
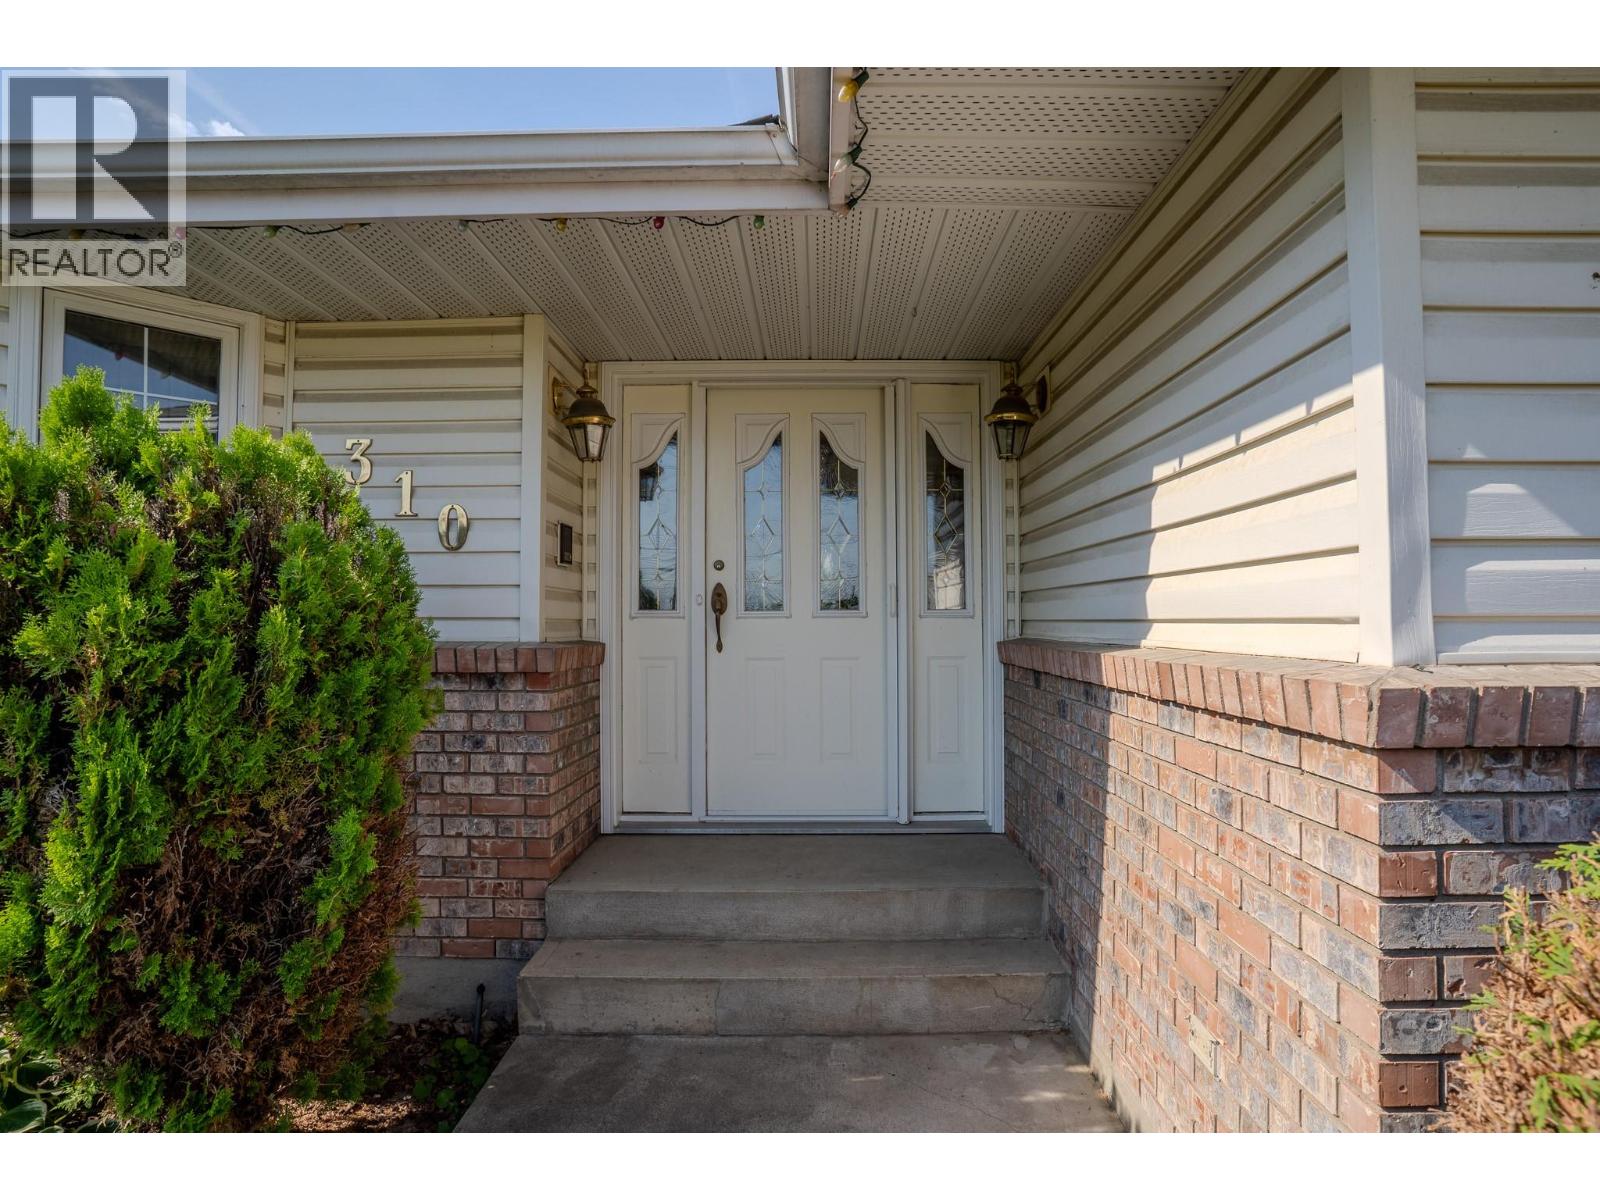
310 Arbutus Street Chase, British Columbia V0E 1M0

$1,250,000
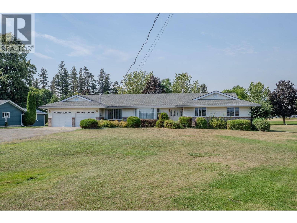
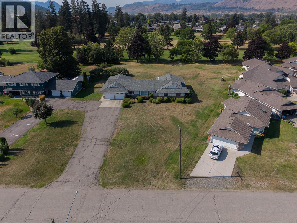
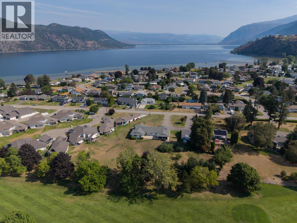
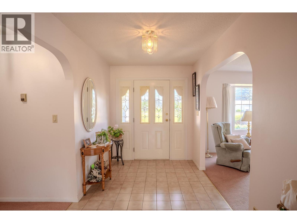
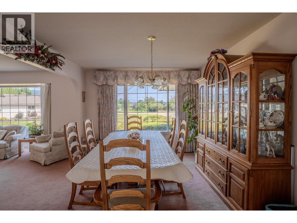
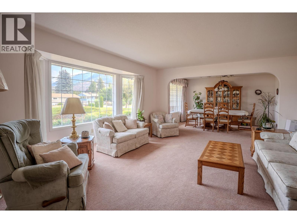
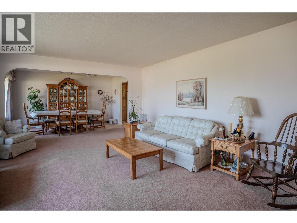
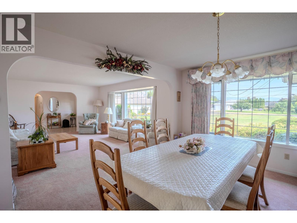
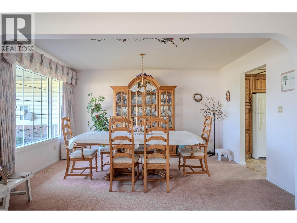
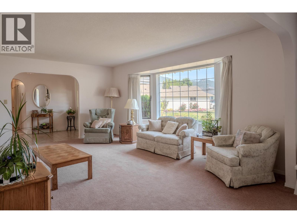
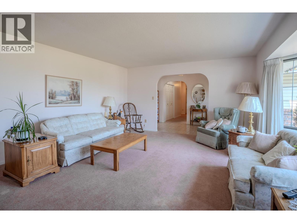
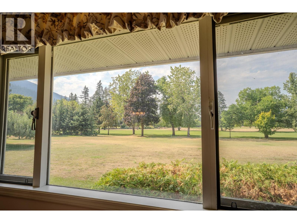
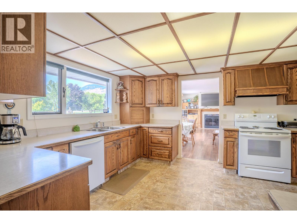
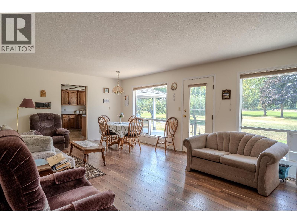
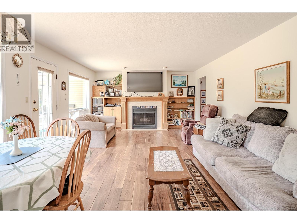
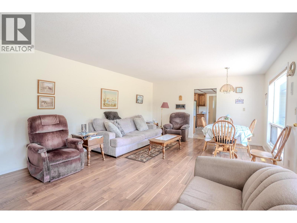
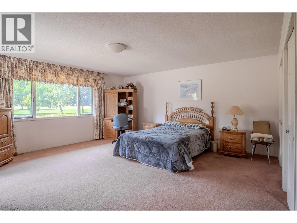
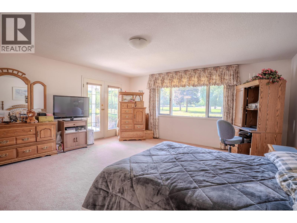
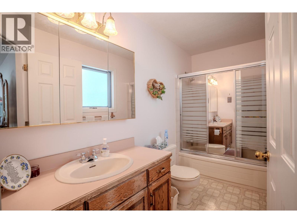
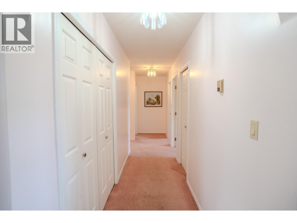
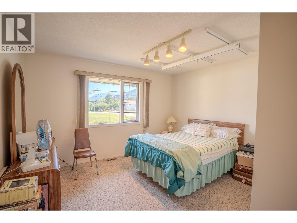
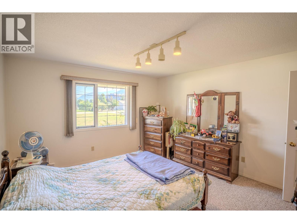
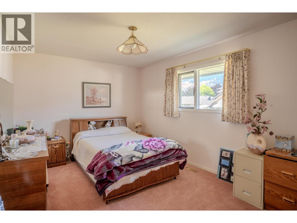
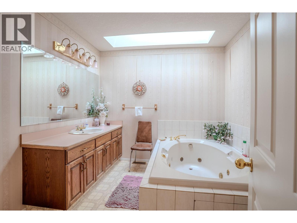
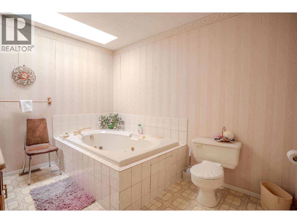
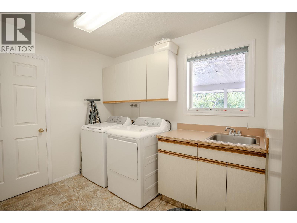
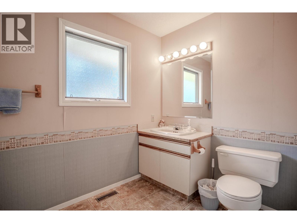
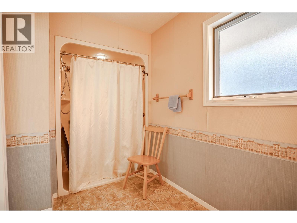
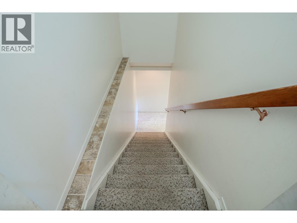
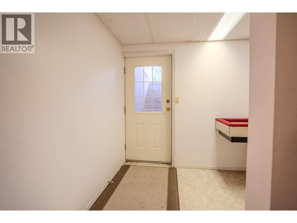
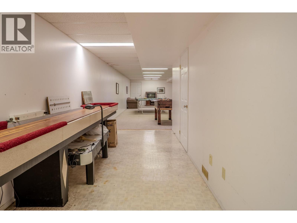
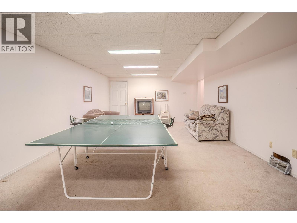
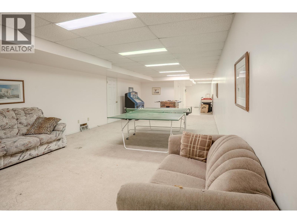
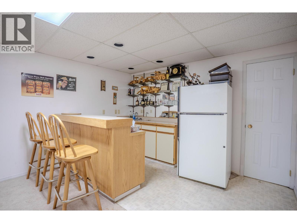
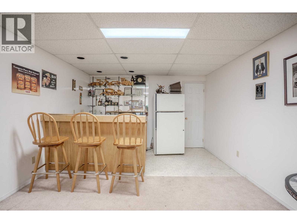
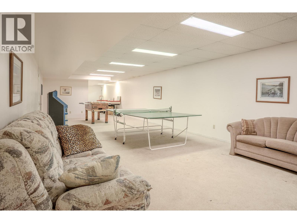
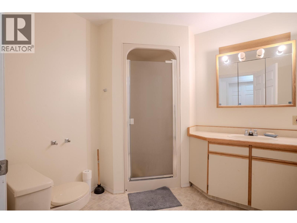
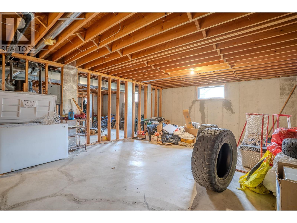
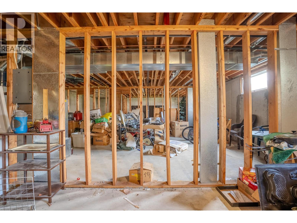
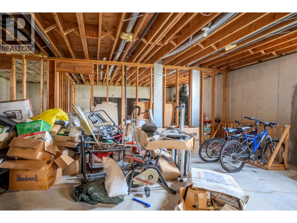
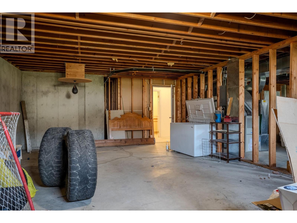
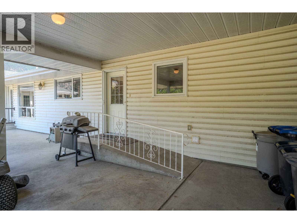
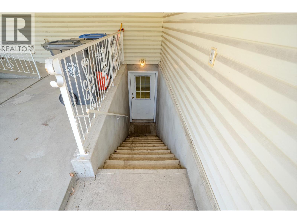
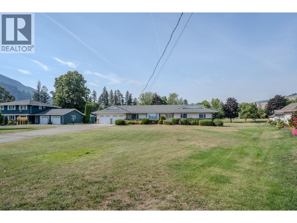
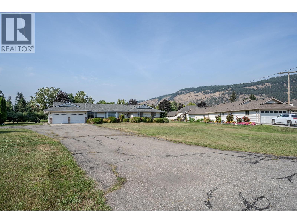
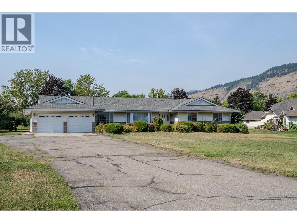
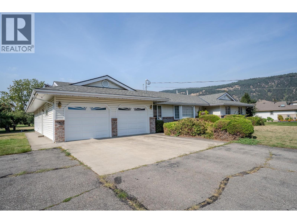
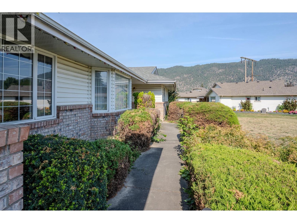
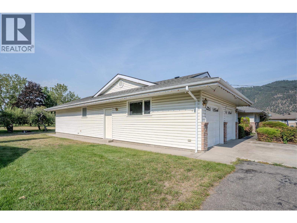
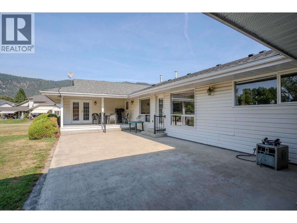
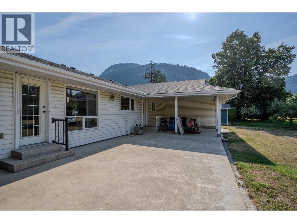
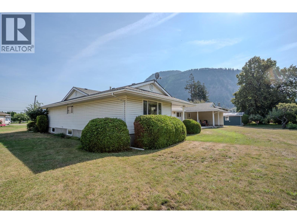
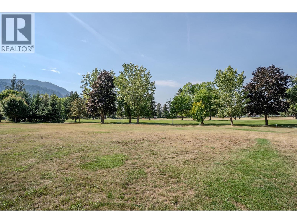
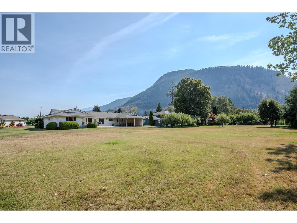
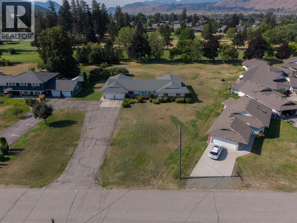
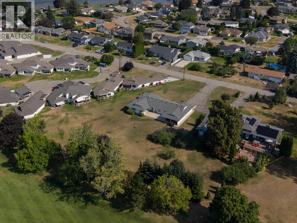
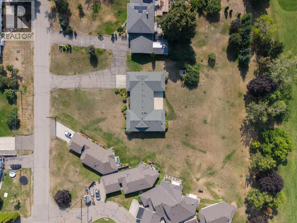
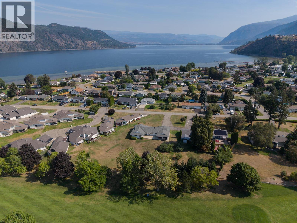
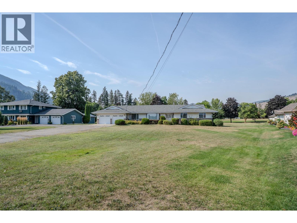
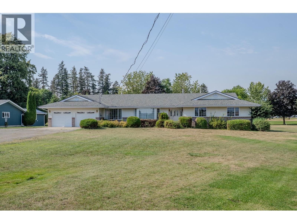
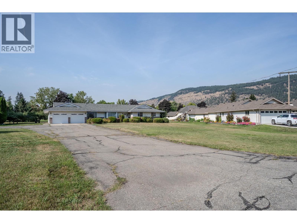
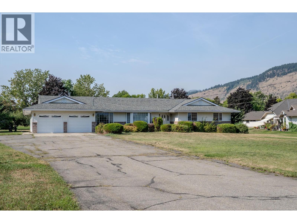
Set on a rare 1.1 acre lot in the heart of Chase, this expansive estate-style rancher backs directly onto the Sunshore Golf Course offering a rare blend of scale, accessibility, and classic Shuswap lifestyle. Built to accommodate, the main level features wide hallways and oversized roomsdesigned for effortless wheelchair and walker maneuverability, complete with 4 bedrooms and 3 full bathrooms. Downstairs, an expansive lower level centers around a finished games room with a wet bar and full bathroom, while the remaining footprint is already framed for 2 to 3 additional bedrooms - a massive head start for a multi-family layout, dedicated hobby space, or custom lower level. Step outside to your private park-like property, enjoy direct fairway views, or take a short walk to Shuswap Lake with access just down the road. Whether you are establishing an extraordinary family estate, accommodating multigenerational living, or acquiring a premier holding on the golf course, this Chase property delivers undeniable presence, exceptional space, and incredible upside. (id:36541)
Property Details
| MLS® Number | 10399801 |
| Property Type | Single Family |
| Neigbourhood | Chase |
| Amenities Near By | Golf Nearby |
| Features | Level Lot, Irregular Lot Size |
| Parking Space Total | 10 |
Building
| Bathroom Total | 4 |
| Bedrooms Total | 4 |
| Architectural Style | Ranch |
| Constructed Date | 1988 |
| Construction Style Attachment | Detached |
| Fireplace Fuel | Unknown |
| Fireplace Present | Yes |
| Fireplace Total | 1 |
| Fireplace Type | Decorative |
| Heating Type | Forced Air |
| Roof Material | Asphalt Shingle |
| Roof Style | Unknown |
| Stories Total | 2 |
| Size Interior | 3809 Sqft |
| Type | House |
| Utility Water | Municipal Water |
Parking
| Additional Parking | |
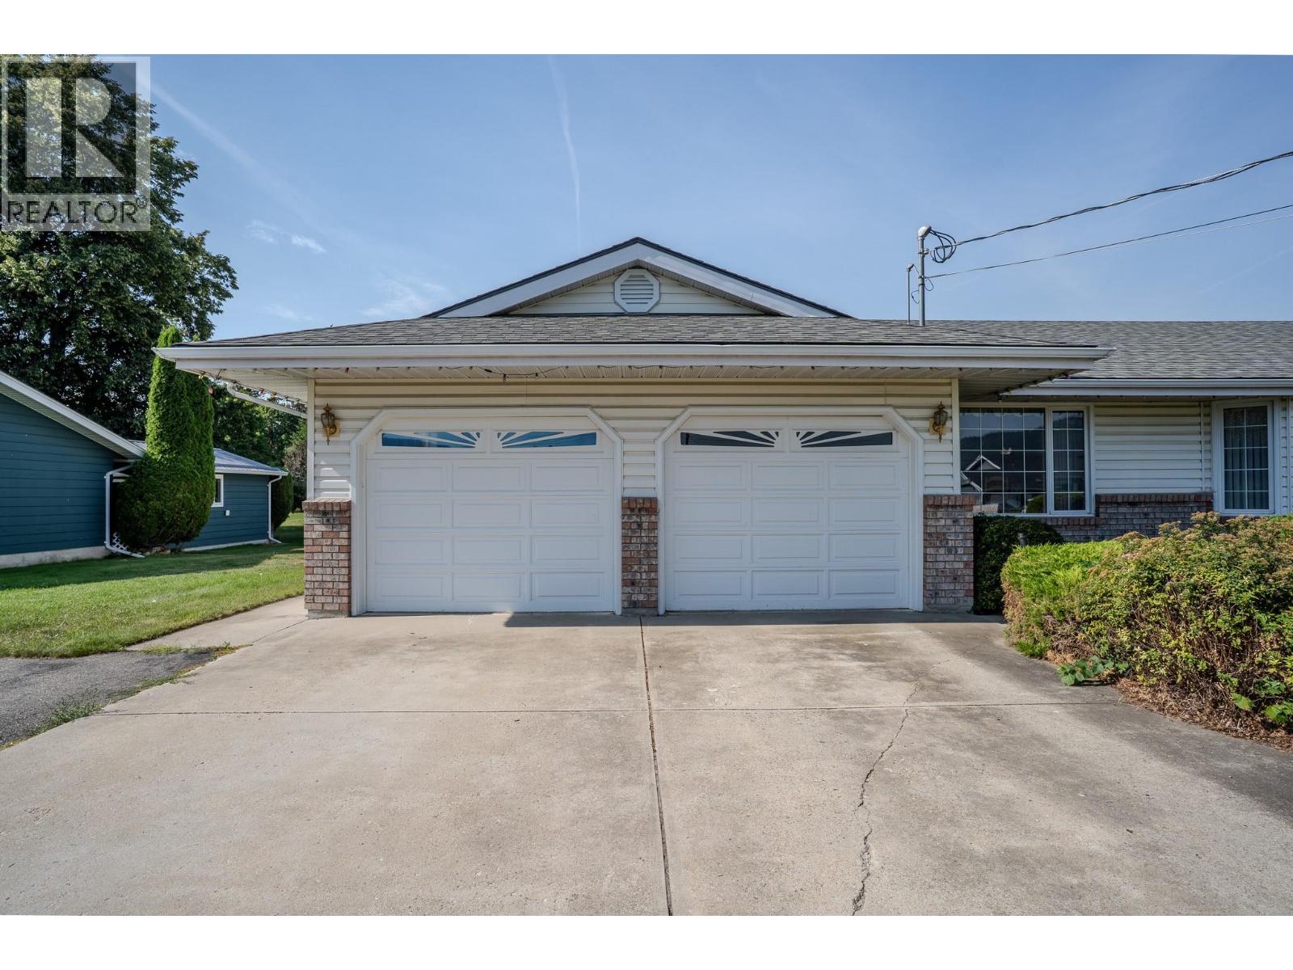
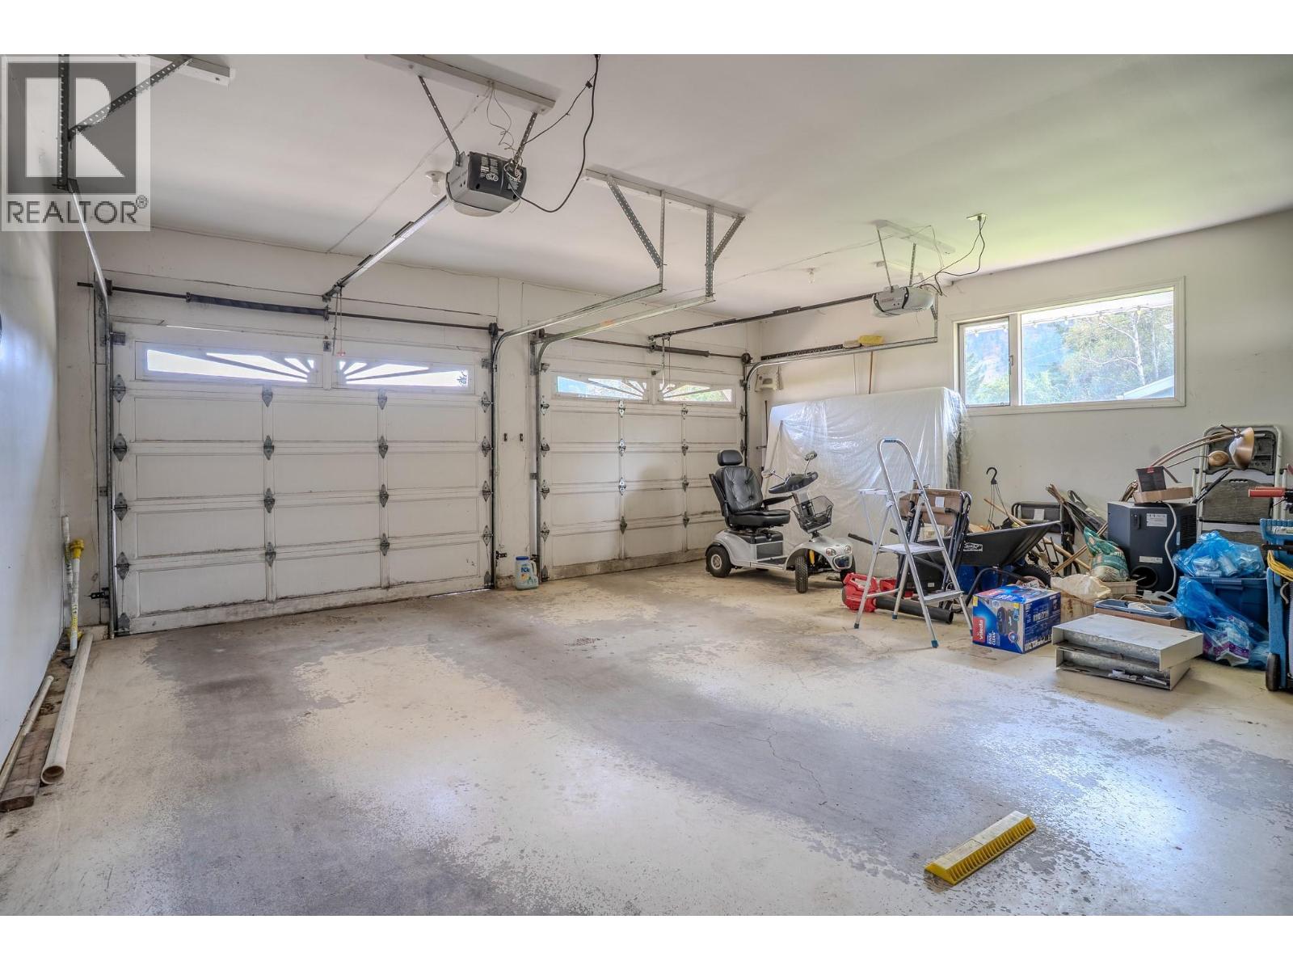
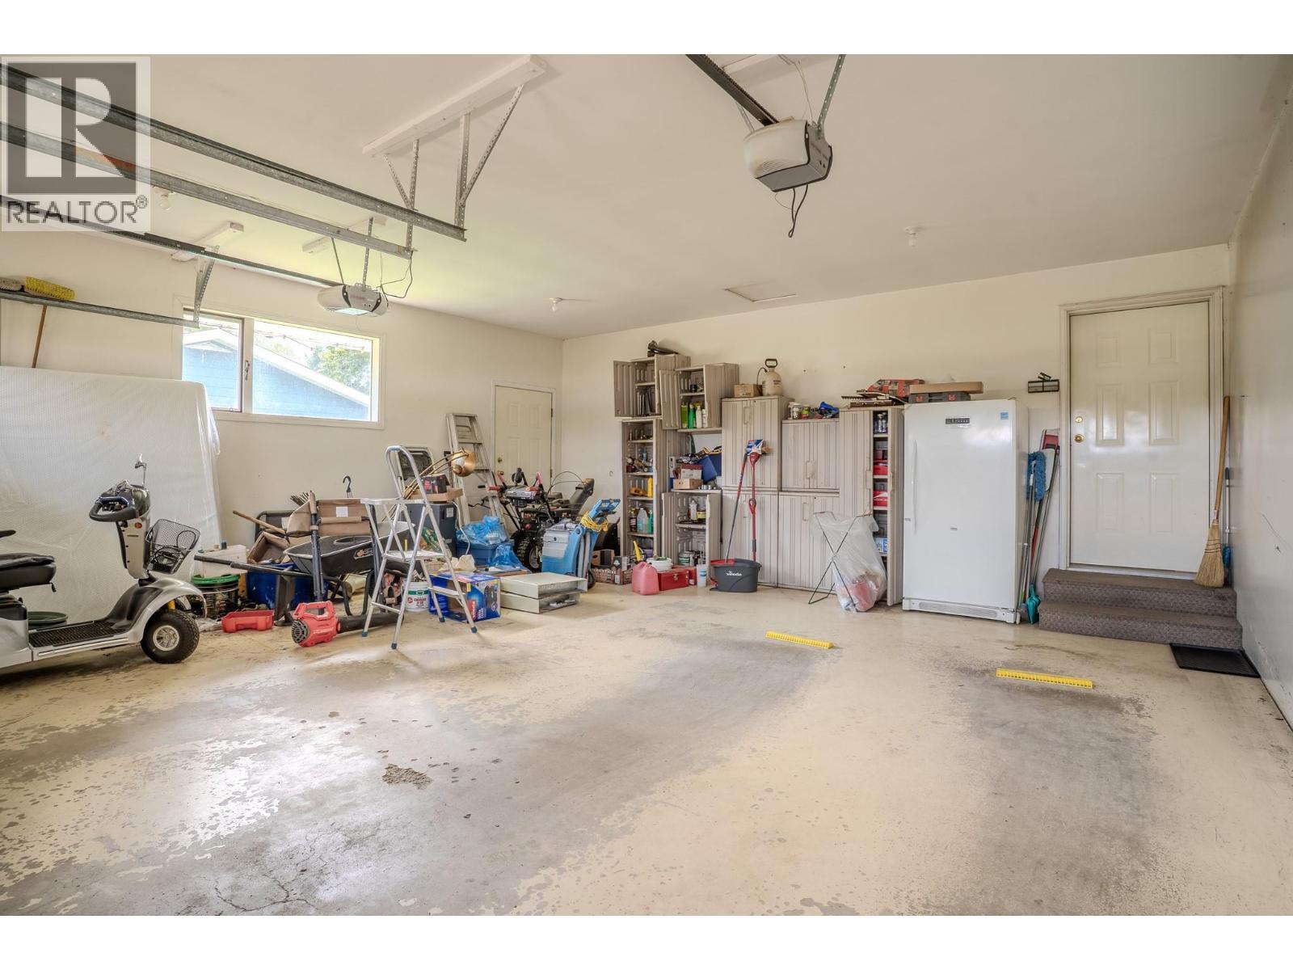
| Attached Garage | 2 |
| R V |
Land
| Access Type | Easy Access |
| Acreage | Yes |
| Land Amenities | Golf Nearby |
| Landscape Features | Level |
| Sewer | Municipal Sewage System |
| Size Irregular | 1.11 |
| Size Total | 1.11 Ac|1 - 5 Acres |
| Size Total Text | 1.11 Ac|1 - 5 Acres |
Rooms
| Level | Type | Length | Width | Dimensions |
|---|---|---|---|---|
| Basement | 3pc Bathroom | 7'9'' x 9'4'' | ||
| Basement | Kitchen | 21' x 12'1'' | ||
| Basement | Games Room | 36'7'' x 15'2'' | ||
| Main Level | 3pc Bathroom | 6'3'' x 12'5'' | ||
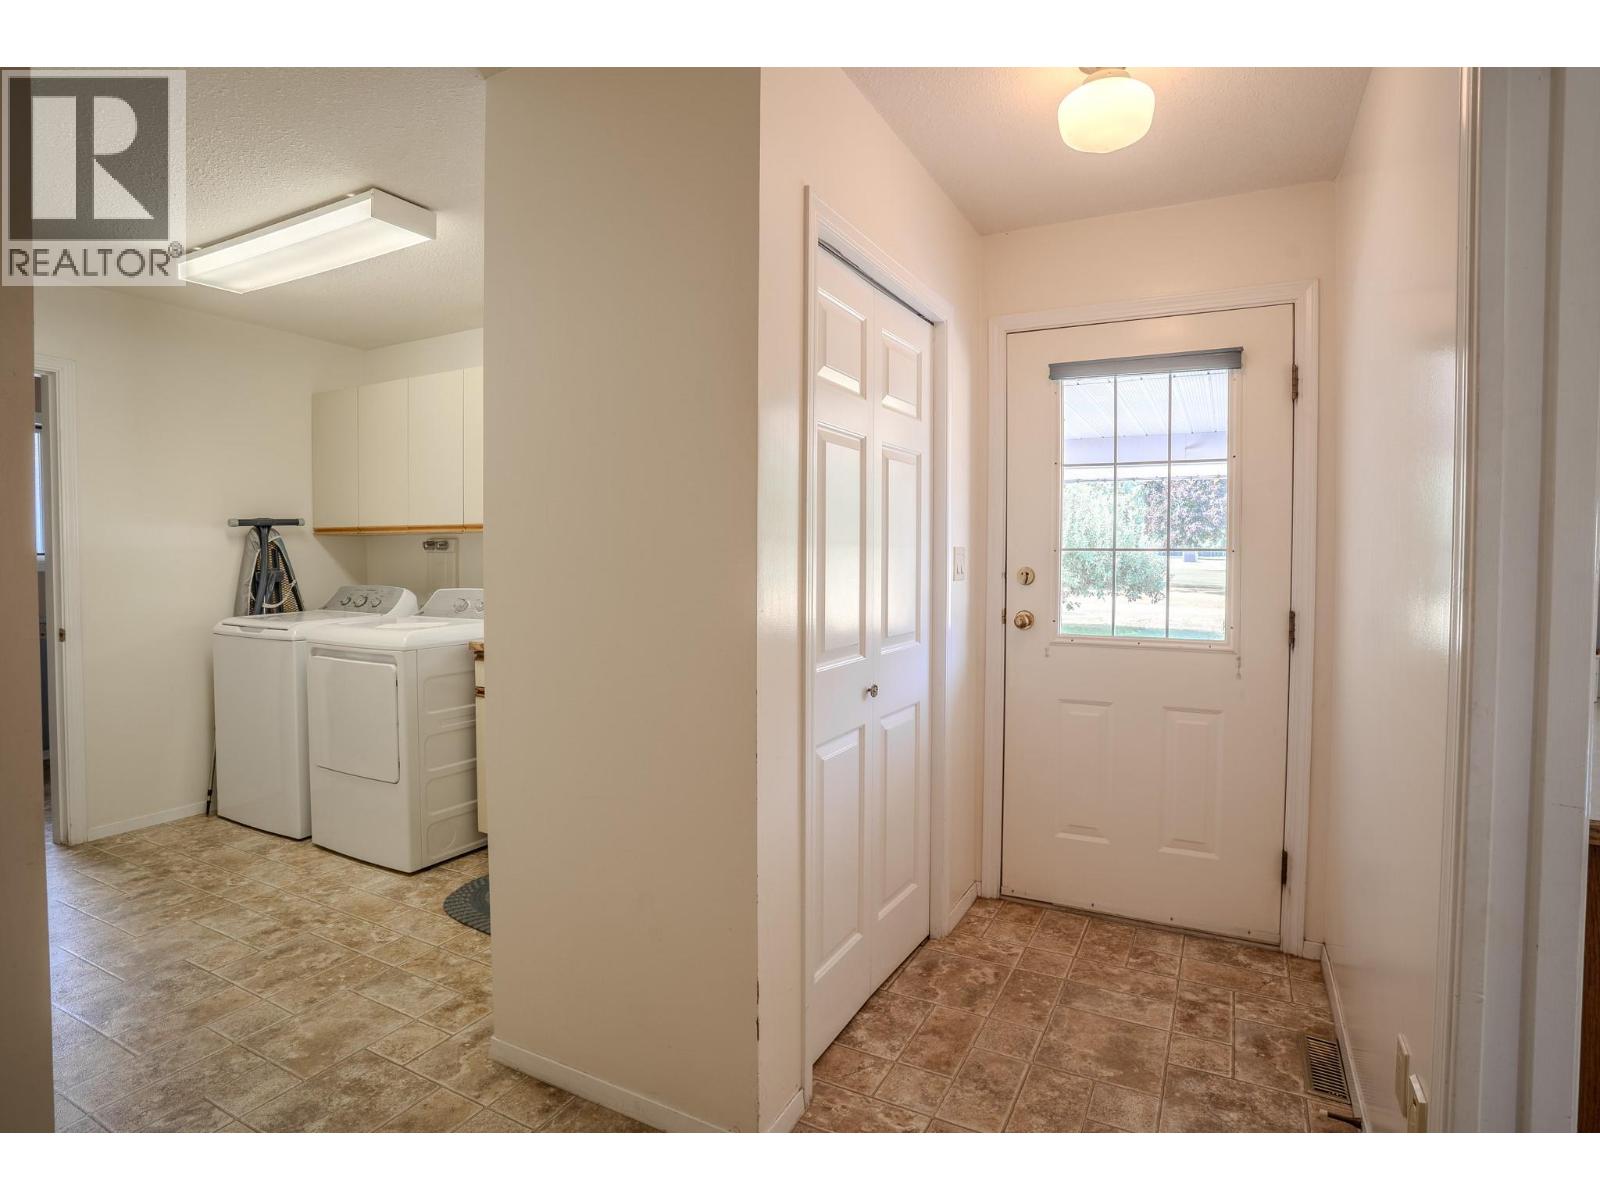
| Main Level | Laundry Room | 8'9'' x 7'11'' | ||
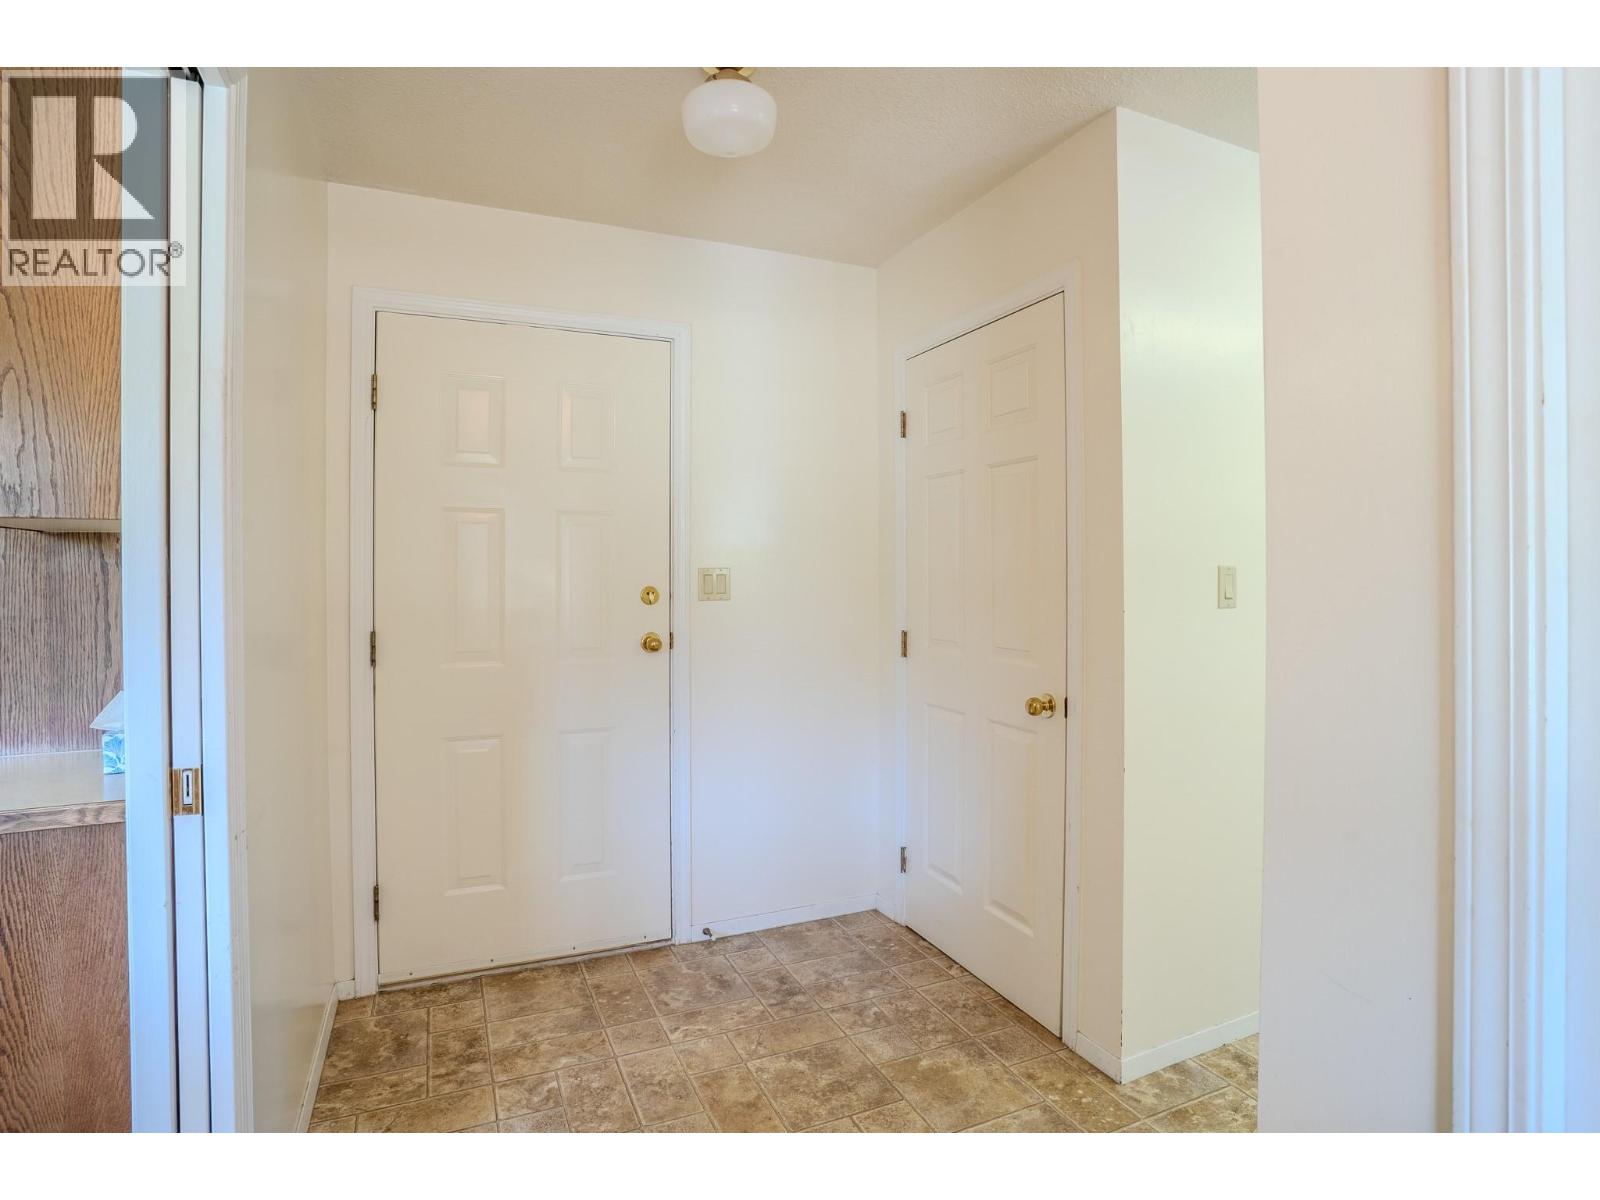
| Main Level | Mud Room | 6' x 11'9'' | ||
| Main Level | Foyer | 7' x 12'7'' | ||
| Main Level | Family Room | 23'9'' x 14'5'' | ||
| Main Level | Dining Room | 11'5'' x 14'5'' | ||
| Main Level | Bedroom | 12'10'' x 13'6'' | ||
| Main Level | Bedroom | 13'1'' x 13'6'' | ||
| Main Level | Bedroom | 9'9'' x 14' | ||
| Main Level | 4pc Ensuite Bath | 10'7'' x 4'11'' | ||
| Main Level | Full Bathroom | 10'9'' x 8'11'' | ||
| Main Level | Primary Bedroom | 16' x 22'7'' | ||
| Main Level | Living Room | 17'6'' x 16'4'' | ||
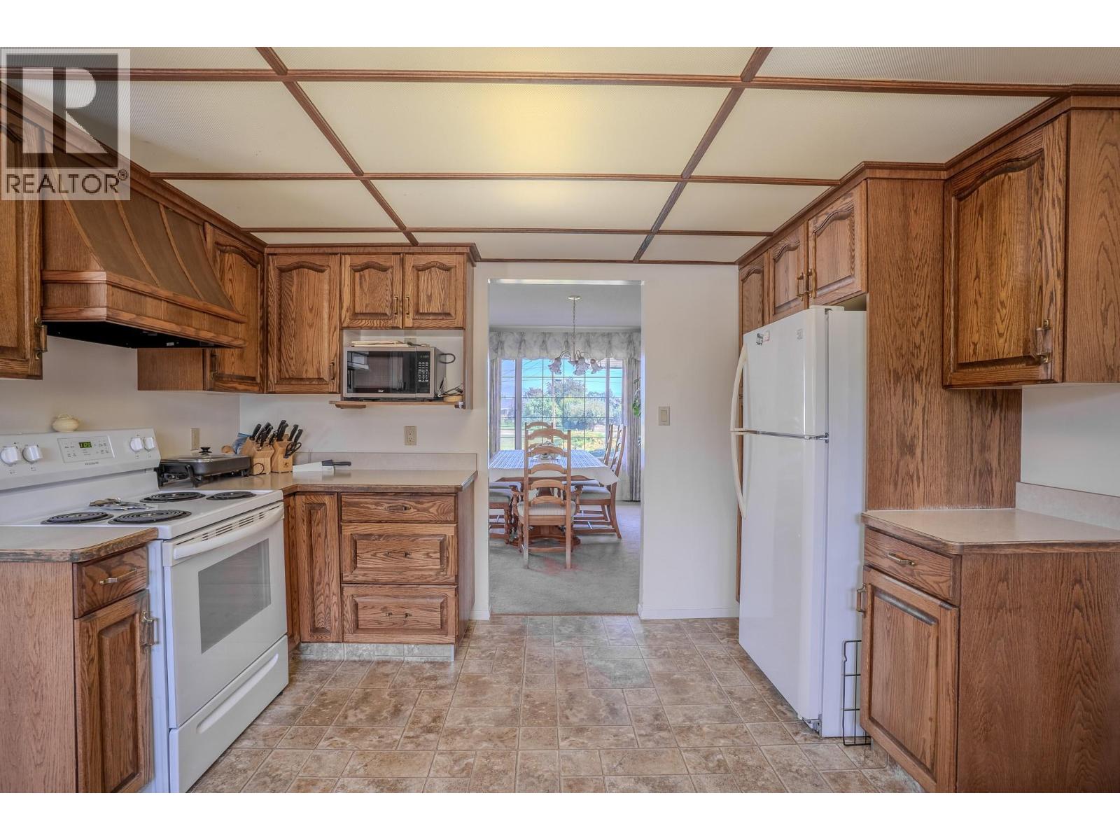
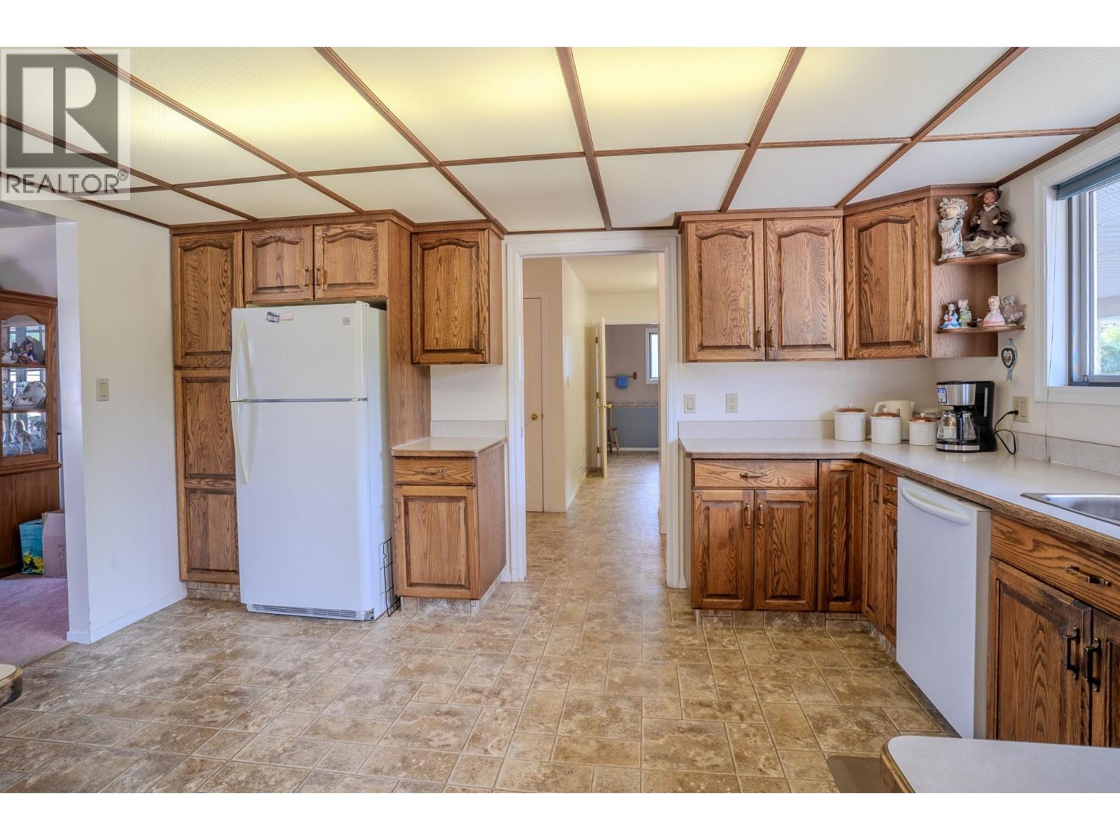
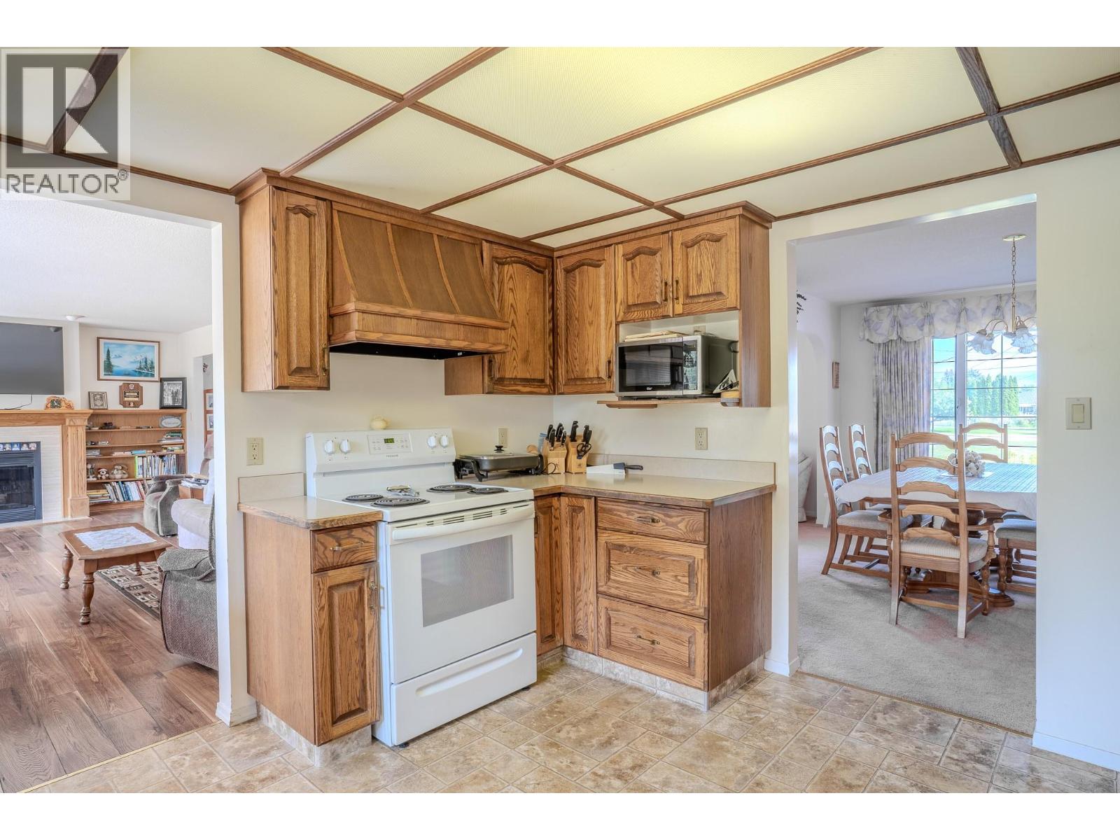
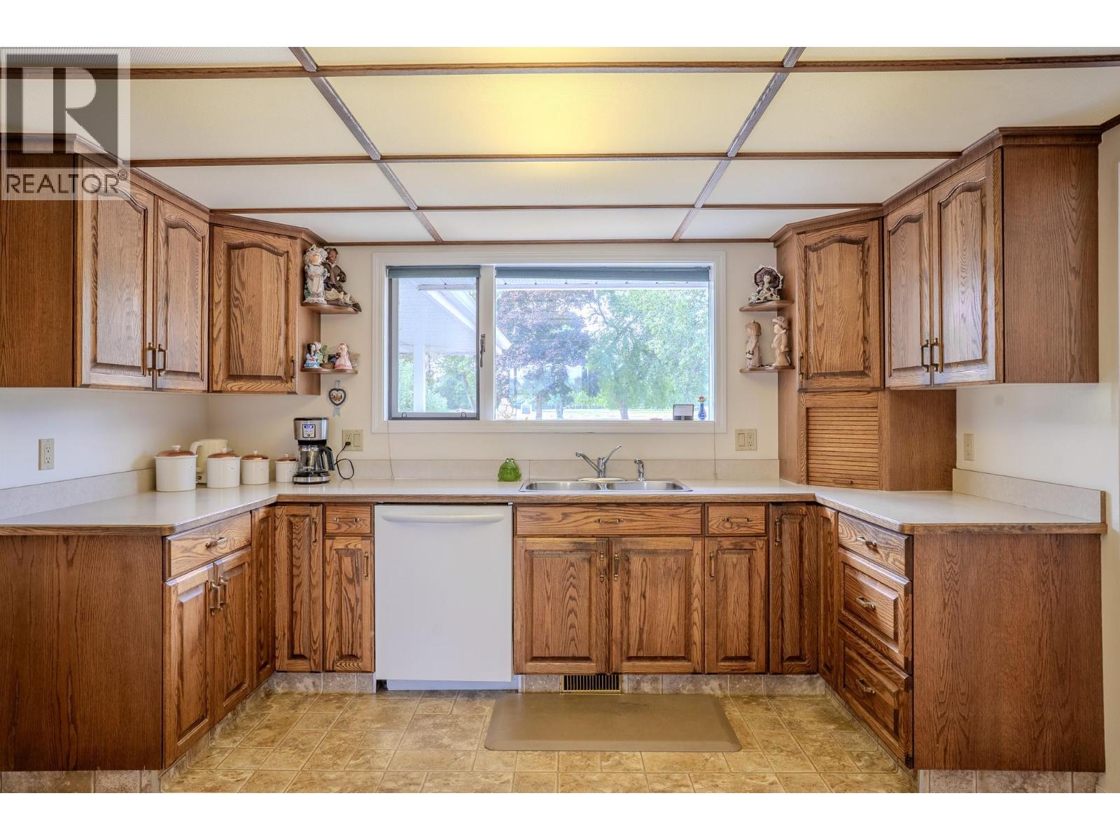
| Main Level | Kitchen | 12'5'' x 14'1'' |
https://www.realtor.ca/real-estate/30235364/310-arbutus-street-chase-chase
Interested?
Contact us for more information

800 Seymour Street
Kamloops, British Columbia V2C 2H5
(250) 374-1461
(250) 374-0752

The trademarks REALTOR®, REALTORS®, and the REALTOR® logo are controlled by The Canadian Real Estate Association (CREA) and identify real estate professionals who are members of CREA. The trademarks MLS®, Multiple Listing Service® and the associated logos are owned by The Canadian Real Estate Association (CREA) and identify the quality of services provided by real estate professionals who are members of CREA. The trademark DDF® is owned by The Canadian Real Estate Association (CREA) and identifies CREA's Data Distribution Facility (DDF®)
September 04 2026 08:04:36
Okanagan-Mainline Real Estate Board
Royal LePage Westwin Realty