
302 Green Avenue W Penticton, British Columbia V2A 3T3

$429,000
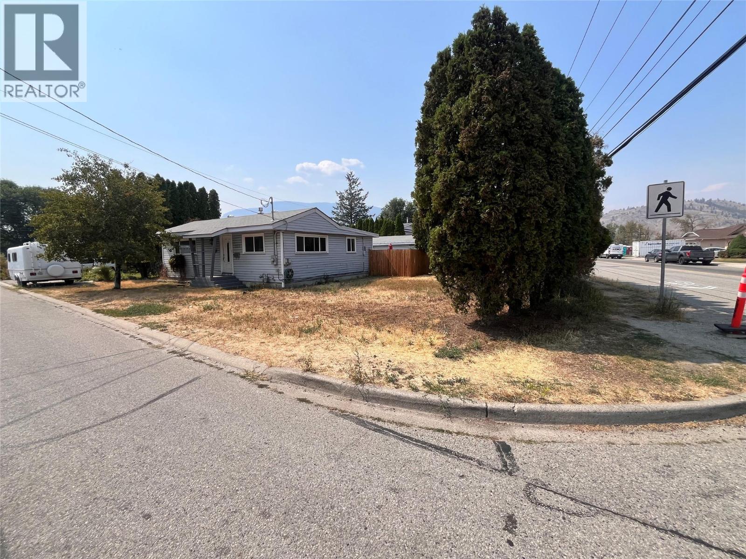
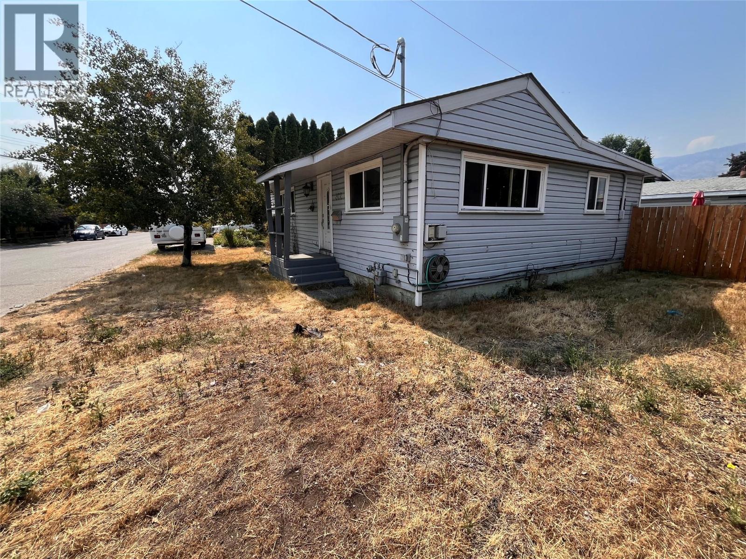
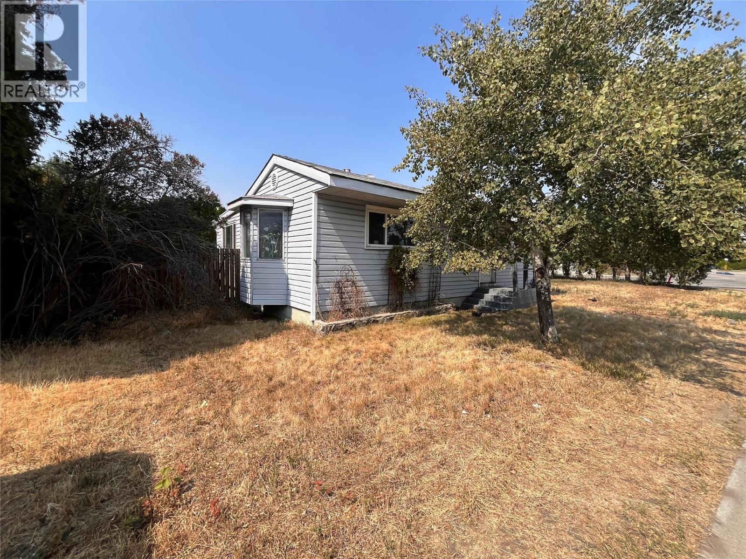
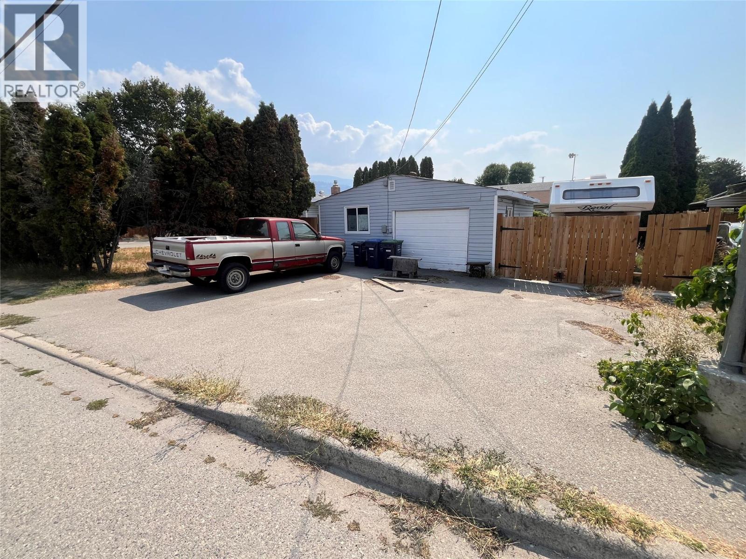
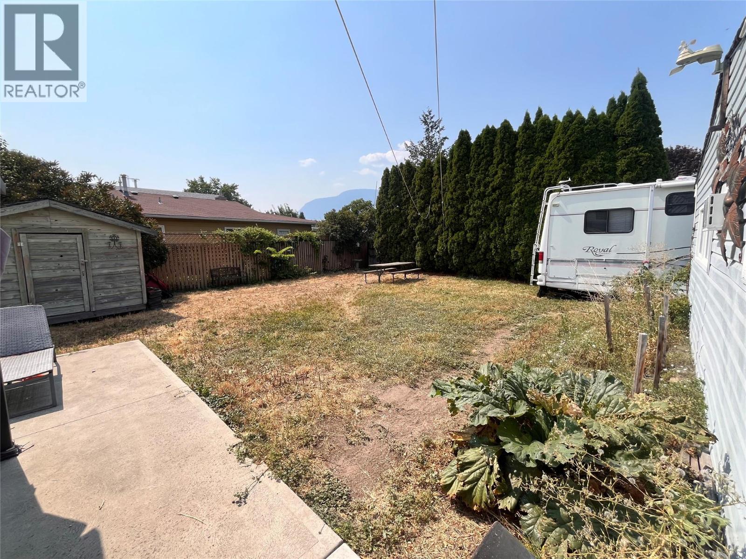
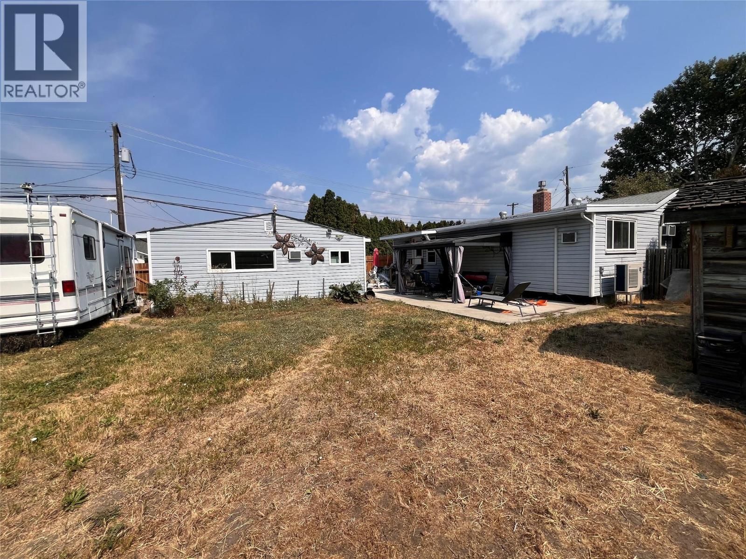
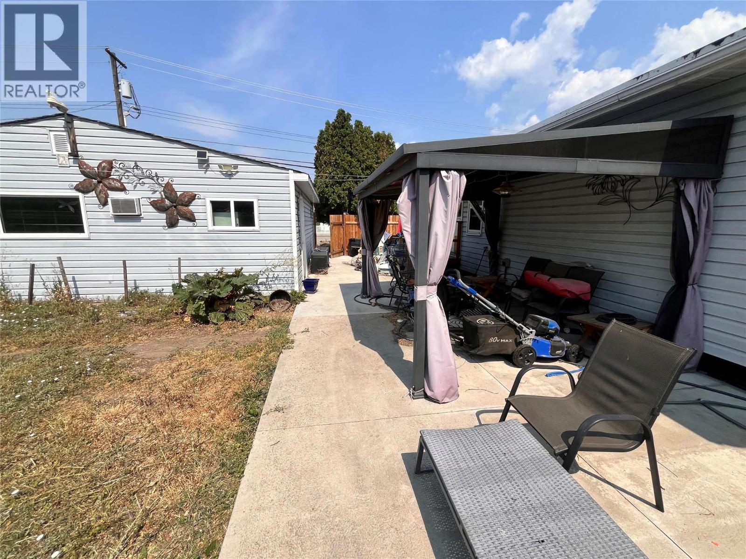
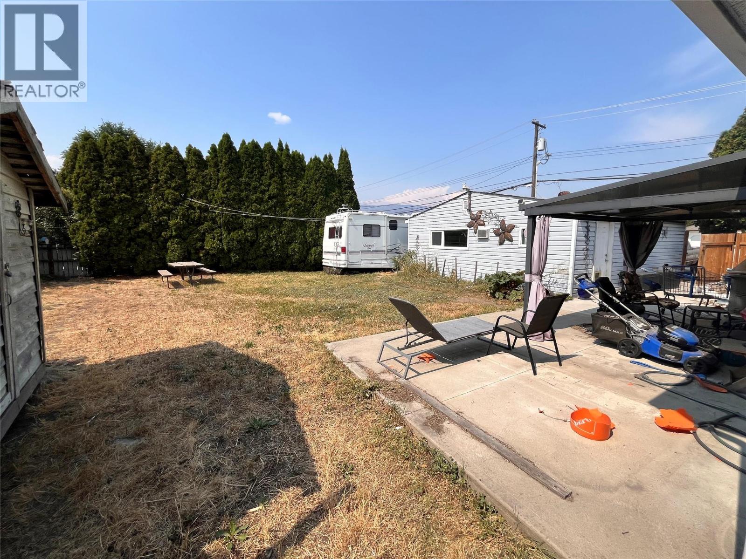
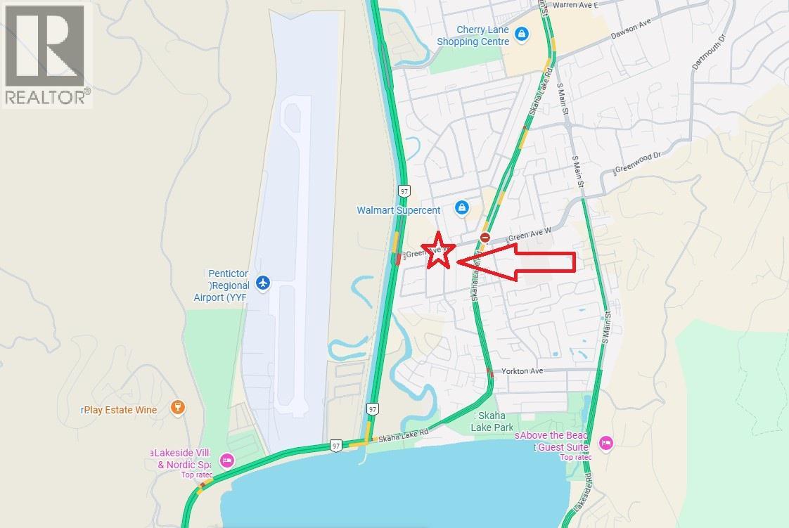
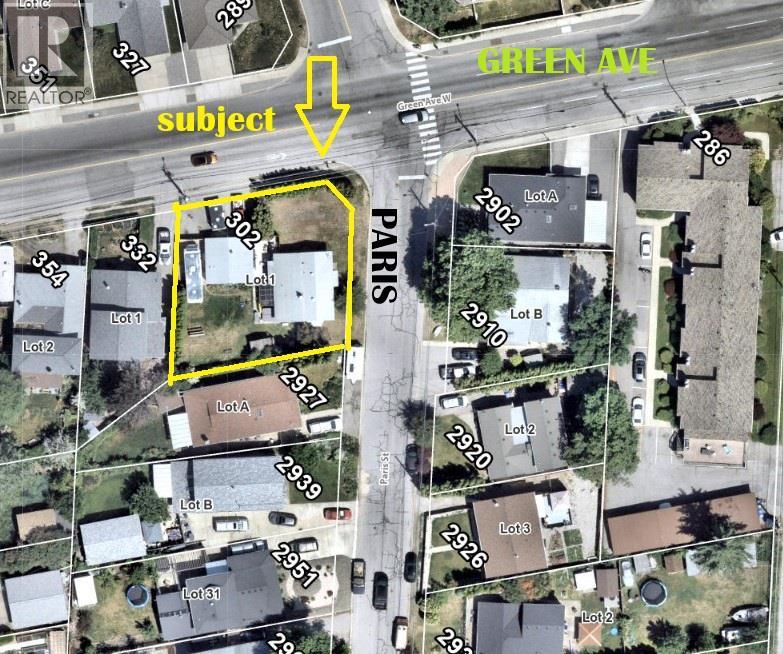
Well-located Penticton property on an approximately 8,450 sq. ft. lot, currently featuring a 1,008 sq. ft. bungalow-style home built in 1950 and a detached 25' x 25' shop with plumbing. The property offers an excellent opportunity for buyers looking to update and personalize an established home while enjoying a generous lot and outstanding location. The detached shop provides valuable additional space and potential for a variety of permitted uses, subject to buyer verification and municipal requirements. Conveniently located across from Walmart and close to The Channel, Highway 97, the airport, Skaha Lake and beach, marina, wineries, schools, and transit. Walk Score 73 | Bike Score 64. Currently zoned RM2 – Medium Density with an OCP designation indicating High Density, offering potential for future redevelopment. Whether you're looking to renovate and make this home your own or explore longer-term possibilities, this property offers flexibility and opportunity in an established neighbourhood. Buyer to verify all information regarding zoning, OCP designation, permitted uses, density, servicing, development potential, and municipal requirements. (id:36541)
Property Details
| MLS® Number | 10397795 |
| Property Type | Single Family |
| Neigbourhood | Main South |
| Amenities Near By | Recreation, Shopping |
| Features | Corner Site |
| Parking Space Total | 8 |
| View Type | Mountain View |
Building
| Bathroom Total | 1 |
| Bedrooms Total | 2 |
| Appliances | Refrigerator, Dishwasher, Oven - Electric, Washer/dryer Stack-up |
| Architectural Style | Bungalow |
| Basement Type | Crawl Space |
| Constructed Date | 1950 |
| Construction Style Attachment | Detached |
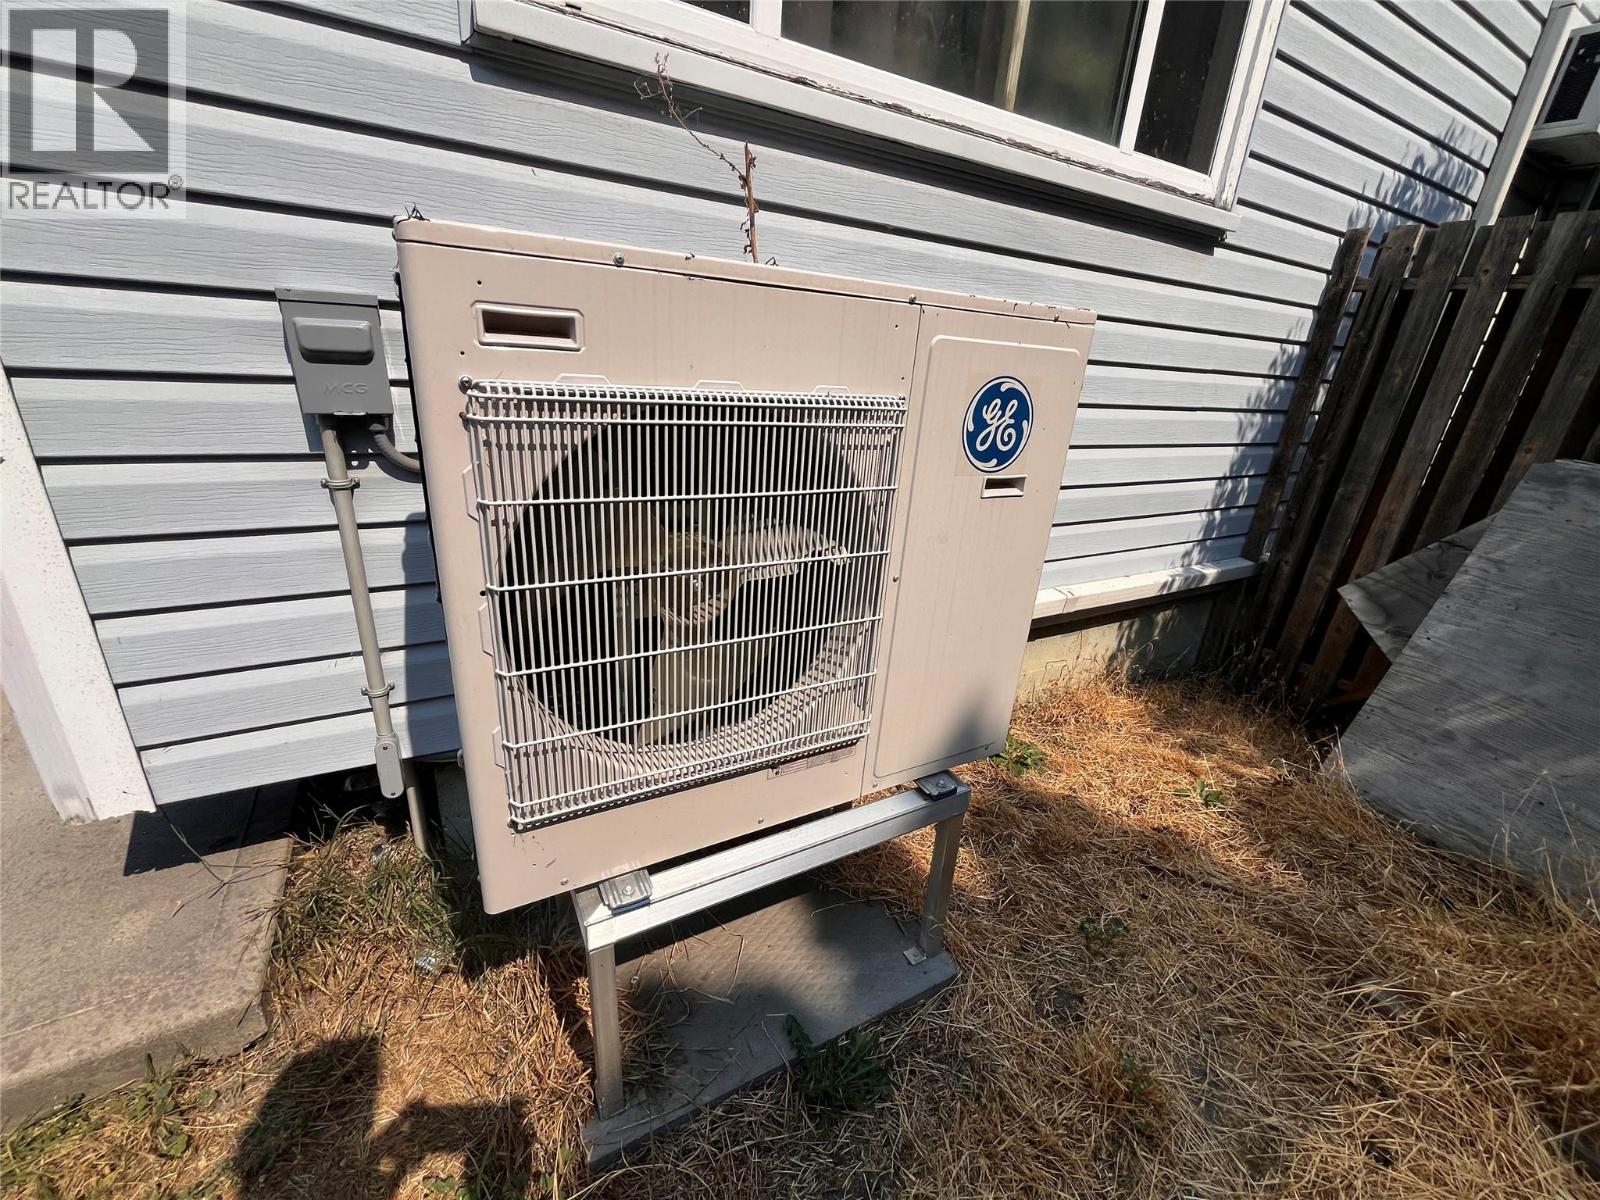
| Cooling Type | Heat Pump |
| Exterior Finish | Vinyl Siding |
| Fireplace Fuel | Gas |
| Fireplace Present | Yes |
| Fireplace Total | 1 |
| Fireplace Type | Unknown |
| Flooring Type | Carpeted, Tile, Vinyl |
| Heating Type | Heat Pump, See Remarks |
| Roof Material | Asphalt Shingle |
| Roof Style | Unknown |
| Stories Total | 1 |
| Size Interior | 1008 Sqft |
| Type | House |
| Utility Water | Municipal Water |
Parking
| Additional Parking | |
| Breezeway | |
| Detached Garage | 2 |
| R V | 1 |
Land
| Acreage | No |
| Fence Type | Not Fenced |
| Land Amenities | Recreation, Shopping |
| Sewer | Municipal Sewage System |
| Size Irregular | 0.19 |
| Size Total | 0.19 Ac|under 1 Acre |
| Size Total Text | 0.19 Ac|under 1 Acre |
Rooms
| Level | Type | Length | Width | Dimensions |
|---|---|---|---|---|
| Main Level | Other | 12'0'' x 8'0'' | ||
| Main Level | Other | 31'0'' x 18'0'' | ||
| Main Level | Primary Bedroom | 12'9'' x 10'7'' | ||
| Main Level | 3pc Bathroom | 7'0'' x 5'0'' | ||
| Main Level | Utility Room | 10'0'' x 10'9'' | ||
| Main Level | Bedroom | 8'11'' x 9'7'' | ||
| Main Level | Kitchen | 10'5'' x 10'5'' | ||
| Main Level | Dining Room | 9'0'' x 15'0'' | ||
| Main Level | Living Room | 17'1'' x 13'0'' | ||
| Secondary Dwelling Unit | Kitchen | 12'4'' x 15'1'' | ||
| Secondary Dwelling Unit | Bedroom | 10'0'' x 10'7'' |
Utilities
| Cable | Available |
https://www.realtor.ca/real-estate/30154072/302-green-avenue-w-penticton-main-south
Interested?
Contact us for more information

160 - 21 Lakeshore Drive West
Penticton, British Columbia V2A 7M5
(778) 476-7778
(778) 476-7776
www.chamberlainpropertygroup.ca/

The trademarks REALTOR®, REALTORS®, and the REALTOR® logo are controlled by The Canadian Real Estate Association (CREA) and identify real estate professionals who are members of CREA. The trademarks MLS®, Multiple Listing Service® and the associated logos are owned by The Canadian Real Estate Association (CREA) and identify the quality of services provided by real estate professionals who are members of CREA. The trademark DDF® is owned by The Canadian Real Estate Association (CREA) and identifies CREA's Data Distribution Facility (DDF®)
September 03 2026 12:18:08
Okanagan-Mainline Real Estate Board
Chamberlain Property Group