
2750 Auburn Road Unit# 112 West Kelowna, British Columbia V4T 4C2

$399,000Maintenance, Insurance, Ground Maintenance, Property Management
$326.30 Monthly
Maintenance, Insurance, Ground Maintenance, Property Management
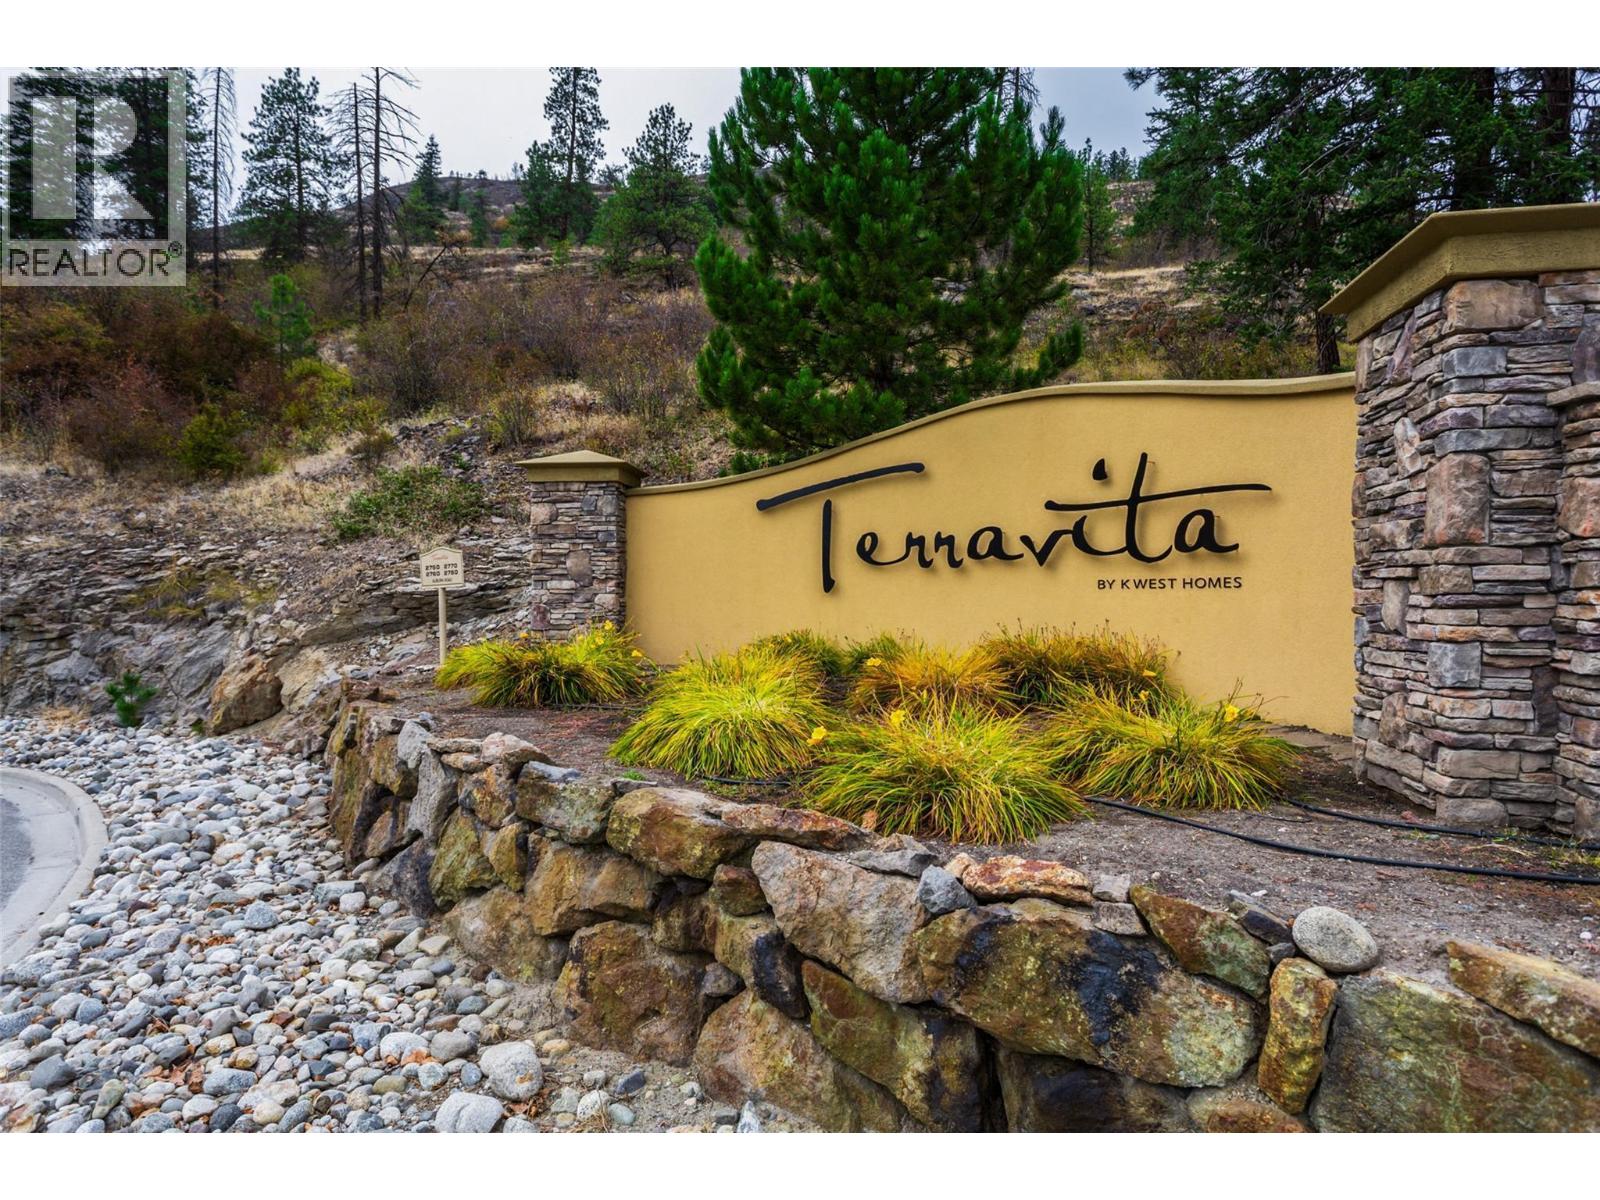
$326.30 MonthlyWelcome to Terravita. This beautiful 1 Bedroom 1 bath home has it all. Open concept Kitchen, living and dining area with hardwood flooring. Large, bright bedroom across from the full bathroom plus a great size den perfect for an in home office or additional storage, if needed. The kitchen features granite tile countertops, stainless steel appliances. The heated tile floor in the bathroom is a real luxury! Heat pump and central air conditioning, beautiful patio and one underground parking spot and storage locker. Quiet location in a desirable neighborhood close to all amenities bordering on Shannon Lake Golf Course. *Measurements are approximate and should be verified if important (id:36541)
Property Details
| MLS® Number | 10399918 |
| Property Type | Single Family |
| Neigbourhood | Shannon Lake |
| Community Name | Terravita |
| Community Features | Rentals Allowed |
| Features | Wheelchair Access |
| Parking Space Total | 2 |
| Storage Type | Storage, Locker |
| View Type | Mountain View |
Building
| Bathroom Total | 1 |
| Bedrooms Total | 1 |
| Appliances | Range, Refrigerator, Dishwasher, Microwave, Washer & Dryer |
| Constructed Date | 2008 |
| Cooling Type | Central Air Conditioning |
| Exterior Finish | Stone |
| Fireplace Fuel | Electric |
| Fireplace Present | Yes |
| Fireplace Total | 1 |
| Fireplace Type | Unknown |
| Flooring Type | Carpeted, Wood |
| Heating Type | Forced Air |
| Roof Material | Asphalt Shingle |
| Roof Style | Unknown |
| Stories Total | 1 |
| Size Interior | 844 Sqft |
| Type | Apartment |
| Utility Water | Municipal Water |
Parking
| Parkade |
Land
| Acreage | No |
| Sewer | Municipal Sewage System |
| Size Total Text | Under 1 Acre |
Rooms
| Level | Type | Length | Width | Dimensions |
|---|---|---|---|---|
| Main Level | Primary Bedroom | 11'6'' x 13' | ||
| Main Level | Kitchen | 9' x 11' | ||
| Main Level | Full Bathroom | Measurements not available | ||
| Main Level | Dining Room | 12' x 9' | ||
| Main Level | Den | 7' x 9' | ||
| Main Level | Living Room | 12' x 11' |
https://www.realtor.ca/real-estate/30238255/2750-auburn-road-unit-112-west-kelowna-shannon-lake
Interested?
Contact us for more information

484 Main Street
Penticton, British Columbia V2A 5C5
(250) 493-2244
(250) 492-6640

The trademarks REALTOR®, REALTORS®, and the REALTOR® logo are controlled by The Canadian Real Estate Association (CREA) and identify real estate professionals who are members of CREA. The trademarks MLS®, Multiple Listing Service® and the associated logos are owned by The Canadian Real Estate Association (CREA) and identify the quality of services provided by real estate professionals who are members of CREA. The trademark DDF® is owned by The Canadian Real Estate Association (CREA) and identifies CREA's Data Distribution Facility (DDF®)
September 04 2026 11:17:55
Okanagan-Mainline Real Estate Board
Royal LePage Locations West