
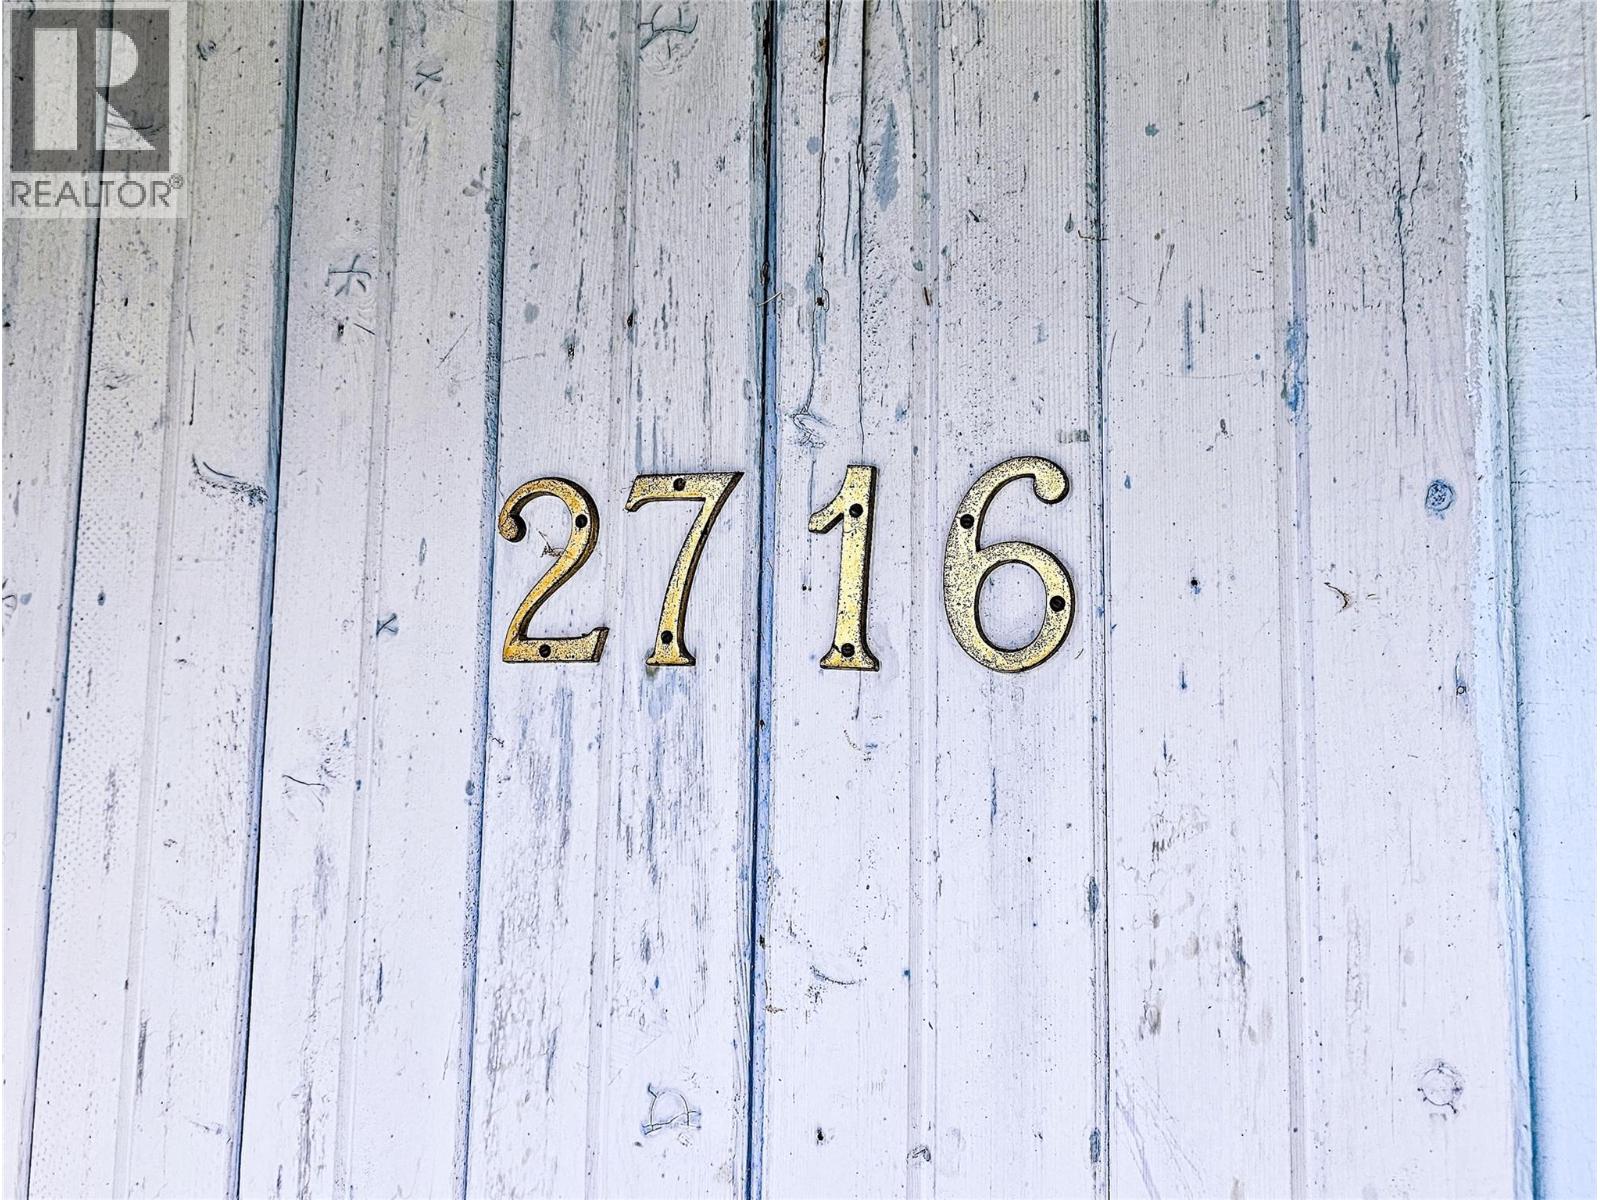
2716 4th Ave Avenue Castlegar, British Columbia V1N 2S2

$479,900
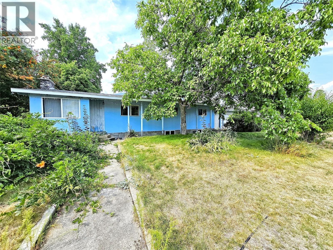
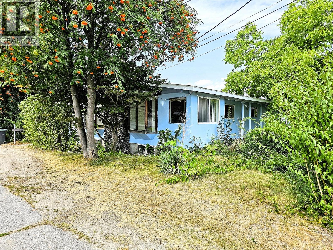
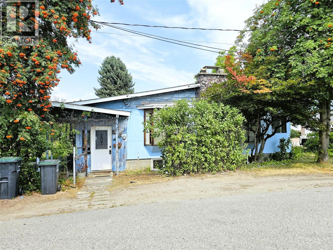
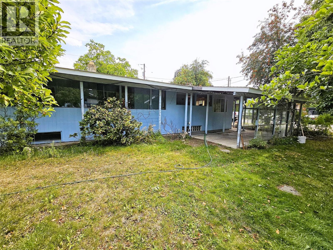
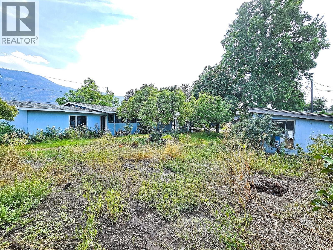
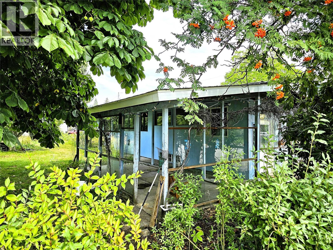
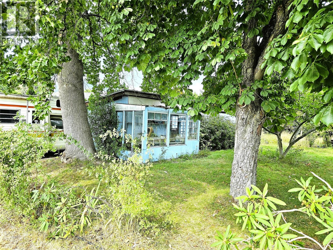
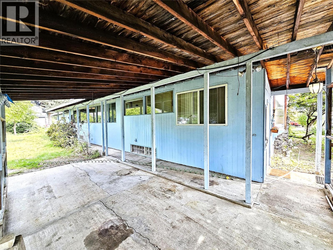
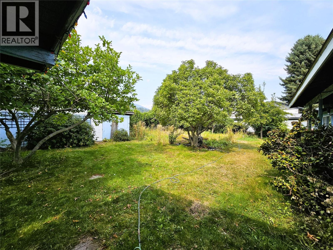
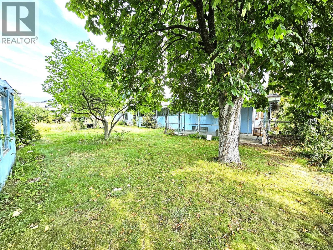
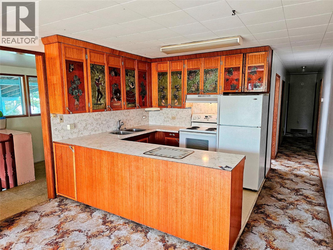
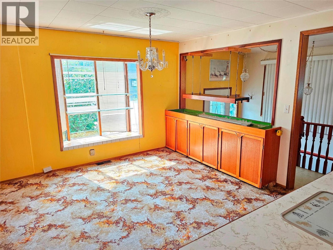
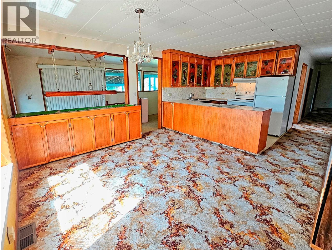
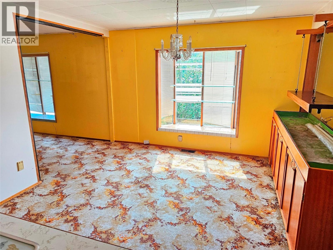
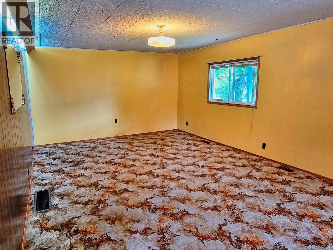
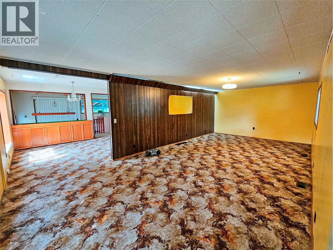
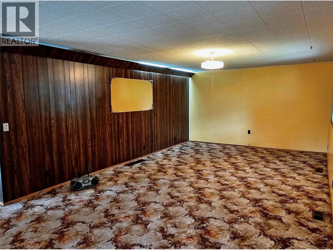
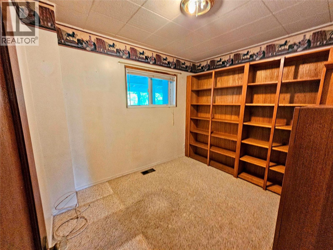
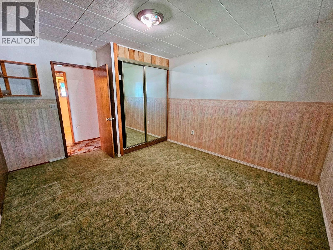
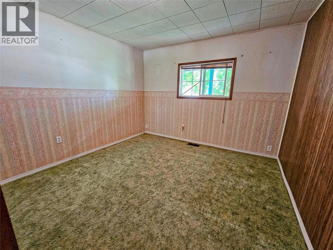
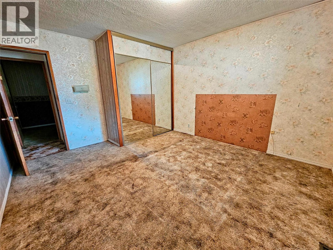
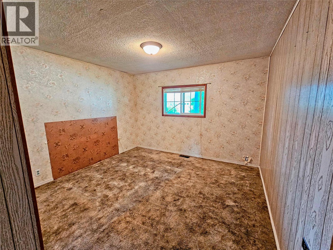
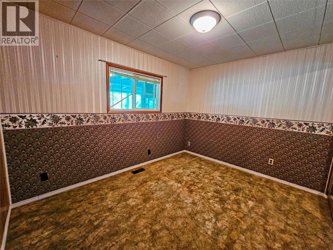
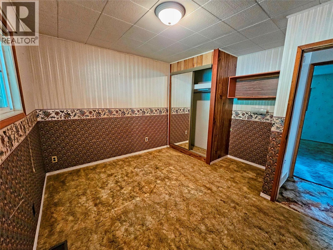
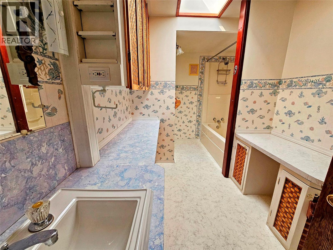
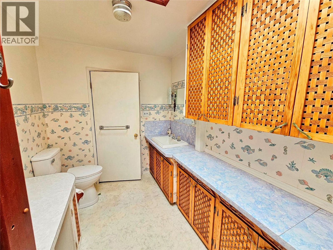
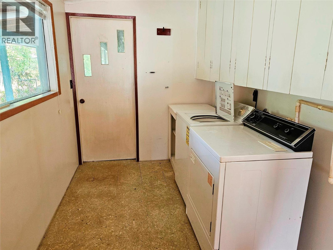
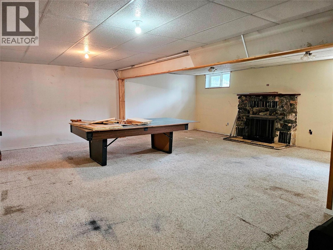
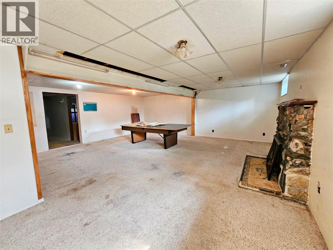
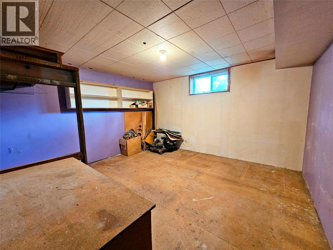
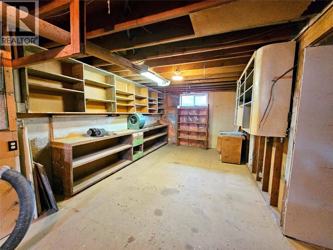
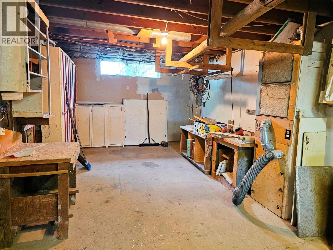
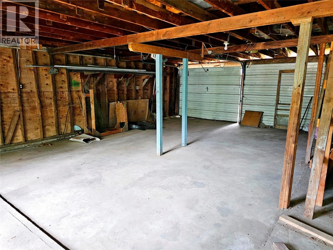
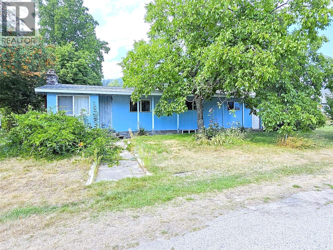
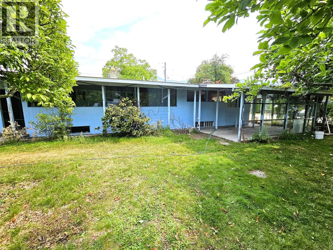
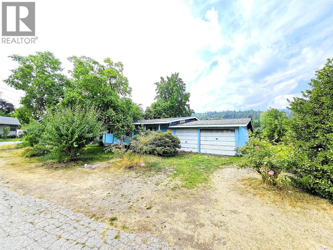
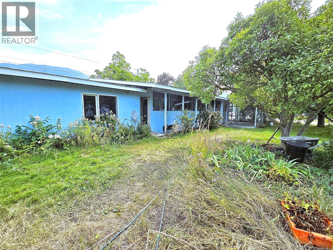
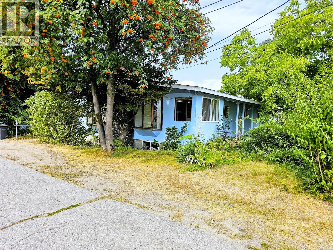
Spacious Family Home with Potential! This bright and spacious 4-bedroom plus den, 2-bathroom home offers plenty of room for the whole family. The main floor features a large living room, 3 bedrooms plus a den, and convenient main floor laundry. Downstairs, a large family room provides excellent additional living space along with a workshop. A double attached garage and detached single garage offer plenty of parking, storage, and space for all the toys. Set on a large corner lot with plenty of room for gardening, outdoor living, and more. The property also offers potential for subdivision, adding exciting possibilities for the future. The home needs some TLC but presents a fantastic opportunity to add value, build equity, and make it your own! (id:36541)
Property Details
| MLS® Number | 10399236 |
| Property Type | Single Family |
| Neigbourhood | South Castlegar |
| Parking Space Total | 2 |
Building
| Bathroom Total | 2 |
| Bedrooms Total | 3 |
| Architectural Style | Bungalow |
| Basement Type | Full |
| Constructed Date | 1949 |
| Construction Style Attachment | Detached |
| Exterior Finish | Wood |
| Heating Fuel | Electric |
| Heating Type | Forced Air |
| Roof Material | Asphalt Shingle |
| Roof Style | Unknown |
| Stories Total | 1 |
| Size Interior | 2447 Sqft |
| Type | House |
| Utility Water | Municipal Water |
Parking
| Attached Garage | 2 |
| Detached Garage | 2 |
Land
| Acreage | No |
| Sewer | Municipal Sewage System |
| Size Irregular | 0.3 |
| Size Total | 0.3 Ac|under 1 Acre |
| Size Total Text | 0.3 Ac|under 1 Acre |
Rooms
| Level | Type | Length | Width | Dimensions |
|---|---|---|---|---|
| Basement | 3pc Bathroom | 7'6'' x 5' | ||
| Main Level | 4pc Bathroom | 8'4'' x 6'6'' | ||
| Main Level | Laundry Room | 9'9'' x 6'9'' | ||
| Main Level | Den | 9'10'' x 8'4'' | ||
| Main Level | Bedroom | 11'7'' x 9'4'' | ||
| Main Level | Bedroom | 11' x 10'6'' | ||
| Main Level | Primary Bedroom | 11'7'' x 10'10'' | ||
| Main Level | Living Room | 25'8'' x 13' | ||
| Main Level | Dining Room | 11'8'' x 11'8'' | ||
| Main Level | Kitchen | 9'2'' x 8'10'' |
https://www.realtor.ca/real-estate/30217313/2716-4th-ave-avenue-castlegar-south-castlegar
Interested?
Contact us for more information

1761 Columbia Avenue
Castlegar, British Columbia V1N 2W6
(833) 817-6506
(866) 253-9200
www.exprealty.ca/

The trademarks REALTOR®, REALTORS®, and the REALTOR® logo are controlled by The Canadian Real Estate Association (CREA) and identify real estate professionals who are members of CREA. The trademarks MLS®, Multiple Listing Service® and the associated logos are owned by The Canadian Real Estate Association (CREA) and identify the quality of services provided by real estate professionals who are members of CREA. The trademark DDF® is owned by The Canadian Real Estate Association (CREA) and identifies CREA's Data Distribution Facility (DDF®)
September 01 2026 12:34:31
Okanagan-Mainline Real Estate Board
Exp Realty