
2683 Ord Road Unit# 144 Kamloops, British Columbia V2B 0J2

$629,900Maintenance,
$281.44 Monthly
Maintenance,
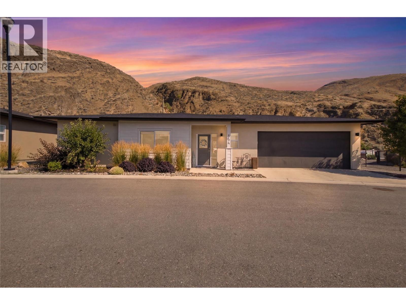
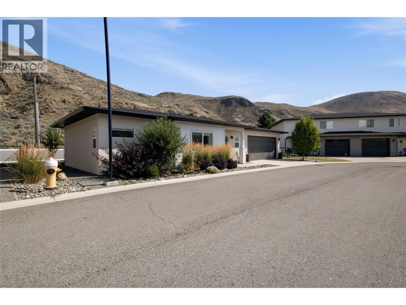
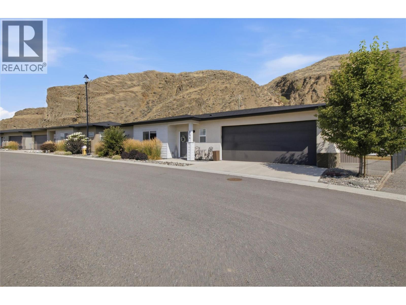
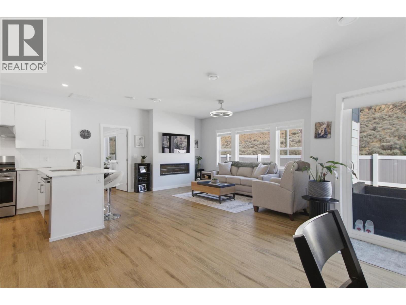
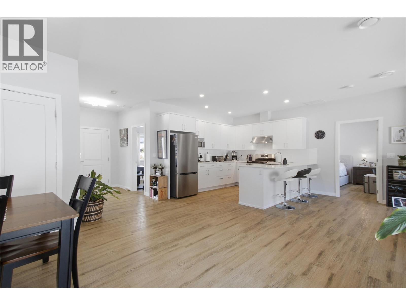
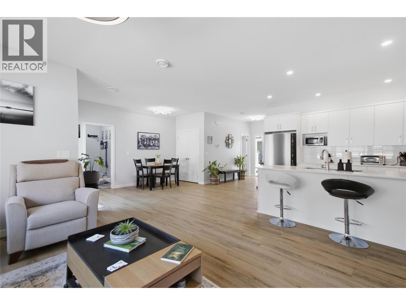
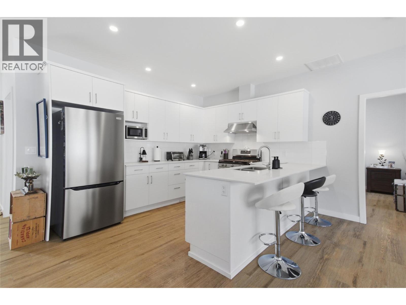
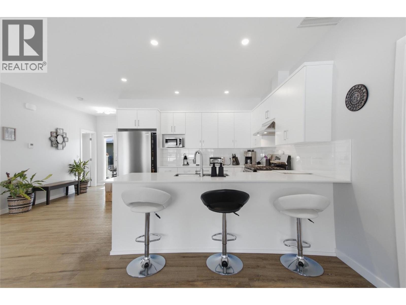
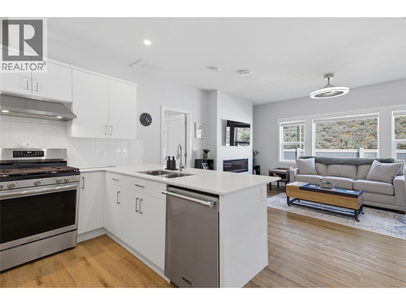
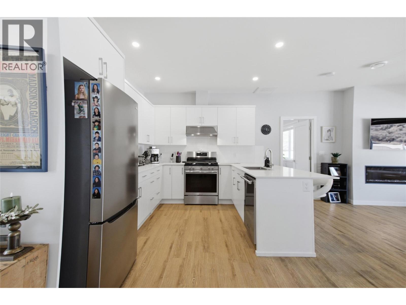
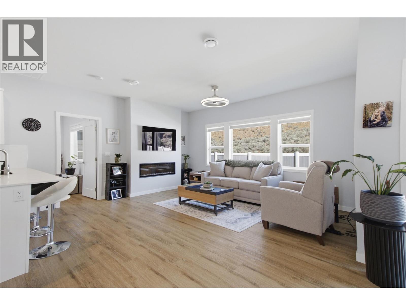
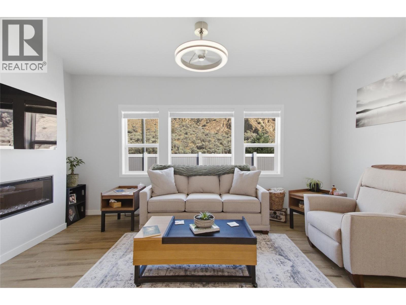
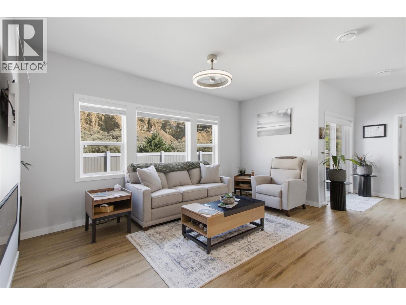
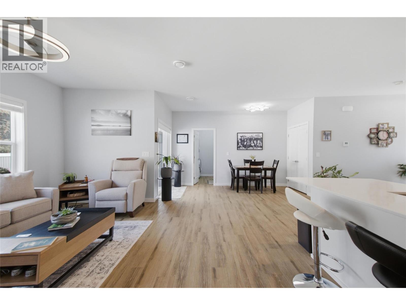
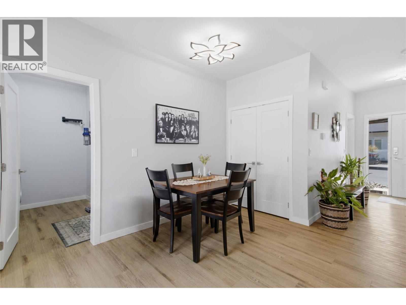
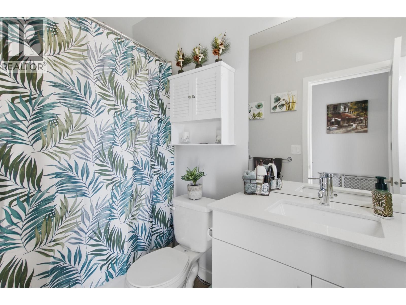
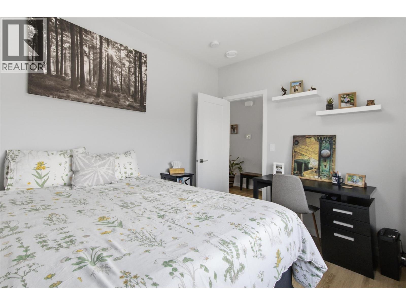
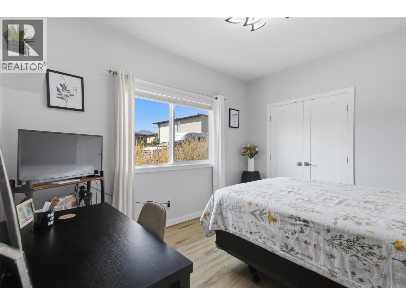
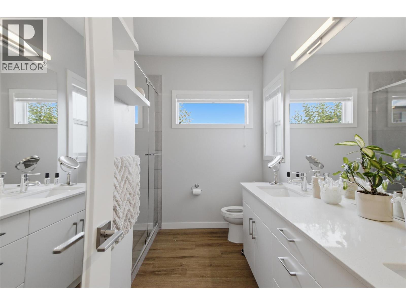
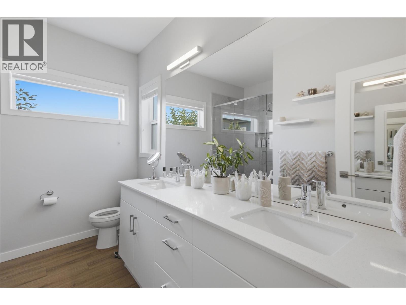
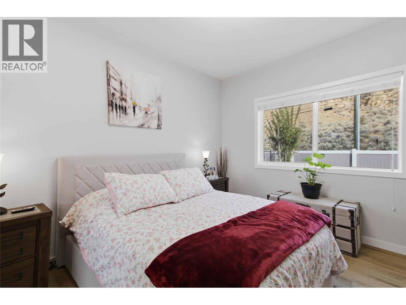
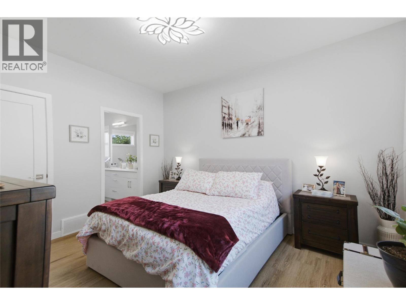
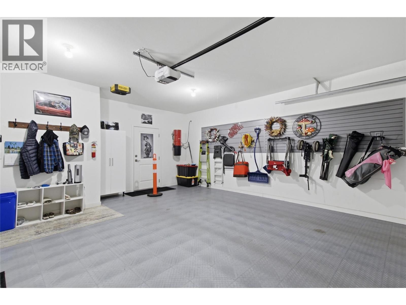
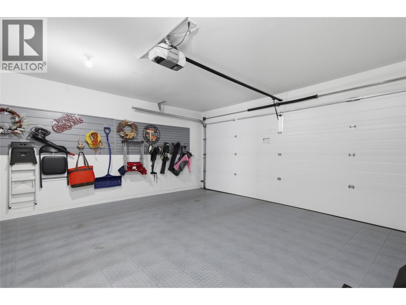
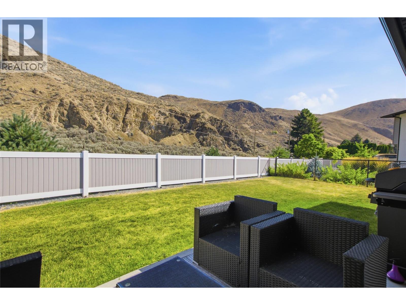
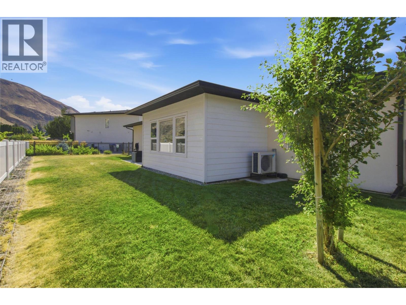
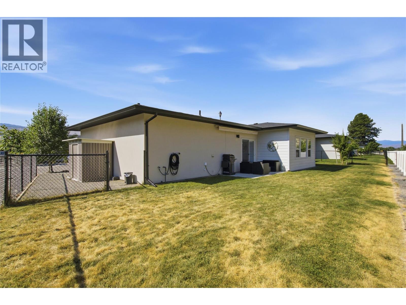
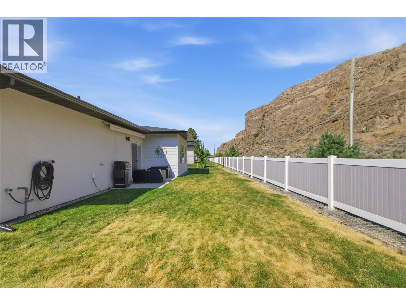
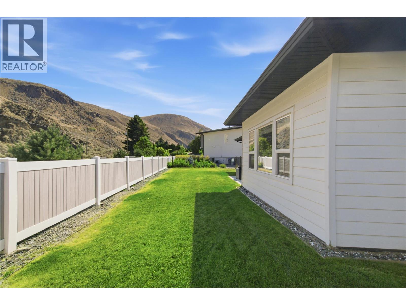
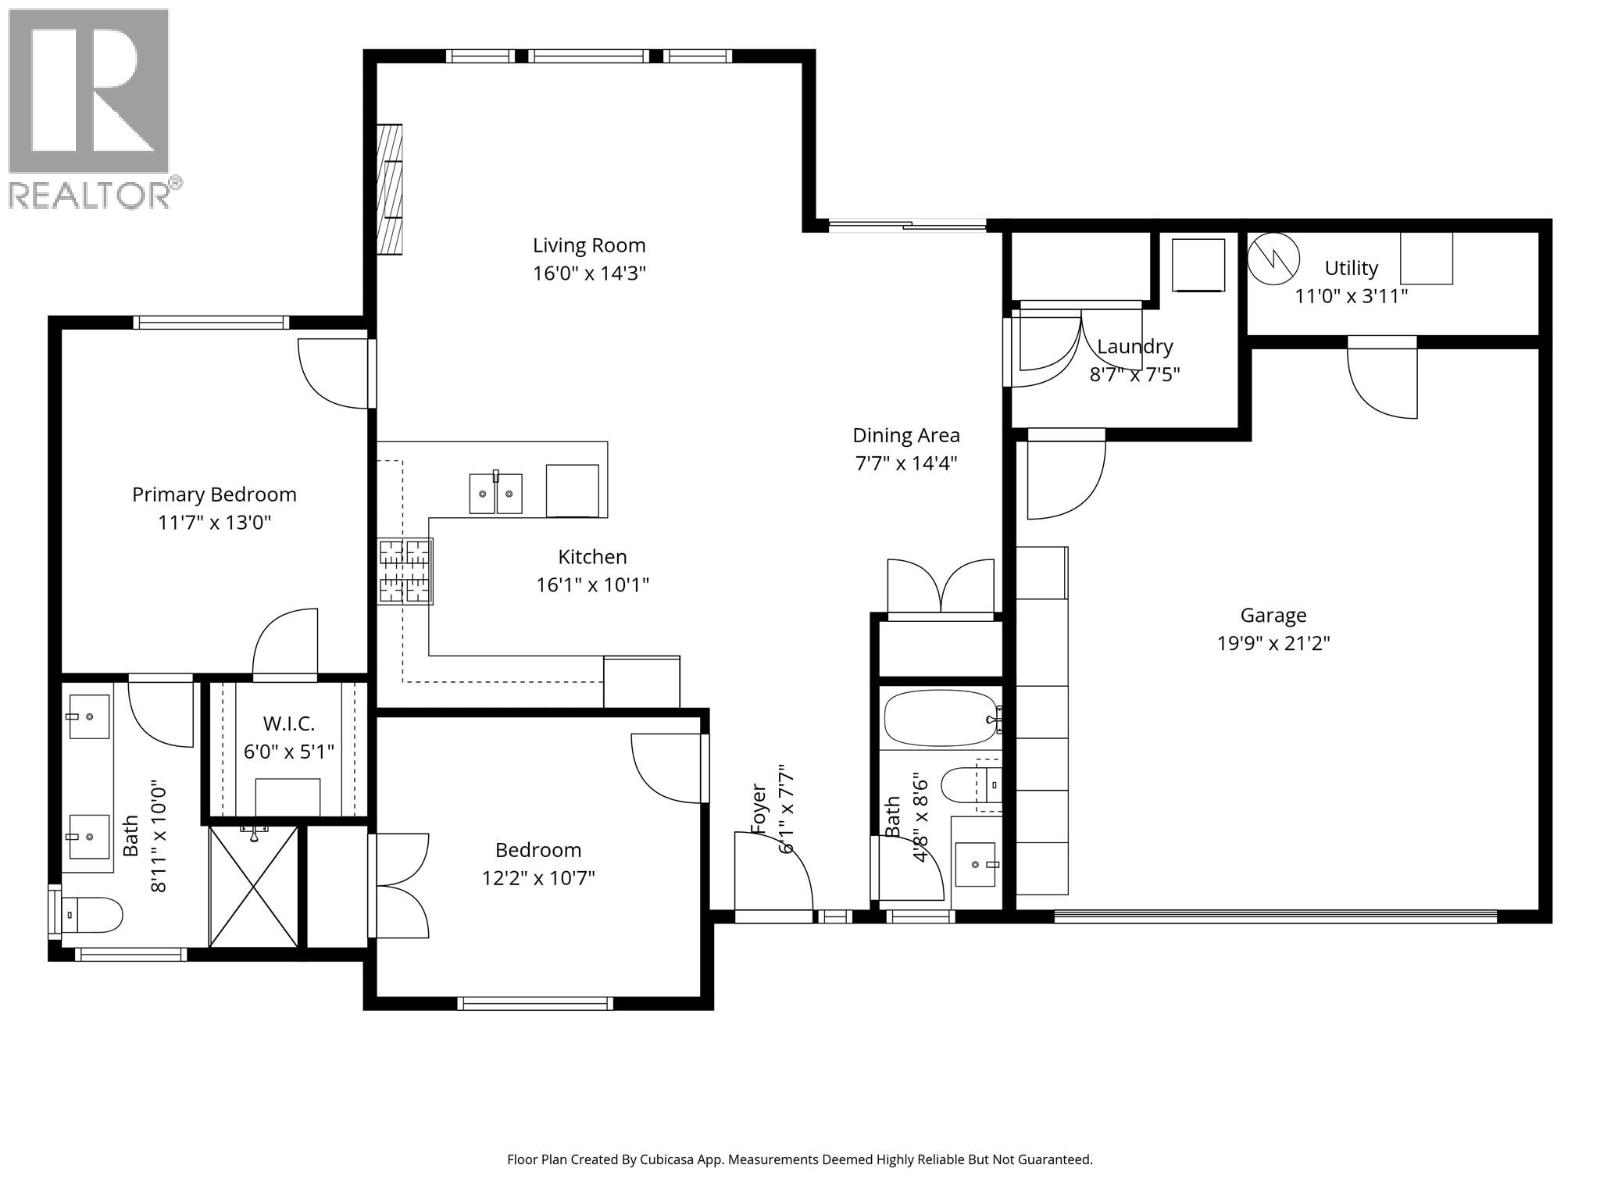
$281.44 MonthlyWelcome to this immaculate, move-in-ready rancher, built in 2020 and thoughtfully designed for comfortable, low-maintenance living. This true one-level home offers 2 bedrooms, 2 full bathrooms, and a fully accessible layout with no stairs, making it an excellent option for downsizers, retirees, or anyone seeking the convenience of single-level living. The bright, open-concept floor plan features quartz countertops, a spacious kitchen, and brand-new appliances (2025), including a gas range. Freshly painted in 2025, this home has been meticulously maintained and shows like new. Enjoy custom-designed closet organizers by Imagine the Room, providing stylish and functional storage throughout the home. The double garage offers secure parking and additional built-in cabinetry to keep everything organized. Ideally located in the heart of Brocklehurst, you'll appreciate the convenience of nearby shopping, parks, recreation, walking trails, and everyday amenities, all just a short drive away. With low monthly bare land strata fees that include lawn maintenance, you can enjoy a truly low-maintenance, worry-free lifestyle. (id:36541)
Property Details
| MLS® Number | 10395541 |
| Property Type | Single Family |
| Neigbourhood | Brocklehurst |
| Community Name | Catalpa Community |
| Amenities Near By | Golf Nearby, Airport, Recreation |
| Community Features | Pets Allowed With Restrictions |
| Features | Level Lot |
| Parking Space Total | 3 |
Building
| Bathroom Total | 2 |
| Bedrooms Total | 2 |
| Appliances | Range, Refrigerator, Dishwasher, Washer & Dryer |
| Architectural Style | Ranch |
| Constructed Date | 2020 |
| Construction Style Attachment | Detached |
| Cooling Type | Central Air Conditioning |
| Exterior Finish | Stucco, Other |
| Fireplace Fuel | Electric |
| Fireplace Present | Yes |
| Fireplace Total | 1 |
| Fireplace Type | Unknown |
| Flooring Type | Ceramic Tile, Other |
| Heating Type | Heat Pump |
| Roof Material | Asphalt Shingle |
| Roof Style | Unknown |
| Stories Total | 1 |
| Size Interior | 1214 Sqft |
| Type | House |
| Utility Water | Municipal Water |
Parking
| Attached Garage | 2 |
Land
| Acreage | No |
| Fence Type | Fence |
| Land Amenities | Golf Nearby, Airport, Recreation |
| Landscape Features | Landscaped, Level |
| Sewer | Municipal Sewage System |
| Size Irregular | 0.11 |
| Size Total | 0.11 Ac|under 1 Acre |
| Size Total Text | 0.11 Ac|under 1 Acre |
Rooms
| Level | Type | Length | Width | Dimensions |
|---|---|---|---|---|
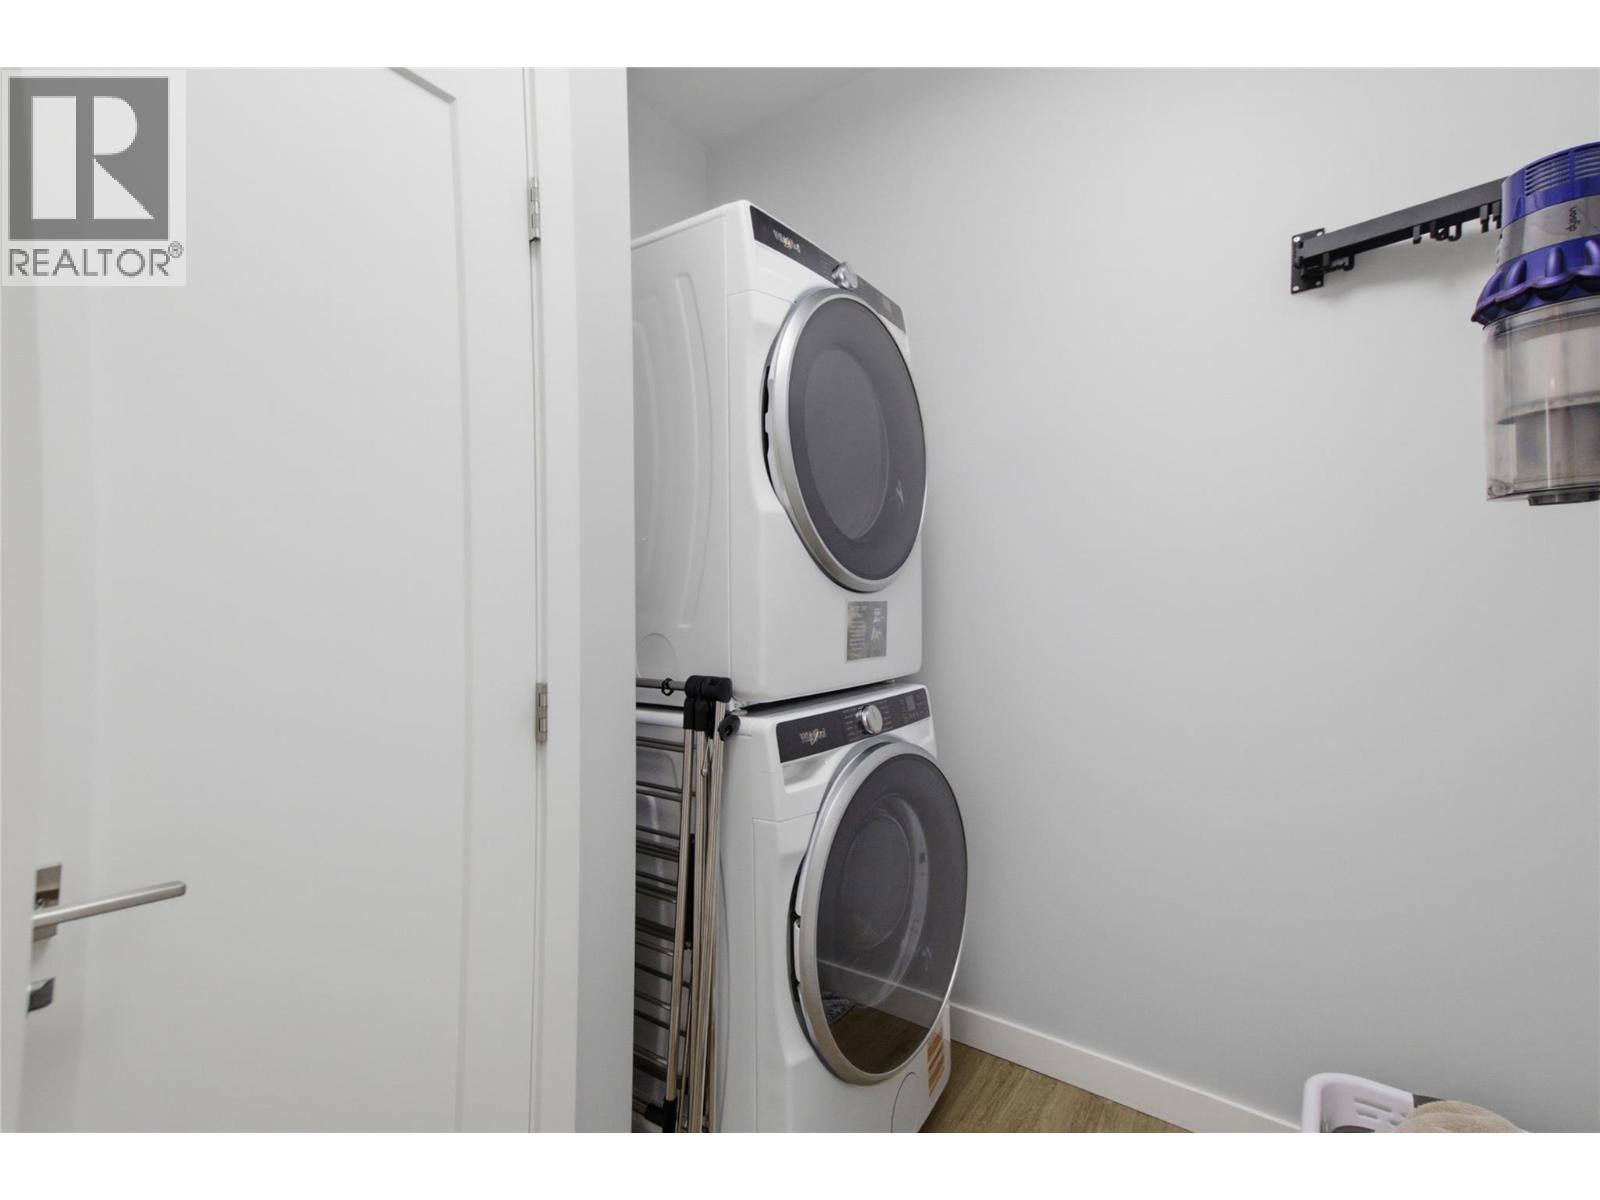
| Main Level | Laundry Room | 8'7'' x 7'5'' | ||
| Main Level | Bedroom | 12'2'' x 10'7'' | ||
| Main Level | Foyer | 6'1'' x 7'7'' | ||
| Main Level | Dining Room | 7'7'' x 14'4'' | ||
| Main Level | Kitchen | 16'1'' x 10'1'' | ||
| Main Level | Living Room | 16'0'' x 14'3'' | ||
| Main Level | Primary Bedroom | 11'7'' x 13'0'' | ||
| Main Level | 4pc Bathroom | Measurements not available | ||
| Main Level | 4pc Ensuite Bath | Measurements not available |
https://www.realtor.ca/real-estate/30066499/2683-ord-road-unit-144-kamloops-brocklehurst
Interested?
Contact us for more information

109 Victoria Street
Kamloops, British Columbia V2C 1Z4
(778) 471-1498
(778) 471-1793
109 Victoria Street
Kamloops, British Columbia V2C 1Z4
(778) 471-1498
(778) 471-1793

The trademarks REALTOR®, REALTORS®, and the REALTOR® logo are controlled by The Canadian Real Estate Association (CREA) and identify real estate professionals who are members of CREA. The trademarks MLS®, Multiple Listing Service® and the associated logos are owned by The Canadian Real Estate Association (CREA) and identify the quality of services provided by real estate professionals who are members of CREA. The trademark DDF® is owned by The Canadian Real Estate Association (CREA) and identifies CREA's Data Distribution Facility (DDF®)
July 22 2026 06:17:56
Okanagan-Mainline Real Estate Board
Brendan Shaw Real Estate Ltd.