
260 Rue Cheval Noir Unit# 19 Kamloops, British Columbia V1S 0B3

$820,000Maintenance,
$290 Monthly
Maintenance,
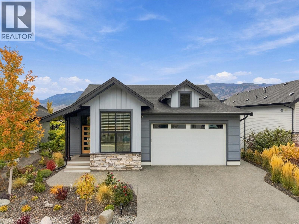
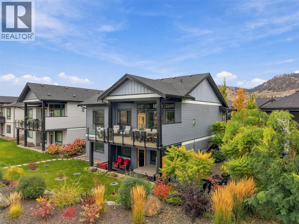
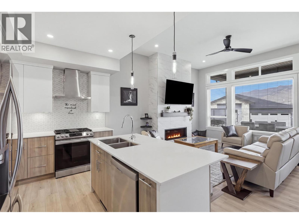
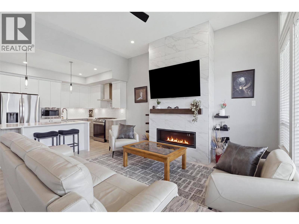
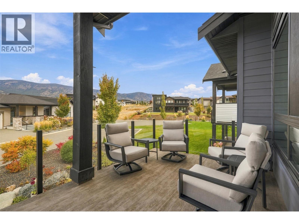
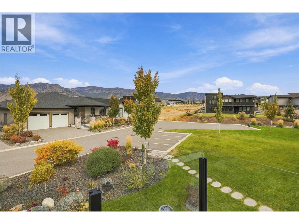
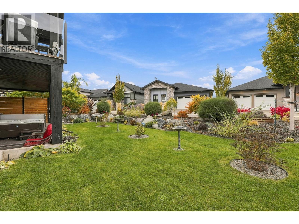
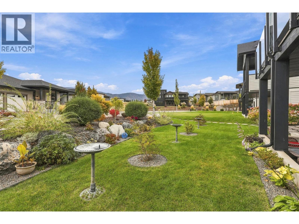
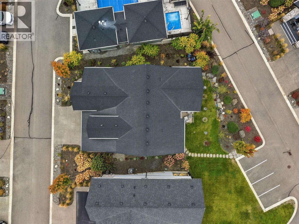
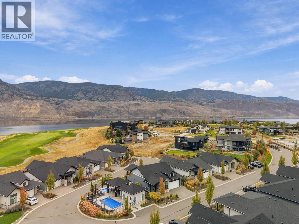
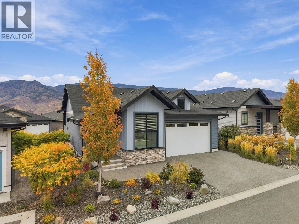
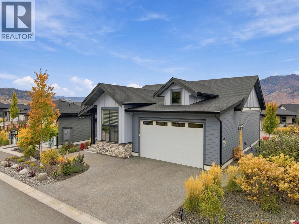
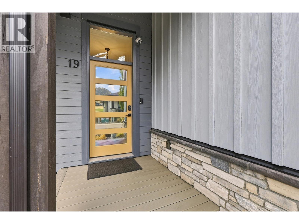
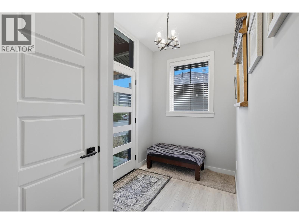
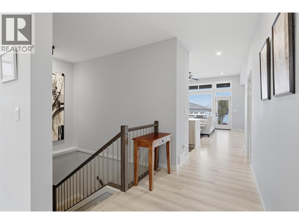
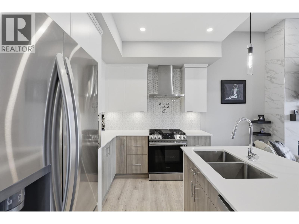
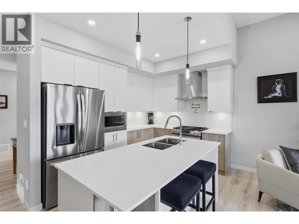
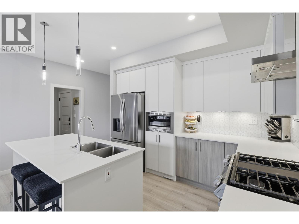
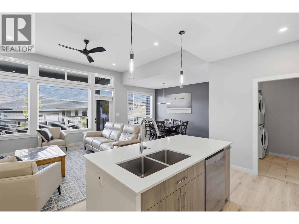
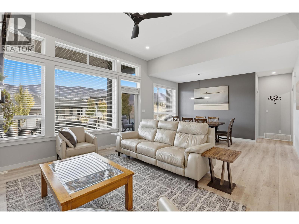
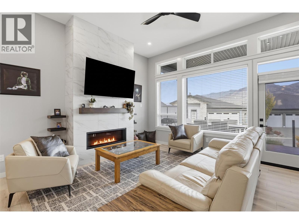
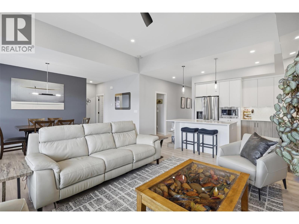
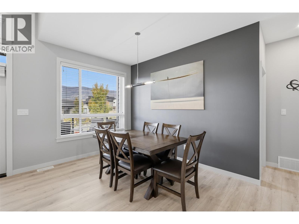
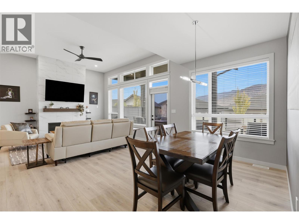
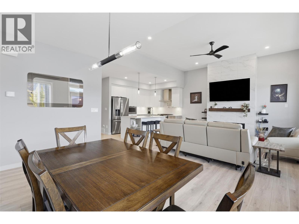
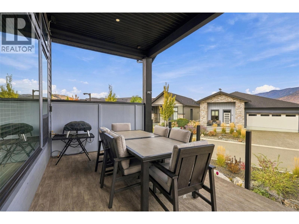
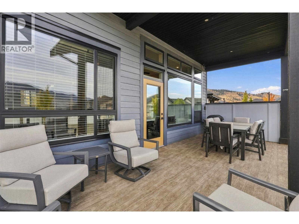
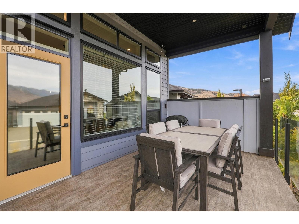
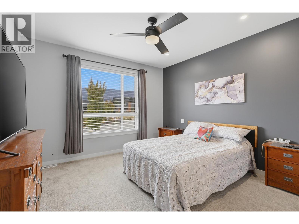
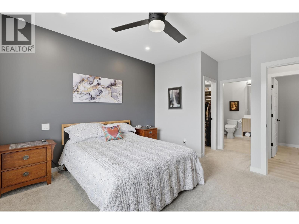
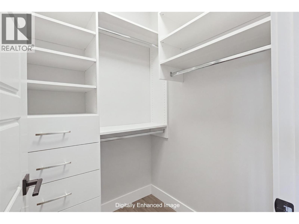
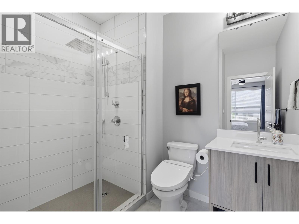
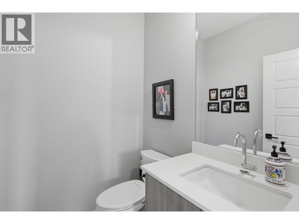
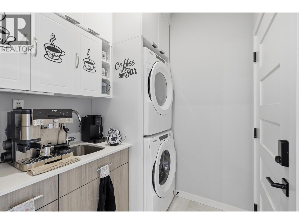
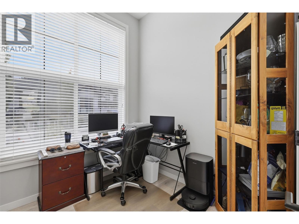
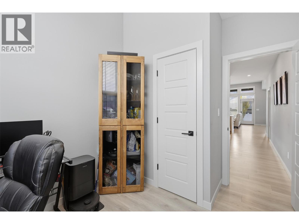
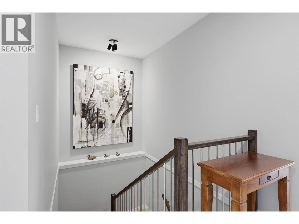
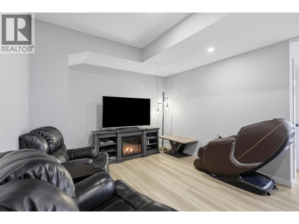
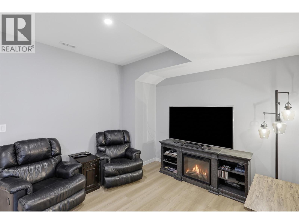
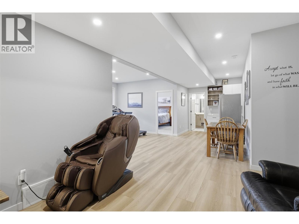
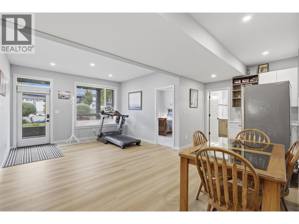
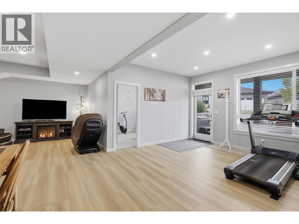
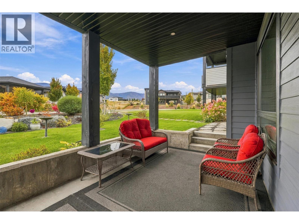
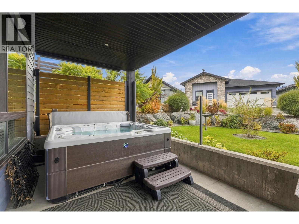
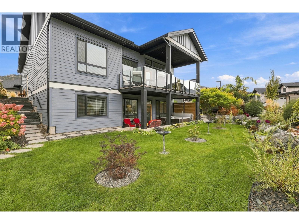
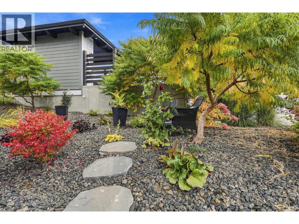
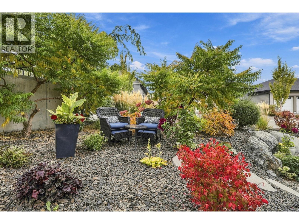
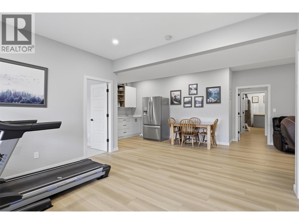
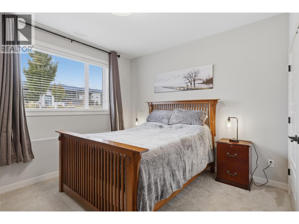
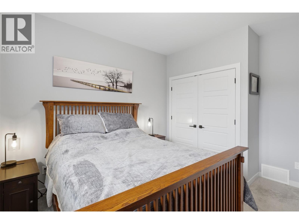
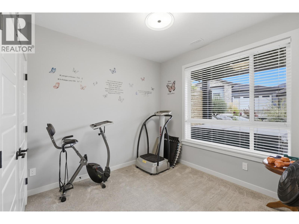
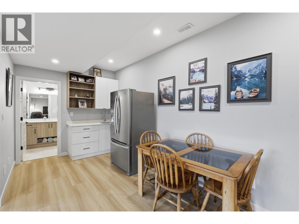
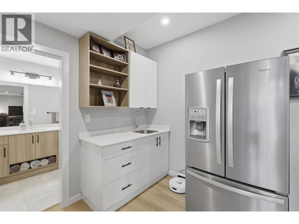
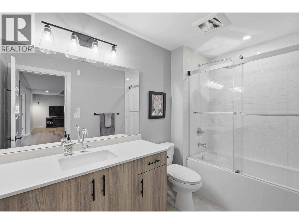
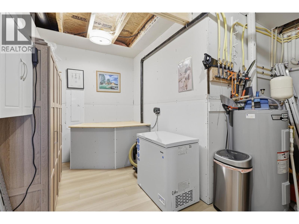
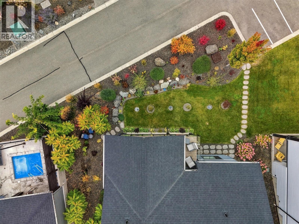
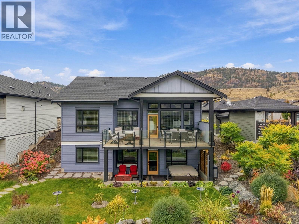
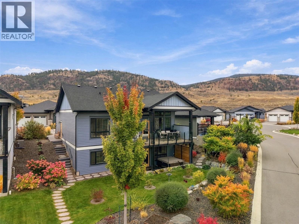
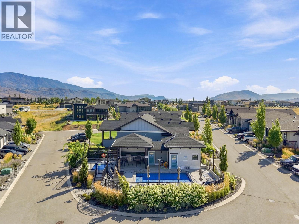
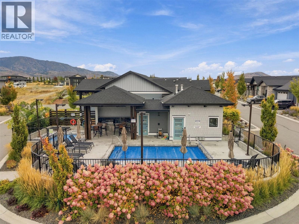
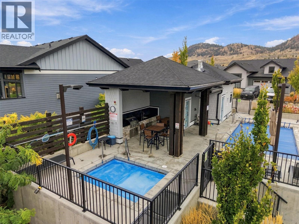
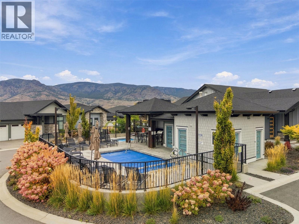
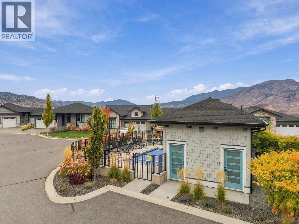
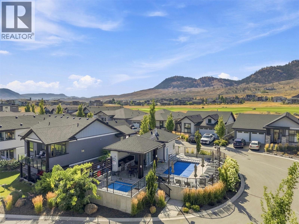
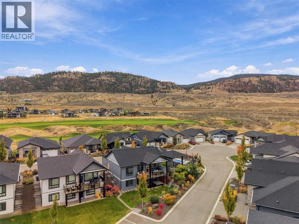
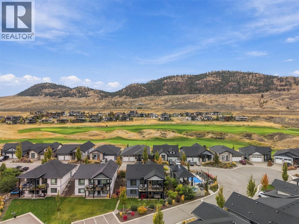
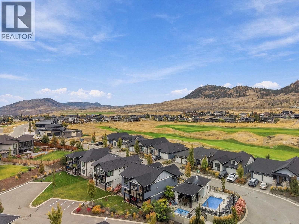
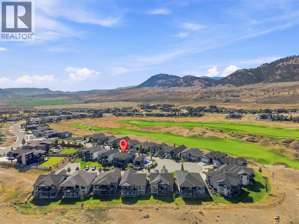
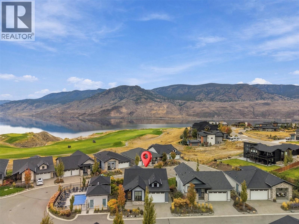
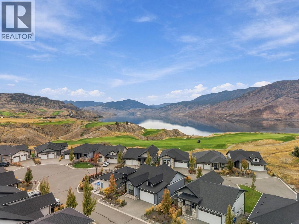
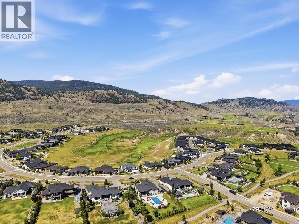
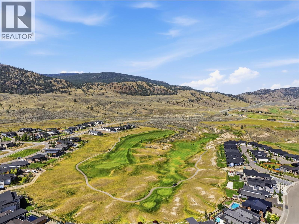
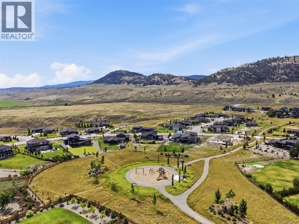
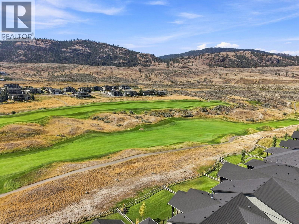
$290 MonthlySituated on the 5th and 6th hole of award-winning Tobiano Golf Course, this lifestyle community offers world-class golf, watersports, slips available at the on-site marina, premium dining, and a residents-only outdoor pool and hot tub. Welcome to Unit 19 – 260 Rue Cheval Noir, a fully detached rancher with full basement and directly beside the pool complex. Offering three bedrooms plus den or home office, three bathrooms and double car garage; the main living space features an elegant tiled gas fireplace and tall ceilings. The kitchen has stainless steel appliances and Quartz countertops, gas stove, and soft close cabinets. Large windows draw in natural light, while the covered deck becomes a true extension of the living space. Finishing off the level is a 2pc powder room, laundry room, and the Primary Suite complete with 3pc ensuite and walk-in closet. The lower level boasts a large rec room with wet bar area, two large bedrooms that can be converted to a variety of uses, full 4pc bathroom and back storage room to keep your life organized from season to season. The covered back patio features a hot tub hookup and access to the landscaped backyard with paving stone pathways. A great opportunity to enjoy the comfort and convenience of Tobiano’s resort lifestyle, just 15 minutes from town! All meas are approximate, buyer to confirm if important. Book your private viewing today! (id:36541)
Property Details
| MLS® Number | 10403343 |
| Property Type | Single Family |
| Neigbourhood | Tobiano |
| Community Name | Fairway Homes |
| Community Features | Pets Allowed |
| Features | Balcony |
| Parking Space Total | 2 |
| Pool Type | Inground Pool, Outdoor Pool |
| View Type | Mountain View, View (panoramic) |
Building
| Bathroom Total | 3 |
| Bedrooms Total | 3 |
| Architectural Style | Ranch |
| Basement Type | Full |
| Constructed Date | 2020 |
| Construction Style Attachment | Detached |
| Cooling Type | Central Air Conditioning |
| Exterior Finish | Stone, Other |
| Fire Protection | Controlled Entry |
| Half Bath Total | 1 |
| Heating Type | Forced Air, See Remarks |
| Stories Total | 2 |
| Size Interior | 2218 Sqft |
| Type | House |
| Utility Water | Community Water User's Utility |
Parking
| Additional Parking | |
| Attached Garage | 2 |
Land
| Acreage | No |
| Sewer | Municipal Sewage System |
| Size Irregular | 0.14 |
| Size Total | 0.14 Ac|under 1 Acre |
| Size Total Text | 0.14 Ac|under 1 Acre |
| Surface Water | Lake |
Rooms
| Level | Type | Length | Width | Dimensions |
|---|---|---|---|---|
| Basement | Bedroom | 11'5'' x 12'11'' | ||
| Basement | Bedroom | 10'0'' x 11'7'' | ||
| Basement | Storage | 14'11'' x 14'3'' | ||
| Basement | 4pc Bathroom | Measurements not available | ||
| Basement | Kitchen | 7'0'' x 8'8'' | ||
| Basement | Recreation Room | 23'9'' x 23'8'' | ||
| Main Level | 3pc Ensuite Bath | Measurements not available | ||
| Main Level | Primary Bedroom | 12'3'' x 16'11'' | ||
| Main Level | Living Room | 11'3'' x 14'7'' | ||
| Main Level | Dining Room | 12'5'' x 14'11'' | ||
| Main Level | Kitchen | 11'3'' x 9'0'' | ||
| Main Level | 2pc Bathroom | Measurements not available | ||
| Main Level | Laundry Room | 6'5'' x 5'8'' | ||
| Main Level | Den | 8'4'' x 10'2'' | ||
| Main Level | Foyer | 6'11'' x 6'3'' |
https://www.realtor.ca/real-estate/30396693/260-rue-cheval-noir-unit-19-kamloops-tobiano
Interested?
Contact us for more information

1000 Clubhouse Dr (Lower)
Kamloops, British Columbia V2H 1T9
(833) 817-6506
www.exprealty.ca/

The trademarks REALTOR®, REALTORS®, and the REALTOR® logo are controlled by The Canadian Real Estate Association (CREA) and identify real estate professionals who are members of CREA. The trademarks MLS®, Multiple Listing Service® and the associated logos are owned by The Canadian Real Estate Association (CREA) and identify the quality of services provided by real estate professionals who are members of CREA. The trademark DDF® is owned by The Canadian Real Estate Association (CREA) and identifies CREA's Data Distribution Facility (DDF®)
October 21 2026 04:43:25
Okanagan-Mainline Real Estate Board
Exp Realty (Kamloops)