
254 Scott Avenue Unit# 408 Penticton, British Columbia V2A 2J5

$429,000Maintenance, Reserve Fund Contributions, Heat, Insurance, Ground Maintenance, Other, See Remarks, Sewer, Waste Removal, Water
$599.78 Monthly
Maintenance, Reserve Fund Contributions, Heat, Insurance, Ground Maintenance, Other, See Remarks, Sewer, Waste Removal, Water
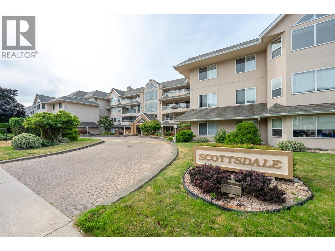
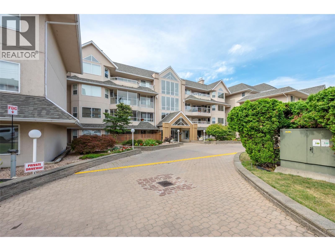
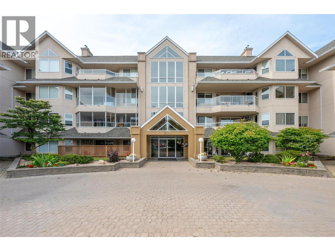
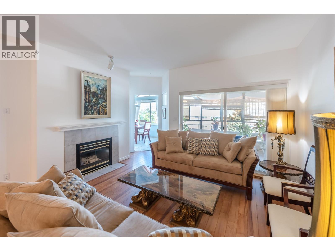
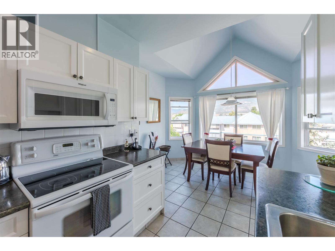
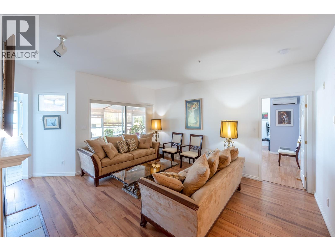
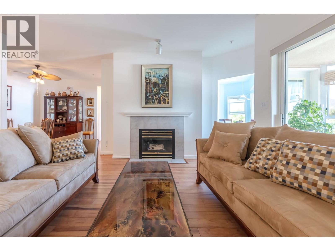
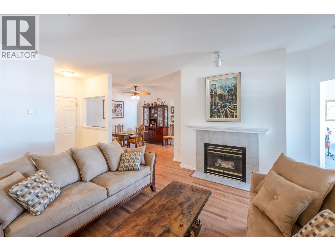
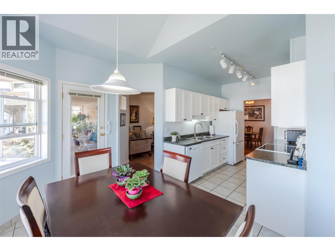
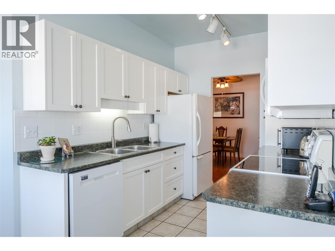
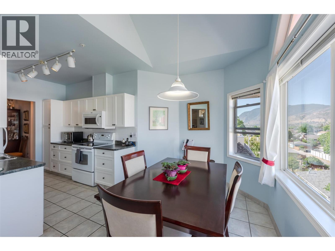
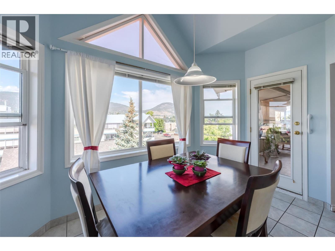
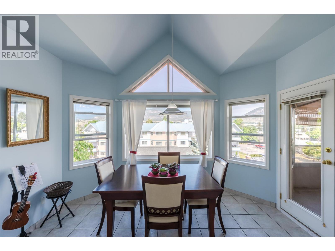
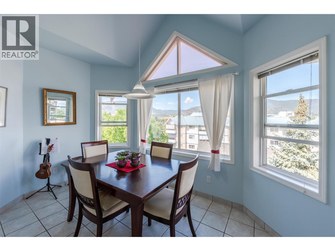
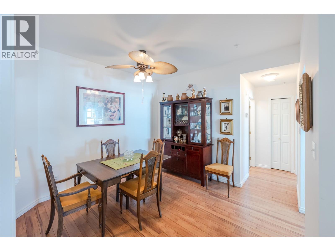
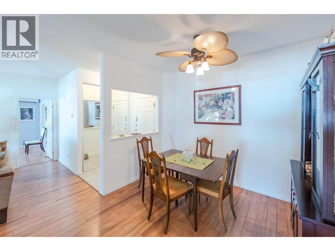
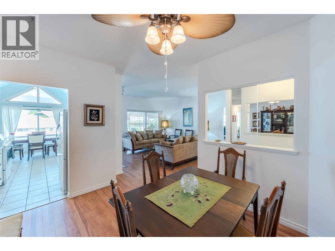
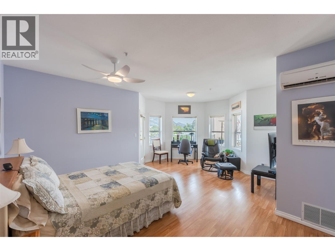
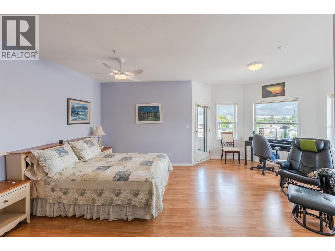
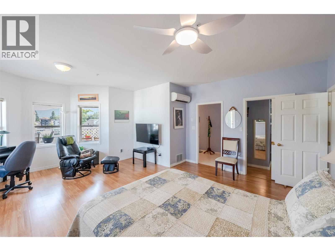
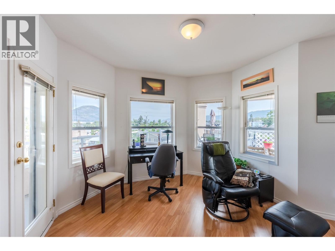
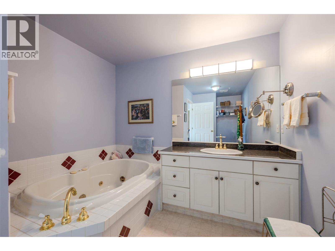
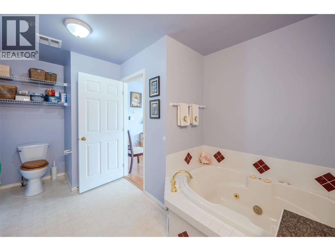
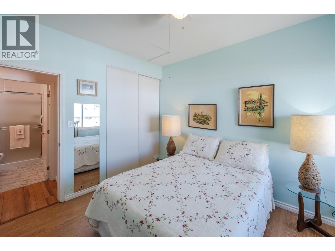
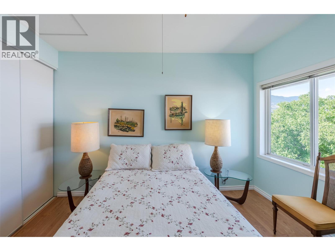
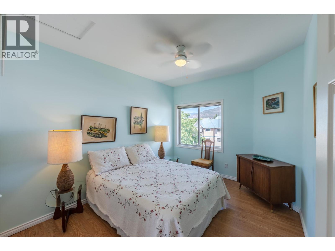
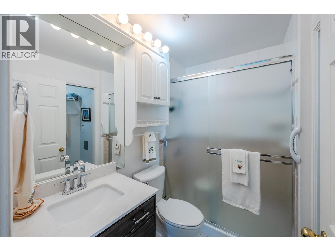
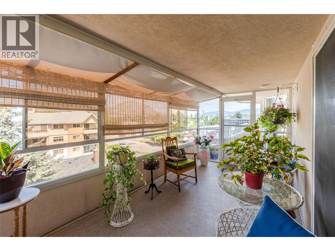
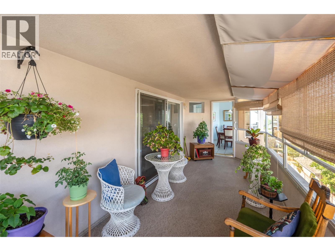
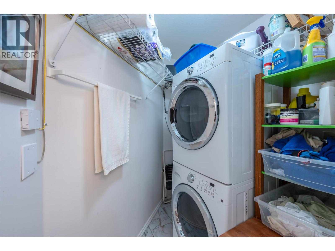
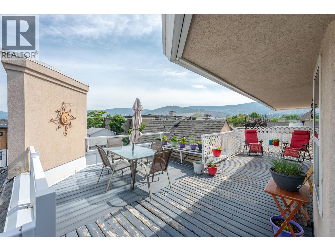
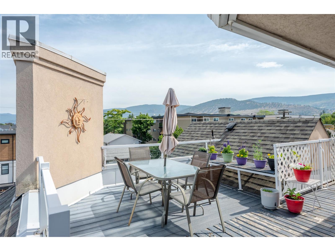
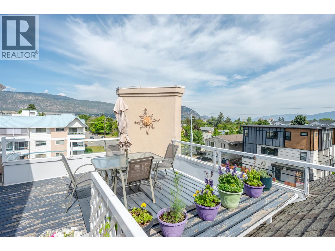
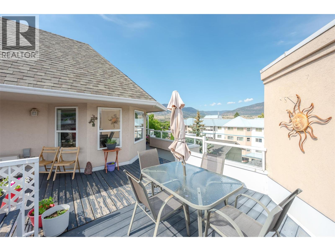
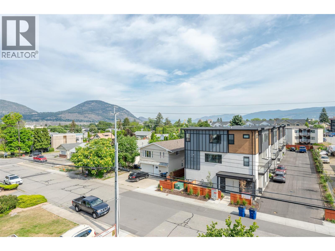
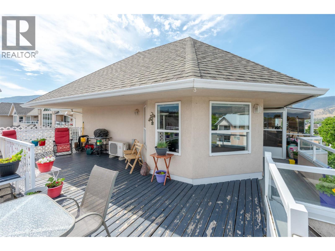
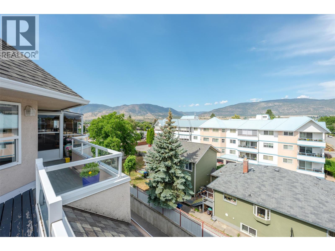
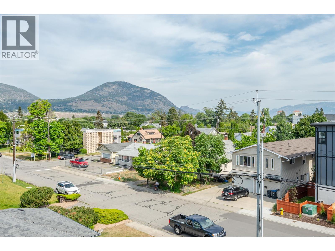
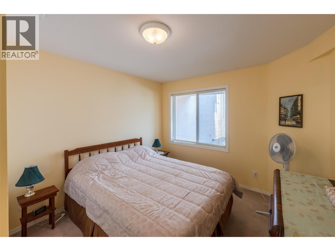
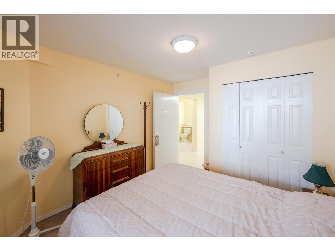
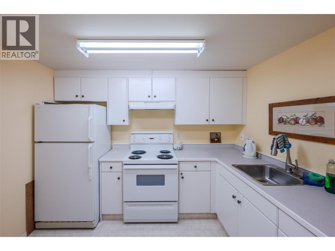
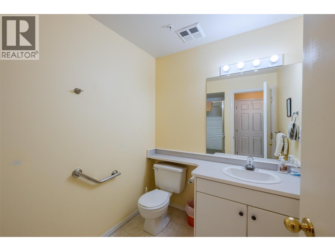
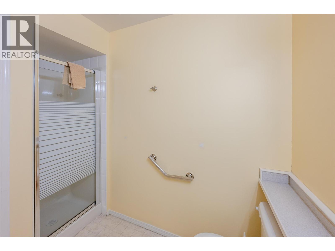
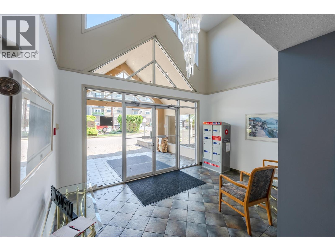
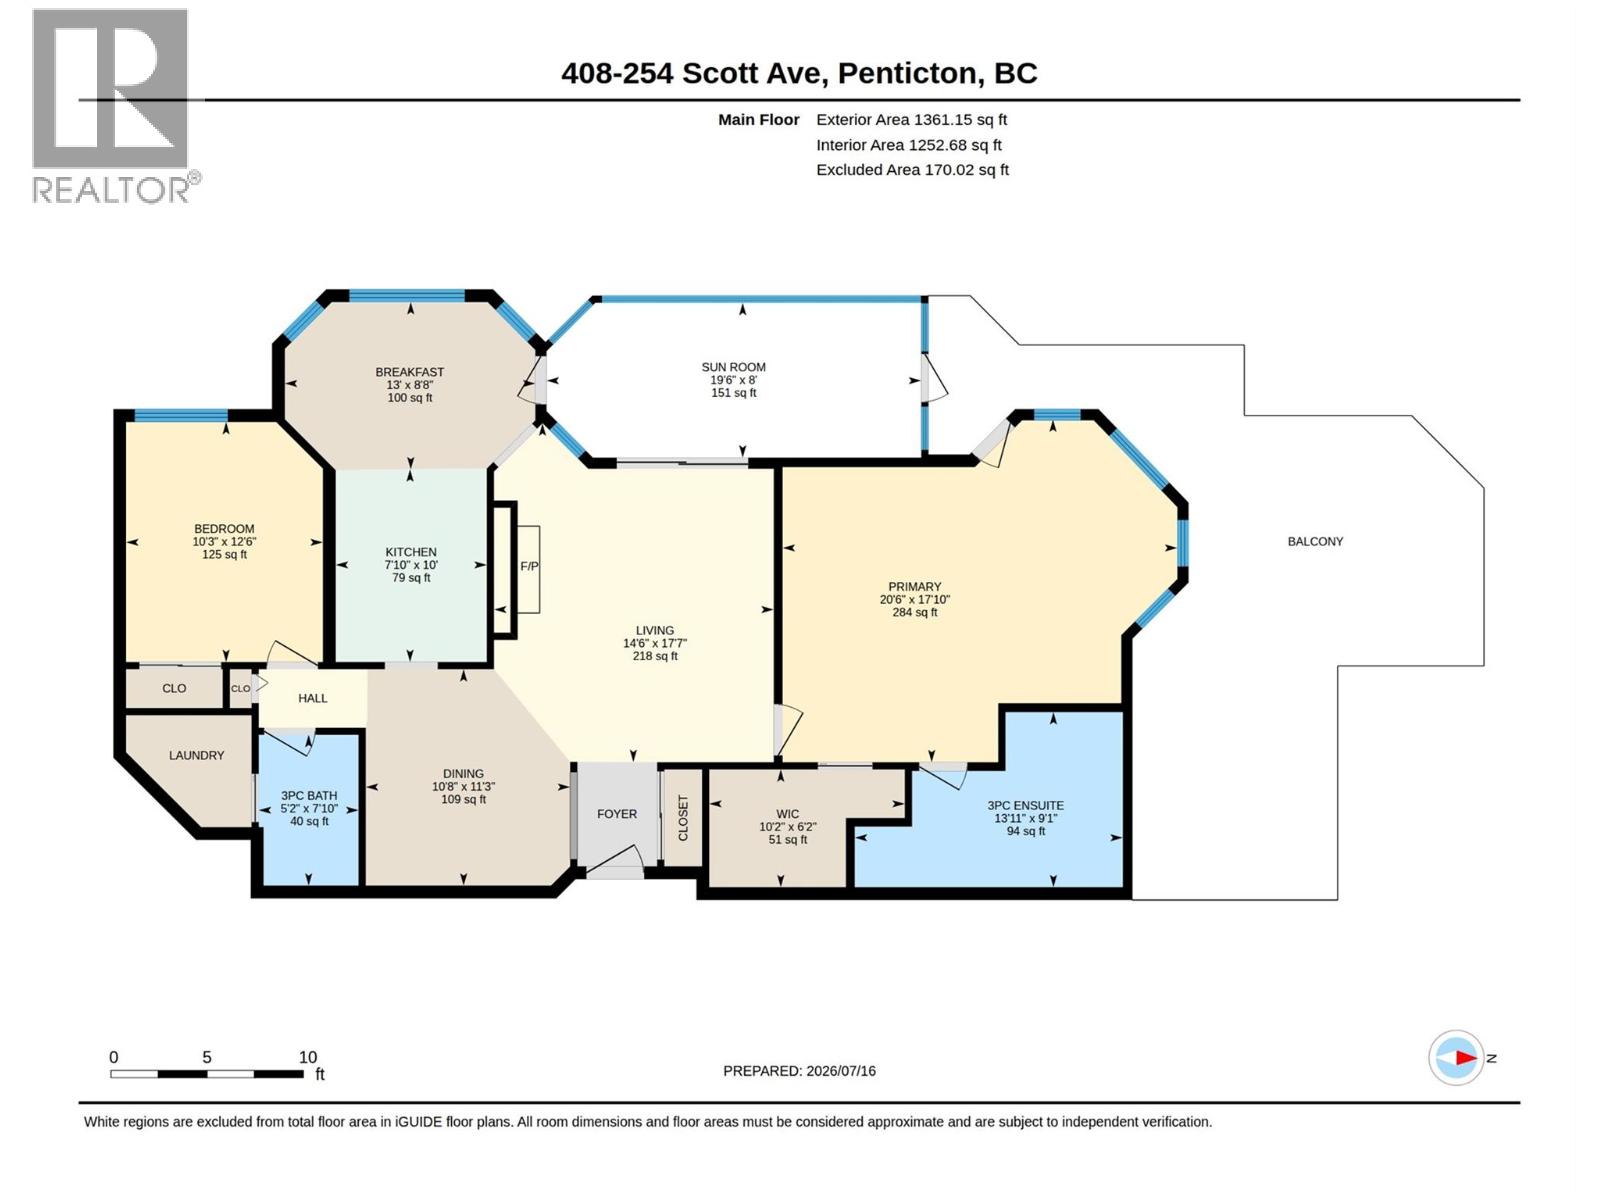
$599.78 MonthlyLocated in the desirable Scottsdale building, this exceptional 55+ penthouse combines over 1,300 square feet of living space with soaring nine-foot ceilings and gorgeous views to the north and west. Natural light floods the home, from the updated kitchen with its vaulted ceilings and view-filled breakfast nook, to the large living room centered around a cozy gas fireplace. Sliding doors transition from the main living area into a solarium, which opens further to a massive, private deck equipped with a gas outlet—an idyllic setting for open-air barbecues or evening fireside relaxation. The primary suite serves as a personal retreat, with a four-window bay alcove perfect for a home office or reading lounge, alongside direct deck access, a generous walk-in closet, and a private ensuite bath with a deep soaker tub. A formal dining room, a bright second bedroom, a full main bathroom, and a dedicated laundry room round out this remarkably spacious floor plan. Beyond the unit itself, the complex provides incredible amenities, offering a 9.5-foot by 7-foot storage locker located directly across the hall, two secure stalls in the heated underground garage, a huge social room and a convenient guest suite available for visitors at just $30 per night. This complex is pet friendly, allowing a small dog or a cat. Strata fees include heat, hot water, and natural gas. This penthouse is a must-see. Check out the the online virtual tour and booking your private viewing today. (id:36541)
Property Details
| MLS® Number | 10395092 |
| Property Type | Single Family |
| Neigbourhood | Main North |
| Community Name | THE SCOTTSDALE |
| Community Features | Pet Restrictions, Pets Allowed With Restrictions, Rentals Allowed, Seniors Oriented |
| Parking Space Total | 2 |
| Storage Type | Storage, Locker |
Building
| Bathroom Total | 2 |
| Bedrooms Total | 2 |
| Constructed Date | 1995 |
| Cooling Type | See Remarks |
| Heating Fuel | Other |
| Stories Total | 1 |
| Size Interior | 1308 Sqft |
| Type | Apartment |
| Utility Water | Municipal Water |
Parking
| Heated Garage | |
| Parkade |
Land
| Acreage | No |
| Sewer | Municipal Sewage System |
| Size Total Text | Under 1 Acre |
Rooms
| Level | Type | Length | Width | Dimensions |
|---|---|---|---|---|
| Main Level | Other | 6'2'' x 10'2'' | ||
| Main Level | Sunroom | 8' x 19'6'' | ||
| Main Level | Primary Bedroom | 17'10'' x 20'6'' | ||
| Main Level | Living Room | 17'7'' x 14'6'' | ||
| Main Level | Kitchen | 10' x 7'10'' | ||
| Main Level | Dining Room | 11'3'' x 10'8'' | ||
| Main Level | Dining Nook | 8'8'' x 13' | ||
| Main Level | Bedroom | 12'6'' x 10'3'' | ||
| Main Level | 3pc Ensuite Bath | 9'1'' x 13'11'' | ||
| Main Level | 3pc Bathroom | 7'10'' x 5'2'' |
https://www.realtor.ca/real-estate/30050390/254-scott-avenue-unit-408-penticton-main-north
Interested?
Contact us for more information

484 Main Street
Penticton, British Columbia V2A 5C5
(250) 493-2244
(250) 492-6640

The trademarks REALTOR®, REALTORS®, and the REALTOR® logo are controlled by The Canadian Real Estate Association (CREA) and identify real estate professionals who are members of CREA. The trademarks MLS®, Multiple Listing Service® and the associated logos are owned by The Canadian Real Estate Association (CREA) and identify the quality of services provided by real estate professionals who are members of CREA. The trademark DDF® is owned by The Canadian Real Estate Association (CREA) and identifies CREA's Data Distribution Facility (DDF®)
July 17 2026 09:54:36
Okanagan-Mainline Real Estate Board
Royal LePage Locations West