
250 5 Street Se Unit# 111 Salmon Arm, British Columbia V1E 1J8

$324,900Maintenance,
$320 Monthly
Maintenance,
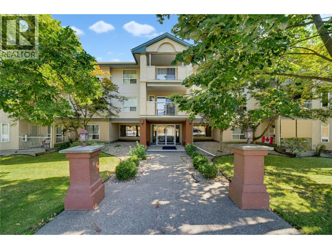
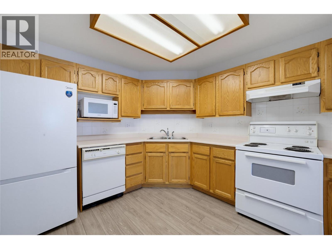
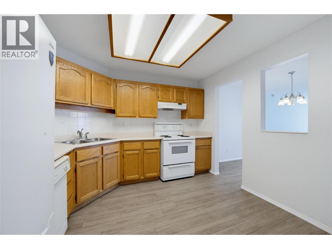
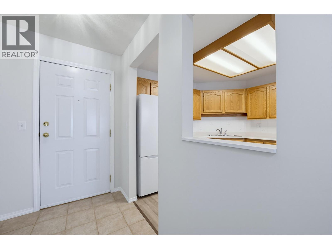
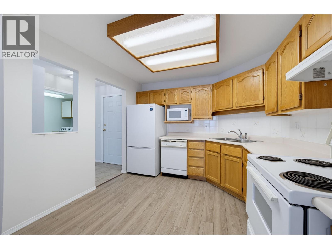
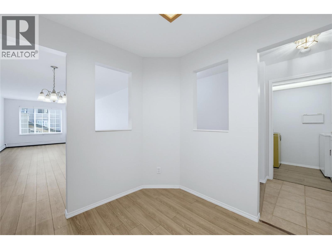
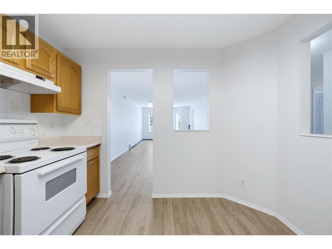
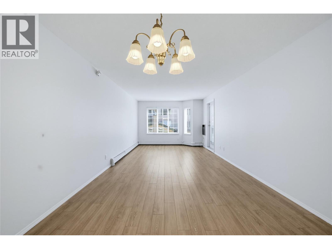
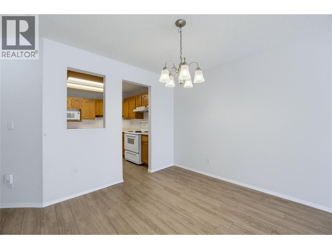
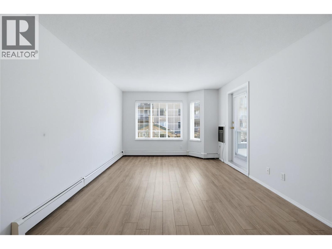
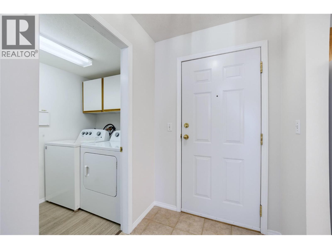
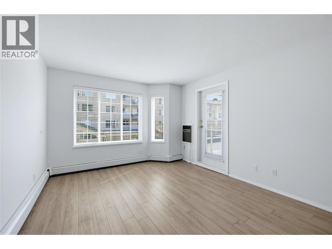
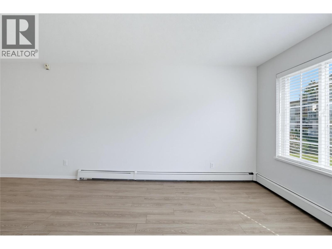
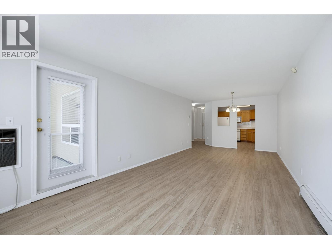
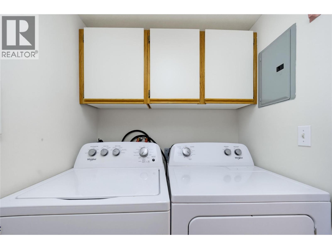
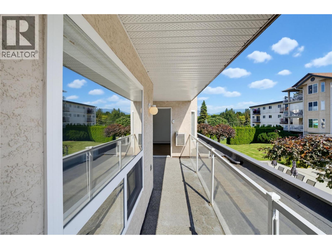
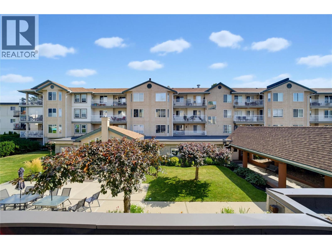
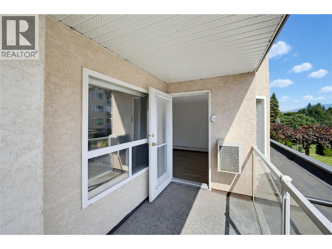
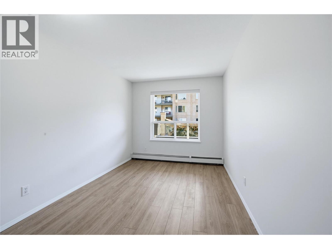
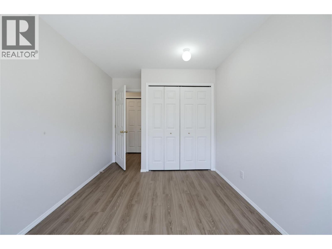
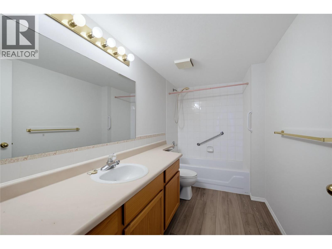
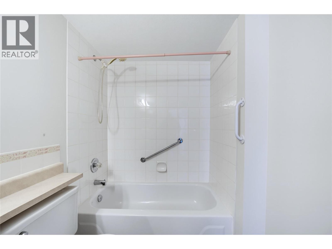
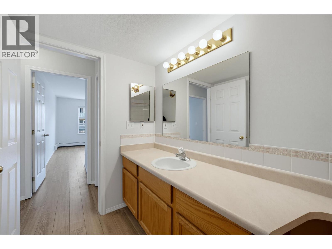
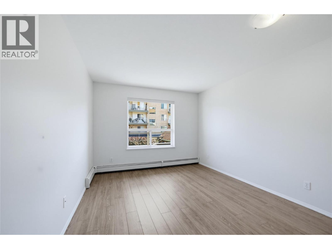
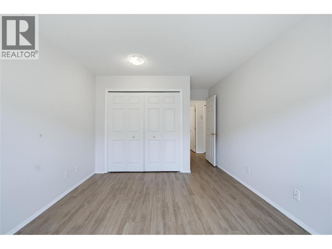
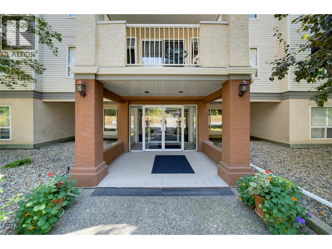
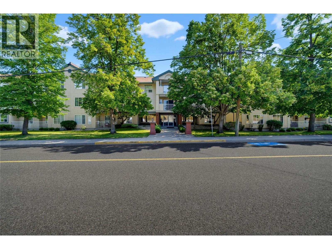
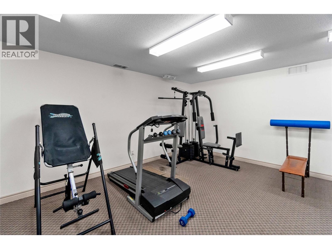
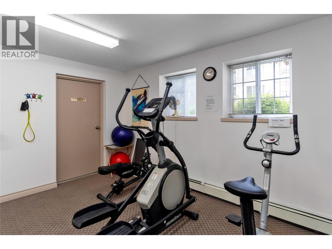
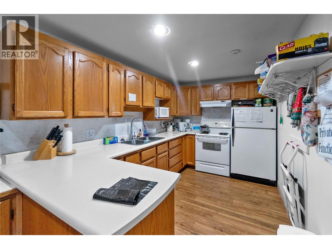
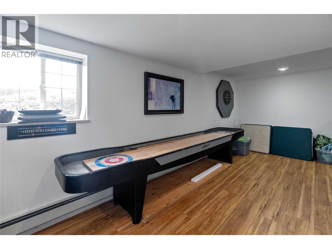
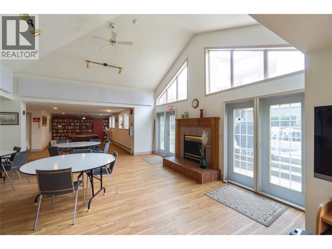
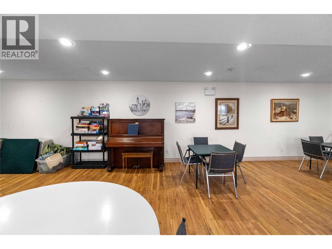
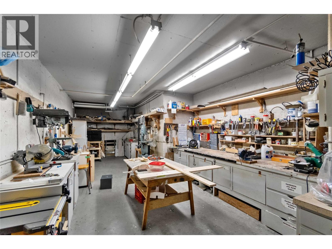
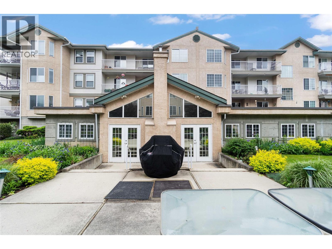
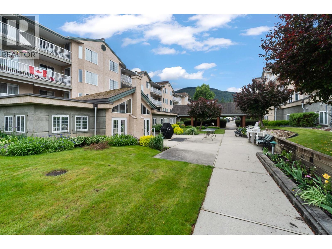
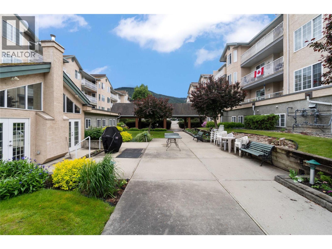
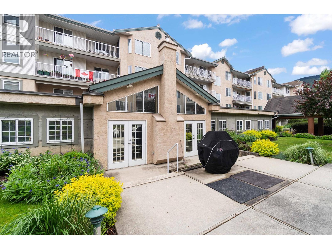
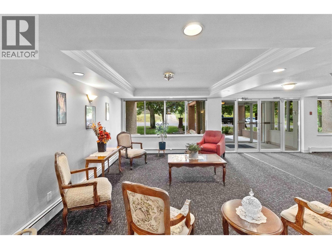
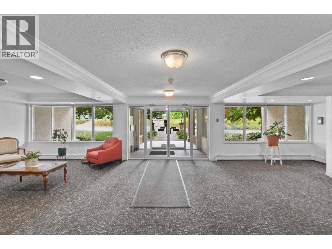
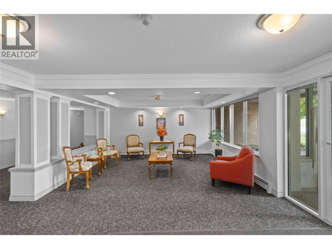
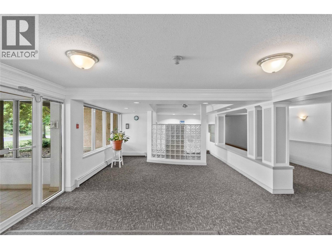
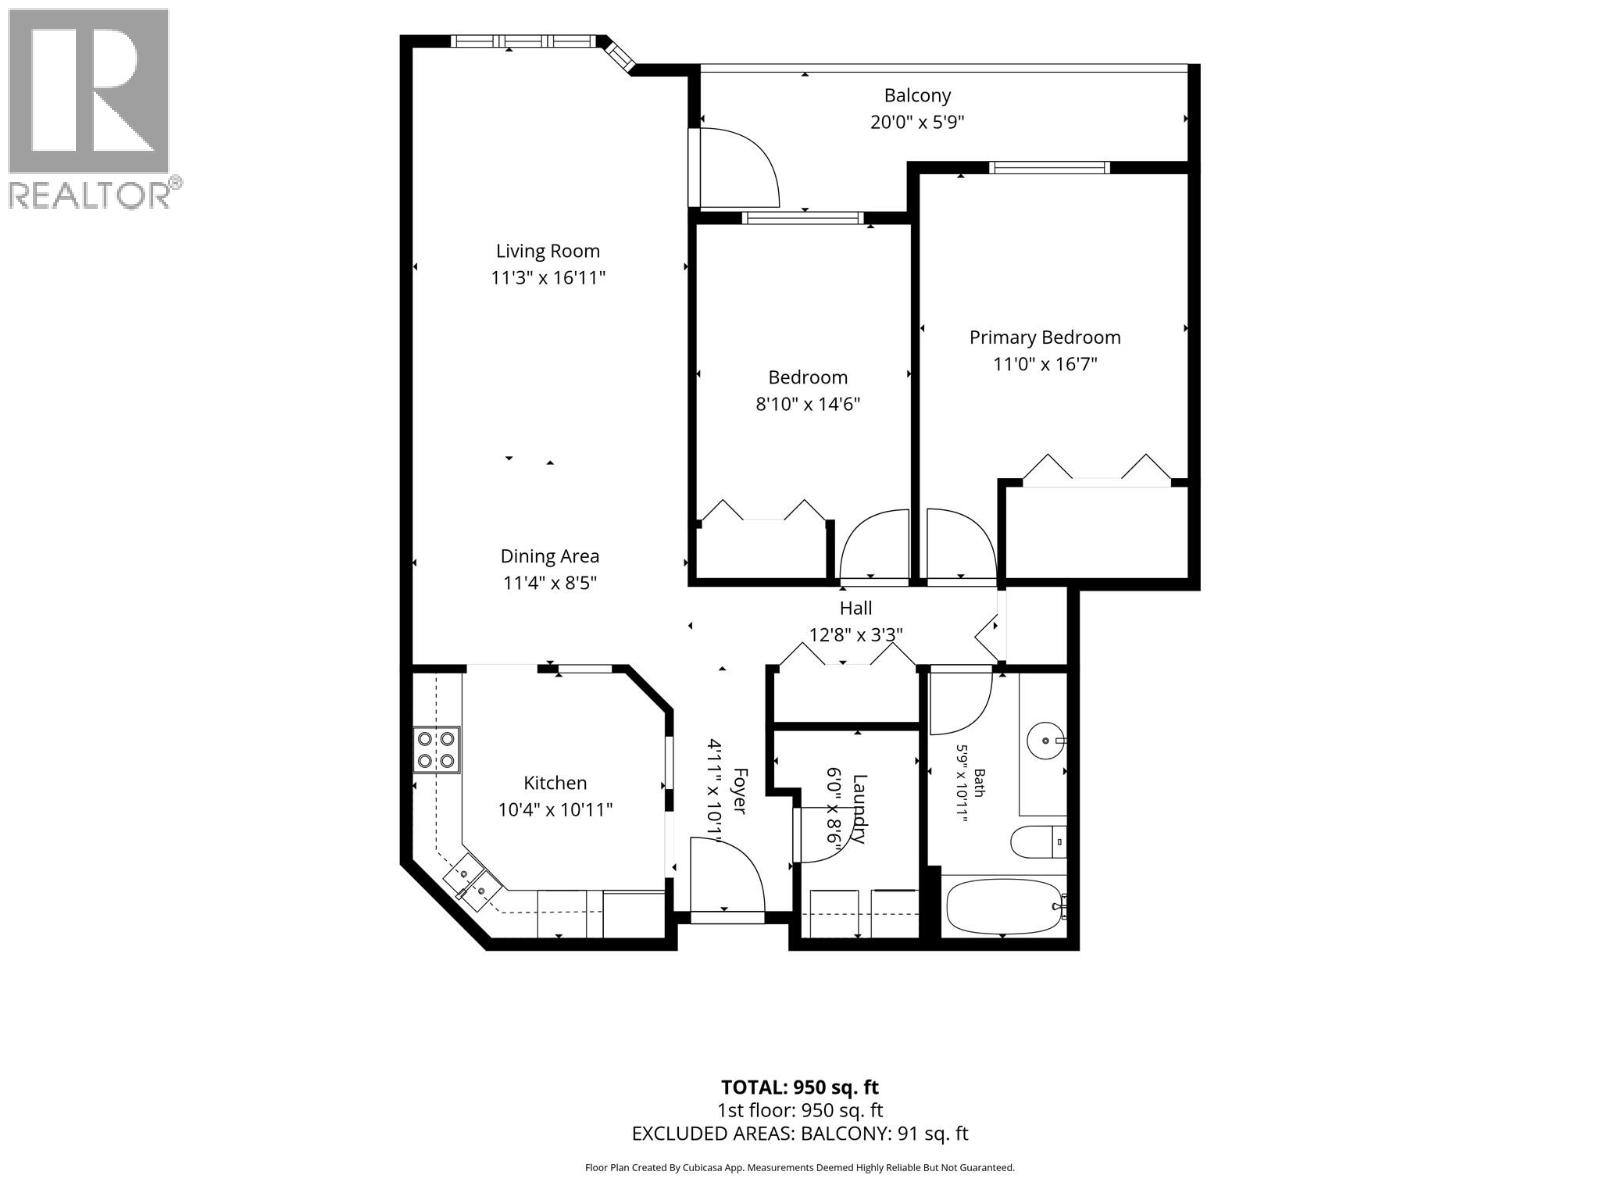
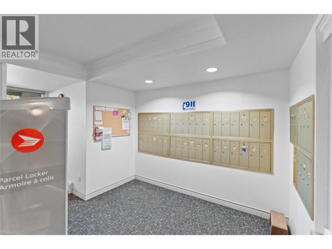
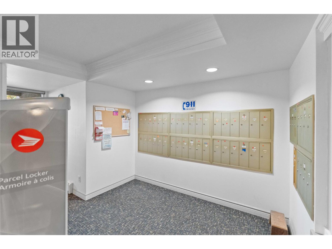
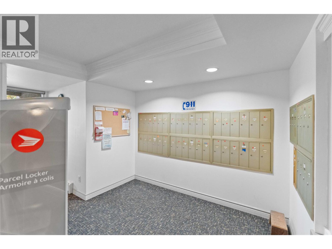
$320 MonthlyCheck out this ground floor unit in the sought after McIntosh Grove 55+ retirement community. This retirement development offers an attached common room complete with a kitchen, a gym, craft room and workshop for all to enjoy, plus RV parking for added convenience. This 1,033 sq. ft. condo features a bright, open floor plan with beautiful morning sun, over-looking the court yard. The well-appointed kitchen offers ample cabinetry and generous counter space, with direct access to the large covered deck. The open dining and living room comes complete with laminate flooring throughout. Two nice sized rooms, full bathroom and large laundry room with enough space for loads of storage and a freezer. Enjoy the peace of mind of secure entry, underground heated parking and a private storage unit. All this is just a short, convenient walk to Salmon Arm’s city center, making this a wonderful opportunity to enjoy comfortable, low-maintenance living in a welcoming community. Call the listing agent to have a look today! (id:36541)
Property Details
| MLS® Number | 10399556 |
| Property Type | Single Family |
| Neigbourhood | SE Salmon Arm |
| Community Name | Macintosh Grove |
| Amenities Near By | Golf Nearby, Park, Recreation, Shopping |
| Community Features | Pets Not Allowed, Seniors Oriented |
| Features | One Balcony, Three Balconies |
| Parking Space Total | 1 |
| Storage Type | Storage, Locker |
| Structure | Clubhouse |
Building
| Bathroom Total | 1 |
| Bedrooms Total | 2 |
| Amenities | Clubhouse, Storage - Locker |
| Appliances | Refrigerator, Dishwasher, Range - Electric |
| Constructed Date | 1992 |
| Cooling Type | Wall Unit |
| Exterior Finish | Stucco, Vinyl Siding |
| Flooring Type | Laminate |
| Half Bath Total | 1 |
| Heating Fuel | Electric |
| Heating Type | Baseboard Heaters |
| Roof Material | Asphalt Shingle |
| Roof Style | Unknown |
| Stories Total | 1 |
| Size Interior | 1033 Sqft |
| Type | Apartment |
| Utility Water | Municipal Water |
Parking
| Additional Parking |
Land
| Access Type | Easy Access |
| Acreage | No |
| Land Amenities | Golf Nearby, Park, Recreation, Shopping |
| Landscape Features | Landscaped |
| Sewer | Municipal Sewage System |
| Size Total Text | Under 1 Acre |
Rooms
| Level | Type | Length | Width | Dimensions |
|---|---|---|---|---|
| Main Level | Laundry Room | 4'10'' x 8'5'' | ||
| Main Level | 4pc Bathroom | Measurements not available | ||
| Main Level | Bedroom | 12'4'' x 8'10'' | ||
| Main Level | Primary Bedroom | 12'8'' x 10'8'' | ||
| Main Level | Living Room | 25'8'' x 11'5'' | ||
| Main Level | Kitchen | 10'2'' x 10'10'' |
https://www.realtor.ca/real-estate/30226484/250-5-street-se-unit-111-salmon-arm-se-salmon-arm
Interested?
Contact us for more information

404-251 Trans Canada Hwy Nw
Salmon Arm, British Columbia V1E 3B8
(250) 832-7871
(250) 832-7573

The trademarks REALTOR®, REALTORS®, and the REALTOR® logo are controlled by The Canadian Real Estate Association (CREA) and identify real estate professionals who are members of CREA. The trademarks MLS®, Multiple Listing Service® and the associated logos are owned by The Canadian Real Estate Association (CREA) and identify the quality of services provided by real estate professionals who are members of CREA. The trademark DDF® is owned by The Canadian Real Estate Association (CREA) and identifies CREA's Data Distribution Facility (DDF®)
September 02 2026 07:03:25
Okanagan-Mainline Real Estate Board
Homelife Salmon Arm Realty.com