
2490 Tuscany Drive Unit# 21 West Kelowna, British Columbia V4T 3M4

$699,900Maintenance,
$371.21 Monthly
Maintenance,
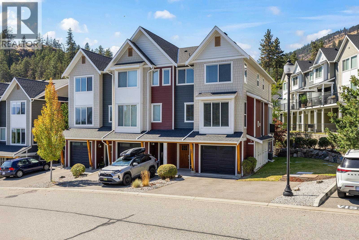
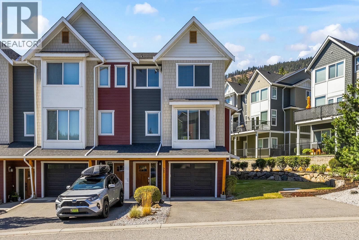
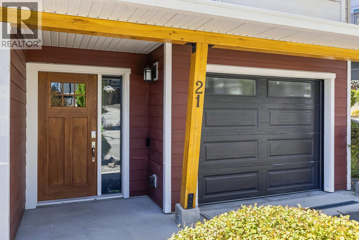
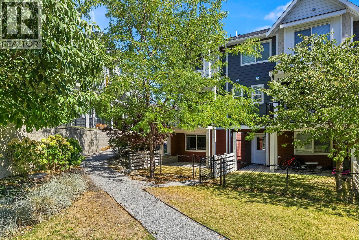
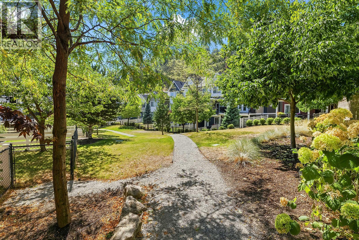
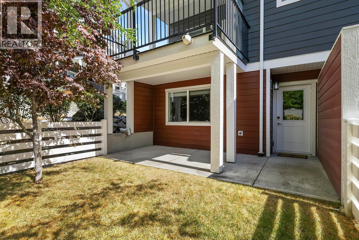
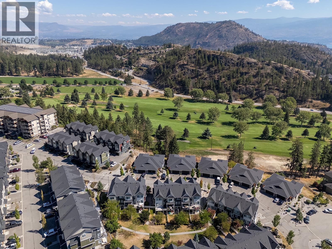
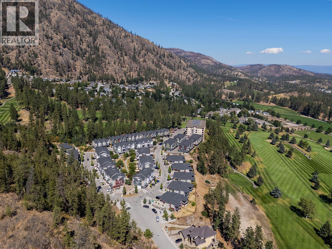
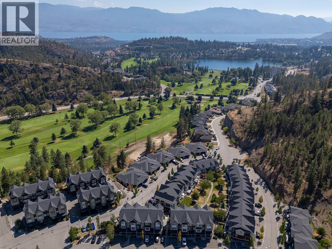
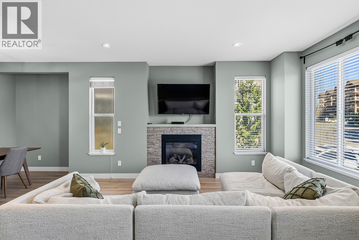
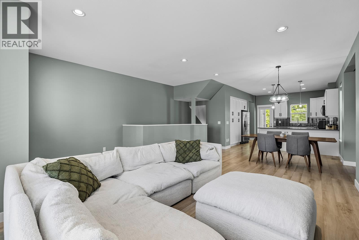
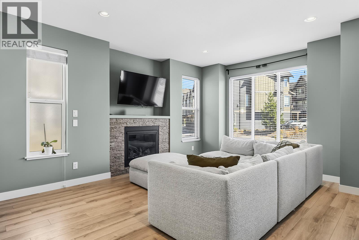
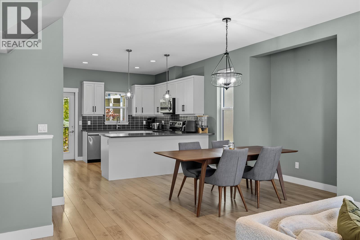
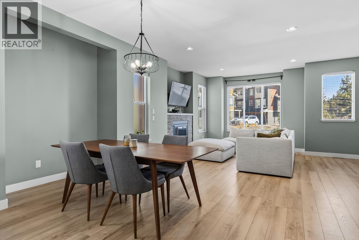
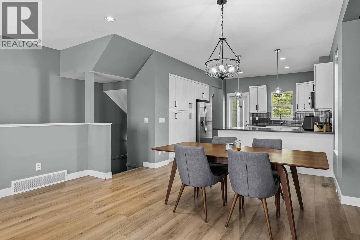
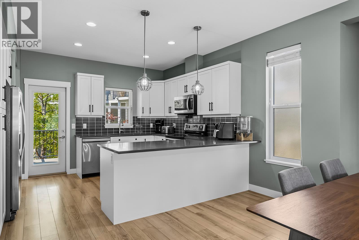
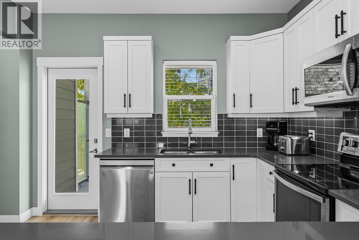
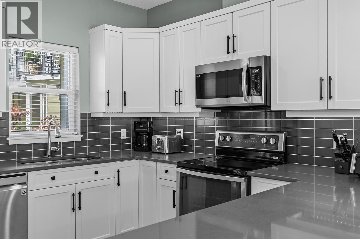
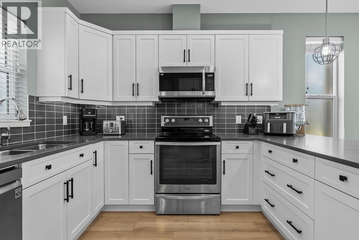
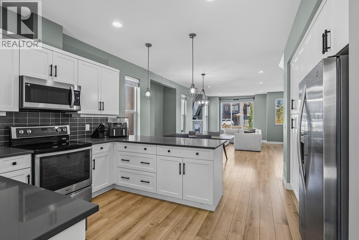
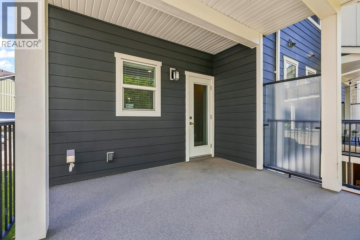
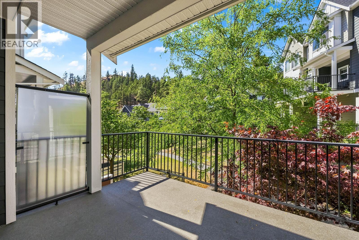
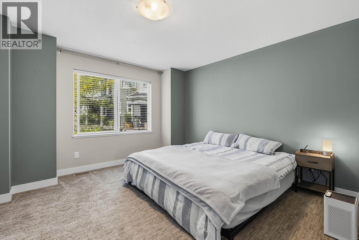
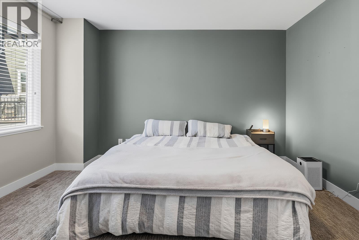
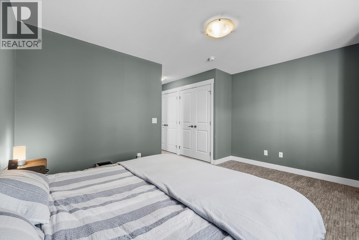
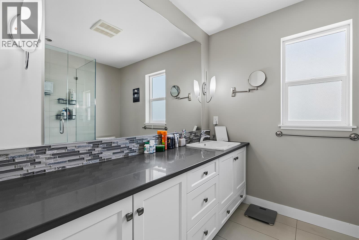
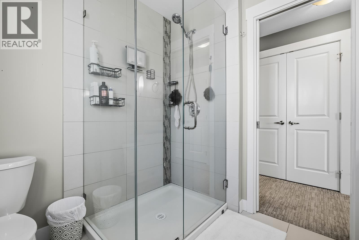
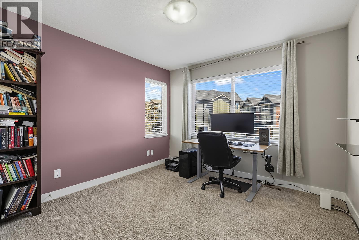
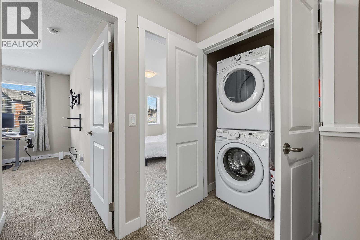
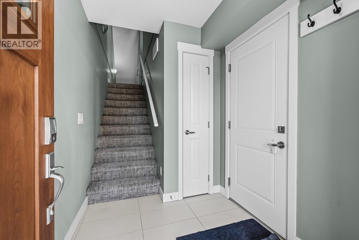
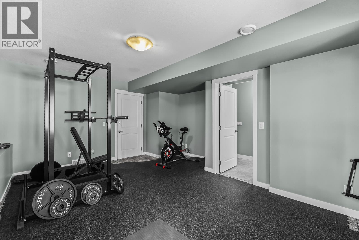
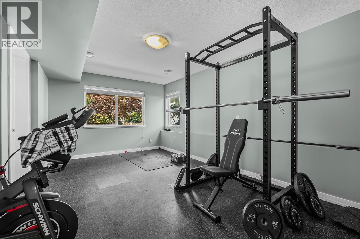
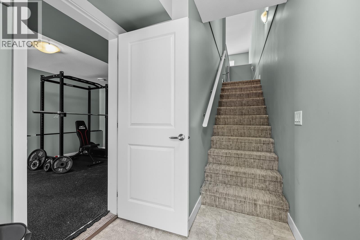
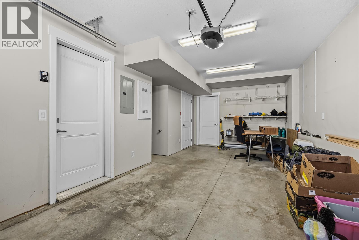
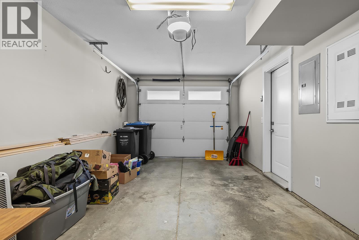
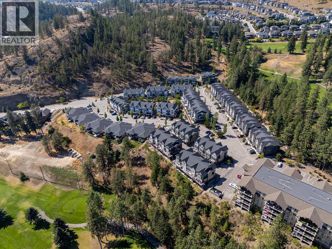
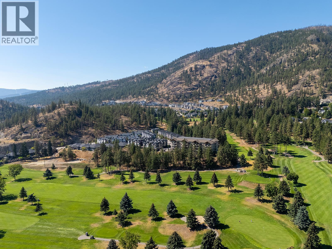
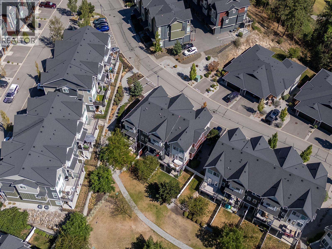
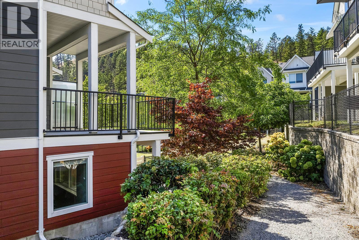
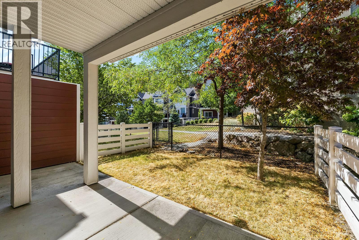
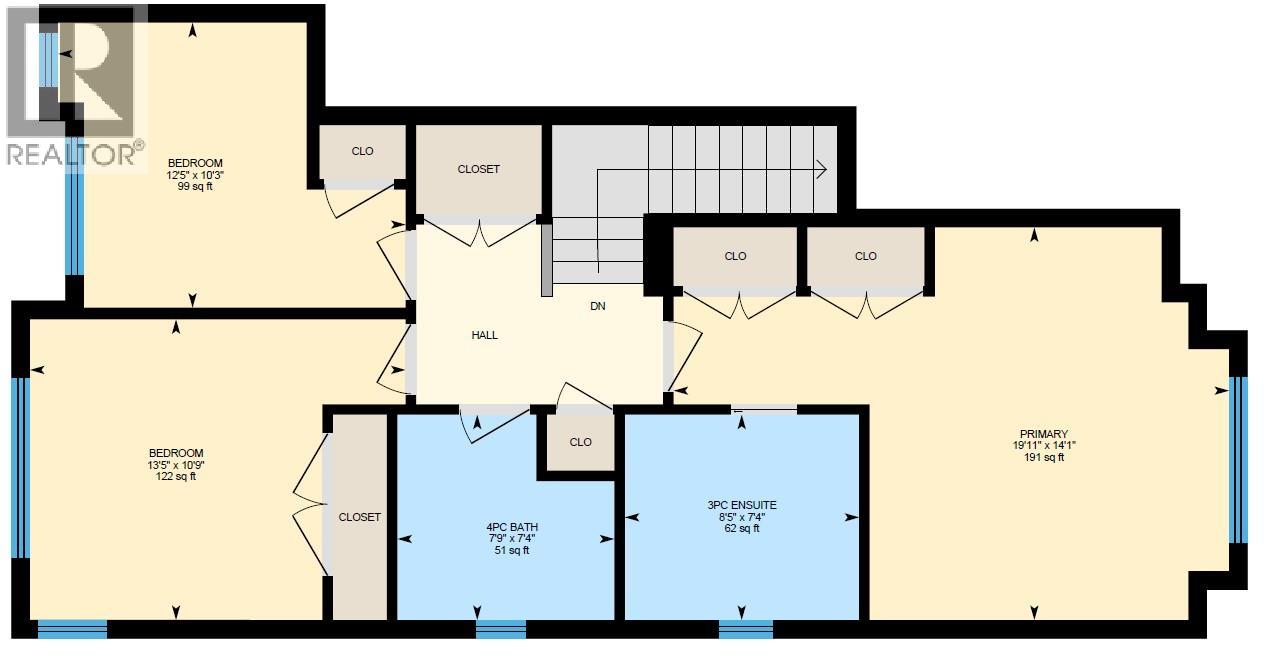
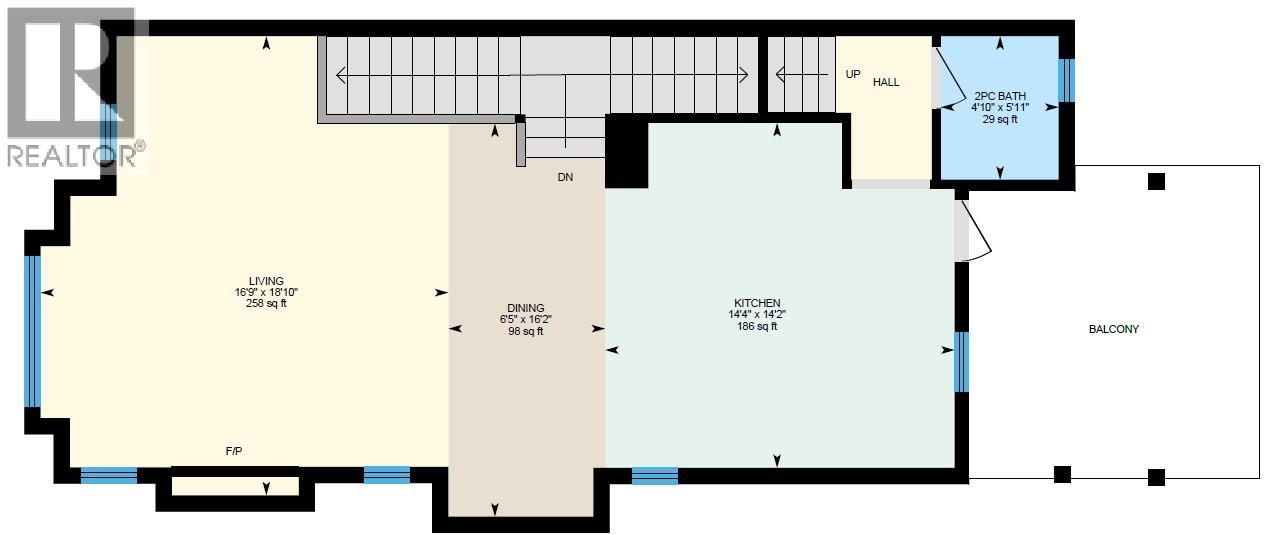
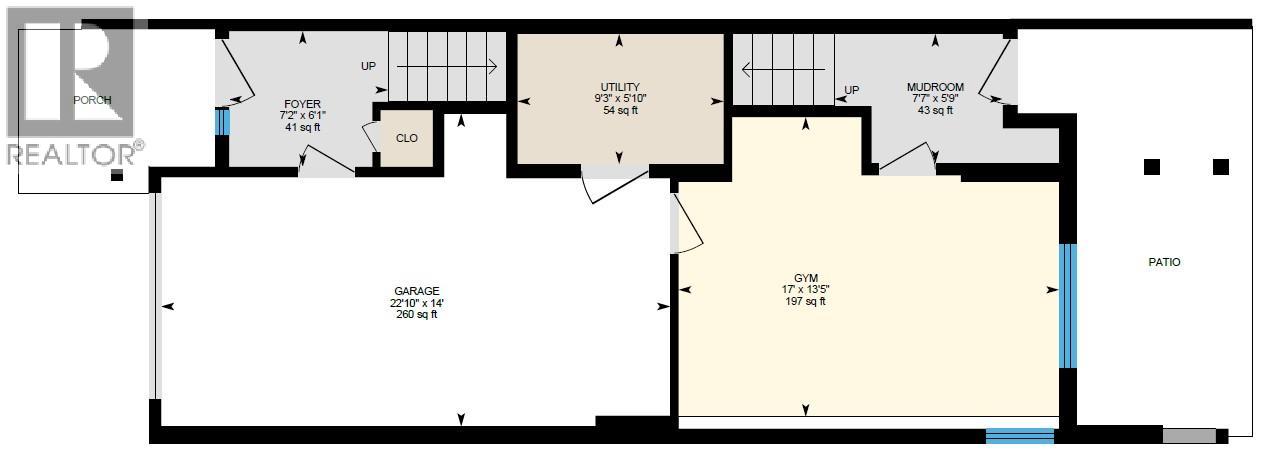
$371.21 MonthlyEnjoy the space and functionality of a home without the detached-home price tag! This bright and beautifully maintained end-unit townhouse in the family and pet-friendly ERA community offers 4 bedrooms, 3 bathrooms and a layout designed for everyday living. Parking is a standout with an attached garage plus two exterior parking spaces. Inside, the open main level features a modern kitchen with quartz countertops and stainless steel appliances, while the spacious 191 sq. ft. primary bedroom provides a comfortable retreat. Unlike some homes in the development, the lower-level bedroom is accessed directly from inside the home rather than through the garage, making it ideal for guests, older kids or a home office. The lower level walks directly out to a fully fenced, grassed backyard with a covered concrete patio—perfect for kids and pets. Upstairs, the main-level deck includes a gas line for the BBQ. Nicely landscaped greenspace separates the rows of homes, adding privacy and a more open feel. Tucked away at the end of a quiet cul-de-sac in Shannon Lake, you're close to schools, trails, golf, shopping and everything West Kelowna has to offer. This home is in wonderful condition. Nothing to do here but move in and enjoy. (id:36541)
Property Details
| MLS® Number | 10399035 |
| Property Type | Single Family |
| Neigbourhood | Shannon Lake |
| Community Name | Era |
| Amenities Near By | Golf Nearby, Recreation, Shopping |
| Community Features | Family Oriented, Pet Restrictions |
| Parking Space Total | 3 |
| View Type | Mountain View, Valley View, View (panoramic) |
Building
| Bathroom Total | 3 |
| Bedrooms Total | 4 |
| Appliances | Refrigerator, Dishwasher, Dryer, Range - Electric, Washer |
| Basement Type | Partial |
| Constructed Date | 2016 |
| Construction Style Attachment | Attached |
| Cooling Type | Central Air Conditioning |
| Fireplace Fuel | Gas |
| Fireplace Present | Yes |
| Fireplace Total | 1 |
| Fireplace Type | Unknown |
| Flooring Type | Carpeted, Ceramic Tile, Laminate, Slate |
| Half Bath Total | 1 |
| Heating Type | Forced Air, See Remarks |
| Roof Material | Asphalt Shingle |
| Roof Style | Unknown |
| Stories Total | 3 |
| Size Interior | 2036 Sqft |
| Type | Row / Townhouse |
| Utility Water | Municipal Water |
Parking
| Attached Garage | 1 |
Land
| Acreage | No |
| Fence Type | Fence |
| Land Amenities | Golf Nearby, Recreation, Shopping |
| Landscape Features | Landscaped |
| Sewer | Municipal Sewage System |
| Size Total Text | Under 1 Acre |
Rooms
| Level | Type | Length | Width | Dimensions |
|---|---|---|---|---|
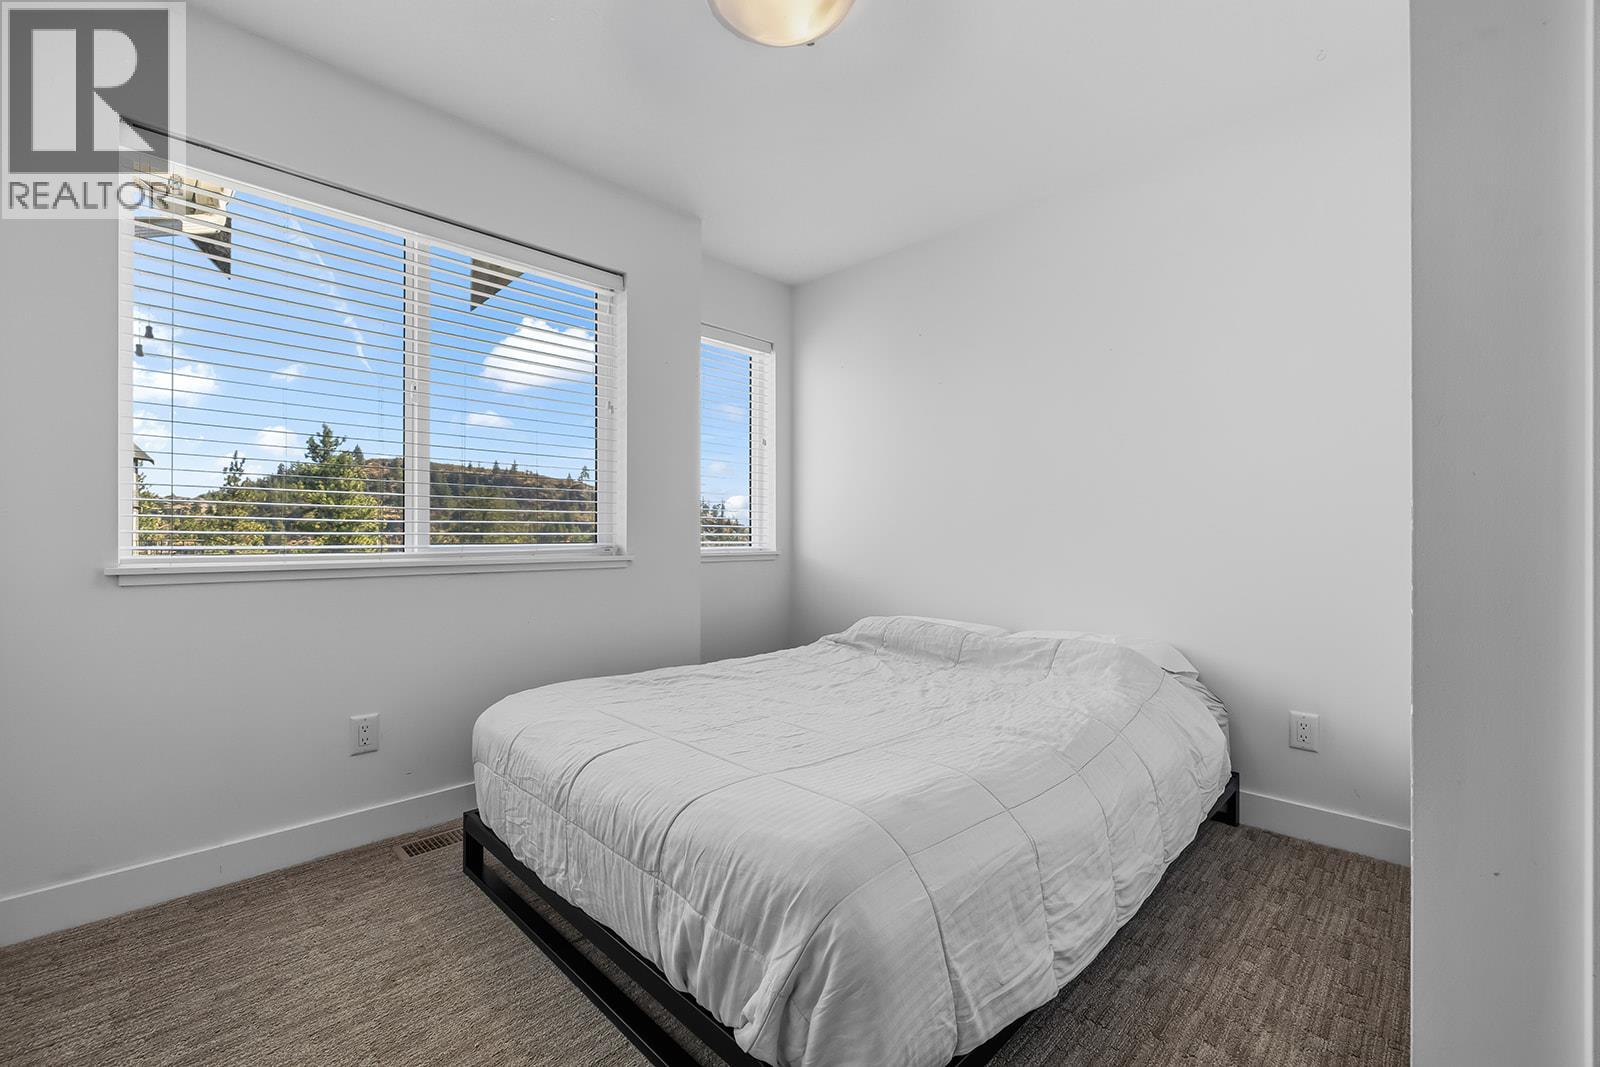
| Second Level | Bedroom | 10'9'' x 13'5'' | ||
| Second Level | Bedroom | 10'3'' x 12'5'' | ||
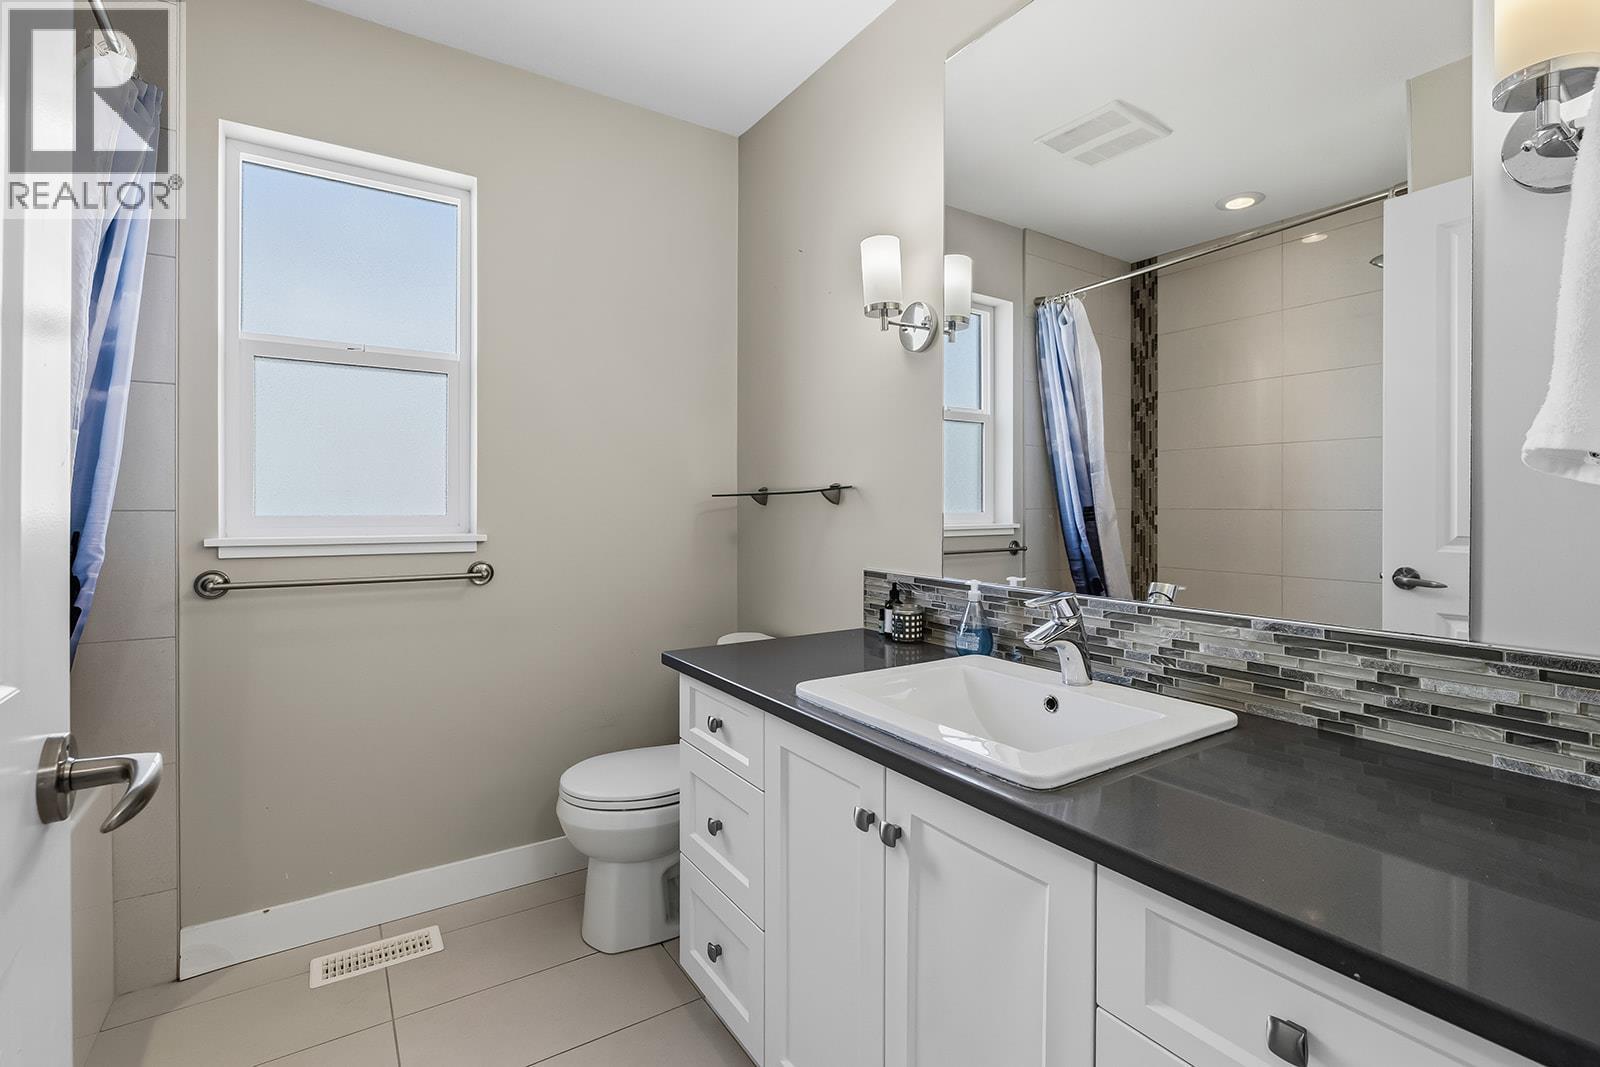
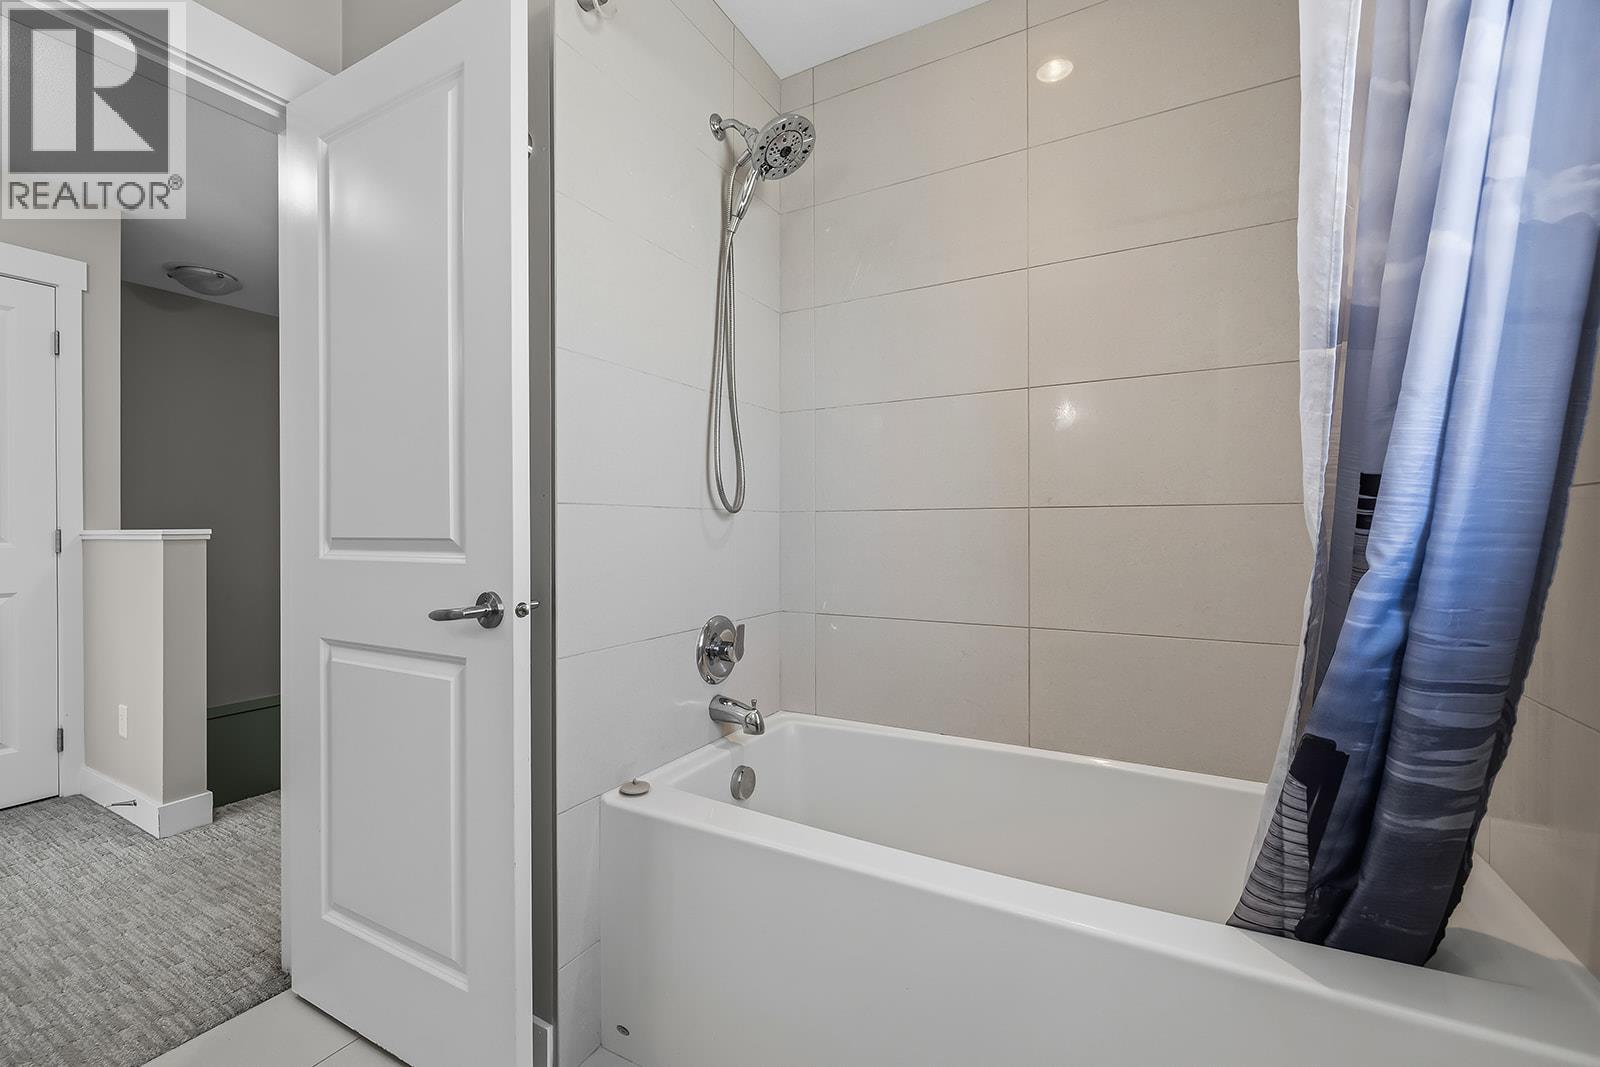
| Second Level | 4pc Bathroom | 7'4'' x 7'9'' | ||
| Second Level | 3pc Ensuite Bath | 7'4'' x 7'9'' | ||
| Second Level | Primary Bedroom | 19'11'' x 14'1'' | ||
| Basement | Mud Room | 7'7'' x 5'9'' | ||
| Basement | Foyer | 6'1'' x 7'2'' | ||
| Basement | Bedroom | 13'5'' x 17' | ||
| Main Level | Living Room | 18'10'' x 16'9'' | ||
| Main Level | Dining Room | 16'2'' x 6'5'' | ||
| Main Level | Kitchen | 14'4'' x 14'2'' | ||
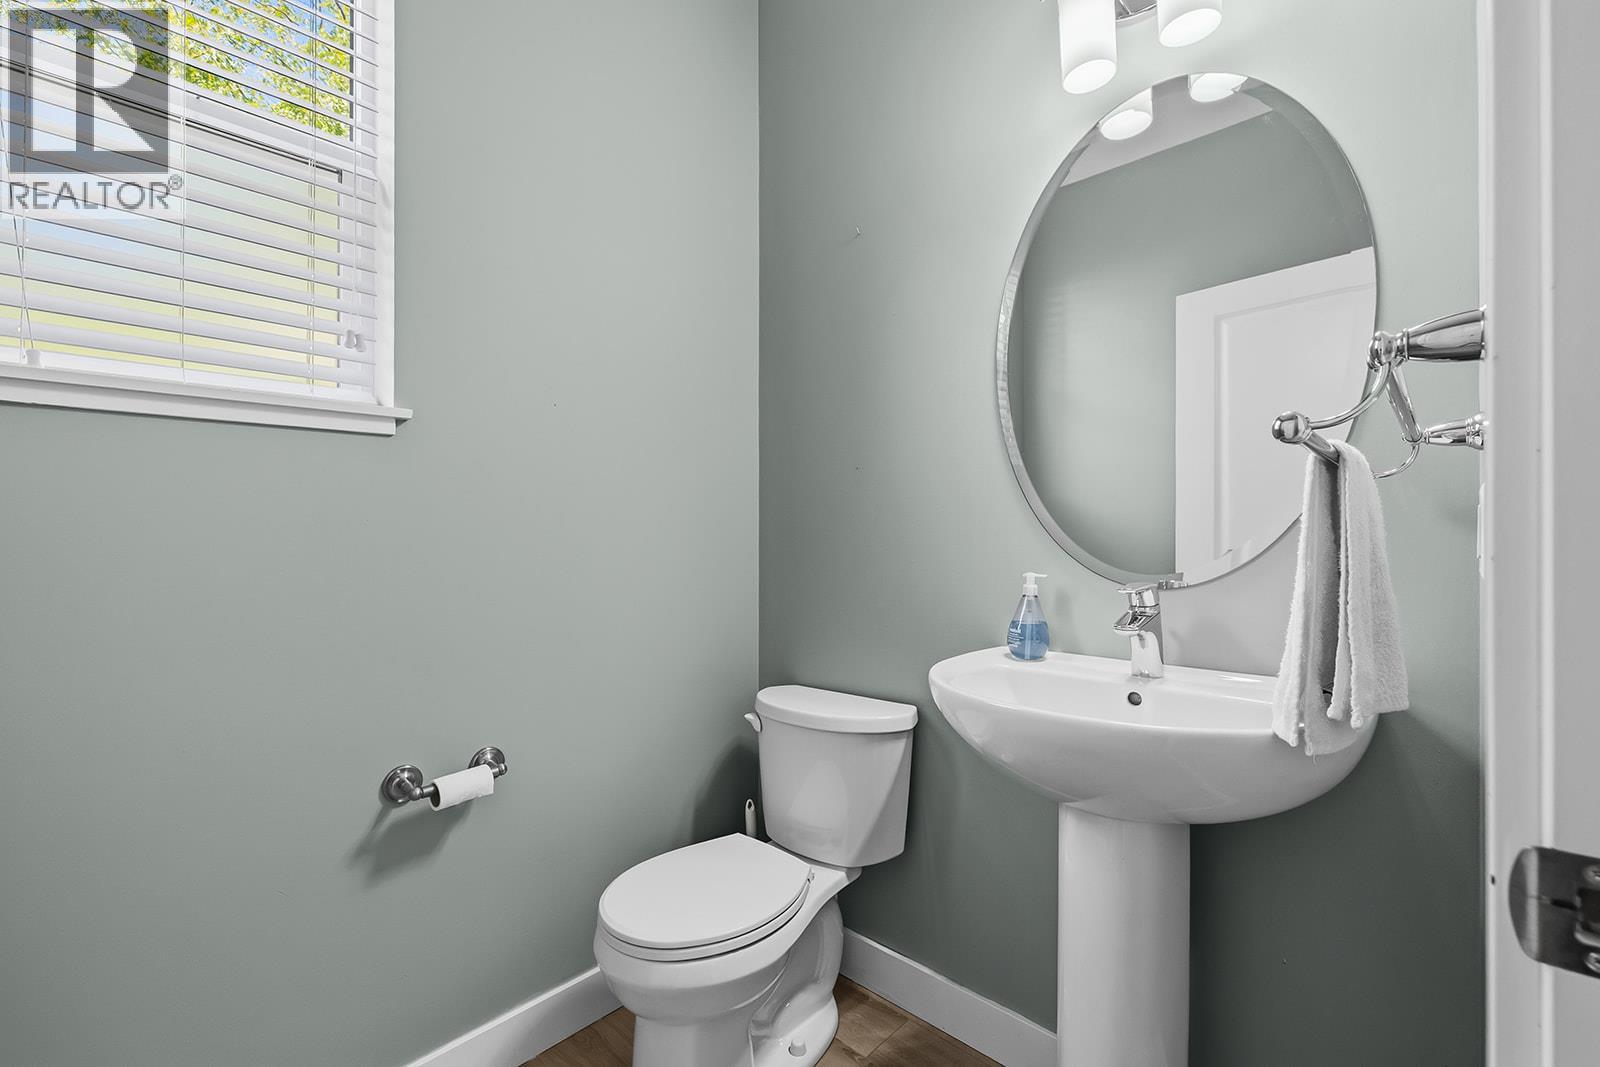
| Main Level | 2pc Bathroom | 5'11'' x 4'10'' |
https://www.realtor.ca/real-estate/30210529/2490-tuscany-drive-unit-21-west-kelowna-shannon-lake
Interested?
Contact us for more information

100 - 1553 Harvey Avenue
Kelowna, British Columbia V1Y 6G1
(250) 717-5000
(250) 861-8462

The trademarks REALTOR®, REALTORS®, and the REALTOR® logo are controlled by The Canadian Real Estate Association (CREA) and identify real estate professionals who are members of CREA. The trademarks MLS®, Multiple Listing Service® and the associated logos are owned by The Canadian Real Estate Association (CREA) and identify the quality of services provided by real estate professionals who are members of CREA. The trademark DDF® is owned by The Canadian Real Estate Association (CREA) and identifies CREA's Data Distribution Facility (DDF®)
August 28 2026 09:02:35
Okanagan-Mainline Real Estate Board
RE/MAX Kelowna