
2478 Stone Grove Crescent West Kelowna, British Columbia V4T 3A8

$1,275,000
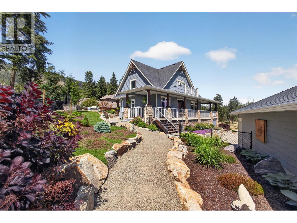
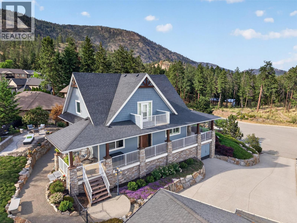
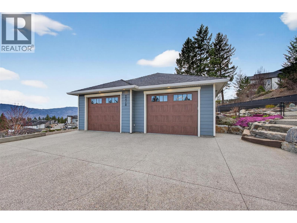
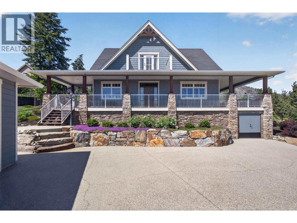
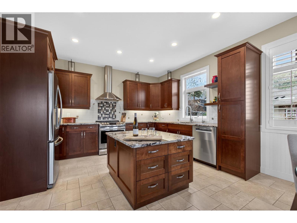
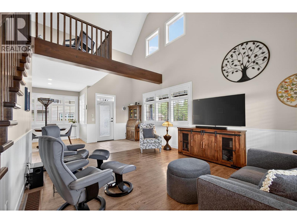
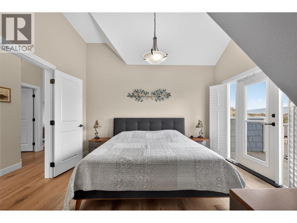
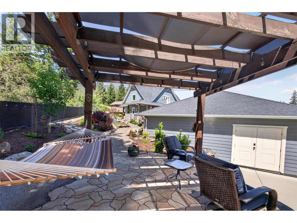
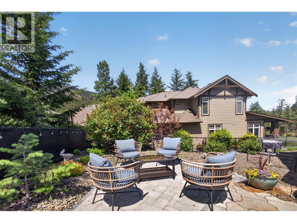
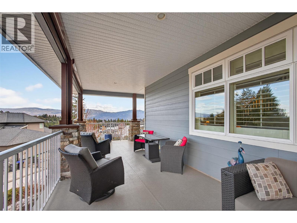
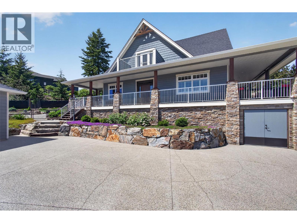
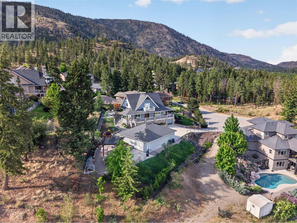
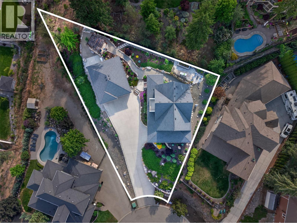
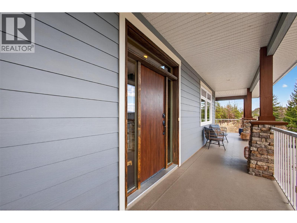
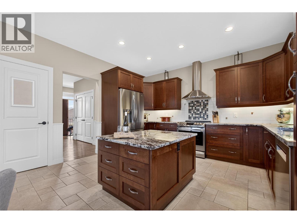
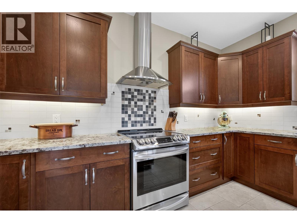
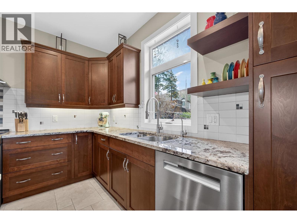
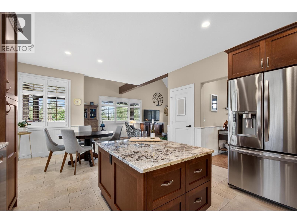
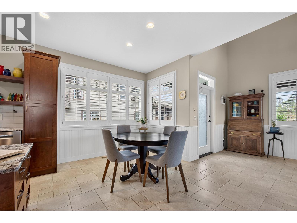
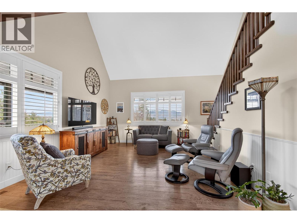
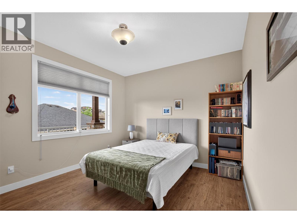
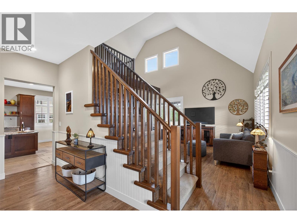
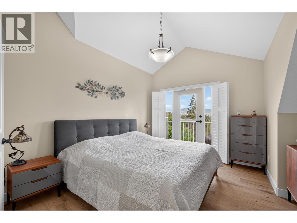
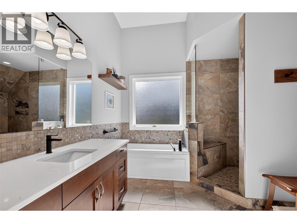
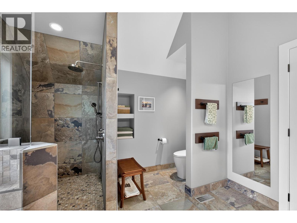
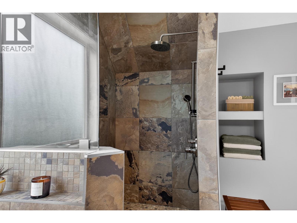
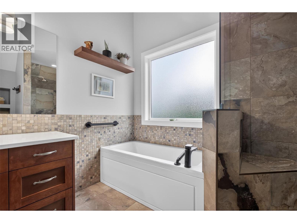
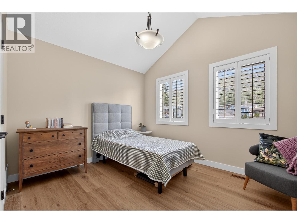
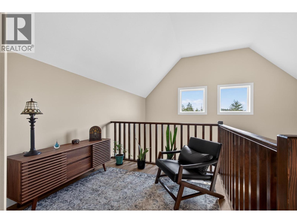
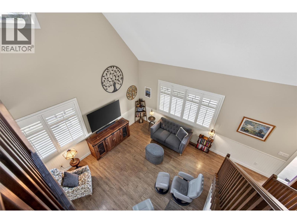
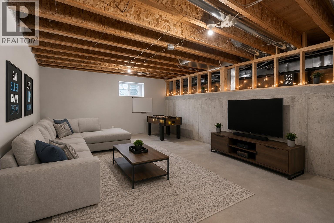
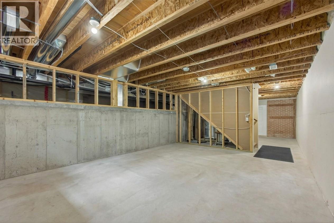
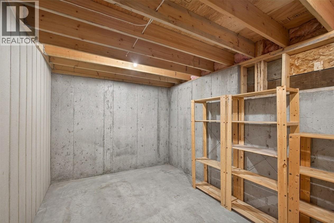
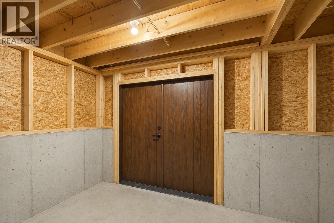
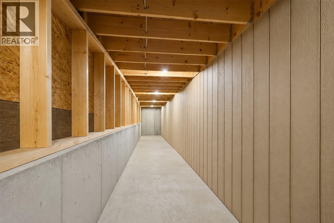
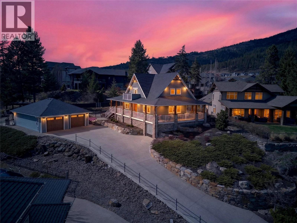
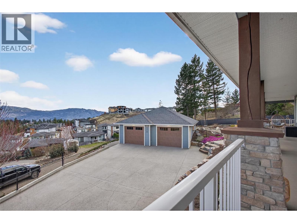
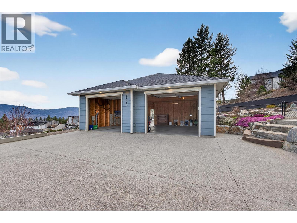
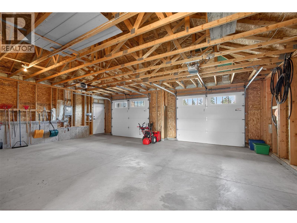
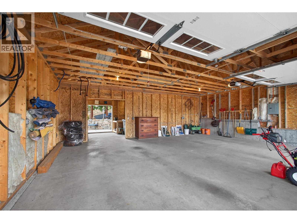
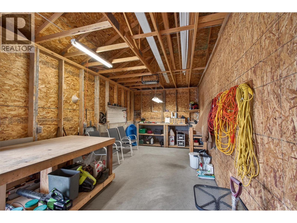
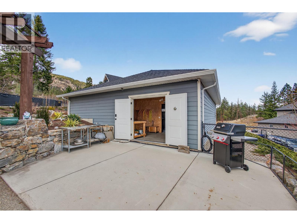
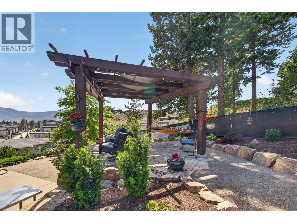
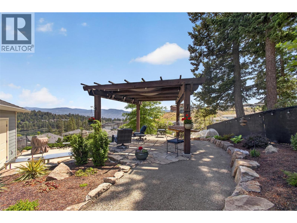
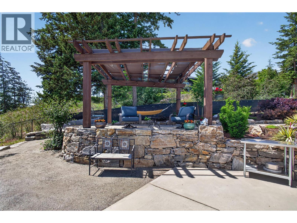
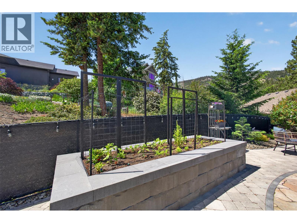
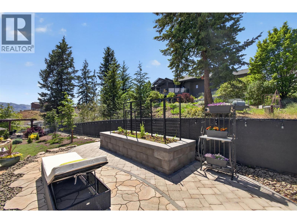
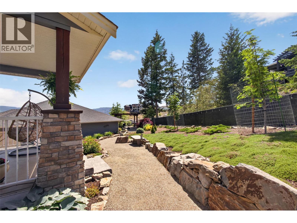
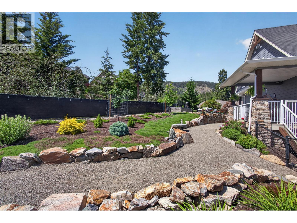
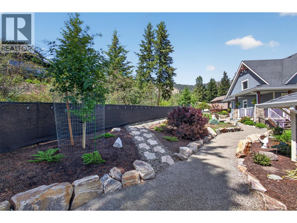
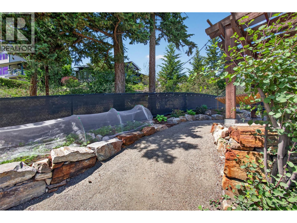
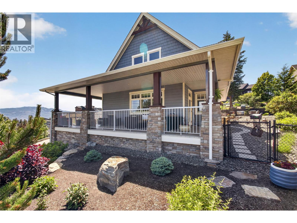
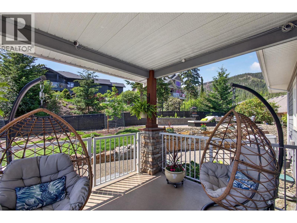
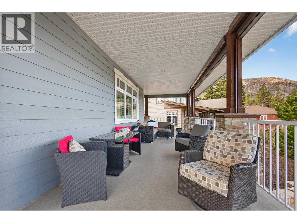
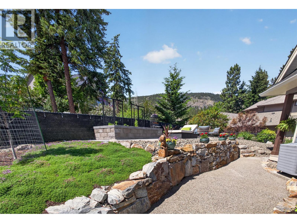
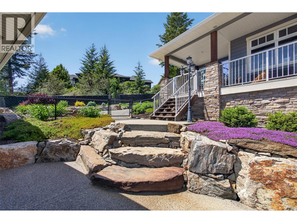
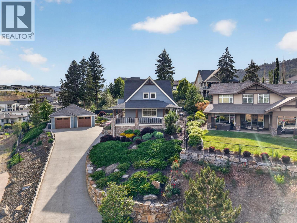
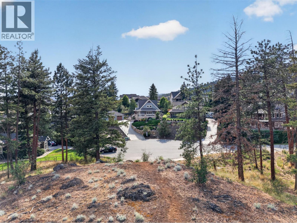
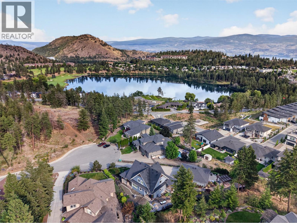
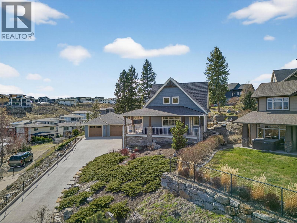
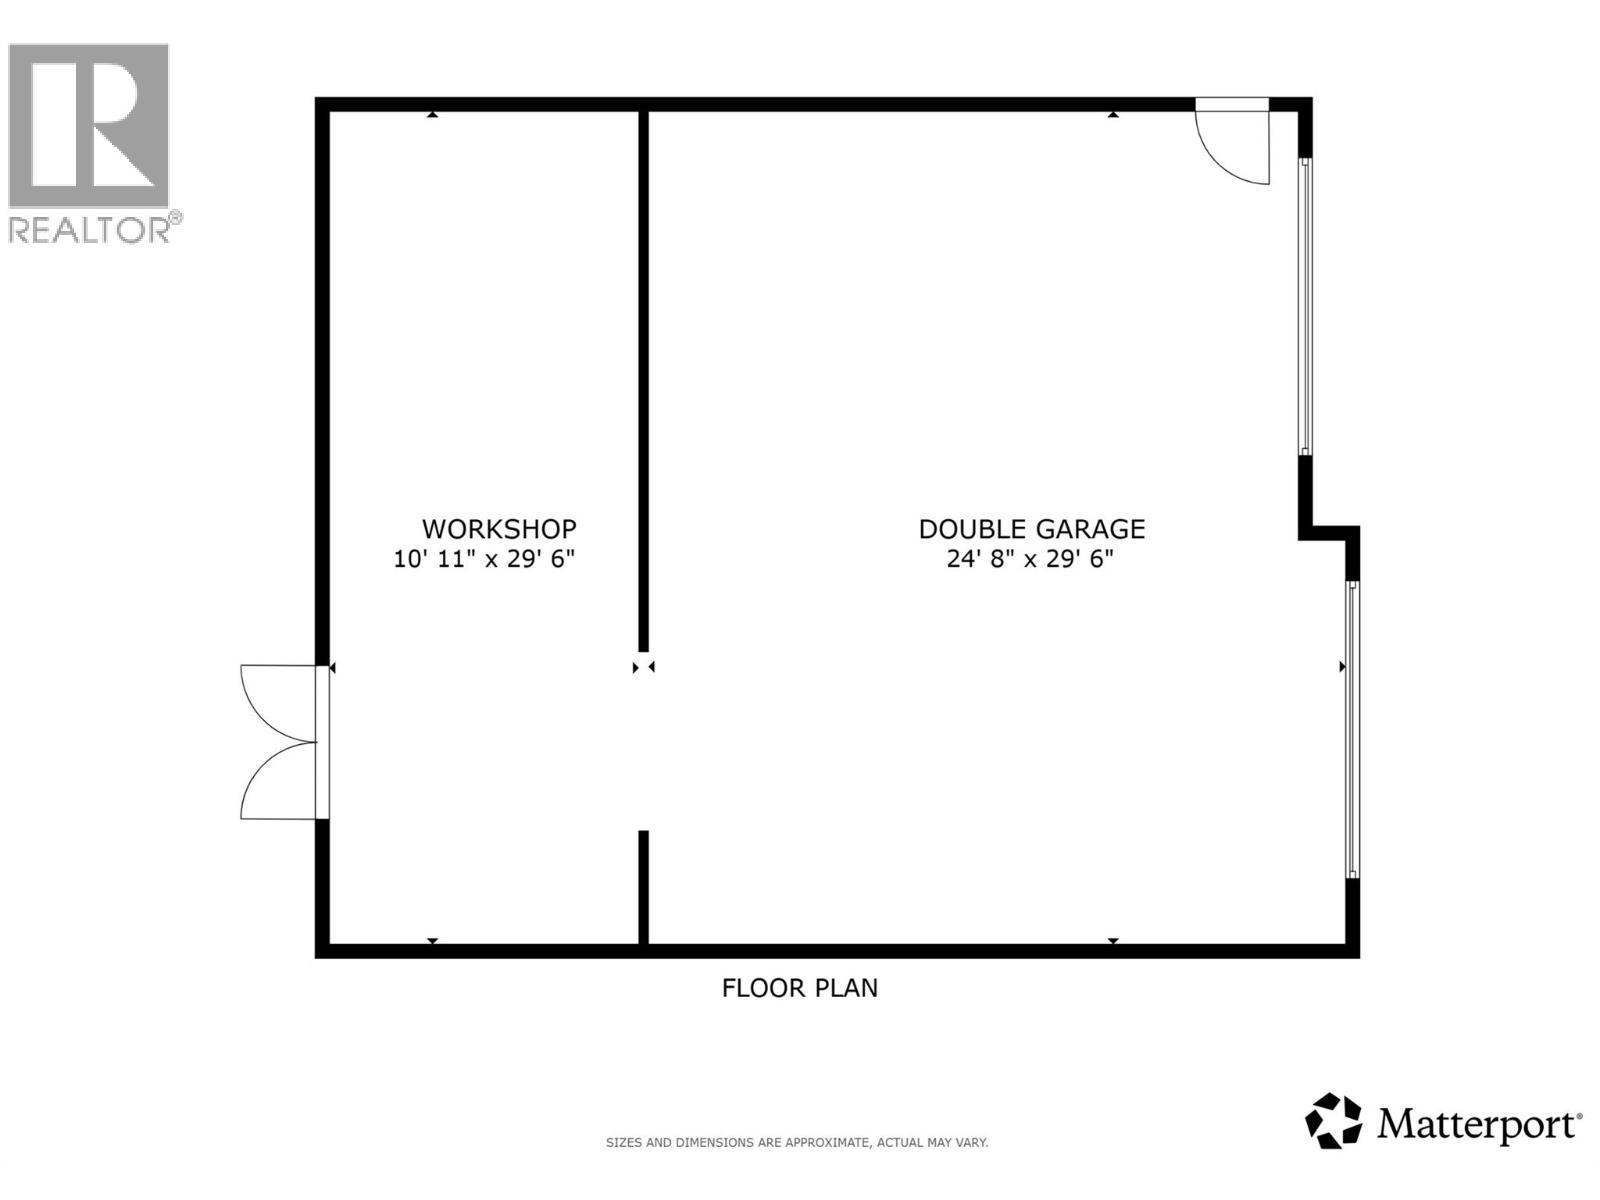
TRULY that “Home Sweet Home” feeling! Tucked into one of Tallus Ridge’s most peaceful pockets, this custom cottage-style home offers the kind of setting that is increasingly hard to find — a quiet cul-de-sac, 0.41 acres of beautifully landscaped property, and Stone Grove Park directly across the street. From the moment you arrive, there is a warmth and character here that immediately feels like home. Designed to embrace the Okanagan lifestyle, the outdoor spaces are just as inviting as the home itself. A wraparound veranda with remote sunshades creates an incredible 3-season extension of the living space, while multiple stone patios, a pergola with awning overlooking Shannon Lake, established gardens, and a fully fenced and irrigated yard provide endless places to relax and entertain. The property has been thoughtfully FireSmarted and still offers plenty of room for a future pool. Inside, 2,700+ sq. ft. of living space (including the partially finished basement) offers a bright, welcoming layout with vaulted ceilings, large windows, and a custom kitchen featuring Norelco cabinetry, granite countertops, and induction cooking. Three generously sized bedrooms include a peaceful primary retreat, complemented by a beautifully renovated spa-inspired bathroom with a tiled walk-in shower and deep soaker tub. A rare standout is the 1,000+ sq. ft. detached garage and workshop with 220 AMP service, EV-ready wiring in both bays, and direct backyard access — exceptional space for vehicles, hobbies, storage, or future possibilities. The lower level’s separate entrance and the oversized garage also create exciting potential to explore additional living space or a carriage home. Steps from Shannon Lake Golf Course and surrounded by parks, trails, and the natural beauty of Tallus Ridge, this is more than a beautiful home — it’s a property designed to make the most of life in the Okanagan. (id:36541)
Property Details
| MLS® Number | 10399358 |
| Property Type | Single Family |
| Neigbourhood | Shannon Lake |
| Amenities Near By | Golf Nearby, Park, Recreation, Schools, Shopping |
| Community Features | Family Oriented |
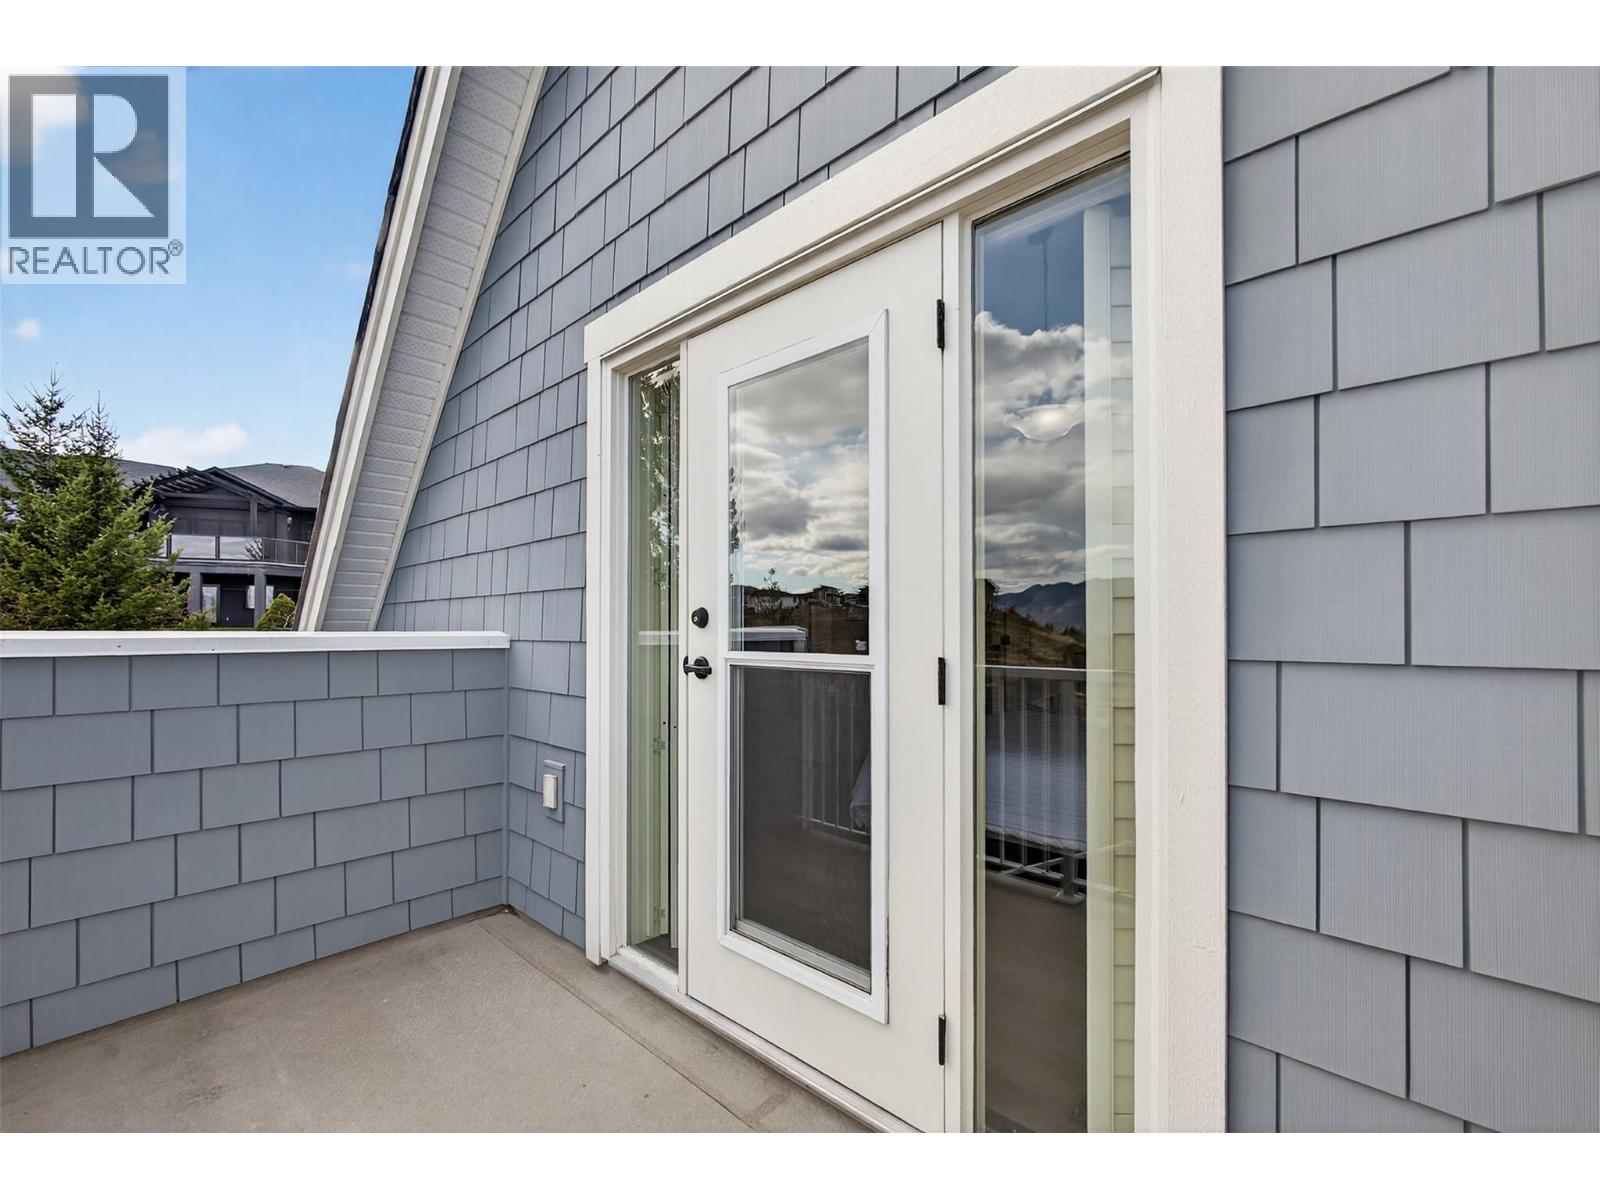
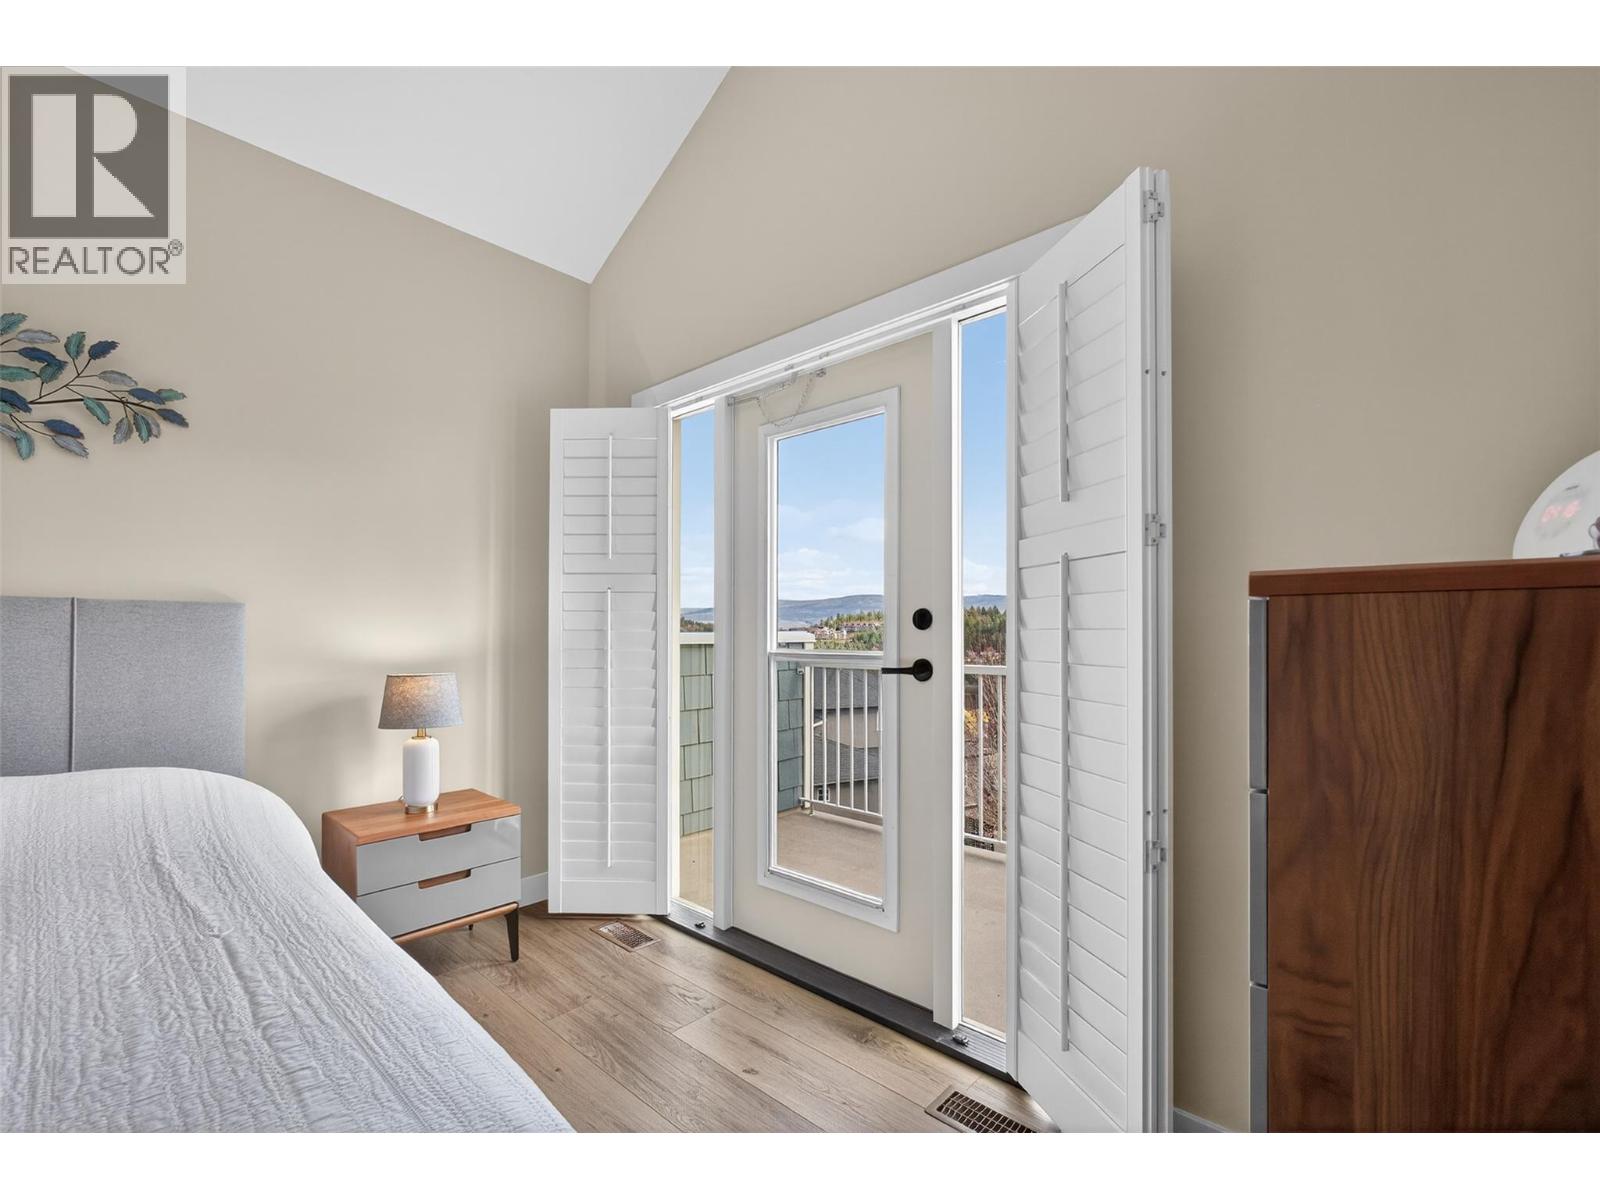
| Features | Cul-de-sac, Private Setting, Central Island, Balcony |
| Parking Space Total | 6 |
| Road Type | Cul De Sac |
| View Type | Lake View, Mountain View, Valley View, View (panoramic) |
Building
| Bathroom Total | 2 |
| Bedrooms Total | 3 |
| Appliances | Refrigerator, Dishwasher, Dryer, Oven - Electric, See Remarks, Washer, Water Softener |
| Architectural Style | Contemporary, Cottage |
| Constructed Date | 2010 |
| Construction Style Attachment | Detached |
| Cooling Type | Central Air Conditioning, Heat Pump |
| Fire Protection | Smoke Detector Only |
| Flooring Type | Carpeted, Ceramic Tile, Vinyl |
| Half Bath Total | 1 |
| Heating Type | Forced Air |
| Roof Material | Asphalt Shingle |
| Roof Style | Unknown |
| Stories Total | 2 |
| Size Interior | 2748 Sqft |
| Type | House |
| Utility Water | Municipal Water |
Parking
| See Remarks | |
| Additional Parking | |
| Detached Garage | 2 |
| Heated Garage | |
| Oversize |
Land
| Acreage | No |
| Fence Type | Chain Link, Fence |
| Land Amenities | Golf Nearby, Park, Recreation, Schools, Shopping |
| Landscape Features | Landscaped, Underground Sprinkler |
| Sewer | Municipal Sewage System |
| Size Irregular | 0.41 |
| Size Total | 0.41 Ac|under 1 Acre |
| Size Total Text | 0.41 Ac|under 1 Acre |
Rooms
| Level | Type | Length | Width | Dimensions |
|---|---|---|---|---|
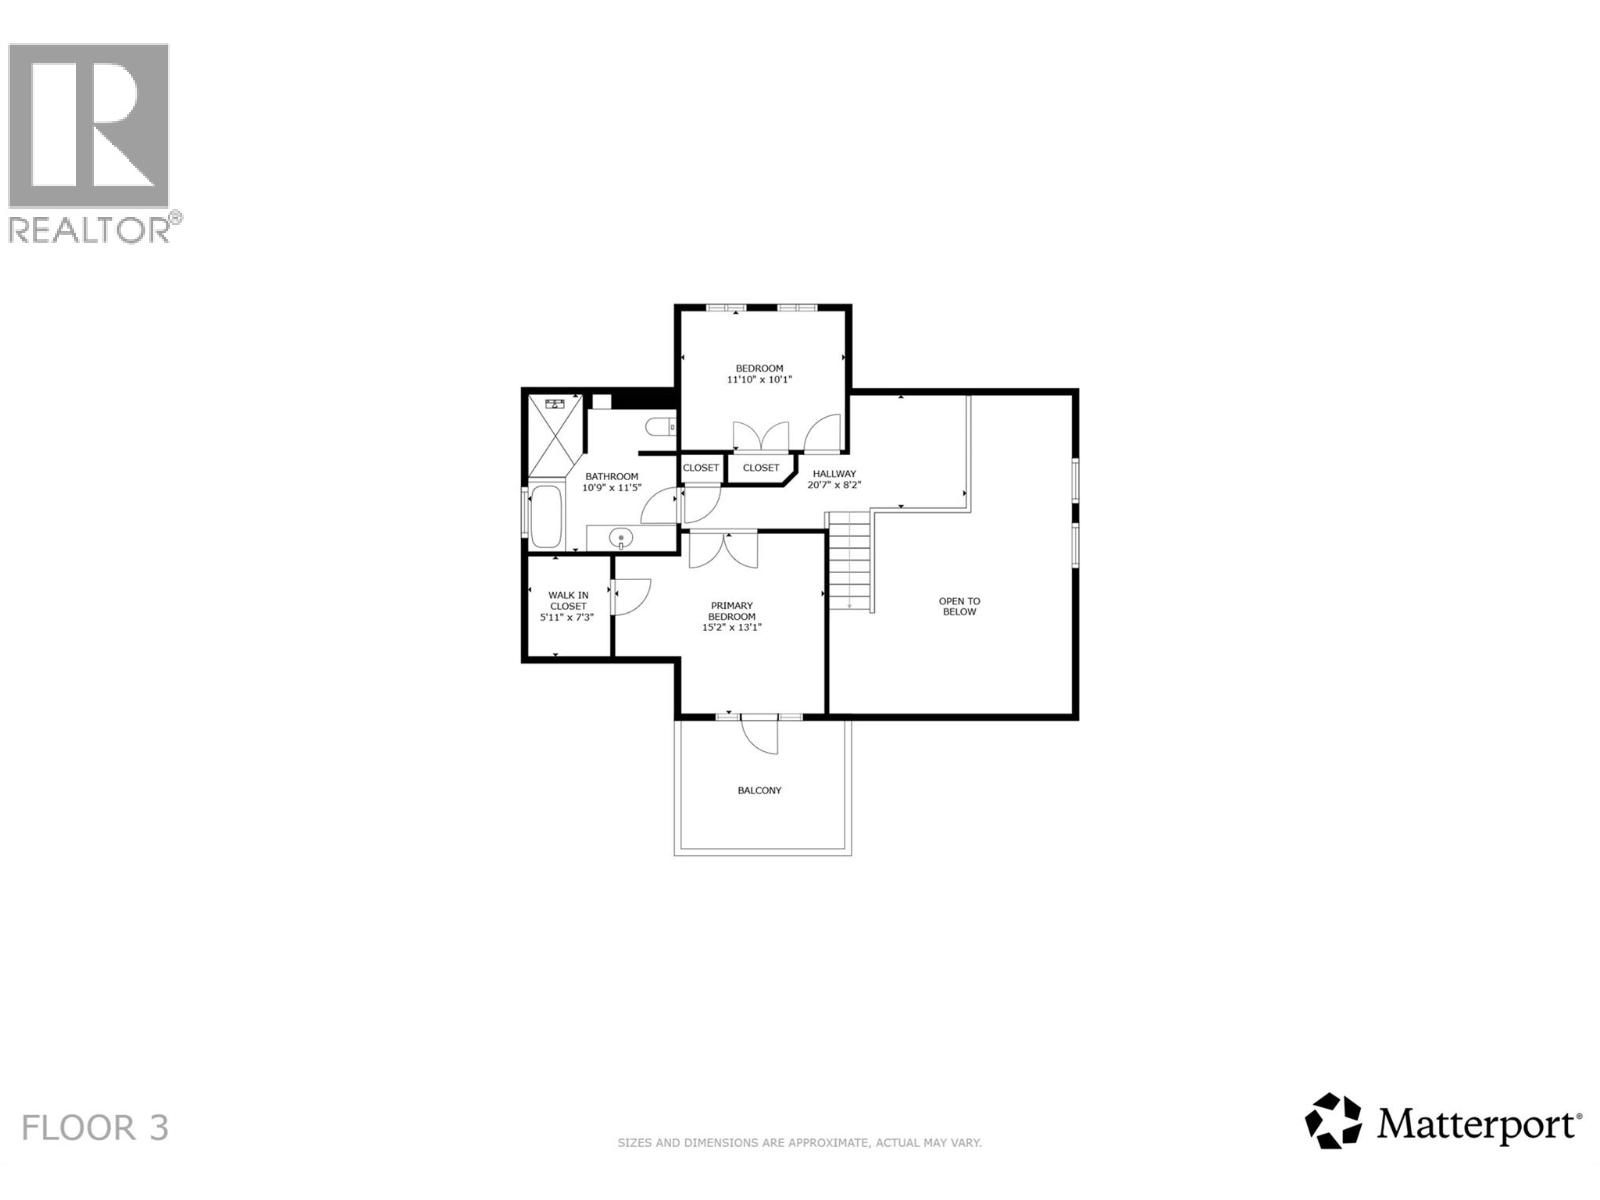
| Second Level | 4pc Bathroom | 10'9'' x 11'5'' | ||
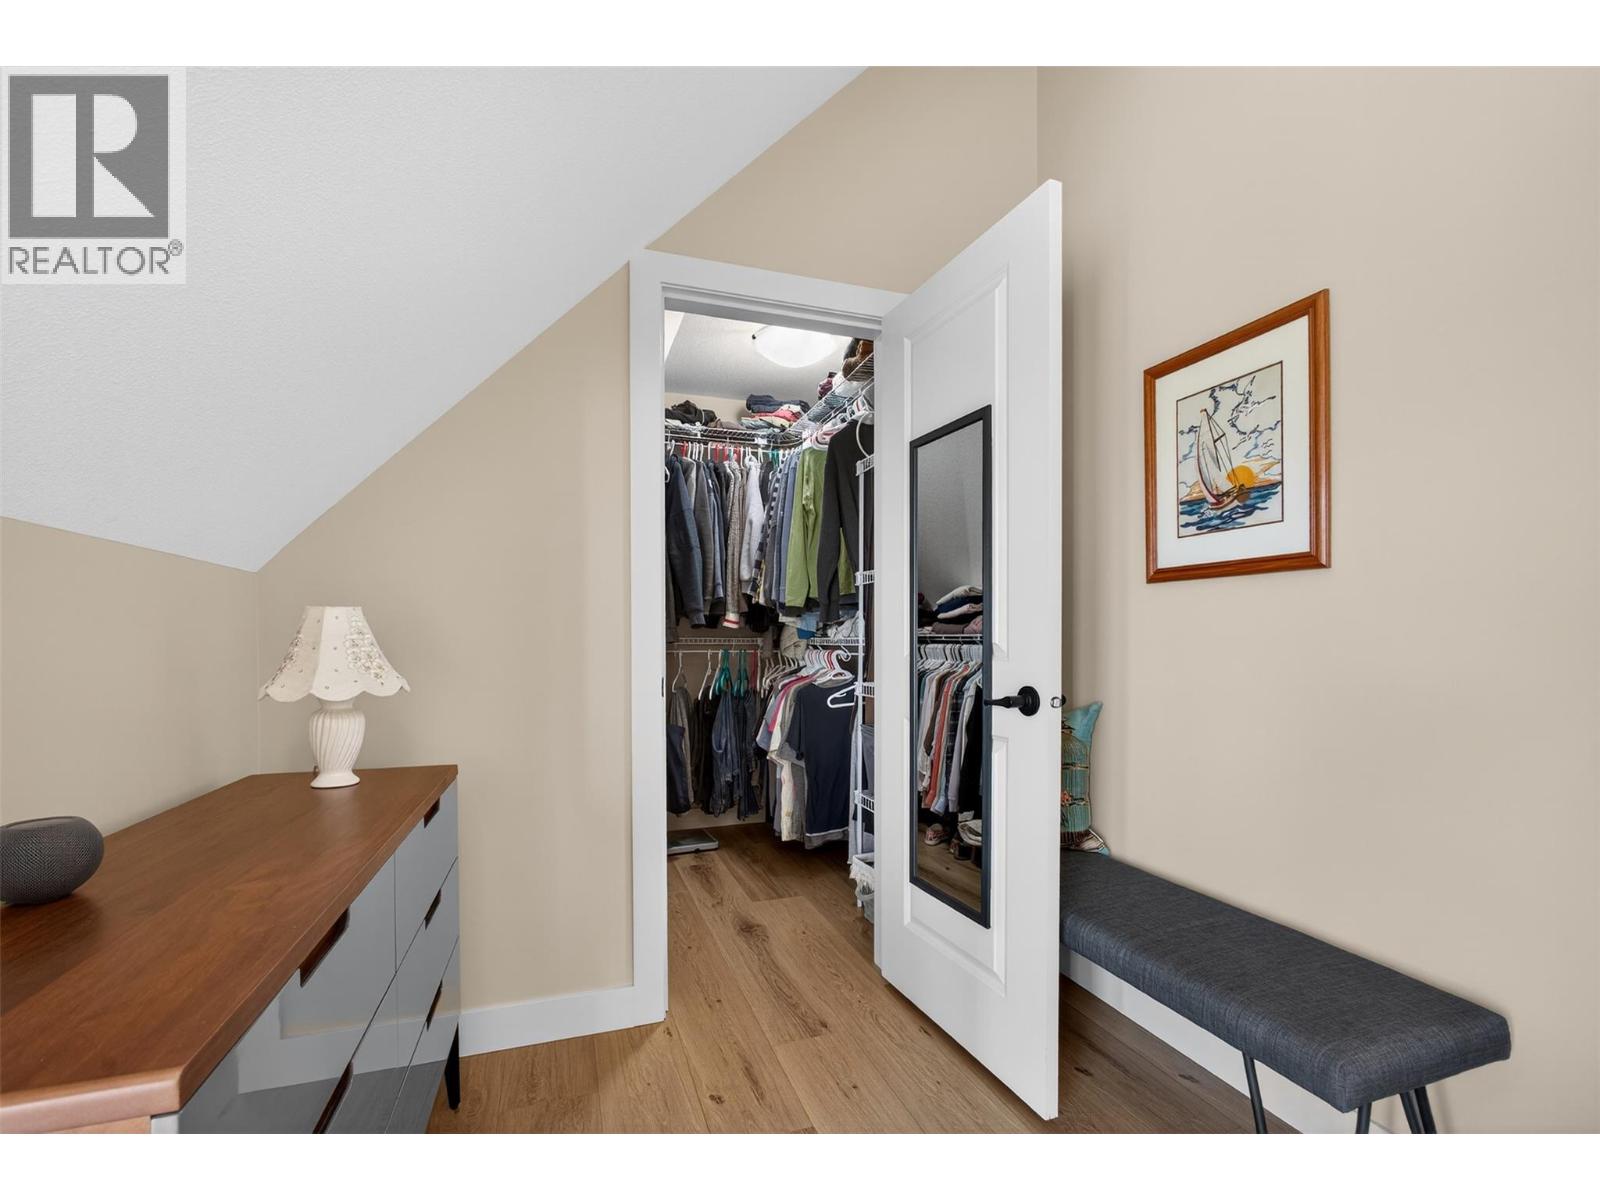
| Second Level | Other | 5'11'' x 7'3'' | ||
| Second Level | Primary Bedroom | 15'2'' x 13'1'' | ||
| Second Level | Bedroom | 11'10'' x 10'1'' | ||
| Second Level | Other | 20'7'' x 8'2'' | ||
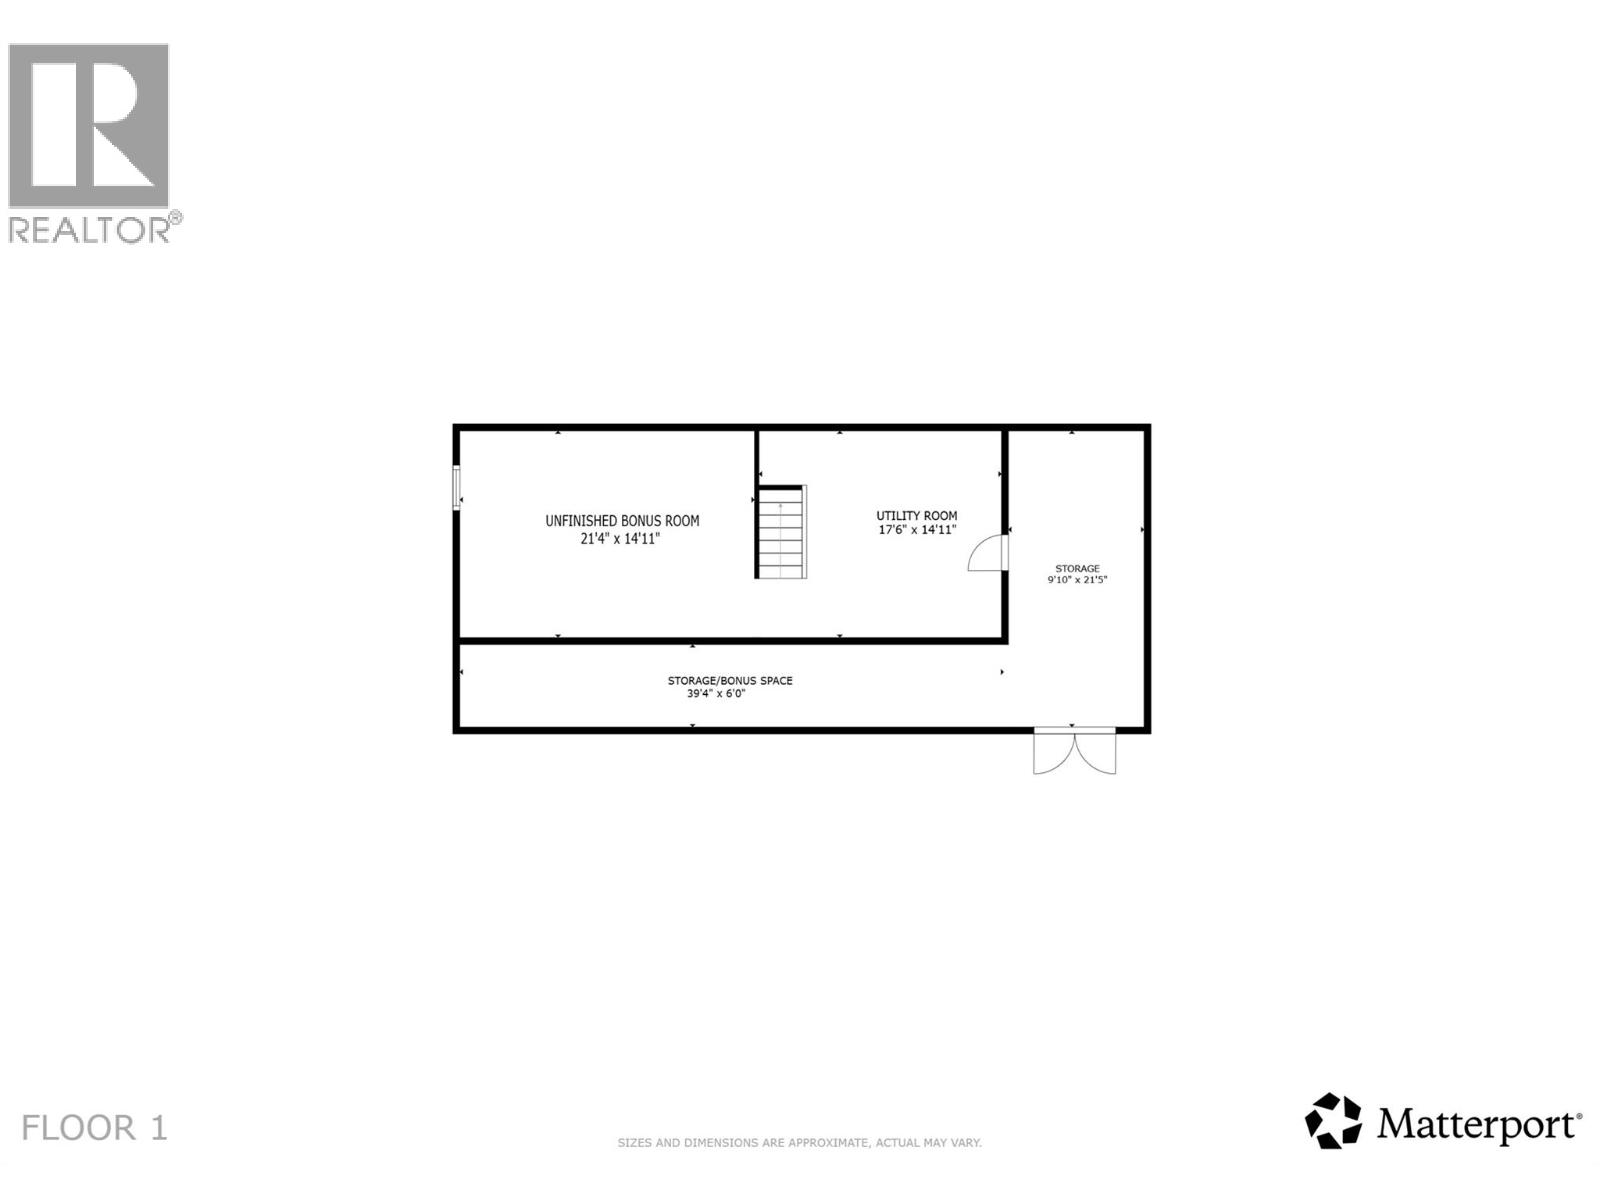
| Basement | Other | 21'4'' x 14'11'' | ||
| Basement | Utility Room | 17'6'' x 14'11'' | ||
| Basement | Storage | 39'4'' x 6'0'' | ||
| Basement | Storage | 9'10'' x 21'5'' | ||
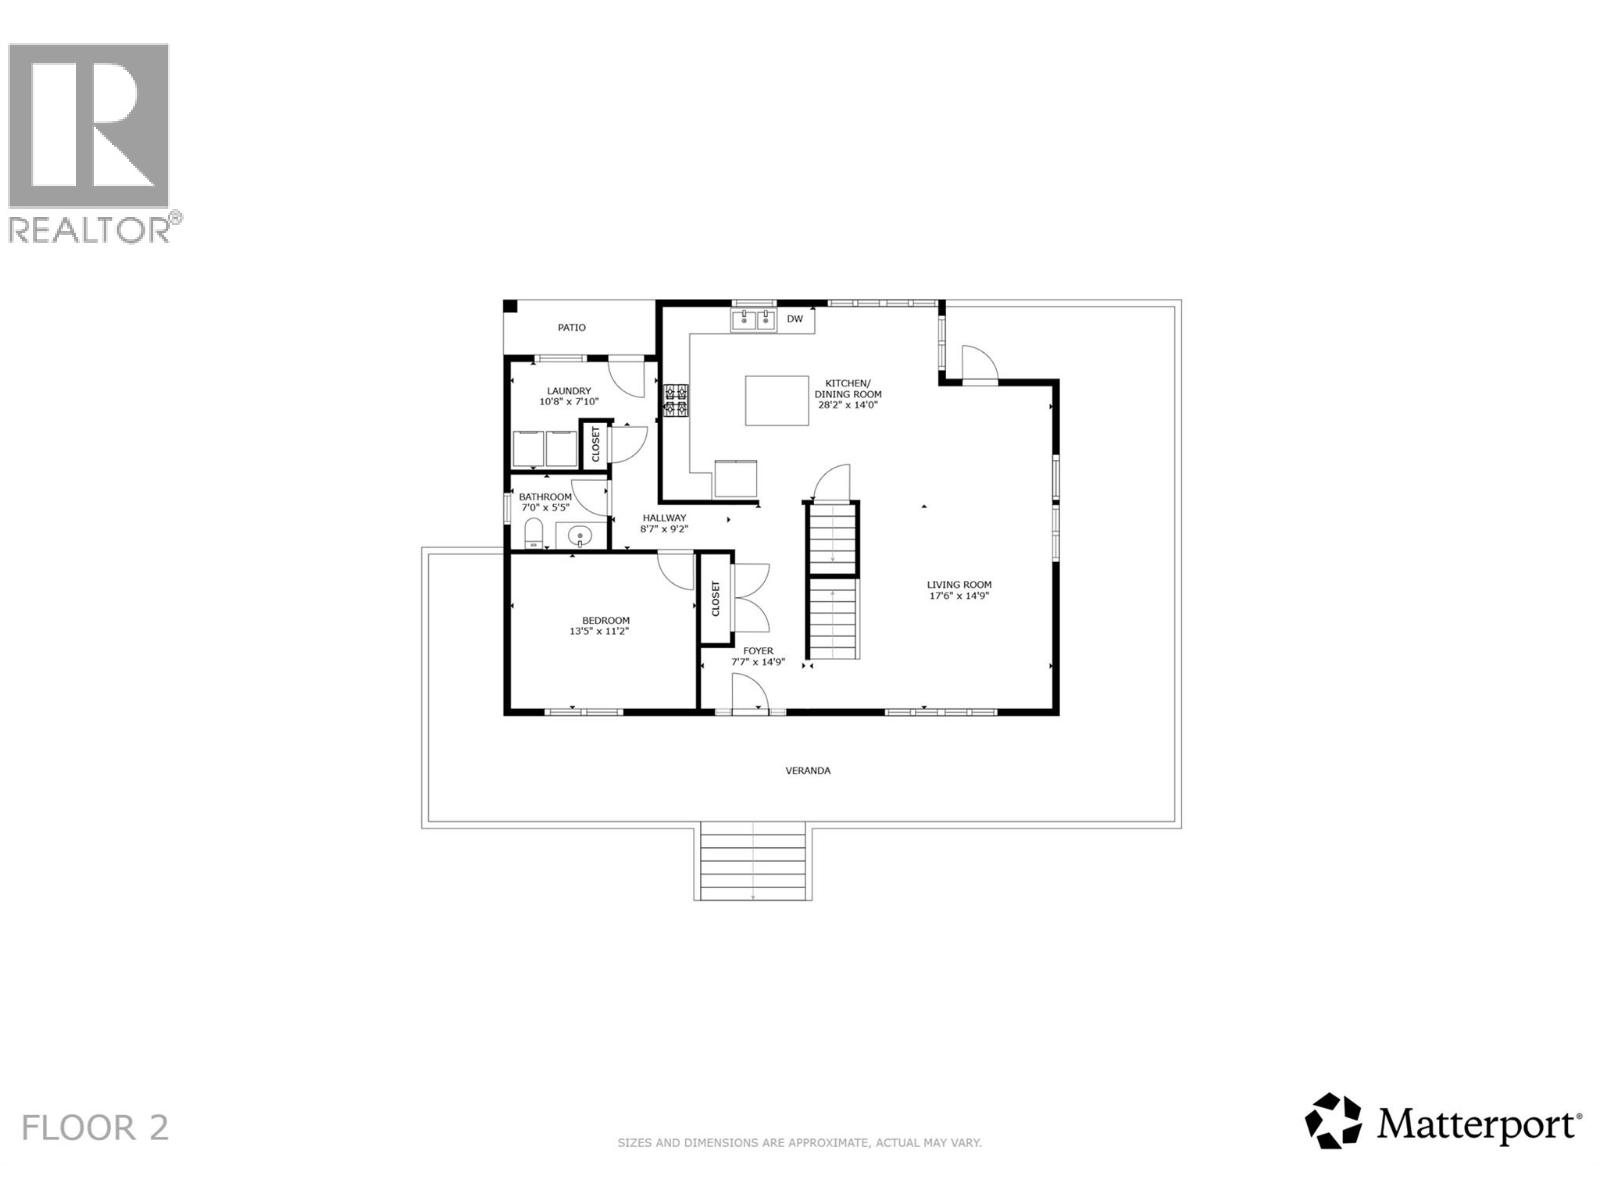
| Main Level | Other | 8'7'' x 9'2'' | ||
| Main Level | Kitchen | 28'2'' x 14'0'' | ||
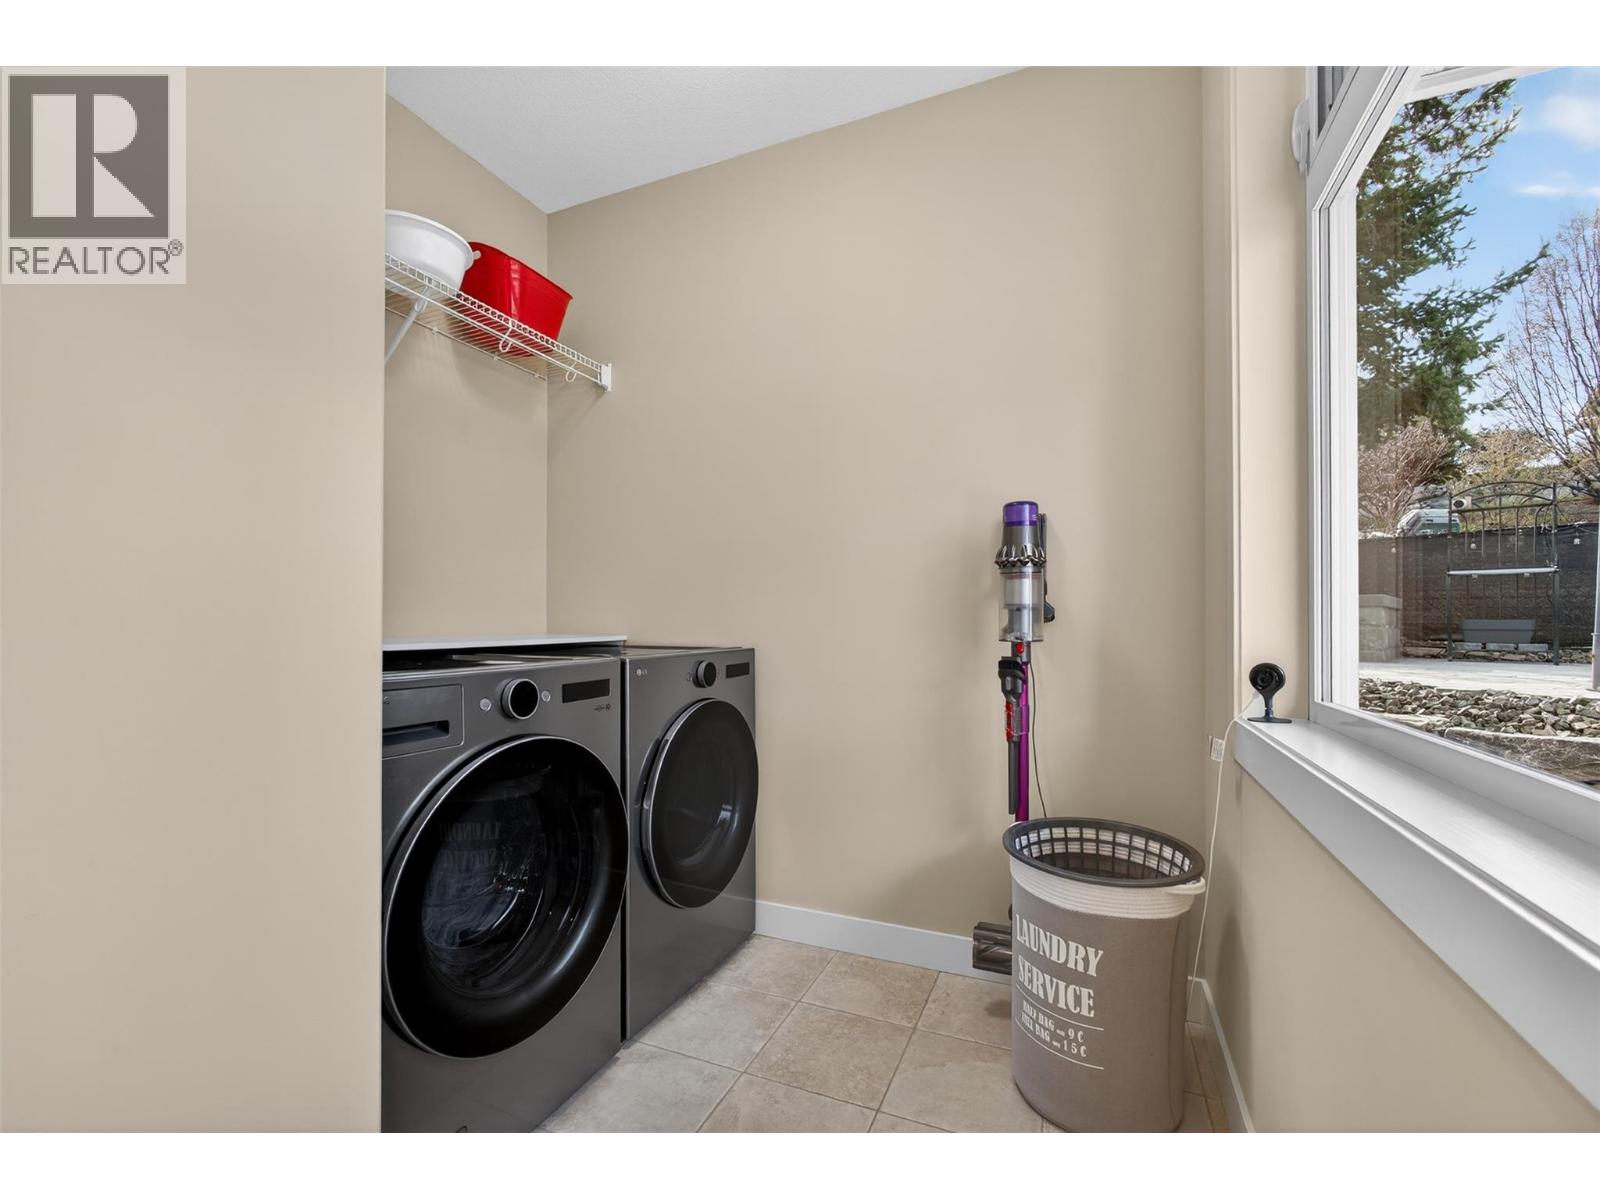
| Main Level | Laundry Room | 10'8'' x 7'10'' | ||
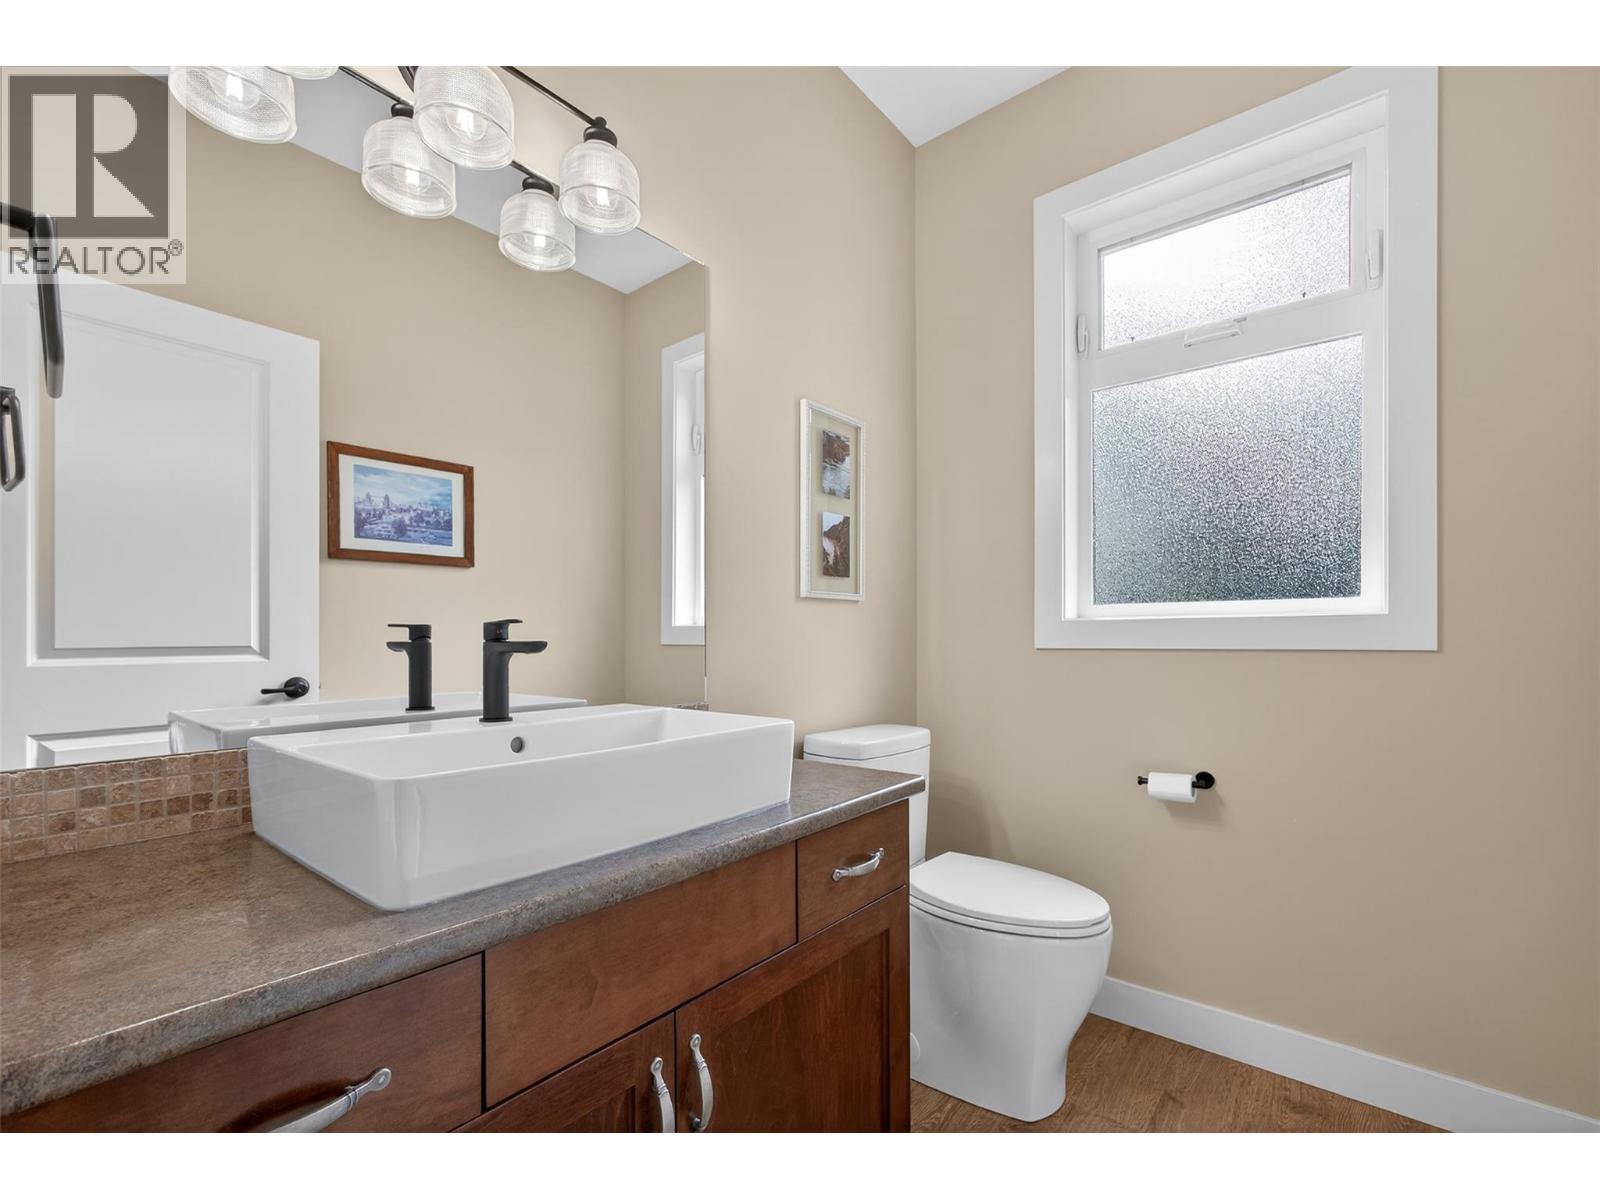
| Main Level | 2pc Bathroom | 7'0'' x 5'5'' | ||
| Main Level | Bedroom | 13'5'' x 11'2'' | ||
| Main Level | Living Room | 17'6'' x 14'9'' | ||
| Main Level | Foyer | 7'7'' x 14'9'' |
Utilities
| Natural Gas | At Lot Line |
https://www.realtor.ca/real-estate/30231909/2478-stone-grove-crescent-west-kelowna-shannon-lake
Interested?
Contact us for more information

100 - 1060 Manhattan Drive
Kelowna, British Columbia V1Y 9X9
(250) 717-3133
(250) 717-3193
100 - 1060 Manhattan Drive
Kelowna, British Columbia V1Y 9X9
(250) 717-3133
(250) 717-3193

The trademarks REALTOR®, REALTORS®, and the REALTOR® logo are controlled by The Canadian Real Estate Association (CREA) and identify real estate professionals who are members of CREA. The trademarks MLS®, Multiple Listing Service® and the associated logos are owned by The Canadian Real Estate Association (CREA) and identify the quality of services provided by real estate professionals who are members of CREA. The trademark DDF® is owned by The Canadian Real Estate Association (CREA) and identifies CREA's Data Distribution Facility (DDF®)
September 03 2026 07:48:01
Okanagan-Mainline Real Estate Board
Vantage West Realty Inc.