
230 12th Avenue Keremeos, British Columbia V0X 1N3

$1,200,000
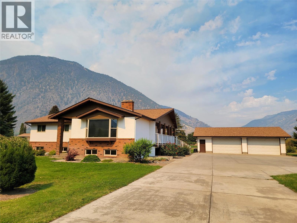
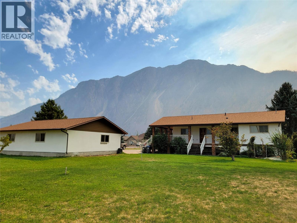
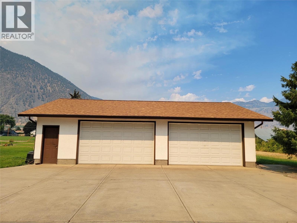
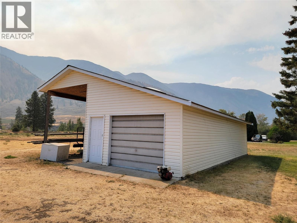
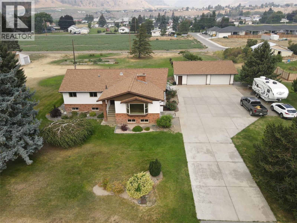
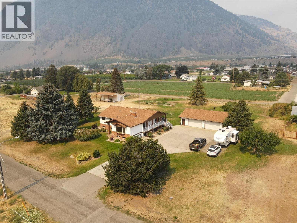
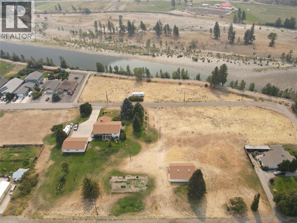
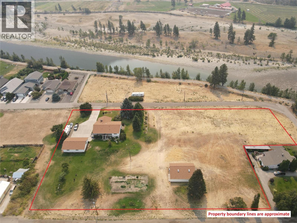
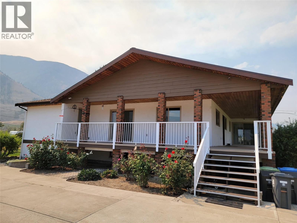
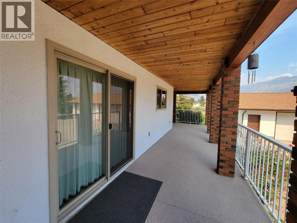
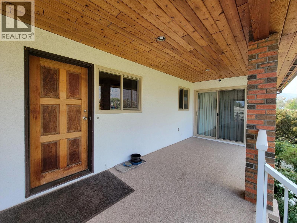
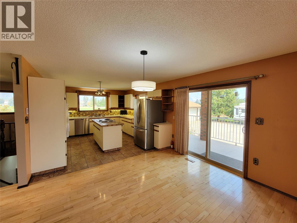
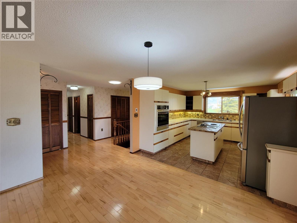
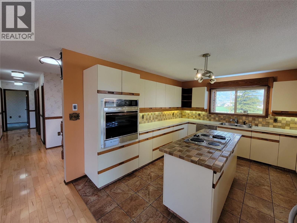
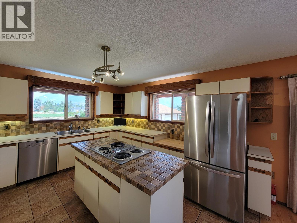
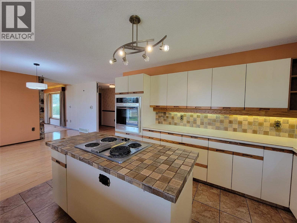
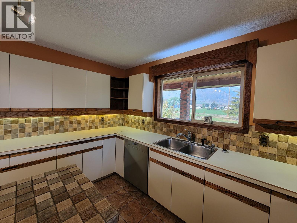
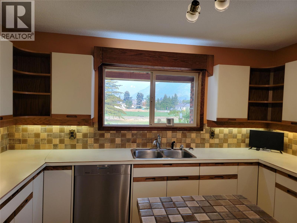
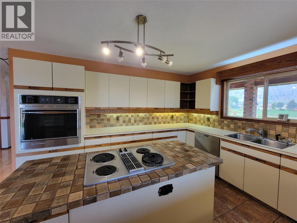
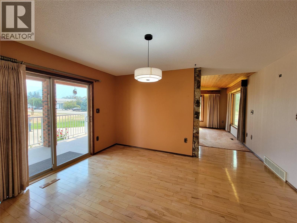
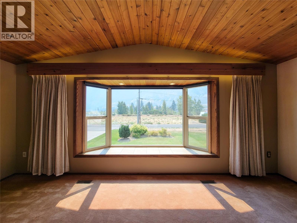
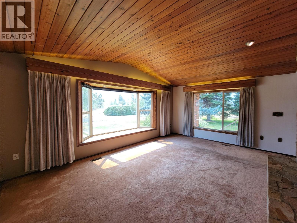
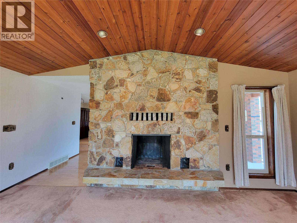
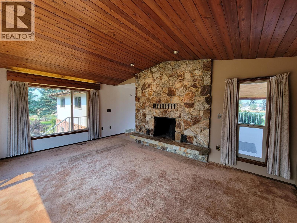
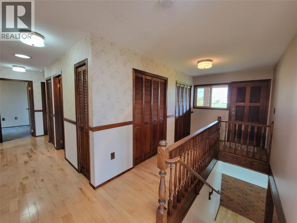
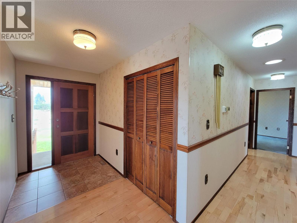
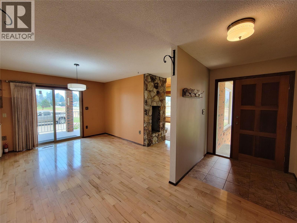
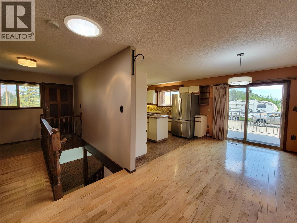
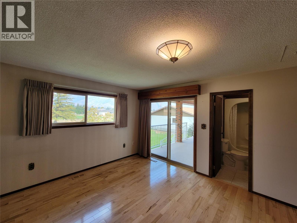
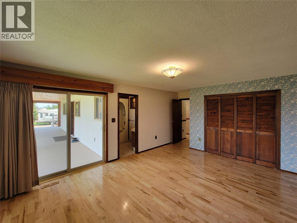
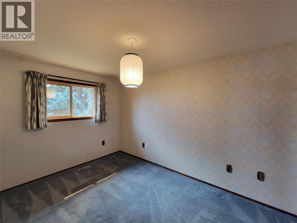
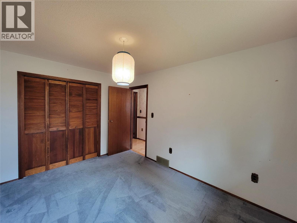
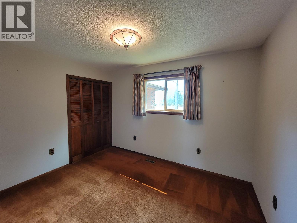
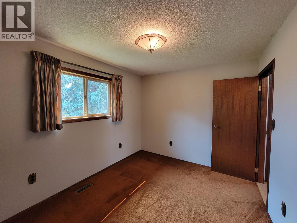
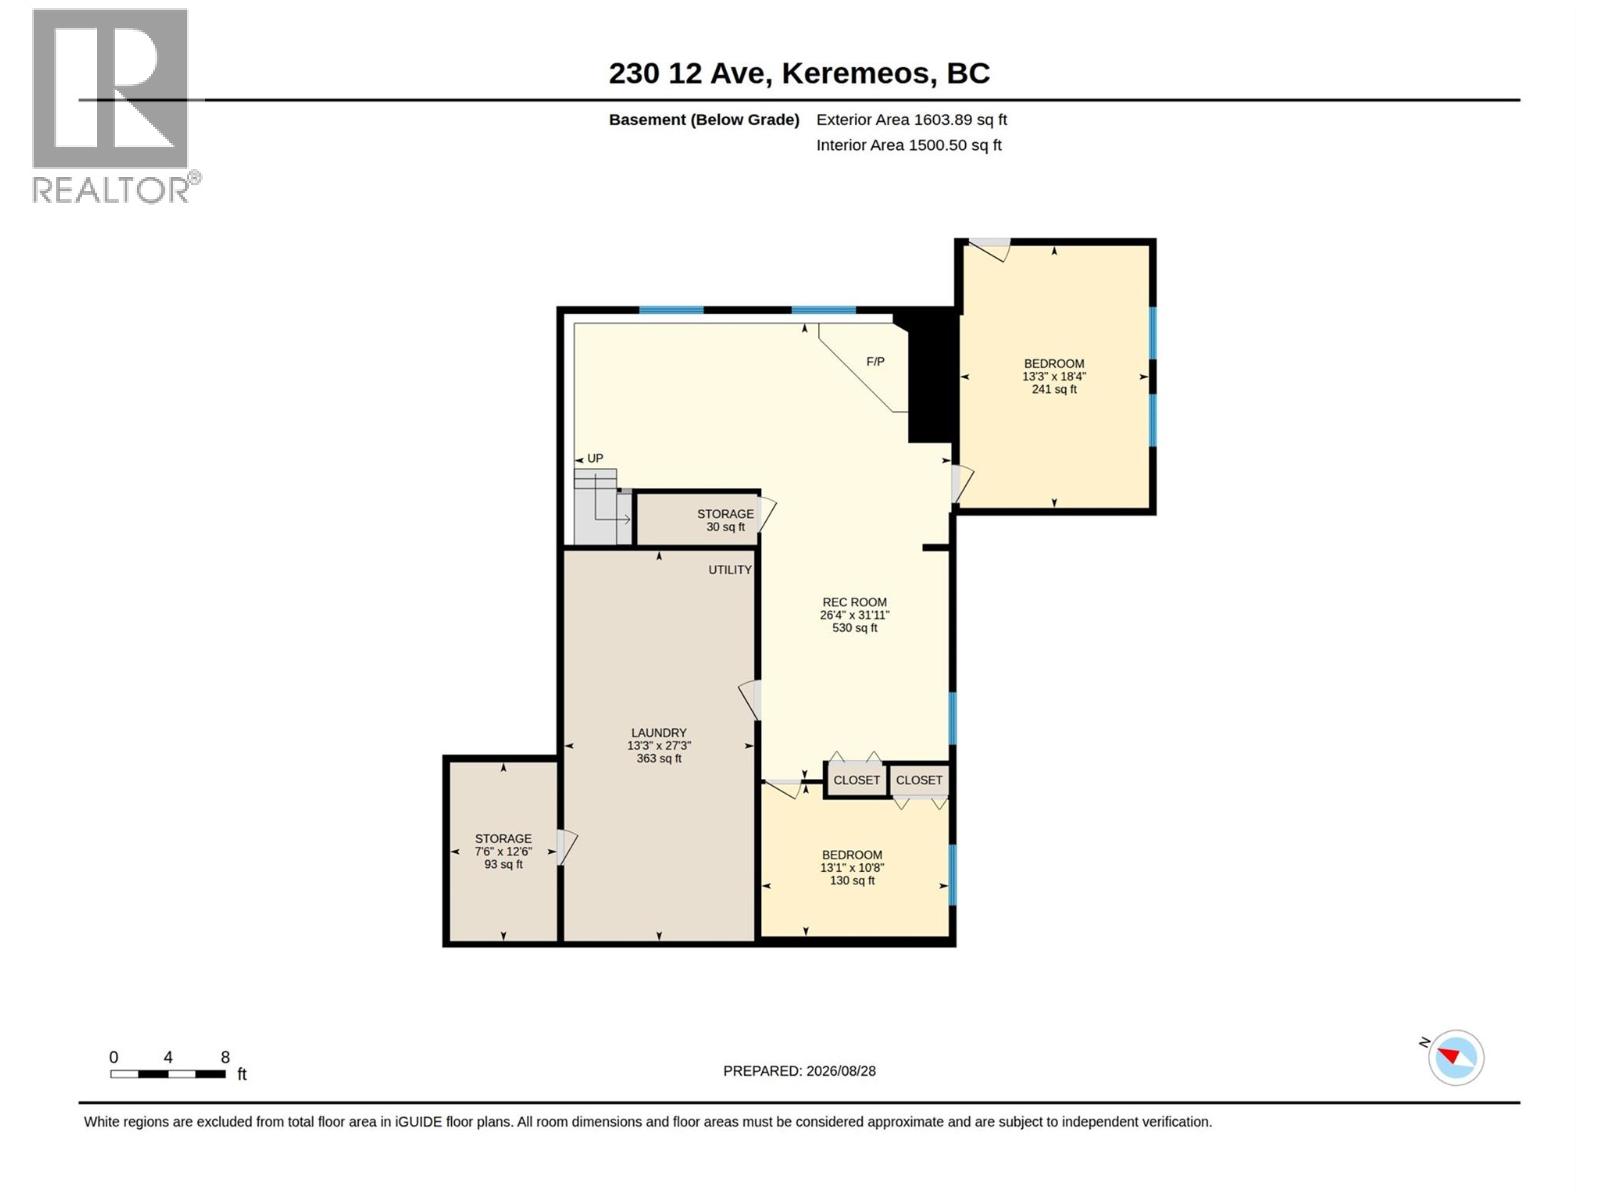
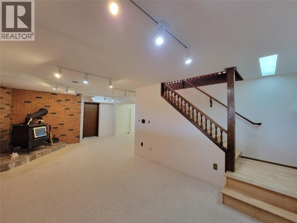
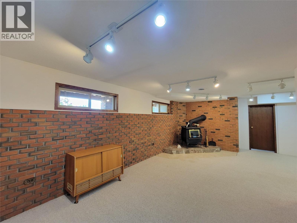
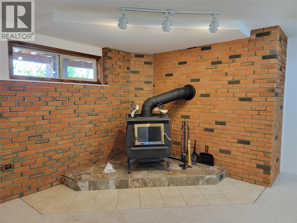
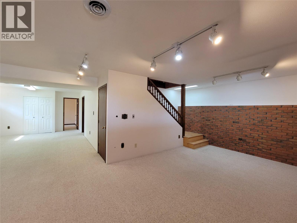
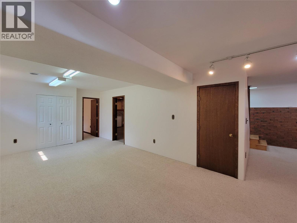
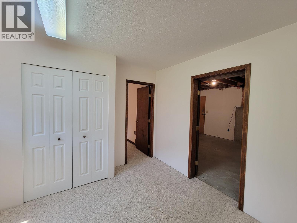
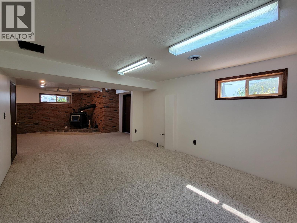
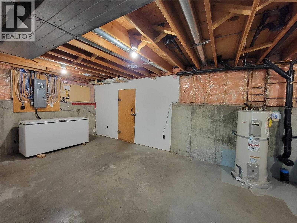
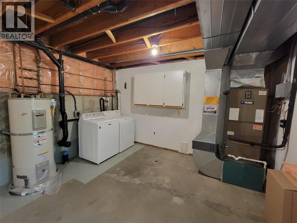
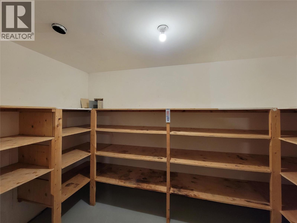
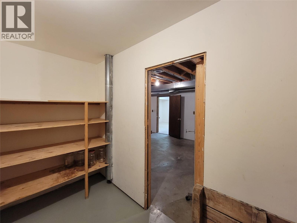
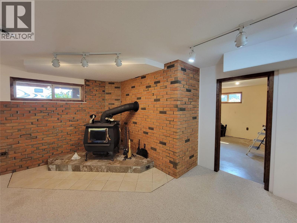
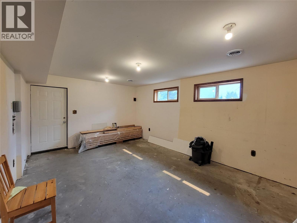
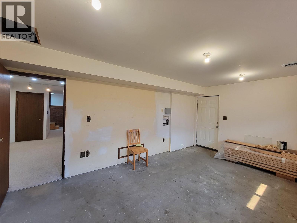
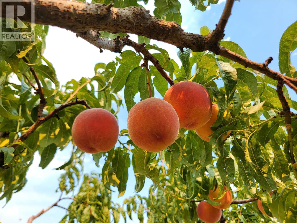
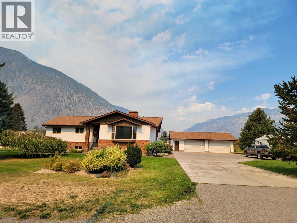
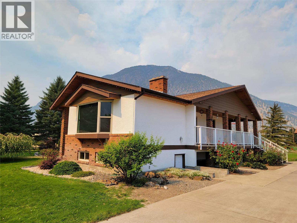
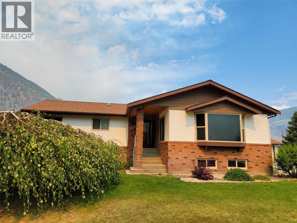
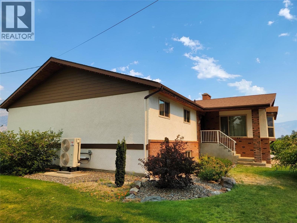
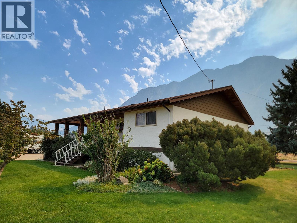
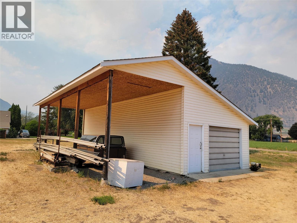
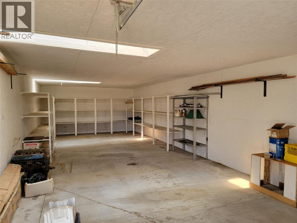
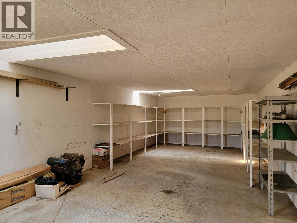
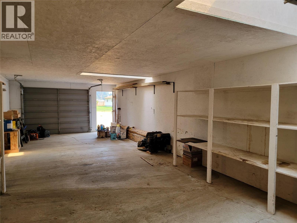
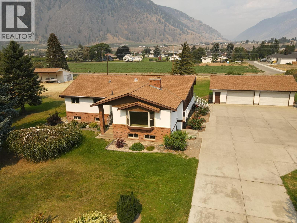
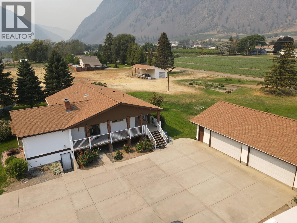
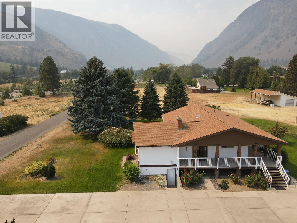
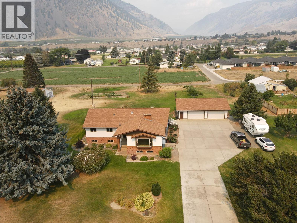
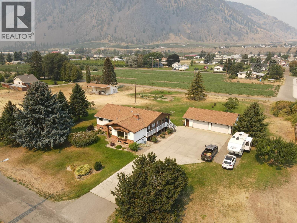
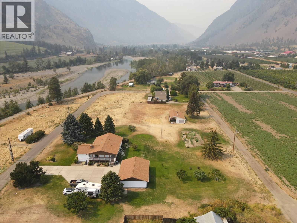
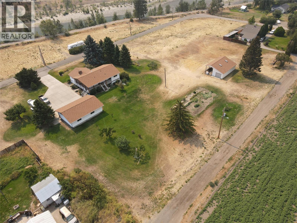
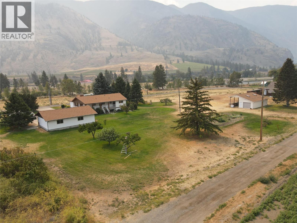
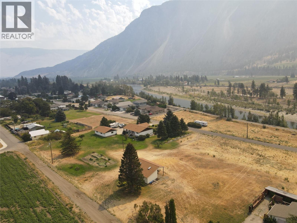
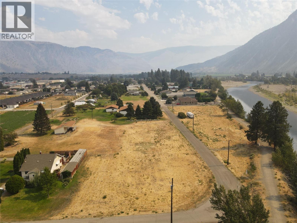
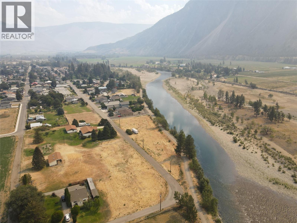
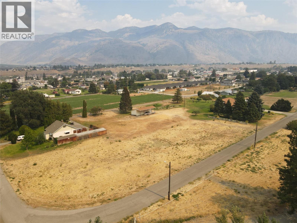
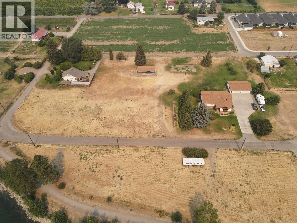
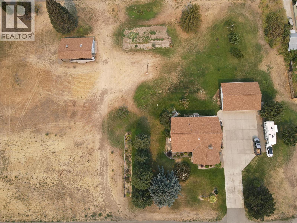
Gorgeous acreage located in downtown Keremeos and only steps to the Similkameen River. 2.43 acres of land featuring a 3,260 sqft home, 30x40 detached garage, and a large workshop with covered RV parking along the side. This property is clean and move-in ready. Concrete driveway, underground irrigation, mature landscaping and fruit trees. The home offers a large covered deck, heated tile floor in the kitchen, a central fireplace, and beautiful hardwood flooring. Fully updated mechanics including a 2025 heat pump alongside a brand-new 2026 electric furnace. Expansive basement level with a large recreation room, utility room, and a dedicated cold room perfect for farm-to-table storage. The property is zoned AG (Agricultural) and is in the ALR, offering an incredible canvas for hobby farming, orchard growth, or a private rural sanctuary. Contact the listing agent for more info. Measurements are approximate. (id:36541)
Property Details
| MLS® Number | 10399192 |
| Property Type | Single Family |
| Neigbourhood | Keremeos |
| Amenities Near By | Park, Recreation, Schools, Shopping |
| Community Features | Family Oriented |
| Features | Central Island |
| Parking Space Total | 15 |
| View Type | Mountain View, Valley View |
Building
| Bathroom Total | 2 |
| Bedrooms Total | 4 |
| Appliances | Refrigerator, Dishwasher, Dryer, Cooktop - Electric, Washer, Oven - Built-in |
| Architectural Style | Ranch |
| Basement Type | Full |
| Constructed Date | 1981 |
| Construction Style Attachment | Detached |
| Cooling Type | Central Air Conditioning, Heat Pump |
| Exterior Finish | Brick, Stucco |
| Fireplace Fuel | Unknown |
| Fireplace Present | Yes |
| Fireplace Total | 2 |
| Fireplace Type | Decorative,free Standing Metal |
| Flooring Type | Carpeted, Hardwood, Tile |
| Heating Fuel | Electric |
| Heating Type | Forced Air |
| Roof Material | Asphalt Shingle |
| Roof Style | Unknown |
| Stories Total | 2 |
| Size Interior | 3260 Sqft |
| Type | House |
| Utility Water | Irrigation District |
Parking
| Covered | |
| Detached Garage | 3 |
Land
| Acreage | Yes |
| Land Amenities | Park, Recreation, Schools, Shopping |
| Landscape Features | Landscaped |
| Sewer | Septic Tank |
| Size Irregular | 2.43 |
| Size Total | 2.43 Ac|1 - 5 Acres |
| Size Total Text | 2.43 Ac|1 - 5 Acres |
Rooms
| Level | Type | Length | Width | Dimensions |
|---|---|---|---|---|
| Basement | Storage | 7'6'' x 12'6'' | ||
| Basement | Utility Room | 13'3'' x 27'3'' | ||
| Basement | Storage | 13'3'' x 18'4'' | ||
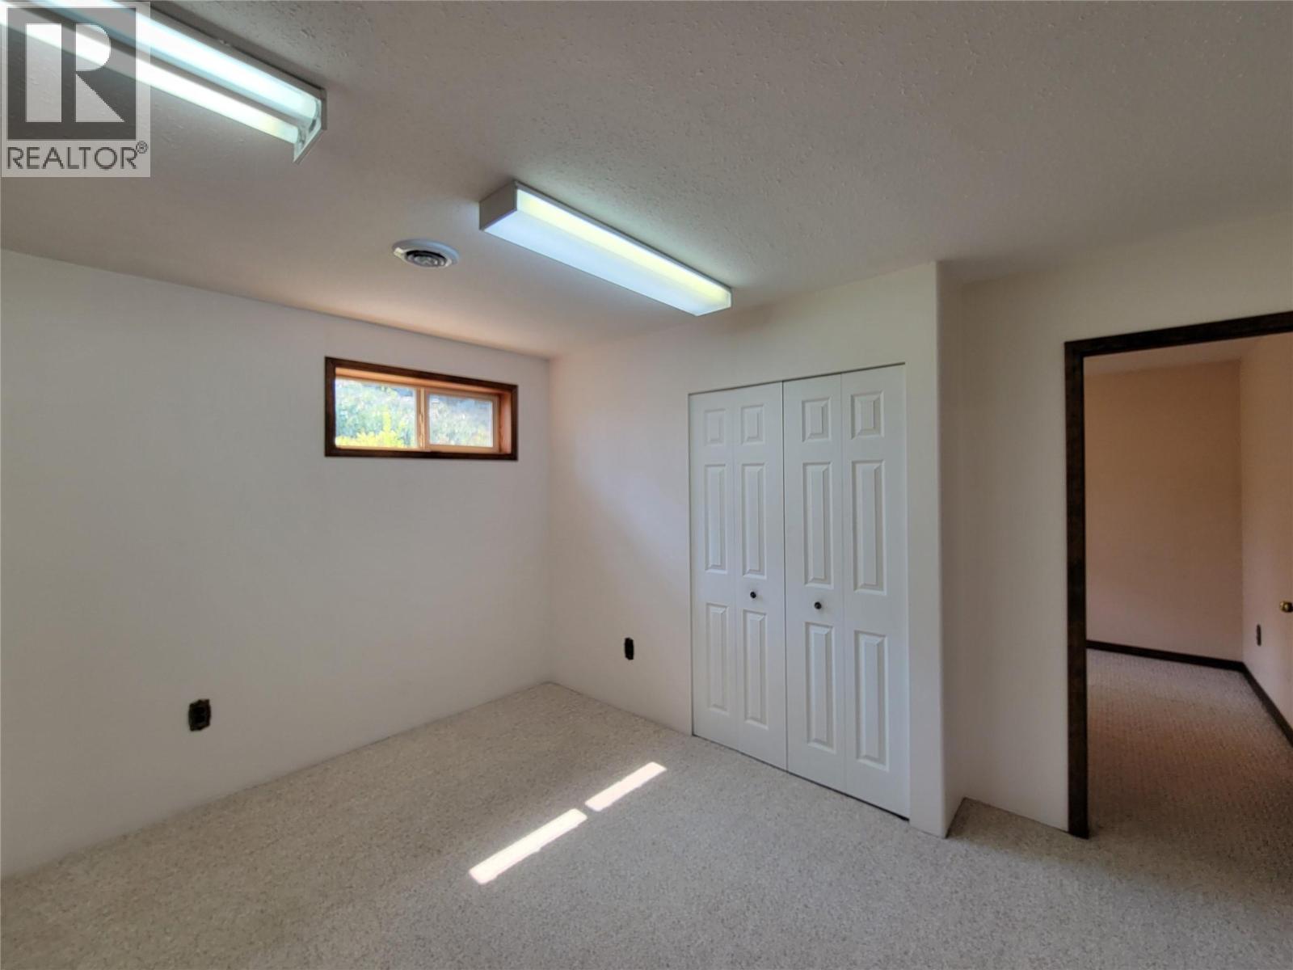
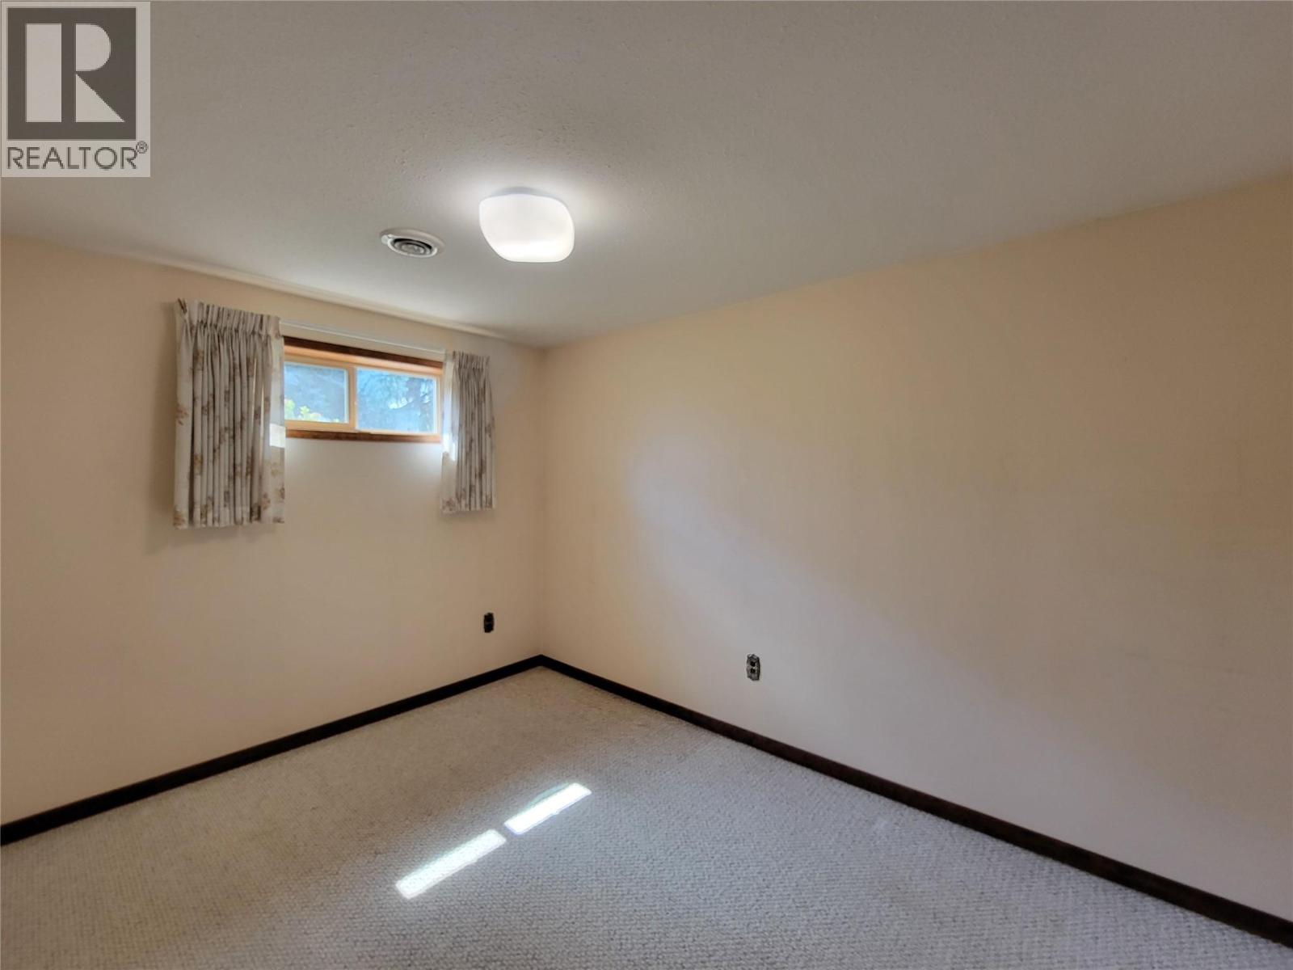
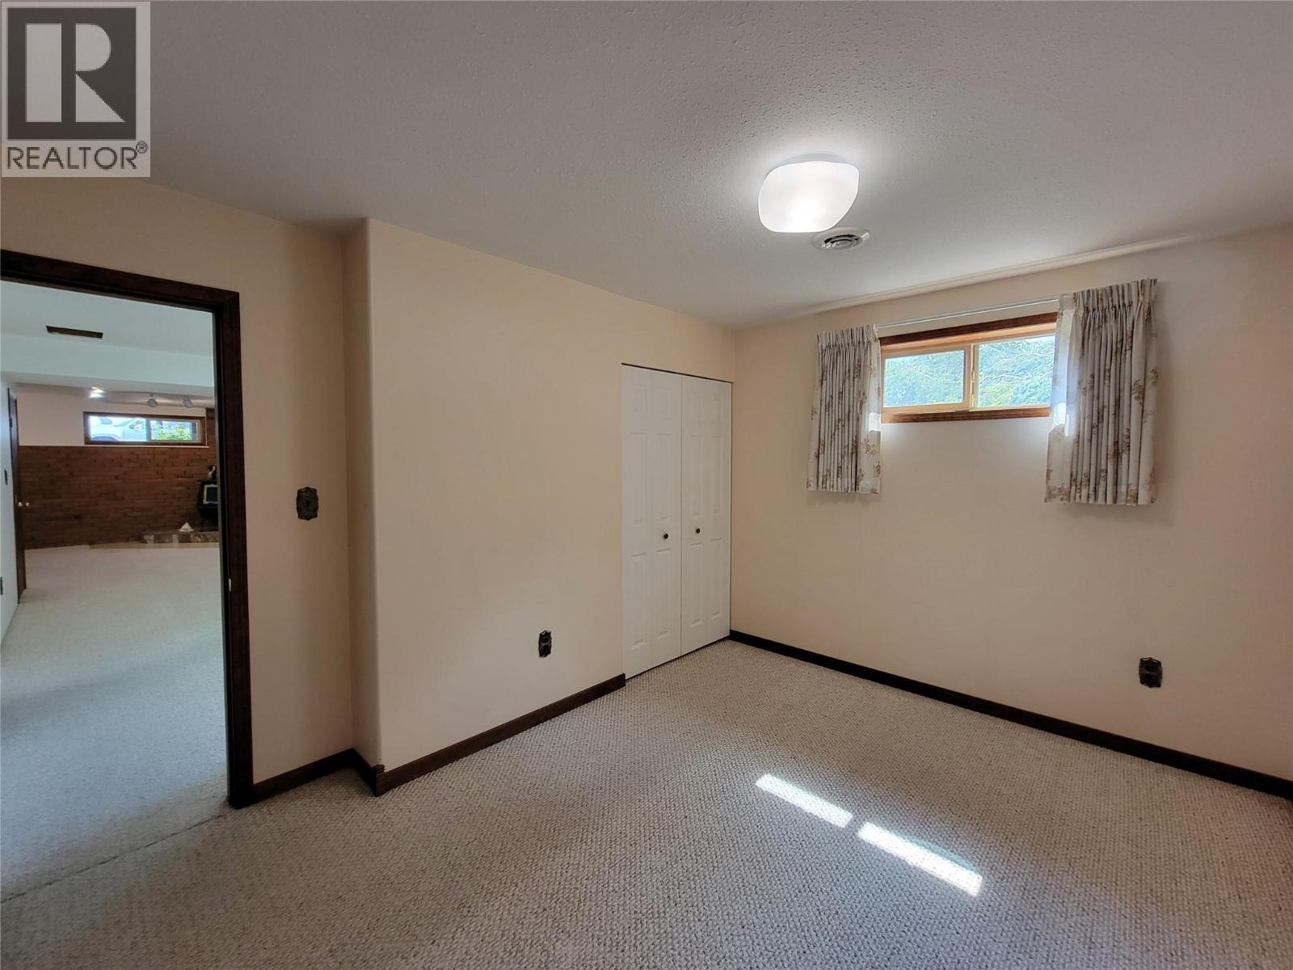
| Basement | Bedroom | 13'1'' x 10'8'' | ||
| Basement | Recreation Room | 26'4'' x 31'11'' | ||
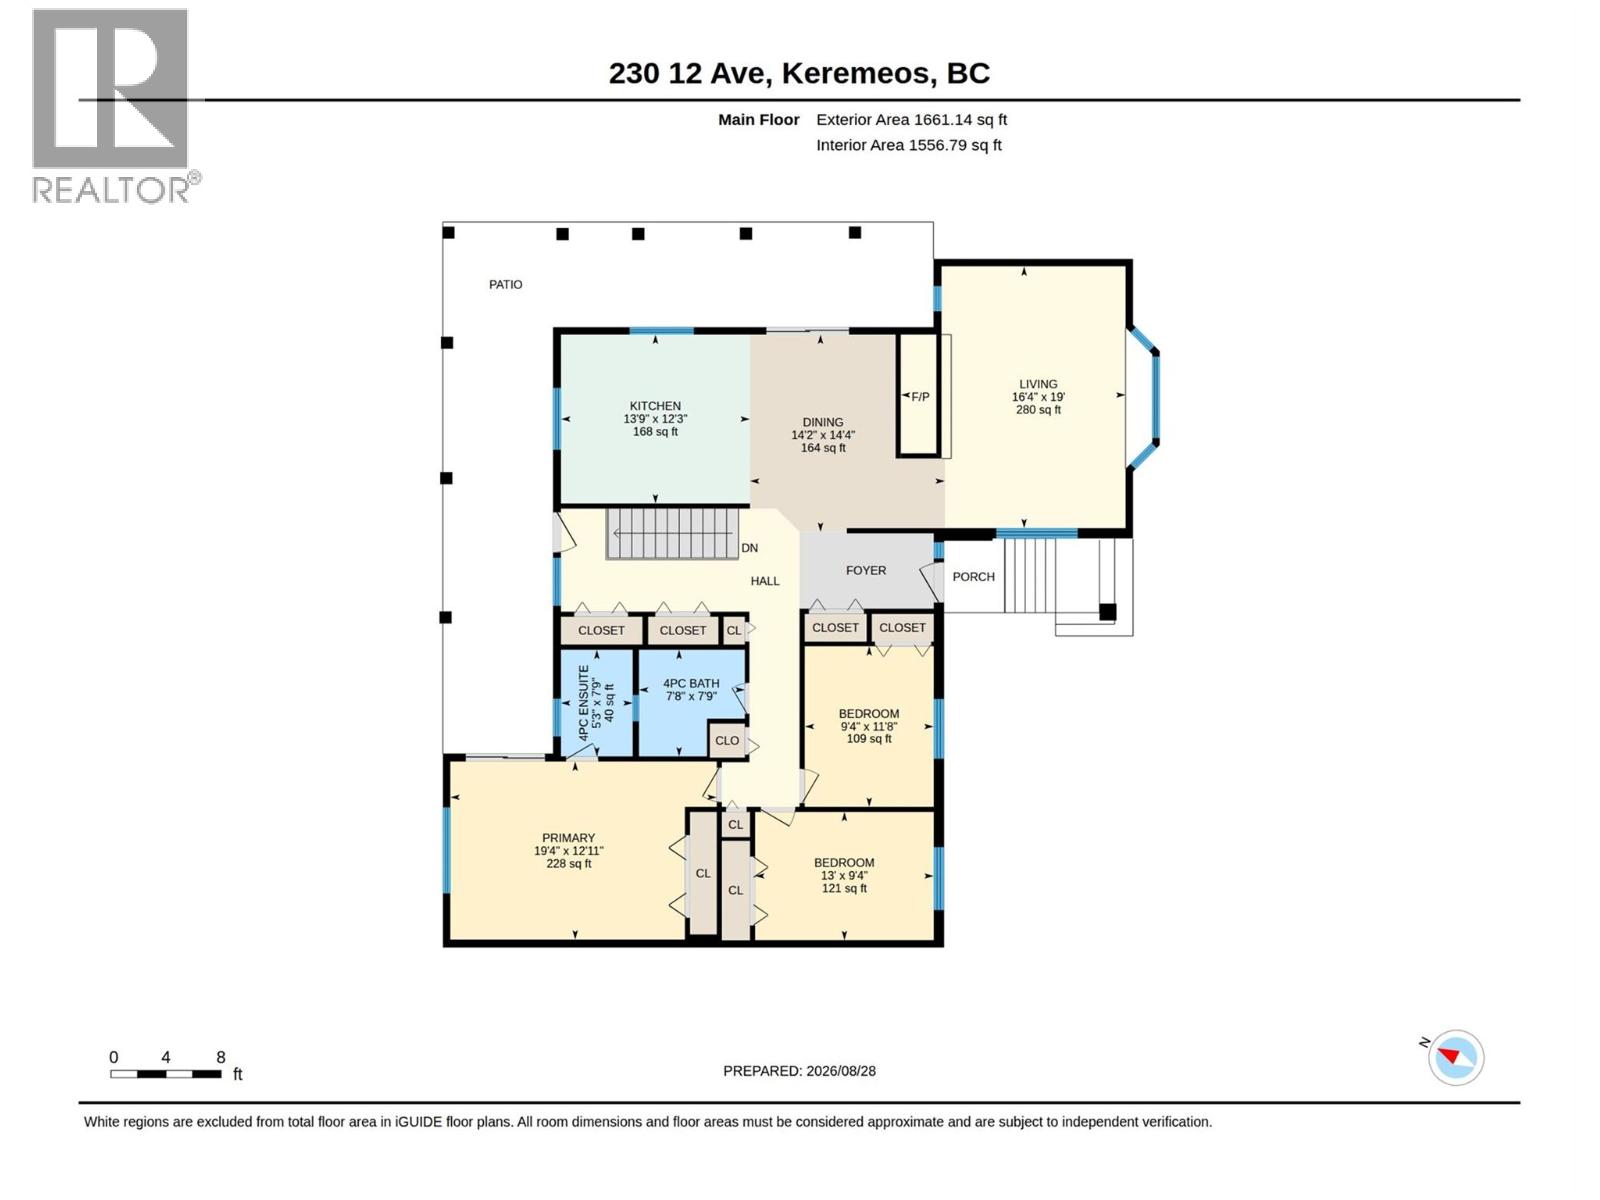
| Main Level | Living Room | 16'4'' x 19' | ||
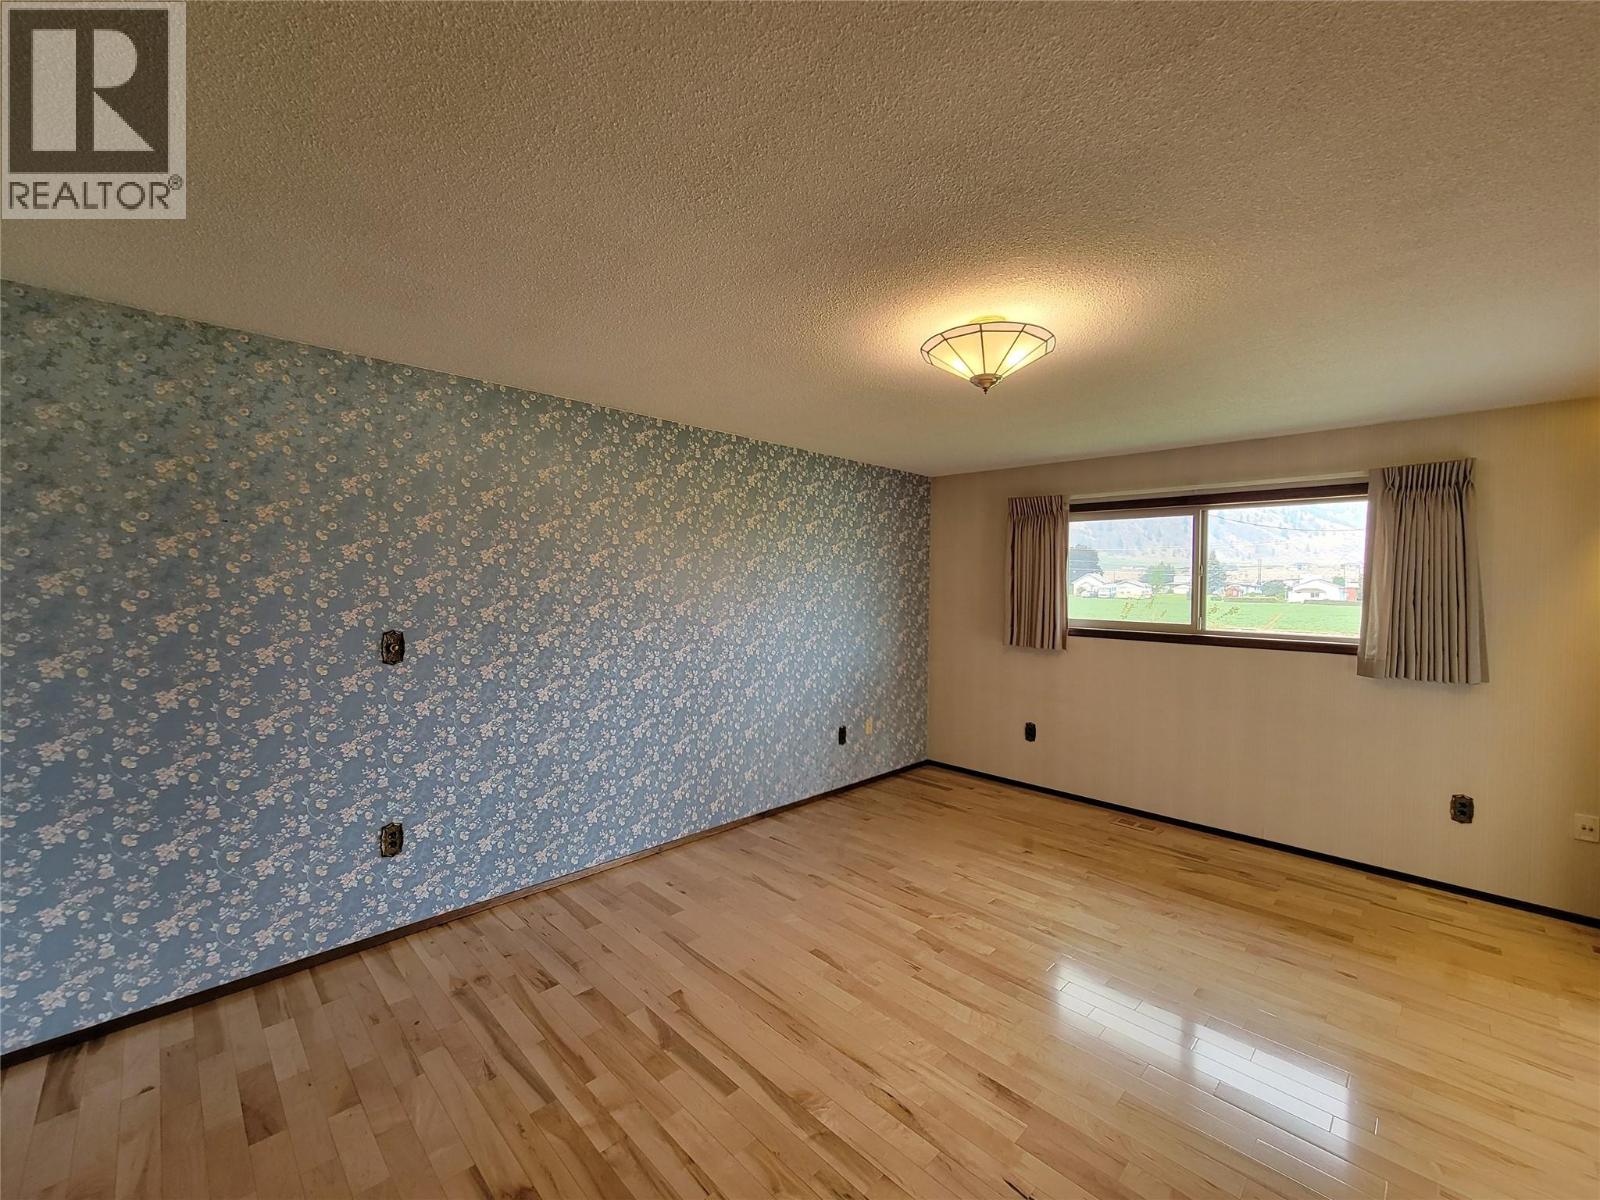
| Main Level | Primary Bedroom | 19'4'' x 12'11'' | ||
| Main Level | Dining Room | 14'2'' x 14'4'' | ||
| Main Level | Bedroom | 9'4'' x 11'8'' | ||
| Main Level | Bedroom | 13' x 9'4'' | ||
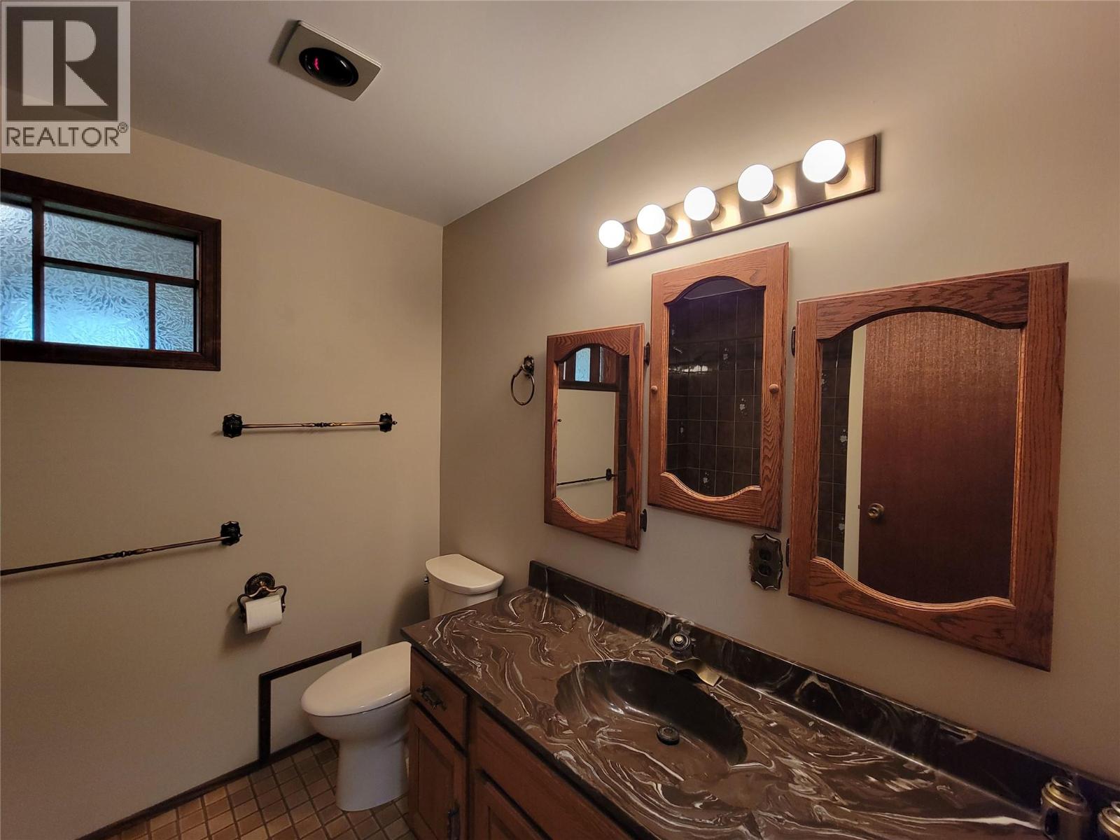
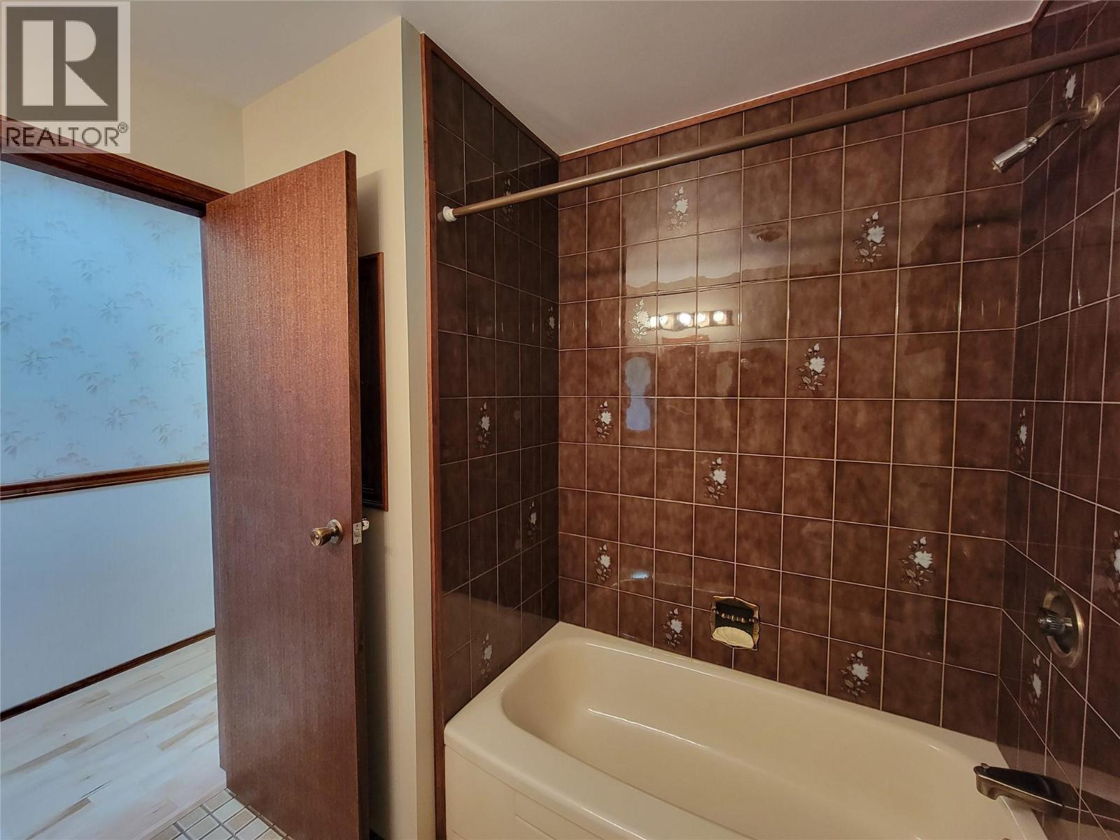
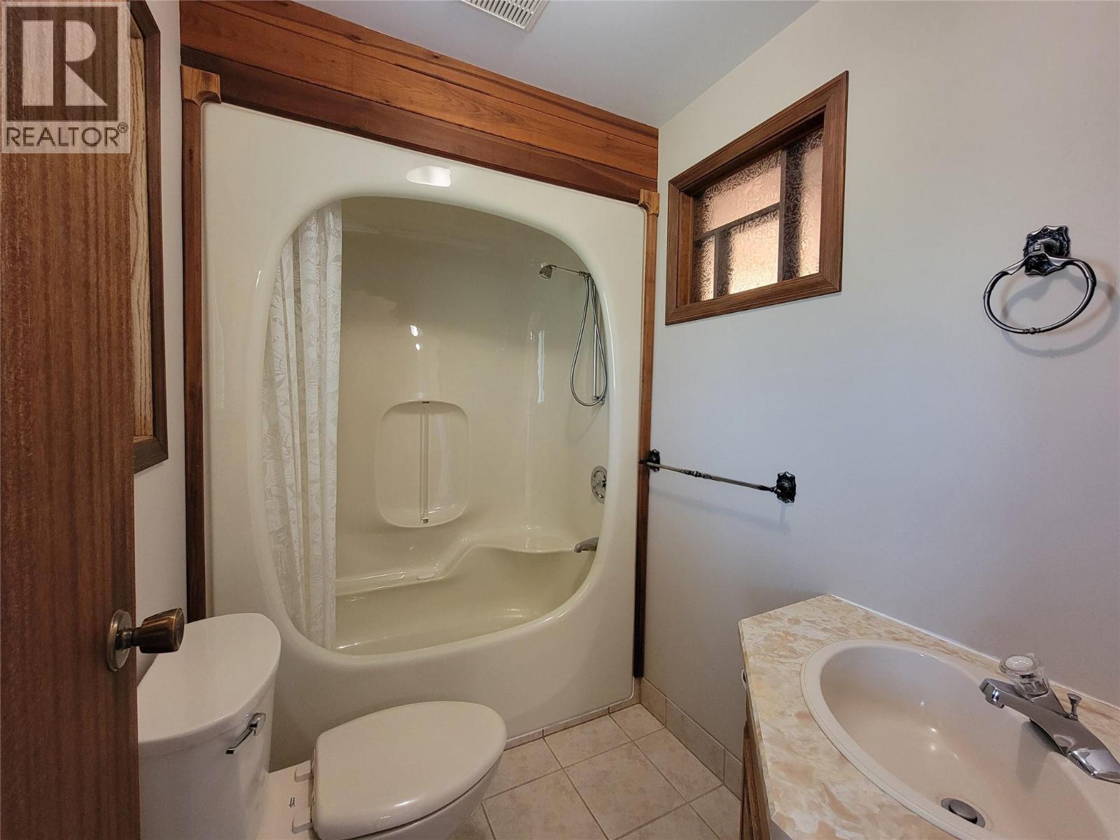
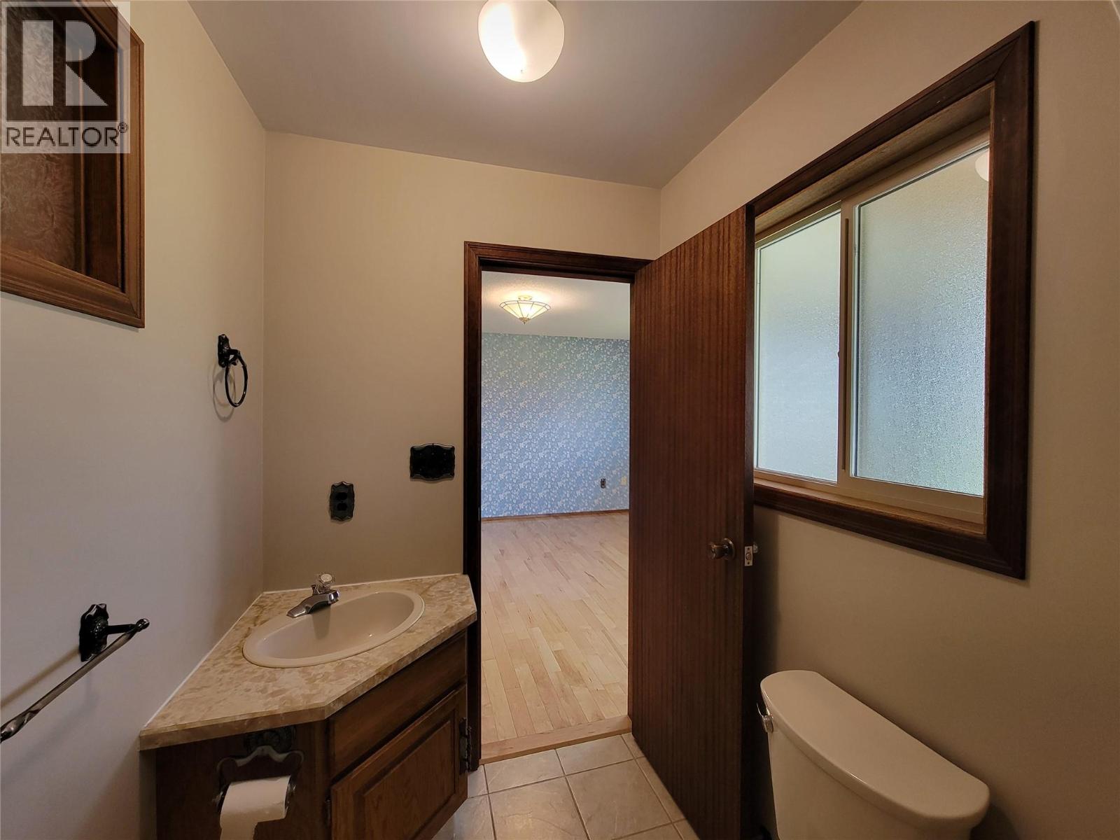
| Main Level | 4pc Bathroom | 7'8'' x 7'9'' | ||
| Main Level | 4pc Ensuite Bath | 5'3'' x 7'9'' | ||
| Main Level | Kitchen | 13'9'' x 12'3'' |
https://www.realtor.ca/real-estate/30211129/230-12th-avenue-keremeos-keremeos
Interested?
Contact us for more information

638 Seventh Avenue
Keremeos, British Columbia V0X 1N0
(250) 493-2244

The trademarks REALTOR®, REALTORS®, and the REALTOR® logo are controlled by The Canadian Real Estate Association (CREA) and identify real estate professionals who are members of CREA. The trademarks MLS®, Multiple Listing Service® and the associated logos are owned by The Canadian Real Estate Association (CREA) and identify the quality of services provided by real estate professionals who are members of CREA. The trademark DDF® is owned by The Canadian Real Estate Association (CREA) and identifies CREA's Data Distribution Facility (DDF®)
August 30 2026 04:01:24
Okanagan-Mainline Real Estate Board
Royal LePage Locations West