
2265 Black Hawk Drive Sparwood, British Columbia V0B 2G2

$848,800
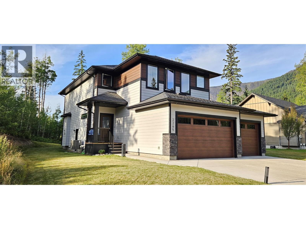
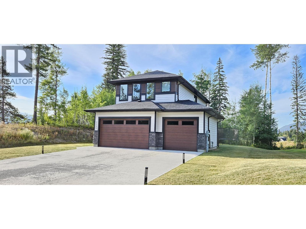
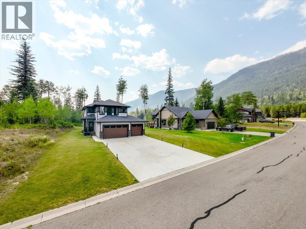
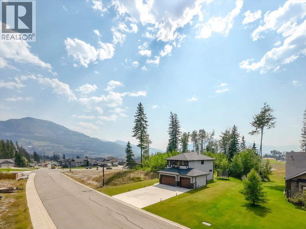
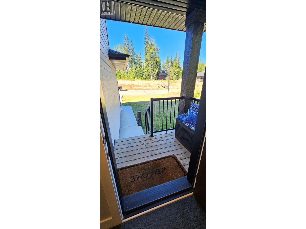
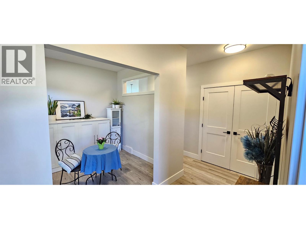
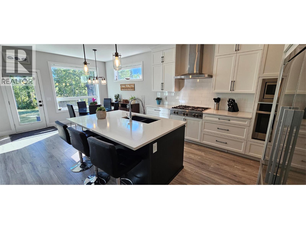
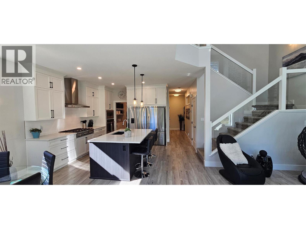
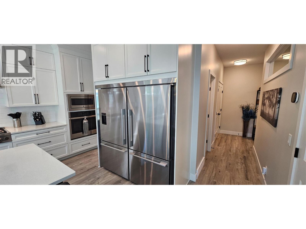
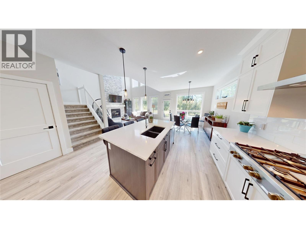
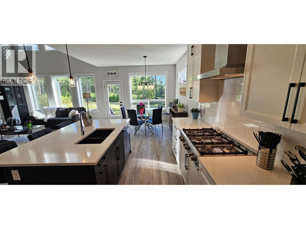
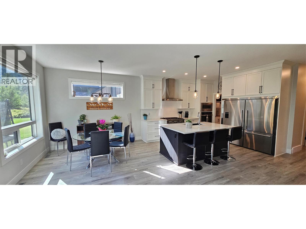
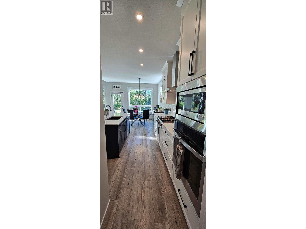
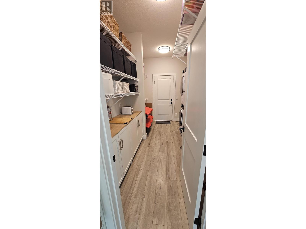
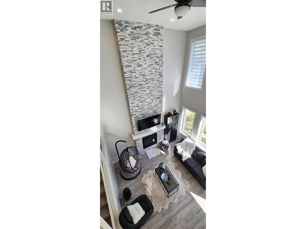
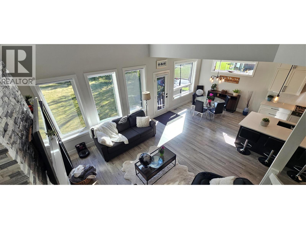
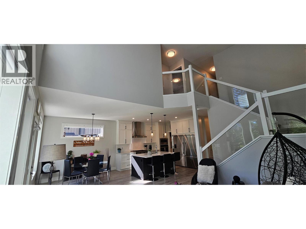
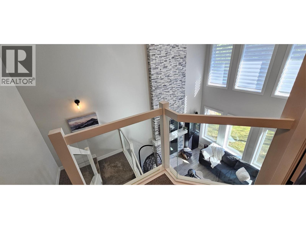
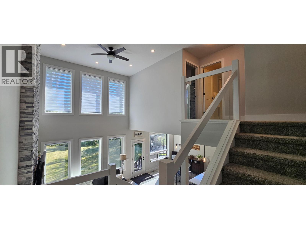
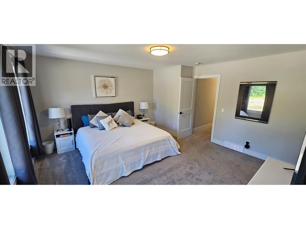
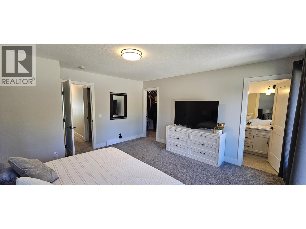
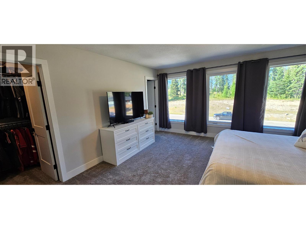
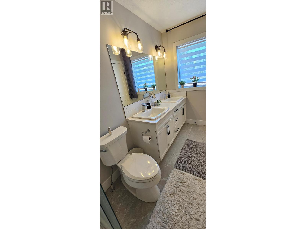
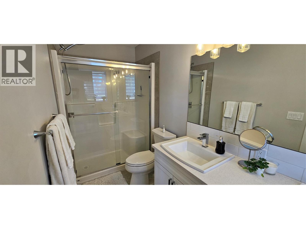
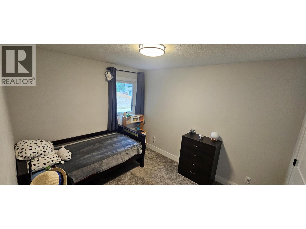
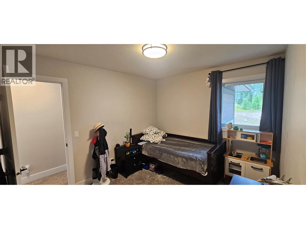
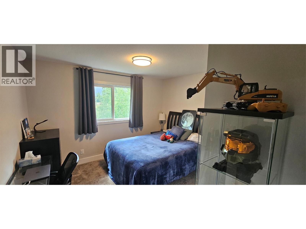
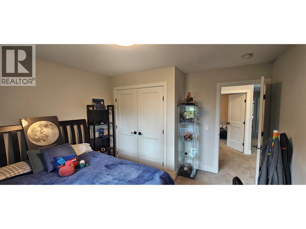
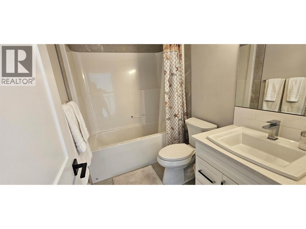
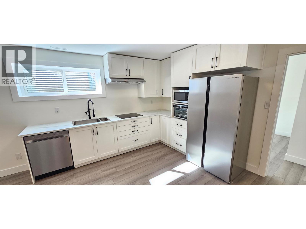
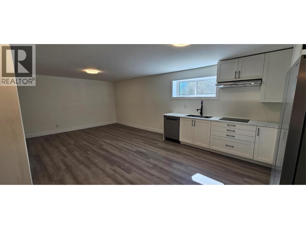
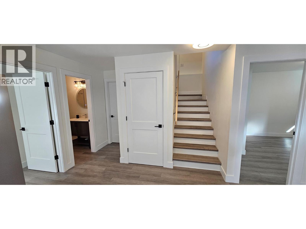
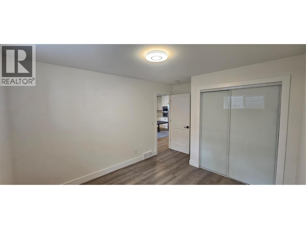
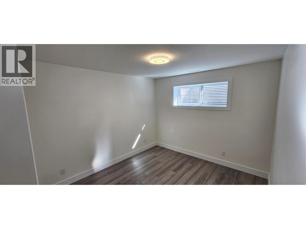
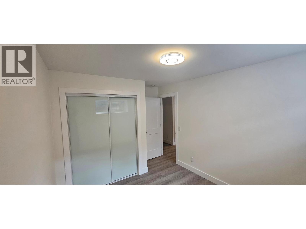
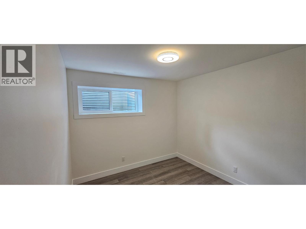
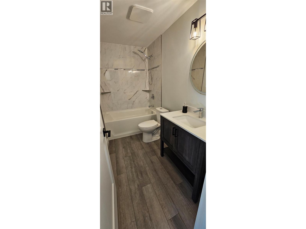
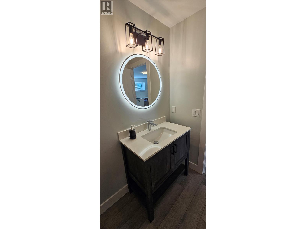
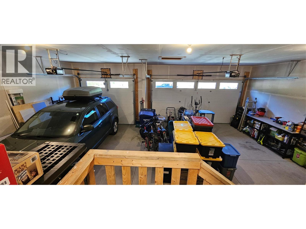
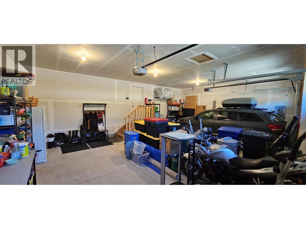
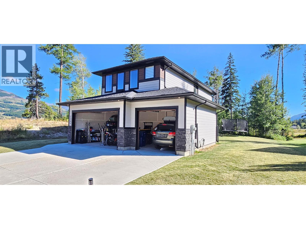
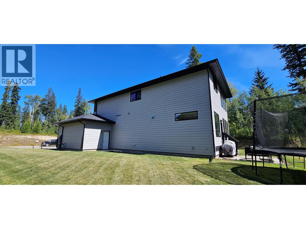
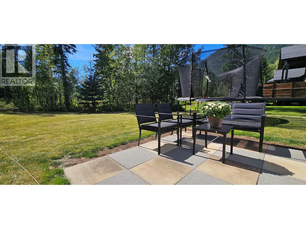
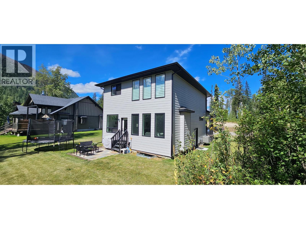
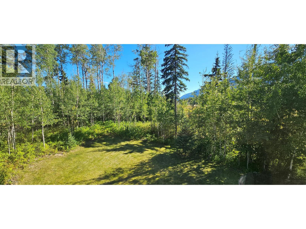
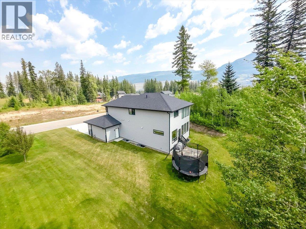
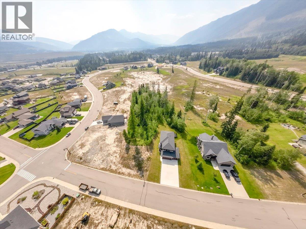
Welcome to this beautiful executive home in the desirable Whiskey Jack subdivision! Offering 6 bedrooms, 4 bathrooms, and an impressive .27 acre landscaped lot. This spacious home combines comfort, functionality, and privacy. The bright, open main living area features a stunning natural stone gas fireplace stretching up to the vaulted ceiling, creating a warm and inviting space for family and entertaining. The chef-inspired kitchen is sure to impress with a gas cooktop, double refrigerator, quartz countertops, abundant cabinetry, and plenty of storage in the adjacent pantry. An added bonus is laundry located both on the main and upper level! Upstairs offers four generously sized bedrooms, including a spacious primary suite complete with a walk-in closet and ensuite with dual vanities. The fully finished basement adds exceptional versatility with a second kitchen, bathroom, and two additional bedrooms with convenient side door access—ideal for extended family, guests, teenagers, or additional living space. Outside, enjoy relaxing on your patio with the privacy of your fully landscaped property. The large triple car garage provides ample room for vehicles, recreational toys, and storage. Located in close proximity to area trails. You have to see this one for yourself! (id:36541)
Property Details
| MLS® Number | 10399243 |
| Property Type | Single Family |
| Neigbourhood | Sparwood |
| Parking Space Total | 6 |
| View Type | Mountain View |
Building
| Bathroom Total | 4 |
| Bedrooms Total | 6 |
| Appliances | Refrigerator, Cooktop, Dishwasher, Cooktop - Gas, Microwave, Oven, Hood Fan, Washer & Dryer, Washer/dryer Stack-up, Water Softener |
| Architectural Style | Contemporary |
| Constructed Date | 2021 |
| Construction Style Attachment | Detached |
| Cooling Type | Central Air Conditioning |
| Exterior Finish | Other |
| Fireplace Fuel | Gas |
| Fireplace Present | Yes |
| Fireplace Total | 1 |
| Fireplace Type | Unknown |
| Flooring Type | Carpeted, Laminate |
| Half Bath Total | 1 |
| Heating Type | See Remarks |
| Roof Material | Asphalt Shingle |
| Roof Style | Unknown |
| Stories Total | 2 |
| Size Interior | 2862 Sqft |
| Type | House |
| Utility Water | Municipal Water |
Parking
| Attached Garage | 3 |
Land
| Acreage | No |
| Sewer | Municipal Sewage System |
| Size Irregular | 0.27 |
| Size Total | 0.27 Ac|under 1 Acre |
| Size Total Text | 0.27 Ac|under 1 Acre |
Rooms
| Level | Type | Length | Width | Dimensions |
|---|---|---|---|---|
| Second Level | Full Bathroom | 8' x 5'6'' | ||
| Second Level | Laundry Room | 6' x 5'2'' | ||
| Second Level | Full Ensuite Bathroom | 11' x 5' | ||
| Second Level | Bedroom | 11'5'' x 9'5'' | ||
| Second Level | Bedroom | 11'7'' x 10' | ||
| Second Level | Bedroom | 11'11'' x 9' | ||
| Second Level | Primary Bedroom | 14'9'' x 13' | ||
| Basement | Utility Room | 13' x 5'6'' | ||
| Basement | Full Bathroom | 9'6'' x 5' | ||
| Basement | Bedroom | 10' x 9'7'' | ||
| Basement | Bedroom | 11' x 10'2'' | ||
| Basement | Kitchen | 11'4'' x 9' | ||
| Basement | Family Room | 13' x 10'6'' | ||
| Main Level | Pantry | 12' x 5'6'' | ||
| Main Level | 2pc Bathroom | 5'4'' x 4'10'' | ||
| Main Level | Office | 9'9'' x 8'6'' | ||
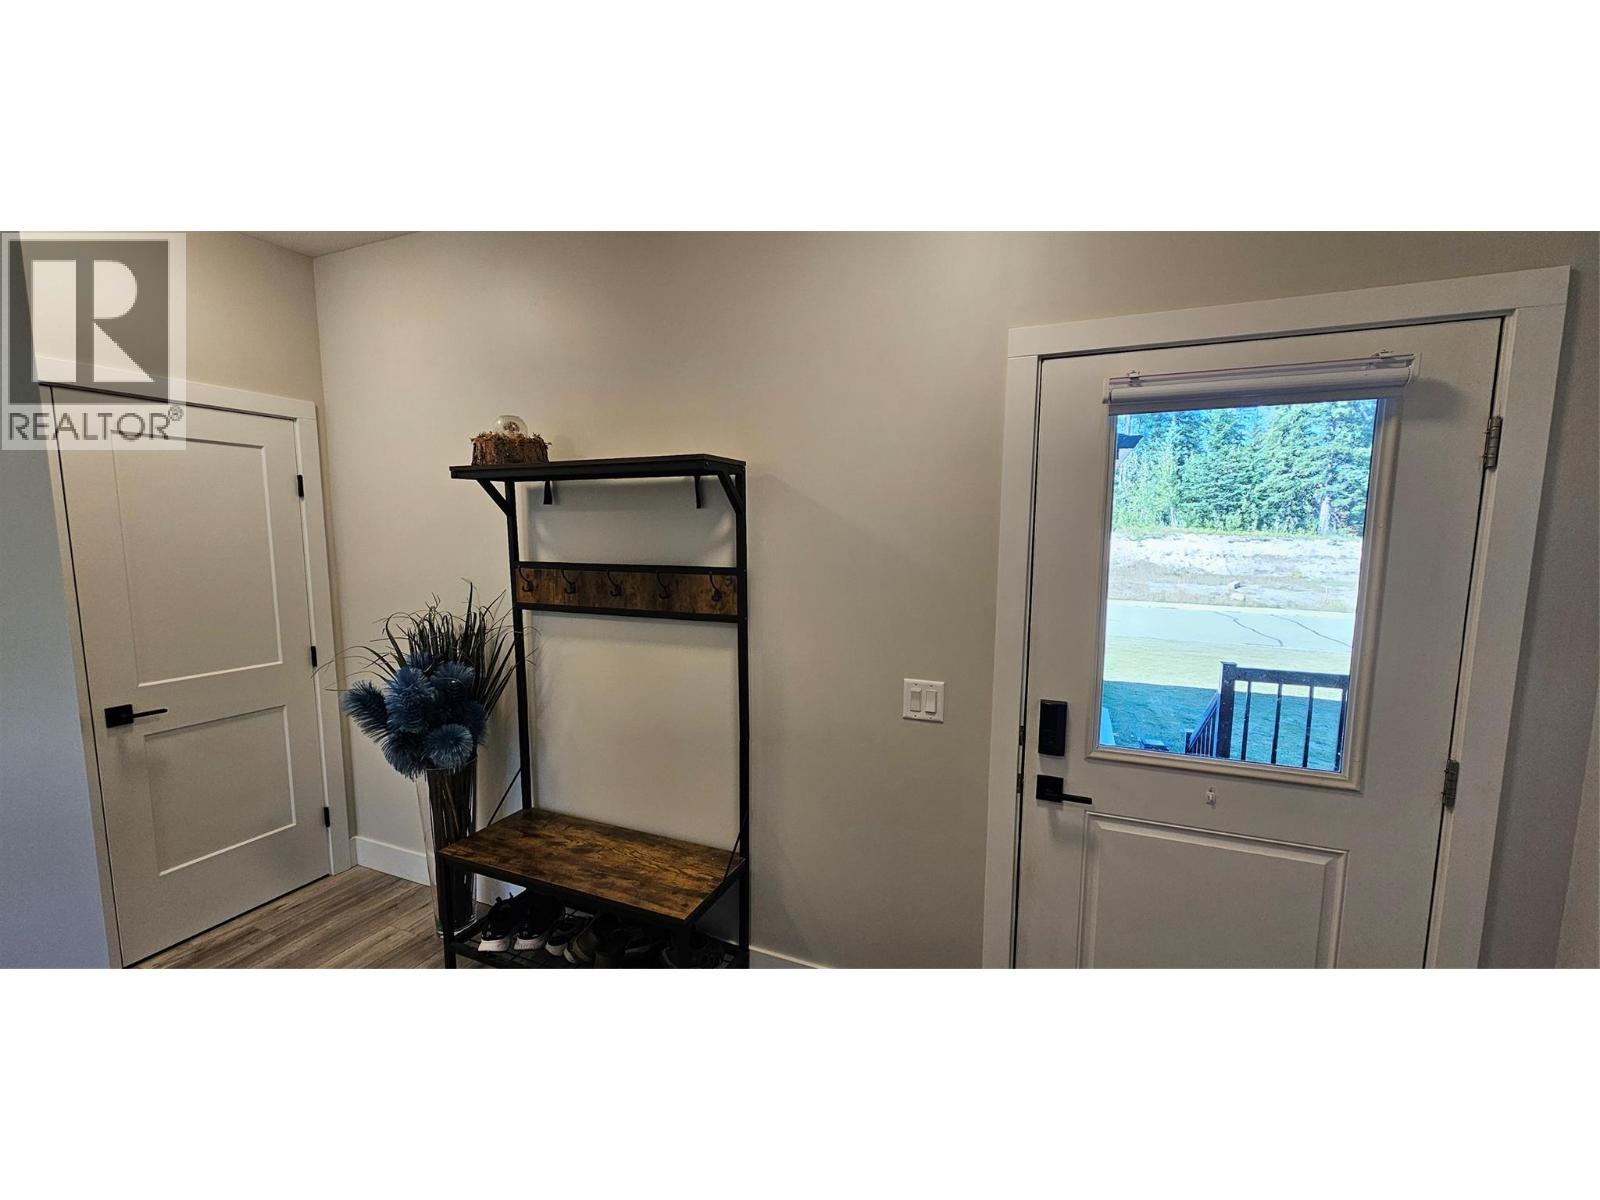
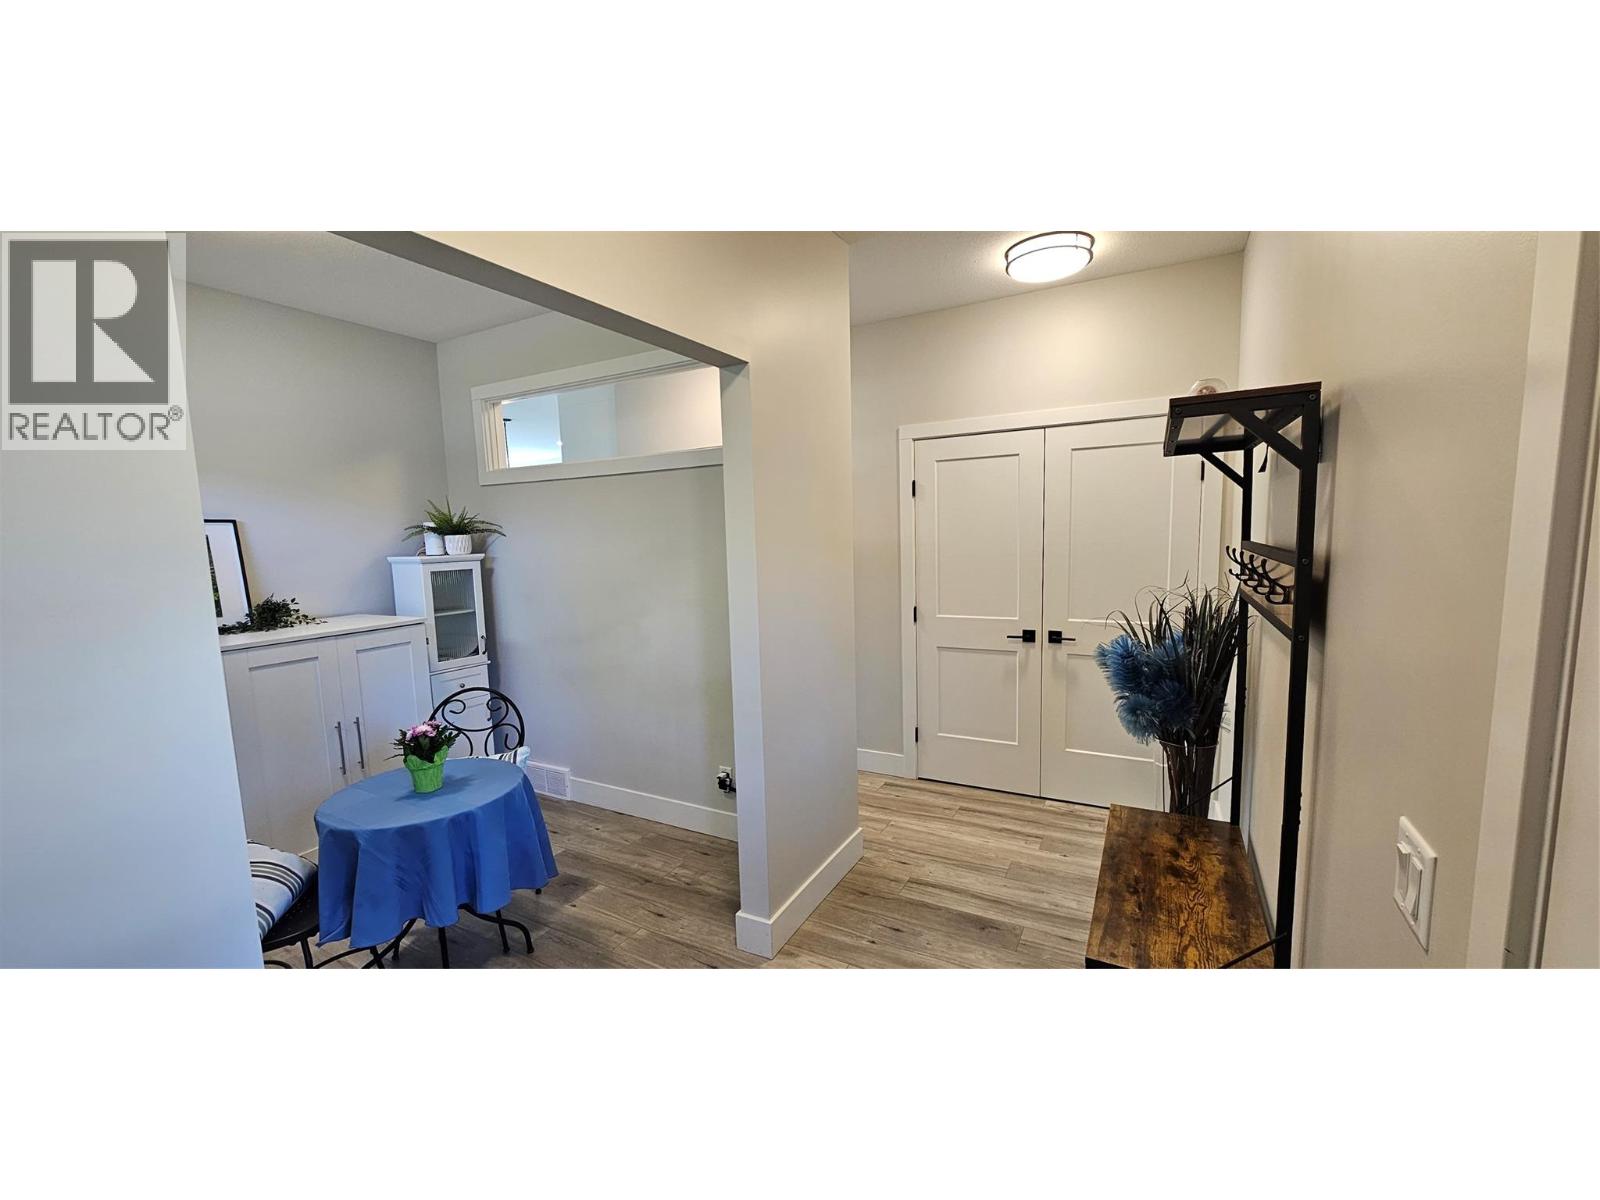
| Main Level | Foyer | 13'6'' x 4'11'' | ||
| Main Level | Living Room | 13' x 10'6'' | ||
| Main Level | Dining Room | 10'6'' x 8'10'' | ||
| Main Level | Kitchen | 12' x 11'4'' |
https://www.realtor.ca/real-estate/30228358/2265-black-hawk-drive-sparwood-sparwood
Interested?
Contact us for more information

Box 1505,
Sparwood, British Columbia V0B 2G0
(250) 425-7711
www.sparwoodrealestate.ca/

The trademarks REALTOR®, REALTORS®, and the REALTOR® logo are controlled by The Canadian Real Estate Association (CREA) and identify real estate professionals who are members of CREA. The trademarks MLS®, Multiple Listing Service® and the associated logos are owned by The Canadian Real Estate Association (CREA) and identify the quality of services provided by real estate professionals who are members of CREA. The trademark DDF® is owned by The Canadian Real Estate Association (CREA) and identifies CREA's Data Distribution Facility (DDF®)
September 04 2026 08:32:50
Okanagan-Mainline Real Estate Board
RE/MAX Elk Valley Realty