
2226 Blind Bay Road Blind Bay, British Columbia V0E 1H2

$1,489,000
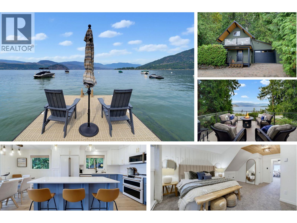
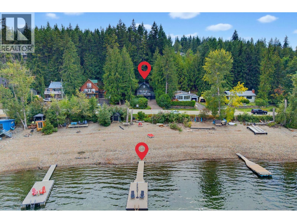
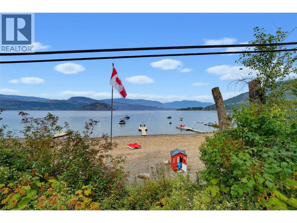
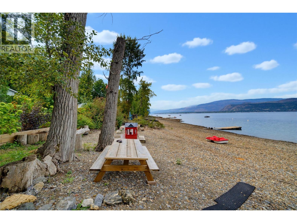
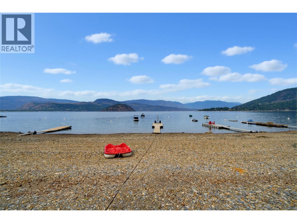
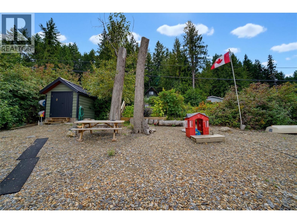
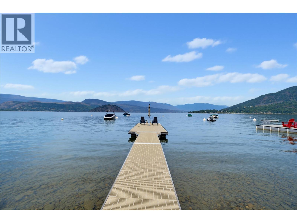
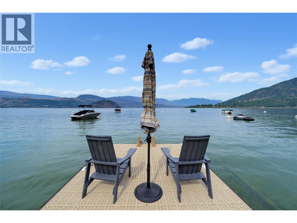
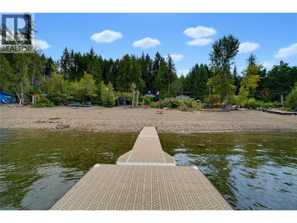
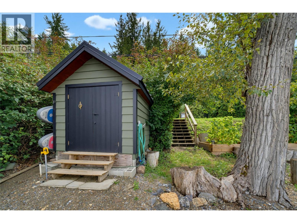
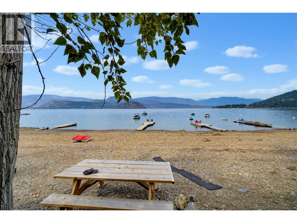
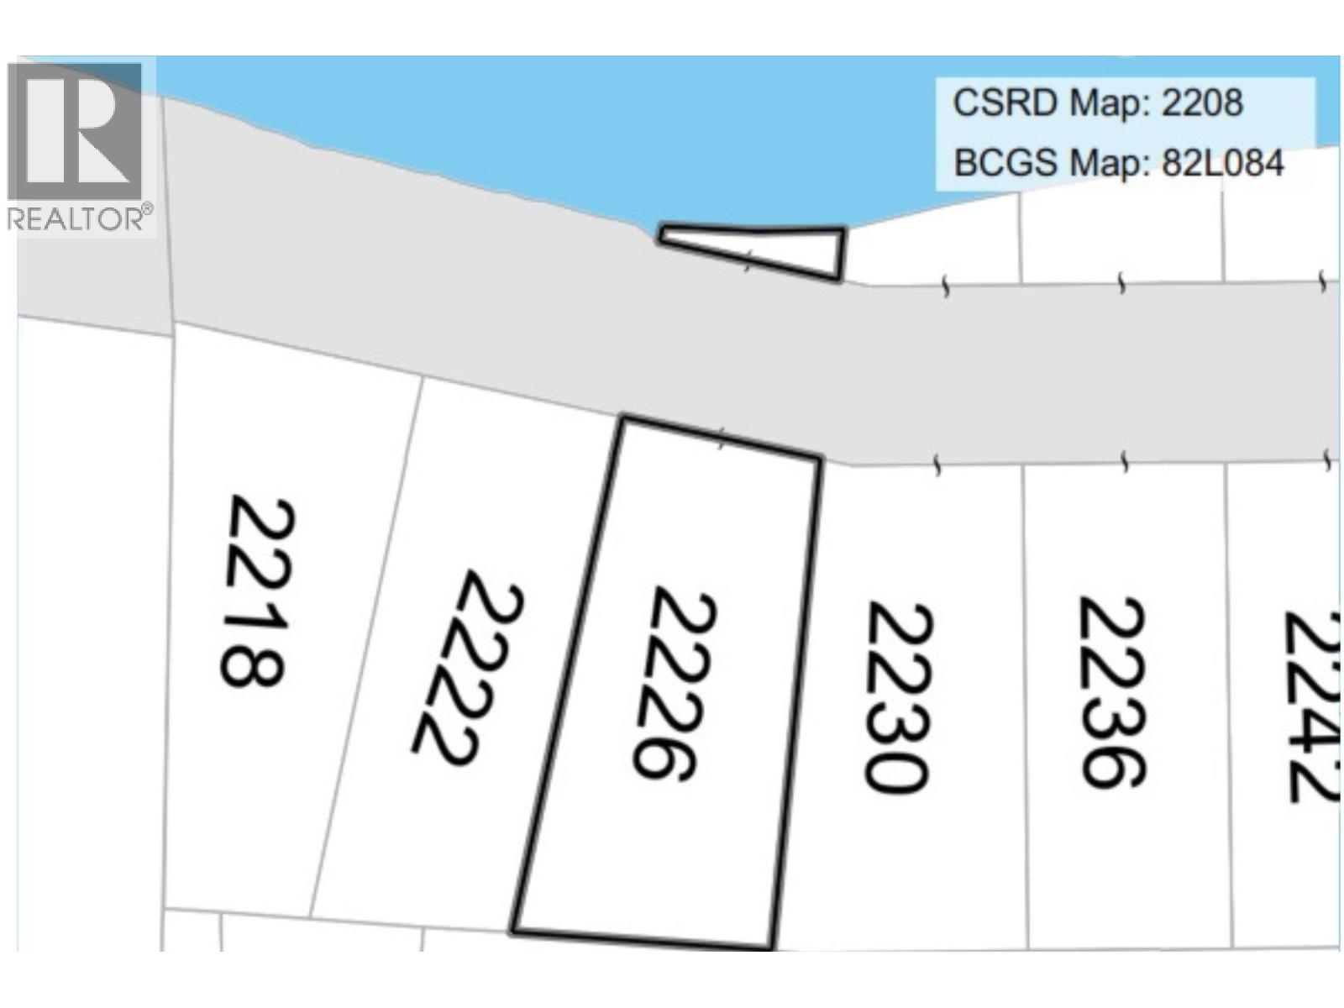
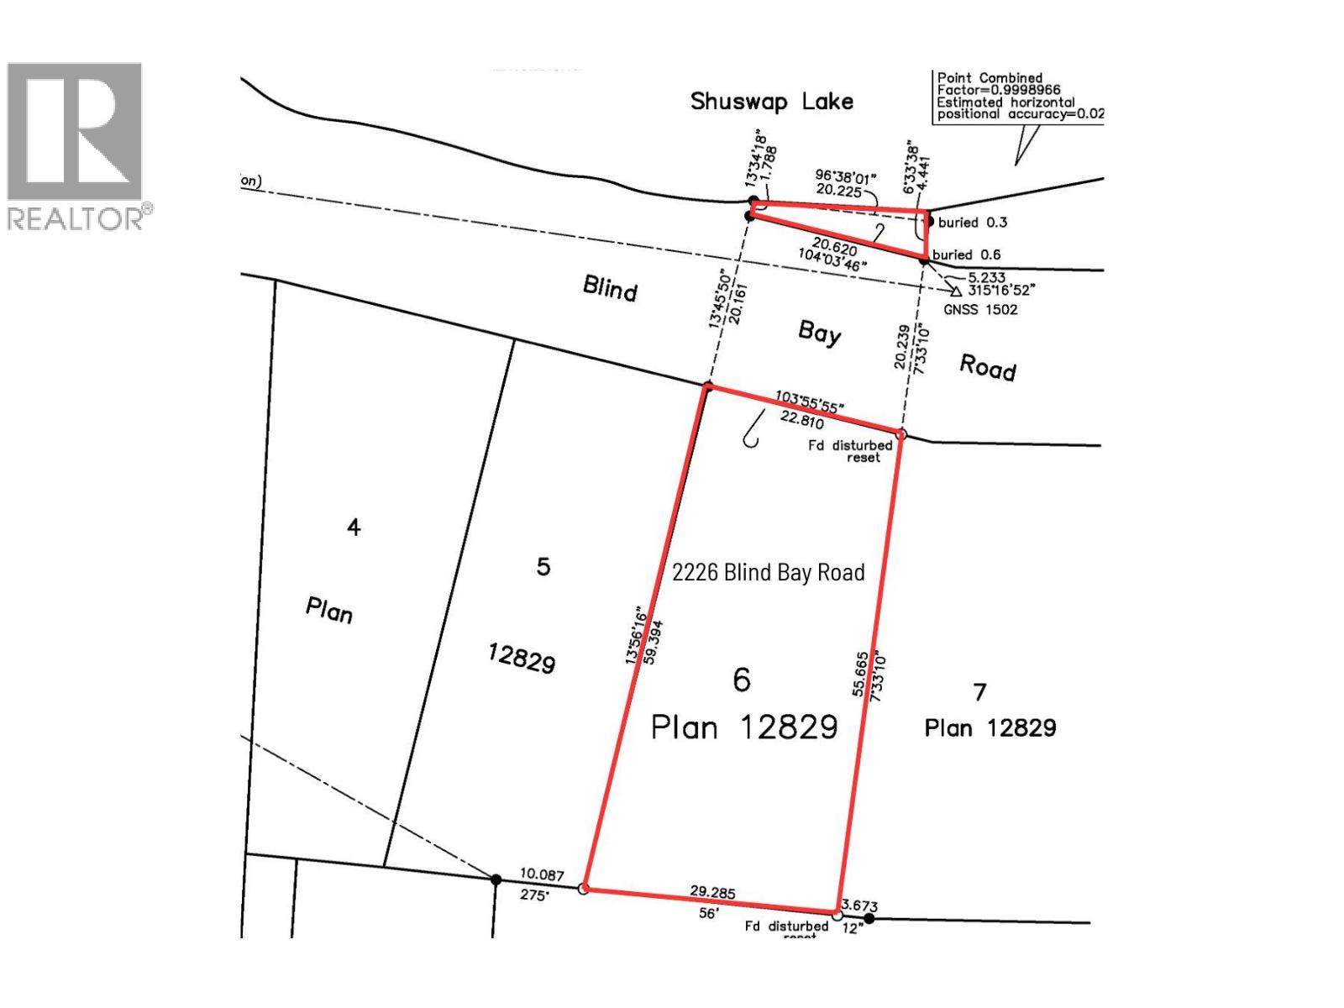
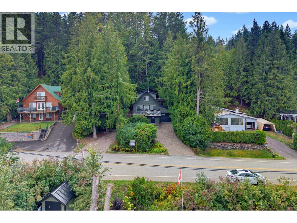
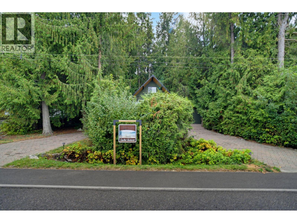
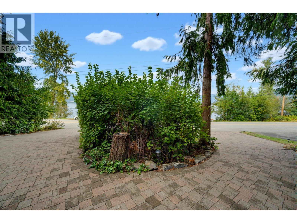
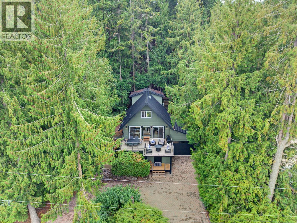
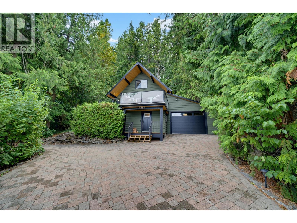
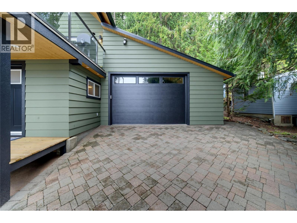
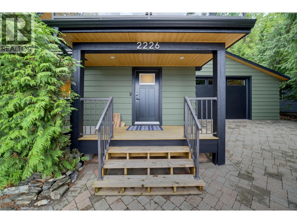
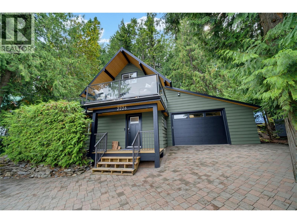
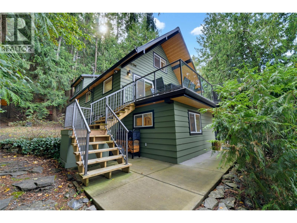
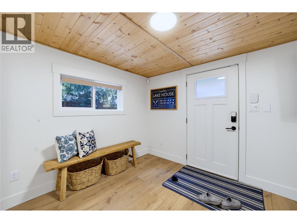
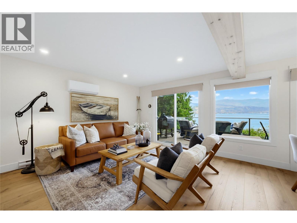
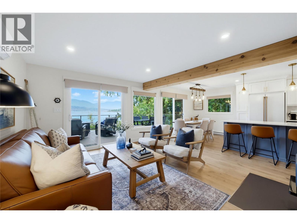
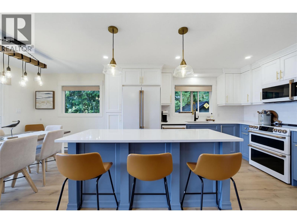
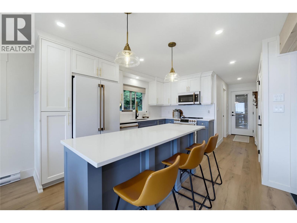
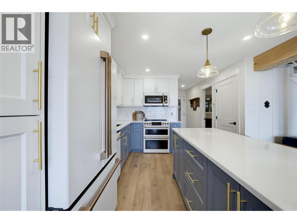
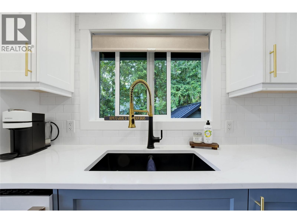
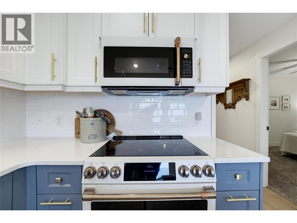
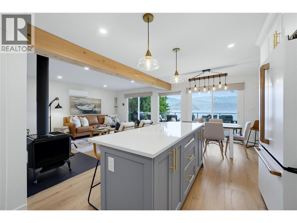
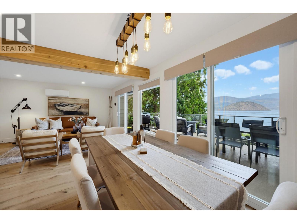
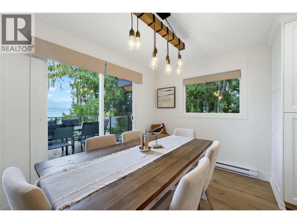
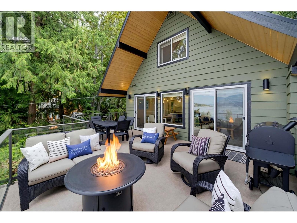
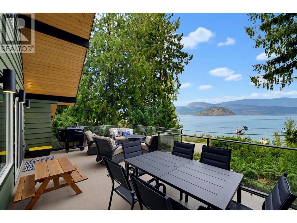
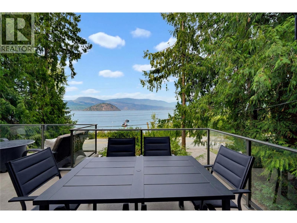
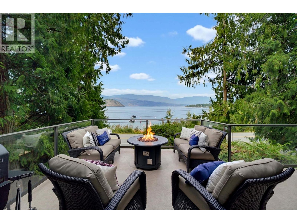
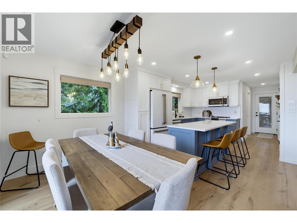
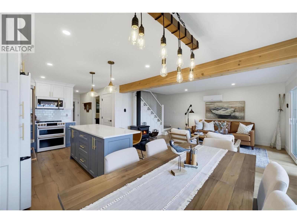
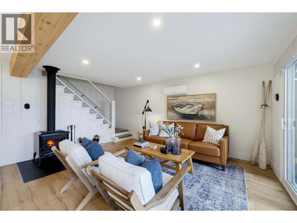
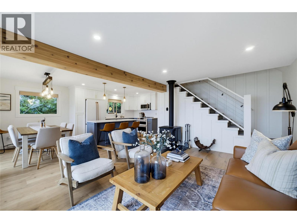
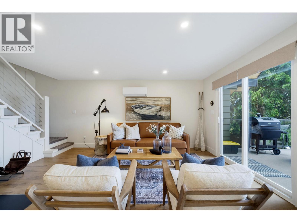
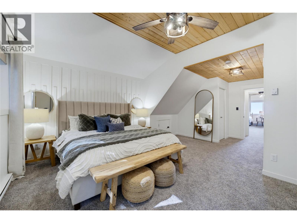
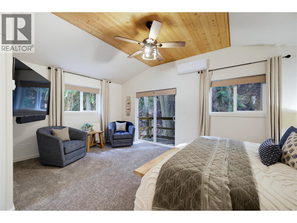
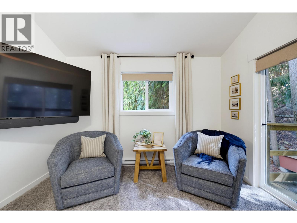
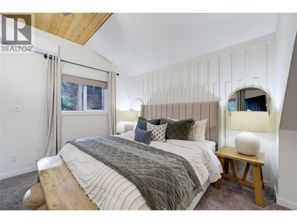
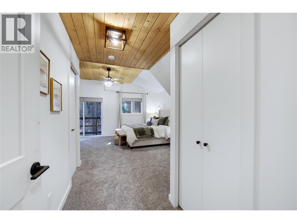
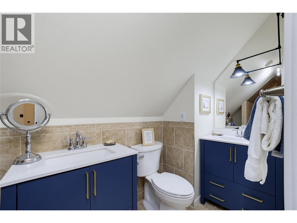
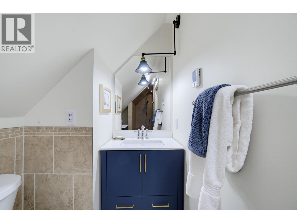
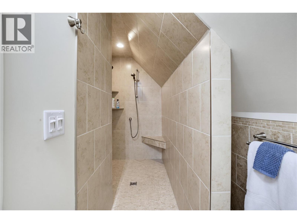
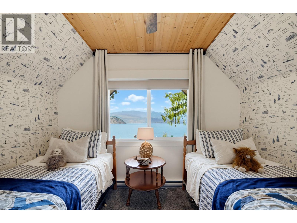
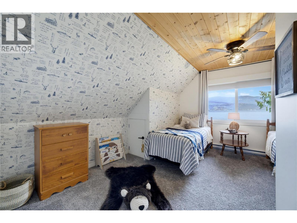
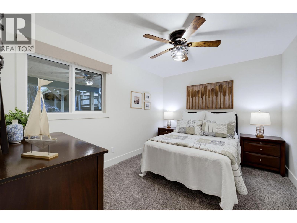
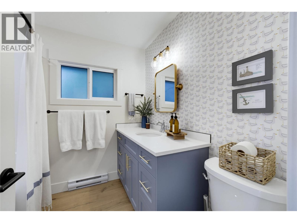
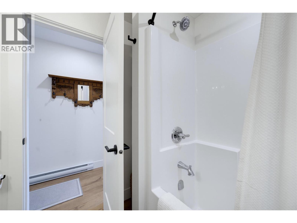
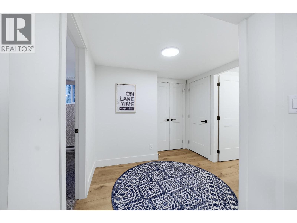
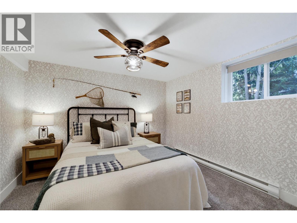
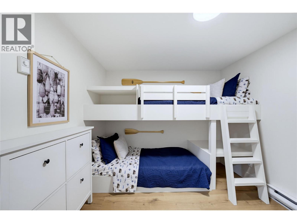
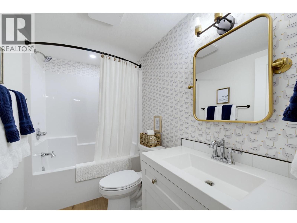
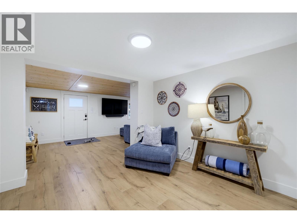
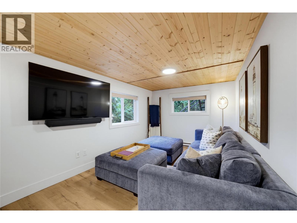
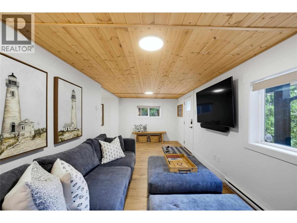
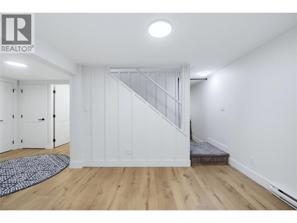
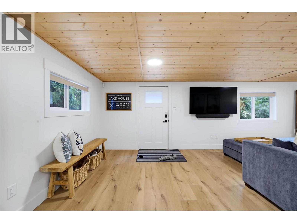
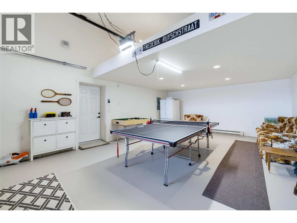
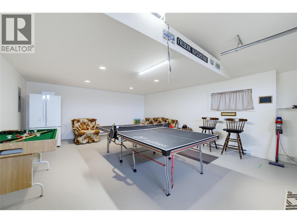
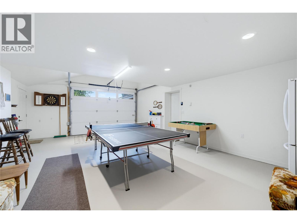
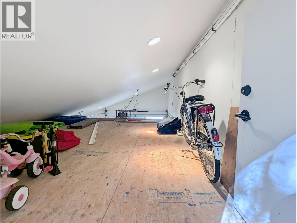
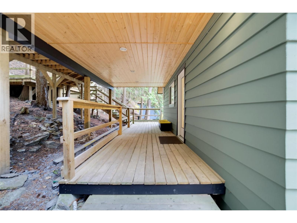
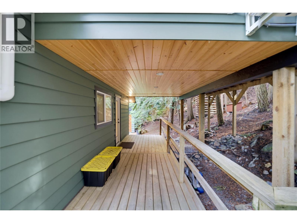
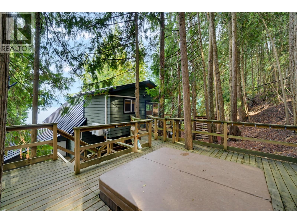
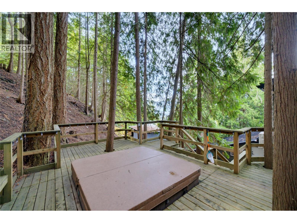
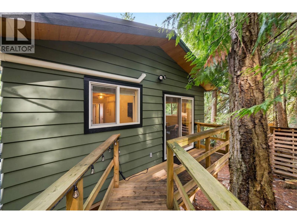
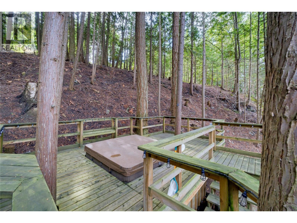
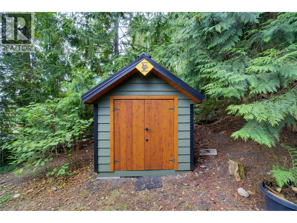
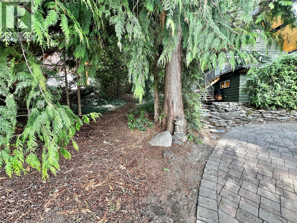
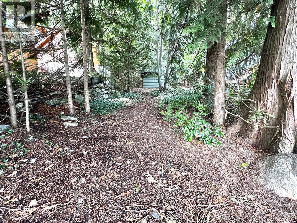
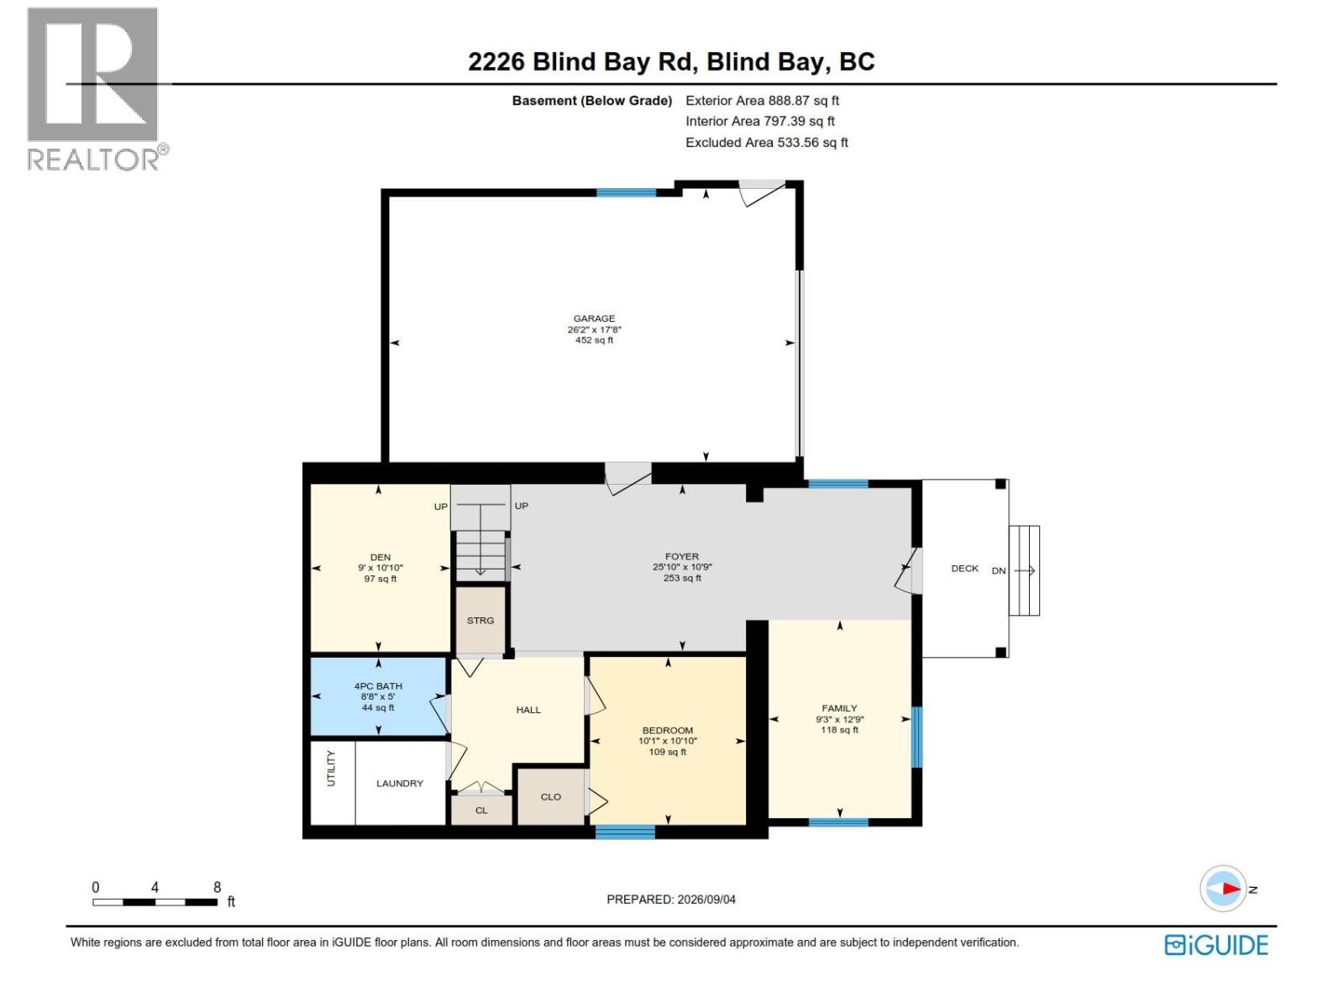
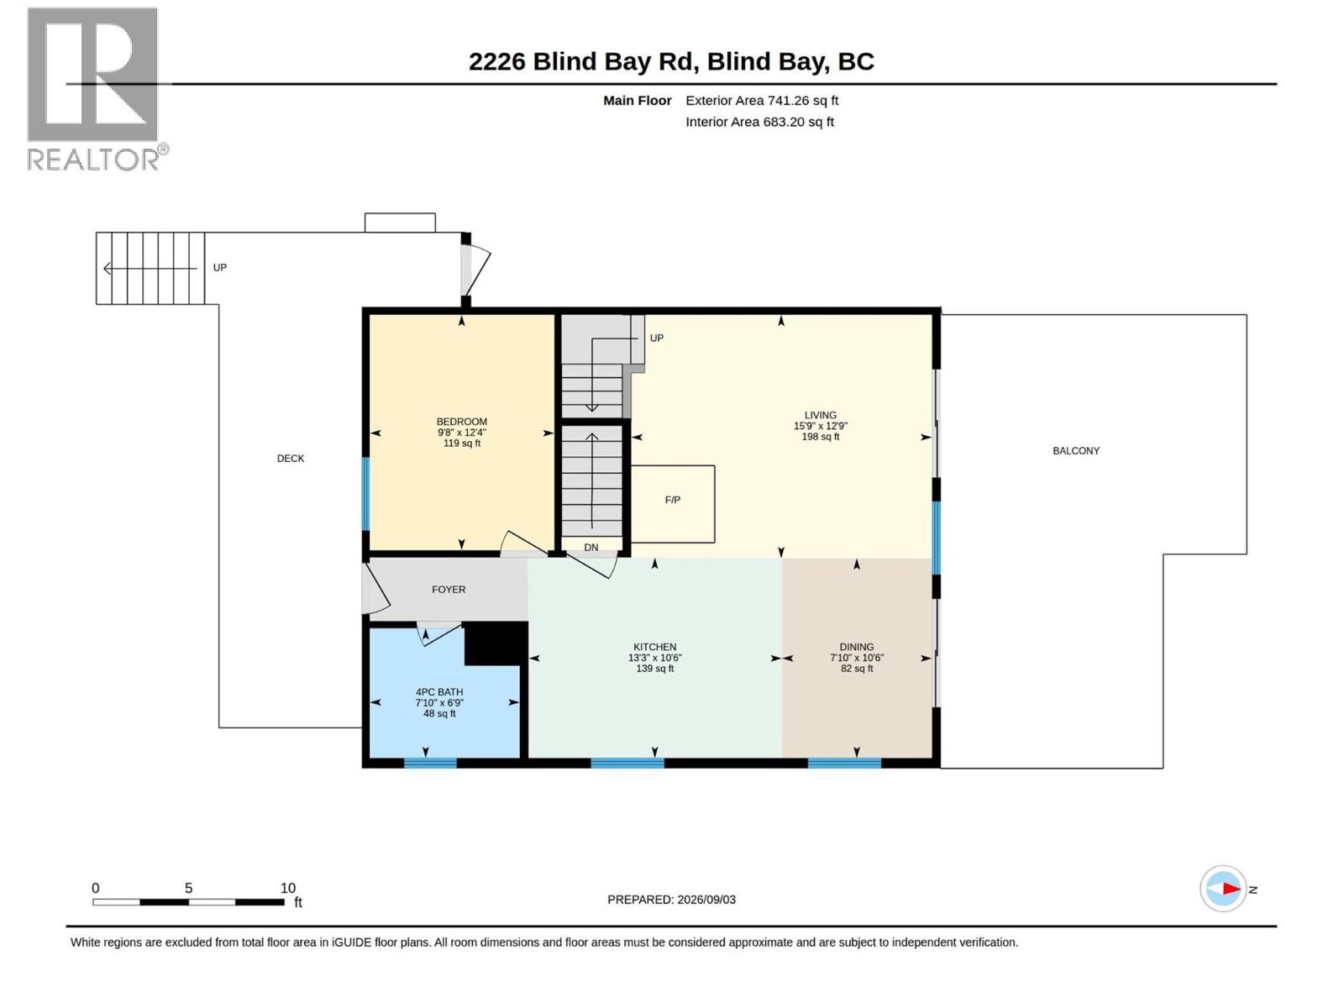
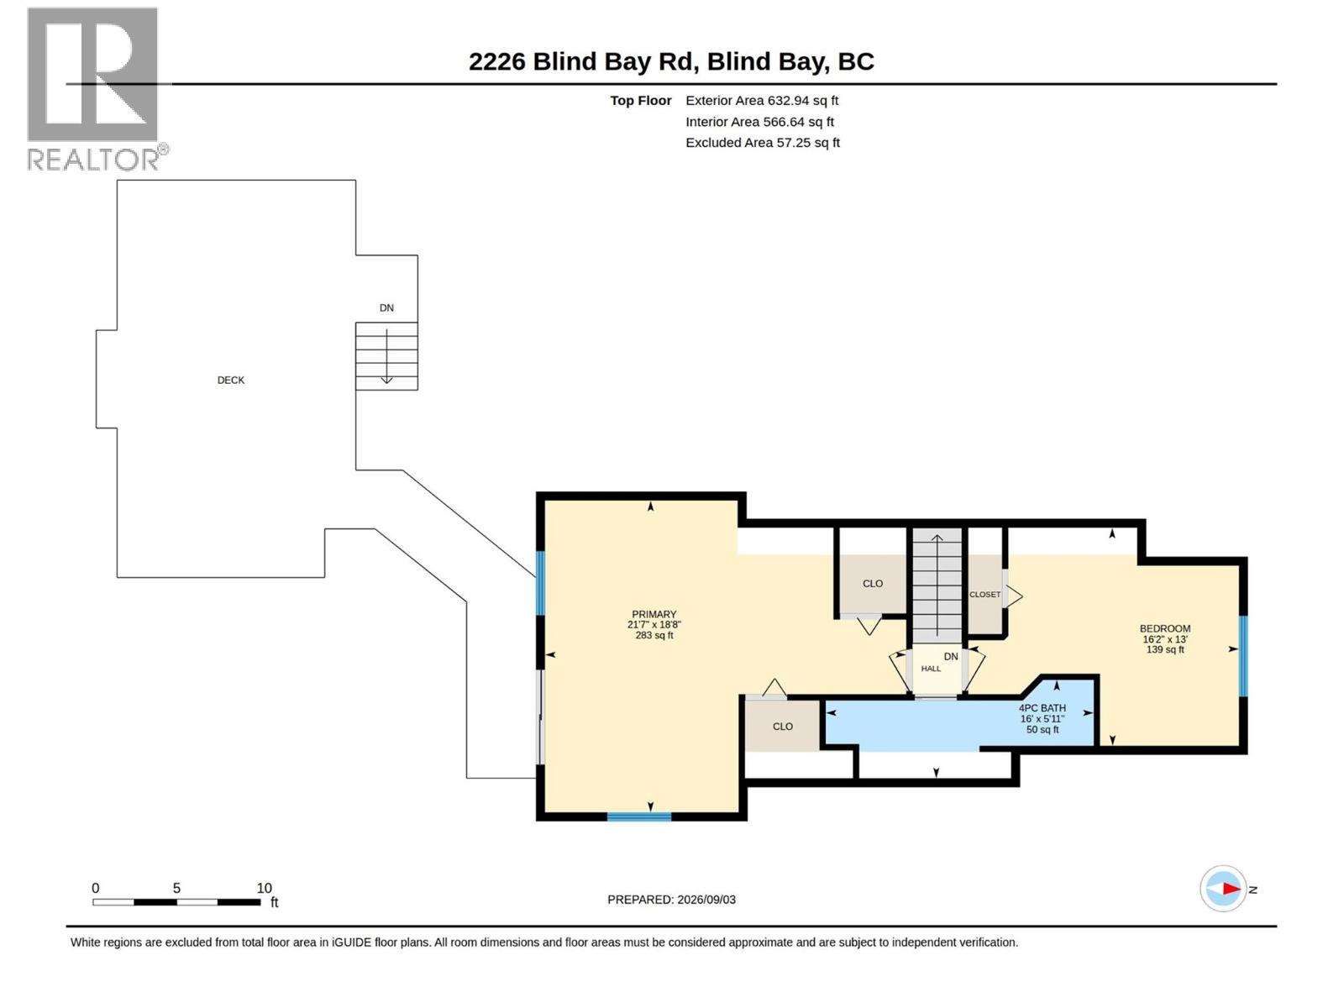
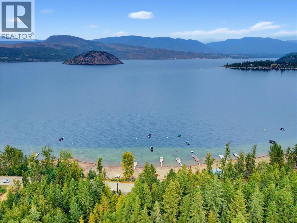
Fall looks good on the Shuswap. And this view? Yours in every season. Completely & professionally renovated by Whitstone Developments, this fully furnished Shuswap Lake waterfront property reflects pride of ownership & thoughtful design. With 4 bedrooms + a den & 3 full bathrooms, there's room for everyone, whether you call this home for the year or the summer. From vinyl plank flooring to the beautifully renovated kitchen & bathrooms, every space is tastefully finished & decorated. GE Cafe white stainless appliances complete the kitchen, & all furnishings, decor & TVs are included. A wood burning stove makes your summer escape just as inviting in fall & winter. Escape to the 283 sf primary suite which offers a sitting area, TV, 2 walk-in closets. From here, you can access the private hot tub off the back deck while the front deck offers unimpeded views. New windows & patio doors, 2 mini-split heating & cooling units + standing-seam metal roofs on the house & sheds bring comfort & lasting practicality. Enjoy a dock, mooring ball + water & power at the beach. While Blind Bay Road bisects the property, the survey shows the waterfront portion forms part of the property's title. A circular driveway allows easy access & forward entry onto the road. The 26'2"" x 17'8"" garage, currently a games room, can also serve as boat storage + there's a mezzanine & boat trailer parking beside the house. Beautifully finished, furnished & ready for life at the lake. **CLICK LISTING BROCHURE** (id:36541)
Property Details
| MLS® Number | 10399529 |
| Property Type | Single Family |
| Neigbourhood | Blind Bay |
| Community Features | Rentals Allowed |
| Features | Central Island, Balcony |
| Parking Space Total | 1 |
| Structure | Dock |
| View Type | Lake View |
Building
| Bathroom Total | 3 |
| Bedrooms Total | 4 |
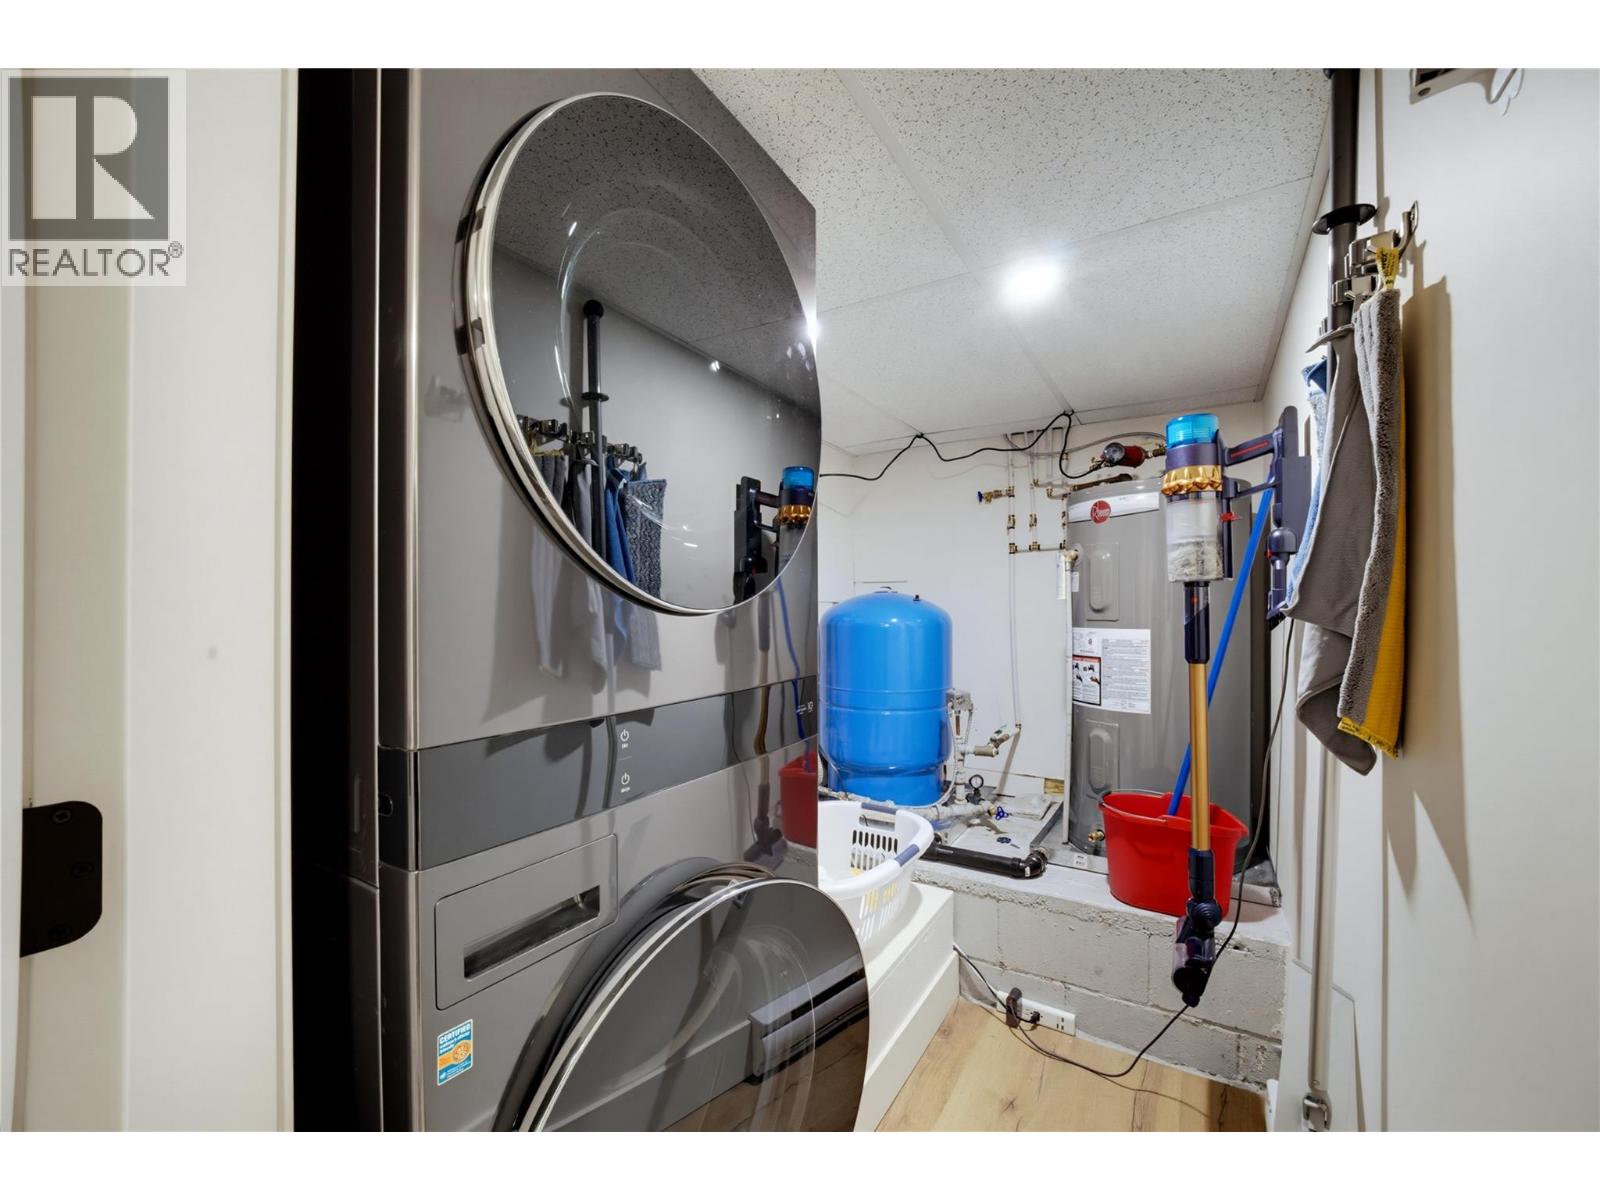
| Appliances | Dishwasher, Range - Electric, Microwave, See Remarks, Washer/dryer Stack-up |
| Basement Type | Full, Remodeled Basement |
| Constructed Date | 1969 |
| Construction Style Attachment | Detached |
| Cooling Type | Heat Pump |
| Exterior Finish | Cedar Siding |
| Fireplace Present | Yes |
| Fireplace Total | 1 |
| Fireplace Type | Free Standing Metal |
| Flooring Type | Carpeted, Vinyl |
| Foundation Type | Block |
| Heating Fuel | Wood |
| Heating Type | Baseboard Heaters, Heat Pump, Stove |
| Roof Material | Metal |
| Roof Style | Unknown |
| Stories Total | 3 |
| Size Interior | 2261 Sqft |
| Type | House |
| Utility Water | Lake/river Water Intake |
Parking
| See Remarks | |
| Attached Garage | 1 |
Land
| Acreage | No |
| Sewer | Septic Tank |
| Size Irregular | 0.4 |
| Size Total | 0.4 Ac|under 1 Acre |
| Size Total Text | 0.4 Ac|under 1 Acre |
| Surface Water | Lake |
Rooms
| Level | Type | Length | Width | Dimensions |
|---|---|---|---|---|
| Second Level | Bedroom | 16'2'' x 13' | ||
| Second Level | 4pc Bathroom | 16' x 5'11'' | ||
| Second Level | Primary Bedroom | 21'7'' x 18'8'' | ||
| Lower Level | Laundry Room | 6' x 5' | ||
| Lower Level | Foyer | 10'9'' x 25'10'' | ||
| Lower Level | Family Room | 12'9'' x 9'3'' | ||
| Lower Level | Den | 9' x 10'10'' | ||
| Lower Level | 4pc Bathroom | 8'8'' x 5' | ||
| Lower Level | Primary Bedroom | 10'1'' x 10'10'' | ||
| Main Level | Bedroom | 9'8'' x 12'4'' | ||
| Main Level | 4pc Bathroom | 7'10'' x 6'9'' | ||
| Main Level | Dining Room | 7'10'' x 10'6'' | ||
| Main Level | Living Room | 15'9'' x 12'9'' | ||
| Main Level | Kitchen | 13'3'' x 10'6'' |
https://www.realtor.ca/real-estate/30237430/2226-blind-bay-road-blind-bay-blind-bay
Interested?
Contact us for more information

5603 27th Street
Vernon, British Columbia V1T 8Z5
(250) 549-4161
(250) 549-7007
https://www.remaxvernon.com/

The trademarks REALTOR®, REALTORS®, and the REALTOR® logo are controlled by The Canadian Real Estate Association (CREA) and identify real estate professionals who are members of CREA. The trademarks MLS®, Multiple Listing Service® and the associated logos are owned by The Canadian Real Estate Association (CREA) and identify the quality of services provided by real estate professionals who are members of CREA. The trademark DDF® is owned by The Canadian Real Estate Association (CREA) and identifies CREA's Data Distribution Facility (DDF®)
September 04 2026 09:47:56
Okanagan-Mainline Real Estate Board
RE/MAX Vernon