
219 Hastings Avenue Penticton, British Columbia V2A 2V5

$385,000
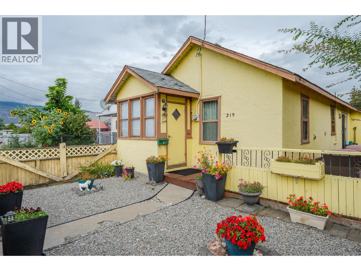
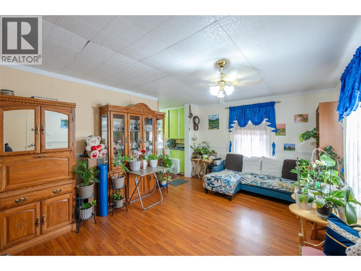
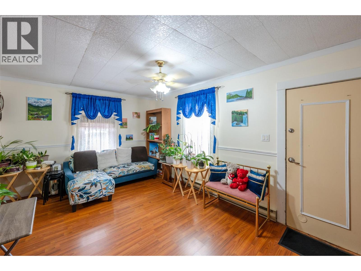
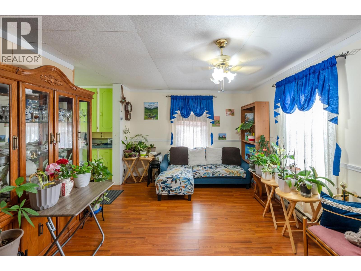
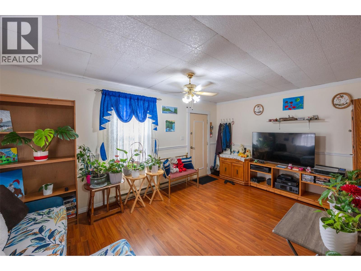
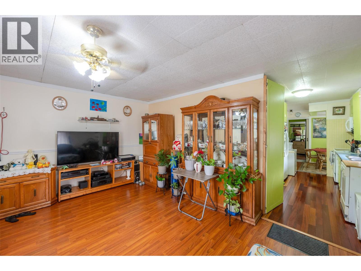
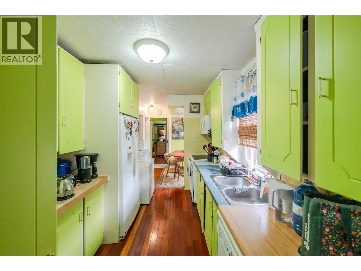
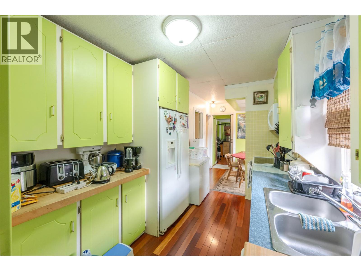
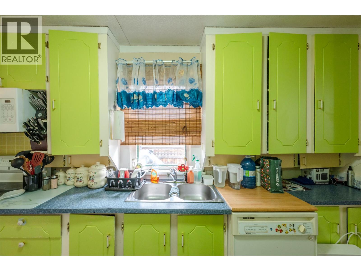
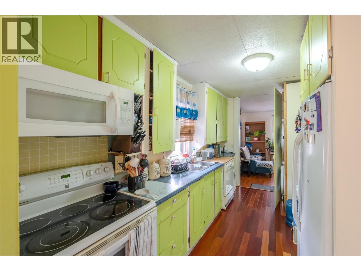
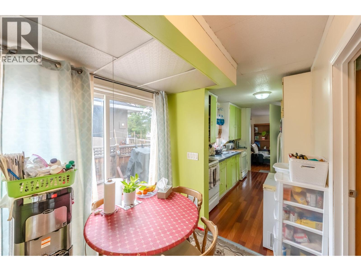
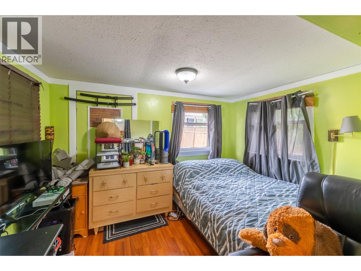
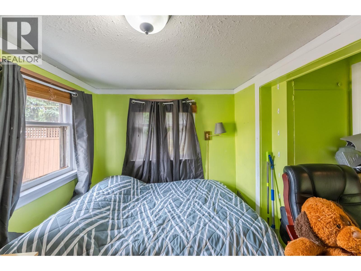
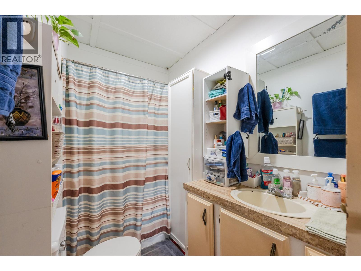
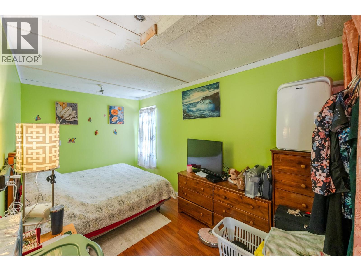
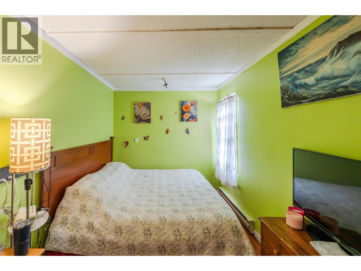
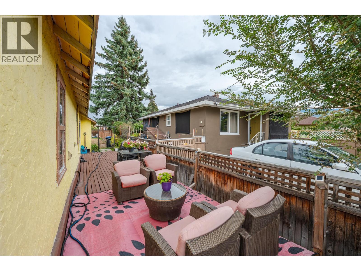
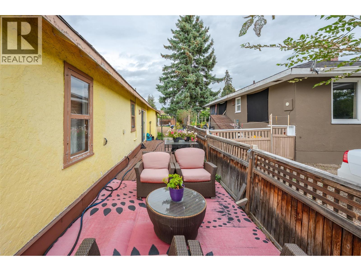
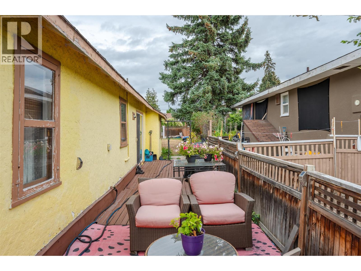
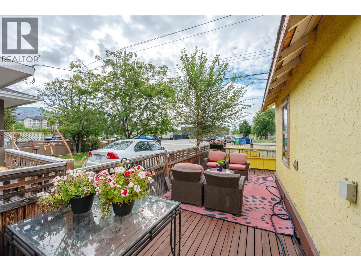
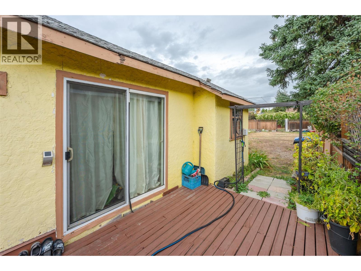
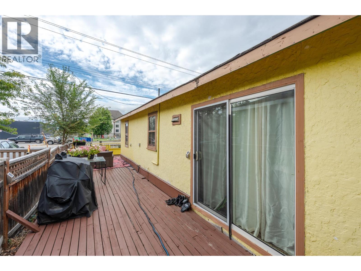
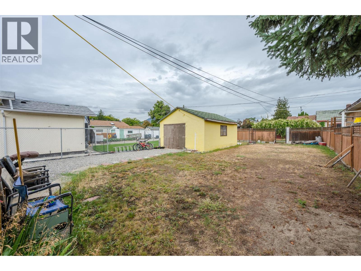
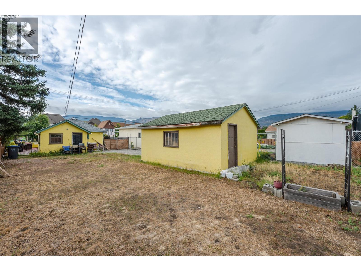
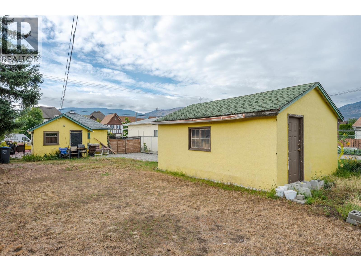
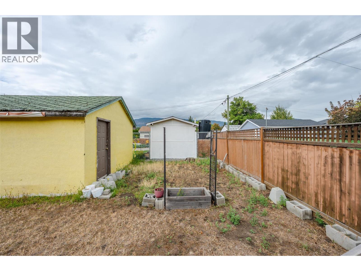
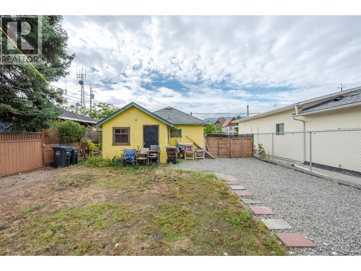
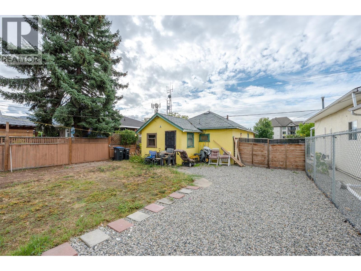
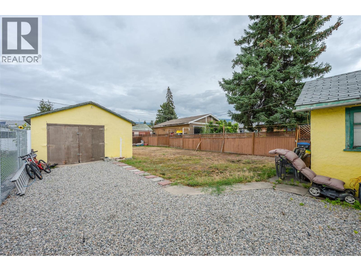
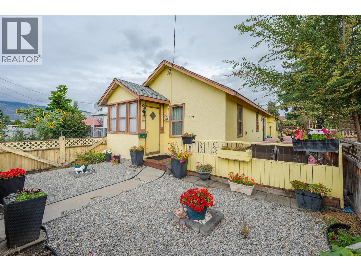
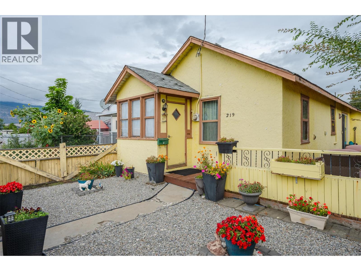
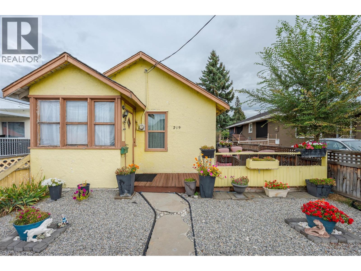
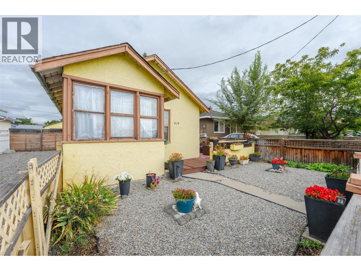
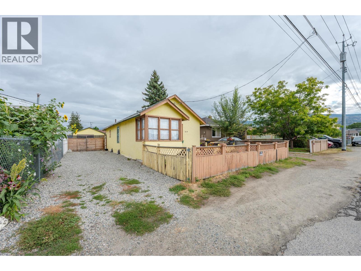
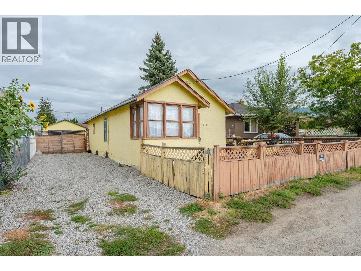
Fantastic opportunity in an excellent location! This 2-bedroom, 1-bathroom rancher sits on a generous 0.119-acre lot with convenient lane access and a detached garage at the rear of the property. The single-level layout offers comfortable living with plenty of opportunity to update and personalize the home to your own taste. The spacious lot provides room to enhance the outdoor space, add value, or explore future possibilities (buyer to verify with the appropriate authorities). The detached garage and lane access add excellent functionality and convenience. Ideally located close to downtown, shopping, restaurants, and everyday amenities, this property offers an appealing combination of location, lot size, and potential. Whether you’re a first-time buyer looking to build equity or an investor seeking a property with upside, this is an opportunity worth exploring. Bring your ideas and vision to unlock the potential of this well-located property! (id:36541)
Property Details
| MLS® Number | 10400209 |
| Property Type | Single Family |
| Neigbourhood | Main North |
| Parking Space Total | 1 |
Building
| Bathroom Total | 1 |
| Bedrooms Total | 2 |
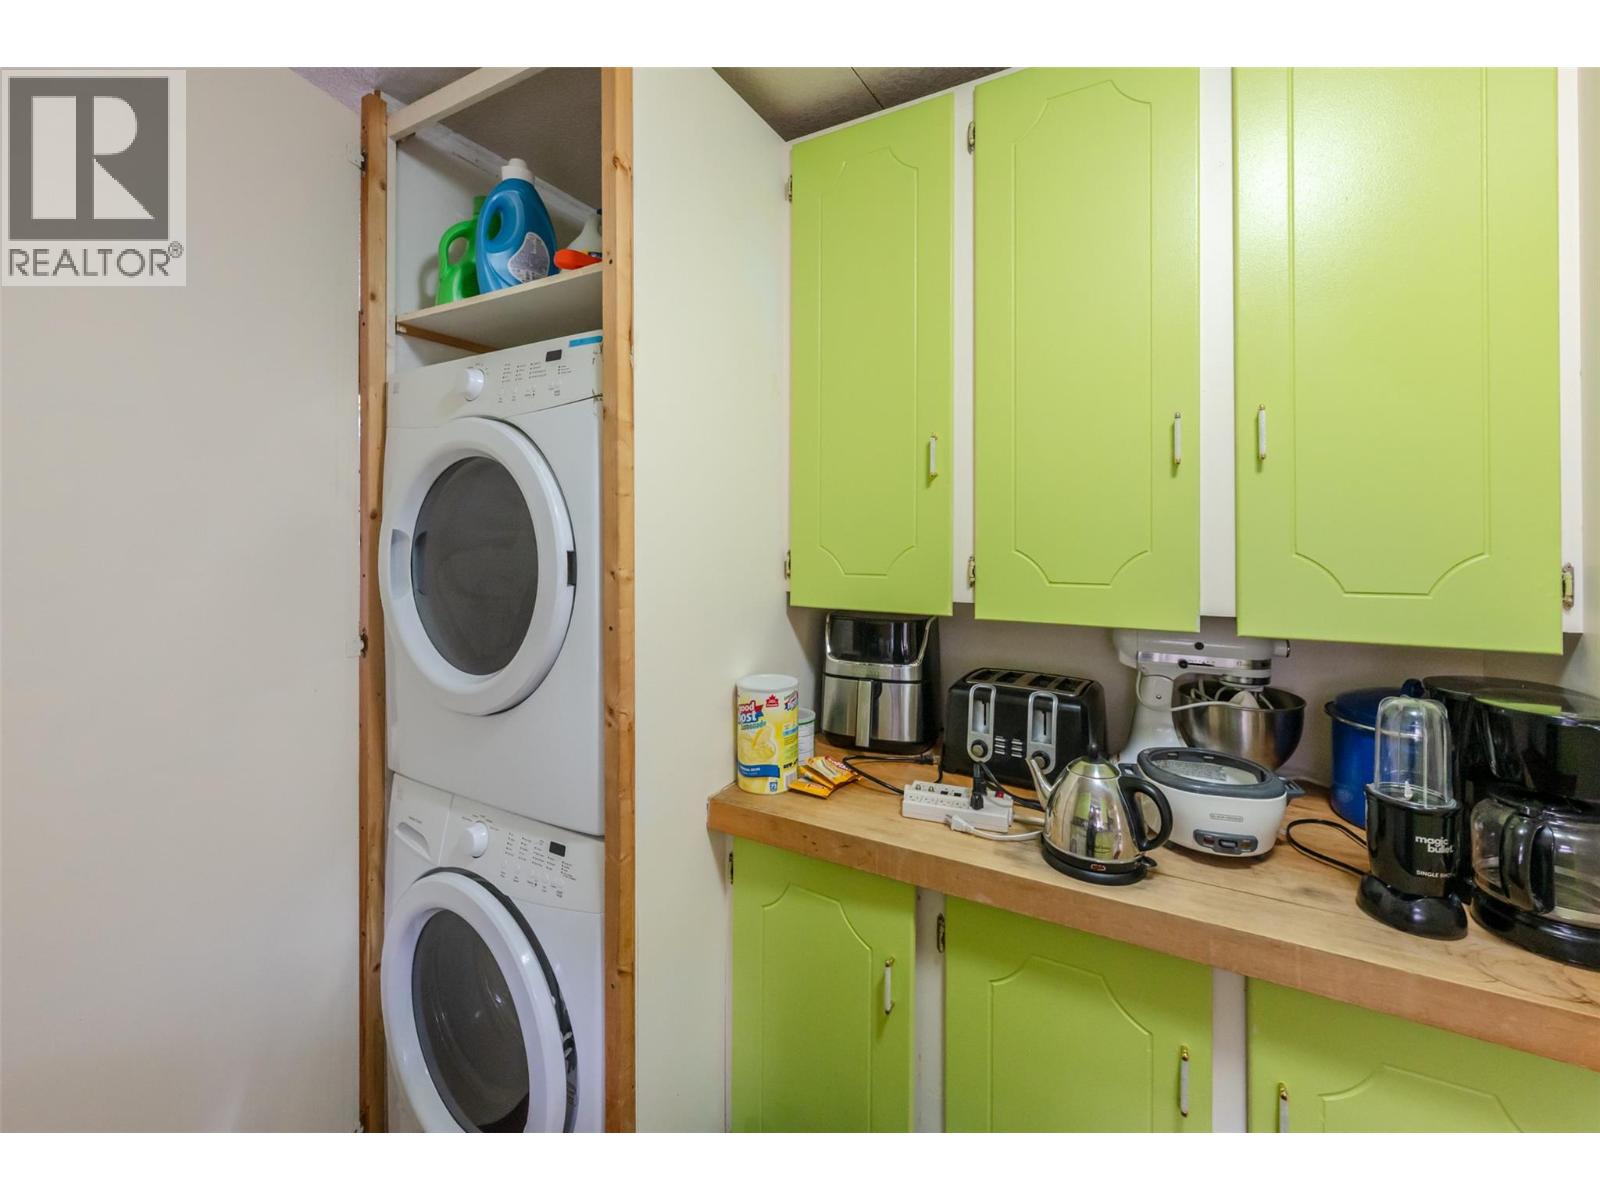
| Appliances | Dishwasher, Dryer, Range - Electric, Washer |
| Architectural Style | Ranch |
| Constructed Date | 1935 |
| Construction Style Attachment | Detached |
| Cooling Type | Wall Unit |
| Exterior Finish | Stucco |
| Heating Fuel | Electric |
| Heating Type | Baseboard Heaters |
| Roof Material | Asphalt Shingle |
| Roof Style | Unknown |
| Stories Total | 1 |
| Size Interior | 796 Sqft |
| Type | House |
| Utility Water | Municipal Water |
Parking
| Detached Garage | 1 |
Land
| Acreage | No |
| Sewer | Municipal Sewage System |
| Size Irregular | 0.12 |
| Size Total | 0.12 Ac|under 1 Acre |
| Size Total Text | 0.12 Ac|under 1 Acre |
Rooms
| Level | Type | Length | Width | Dimensions |
|---|---|---|---|---|
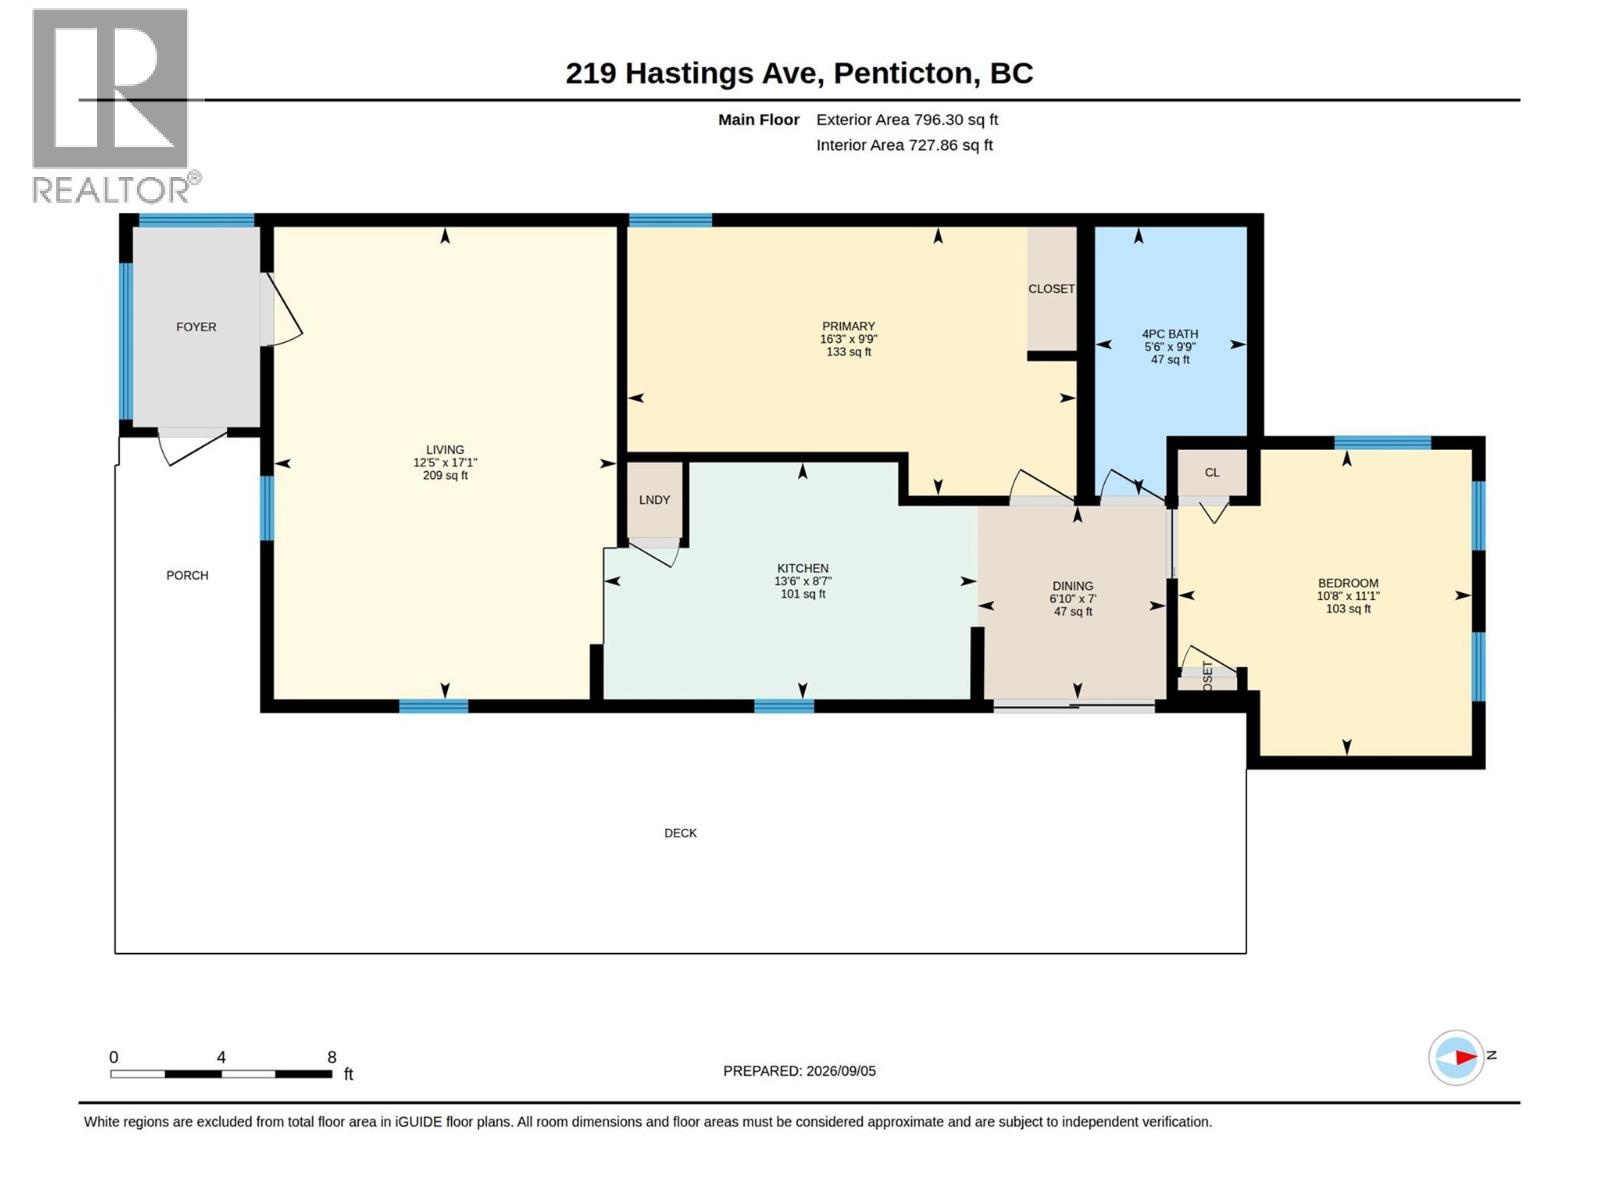
| Main Level | Living Room | 12'5'' x 17'1'' | ||
| Main Level | Kitchen | 13'6'' x 8'7'' | ||
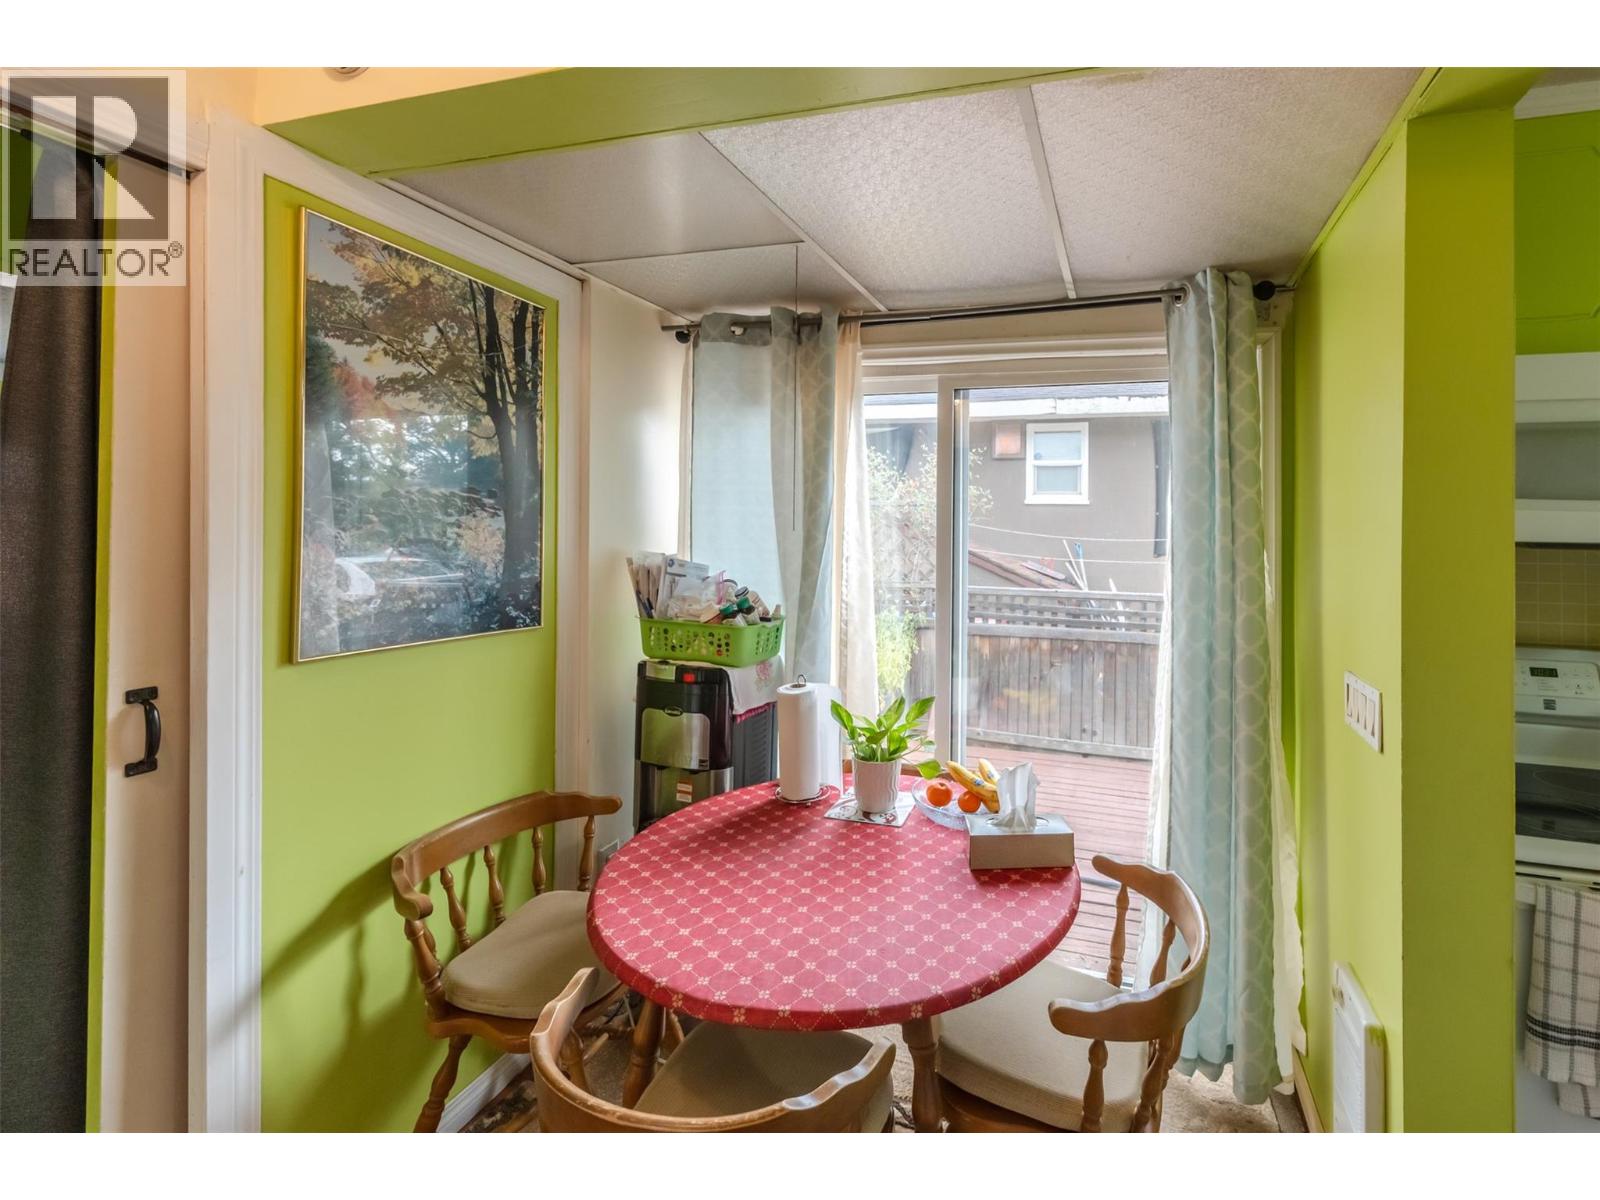
| Main Level | Dining Room | 6'10'' x 7' | ||
| Main Level | Bedroom | 10'8'' x 11'1'' | ||
| Main Level | Full Bathroom | 5'6'' x 9'9'' | ||
| Main Level | Primary Bedroom | 16'3'' x 9'9'' |
https://www.realtor.ca/real-estate/30249316/219-hastings-avenue-penticton-main-north
Interested?
Contact us for more information

484 Main Street
Penticton, British Columbia V2A 5C5
(250) 493-2244
(250) 492-6640

The trademarks REALTOR®, REALTORS®, and the REALTOR® logo are controlled by The Canadian Real Estate Association (CREA) and identify real estate professionals who are members of CREA. The trademarks MLS®, Multiple Listing Service® and the associated logos are owned by The Canadian Real Estate Association (CREA) and identify the quality of services provided by real estate professionals who are members of CREA. The trademark DDF® is owned by The Canadian Real Estate Association (CREA) and identifies CREA's Data Distribution Facility (DDF®)
September 10 2026 02:03:03
Okanagan-Mainline Real Estate Board
Royal LePage Locations West