
2080 Mckenzie Road Kelowna, British Columbia V1P 1A6

$634,900
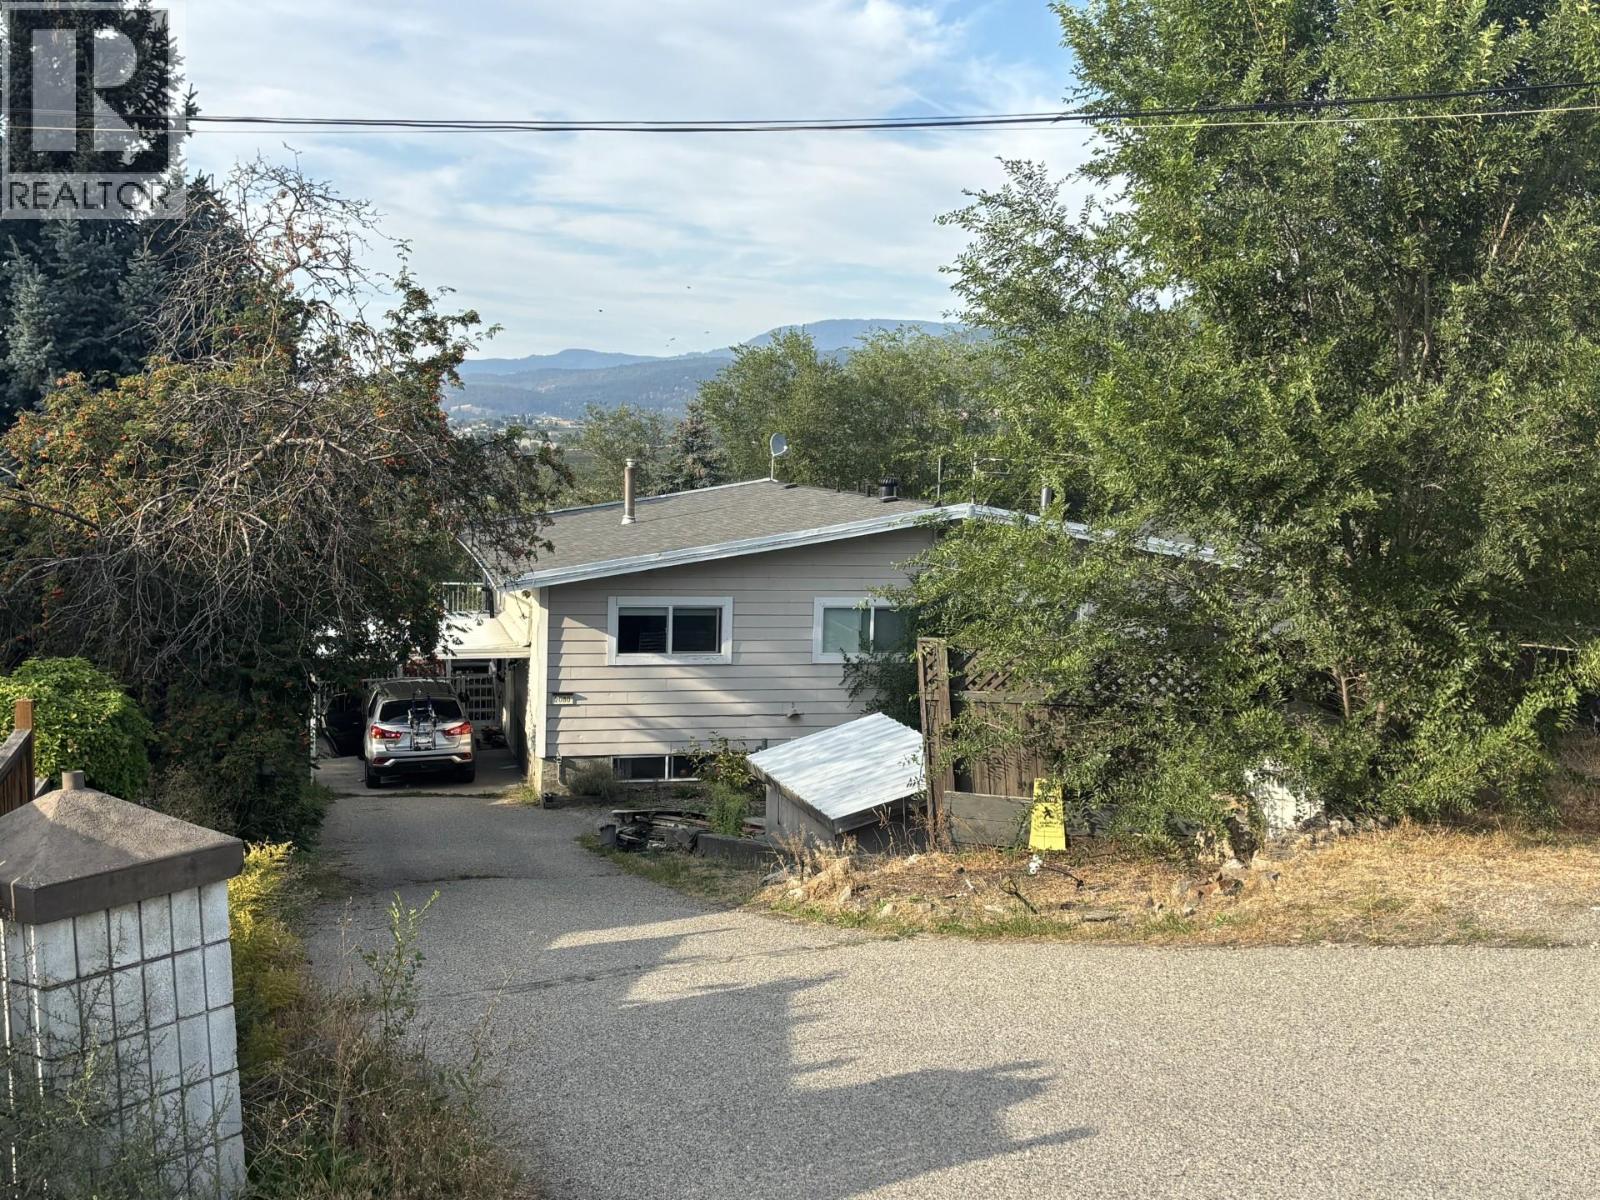
Enjoy exceptional views from this bright and spacious 5-bedroom, 2-bathroom half duplex in the sought-after upper bench of Rutland. Offering a fantastic opportunity for buyers looking for space, value and potential, this home features a functional layout with plenty of natural light and great indoor and outdoor living areas. Step outside to the private yard and back deck, where you can take in the surrounding views and enjoy plenty of room for children, pets, gardening or entertaining. The convenient location is just a short drive to the YMCA, schools, dining, shopping and everyday amenities, while still offering a peaceful residential setting. With generous living space, a private yard and no age, rental or pet restrictions, this property offers flexibility for a variety of buyers. An excellent opportunity to get into the Kelowna market and make this home your own. All measurements are approximate; please verify if important. (id:36541)
Property Details
| MLS® Number | 10399416 |
| Property Type | Single Family |
| Neigbourhood | Rutland North |
| Community Name | 2080 Mckenzie Rd |
| Community Features | Pets Allowed |
| Features | Central Island |
| Parking Space Total | 6 |
| View Type | Mountain View, Valley View |
Building
| Bathroom Total | 2 |
| Bedrooms Total | 5 |
| Basement Type | Full |
| Constructed Date | 1975 |
| Construction Style Attachment | Semi-detached |
| Cooling Type | Central Air Conditioning |
| Exterior Finish | Aluminum |
| Flooring Type | Hardwood, Linoleum |
| Half Bath Total | 1 |
| Heating Type | Forced Air, See Remarks |
| Roof Material | Asphalt Shingle |
| Roof Style | Unknown |
| Stories Total | 2 |
| Size Interior | 1797 Sqft |
| Type | Duplex |
| Utility Water | Irrigation District |
Parking
| Carport |
Land
| Acreage | No |
| Fence Type | Fence |
| Sewer | Municipal Sewage System |
| Size Irregular | 0.25 |
| Size Total | 0.25 Ac|under 1 Acre |
| Size Total Text | 0.25 Ac|under 1 Acre |
Rooms
| Level | Type | Length | Width | Dimensions |
|---|---|---|---|---|
| Basement | Recreation Room | 11'6'' x 10' | ||
| Basement | Bedroom | 10' x 11'6'' | ||
| Basement | 2pc Bathroom | 6'0'' x 7'6'' | ||
| Basement | Laundry Room | 9'6'' x 13'0'' | ||
| Basement | Bedroom | 11'0'' x 11'0'' | ||
| Basement | Bedroom | 9'6'' x 14'0'' | ||
| Main Level | 5pc Bathroom | 9'0'' x 7'0'' | ||
| Main Level | Bedroom | 8'6'' x 14'0'' | ||
| Main Level | Primary Bedroom | 11'0'' x 12'6'' | ||
| Main Level | Living Room | 12'0'' x 20'0'' | ||
| Main Level | Dining Room | 8'0'' x 10'6'' | ||
| Main Level | Kitchen | 10'6'' x 12'6'' |
https://www.realtor.ca/real-estate/30220276/2080-mckenzie-road-kelowna-rutland-north
Interested?
Contact us for more information

1631 Dickson Ave, Suite 1100
Kelowna, British Columbia V1Y 0B5
(833) 817-6506
www.exprealty.ca/

The trademarks REALTOR®, REALTORS®, and the REALTOR® logo are controlled by The Canadian Real Estate Association (CREA) and identify real estate professionals who are members of CREA. The trademarks MLS®, Multiple Listing Service® and the associated logos are owned by The Canadian Real Estate Association (CREA) and identify the quality of services provided by real estate professionals who are members of CREA. The trademark DDF® is owned by The Canadian Real Estate Association (CREA) and identifies CREA's Data Distribution Facility (DDF®)
September 01 2026 05:35:08
Okanagan-Mainline Real Estate Board
Exp Realty (Kelowna)