
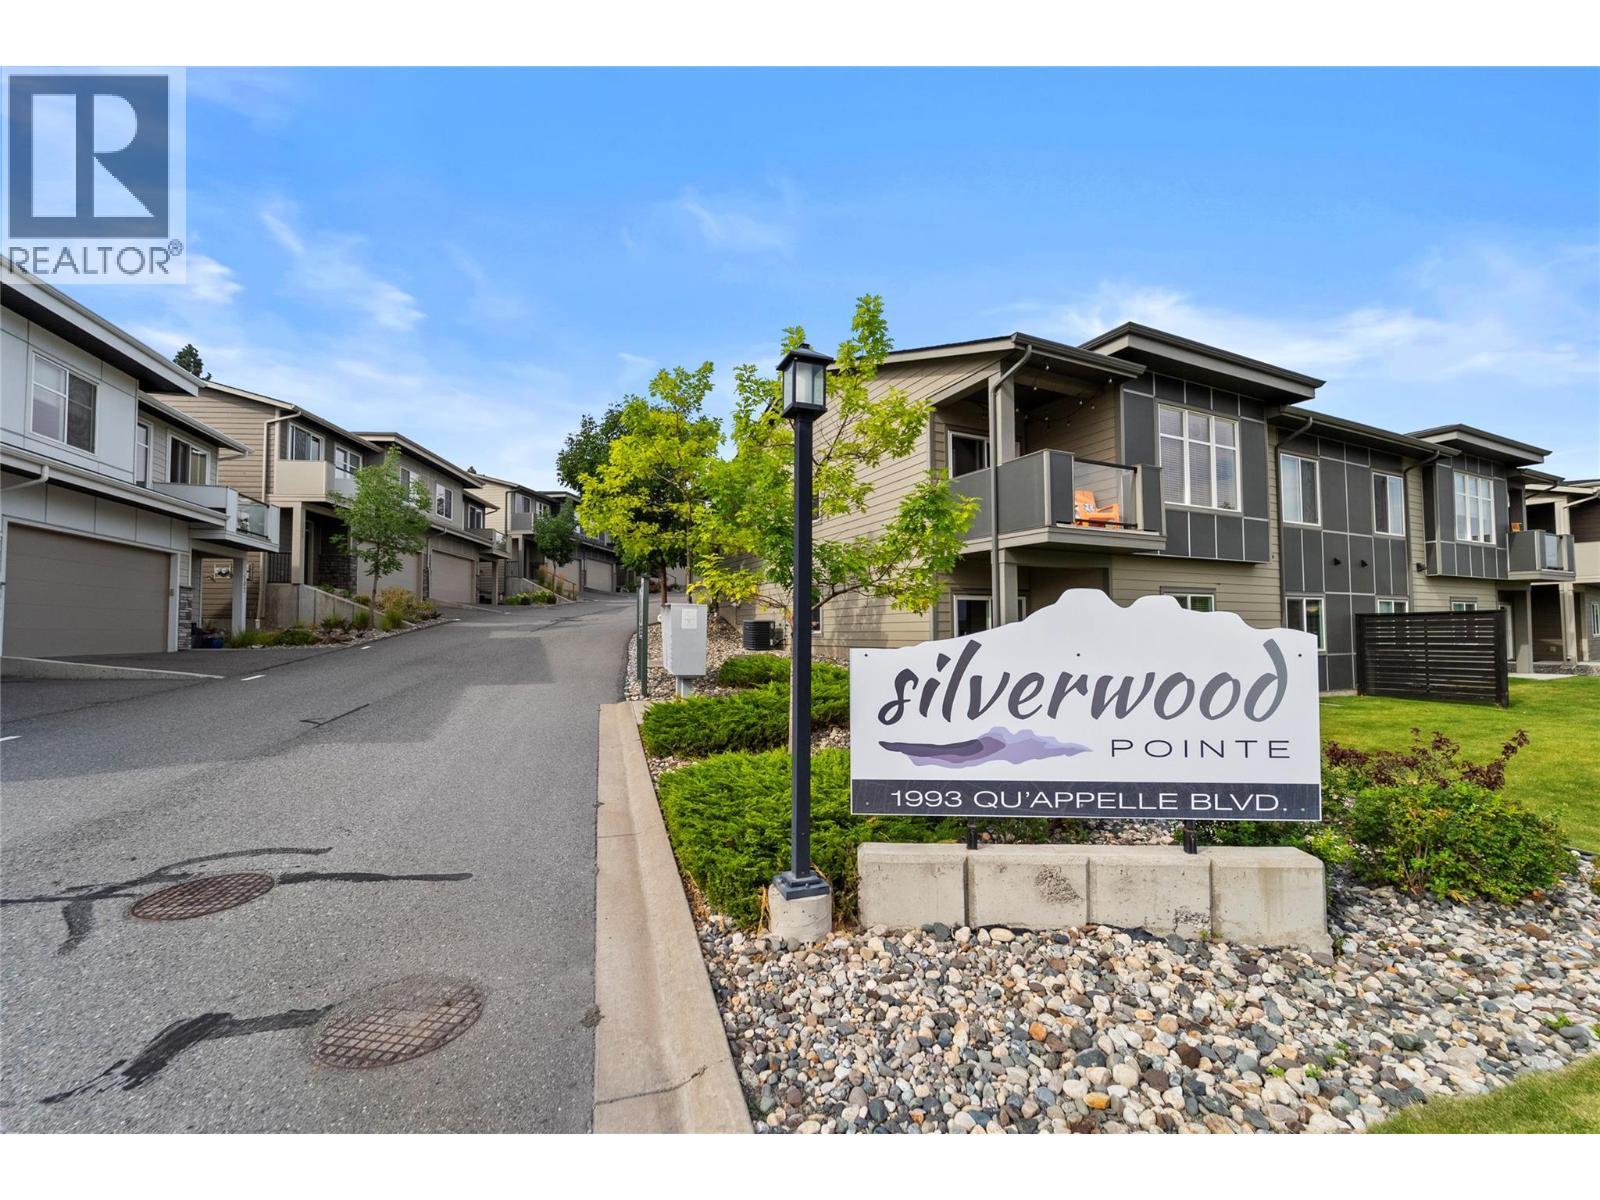
1993 Qu'appelle Boulevard Unit# 120 Kamloops, British Columbia V2E 0C2

$598,000Maintenance, Property Management, Other, See Remarks, Sewer, Water
$368.87 Monthly
Maintenance, Property Management, Other, See Remarks, Sewer, Water
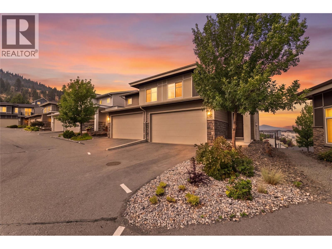
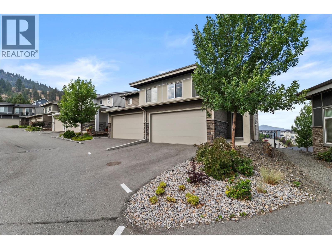
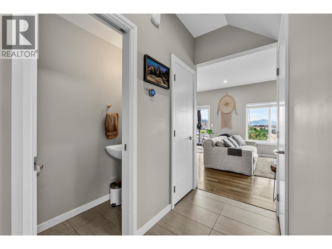
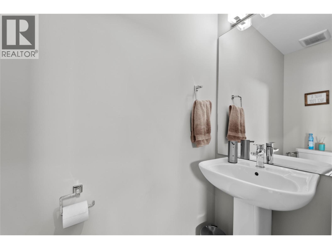
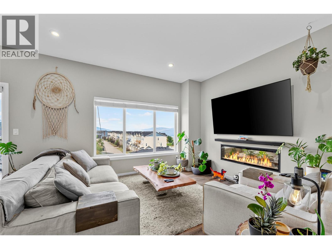
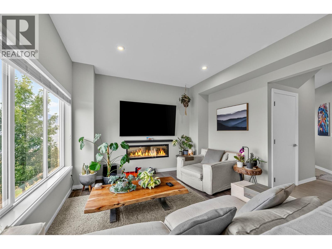
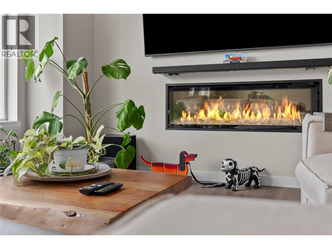
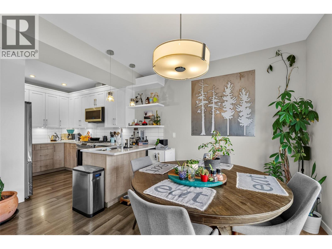
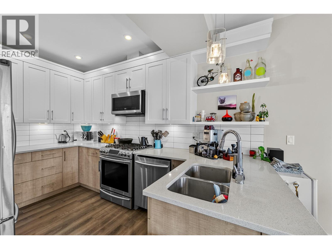
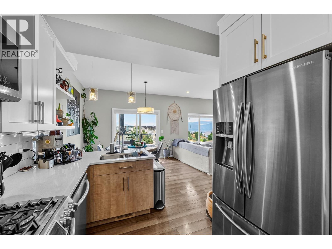
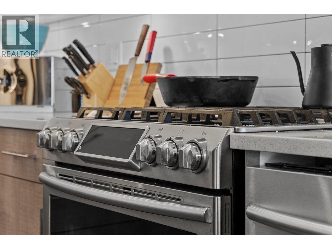
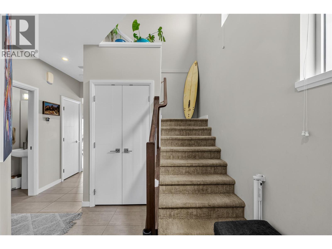
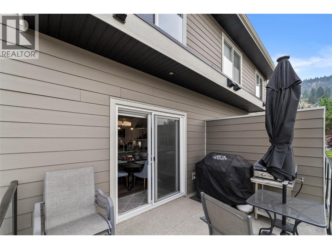
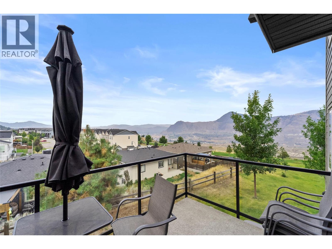
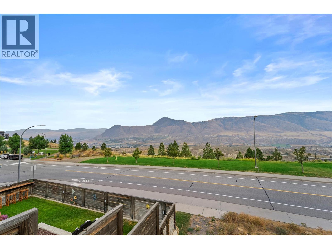
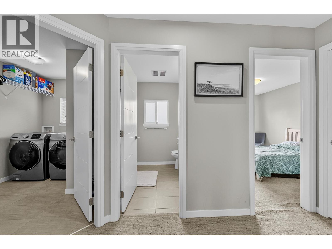
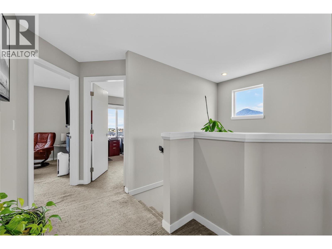
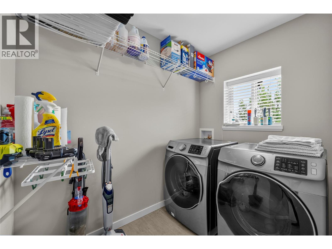
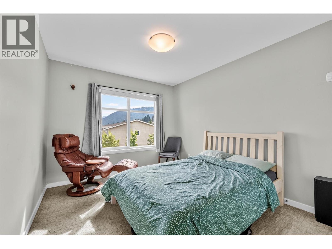
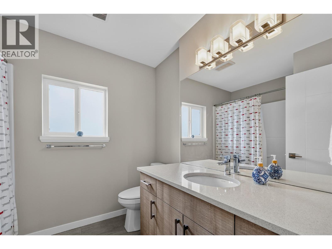
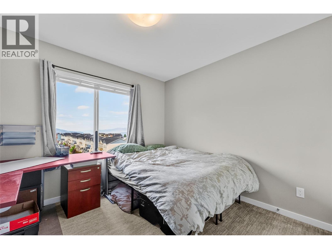
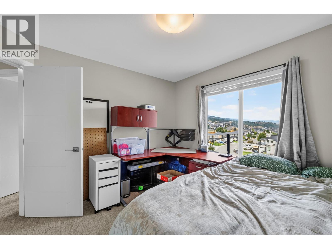
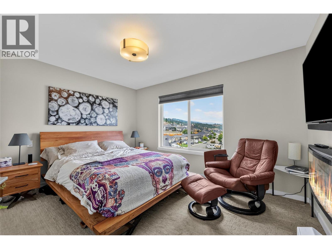
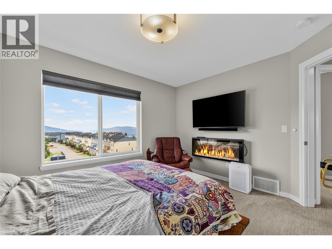
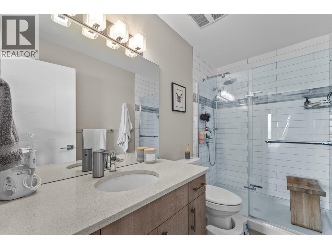
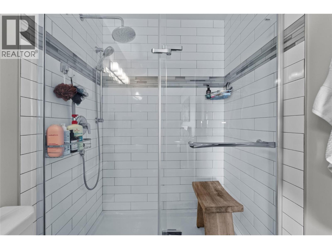
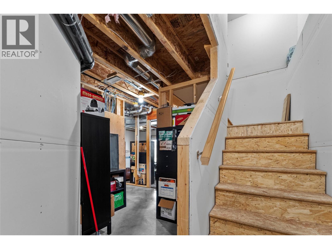
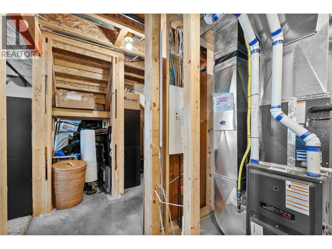
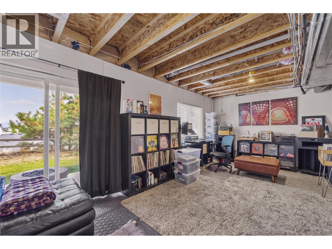
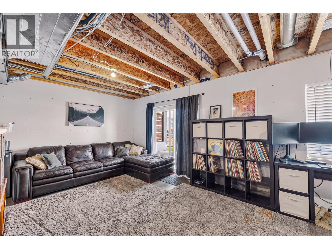
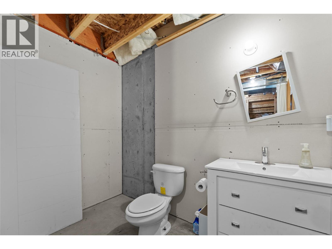
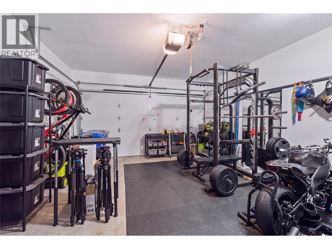
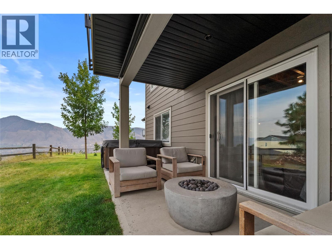
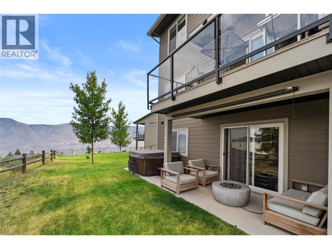
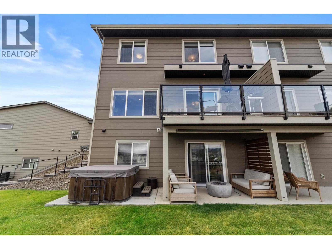
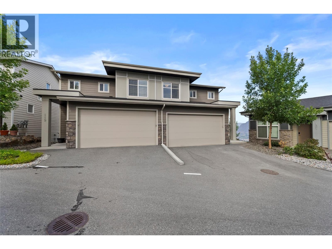
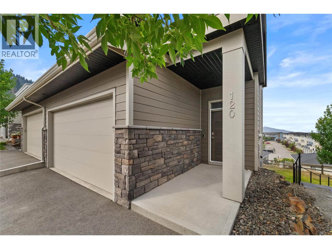
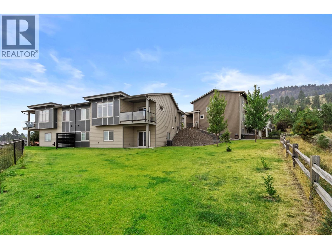
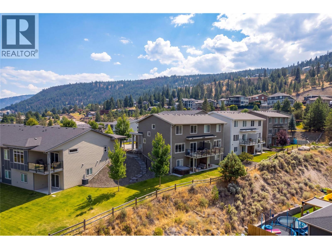
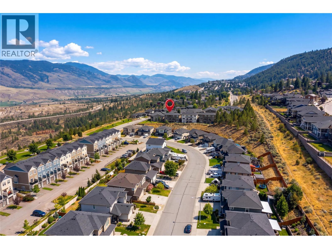
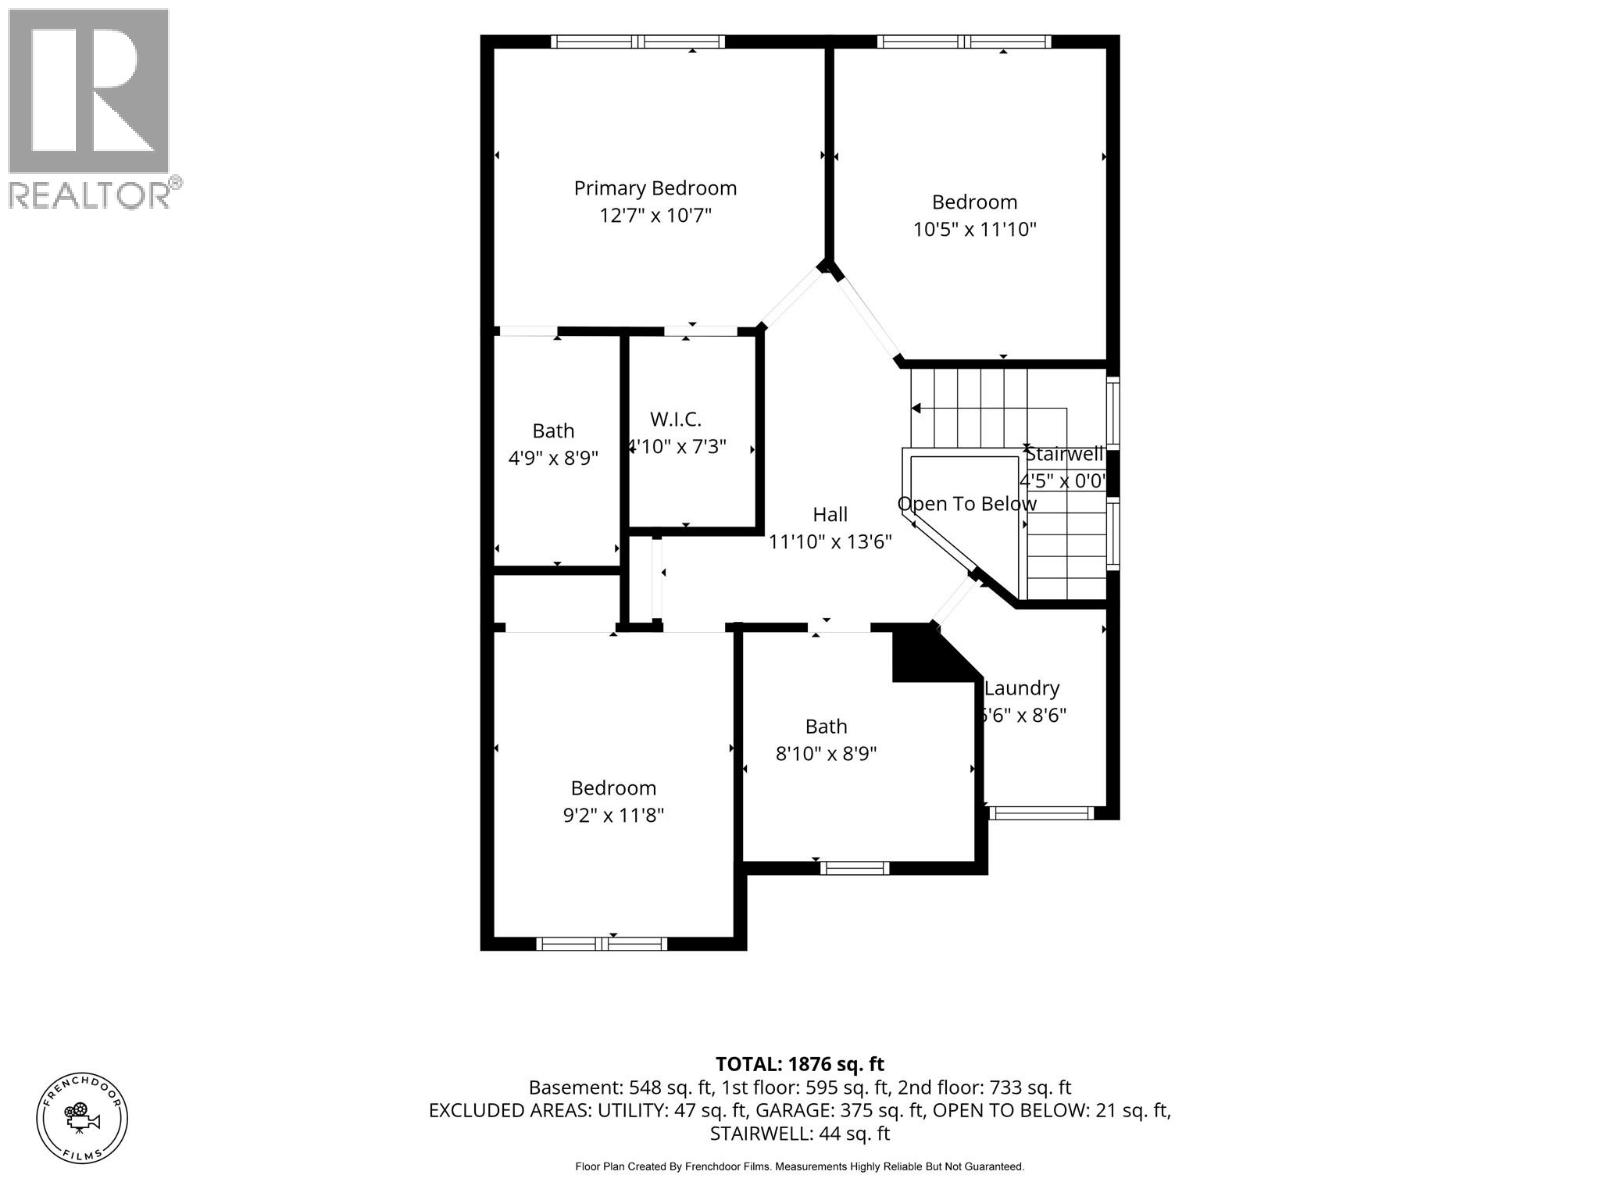
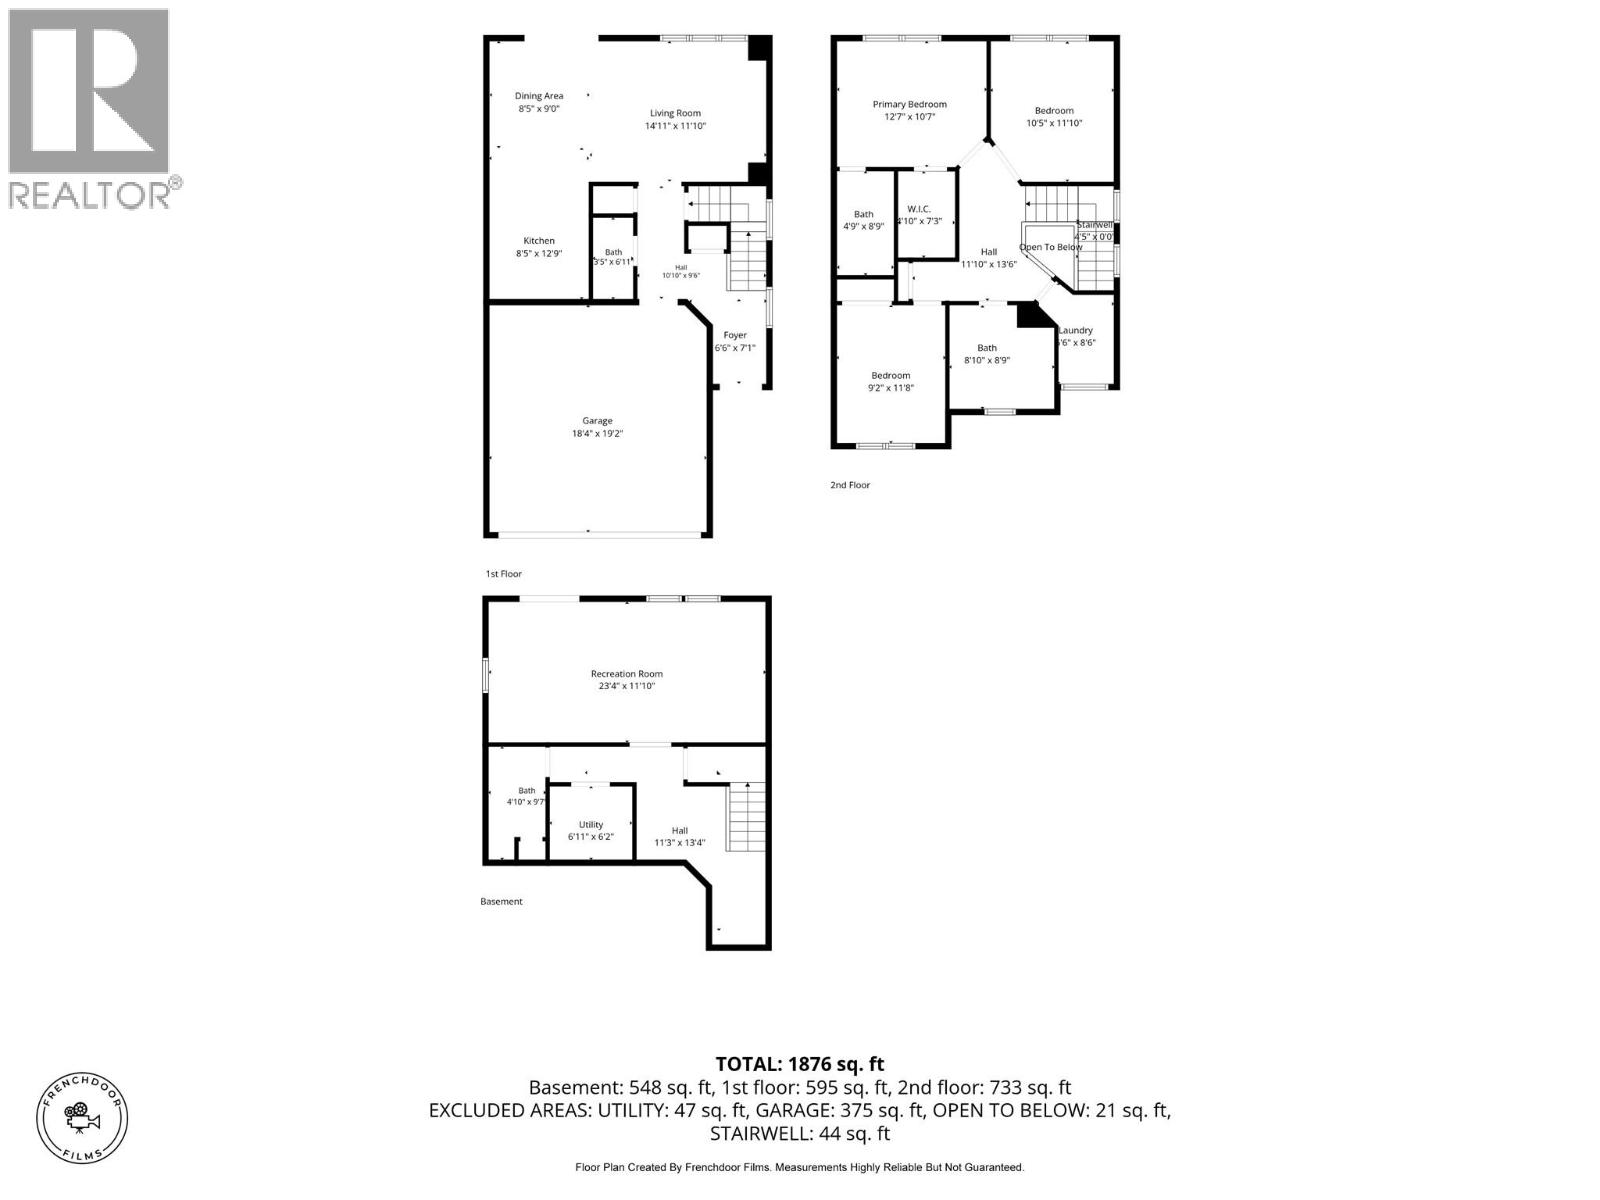
$368.87 MonthlyWelcome to Silverwood Pointe in Juniper West! This beautifully designed end unit offers private, unobstructed views with no units directly behind it. This main-level entry home with a walk-out basement, built by the well-known Granite Developments, offers comfortable, open-concept living in a fantastic location. The bright main floor features a spacious living room, beautiful kitchen with quartz countertops, gas stove, under-cabinet lighting, a 2-piece bathroom, and a balcony perfect for summer BBQs and taking in the stunning views. Upstairs, you’ll find 3 bedrooms, including a generous primary bedroom with a 4-piece ensuite with in-floor heating, plus the main 4-piece bathroom & upper-level laundry. The partially finished basement offers a rec room with additional space & a 2-piece bathroom area ready for your finishing ideas. The walk-out basement opens onto a private patio with a hot tub, creating the perfect spot to relax and unwind. Additional features include central A/C, gas BBQ hookups on both the balcony and patio, a new hot tub pump, and newer appliances. The double-car garage with 2 open spaces provides plenty of parking for you & your guests. This is a wonderful opportunity to own a great home in a great location at a great price! Step outside your door & enjoy easy access to dog parks, playgrounds, hiking trails, an outdoor rink, a convenience store & the world-class Juniper Bike Ranch. All measurements are approximate. Call today to book your private showing! (id:36541)
Property Details
| MLS® Number | 10397876 |
| Property Type | Single Family |
| Neigbourhood | Juniper Ridge |
| Community Name | SILVERWOOD POINTE |
| Amenities Near By | Shopping |
| Parking Space Total | 4 |
| View Type | City View, View (panoramic) |
Building
| Bathroom Total | 4 |
| Bedrooms Total | 3 |
| Basement Type | Partial |
| Constructed Date | 2017 |
| Construction Style Attachment | Attached |
| Cooling Type | Central Air Conditioning |
| Exterior Finish | Other |
| Fireplace Fuel | Electric |
| Fireplace Present | Yes |
| Fireplace Total | 1 |
| Fireplace Type | Unknown |
| Flooring Type | Mixed Flooring |
| Half Bath Total | 2 |
| Heating Type | Forced Air, See Remarks |
| Roof Material | Asphalt Shingle |
| Roof Style | Unknown |
| Stories Total | 3 |
| Size Interior | 1876 Sqft |
| Type | Row / Townhouse |
| Utility Water | Municipal Water |
Parking
| Attached Garage | 2 |
Land
| Access Type | Easy Access |
| Acreage | No |
| Land Amenities | Shopping |
| Sewer | Municipal Sewage System |
| Size Total Text | Under 1 Acre |
Rooms
| Level | Type | Length | Width | Dimensions |
|---|---|---|---|---|
| Second Level | Laundry Room | 5'6'' x 8'6'' | ||
| Second Level | Bedroom | 9'2'' x 11'8'' | ||
| Second Level | Bedroom | 10'5'' x 11'0'' | ||
| Second Level | Primary Bedroom | 12'7'' x 10'7'' | ||
| Second Level | 3pc Ensuite Bath | Measurements not available | ||
| Second Level | 4pc Bathroom | Measurements not available | ||
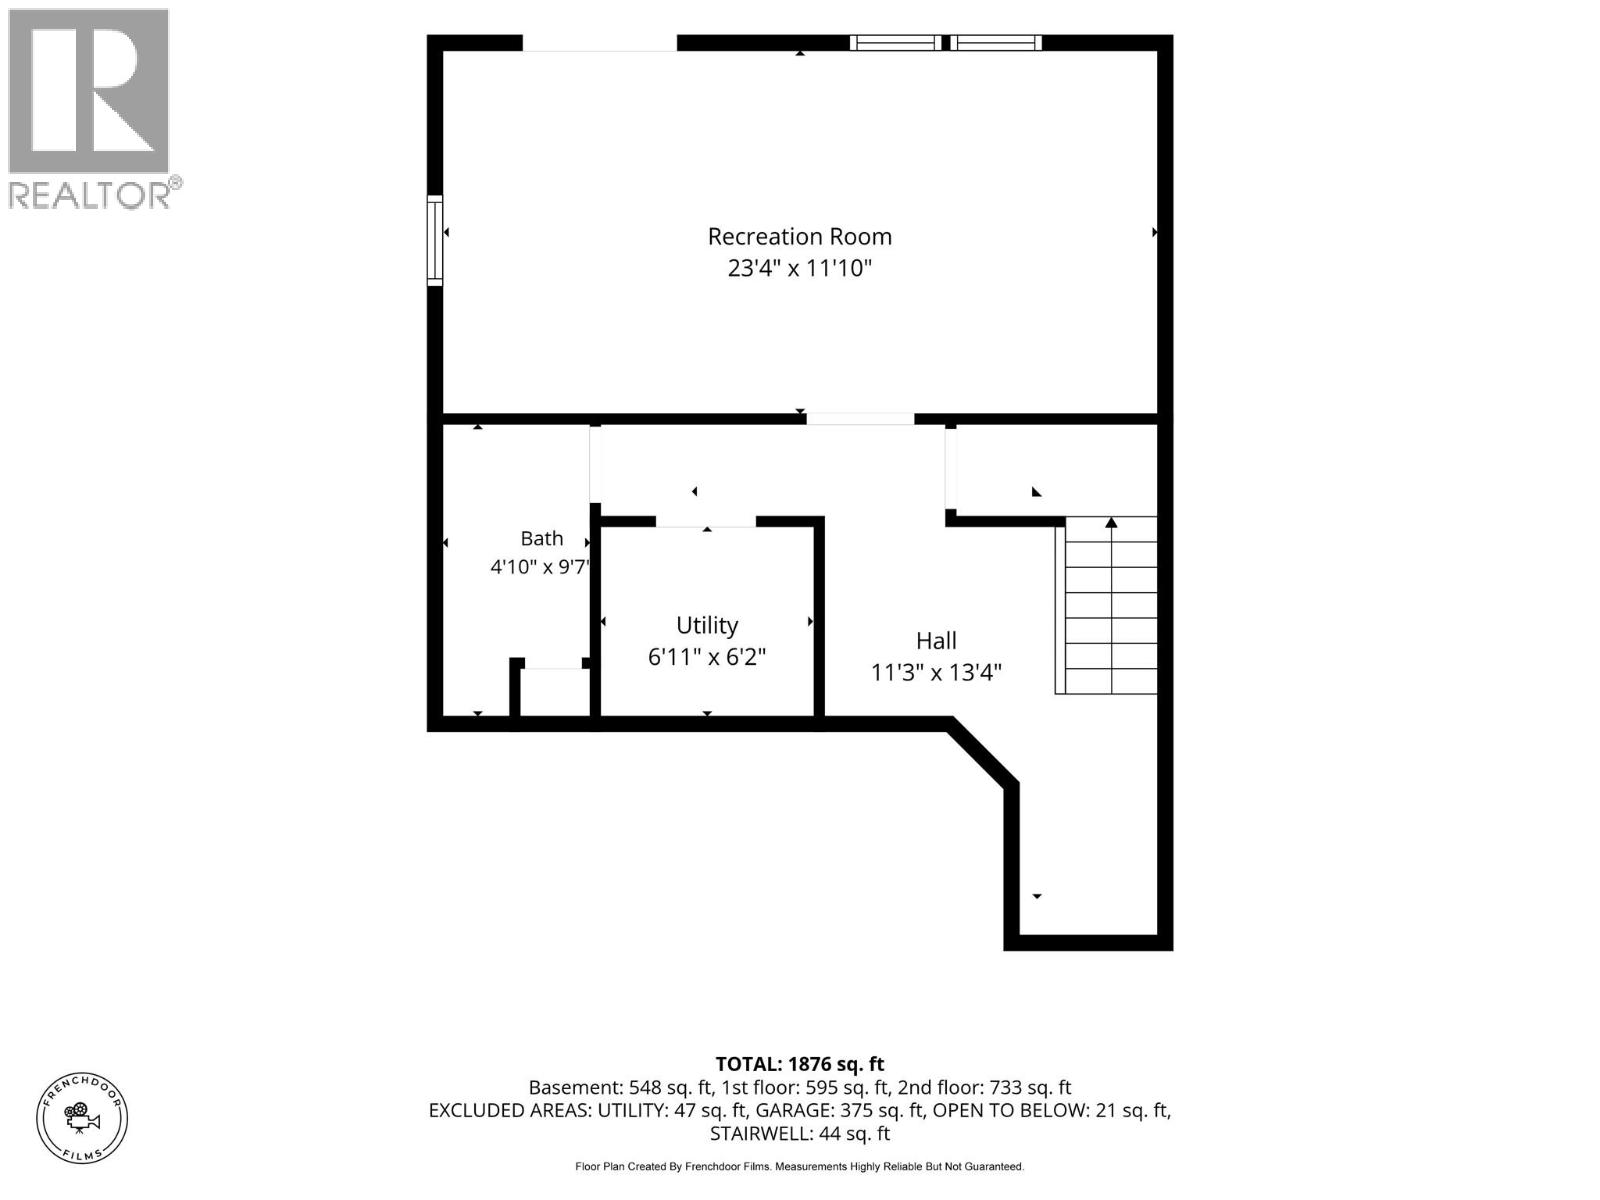
| Basement | 2pc Bathroom | Measurements not available | ||
| Basement | Utility Room | 6'11'' x 6'2'' | ||
| Basement | Recreation Room | 23'4'' x 11'10'' | ||
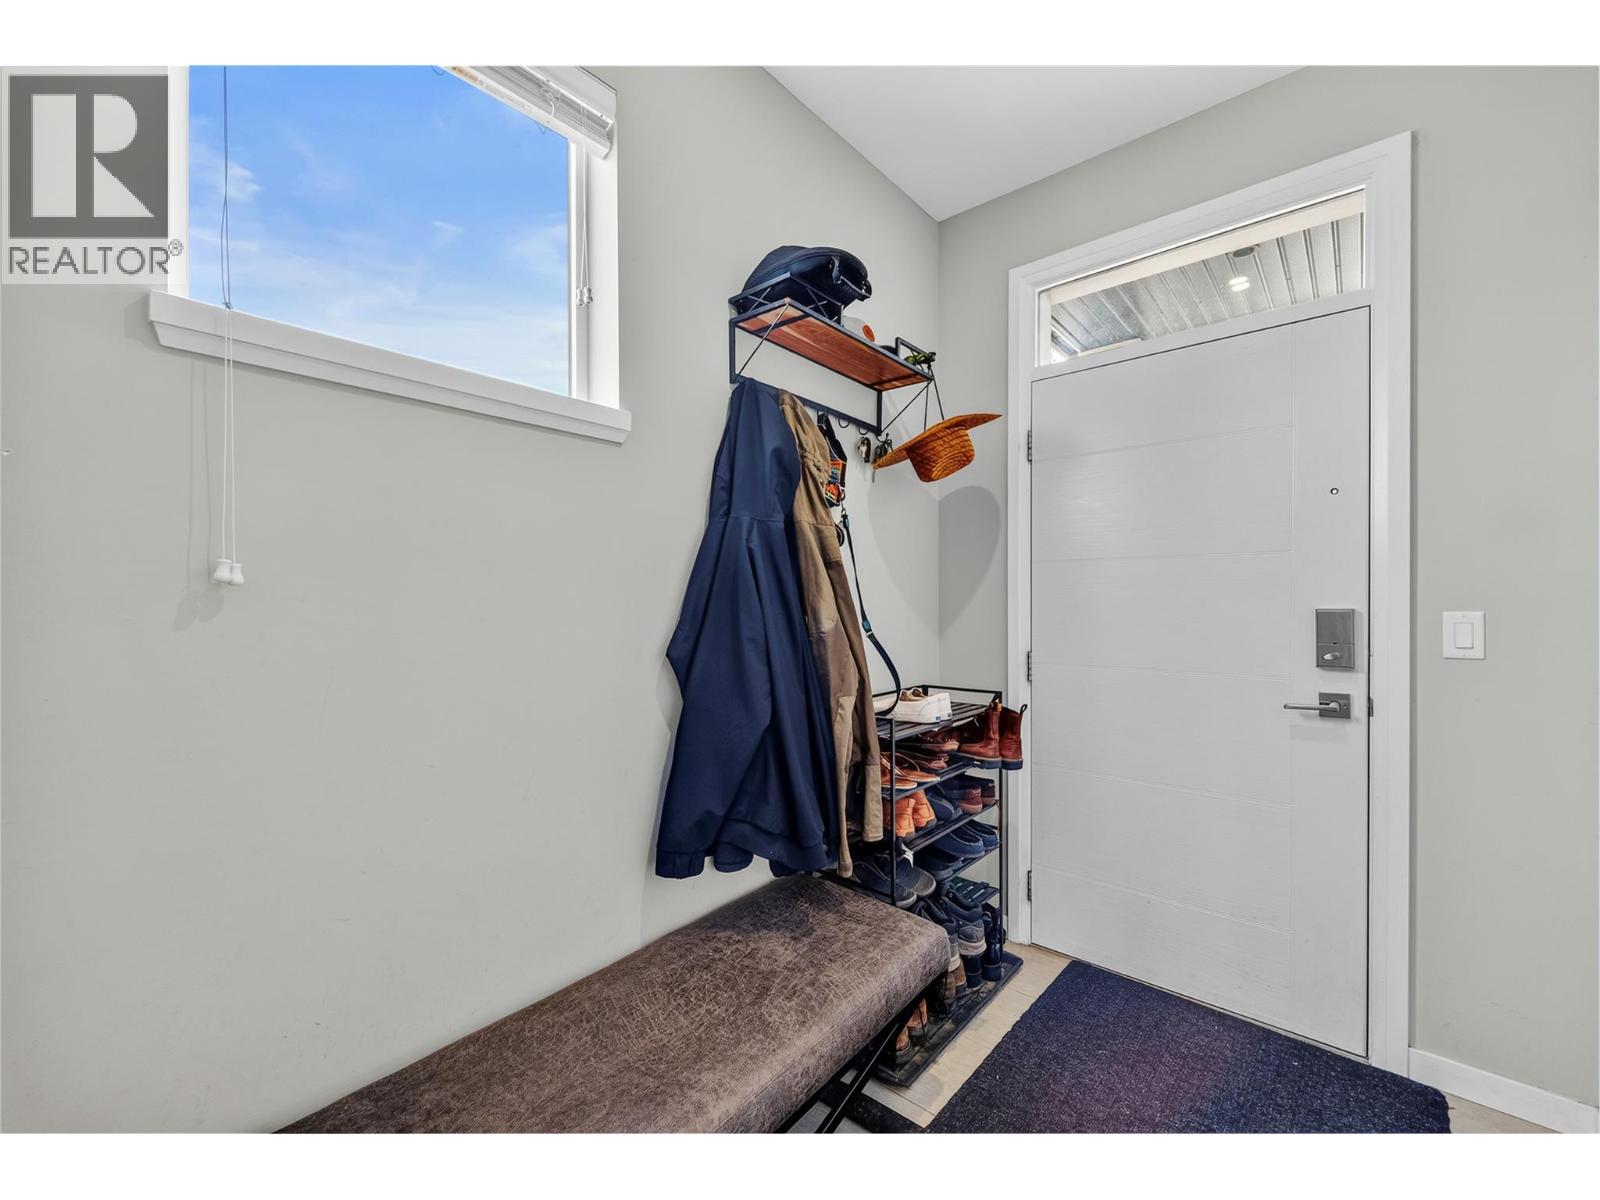
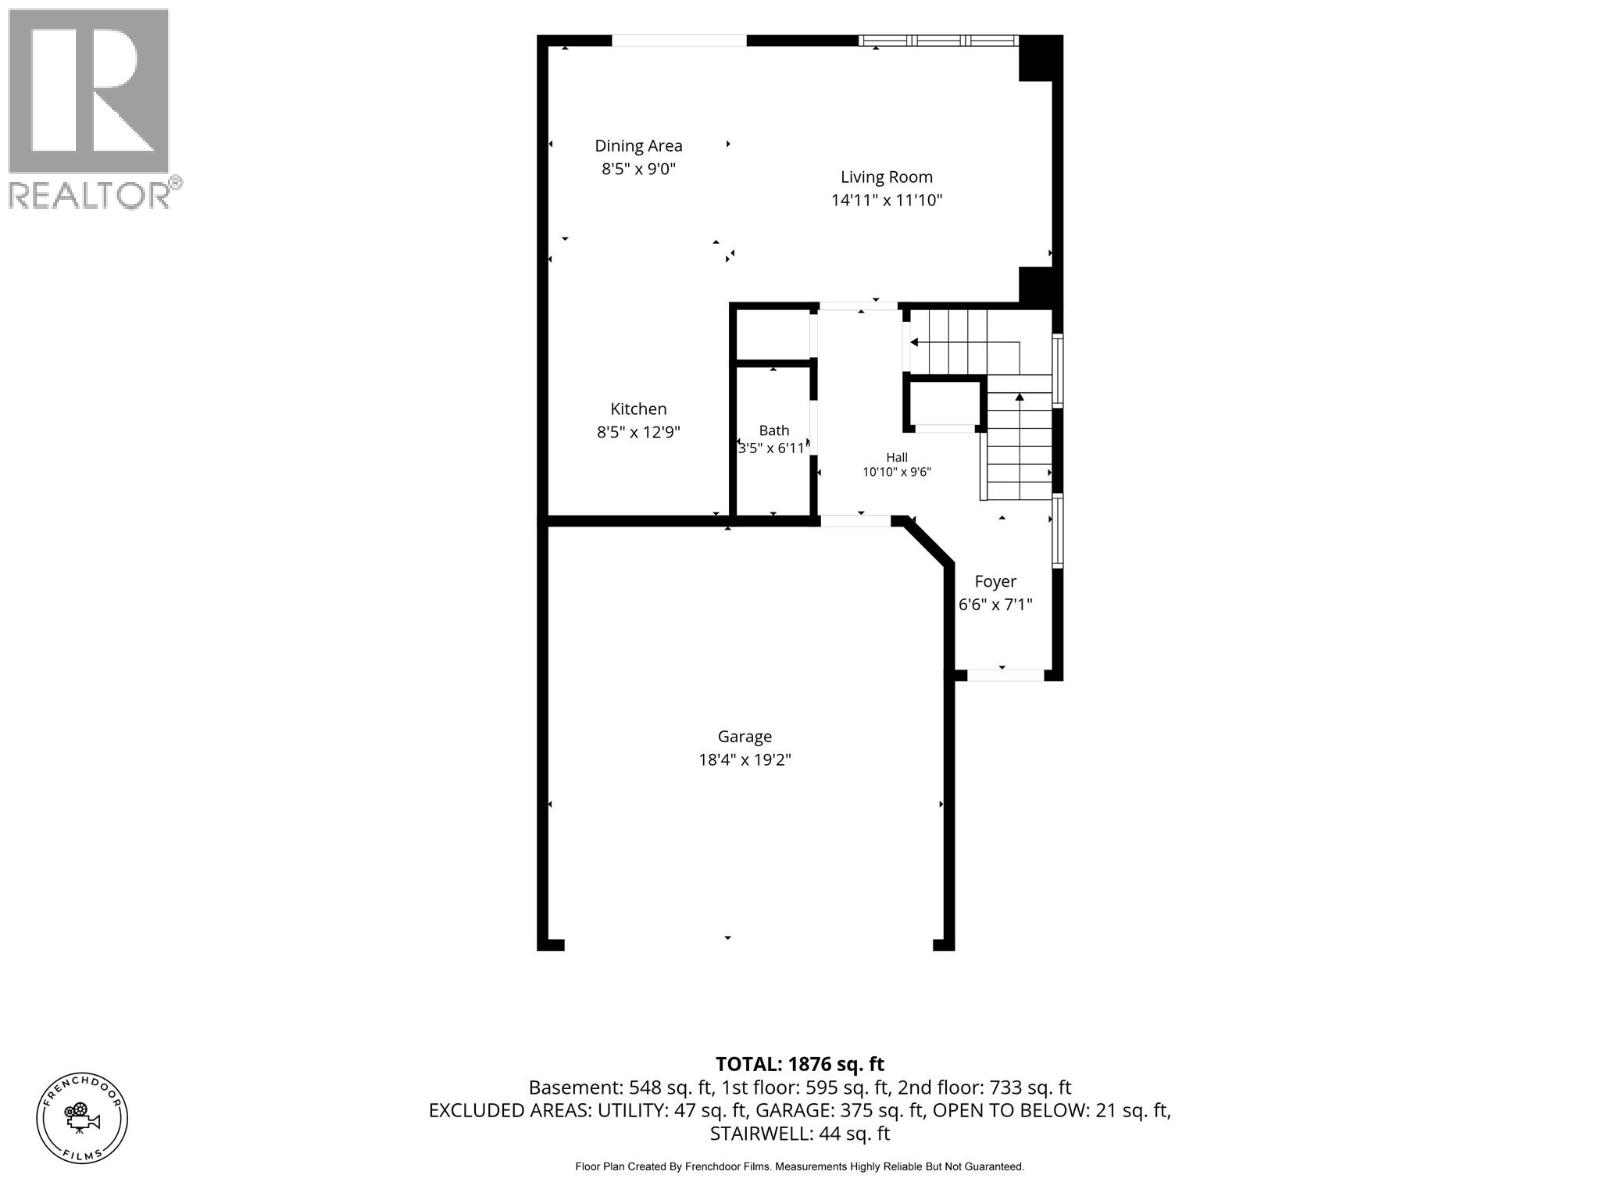
| Main Level | Foyer | 6'6'' x 7'1'' | ||
| Main Level | Kitchen | 8'5'' x 12'9'' | ||
| Main Level | Dining Room | 8'5'' x 9'0'' | ||
| Main Level | Living Room | 14'11'' x 11'10'' | ||
| Main Level | 2pc Bathroom | Measurements not available |
https://www.realtor.ca/real-estate/30227366/1993-quappelle-boulevard-unit-120-kamloops-juniper-ridge
Interested?
Contact us for more information

800 Seymour Street
Kamloops, British Columbia V2C 2H5
(250) 374-1461
(250) 374-0752

The trademarks REALTOR®, REALTORS®, and the REALTOR® logo are controlled by The Canadian Real Estate Association (CREA) and identify real estate professionals who are members of CREA. The trademarks MLS®, Multiple Listing Service® and the associated logos are owned by The Canadian Real Estate Association (CREA) and identify the quality of services provided by real estate professionals who are members of CREA. The trademark DDF® is owned by The Canadian Real Estate Association (CREA) and identifies CREA's Data Distribution Facility (DDF®)
September 02 2026 09:28:57
Okanagan-Mainline Real Estate Board
Royal LePage Westwin Realty