
1986 Bowes Street Unit# 109 Kelowna, British Columbia V1Y 3C3

$924,900Maintenance,
$498 Monthly
Maintenance,
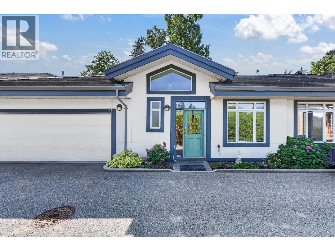
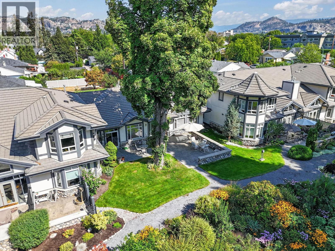
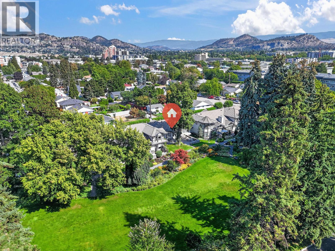
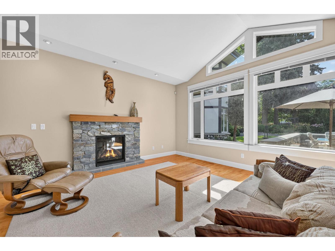
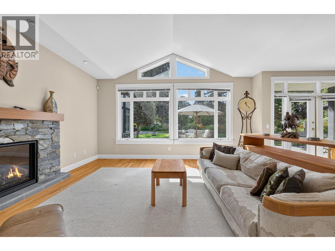
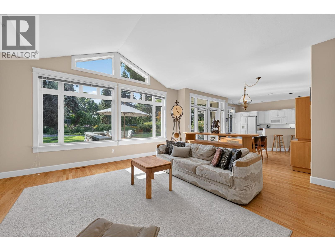
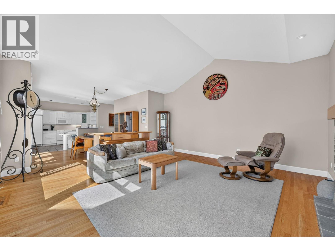
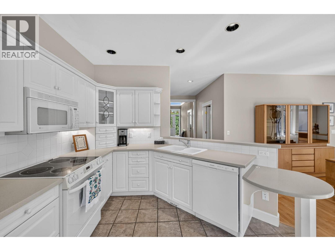
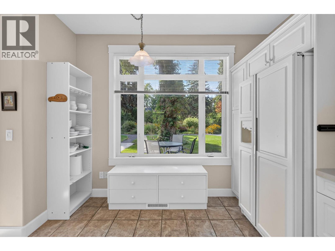
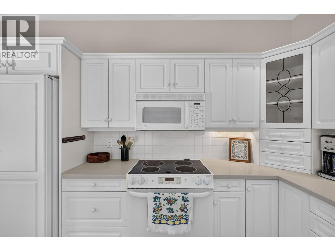
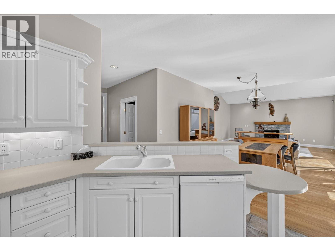
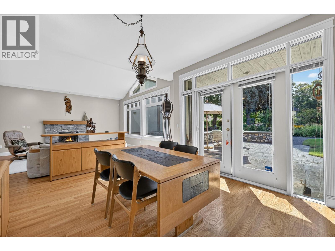
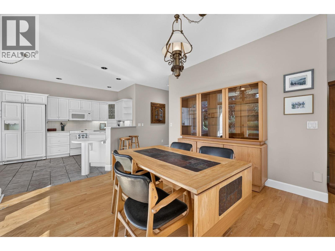
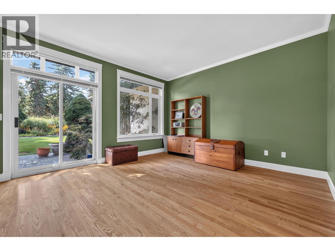
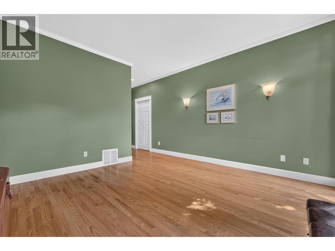
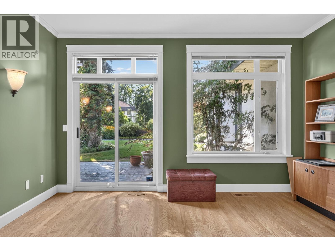
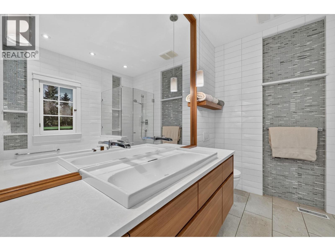
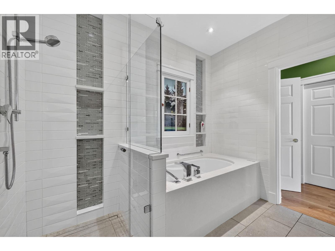
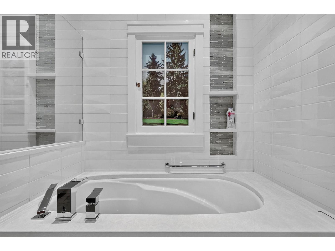
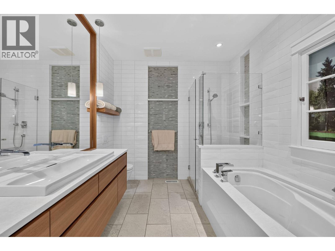
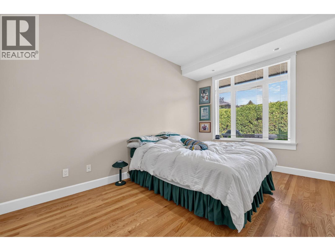
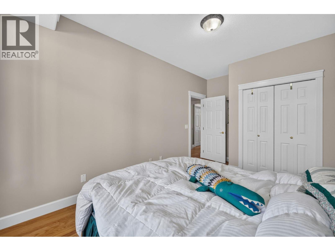
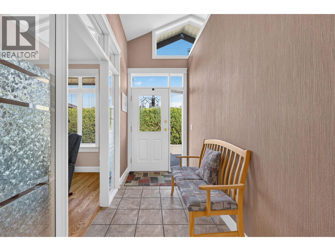
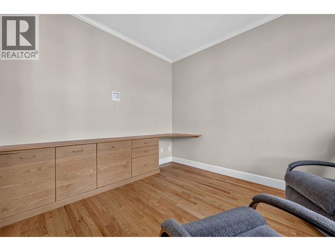
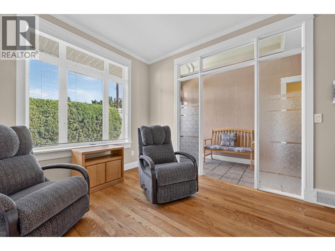
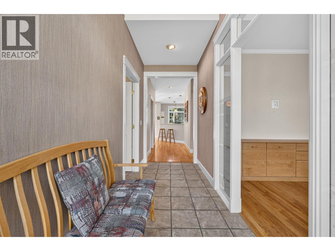
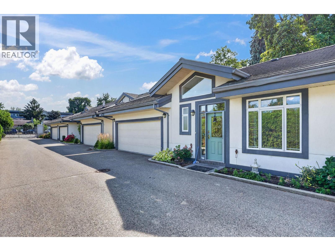
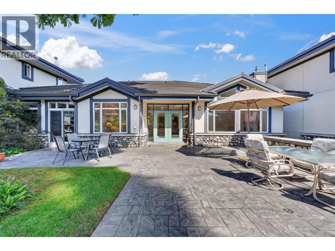
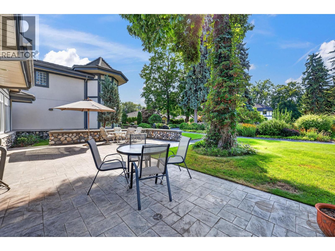
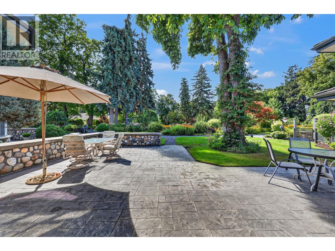
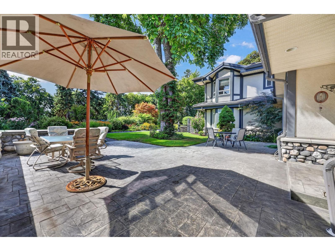
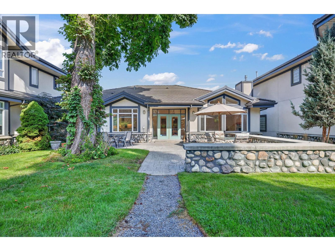
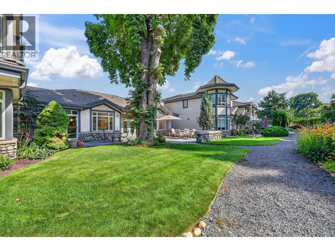
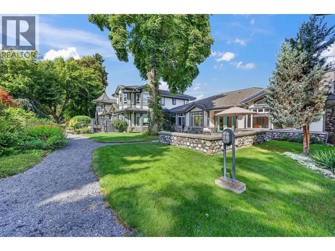
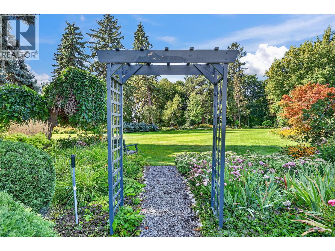
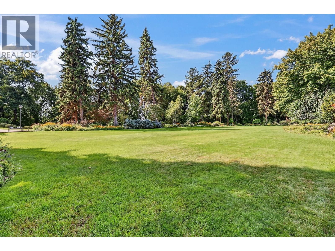
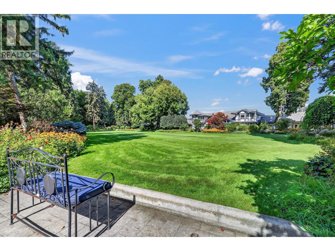
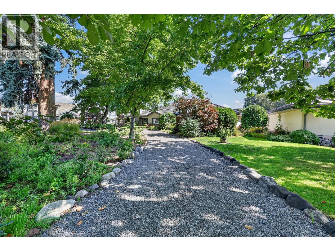
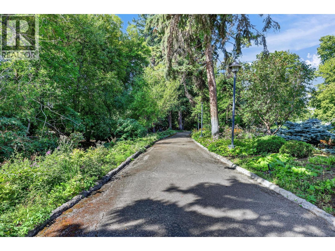
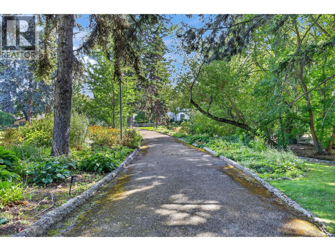
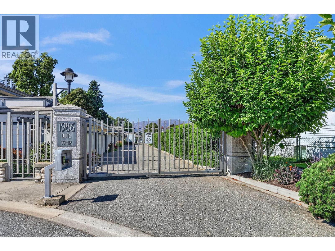
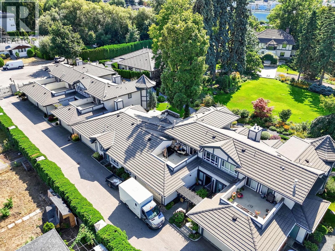
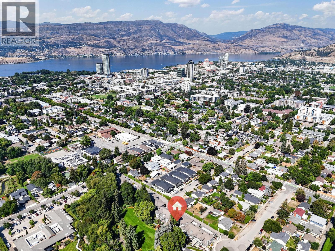
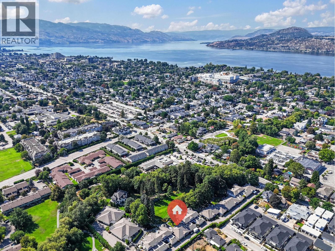
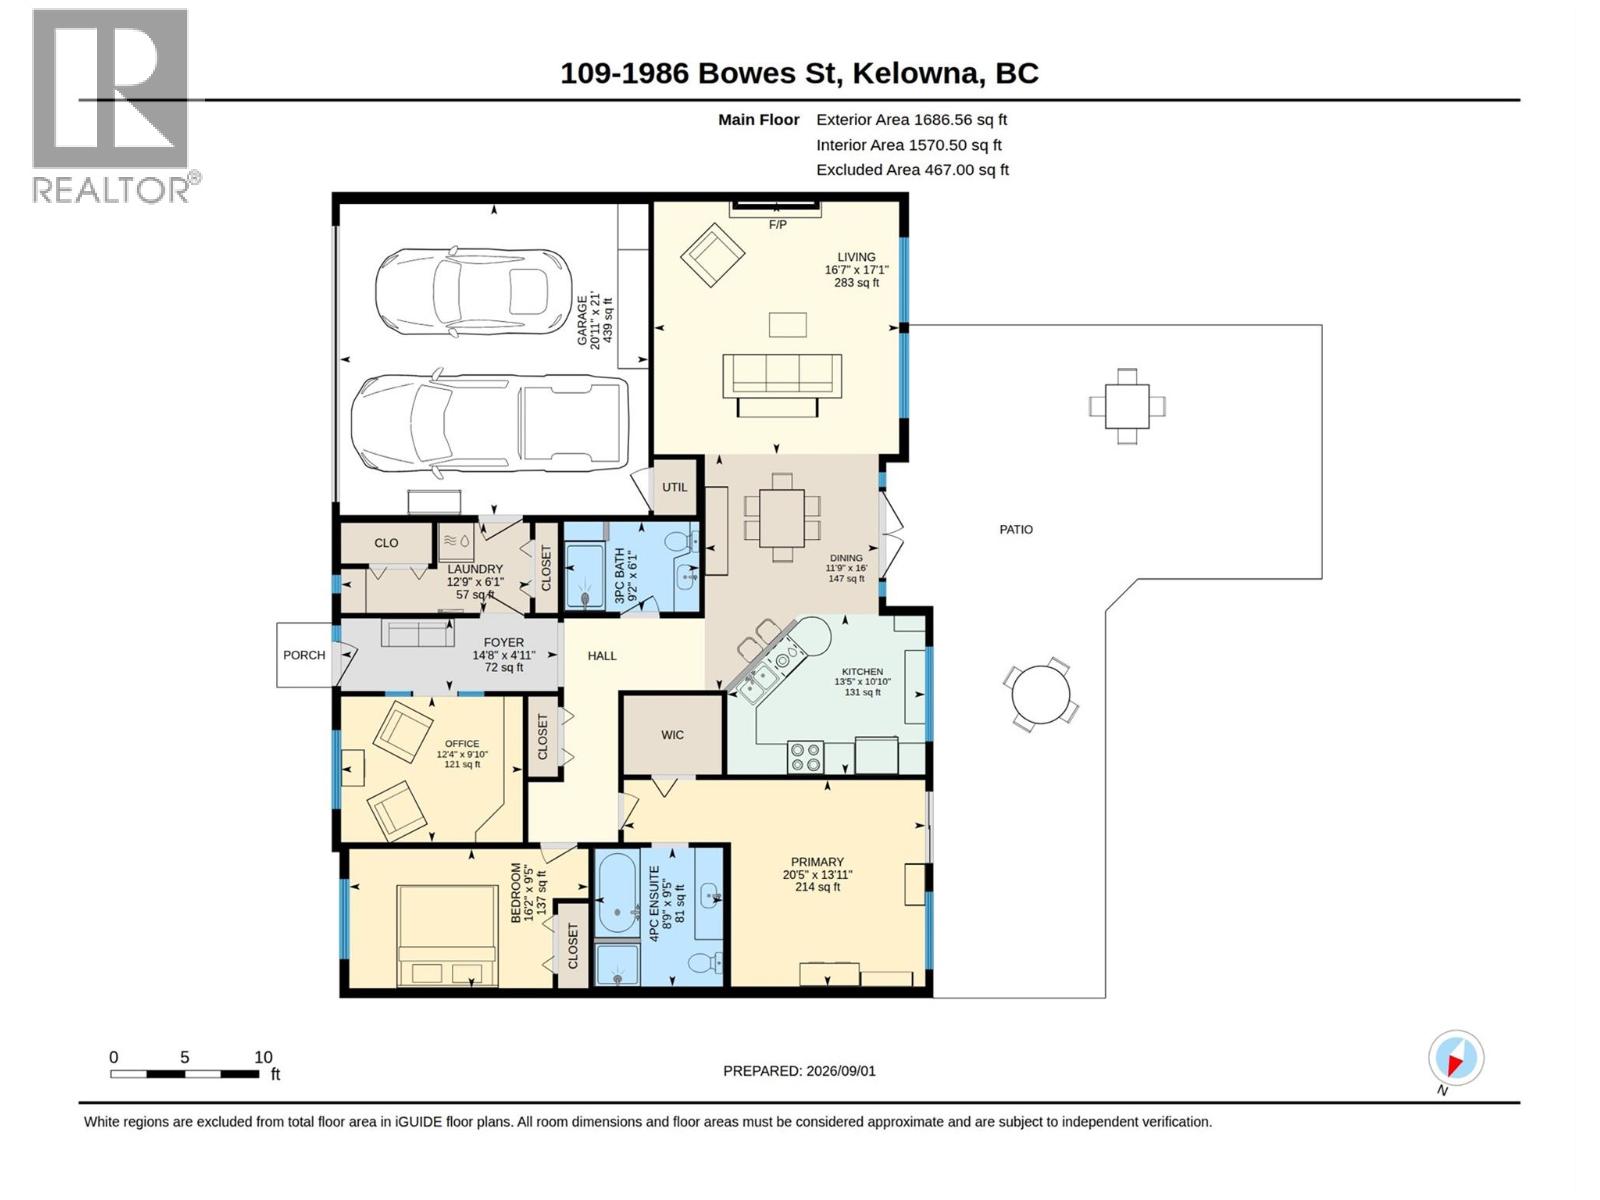
$498 MonthlyThe Bennett Estates! Highly sought-after gated living surrounded by beautifully landscaped park-like green space exclusively for owners to enjoy. This spacious 2-bedroom plus den, 1,686sq. ft. rancher-style townhome offers an inviting open-concept layout with hardwood floors, vaulted ceilings, and a cozy gas fireplace. The dining area opens through patio doors to an exceptionally large stone patio, complete with a natural gas BBQ hookup — the perfect spot for morning coffee, entertaining, or simply enjoying the incredible gardens right outside your door. The lush landscaping throughout this complex truly has to be seen to be appreciated. The generous primary bedroom offers plenty of room to relax and features a wonderful ensuite. With everything conveniently close by, including beaches, shopping, restaurants, and Kelowna's vibrant downtown, the location is hard to beat. Units in Bennett Estates rarely come available, and this one is ready for its next owner. A fantastic opportunity to enjoy comfortable, single-level living in one of Kelowna's most desirable gated communities. (id:36541)
Property Details
| MLS® Number | 10399376 |
| Property Type | Single Family |
| Neigbourhood | Kelowna South |
| Community Name | The Bennett Estates |
| Community Features | Pets Allowed |
| Parking Space Total | 2 |
Building
| Bathroom Total | 2 |
| Bedrooms Total | 2 |
| Constructed Date | 1998 |
| Construction Style Attachment | Attached |
| Cooling Type | Central Air Conditioning |
| Heating Type | Forced Air |
| Stories Total | 1 |
| Size Interior | 1686 Sqft |
| Type | Row / Townhouse |
| Utility Water | Municipal Water |
Parking
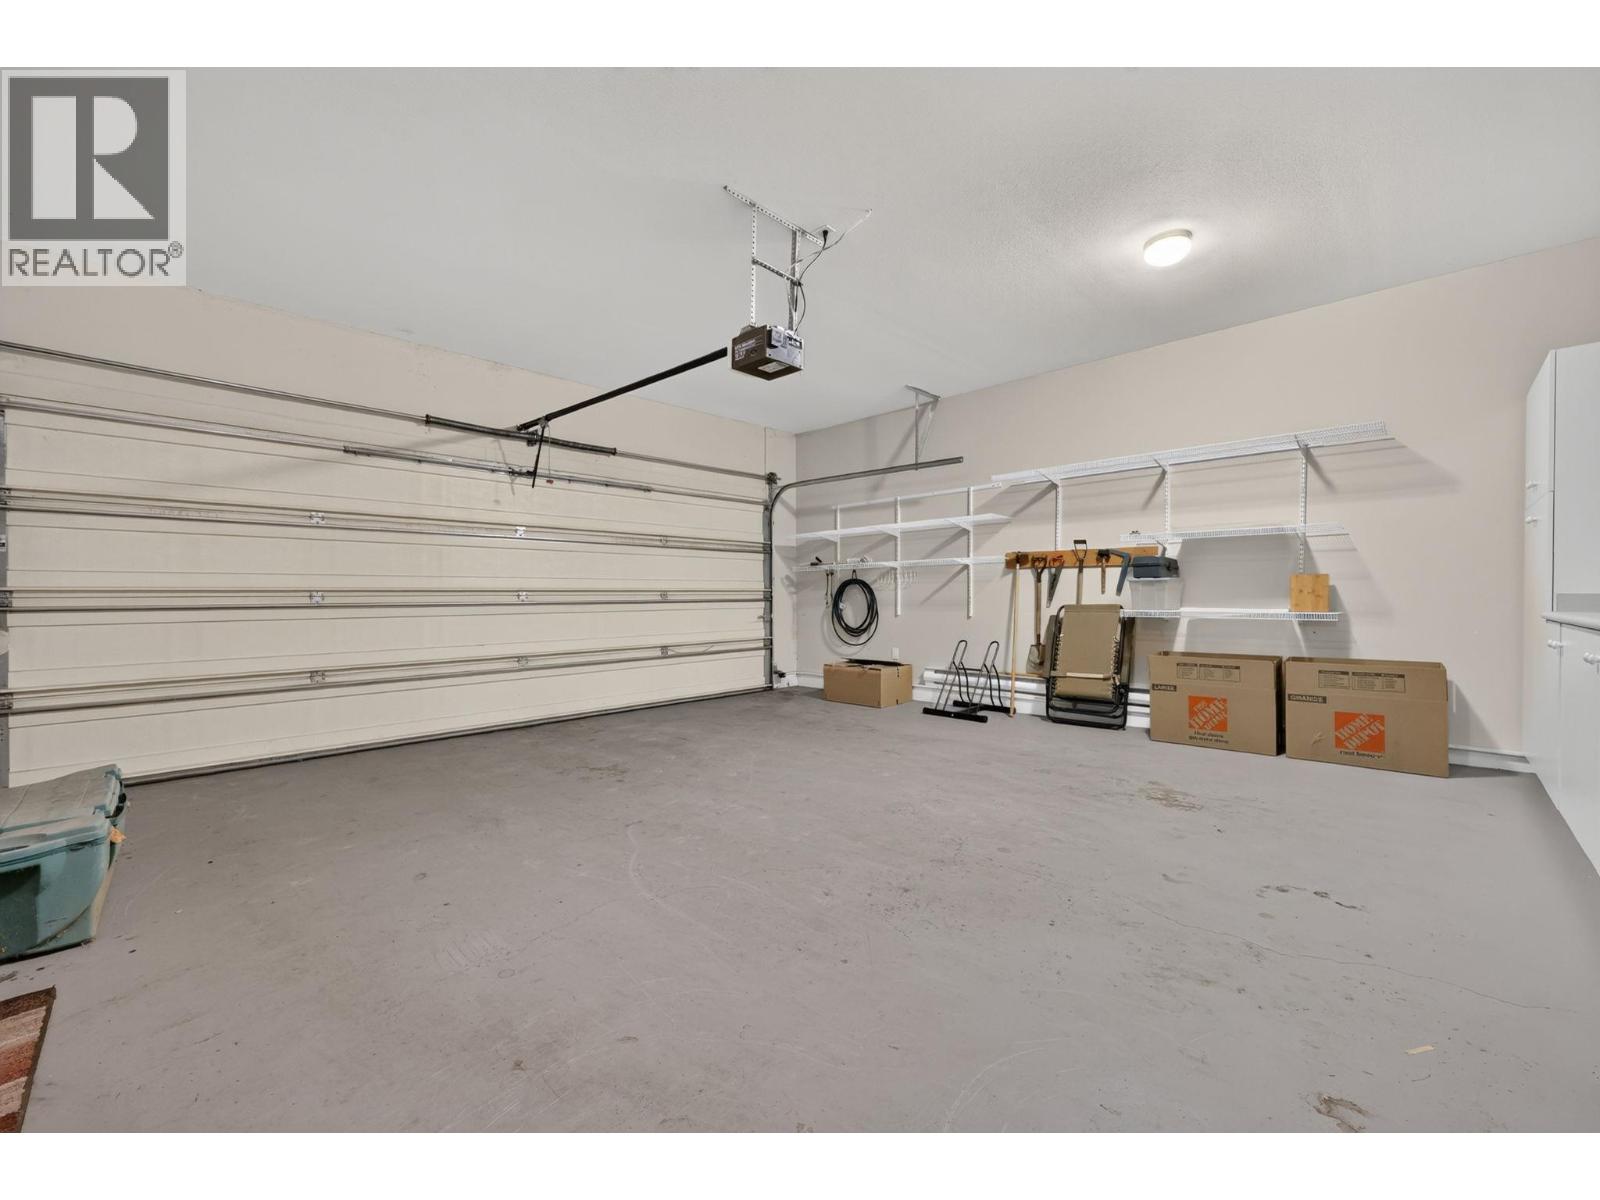
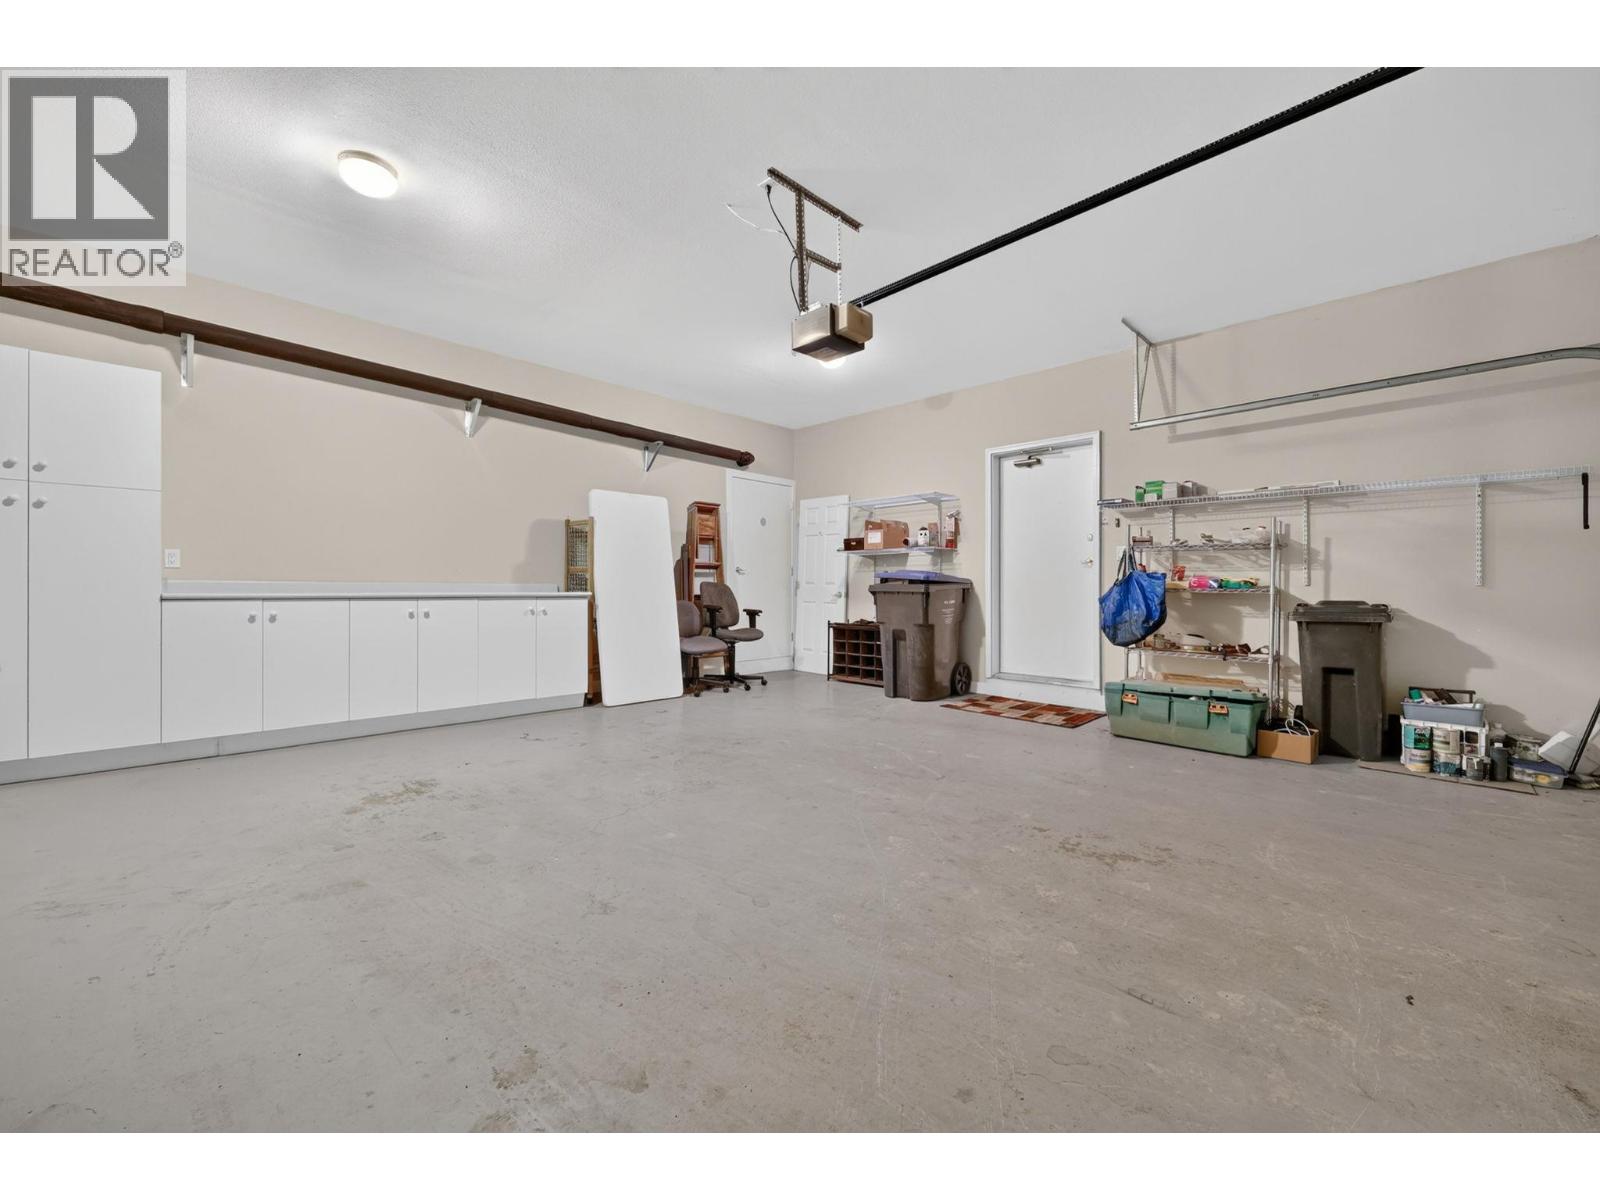
| Attached Garage | 2 |
Land
| Acreage | No |
| Sewer | Municipal Sewage System |
| Size Total Text | Under 1 Acre |
Rooms
| Level | Type | Length | Width | Dimensions |
|---|---|---|---|---|
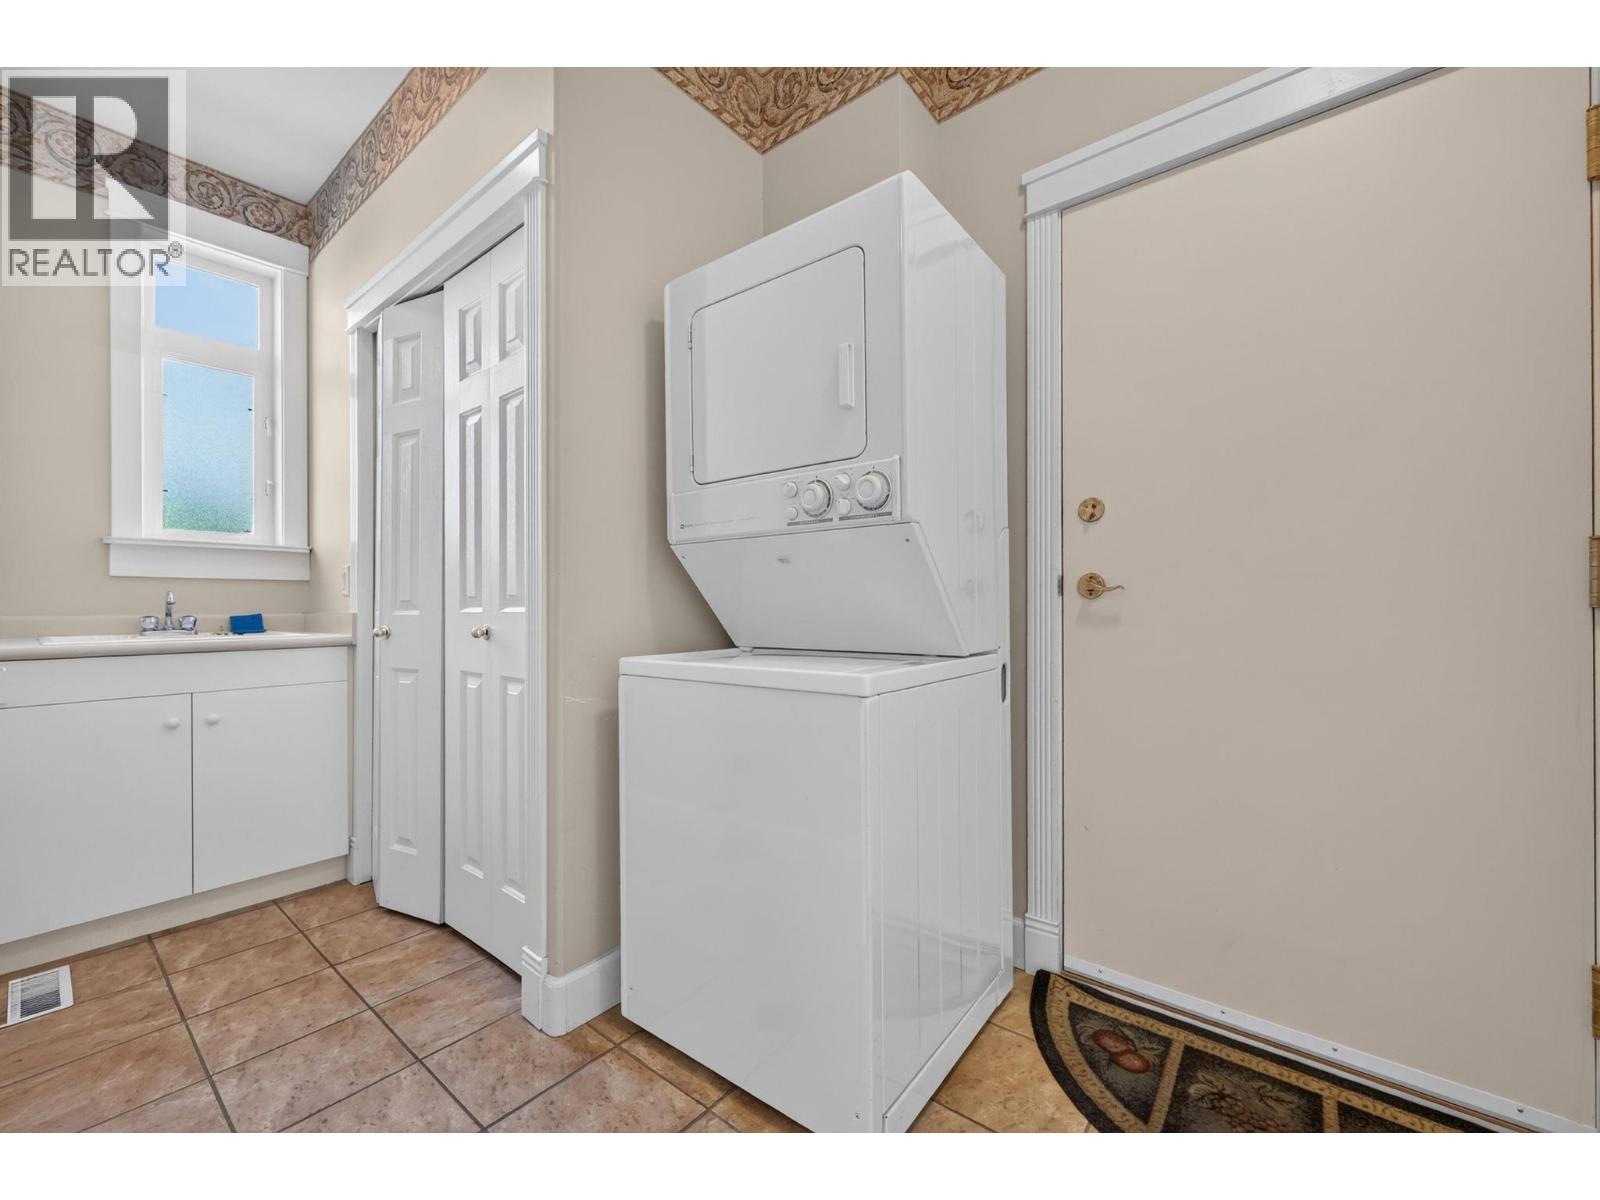
| Main Level | Laundry Room | 10' x 6' | ||
| Main Level | Dining Room | 11' x 16' | ||
| Main Level | Den | 12' x 9'10'' | ||
| Main Level | Bedroom | 16' x 9'5'' | ||
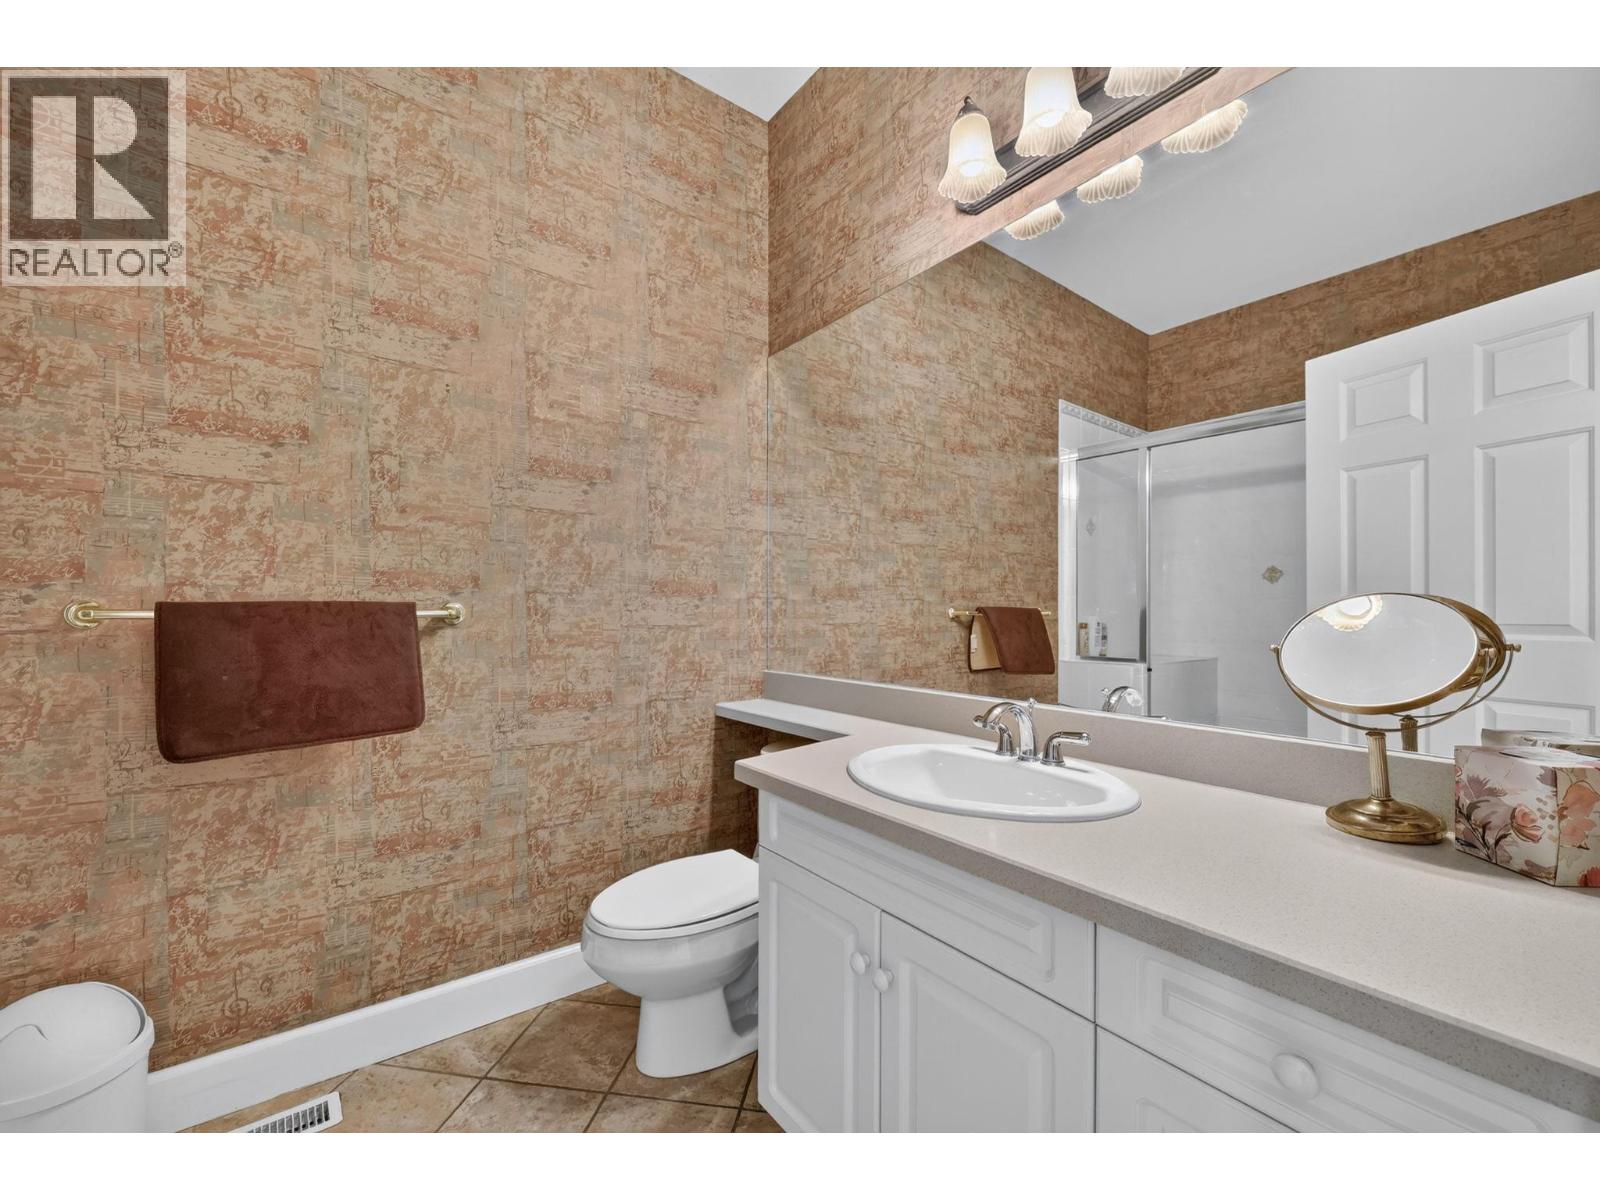
| Main Level | Full Bathroom | Measurements not available | ||
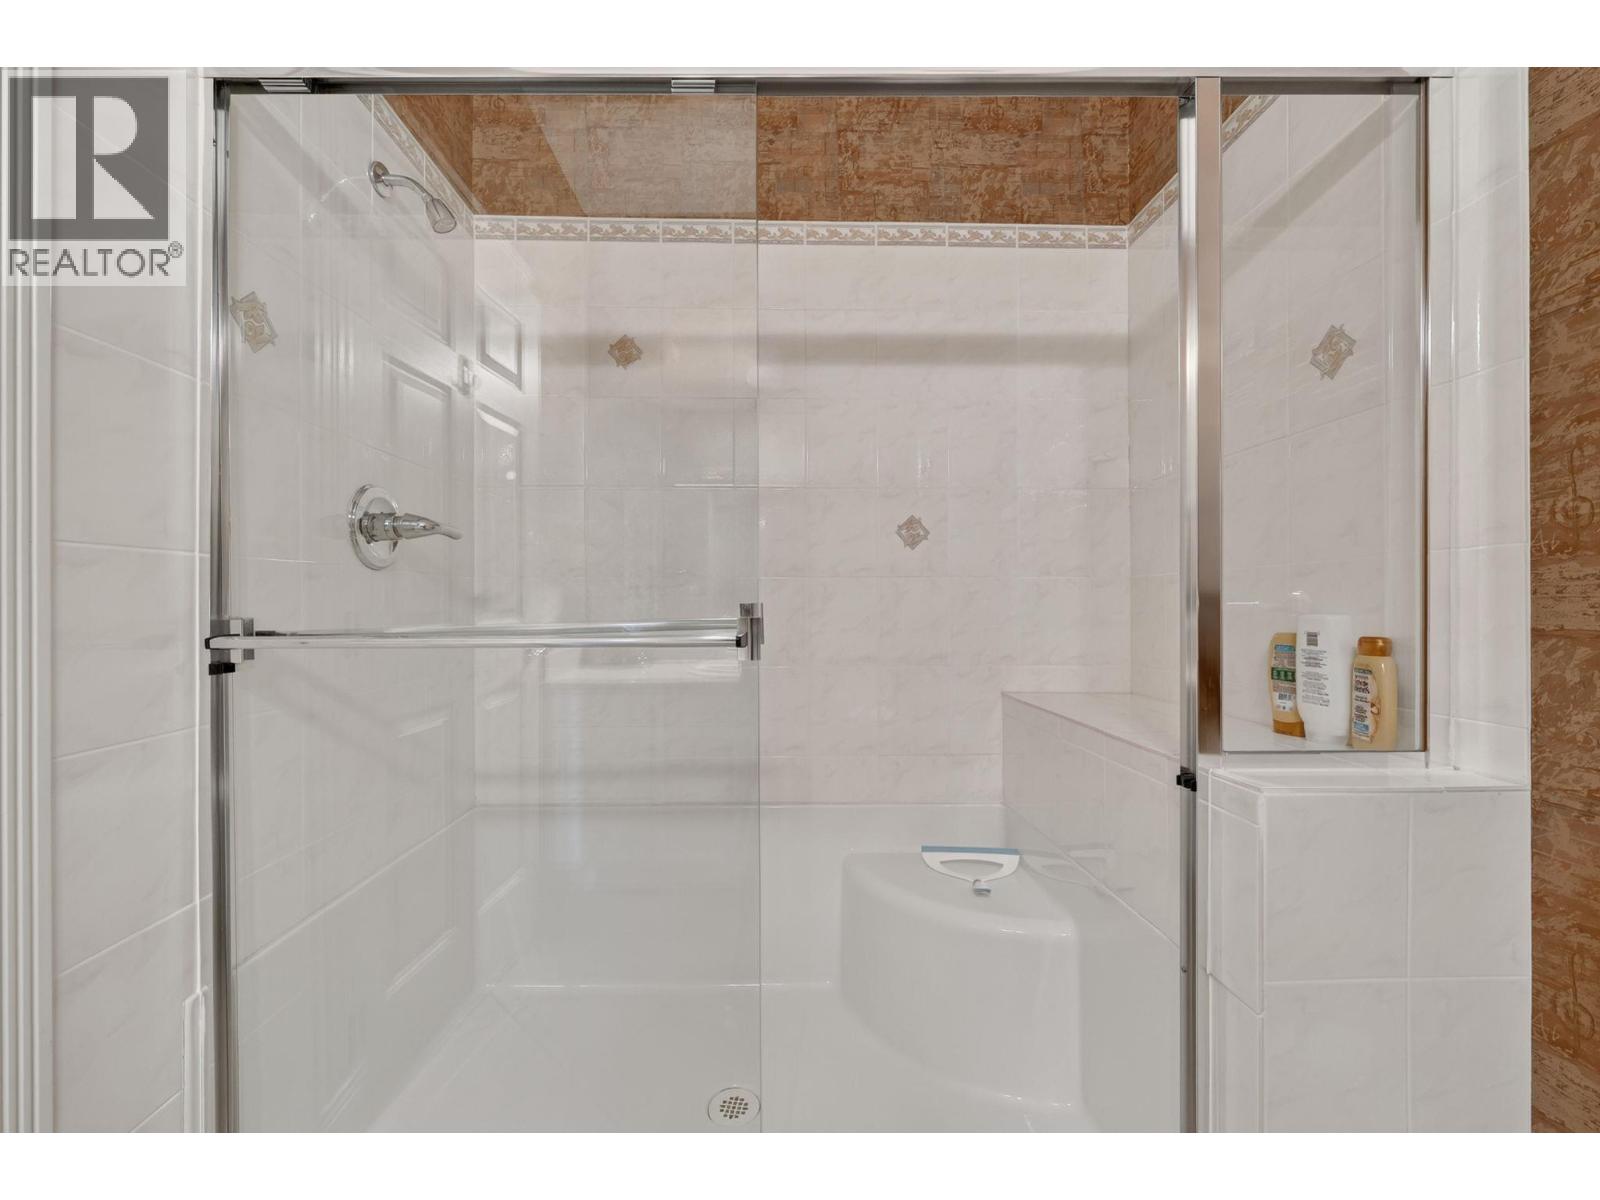
| Main Level | 4pc Ensuite Bath | Measurements not available | ||
| Main Level | Primary Bedroom | 20' x 13'11'' | ||
| Main Level | Living Room | 16' x 17' | ||
| Main Level | Kitchen | 13' x 11' |
https://www.realtor.ca/real-estate/30221403/1986-bowes-street-unit-109-kelowna-kelowna-south
Interested?
Contact us for more information

#1 - 1890 Cooper Road
Kelowna, British Columbia V1Y 8B7
(250) 860-1100
(250) 860-0595
royallepagekelowna.com/

The trademarks REALTOR®, REALTORS®, and the REALTOR® logo are controlled by The Canadian Real Estate Association (CREA) and identify real estate professionals who are members of CREA. The trademarks MLS®, Multiple Listing Service® and the associated logos are owned by The Canadian Real Estate Association (CREA) and identify the quality of services provided by real estate professionals who are members of CREA. The trademark DDF® is owned by The Canadian Real Estate Association (CREA) and identifies CREA's Data Distribution Facility (DDF®)
September 01 2026 08:18:08
Okanagan-Mainline Real Estate Board
Royal LePage Kelowna