
197 24 Highway Little Fort, British Columbia V0E 2C0

$410,000
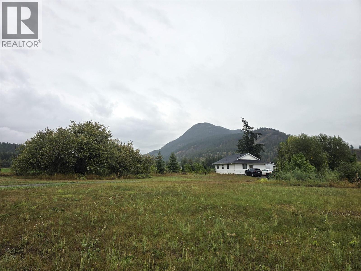
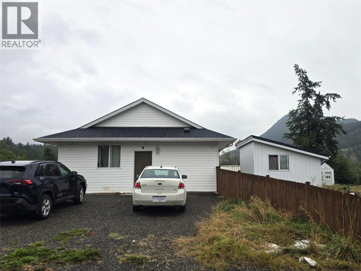
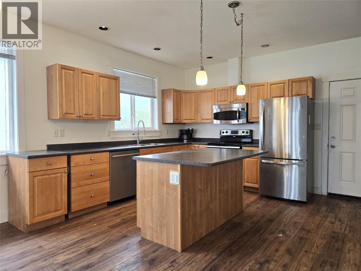
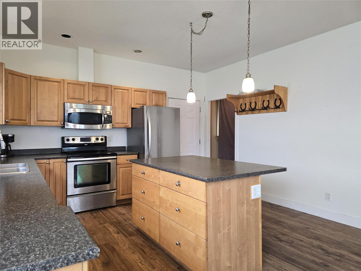
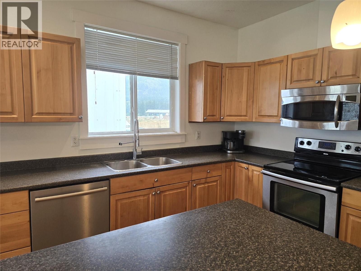
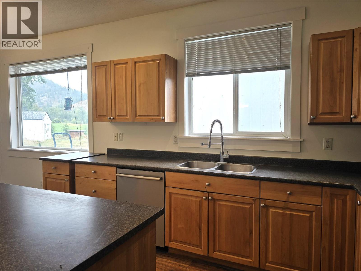
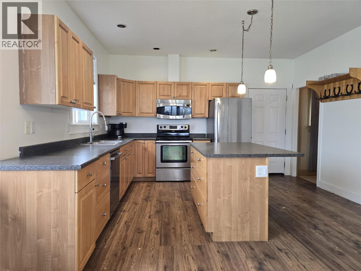
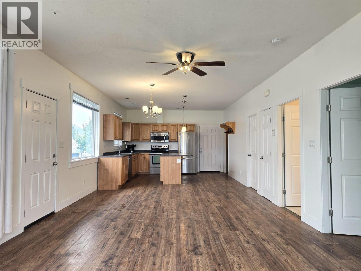
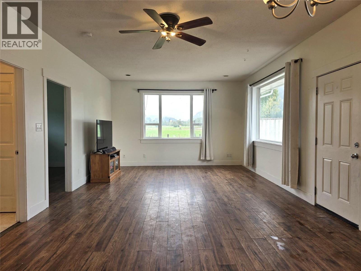
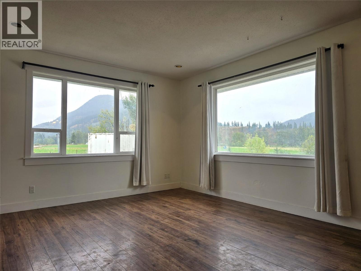
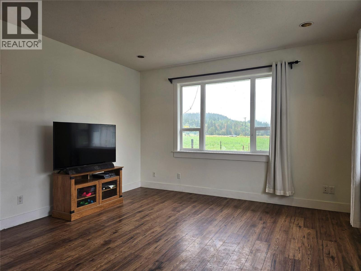
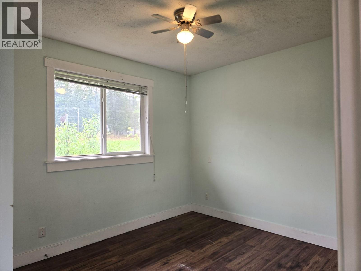
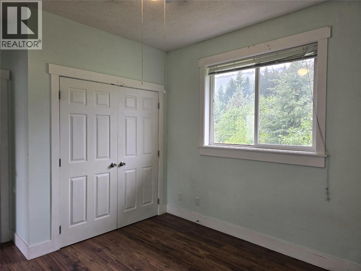
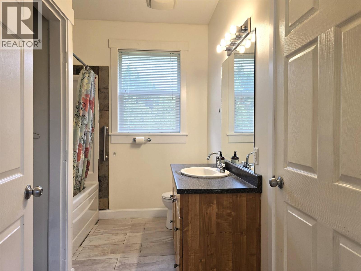
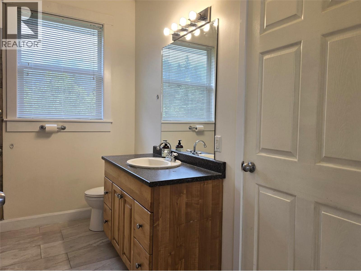
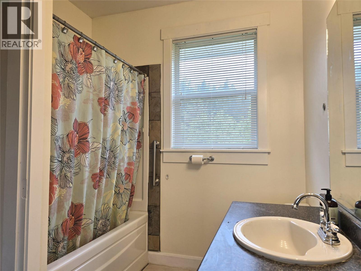
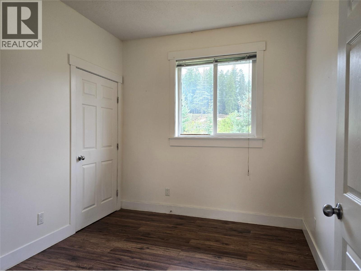
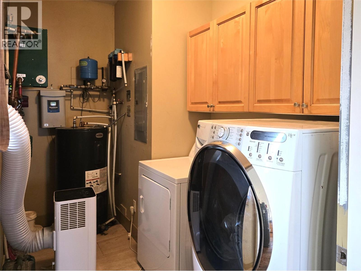
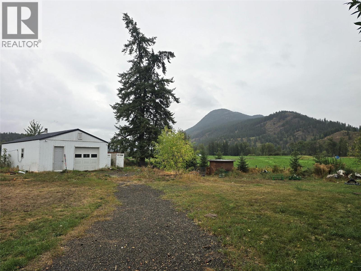
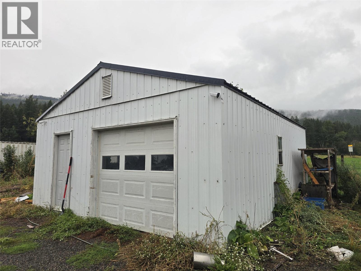
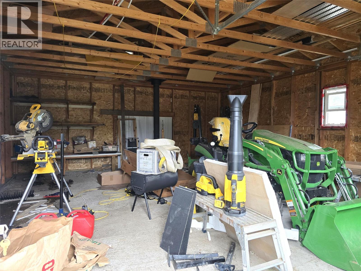
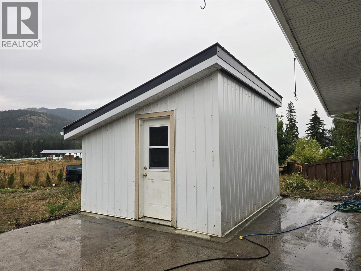
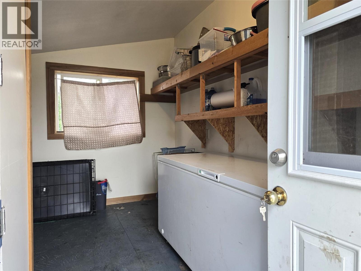
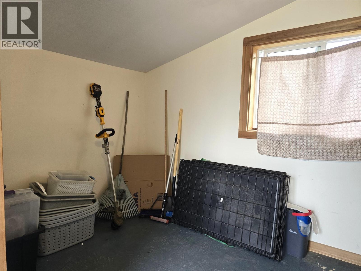
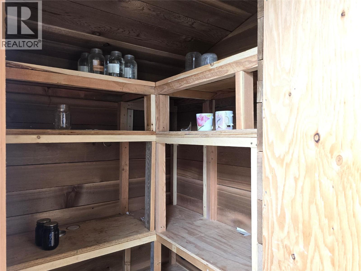
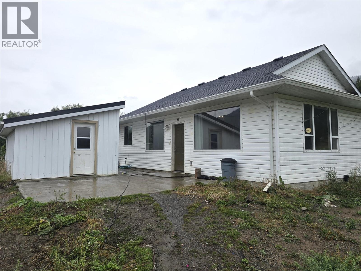
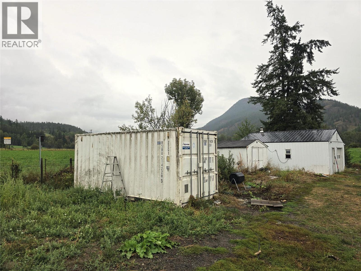
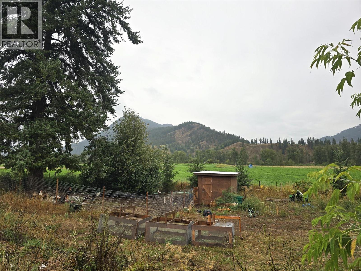
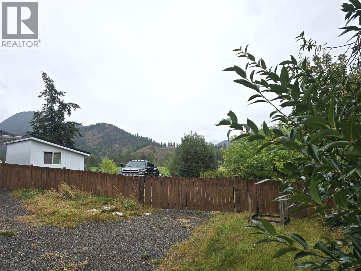
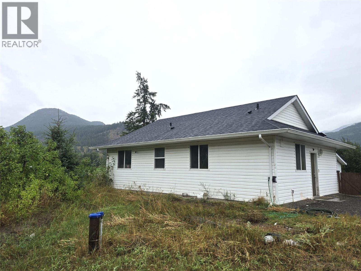
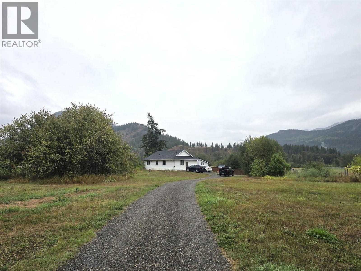
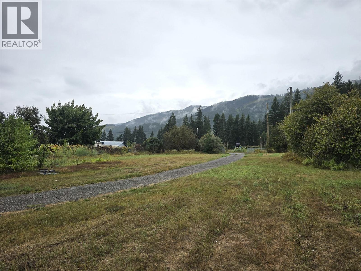
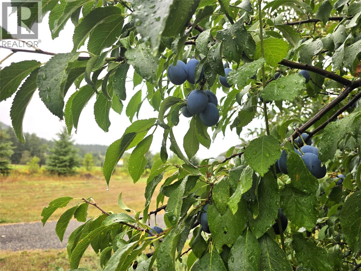
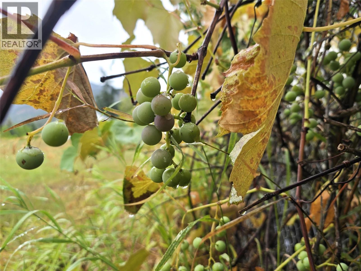
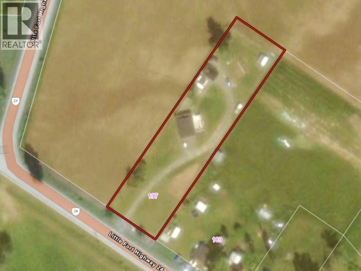
Your own piece of private country paradise in Little Fort! Built in 2012, this bright and highly functional 2-bedroom, 1-bathroom rancher sits on 1.1 acres, surrounded by farmland with panoramic valley and mountain views. The open-concept living space is warm and practical, with large picture windows that fill the home with natural light and frame the stunning scenery. The spacious kitchen features stainless appliances, plenty of storage, and a large island, the primary bedroom has direct access to the main bath and a deep closet. Designed for easy, low-maintenance living, the home offers in-floor heating and a layout that makes excellent use of every square foot. Step outside to a private patio, fully fenced yard, and plenty of space for animals, gardens and toys. Tons of storage and useful outbuildings: detached 20' x 24' garage/workshop, 12' x 14' insulated storage shed, 20' sea can & chicken coop. Major bonus is the high producing drilled well flowing 20GPM plus a variety of established fruit & nut trees, berries, grapevines etc. Set well back from the road, this sweet little acreage has everything you need and is available for quick possession—Get in touch today for your full info package and to set up your own private viewing! (id:36541)
Property Details
| MLS® Number | 10399831 |
| Property Type | Single Family |
| Neigbourhood | Clearwater |
| Amenities Near By | Park, Recreation |
| Community Features | Rural Setting |
| Features | Level Lot, Private Setting |
| Parking Space Total | 1 |
| View Type | Mountain View, Valley View |
Building
| Bathroom Total | 1 |
| Bedrooms Total | 2 |
| Appliances | Refrigerator, Dishwasher, Dryer, Range - Electric, Washer |
| Architectural Style | Ranch |
| Constructed Date | 2012 |
| Construction Style Attachment | Detached |
| Exterior Finish | Vinyl Siding |
| Heating Fuel | Other |
| Roof Material | Asphalt Shingle |
| Roof Style | Unknown |
| Stories Total | 1 |
| Size Interior | 988 Sqft |
| Type | House |
| Utility Water | Well |
Parking
| See Remarks | |
| Additional Parking | |
| Detached Garage | 1 |
| R V |
Land
| Access Type | Easy Access |
| Acreage | Yes |
| Fence Type | Fence |
| Land Amenities | Park, Recreation |
| Landscape Features | Level |
| Size Irregular | 1.1 |
| Size Total | 1.1 Ac|1 - 5 Acres |
| Size Total Text | 1.1 Ac|1 - 5 Acres |
Rooms
| Level | Type | Length | Width | Dimensions |
|---|---|---|---|---|
| Main Level | Laundry Room | 10'6'' x 6' | ||
| Main Level | Bedroom | 10'6'' x 8'10'' | ||
| Main Level | 4pc Bathroom | 10'6'' x 7'6'' | ||
| Main Level | Primary Bedroom | 10'6'' x 13'6'' | ||
| Main Level | Dining Room | 14' x 9' | ||
| Main Level | Living Room | 14' x 14' | ||
| Main Level | Kitchen | 14' x 13' |
https://www.realtor.ca/real-estate/30234989/197-24-highway-little-fort-clearwater
Interested?
Contact us for more information

#2-4353 Conner Road
Barriere, British Columbia V0E 1E0
(250) 672-1070

The trademarks REALTOR®, REALTORS®, and the REALTOR® logo are controlled by The Canadian Real Estate Association (CREA) and identify real estate professionals who are members of CREA. The trademarks MLS®, Multiple Listing Service® and the associated logos are owned by The Canadian Real Estate Association (CREA) and identify the quality of services provided by real estate professionals who are members of CREA. The trademark DDF® is owned by The Canadian Real Estate Association (CREA) and identifies CREA's Data Distribution Facility (DDF®)
September 04 2026 03:28:07
Okanagan-Mainline Real Estate Board
RE/MAX Integrity Realty