
1965 Durnin Road Unit# 122 Kelowna, British Columbia V1X 7K6

$484,800
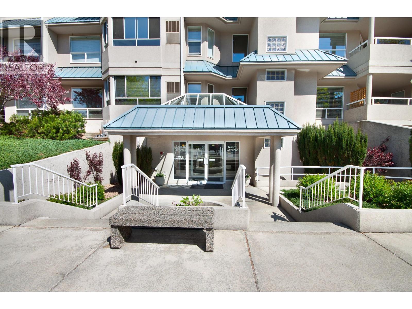
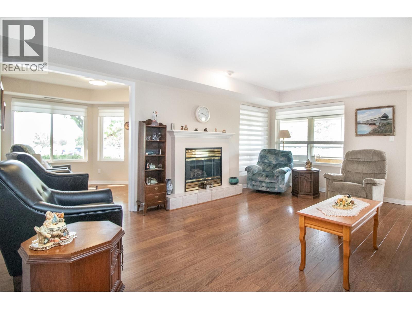
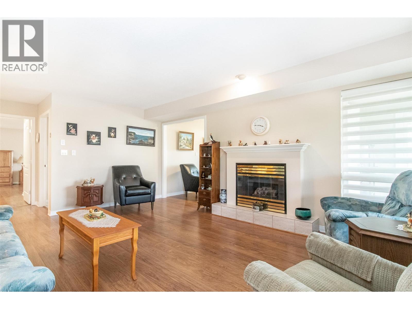
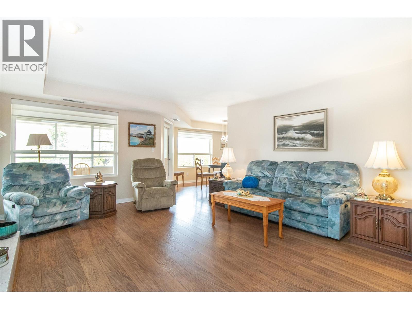
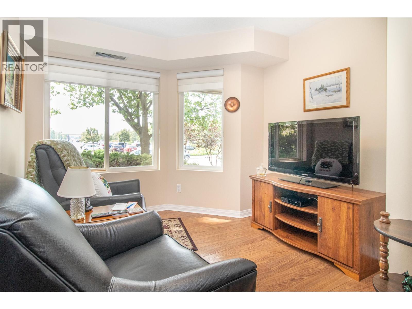
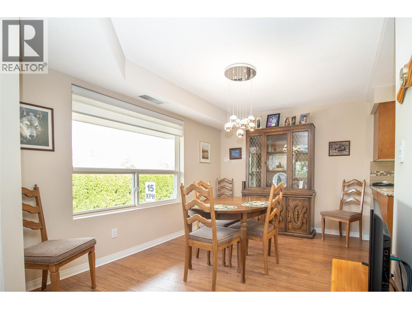
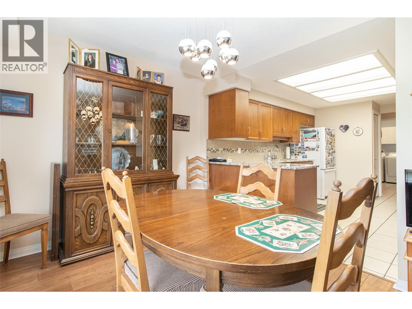
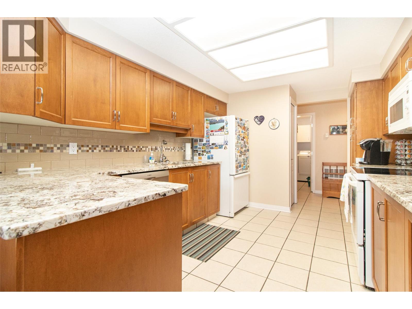
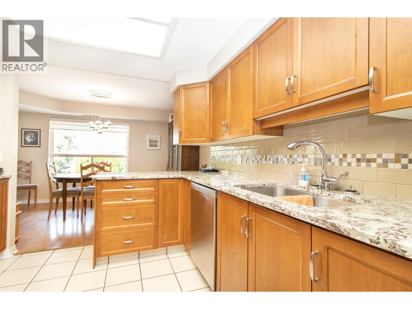
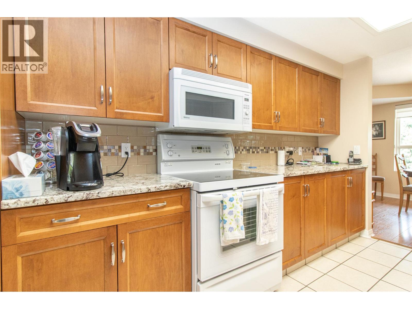
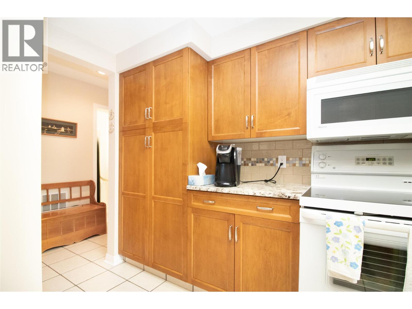
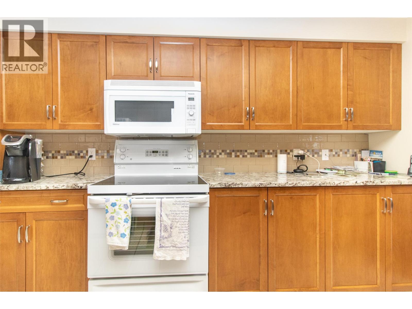
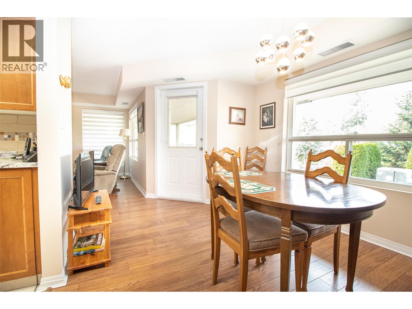
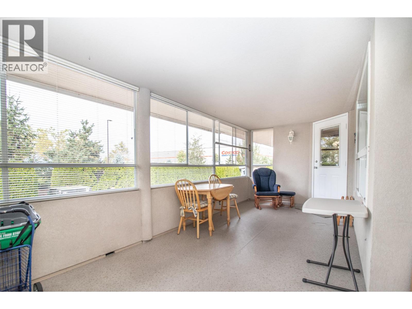
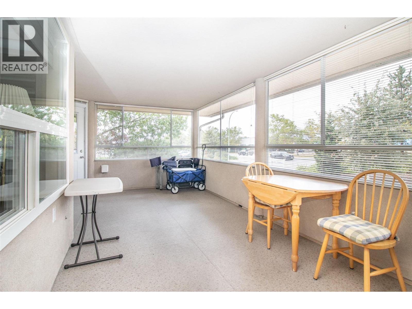
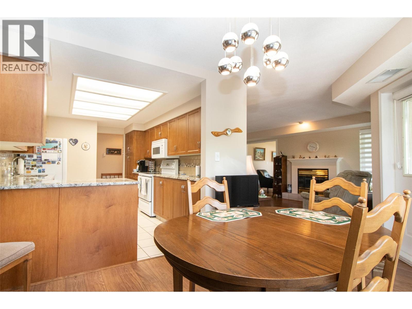
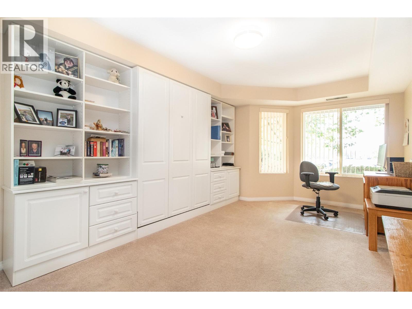
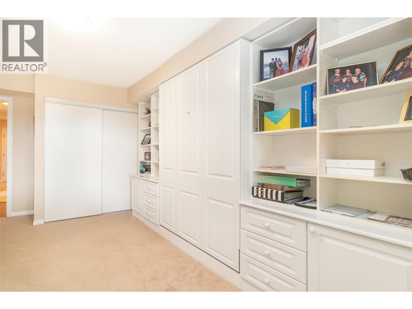
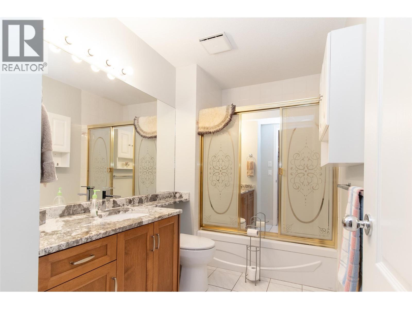
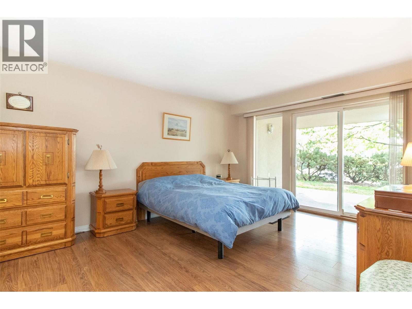
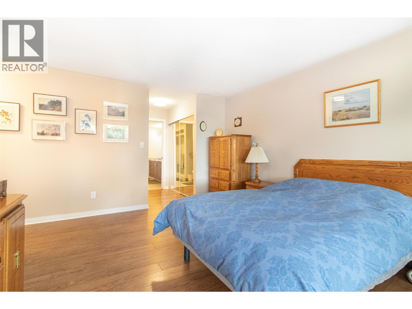
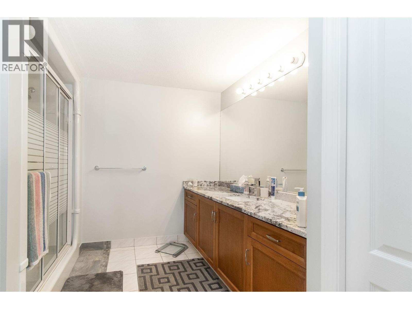
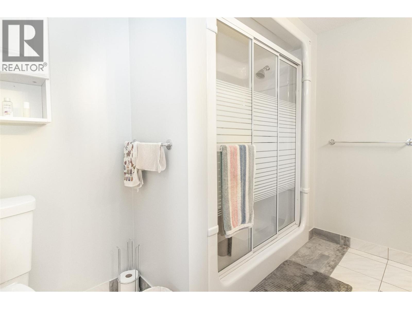
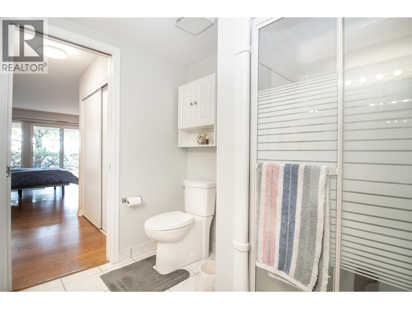
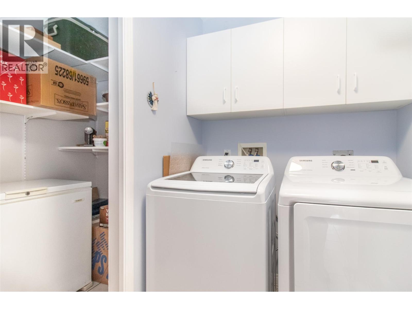
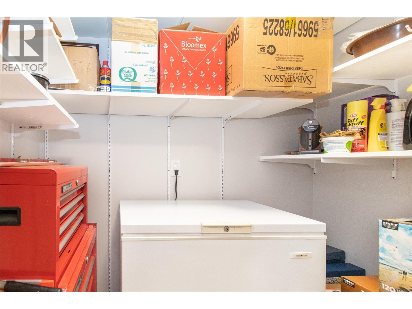
Welcome to this bright, spacious and beautifully appointed 1,500+ sq. ft. corner unit at Bristol Gardens, offering an exceptional combination of comfort, convenience, and lifestyle. The thoughtfully designed layout features 2 generously sized bedrooms, den and a very large enclosed sunroom. The primary bedroom includes its own 3-piece ensuite, while the suite also offers a private laundry room and separate in-suite storage area for added convenience. Enjoy year-round comfort with central heating and air conditioning, plus the convenience of an underground parking stall. Bristol Gardens also offers impressive amenities for residents, including a stand-alone clubhouse, a large woodwork shop located on the garage level, and a car wash bay. The location is fantastic, with Orchard Park Mall, Costco, Canadian Superstore, restaurants and numerous other amenities all nearby. Outdoor enthusiasts will appreciate easy access to Mission Park Greenway. 1 small pet welcome, Rentals allowed. A fantastic opportunity to enjoy a spacious home in a well-appointed community! (id:36541)
Property Details
| MLS® Number | 10399095 |
| Property Type | Single Family |
| Neigbourhood | Springfield/Spall |
| Community Name | Bristol Gardens |
| Parking Space Total | 1 |
| Storage Type | Storage, Locker |
Building
| Bathroom Total | 2 |
| Bedrooms Total | 2 |
| Constructed Date | 1995 |
| Cooling Type | Central Air Conditioning |
| Heating Type | See Remarks |
| Stories Total | 1 |
| Size Interior | 1507 Sqft |
| Type | Apartment |
| Utility Water | Municipal Water |
Parking
| Underground |
Land
| Acreage | No |
| Sewer | Municipal Sewage System |
| Size Total Text | Under 1 Acre |
Rooms
| Level | Type | Length | Width | Dimensions |
|---|---|---|---|---|
| Main Level | 3pc Ensuite Bath | Measurements not available | ||
| Main Level | Full Bathroom | Measurements not available | ||
| Main Level | Storage | 5'3'' x 4'1'' | ||
| Main Level | Laundry Room | 9' x 5' | ||
| Main Level | Den | 9'7'' x 9'7'' | ||
| Main Level | Bedroom | 16' x 10'5'' | ||
| Main Level | Primary Bedroom | 15'5'' x 12' | ||
| Main Level | Kitchen | 14'4'' x 10' | ||
| Main Level | Dining Room | 11' x 9'8'' | ||
| Main Level | Living Room | 18' x 14'3'' |
https://www.realtor.ca/real-estate/30210403/1965-durnin-road-unit-122-kelowna-springfieldspall
Interested?
Contact us for more information

#1 - 1890 Cooper Road
Kelowna, British Columbia V1Y 8B7
(250) 860-1100
(250) 860-0595
royallepagekelowna.com/

The trademarks REALTOR®, REALTORS®, and the REALTOR® logo are controlled by The Canadian Real Estate Association (CREA) and identify real estate professionals who are members of CREA. The trademarks MLS®, Multiple Listing Service® and the associated logos are owned by The Canadian Real Estate Association (CREA) and identify the quality of services provided by real estate professionals who are members of CREA. The trademark DDF® is owned by The Canadian Real Estate Association (CREA) and identifies CREA's Data Distribution Facility (DDF®)
August 28 2026 09:33:42
Okanagan-Mainline Real Estate Board
Royal LePage Kelowna