
1915 Aspen Crescent Revelstoke, British Columbia V0E 2S3

$1,575,000
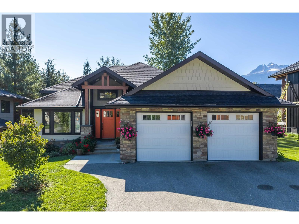
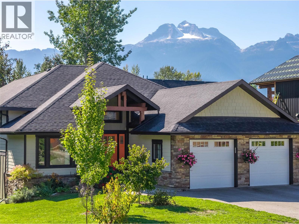
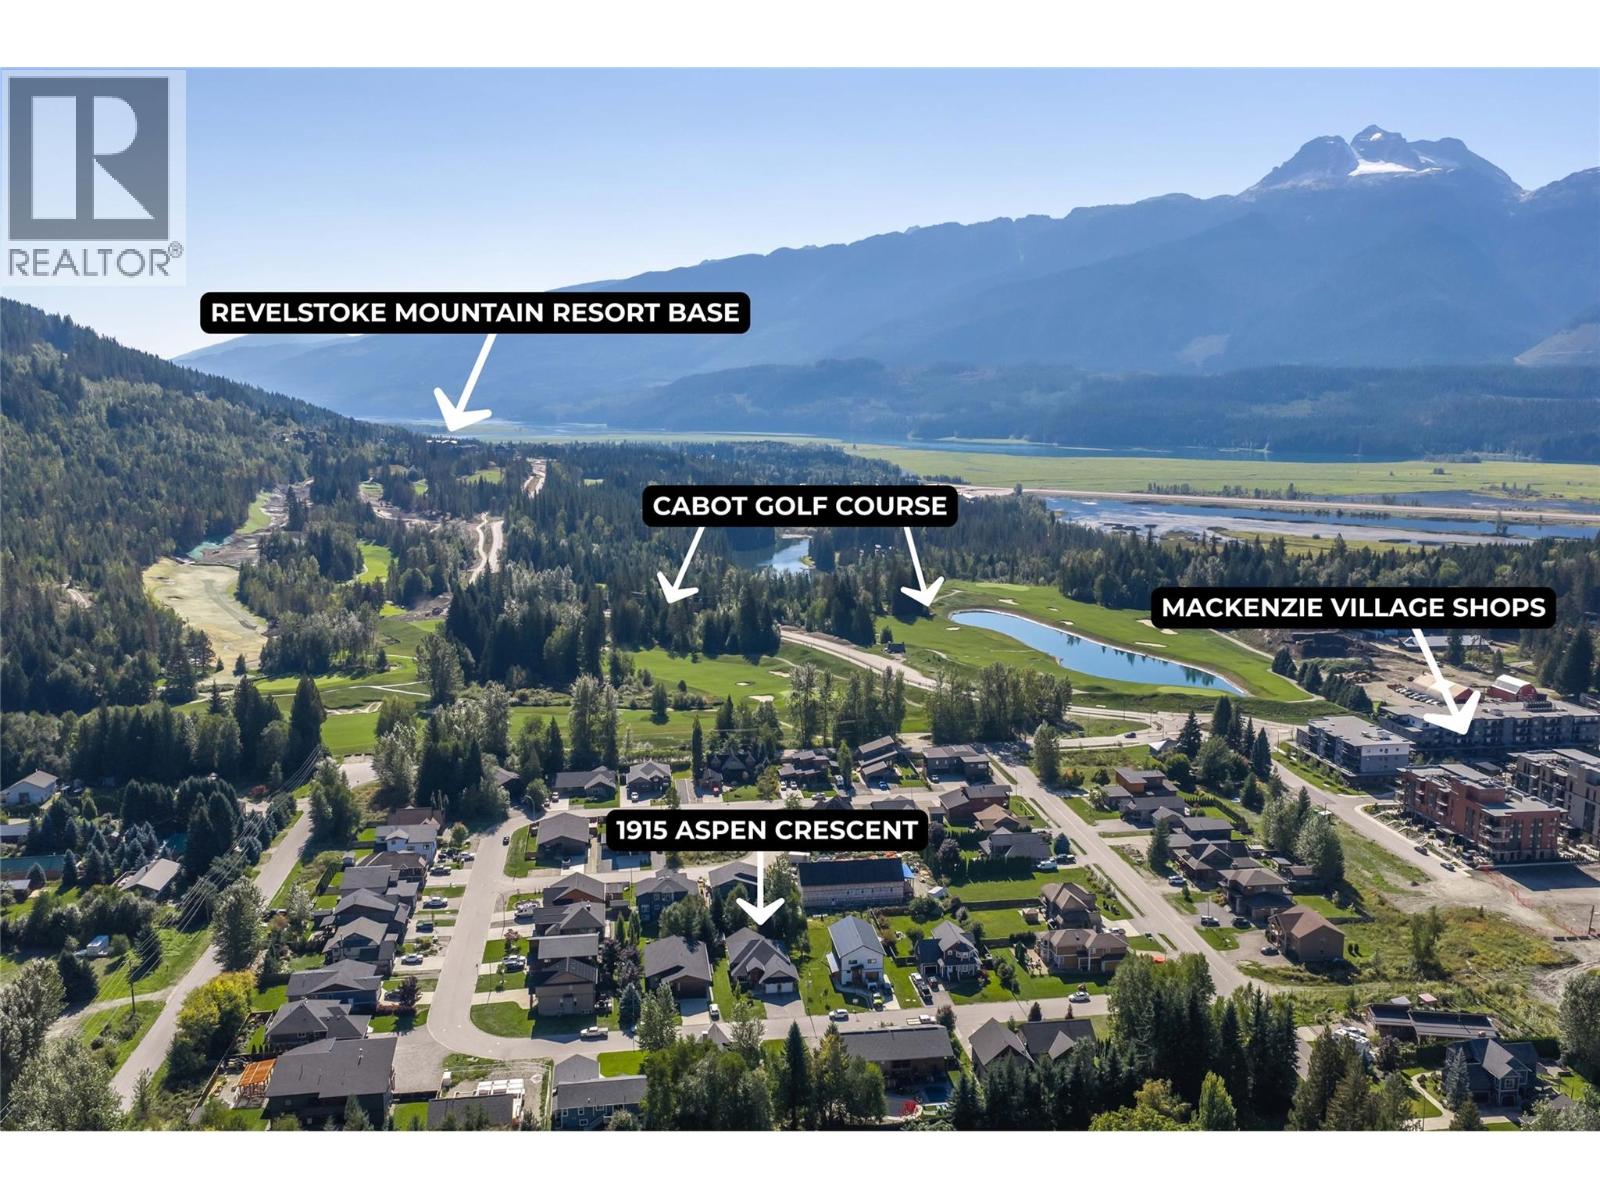
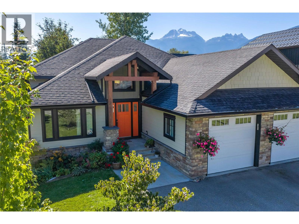
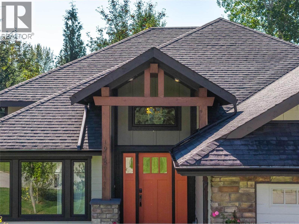
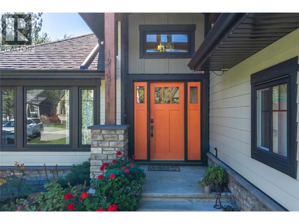
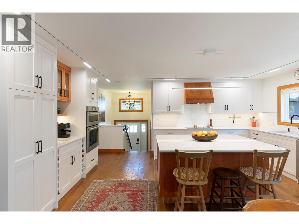
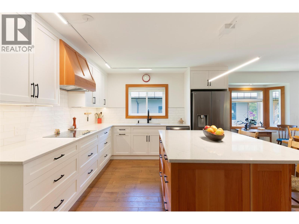
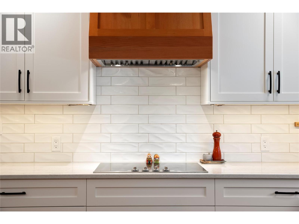
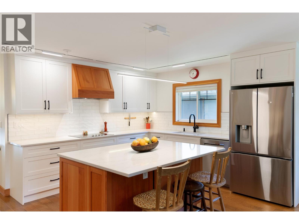
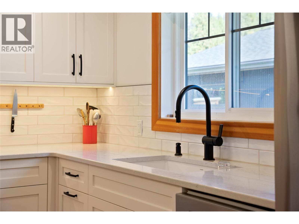
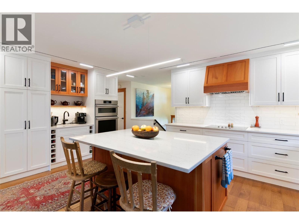
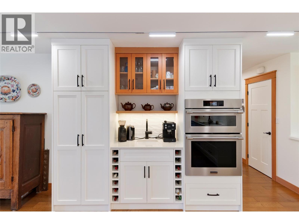
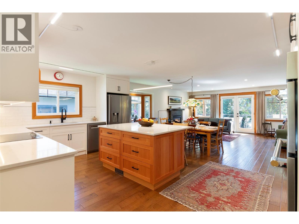
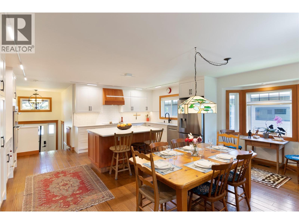
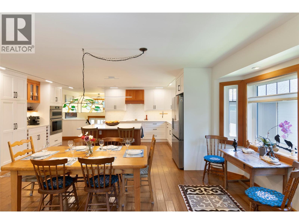
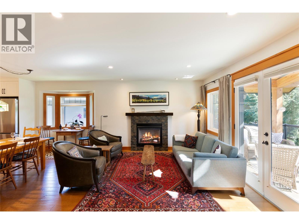
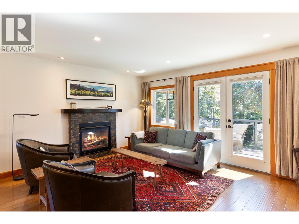
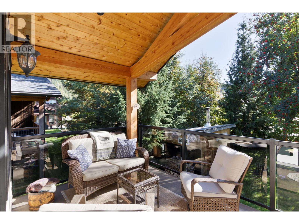
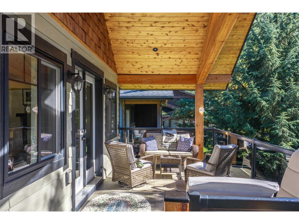
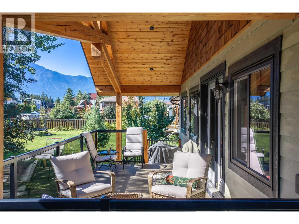
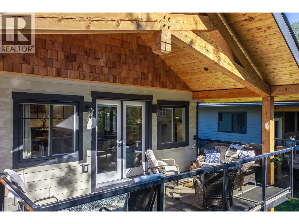
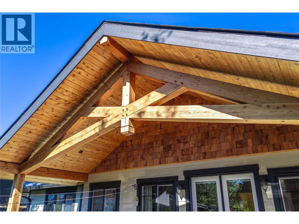
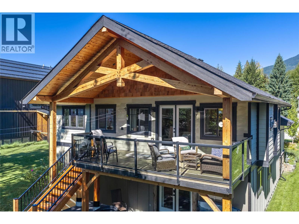
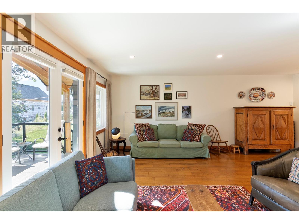
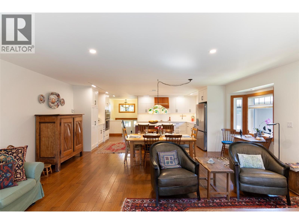
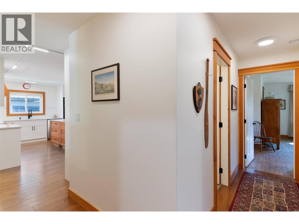
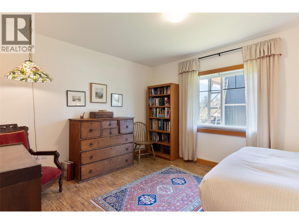
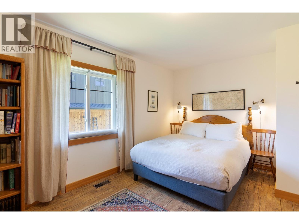
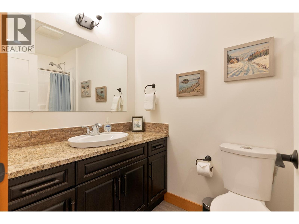
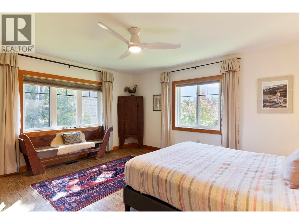
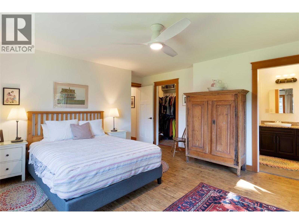
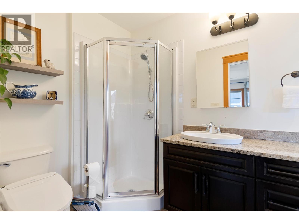
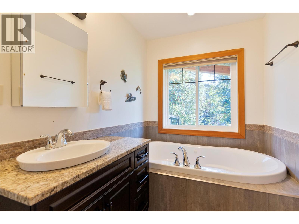
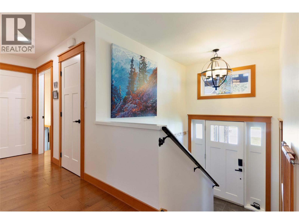
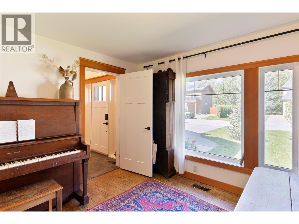
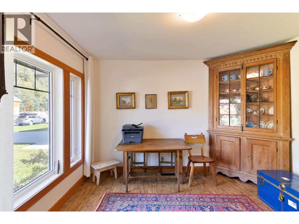
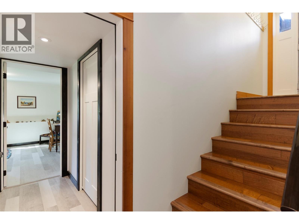
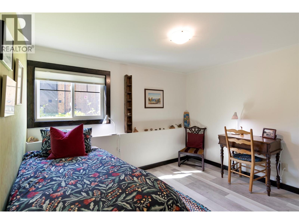
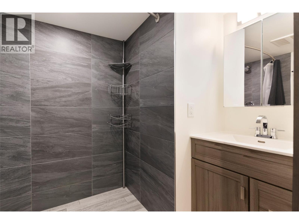
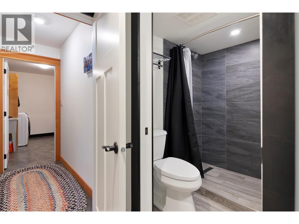
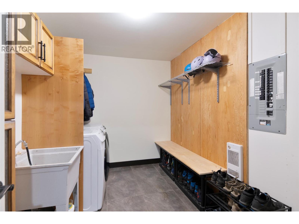
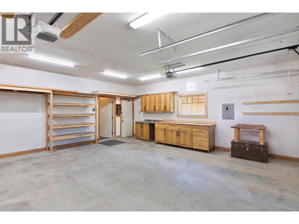
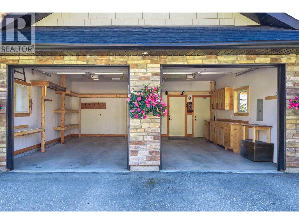
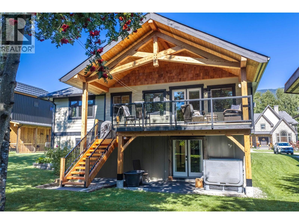
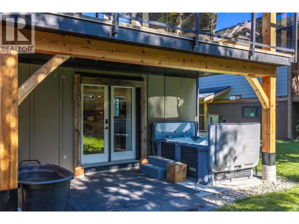
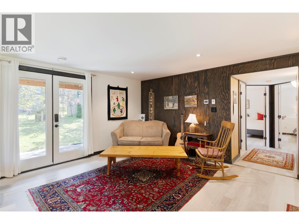
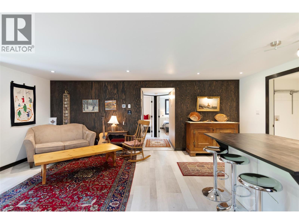
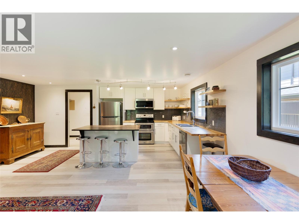
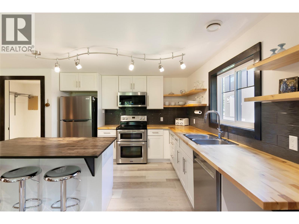
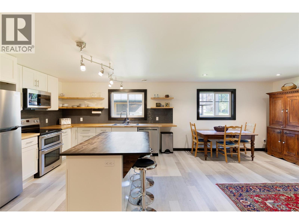
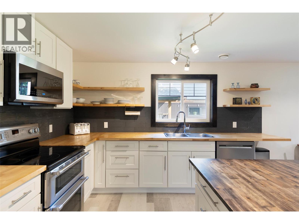
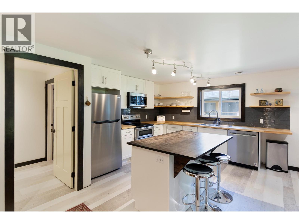
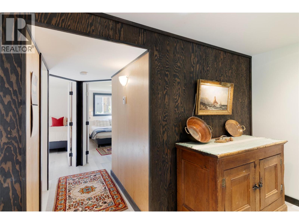
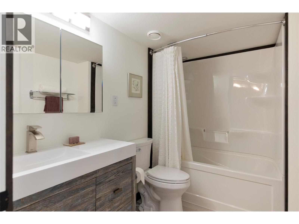
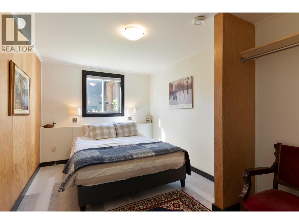
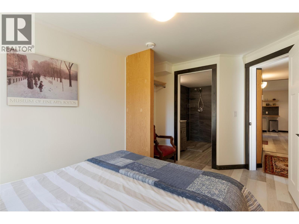
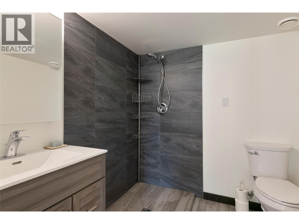
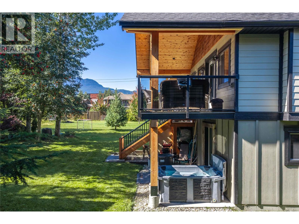
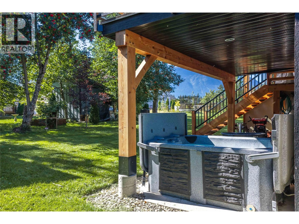
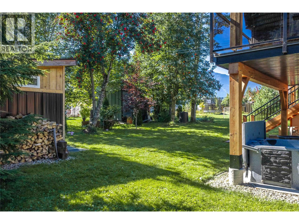
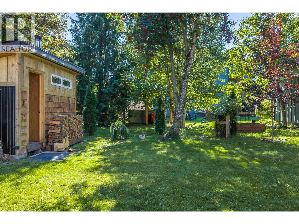
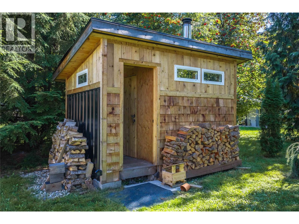
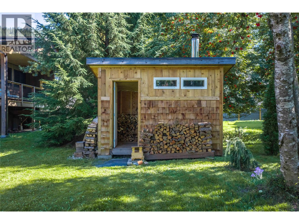
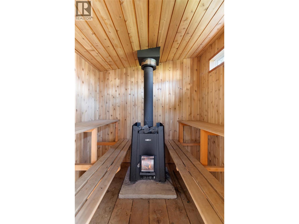
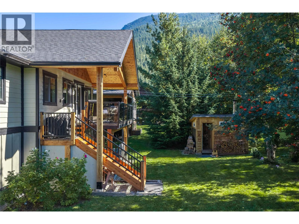
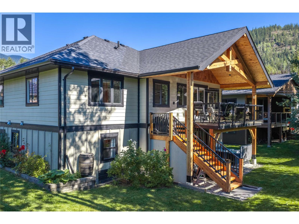
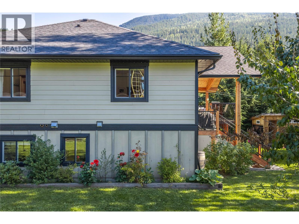
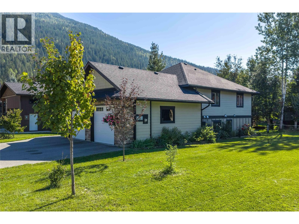
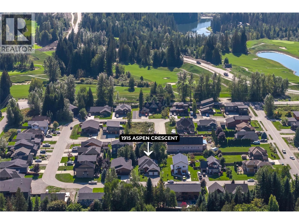
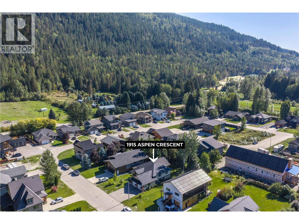
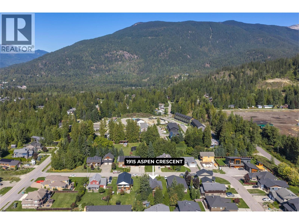
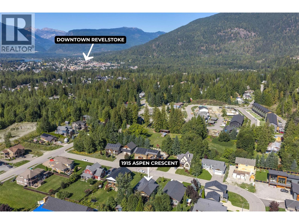
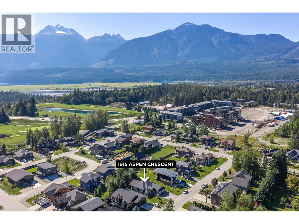
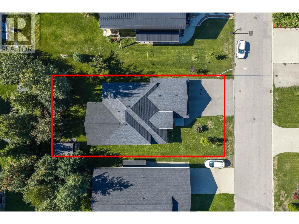
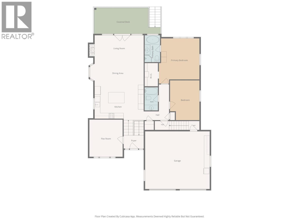
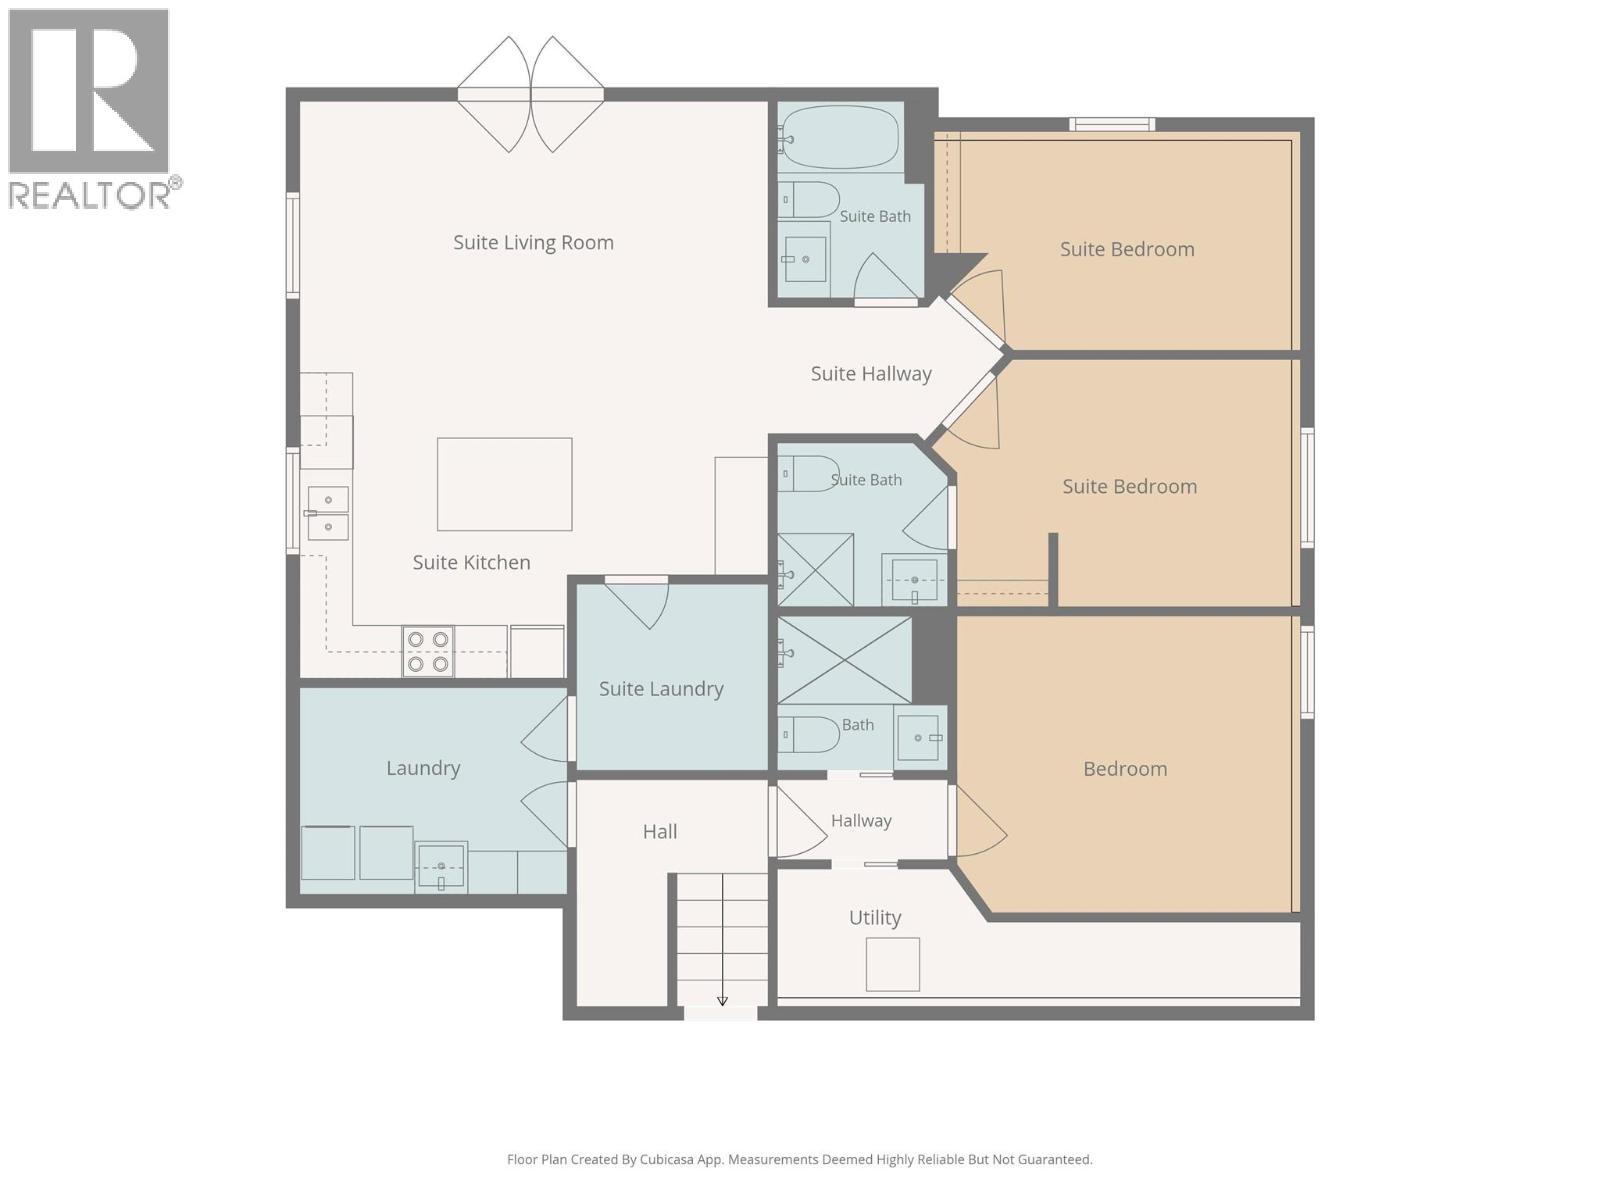
Welcome to 1915 Aspen Crescent. This gorgeous modern custom home sits within the Arrow Heights Short Term Rental Zone and is located less than 5 minutes from the base of Revelstoke Mountain Resort, a short walk to the Cabot Revelstoke fairways and an easy stroll to Mackenzie Village’s shops and restaurants. A 3 bedroom + office, 3 bath main residence paired with a 2 bedroom, 2 bath walk-out suite below gives the home built-in flexibility. No expense was spared in creating an elevated living experience. Upgrades are too numerous to list, but include a custom kitchen (2024), a heat pump (2026), on-demand hot water and a timber-framed roof over the patio for year-round outdoor living. Low-maintenance landscaping, a private sauna and a hot tub create a true backyard oasis, while the large attached double car garage has plenty of room for skis, bikes, golf clubs and all the gear that comes with mountain living. The non-conforming walk-out suite is ideal for hosting family and guests or generating long-term rental income. The zoning also gives buyers the option to pursue short-term rentals (under 30 days) by completing the required steps to conform the suite. Homes offering this combination of location, upgrades and versatility are rare, so call for a viewing today! (id:36541)
Property Details
| MLS® Number | 10401419 |
| Property Type | Single Family |
| Neigbourhood | Revelstoke |
| Amenities Near By | Golf Nearby, Recreation, Schools, Ski Area |
| Community Features | Pets Allowed, Rentals Allowed |
| Features | Central Island, Balcony, Jacuzzi Bath-tub |
| Parking Space Total | 4 |
| View Type | Mountain View |
Building
| Bathroom Total | 5 |
| Bedrooms Total | 5 |
| Appliances | Refrigerator, Dishwasher, Range - Electric, See Remarks, Hood Fan, Washer & Dryer, Oven - Built-in |
| Architectural Style | Ranch, Multi-level |
| Basement Type | Full |
| Constructed Date | 2010 |
| Construction Style Attachment | Detached |
| Construction Style Split Level | Other |
| Cooling Type | Heat Pump |
| Exterior Finish | Stone, Other |
| Fireplace Present | Yes |
| Fireplace Total | 1 |
| Fireplace Type | Insert |
| Flooring Type | Hardwood, Laminate, Mixed Flooring, Tile |
| Heating Fuel | Other |
| Heating Type | Forced Air, Heat Pump |
| Roof Material | Asphalt Shingle |
| Roof Style | Unknown |
| Stories Total | 2 |
| Size Interior | 2827 Sqft |
| Type | House |
| Utility Water | Municipal Water |
Parking
| Attached Garage | 2 |
Land
| Access Type | Easy Access |
| Acreage | No |
| Land Amenities | Golf Nearby, Recreation, Schools, Ski Area |
| Landscape Features | Landscaped |
| Sewer | Municipal Sewage System |
| Size Irregular | 0.17 |
| Size Total | 0.17 Ac|under 1 Acre |
| Size Total Text | 0.17 Ac|under 1 Acre |
Rooms
| Level | Type | Length | Width | Dimensions |
|---|---|---|---|---|
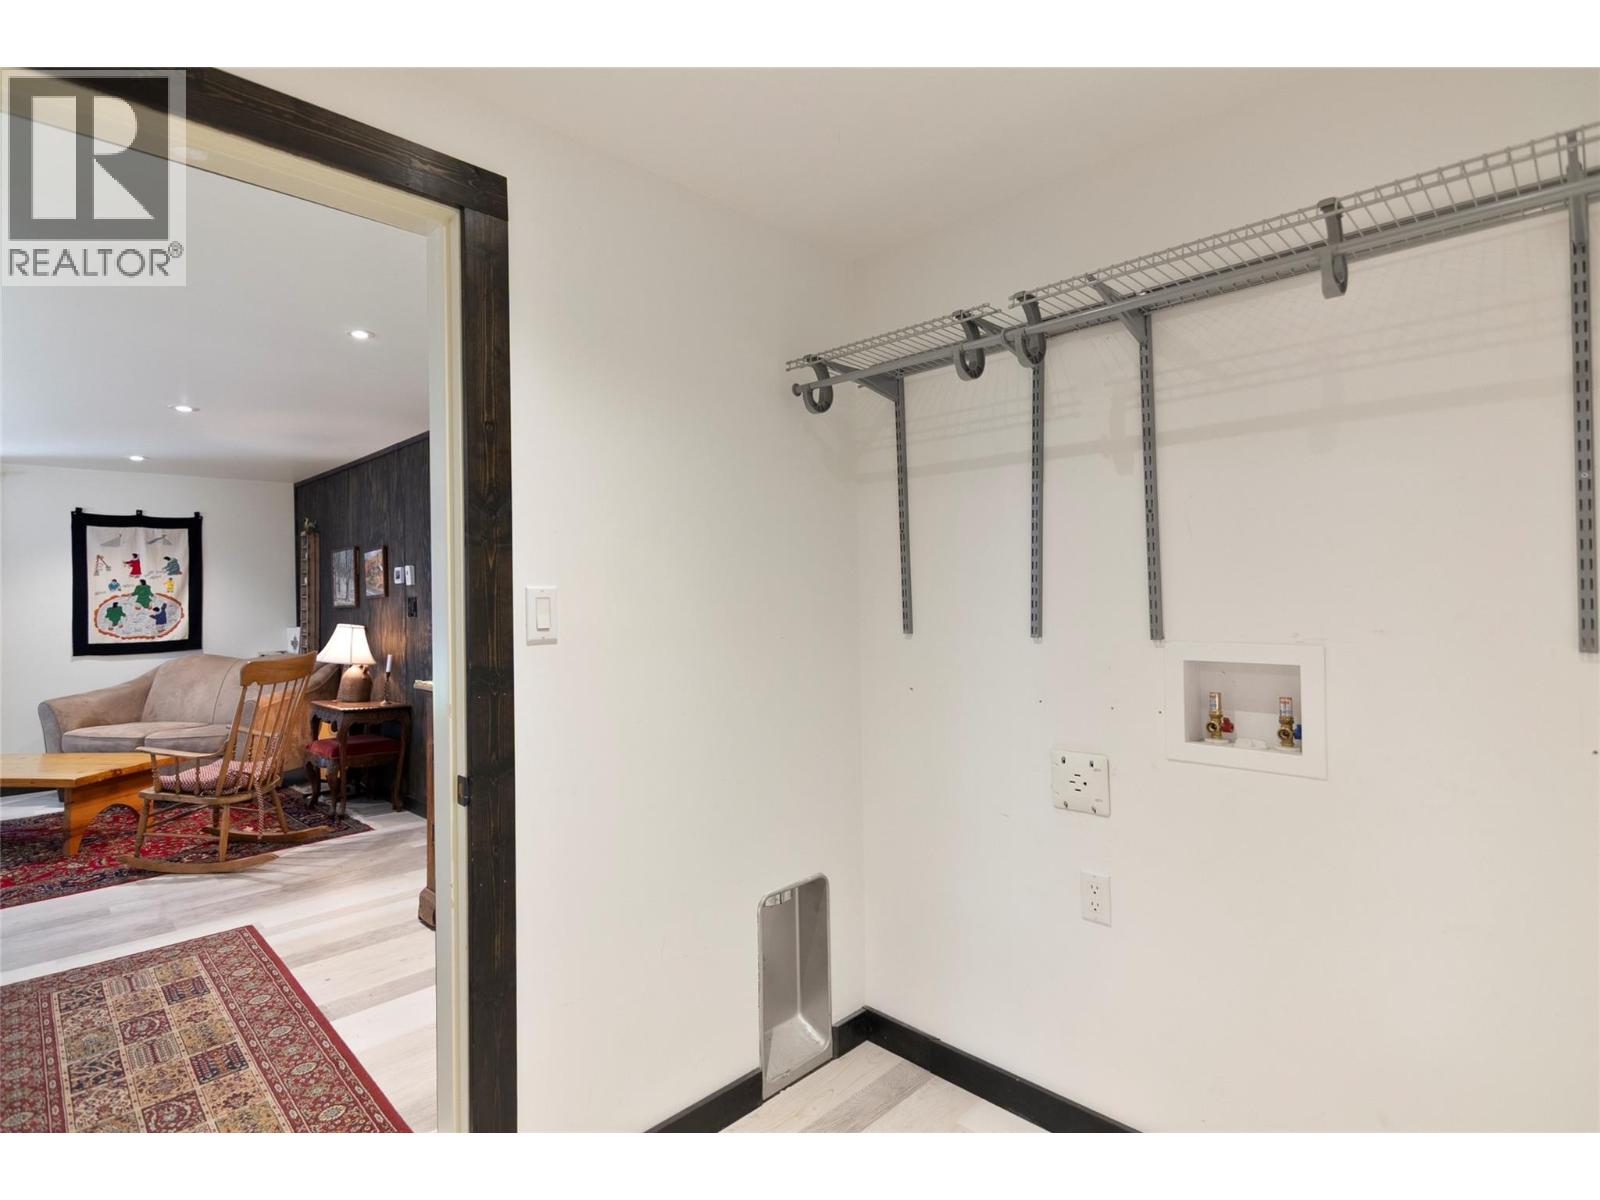
| Basement | Laundry Room | 11' x 7'10'' | ||
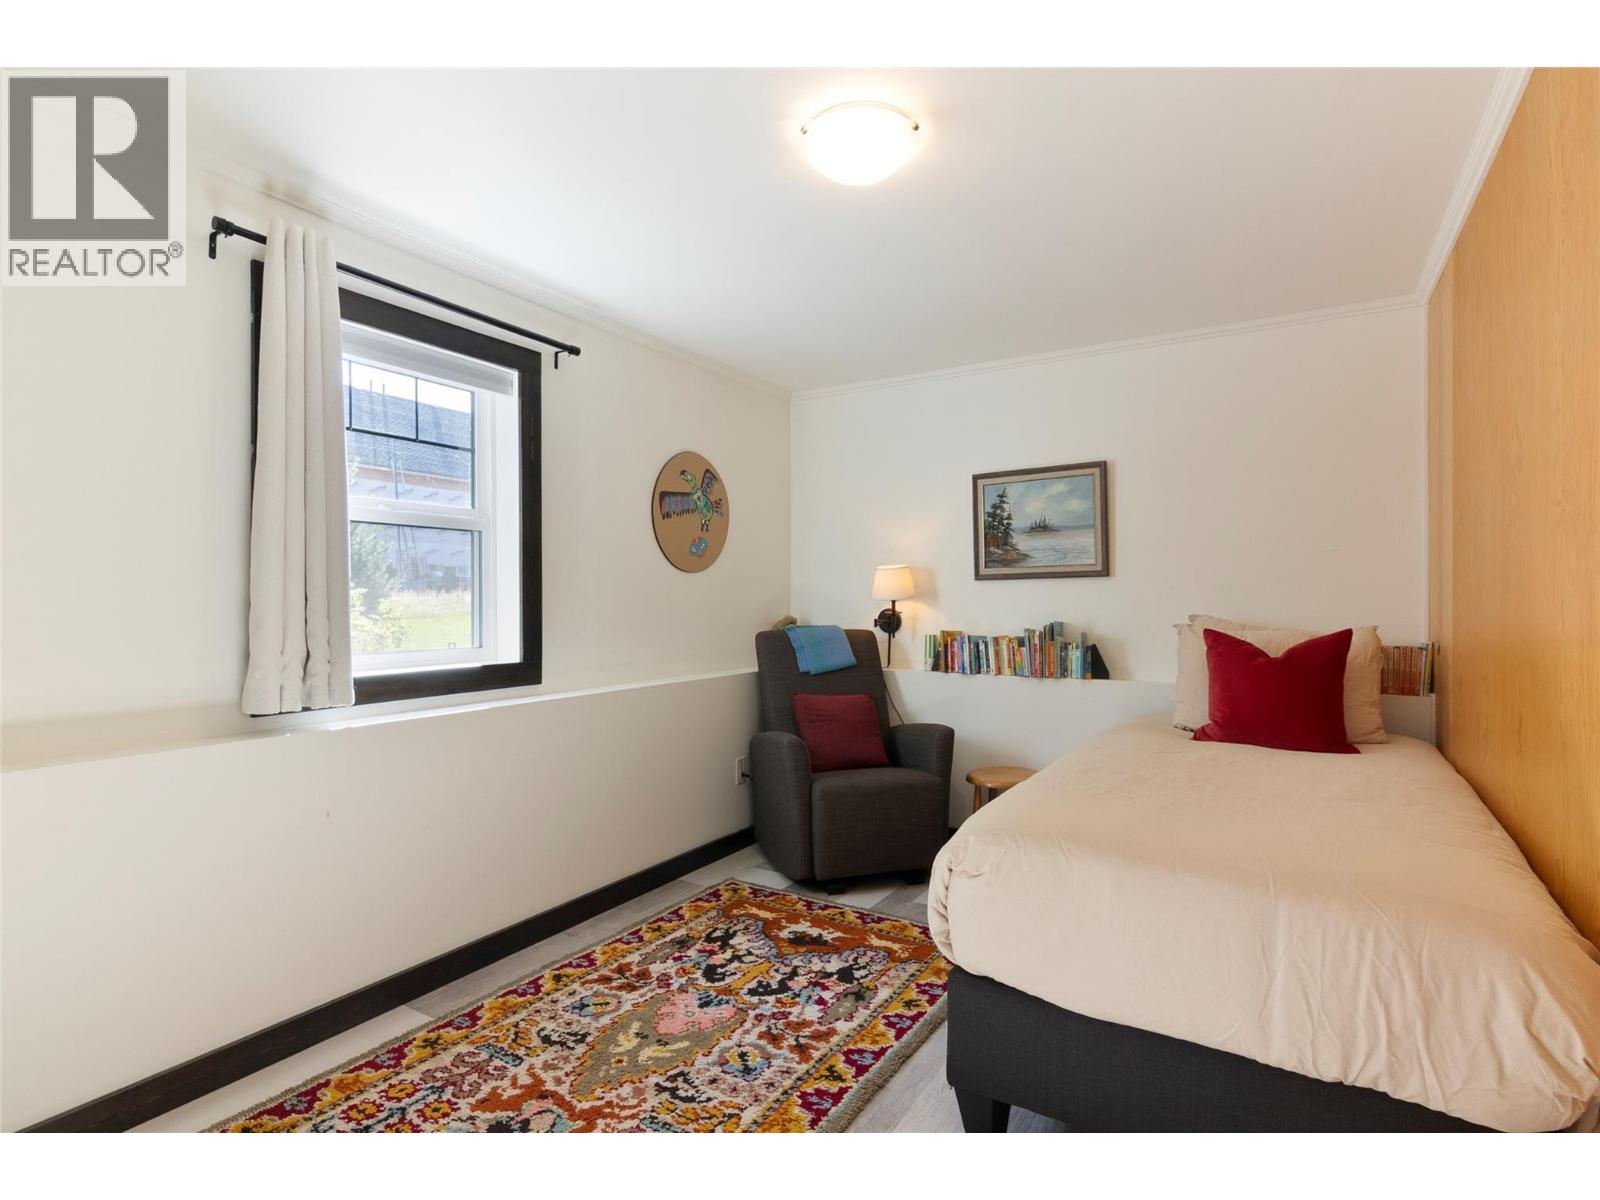
| Basement | Bedroom | 12'9'' x 11'4'' | ||
| Basement | Full Bathroom | 5'11'' x 6'11'' | ||
| Main Level | Other | 10'10'' x 11'2'' | ||
| Main Level | Foyer | 7'1'' x 4'11'' | ||
| Main Level | Full Ensuite Bathroom | 5'11'' x 11' | ||
| Main Level | Other | 3'9'' x 7'9'' | ||
| Main Level | Primary Bedroom | 15' x 14'7'' | ||
| Main Level | Full Bathroom | 5' x 8'9'' | ||
| Main Level | Bedroom | 10'11'' x 14'10'' | ||
| Main Level | Living Room | 18'5'' x 12'6'' | ||
| Main Level | Dining Room | 18'5'' x 6'11'' | ||
| Main Level | Kitchen | 16'3'' x 11'10'' | ||
| Additional Accommodation | Full Bathroom | 6'10'' x 6'9'' | ||
| Additional Accommodation | Primary Bedroom | 12'8'' x 8'10'' | ||
| Additional Accommodation | Bedroom | 13'8'' x 9'2'' | ||
| Additional Accommodation | Full Bathroom | 8'5'' x 5'11'' | ||
| Additional Accommodation | Living Room | 18'5'' x 11' | ||
| Additional Accommodation | Kitchen | 18'5'' x 12'4'' | ||
| Additional Accommodation | Other | 6'10'' x 6'4'' |
https://www.realtor.ca/real-estate/30313292/1915-aspen-crescent-revelstoke-revelstoke
Interested?
Contact us for more information

300 Mackenzie Ave., Box 940
Revelstoke, British Columbia V0E 2S0
(250) 837-9544
(877) 388-1259
www.royallepagerevelstoke.ca/

The trademarks REALTOR®, REALTORS®, and the REALTOR® logo are controlled by The Canadian Real Estate Association (CREA) and identify real estate professionals who are members of CREA. The trademarks MLS®, Multiple Listing Service® and the associated logos are owned by The Canadian Real Estate Association (CREA) and identify the quality of services provided by real estate professionals who are members of CREA. The trademark DDF® is owned by The Canadian Real Estate Association (CREA) and identifies CREA's Data Distribution Facility (DDF®)
October 21 2026 04:48:18
Okanagan-Mainline Real Estate Board
Royal LePage Revelstoke