
1910 30 Street Se Salmon Arm, British Columbia V1E 2E6

$979,000
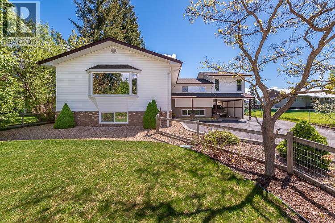
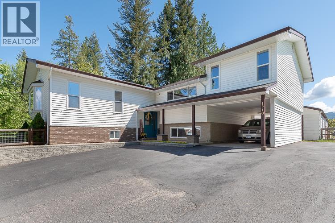
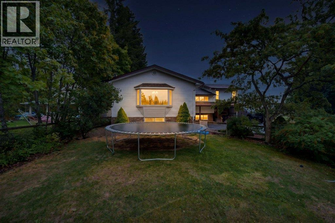
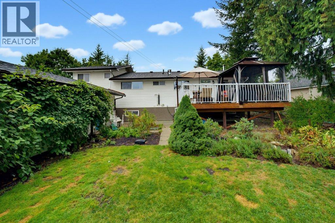
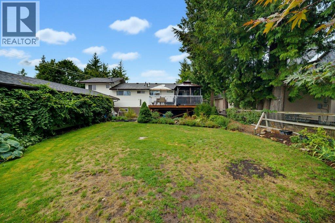
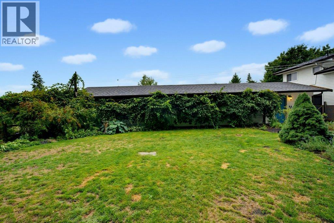
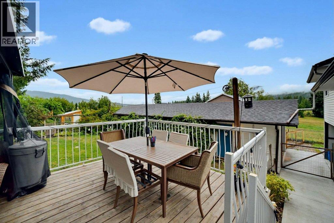
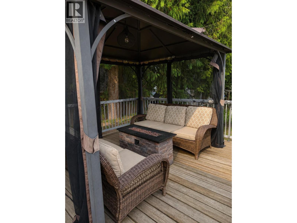
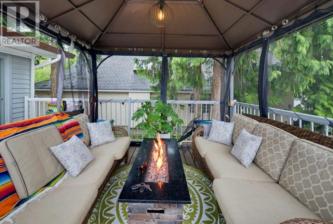
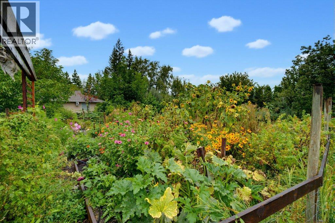
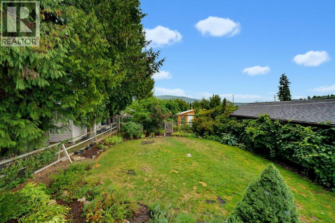
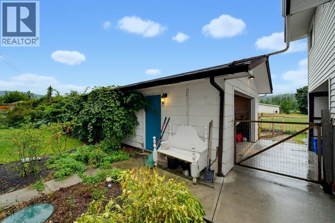
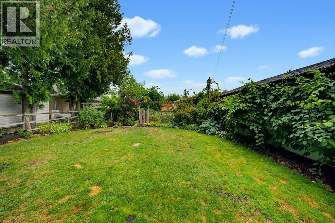
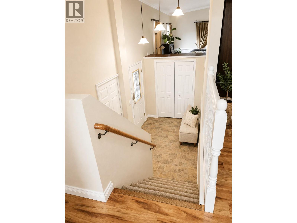
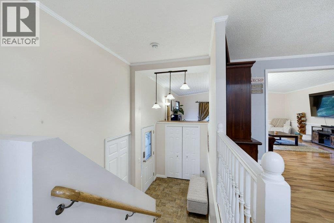
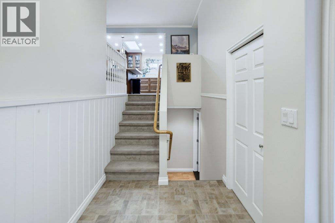
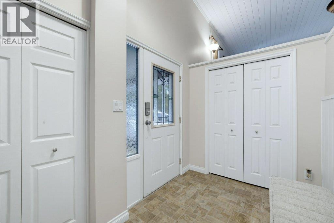
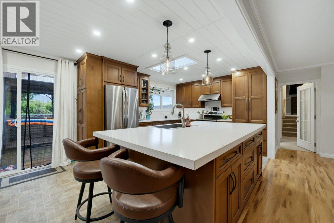
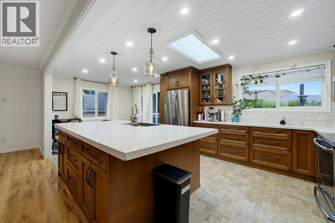
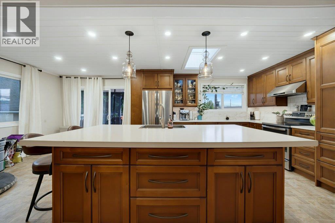
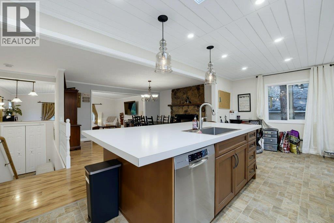
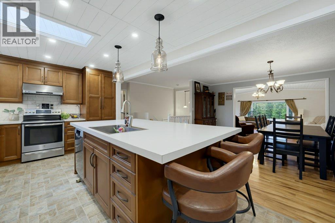
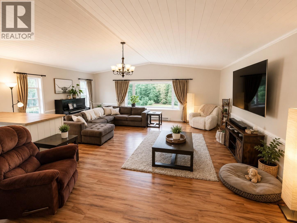
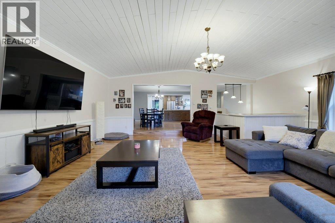
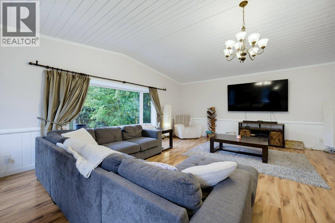
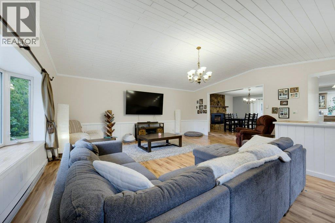
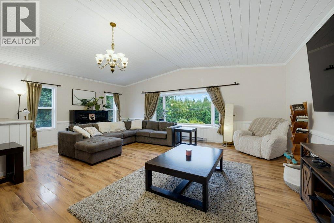
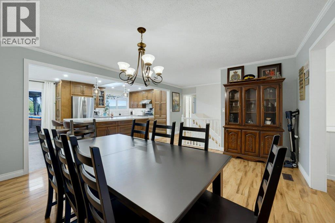
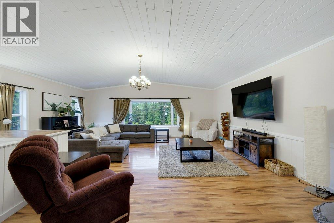
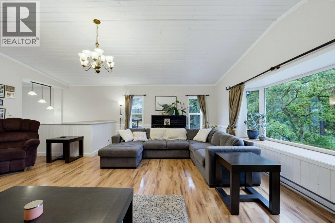
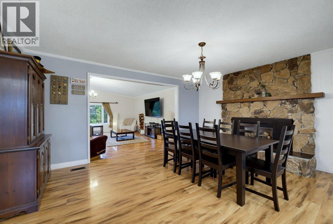
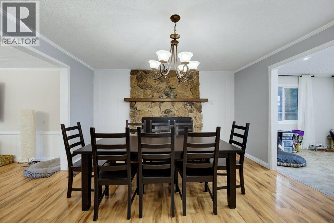
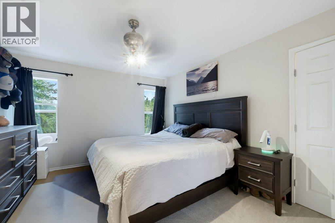
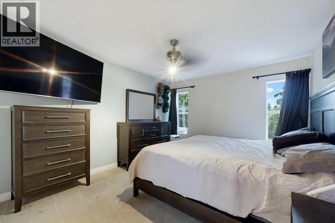
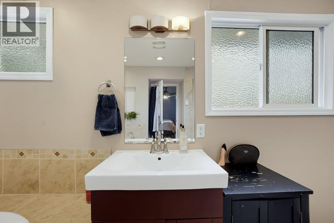
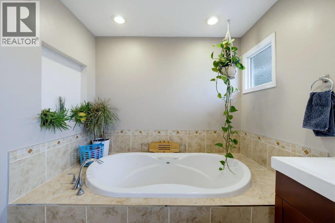
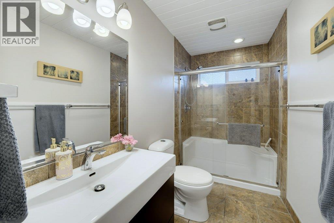
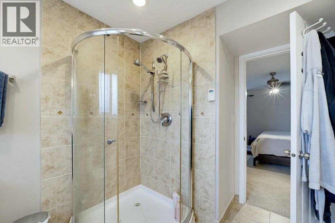
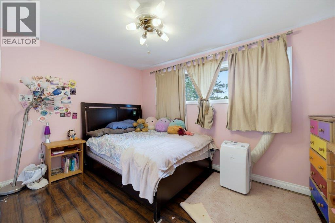
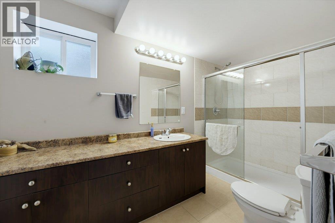
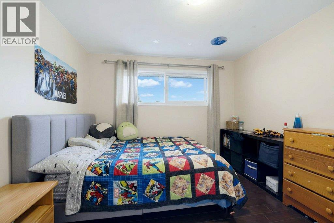
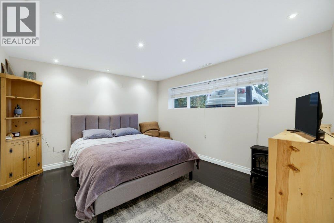
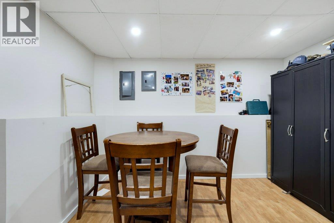
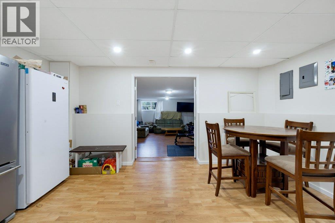
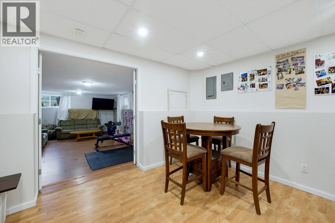
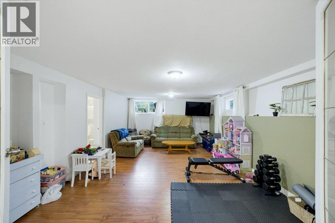
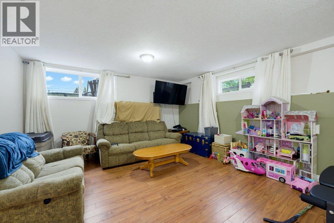
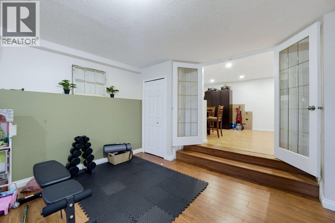
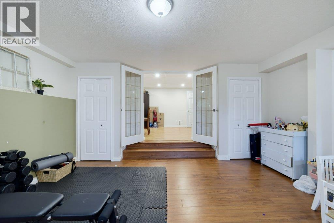
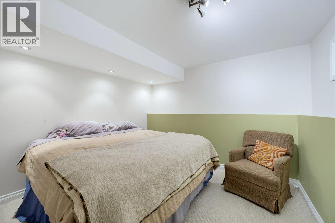
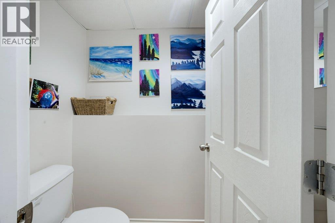
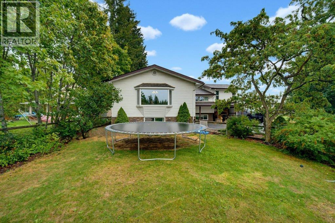
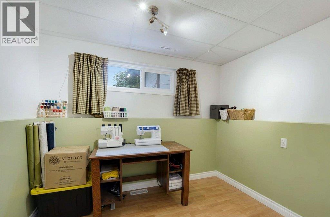
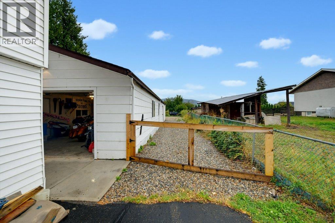
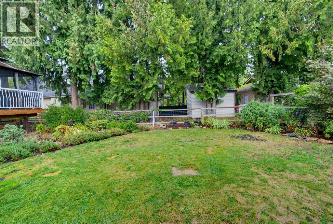
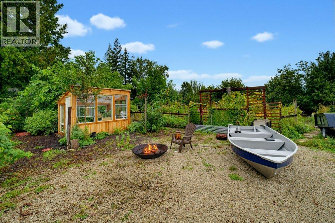
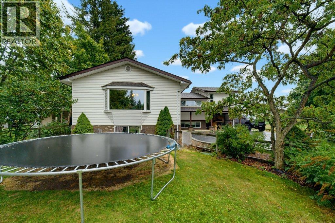
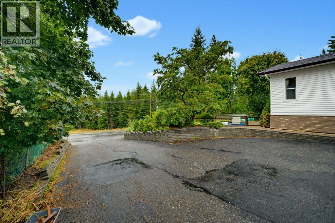
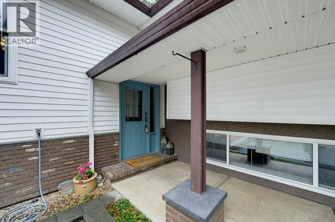
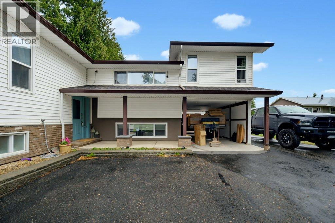
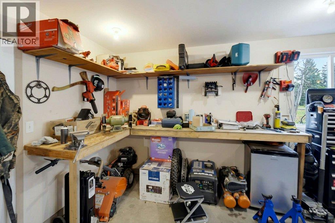
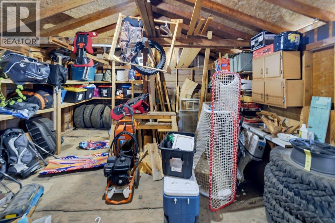
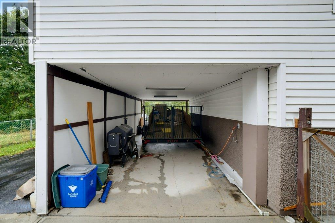
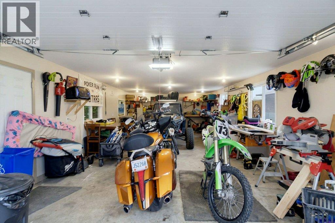
Country feel, city convenience! Set on a beautiful 0.5-acre lot in the sought after Hillcrest area, this incredibly versatile 6 bed home offers an abundance of space inside and out, along with a large workshop, extensive parking, established gardens & fantastic outdoor living, all within Salmon Arm city limits. The home offers multiple living areas providing plenty of flexibility for a growing family, guests, home offices, hobbies and more. The bright spacious main living room features an oversized picture window overlooking the surrounding greenery, while the dining area is highlighted by a beautiful natural stone fireplace. The kitchen offers extensive cabinetry, stainless steel appliances, skylights and a large Centre island with plenty of room for prep, seating & gathering. From the kitchen, step directly onto the deck overlooking the backyard, creating a wonderful extension of the living space for fires, summer dinners, entertaining, relaxing outdoors. The upper level offers 2 bedrooms a full bath, as well as the primary bedroom with its own ensuite. Downstairs you'll find 3 beds, a full bathroom and half bath, a large family room & convenient kitchenette area with fridge and dining space. The fully fenced back yard has been thoughtfully divided into two distinct areas. The main yard offers plenty of green space surrounded by mature landscaping, perennials and herbs, while the separate garden area has been carefully planned for growing a variety of fruits and vegetables, complete with drip irrigation. Mature fruit, nut trees, berry bushes & chicken coop/ run add to the property's wonderful in-town country feel. The impressive 39'5"" x 17'4"" shop offers plenty of room for projects, hobbies or additional storage, plus a separate 18' x 17'3"" attached storage area ideal for gardening tools, sporting equipment, seasonal items and more. There's also plenty of paved parking, covered parking and room for an RV and recreational toys. (id:36541)
Property Details
| MLS® Number | 10399772 |
| Property Type | Single Family |
| Neigbourhood | SE Salmon Arm |
| Features | Level Lot, Central Island |
| Parking Space Total | 7 |
| View Type | Mountain View, View (panoramic) |
Building
| Bathroom Total | 4 |
| Bedrooms Total | 6 |
| Architectural Style | Multi-level |
| Basement Type | Full |
| Constructed Date | 1974 |
| Construction Style Attachment | Detached |
| Construction Style Split Level | Other |
| Exterior Finish | Brick, Stucco, Vinyl Siding |
| Fireplace Fuel | Gas |
| Fireplace Present | Yes |
| Fireplace Total | 1 |
| Fireplace Type | Unknown |
| Flooring Type | Carpeted, Laminate, Linoleum, Tile, Vinyl |
| Half Bath Total | 1 |
| Heating Type | In Floor Heating, Forced Air, See Remarks |
| Roof Material | Asphalt Shingle |
| Roof Style | Unknown |
| Stories Total | 2 |
| Size Interior | 3261 Sqft |
| Type | House |
| Utility Water | Municipal Water |
Parking
| See Remarks | |
| Detached Garage | 2 |
Land
| Access Type | Easy Access |
| Acreage | No |
| Fence Type | Fence |
| Landscape Features | Landscaped, Level, Underground Sprinkler |
| Sewer | Septic Tank |
| Size Irregular | 0.5 |
| Size Total | 0.5 Ac|under 1 Acre |
| Size Total Text | 0.5 Ac|under 1 Acre |
Rooms
| Level | Type | Length | Width | Dimensions |
|---|---|---|---|---|
| Basement | Utility Room | 8'8'' x 4' | ||
| Basement | Laundry Room | 9' x 3'4'' | ||
| Basement | 2pc Bathroom | 5'11'' x 3'4'' | ||
| Basement | Dining Nook | 16'1'' x 12' | ||
| Basement | Bedroom | 14'1'' x 11' | ||
| Basement | Bedroom | 9'8'' x 11' | ||
| Basement | 3pc Bathroom | 6'9'' x 11'11'' | ||
| Basement | Bedroom | 15'2'' x 11'4'' | ||
| Main Level | Workshop | 18' x 17'3'' | ||
| Main Level | Workshop | 39'5'' x 17'4'' | ||
| Main Level | 4pc Bathroom | 11'0'' x 4'10'' | ||
| Main Level | Bedroom | 15'8'' x 10'6'' | ||
| Main Level | Bedroom | 11'1'' x 11'0'' | ||
| Main Level | 4pc Ensuite Bath | 7'10'' x 3'6'' | ||
| Main Level | Primary Bedroom | 14'3'' x 11'4'' | ||
| Main Level | Foyer | 6'4'' x 10'6'' | ||
| Main Level | Kitchen | 22'5'' x 11'0'' | ||
| Main Level | Dining Room | 16'5'' x 13'11'' | ||
| Main Level | Living Room | 23' x 22'1'' |
https://www.realtor.ca/real-estate/30236148/1910-30-street-se-salmon-arm-se-salmon-arm
Interested?
Contact us for more information

102-371 Hudson Ave Ne
Salmon Arm, British Columbia V1E 4N6
(250) 833-9921
(250) 549-2106
https://thebchomes.com/

The trademarks REALTOR®, REALTORS®, and the REALTOR® logo are controlled by The Canadian Real Estate Association (CREA) and identify real estate professionals who are members of CREA. The trademarks MLS®, Multiple Listing Service® and the associated logos are owned by The Canadian Real Estate Association (CREA) and identify the quality of services provided by real estate professionals who are members of CREA. The trademark DDF® is owned by The Canadian Real Estate Association (CREA) and identifies CREA's Data Distribution Facility (DDF®)
September 04 2026 05:47:53
Okanagan-Mainline Real Estate Board
Coldwell Banker Executives Realty