
1908 Glencoe Place Kamloops, British Columbia V2E 1K5

$1,194,900
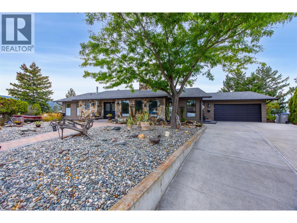
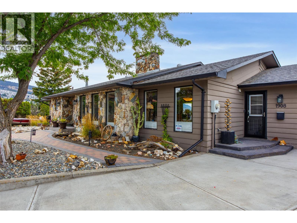
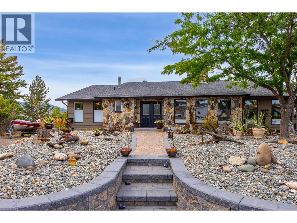
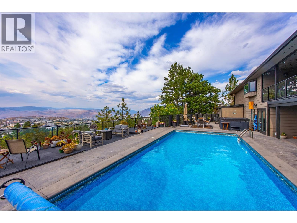
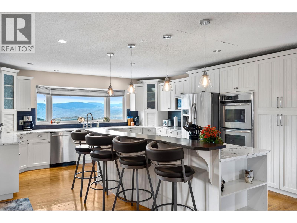
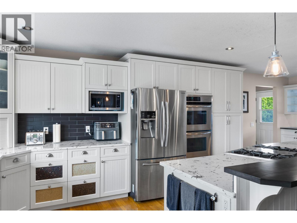
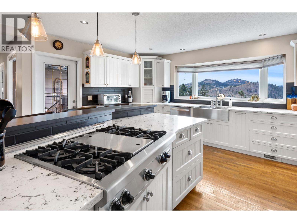
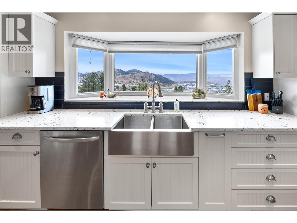
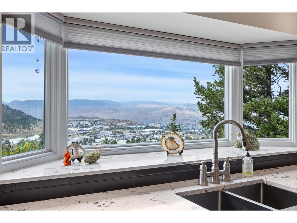
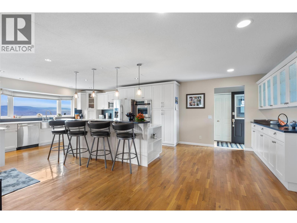
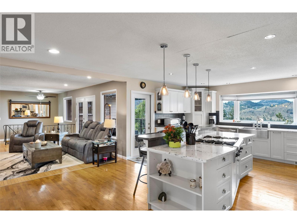
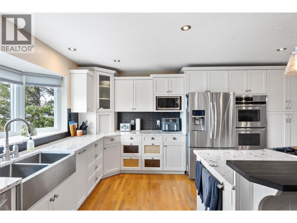
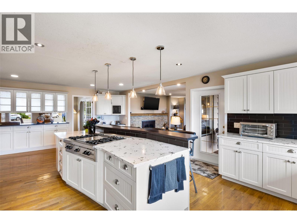
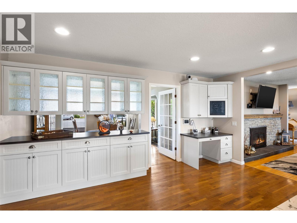
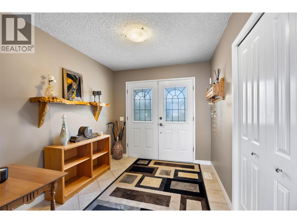
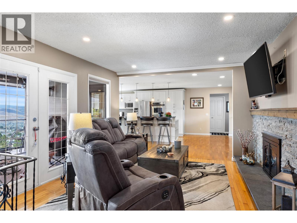
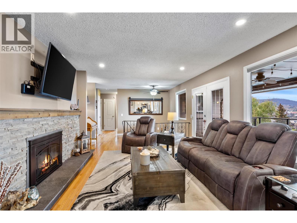
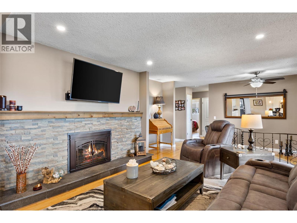
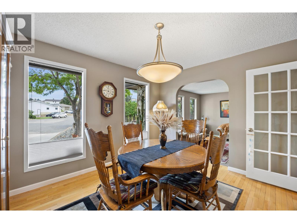
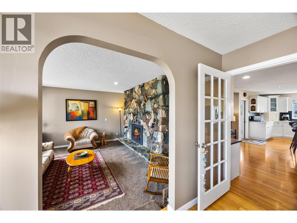
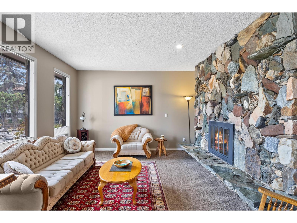
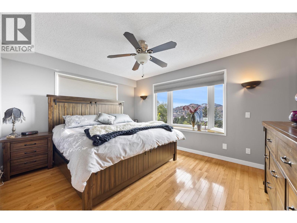
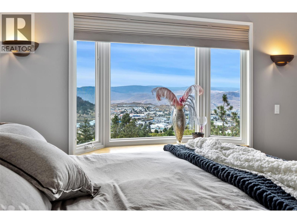
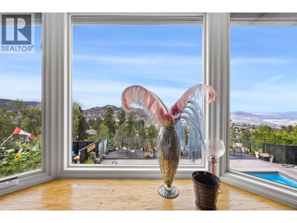
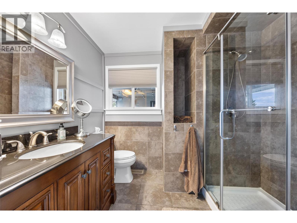
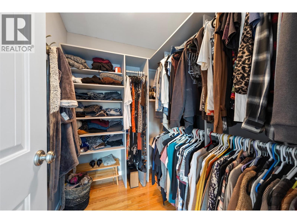
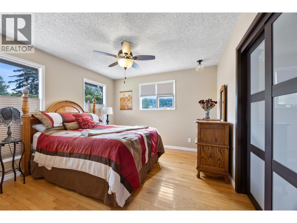
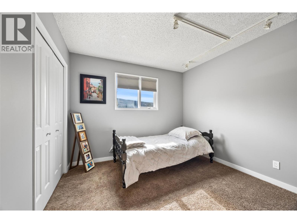
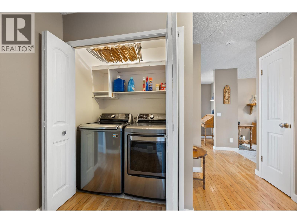
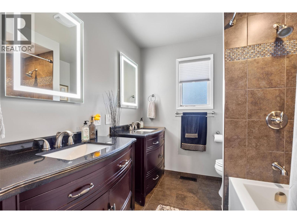
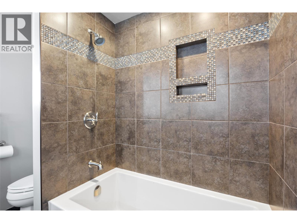
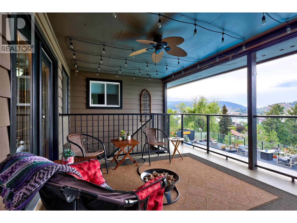
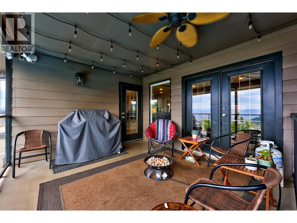
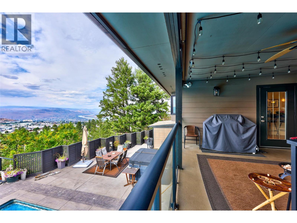
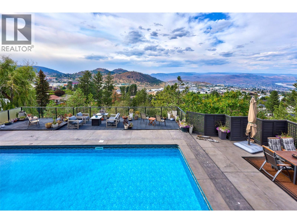
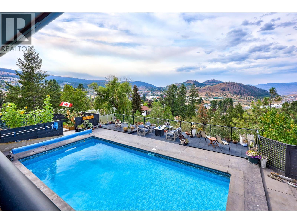
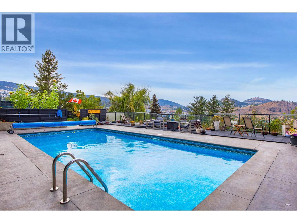
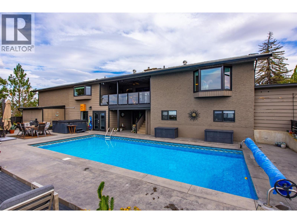
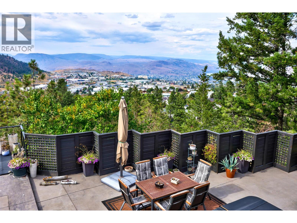
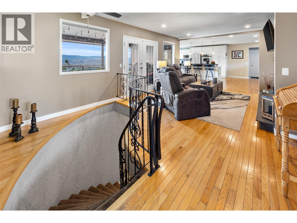
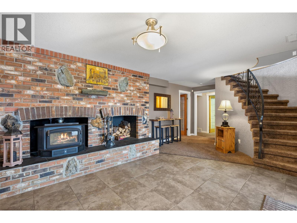
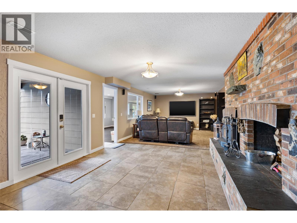
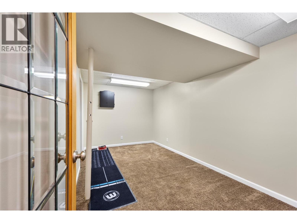
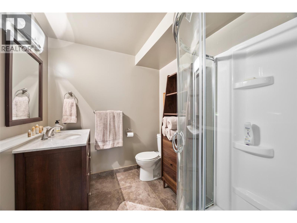
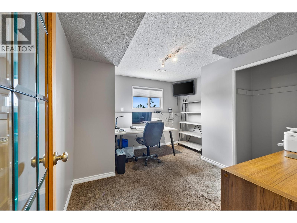
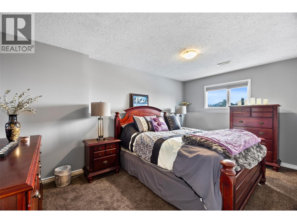
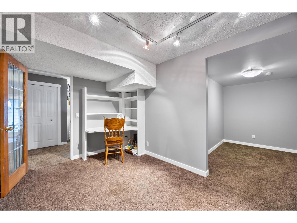
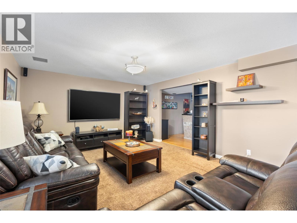
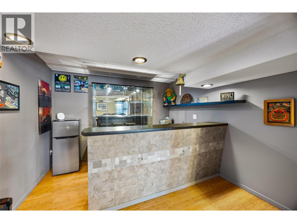
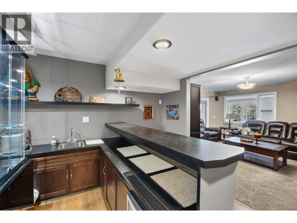
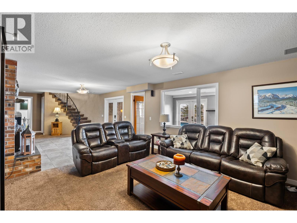
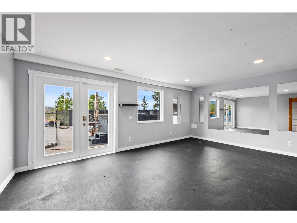
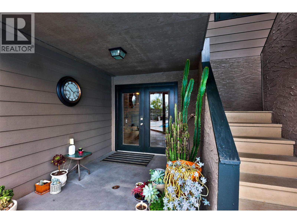
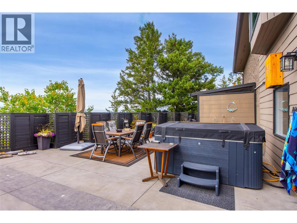
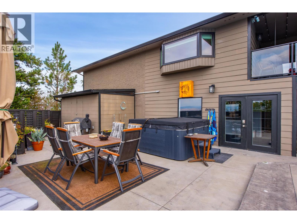
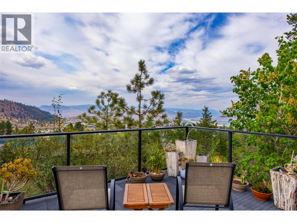
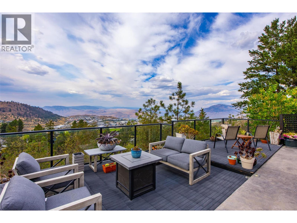
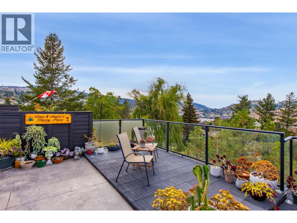
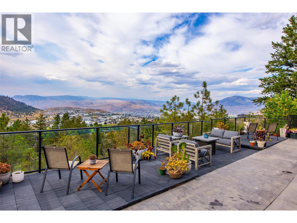
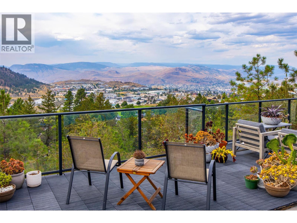
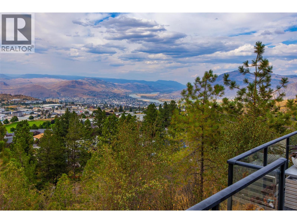
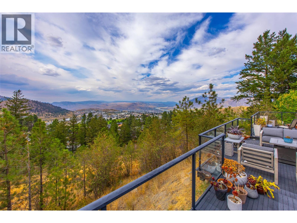
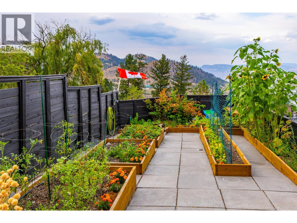
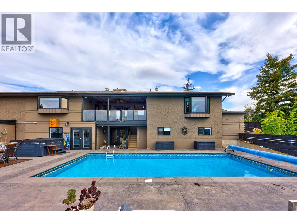
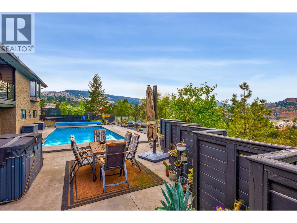
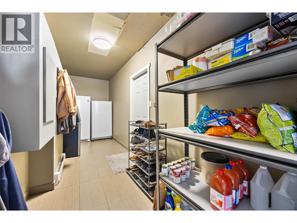
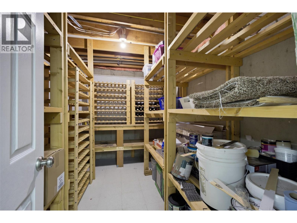
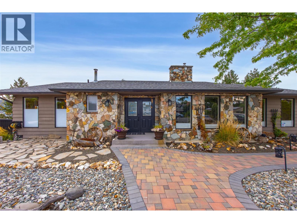
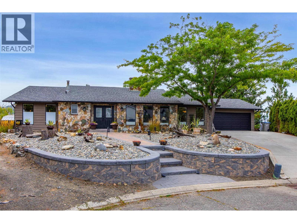
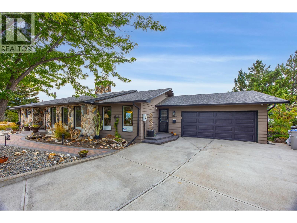
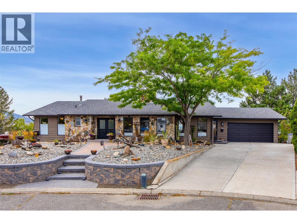
Welcome to exceptional Sahali living! Ideally located at the end of a quiet cul-de-sac and close to shopping, restaurants, groceries, schools and Thompson Rivers University, this spectacular level-entry home offers over 3,800 sq. ft. of beautifully appointed living space, 5 bedrooms, 3 bathrooms and breathtaking views. The main level features an updated executive kitchen with stainless steel appliances, spacious living and family rooms, dining area, 3 bedrooms and a covered deck perfectly positioned to enjoy the scenery. The lower level offers 2 additional bedrooms, a generous recreation room, gym area, wet bar and abundant storage—providing plenty of space for family and guests. Step outside to your own private backyard oasis! The beautifully landscaped yard backs onto greenbelt and features an impressive in-ground pool, hot tub, expansive patios and decks, and garden areas. Whether you're entertaining, relaxing poolside or enjoying a quiet evening under the stars, this outdoor space is truly exceptional. A rare combination of space, privacy, views and resort-style outdoor living in one of Kamloops' most desirable neighbourhoods. Some backyard and pool photos were taken during previous summers. All measurements are approximate; buyer to verify if important. (id:36541)
Property Details
| MLS® Number | 10399742 |
| Property Type | Single Family |
| Neigbourhood | Sahali |
| Features | Central Island |
| Parking Space Total | 5 |
| Pool Type | Inground Pool |
| View Type | Mountain View, Valley View, View (panoramic) |
Building
| Bathroom Total | 3 |
| Bedrooms Total | 5 |
| Architectural Style | Ranch |
| Constructed Date | 1974 |
| Construction Style Attachment | Detached |
| Cooling Type | Heat Pump |
| Heating Type | Forced Air |
| Stories Total | 1 |
| Size Interior | 3834 Sqft |
| Type | House |
| Utility Water | Municipal Water |
Parking
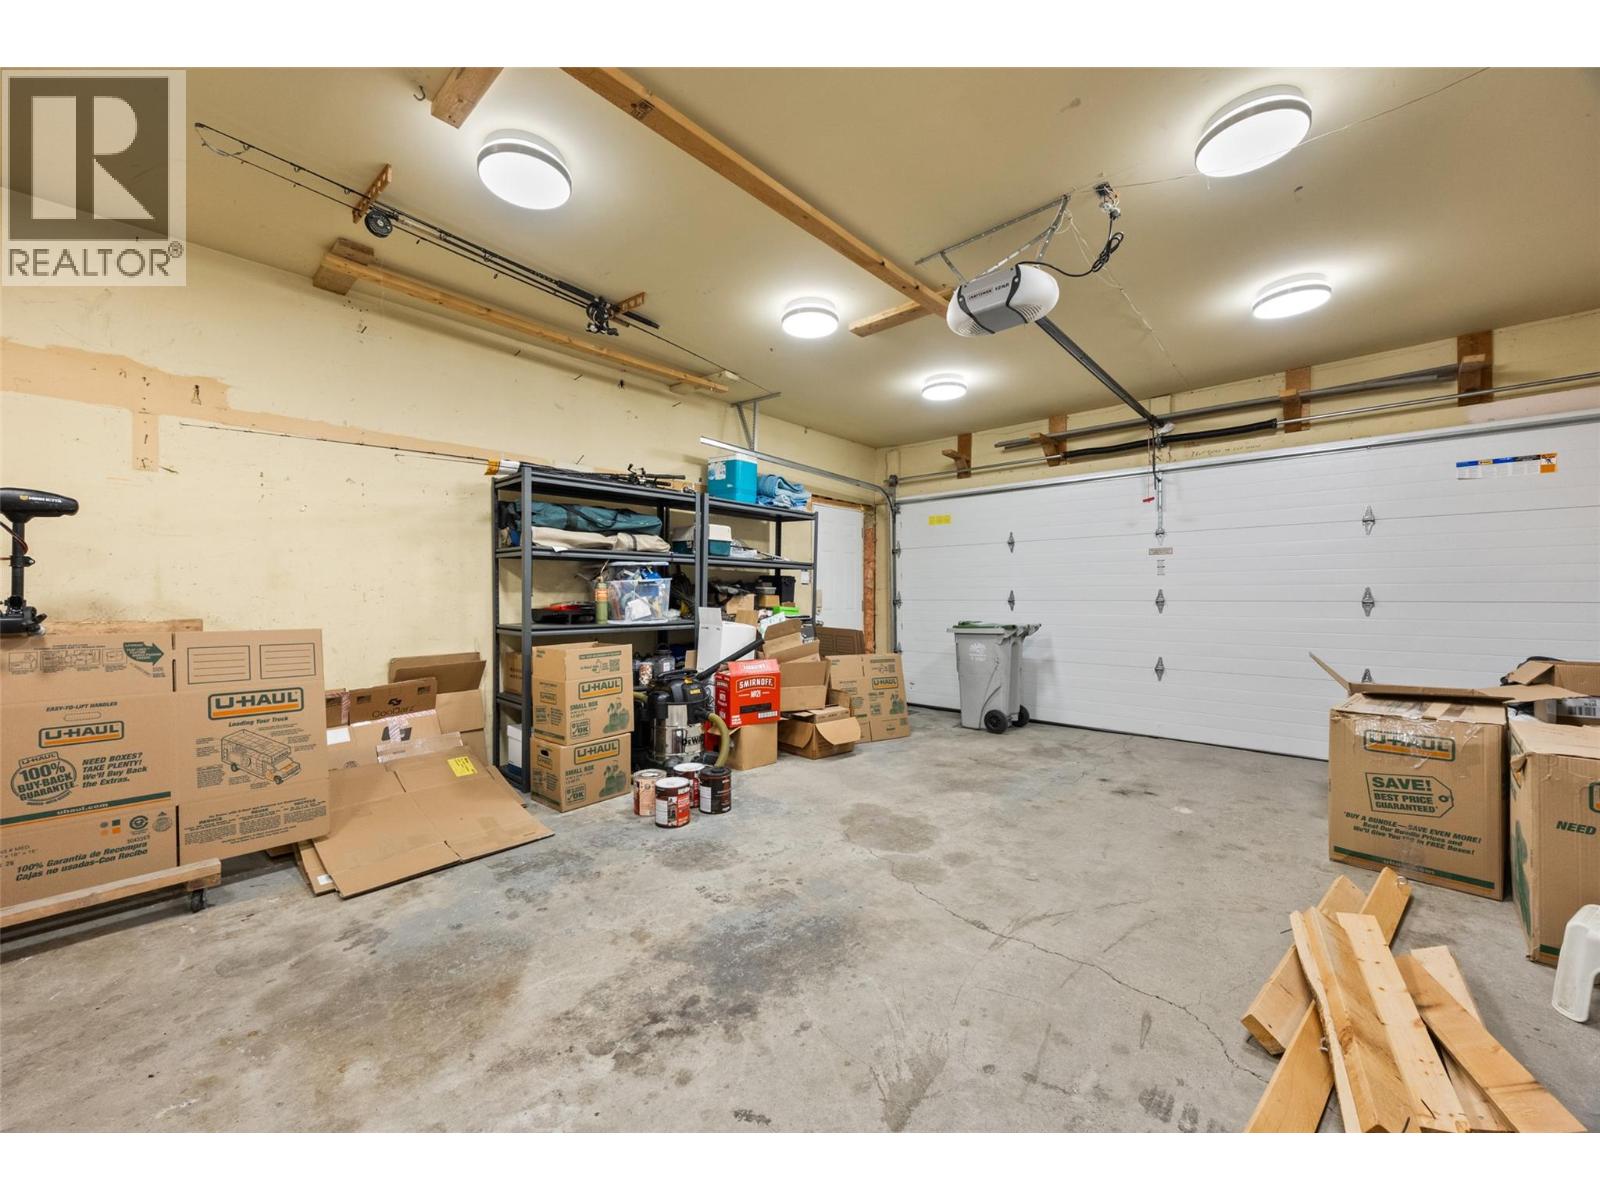
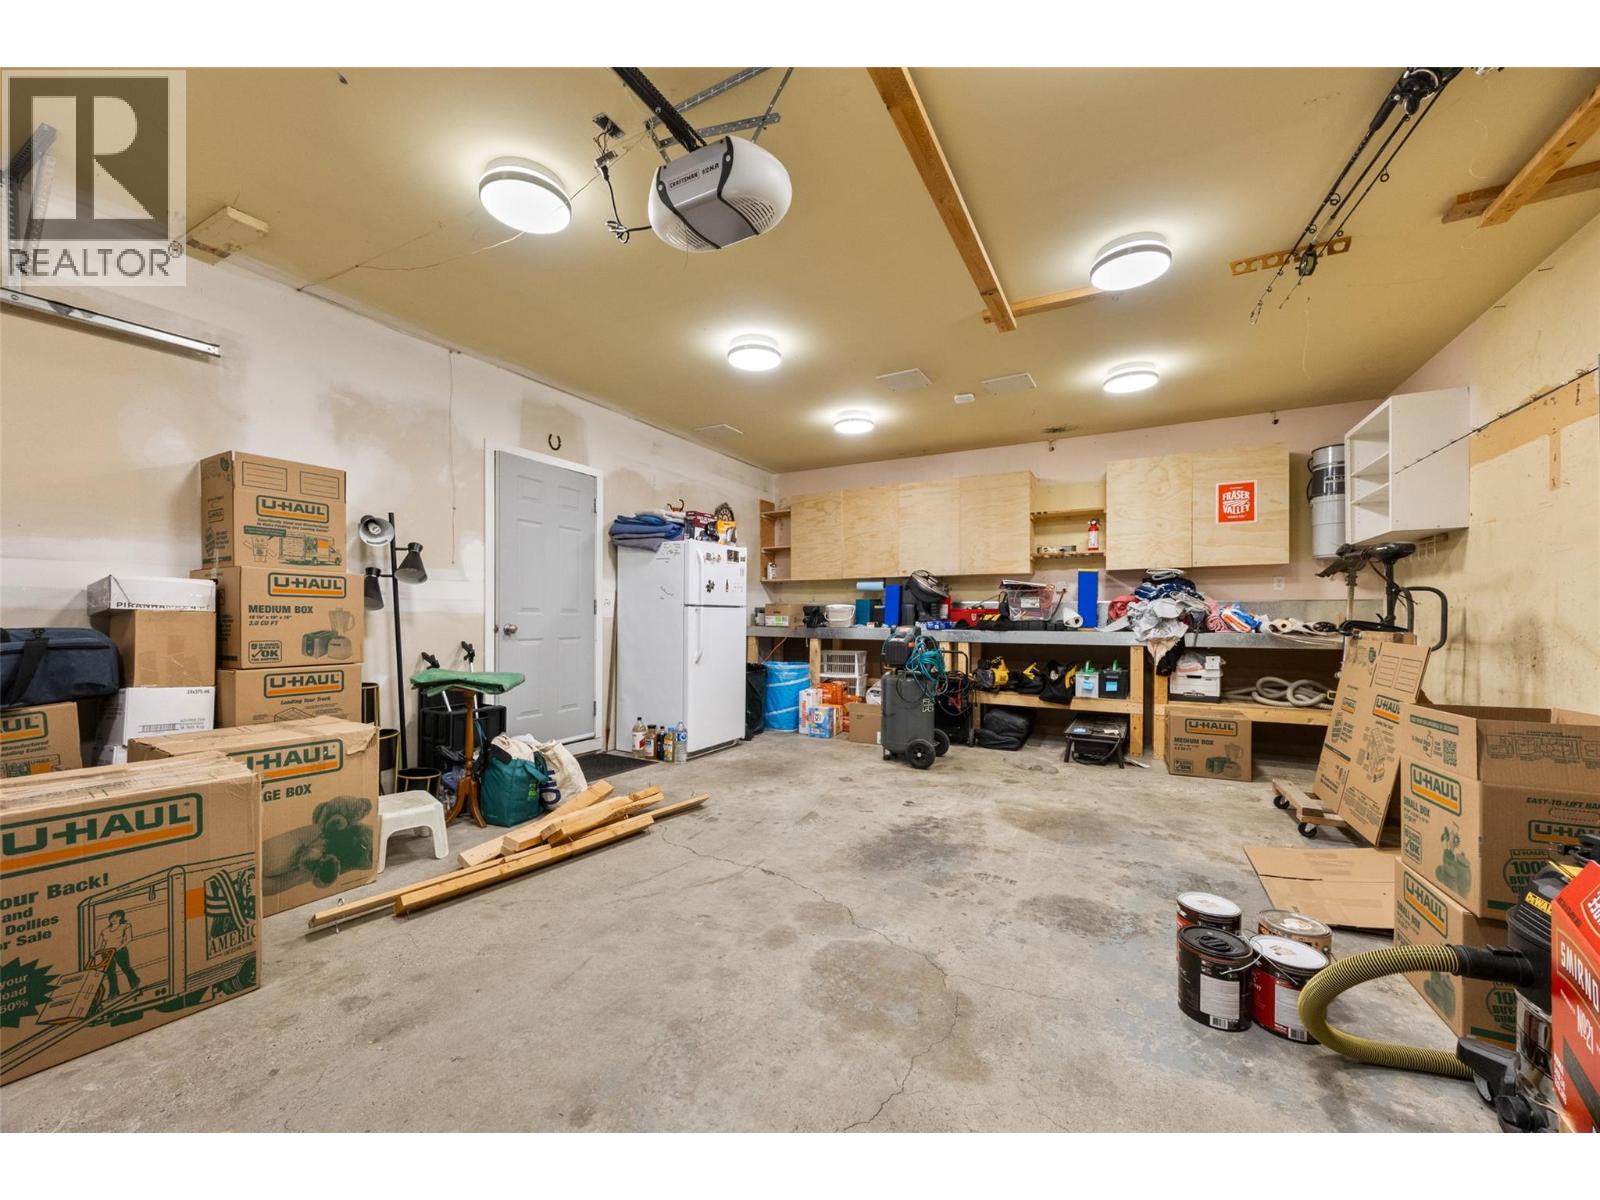
| Attached Garage | 2 |
Land
| Acreage | No |
| Sewer | Municipal Sewage System |
| Size Irregular | 0.26 |
| Size Total | 0.26 Ac|under 1 Acre |
| Size Total Text | 0.26 Ac|under 1 Acre |
Rooms
| Level | Type | Length | Width | Dimensions |
|---|---|---|---|---|
| Basement | Other | 9' x 11' | ||
| Basement | 3pc Bathroom | Measurements not available | ||
| Basement | Den | 10' x 9' | ||
| Basement | Sunroom | 14' x 8' | ||
| Basement | Recreation Room | 16' x 13' | ||
| Basement | Bedroom | 11' x 9' | ||
| Basement | Bedroom | 18' x 15' | ||
| Main Level | Full Bathroom | Measurements not available | ||
| Main Level | Full Ensuite Bathroom | Measurements not available | ||
| Main Level | Primary Bedroom | 13' x 11' | ||
| Main Level | Bedroom | 11' x 11' | ||
| Main Level | Bedroom | 11' x 10' | ||
| Main Level | Family Room | 12' x 12' | ||
| Main Level | Dining Room | 12' x 10' | ||
| Main Level | Living Room | 16' x 12' | ||
| Main Level | Kitchen | 20' x 15' |
https://www.realtor.ca/real-estate/30232795/1908-glencoe-place-kamloops-sahali
Interested?
Contact us for more information

109 Victoria Street
Kamloops, British Columbia V2C 1Z4
(778) 471-1498
(778) 471-1793

The trademarks REALTOR®, REALTORS®, and the REALTOR® logo are controlled by The Canadian Real Estate Association (CREA) and identify real estate professionals who are members of CREA. The trademarks MLS®, Multiple Listing Service® and the associated logos are owned by The Canadian Real Estate Association (CREA) and identify the quality of services provided by real estate professionals who are members of CREA. The trademark DDF® is owned by The Canadian Real Estate Association (CREA) and identifies CREA's Data Distribution Facility (DDF®)
September 05 2026 01:31:46
Okanagan-Mainline Real Estate Board
Brendan Shaw Real Estate Ltd.