
1878 Foxwood Trail Windermere, British Columbia V0B 2L2

$969,000Maintenance,
$98 Monthly
Maintenance,
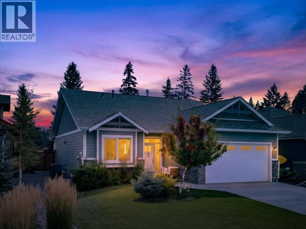
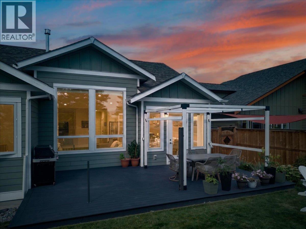
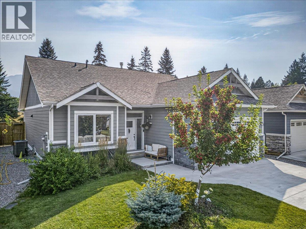
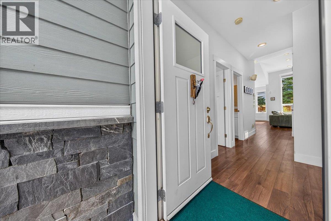
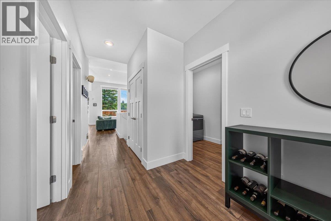
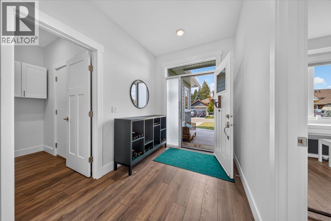
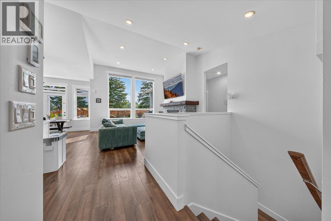
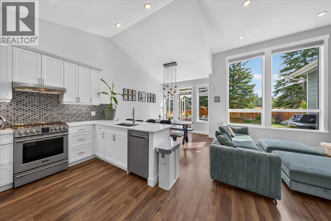
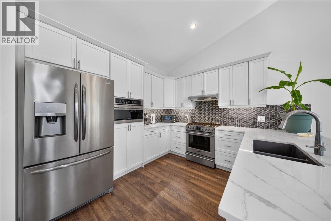
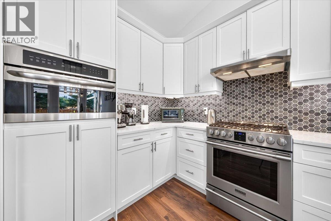
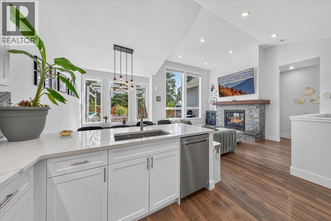
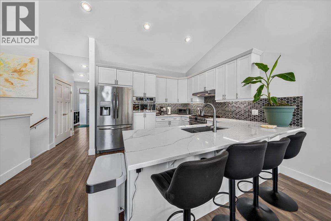
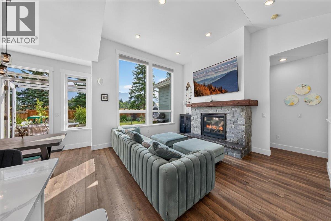
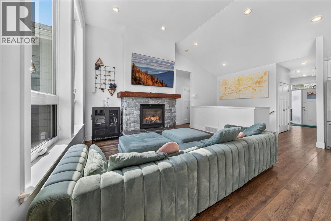
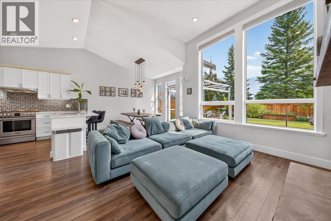
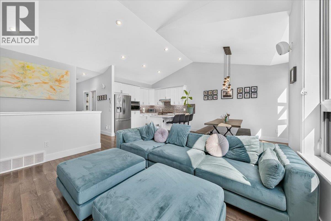
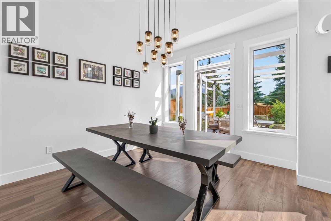
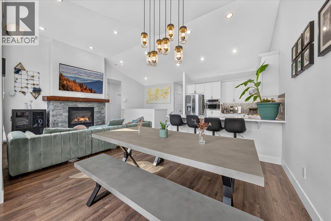
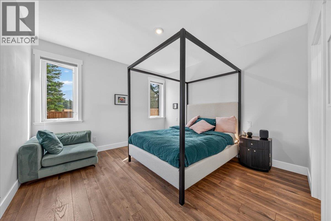
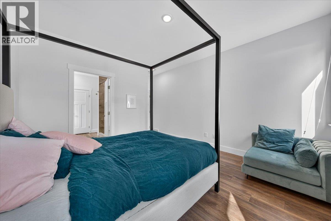
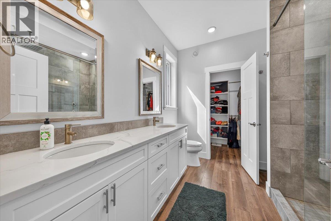
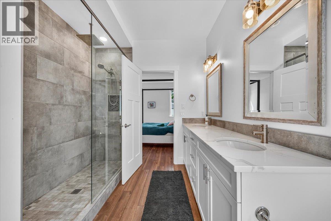
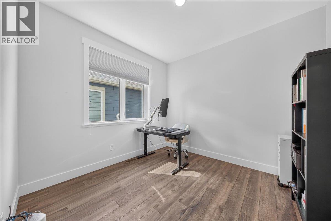
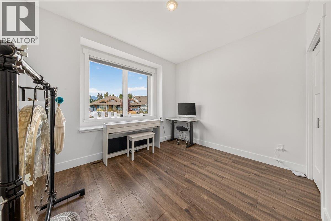
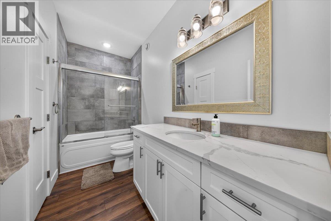
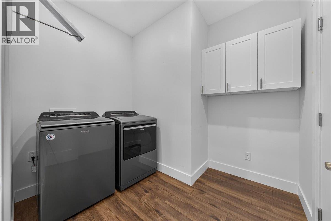
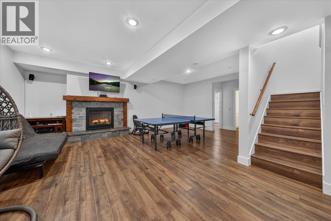
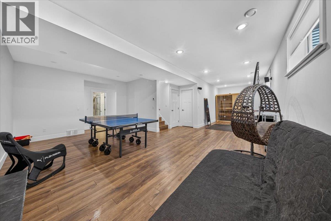
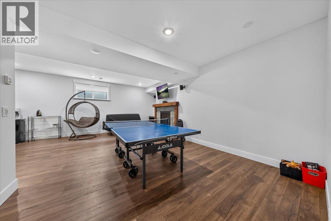
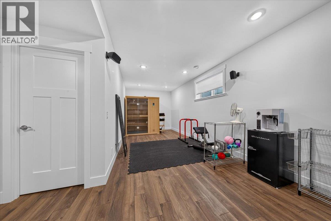
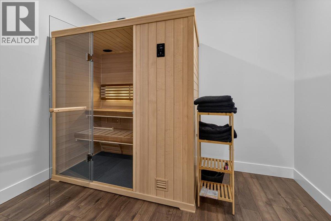
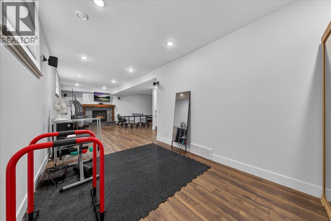
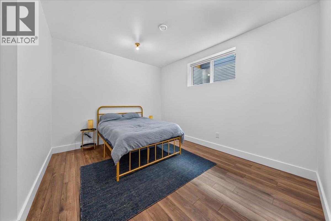
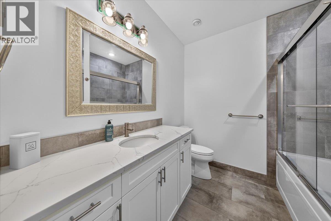
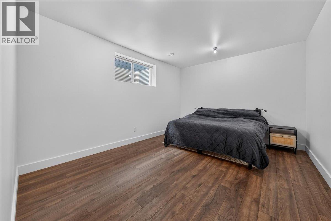
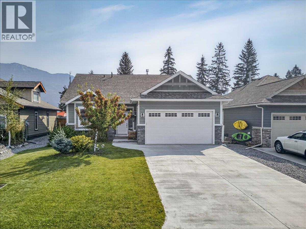
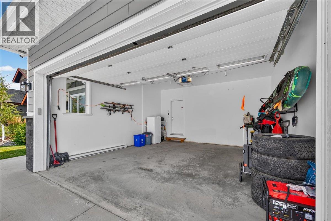
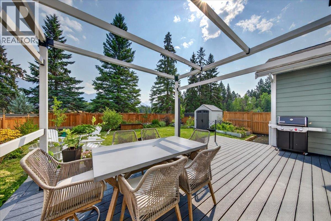
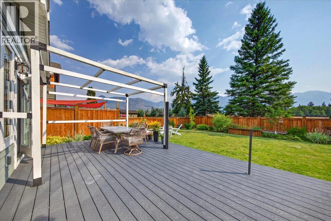
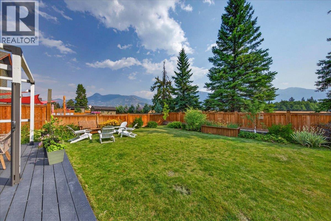
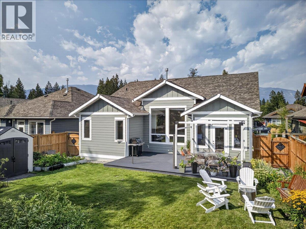
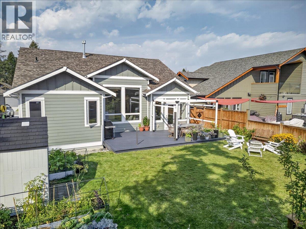
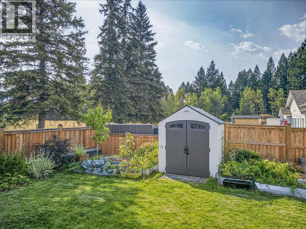
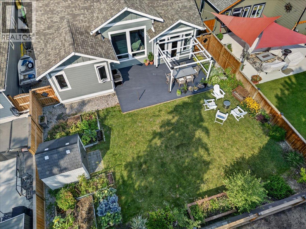
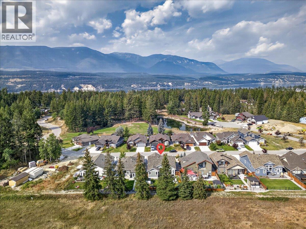
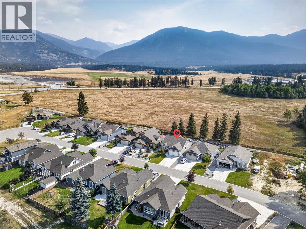
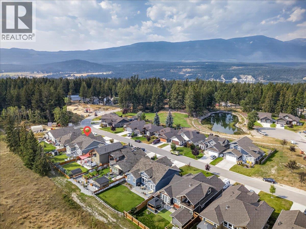
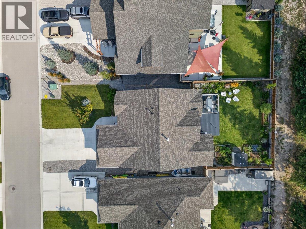
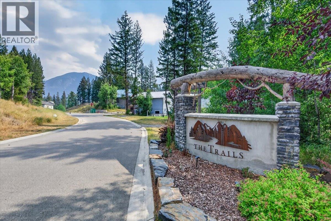
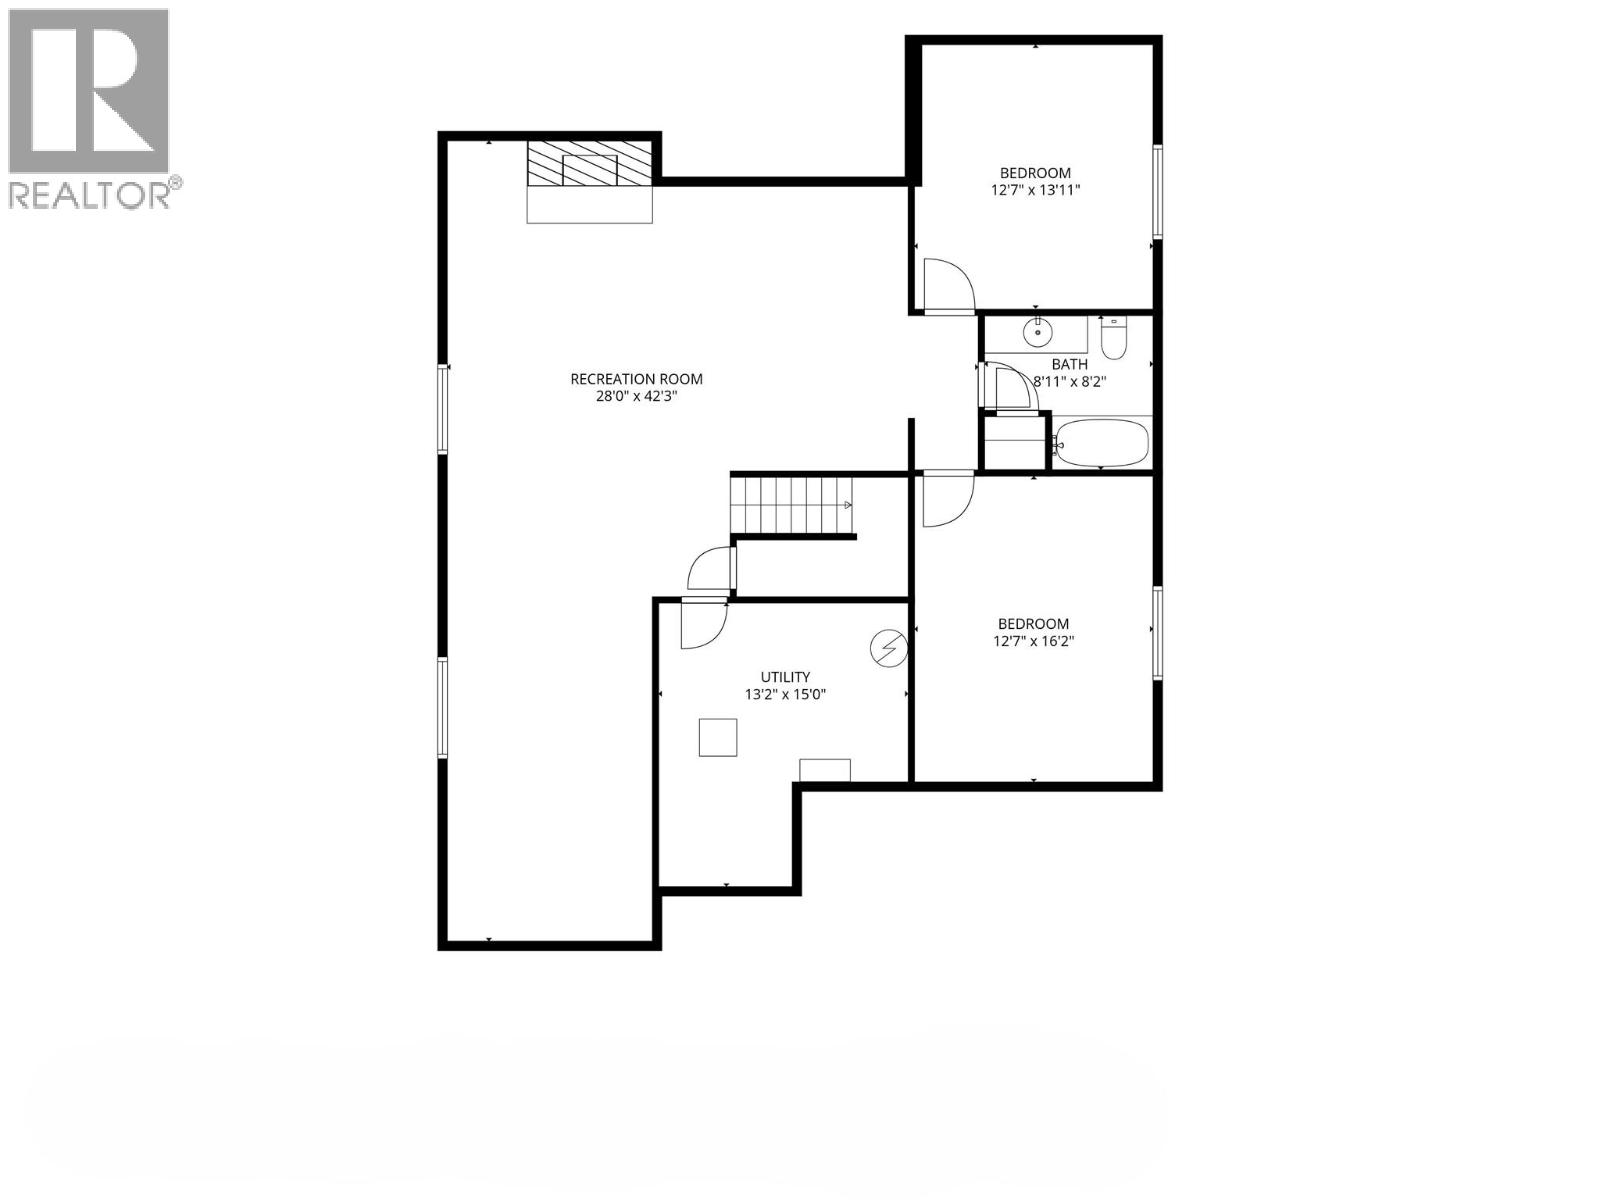
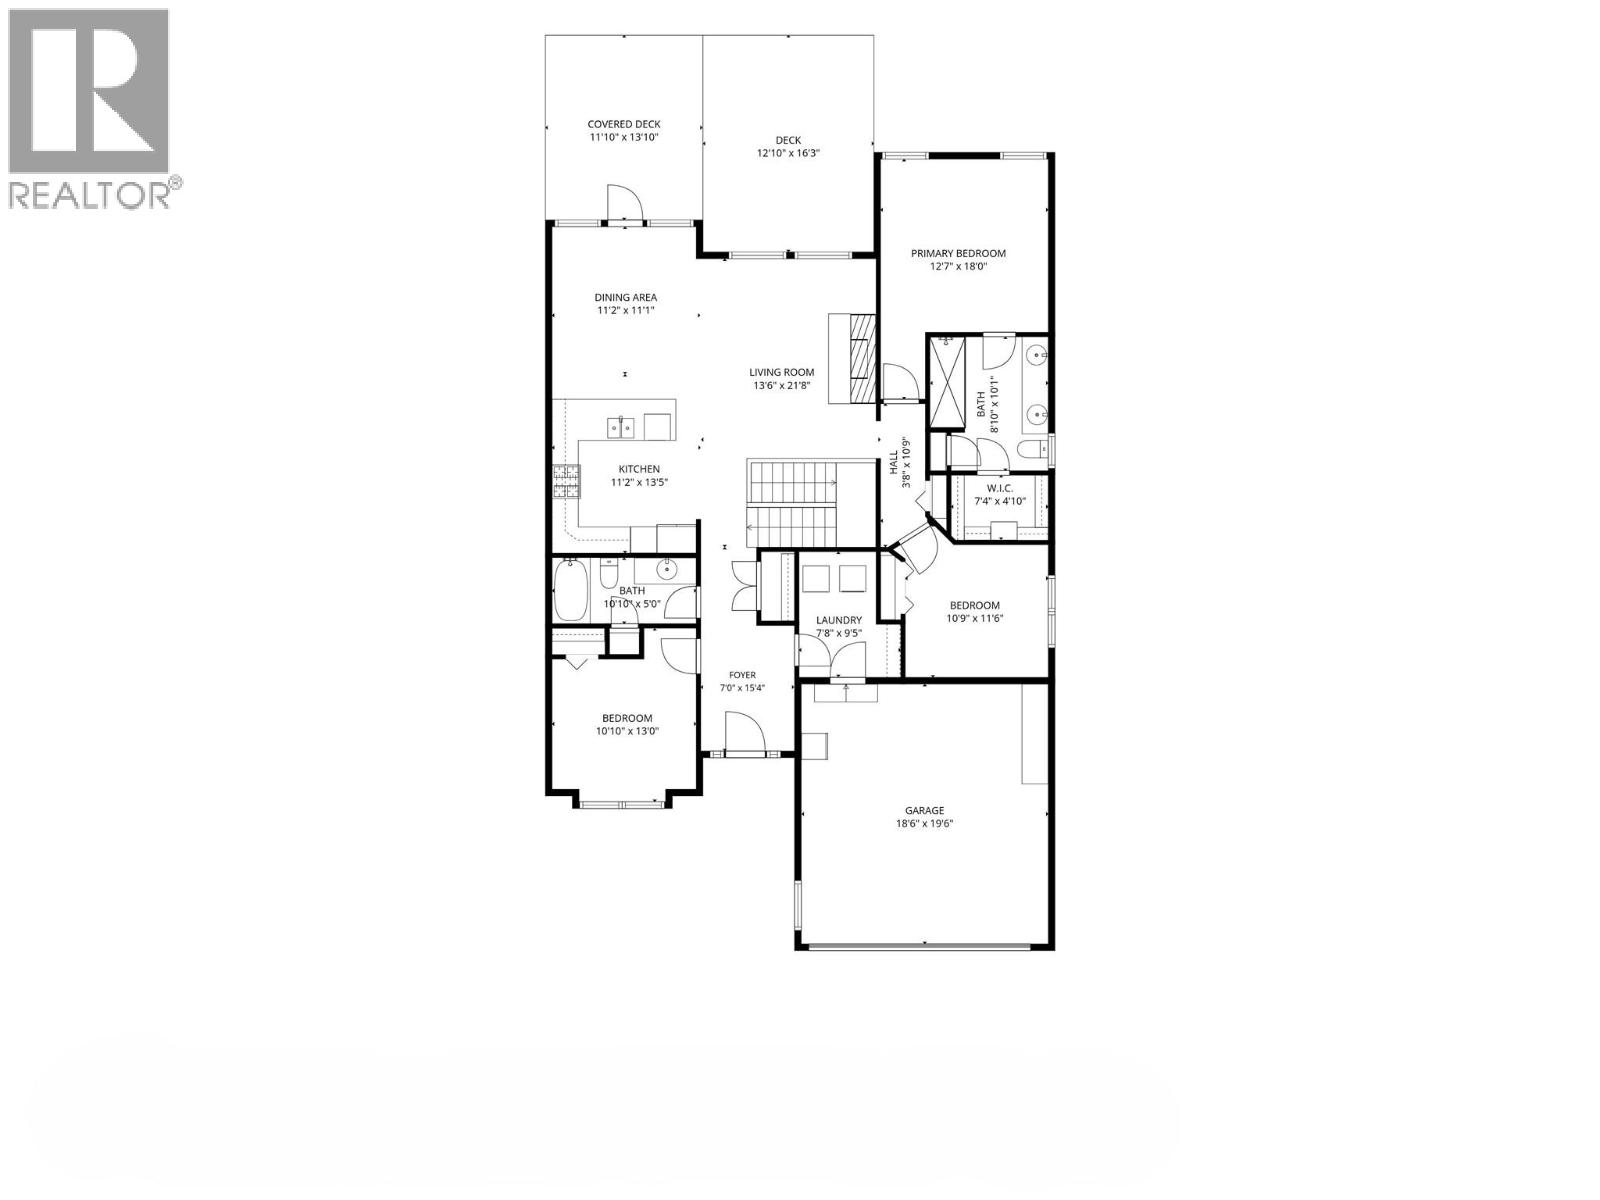
$98 MonthlyThis 6 year old, beautifully built 5 bedroom, 3 bathroom, custom home looks and feels like new, 5 bedroom homes are hard to find and this one would make a great family or vacation home. The main level features 3 bedrooms, open concept kitchen, dining room and living room with engineered hardwood flooring. The stunning custom kitchen is equipped with high-end energy star rated appliances, featuring a Frigidaire Professional gas range and quartz countertops. The living room offers a hand-crafted genuine stone gas fireplace and beautiful views of the Rocky Mountains. The primary bedroom has offers mountain views, a luxurious ensuite with a large tiled shower and walk-in closet. Rounding out the main level is a second full bath, laundry room and a heated attached garage, making this a perfect retirement home with spacious main floor living. Downstairs you will find a large family room with a second stone gas fireplace and lots of space for a home gym, you will love the large sauna and the in-floor heating. Additionally, there are 2 large bedrooms and another full bathroom. Both levels have 9 foot high ceilings and built-in Dolby 5.1 theatre sound systems. The fenced-in backyard is nicely landscaped with mature flower beds and lawn sprinkler system, and a large ground-level patio with Trex decking. Four years of New Home Warranty remaining. The Trails of Windermere is a quiet development centrally located in Windermere with public beach, golfing, skiing, and shopping all nearby. (id:36541)
Property Details
| MLS® Number | 10399336 |
| Property Type | Single Family |
| Neigbourhood | Windermere |
| Community Name | The Trails at Windermere |
| Amenities Near By | Golf Nearby, Schools, Ski Area |
| Community Features | Pets Allowed, Pet Restrictions |
| Features | Cul-de-sac |
| Parking Space Total | 1 |
| Road Type | Cul De Sac |
| View Type | Mountain View |
Building
| Bathroom Total | 3 |
| Bedrooms Total | 5 |
| Appliances | Refrigerator, Dishwasher, Dryer, Range - Gas, Microwave, Washer |
| Architectural Style | Bungalow |
| Constructed Date | 2020 |
| Construction Style Attachment | Detached |
| Cooling Type | Heat Pump |
| Exterior Finish | Other |
| Fireplace Fuel | Gas |
| Fireplace Present | Yes |
| Fireplace Total | 2 |
| Fireplace Type | Unknown |
| Heating Fuel | Other |
| Heating Type | Forced Air, Heat Pump |
| Roof Material | Asphalt Shingle |
| Roof Style | Unknown |
| Stories Total | 1 |
| Size Interior | 2859 Sqft |
| Type | House |
| Utility Water | Municipal Water |
Parking
| Attached Garage | 1 |
Land
| Acreage | No |
| Land Amenities | Golf Nearby, Schools, Ski Area |
| Landscape Features | Landscaped |
| Sewer | See Remarks |
| Size Irregular | 0.15 |
| Size Total | 0.15 Ac|under 1 Acre |
| Size Total Text | 0.15 Ac|under 1 Acre |
Rooms
| Level | Type | Length | Width | Dimensions |
|---|---|---|---|---|
| Basement | Bedroom | 12'7'' x 16'2'' | ||
| Basement | Bedroom | 12'7'' x 13'11'' | ||
| Basement | Family Room | 28'0'' x 42'3'' | ||
| Basement | 4pc Bathroom | Measurements not available | ||
| Main Level | 4pc Bathroom | Measurements not available | ||
| Main Level | 4pc Ensuite Bath | Measurements not available | ||
| Main Level | Bedroom | 10'10'' x 13' | ||
| Main Level | Bedroom | 10'9'' x 11'6'' | ||
| Main Level | Primary Bedroom | 12'7'' x 18' | ||
| Main Level | Living Room | 13'6'' x 21'8'' | ||
| Main Level | Dining Room | 11'2'' x 11'1'' | ||
| Main Level | Kitchen | 11'2'' x 13'5'' |
https://www.realtor.ca/real-estate/30225876/1878-foxwood-trail-windermere-windermere
Interested?
Contact us for more information

Unit 2 - 450 Sarah Rd
Invermere, British Columbia V0A 1K3
(250) 342-5599
(250) 342-5559

The trademarks REALTOR®, REALTORS®, and the REALTOR® logo are controlled by The Canadian Real Estate Association (CREA) and identify real estate professionals who are members of CREA. The trademarks MLS®, Multiple Listing Service® and the associated logos are owned by The Canadian Real Estate Association (CREA) and identify the quality of services provided by real estate professionals who are members of CREA. The trademark DDF® is owned by The Canadian Real Estate Association (CREA) and identifies CREA's Data Distribution Facility (DDF®)
September 02 2026 09:23:43
Okanagan-Mainline Real Estate Board
Royal LePage Rockies West