
1795 Summit Drive Unit# 11 Kamloops, British Columbia V2E 2E8

$624,900Maintenance, Insurance, Ground Maintenance, Water
$490 Monthly
Maintenance, Insurance, Ground Maintenance, Water
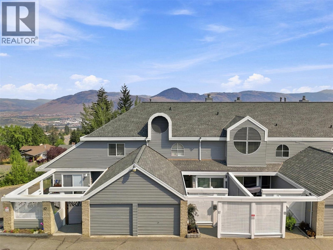
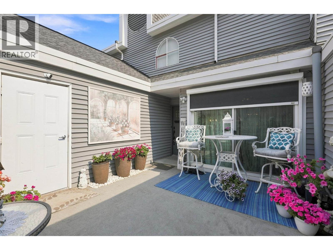
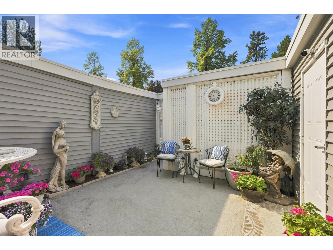
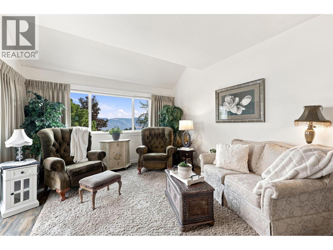
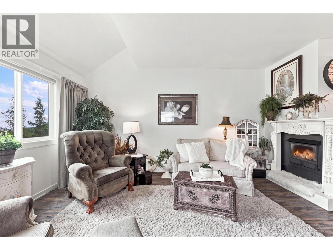
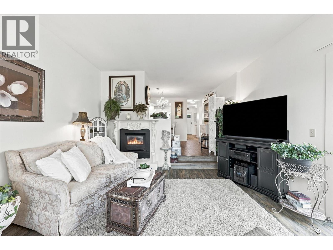
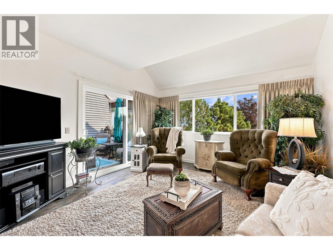
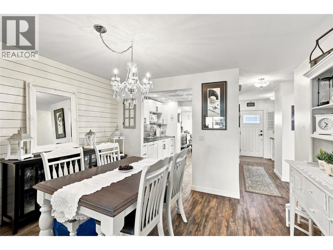
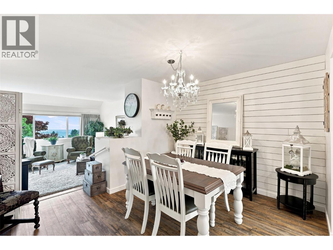
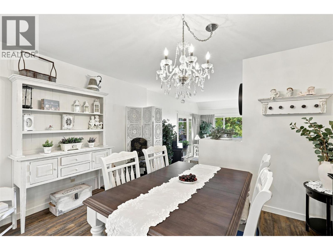
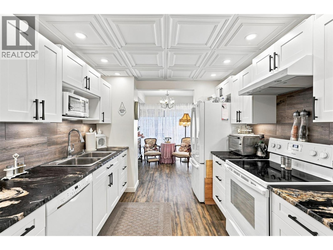
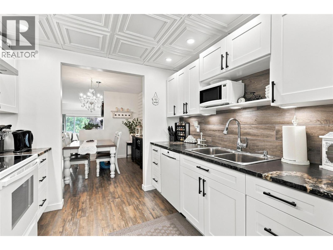
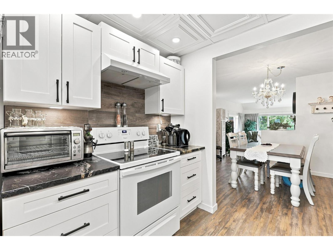
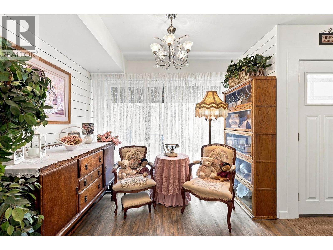
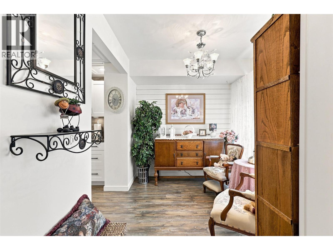
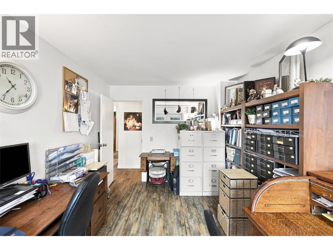
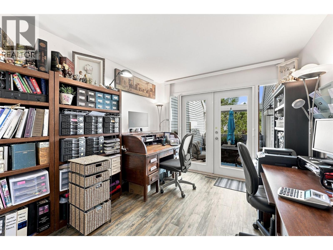
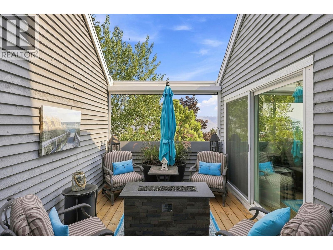
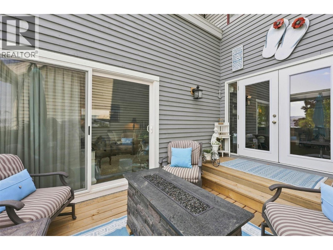
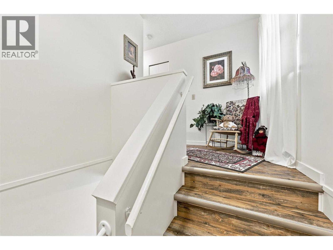
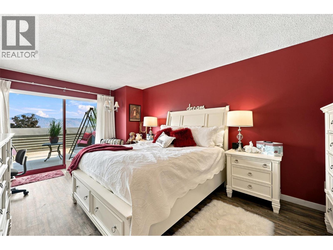
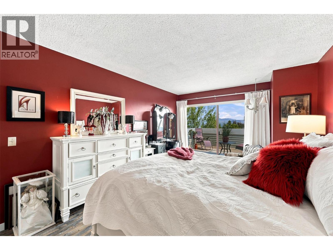
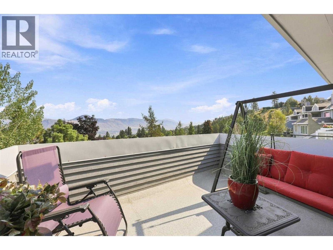
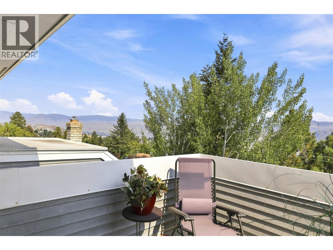
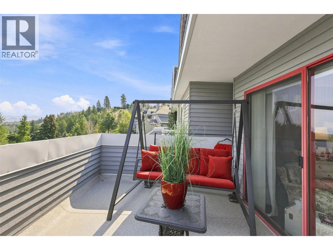
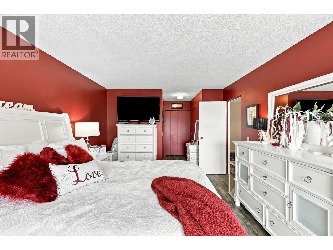
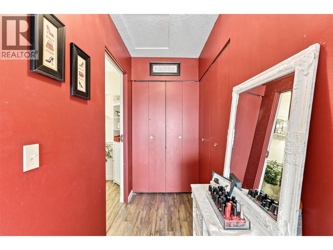
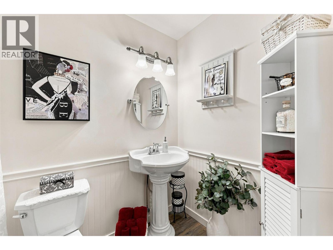
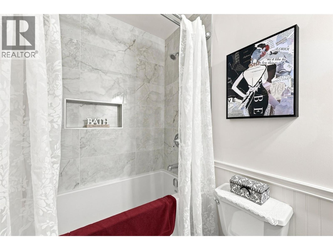
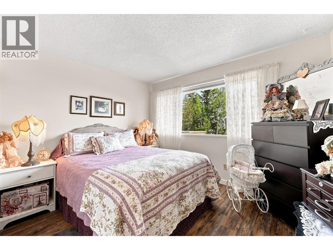
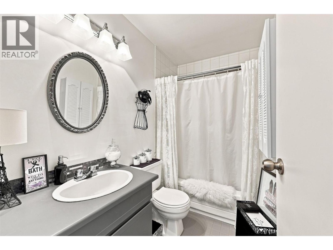
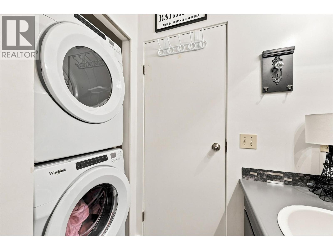
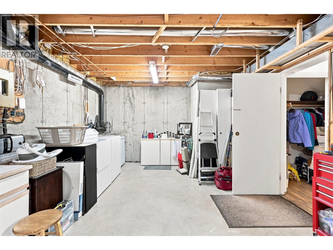
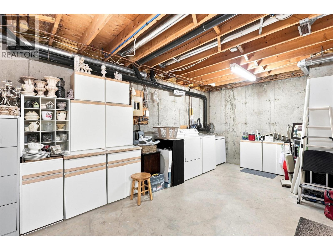
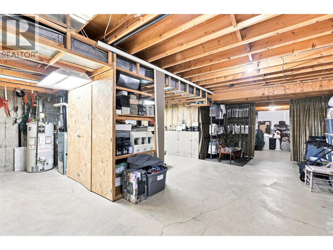
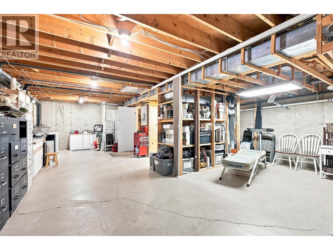
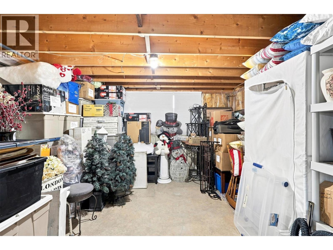
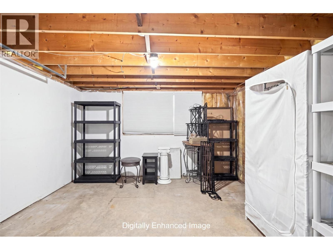
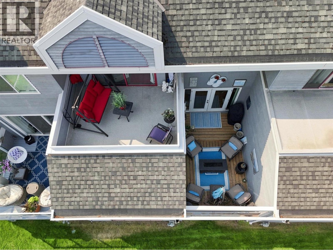
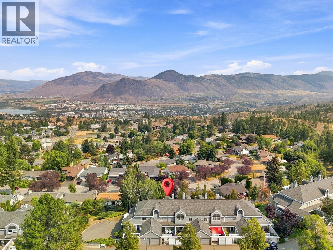
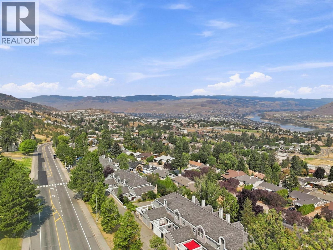
$490 MonthlyOpportunities to own in sought-after Pineridge Estates are rare. This small strata complex offers beautiful views and a convenient Sahali location close to shopping, recreation, schools, transit and all the amenities you need. This updated home offers a warm, inviting feel with a newer kitchen featuring live-edge granite countertops and updated appliances. Two large decks provide wonderful outdoor living space and a place to take in the views. The full basement offers plenty of storage and flexible space ready for your ideas, whether you envision a hobby room, gym, media space or additional living area. A separate den provides a versatile space for guests, a home office or an additional bedroom. Added comfort comes with motorized blinds and the peace of mind of a newer furnace and hot water tank. A well-maintained home in a desirable location, offering comfortable living, great views and room to make it your own. (id:36541)
Property Details
| MLS® Number | 10398634 |
| Property Type | Single Family |
| Neigbourhood | Sahali |
| Community Name | Pineridge Estates |
| Parking Space Total | 2 |
Building
| Bathroom Total | 3 |
| Bedrooms Total | 2 |
| Appliances | Range, Refrigerator, Dishwasher, Microwave, Hood Fan, Washer & Dryer |
| Constructed Date | 1982 |
| Construction Style Attachment | Attached |
| Cooling Type | Central Air Conditioning |
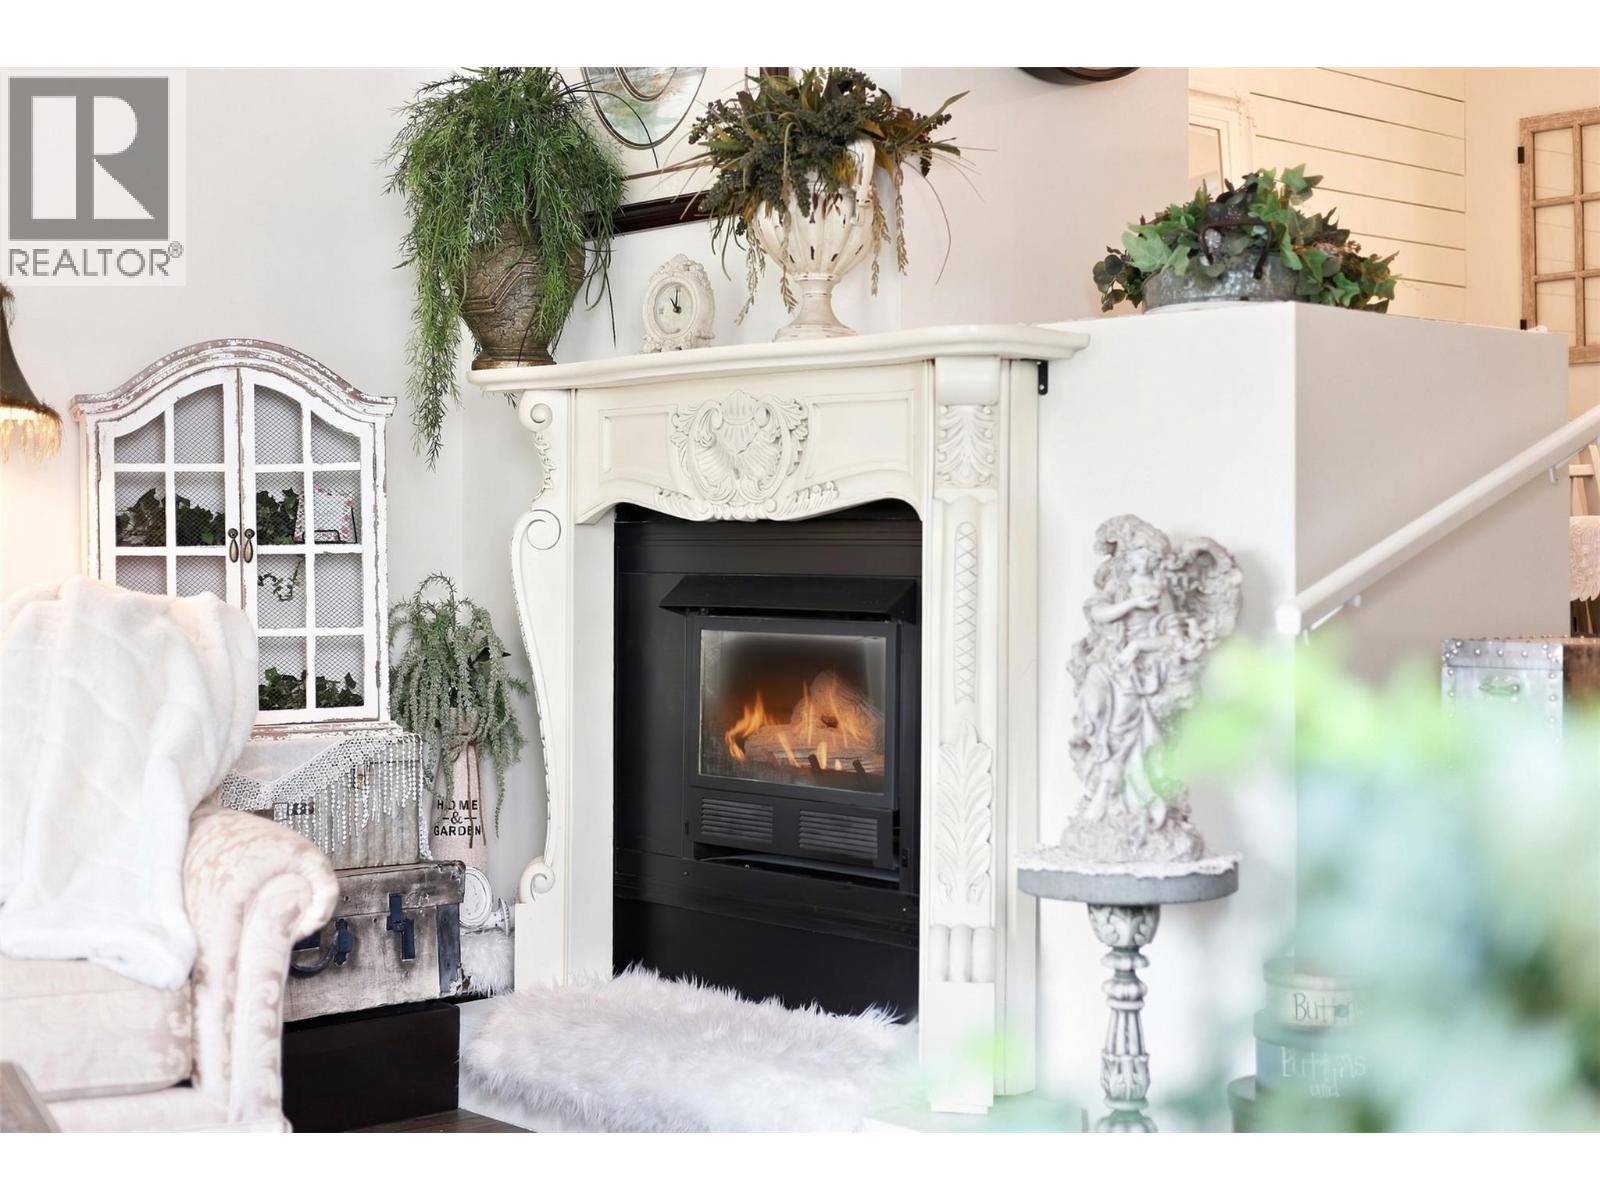
| Fireplace Fuel | Gas |
| Fireplace Present | Yes |
| Fireplace Total | 1 |
| Fireplace Type | Unknown |
| Heating Type | Forced Air |
| Roof Material | Asphalt Shingle |
| Roof Style | Unknown |
| Stories Total | 2 |
| Size Interior | 1522 Sqft |
| Type | Row / Townhouse |
| Utility Water | Municipal Water |
Parking
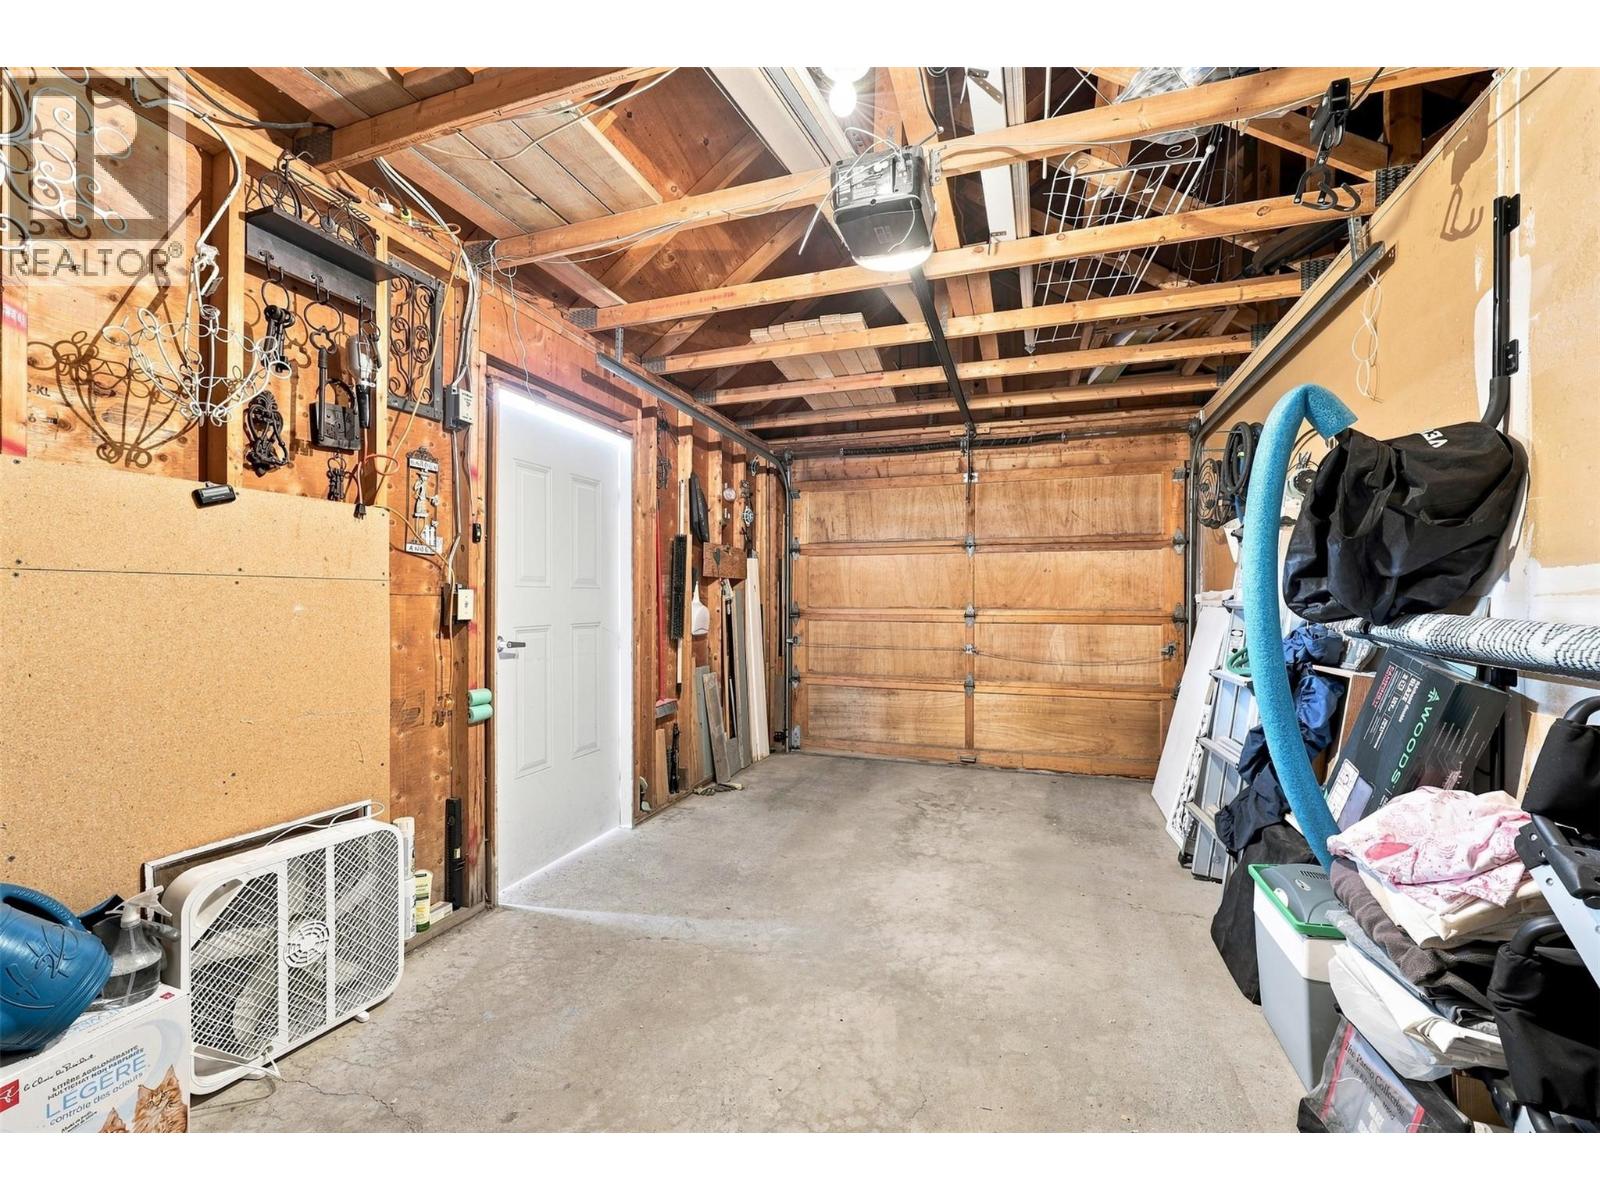
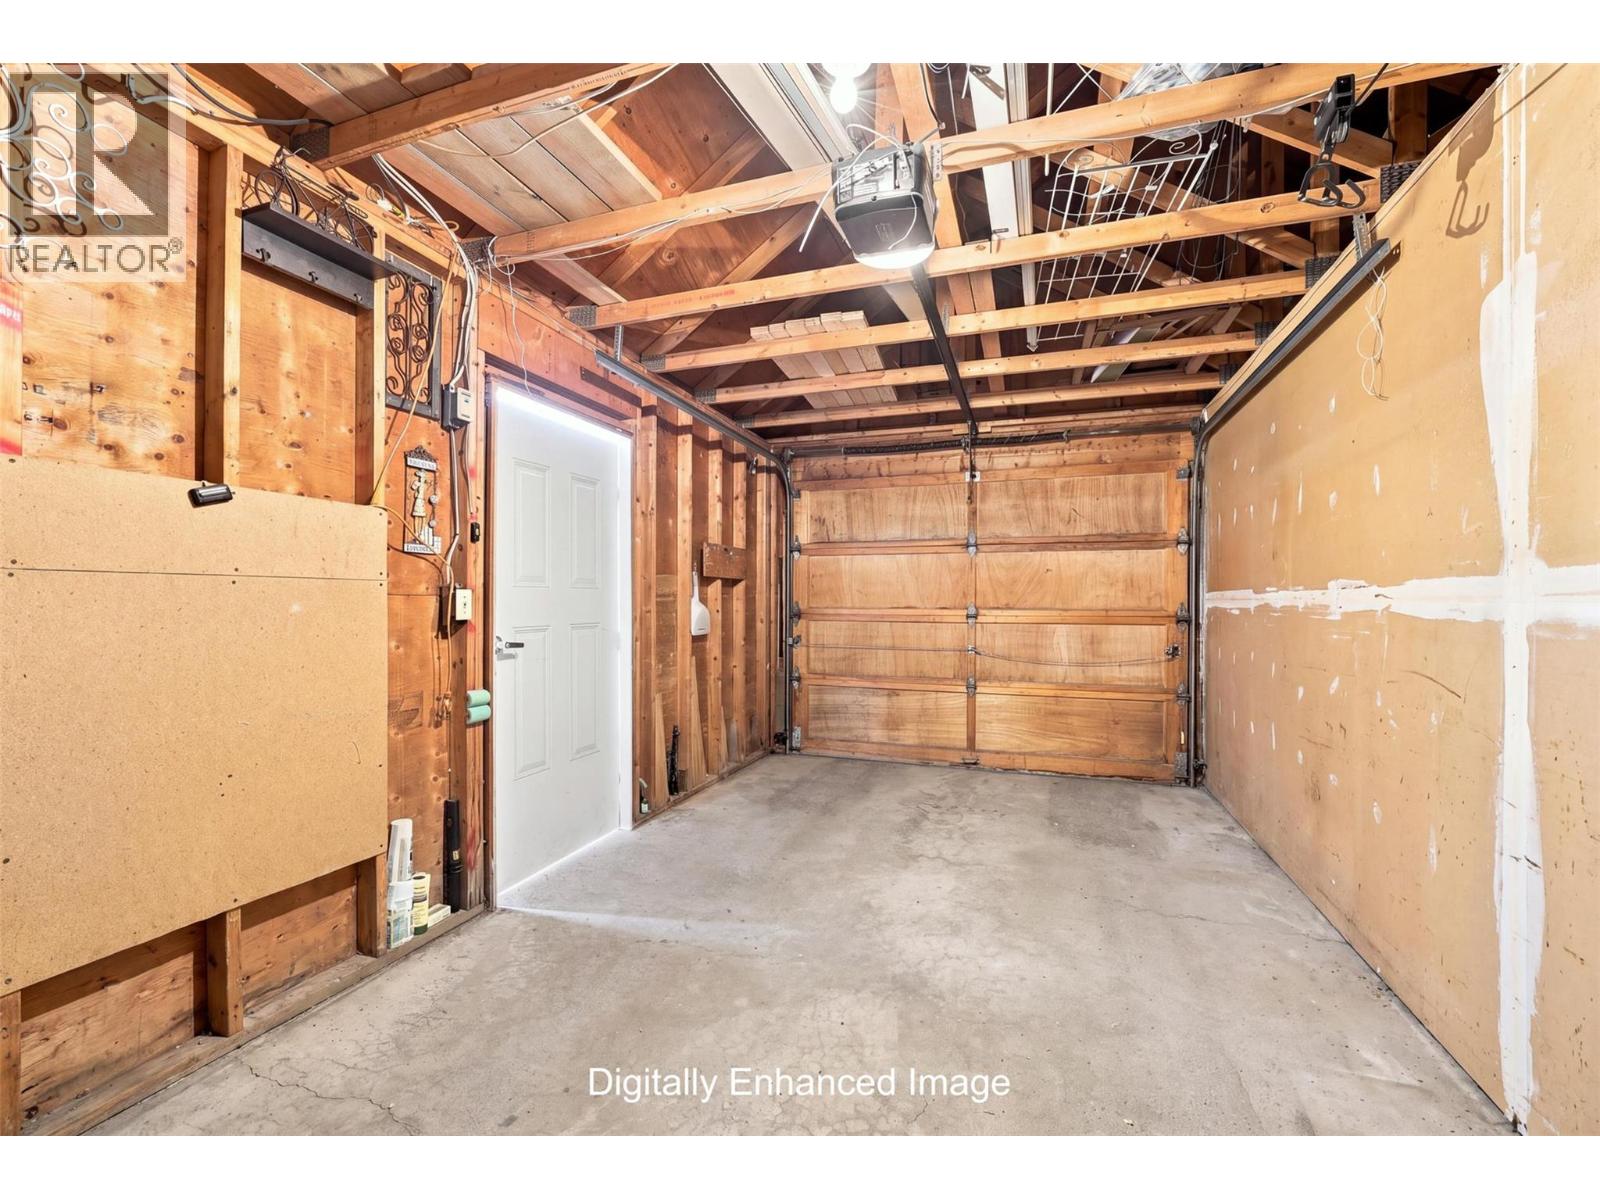
| Attached Garage | 1 |
| Stall |
Land
| Acreage | No |
| Sewer | Municipal Sewage System |
| Size Total Text | Under 1 Acre |
Rooms
| Level | Type | Length | Width | Dimensions |
|---|---|---|---|---|
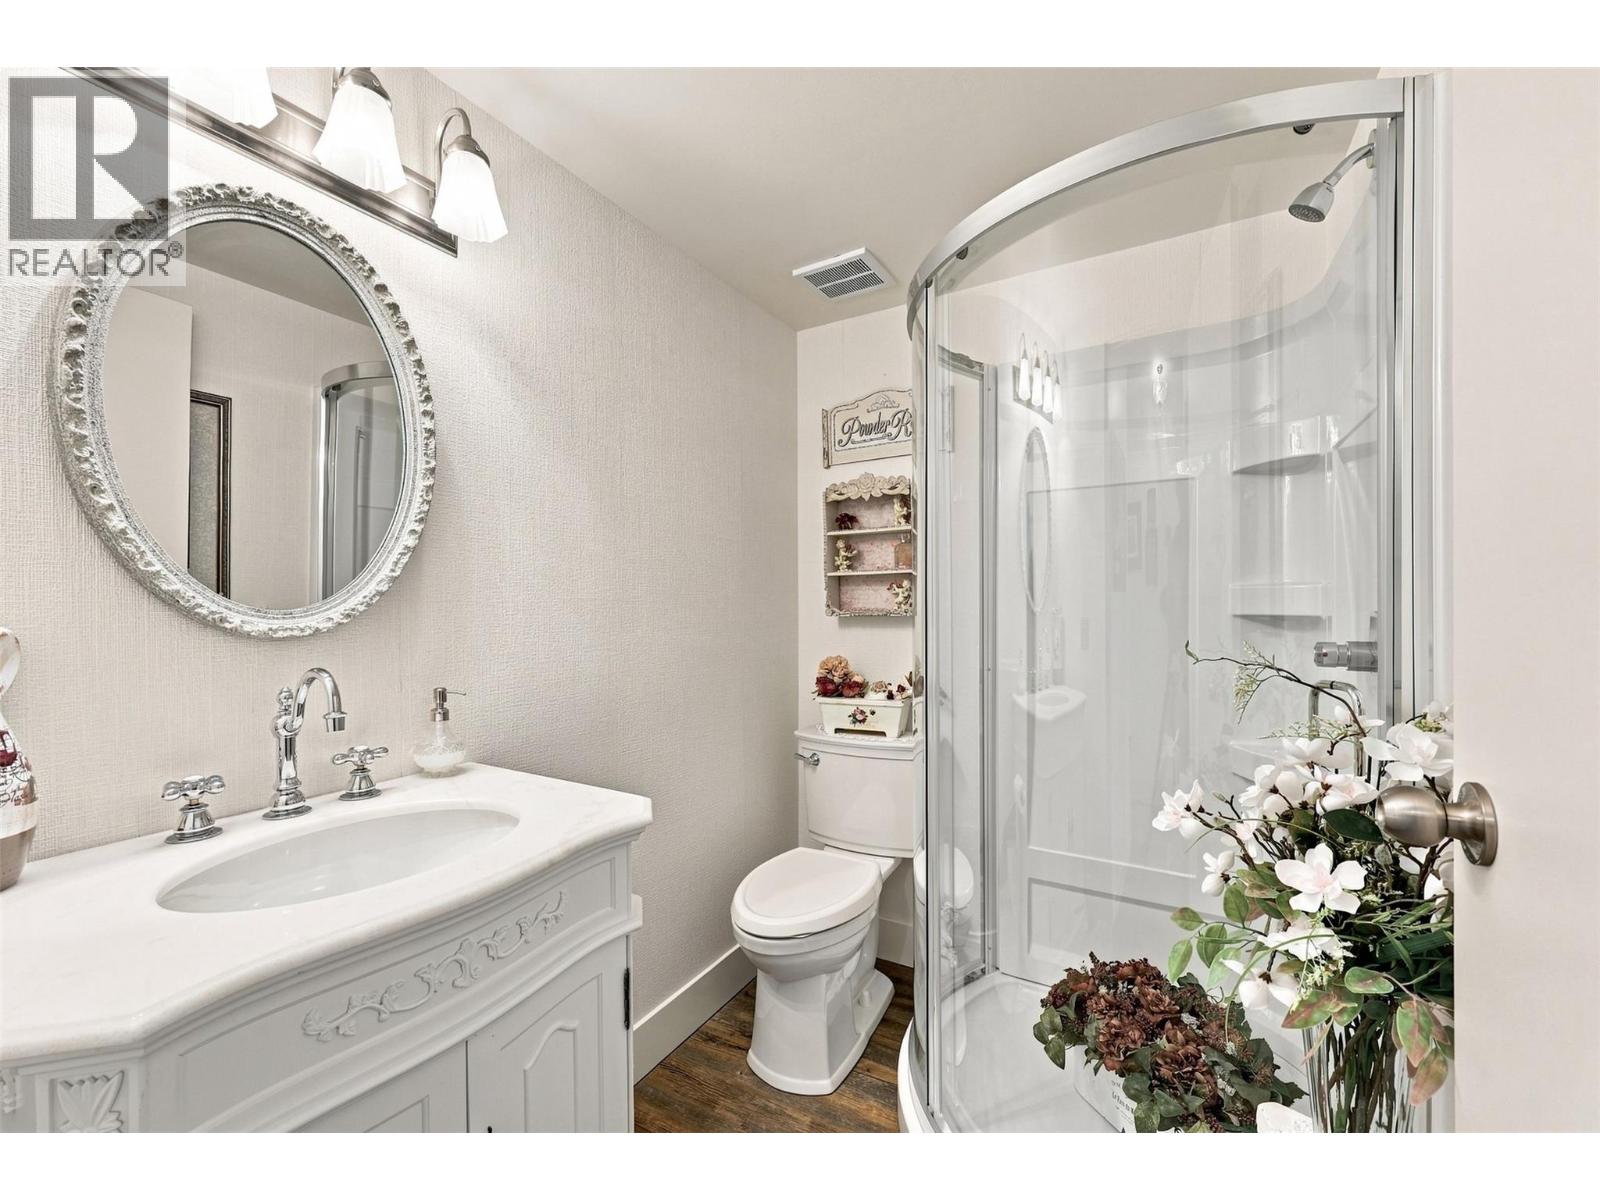
| Second Level | Full Bathroom | 8'5'' x 5'6'' | ||
| Second Level | Full Ensuite Bathroom | 8'4'' x 4'9'' | ||
| Second Level | Bedroom | 12'8'' x 11'7'' | ||
| Second Level | Primary Bedroom | 23'6'' x 11'4'' | ||
| Main Level | Dining Room | 12'11'' x 11'10'' | ||
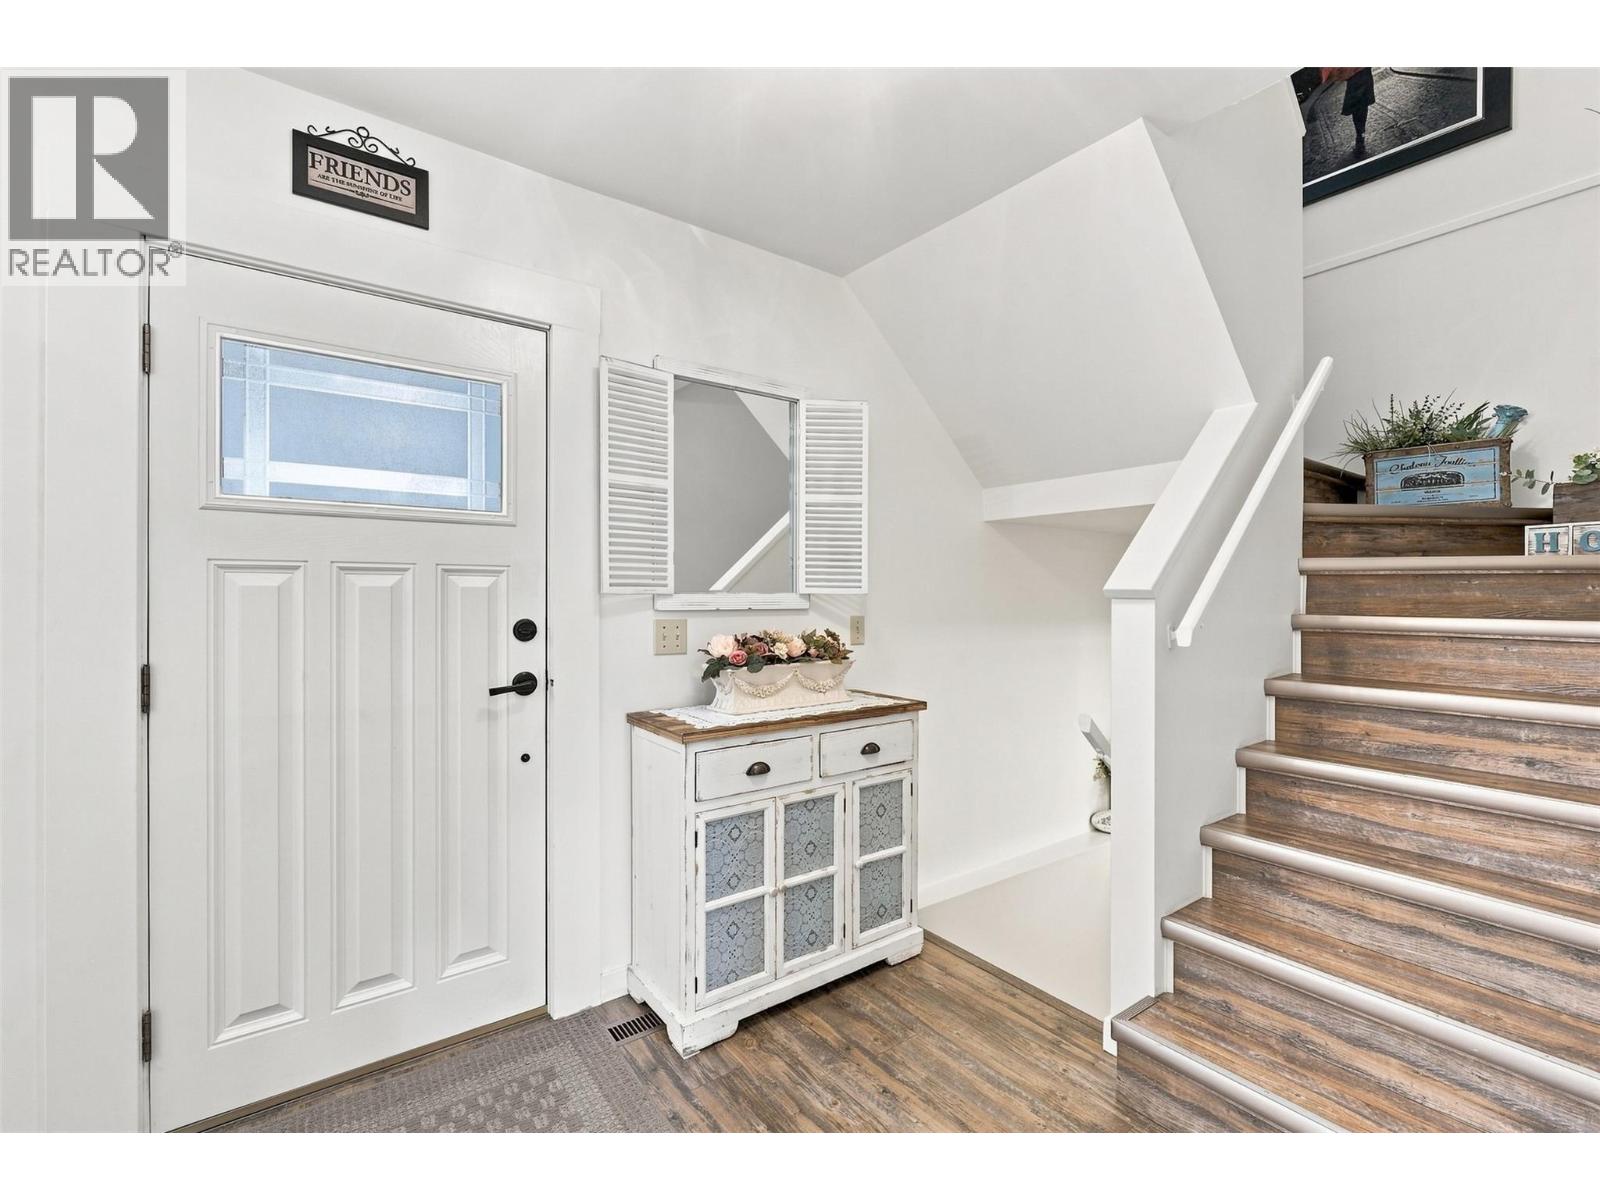
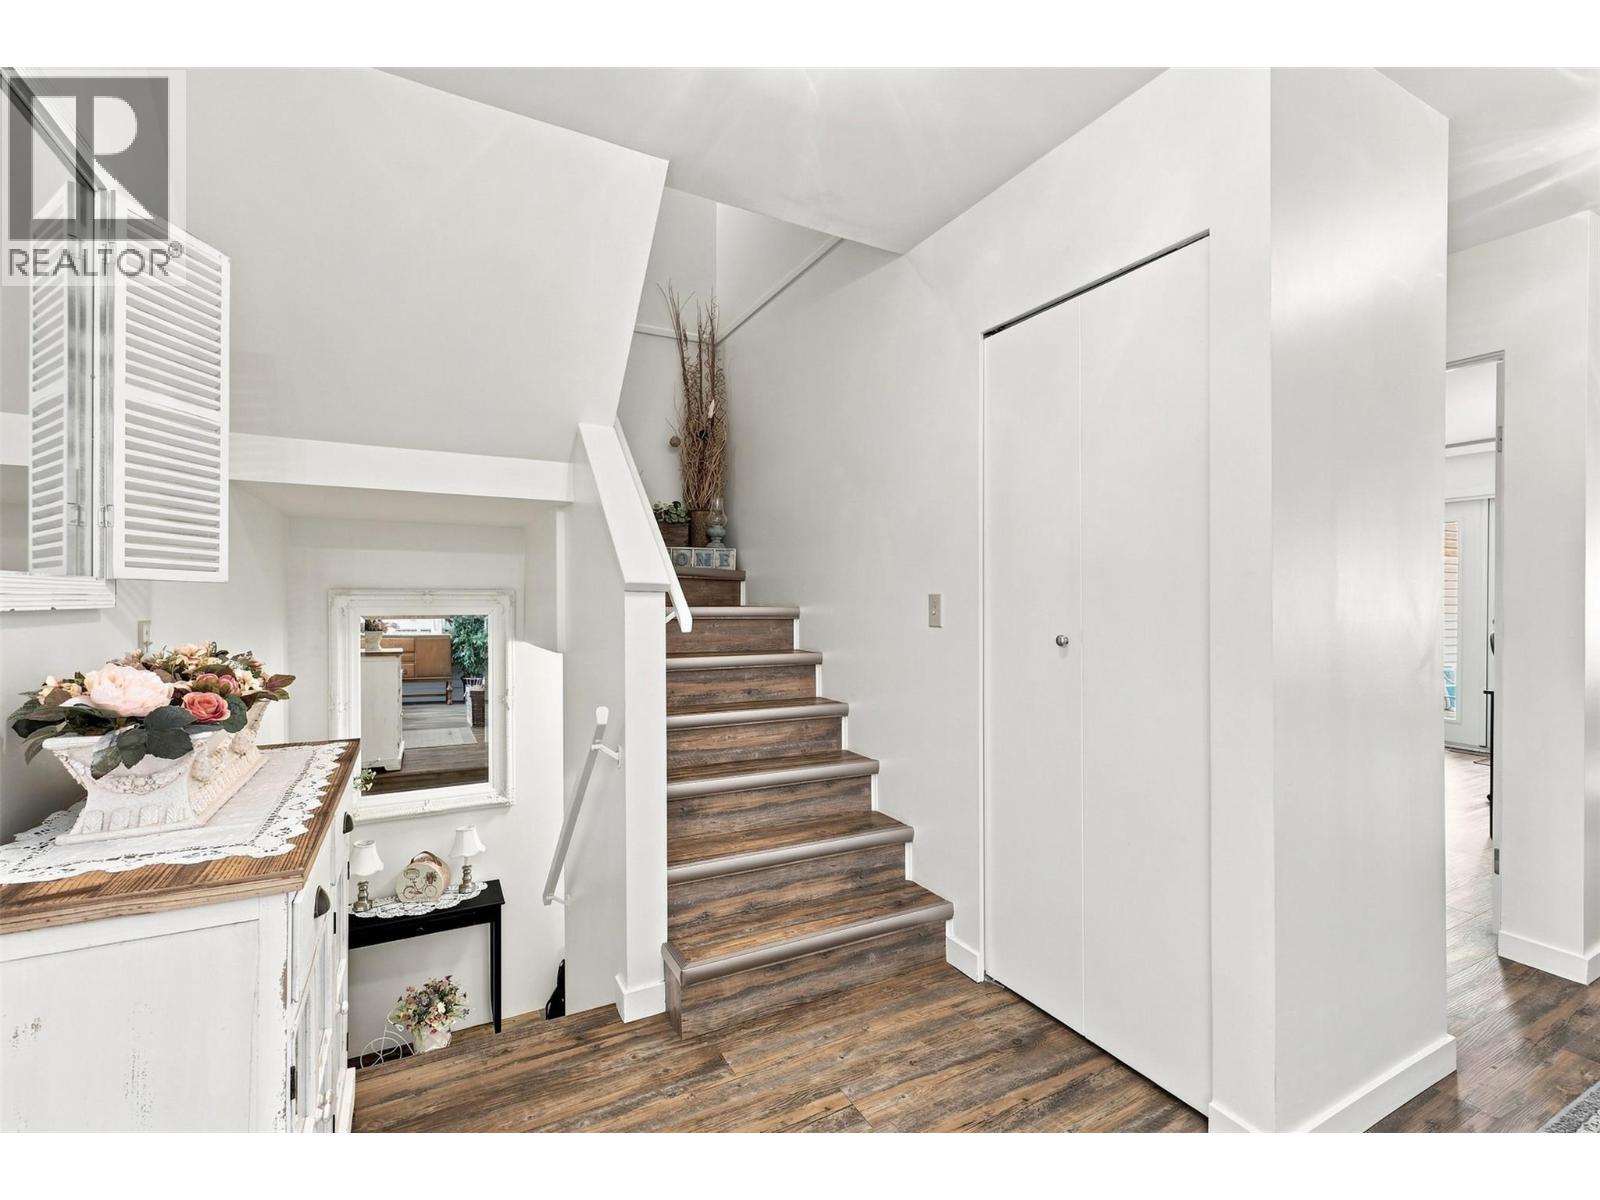
| Main Level | Foyer | 7'3'' x 6'8'' | ||
| Main Level | Full Bathroom | 6'6'' x 5'3'' | ||
| Main Level | Dining Nook | 9'11'' x 7'11'' | ||
| Main Level | Kitchen | 9'7'' x 9'3'' | ||
| Main Level | Family Room | 12'10'' x 10'0'' | ||
| Main Level | Living Room | 15'7'' x 12'11'' |
https://www.realtor.ca/real-estate/30204520/1795-summit-drive-unit-11-kamloops-sahali
Interested?
Contact us for more information

800 Seymour Street
Kamloops, British Columbia V2C 2H5
(250) 374-1461
(250) 374-0752

The trademarks REALTOR®, REALTORS®, and the REALTOR® logo are controlled by The Canadian Real Estate Association (CREA) and identify real estate professionals who are members of CREA. The trademarks MLS®, Multiple Listing Service® and the associated logos are owned by The Canadian Real Estate Association (CREA) and identify the quality of services provided by real estate professionals who are members of CREA. The trademark DDF® is owned by The Canadian Real Estate Association (CREA) and identifies CREA's Data Distribution Facility (DDF®)
September 05 2026 08:18:12
Okanagan-Mainline Real Estate Board
Royal LePage Westwin Realty