
177 Sunnybrook Drive Okanagan Falls, British Columbia V0H 1R3

$1,149,999
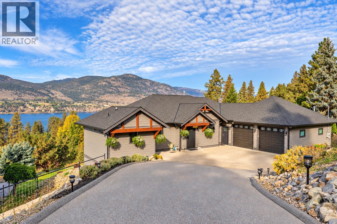
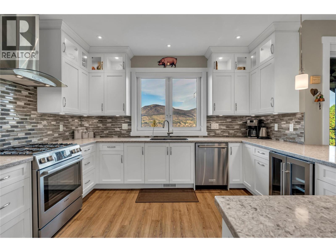
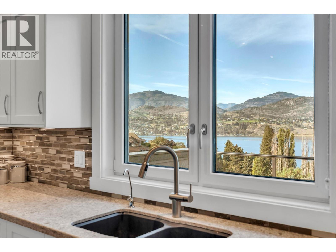
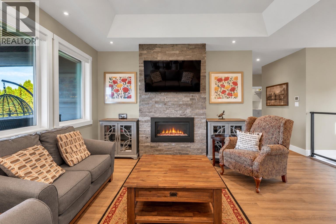
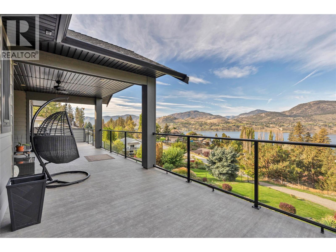
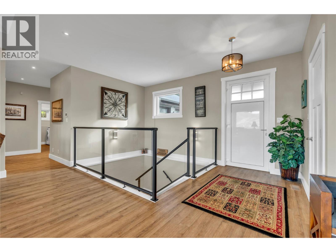
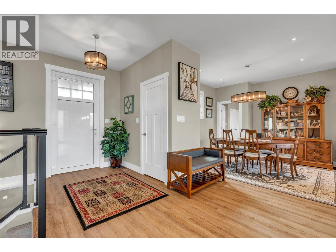
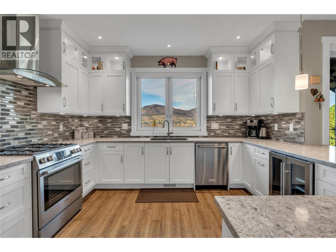
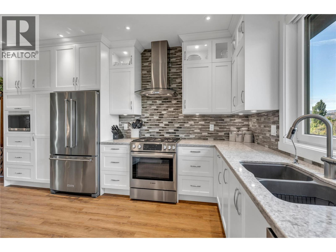
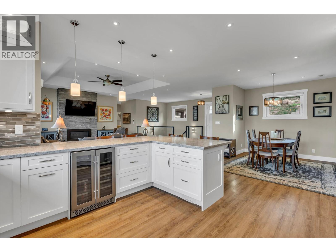
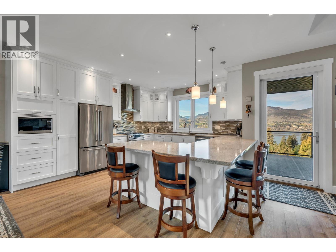
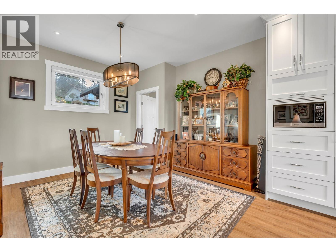
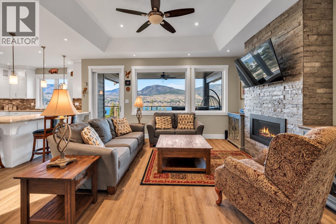
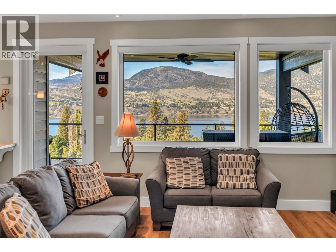
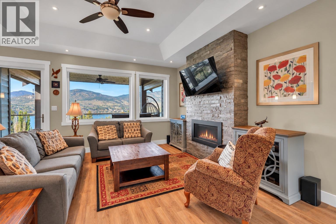
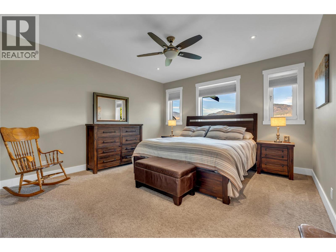
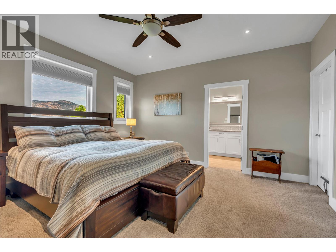
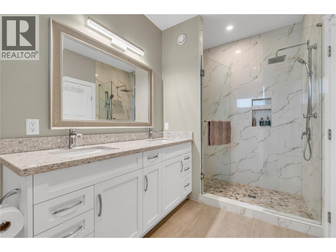
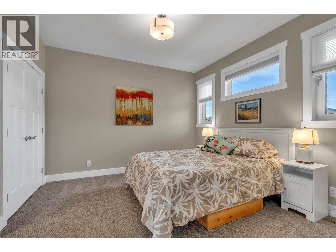
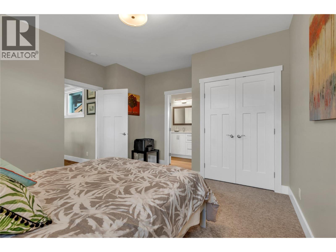
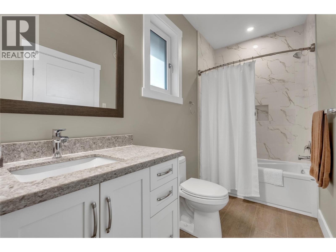
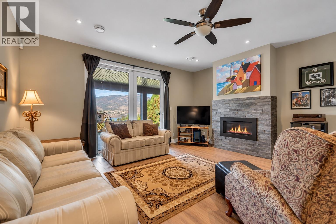
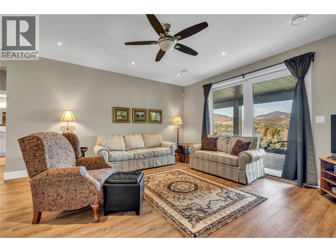
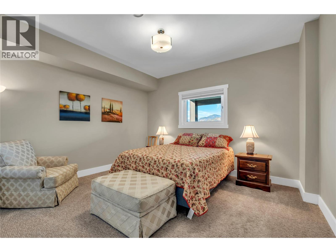
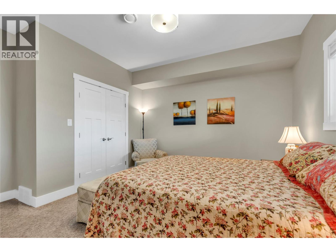
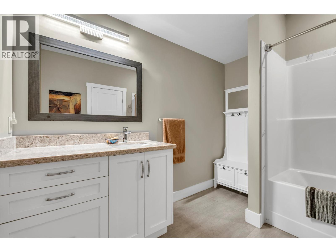
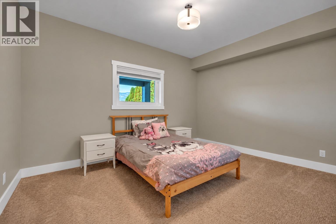
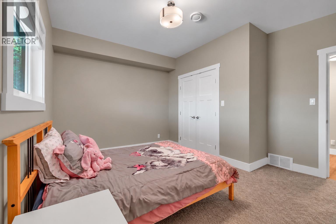
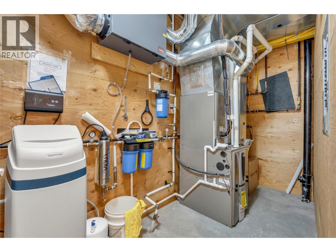
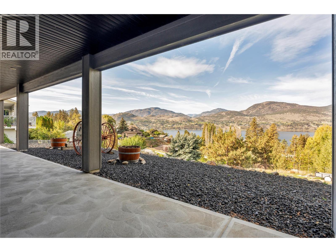
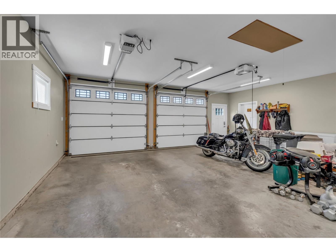
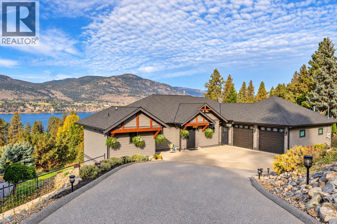
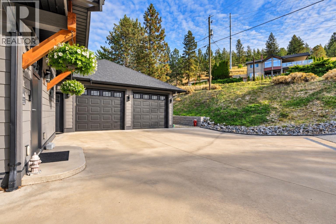
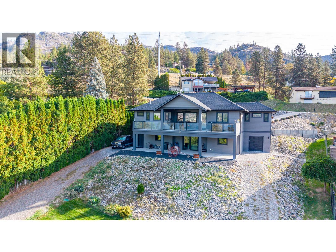
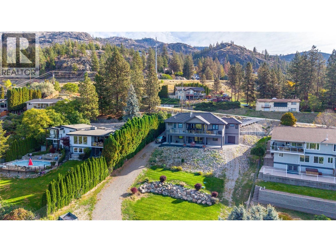
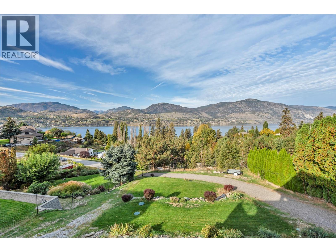
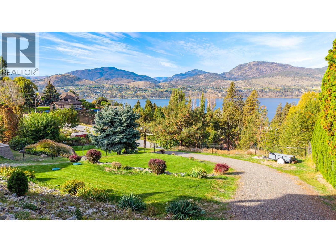
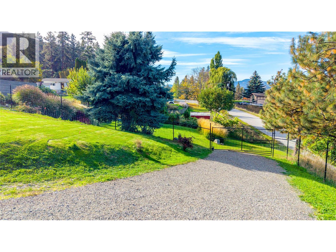
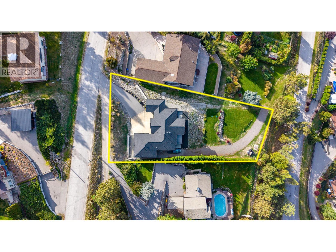
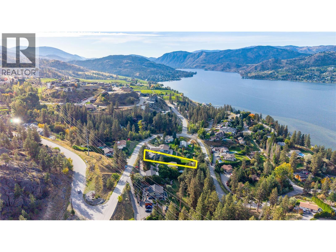
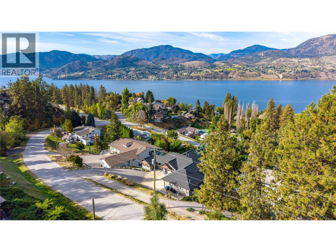
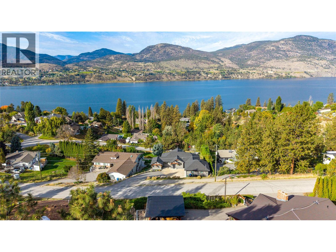
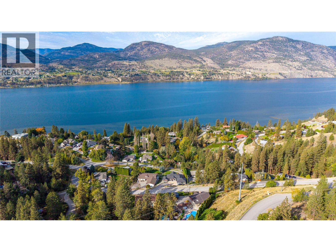
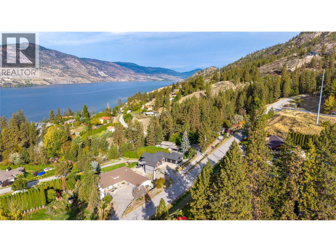
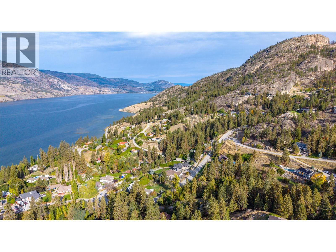
Enjoy stunning Skaha Lake views from this immaculate 2017 custom-built rancher in Heritage Hills, just minutes from Penticton and Okanagan Falls. With a fully finished walk-out basement, this South Okanagan home offers quality craftsmanship and flexible living space. The spacious kitchen features custom cabinetry, a dual-fuel range with gas cooktop and electric oven, and a wine fridge. The main floor offers two bedrooms, each with its own large ensuite, while the lower level adds two more bedrooms, ideal for family, guests or a home office. Quality features include triple-pane European Tilt + Turn windows, two gas fireplaces and on-demand hot water. Meticulously maintained by the original owners, this home offers the appeal of newer construction without the wait of building. Relax on the large deck and enjoy the lake views. The fully fenced, landscaped and irrigated half-acre lot offers room to garden, play and unwind. An oversized attached double garage, extra driveway parking and rear storage shed provide ample space for vehicles and recreational gear. Close to Skaha Lake beaches, wineries, trails and Penticton amenities, this Heritage Hills property combines space, privacy and beautiful views. Book your private showing today! (id:36541)
Property Details
| MLS® Number | 10403056 |
| Property Type | Single Family |
| Neigbourhood | Eastside/Lkshr Hi/Skaha Est |
| Amenities Near By | Recreation |
| Community Features | Rural Setting, Pets Allowed, Pets Allowed With Restrictions |
| Features | Balcony |
| Parking Space Total | 5 |
| View Type | Lake View, Mountain View, View (panoramic) |
Building
| Bathroom Total | 4 |
| Bedrooms Total | 4 |
| Appliances | Refrigerator, Dishwasher, Oven - Electric, Cooktop - Gas, Microwave, Hood Fan, Washer & Dryer, Water Purifier, Water Softener, Wine Fridge |
| Architectural Style | Ranch |
| Basement Type | Full |
| Constructed Date | 2017 |
| Construction Style Attachment | Detached |
| Cooling Type | Central Air Conditioning |
| Fireplace Fuel | Gas |
| Fireplace Present | Yes |
| Fireplace Total | 2 |
| Fireplace Type | Unknown |
| Flooring Type | Carpeted, Tile, Vinyl |
| Half Bath Total | 1 |
| Heating Type | Forced Air, See Remarks |
| Roof Material | Asphalt Shingle |
| Roof Style | Unknown |
| Stories Total | 2 |
| Size Interior | 3044 Sqft |
| Type | House |
| Utility Water | Municipal Water |
Parking
| Additional Parking | |
| Attached Garage | 2 |
| Heated Garage | |
| Oversize |
Land
| Access Type | Highway Access |
| Acreage | No |
| Fence Type | Fence |
| Land Amenities | Recreation |
| Landscape Features | Landscaped, Underground Sprinkler |
| Sewer | Septic Tank |
| Size Irregular | 0.5 |
| Size Total | 0.5 Ac|under 1 Acre |
| Size Total Text | 0.5 Ac|under 1 Acre |
Rooms
| Level | Type | Length | Width | Dimensions |
|---|---|---|---|---|
| Lower Level | Other | 24'4'' x 9'5'' | ||
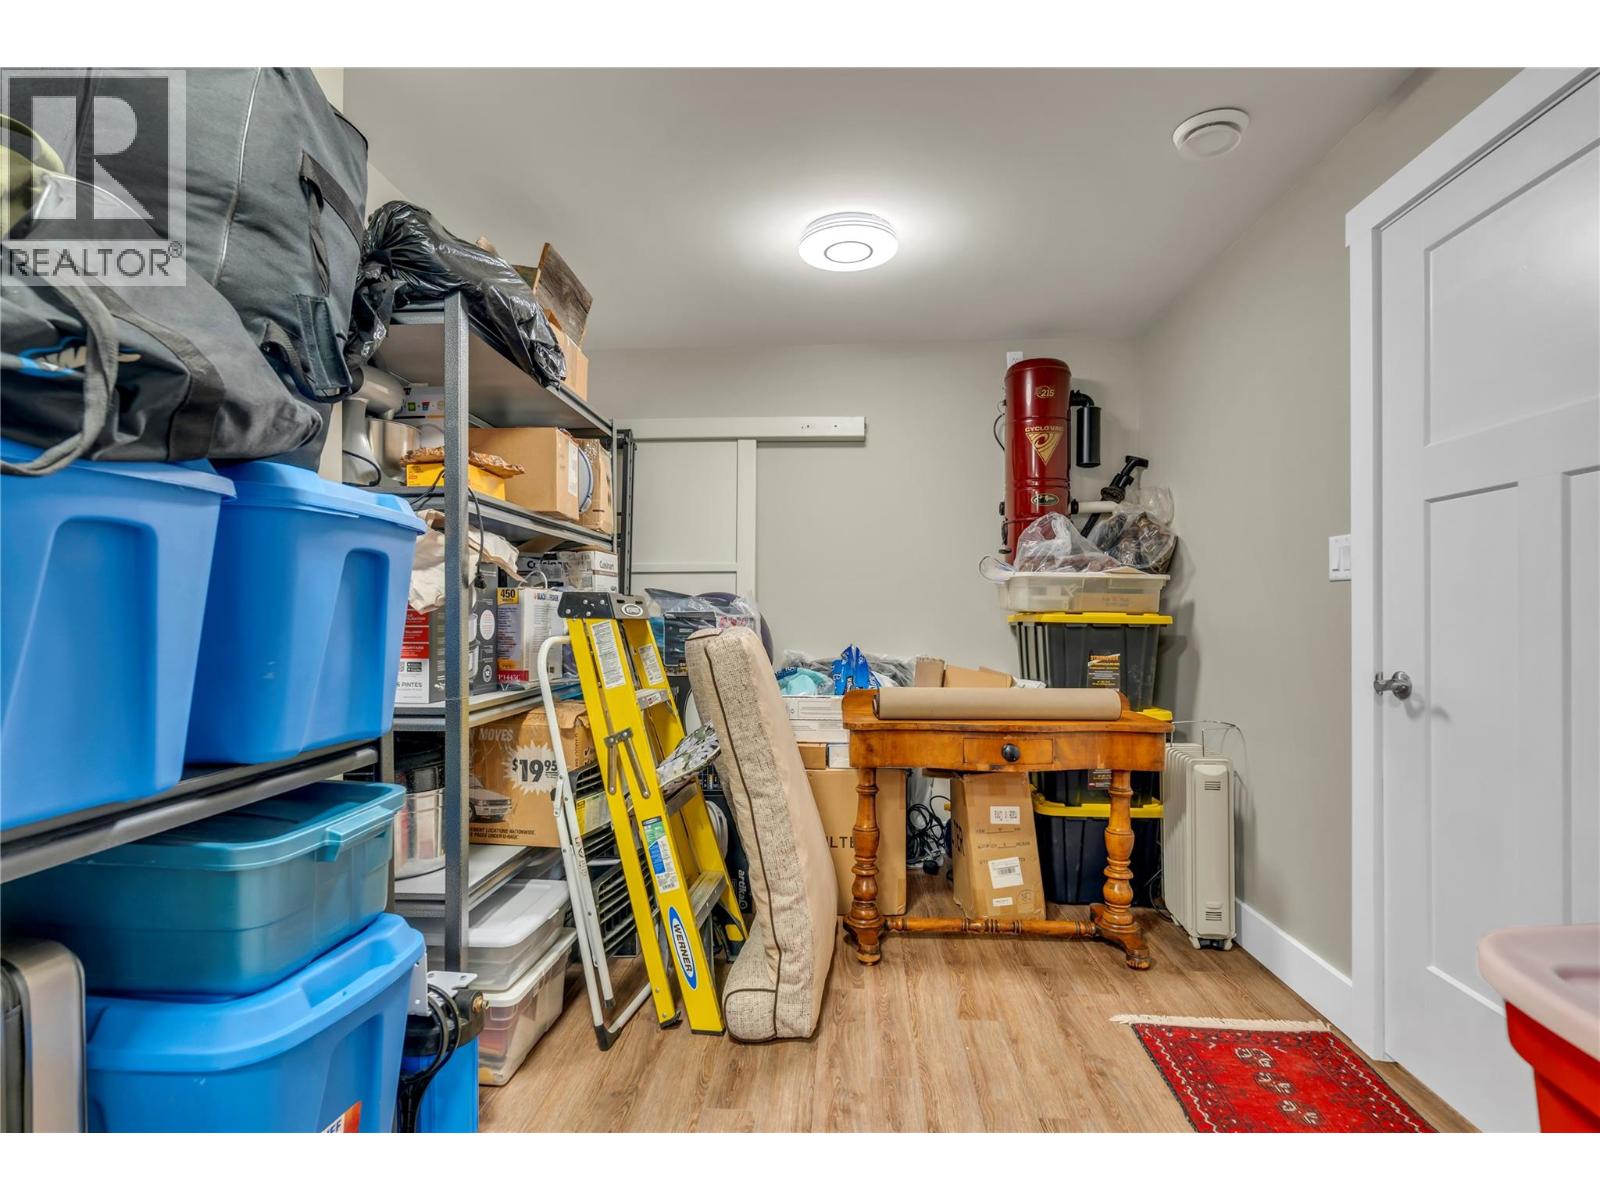
| Lower Level | Utility Room | 12'5'' x 4'11'' | ||
| Lower Level | Full Bathroom | 9'10'' x 8'3'' | ||
| Lower Level | Bedroom | 14'0'' x 12'4'' | ||
| Lower Level | Bedroom | 14'2'' x 13'6'' | ||
| Lower Level | Family Room | 16'10'' x 16'5'' | ||
| Main Level | Storage | 10'7'' x 5'11'' | ||
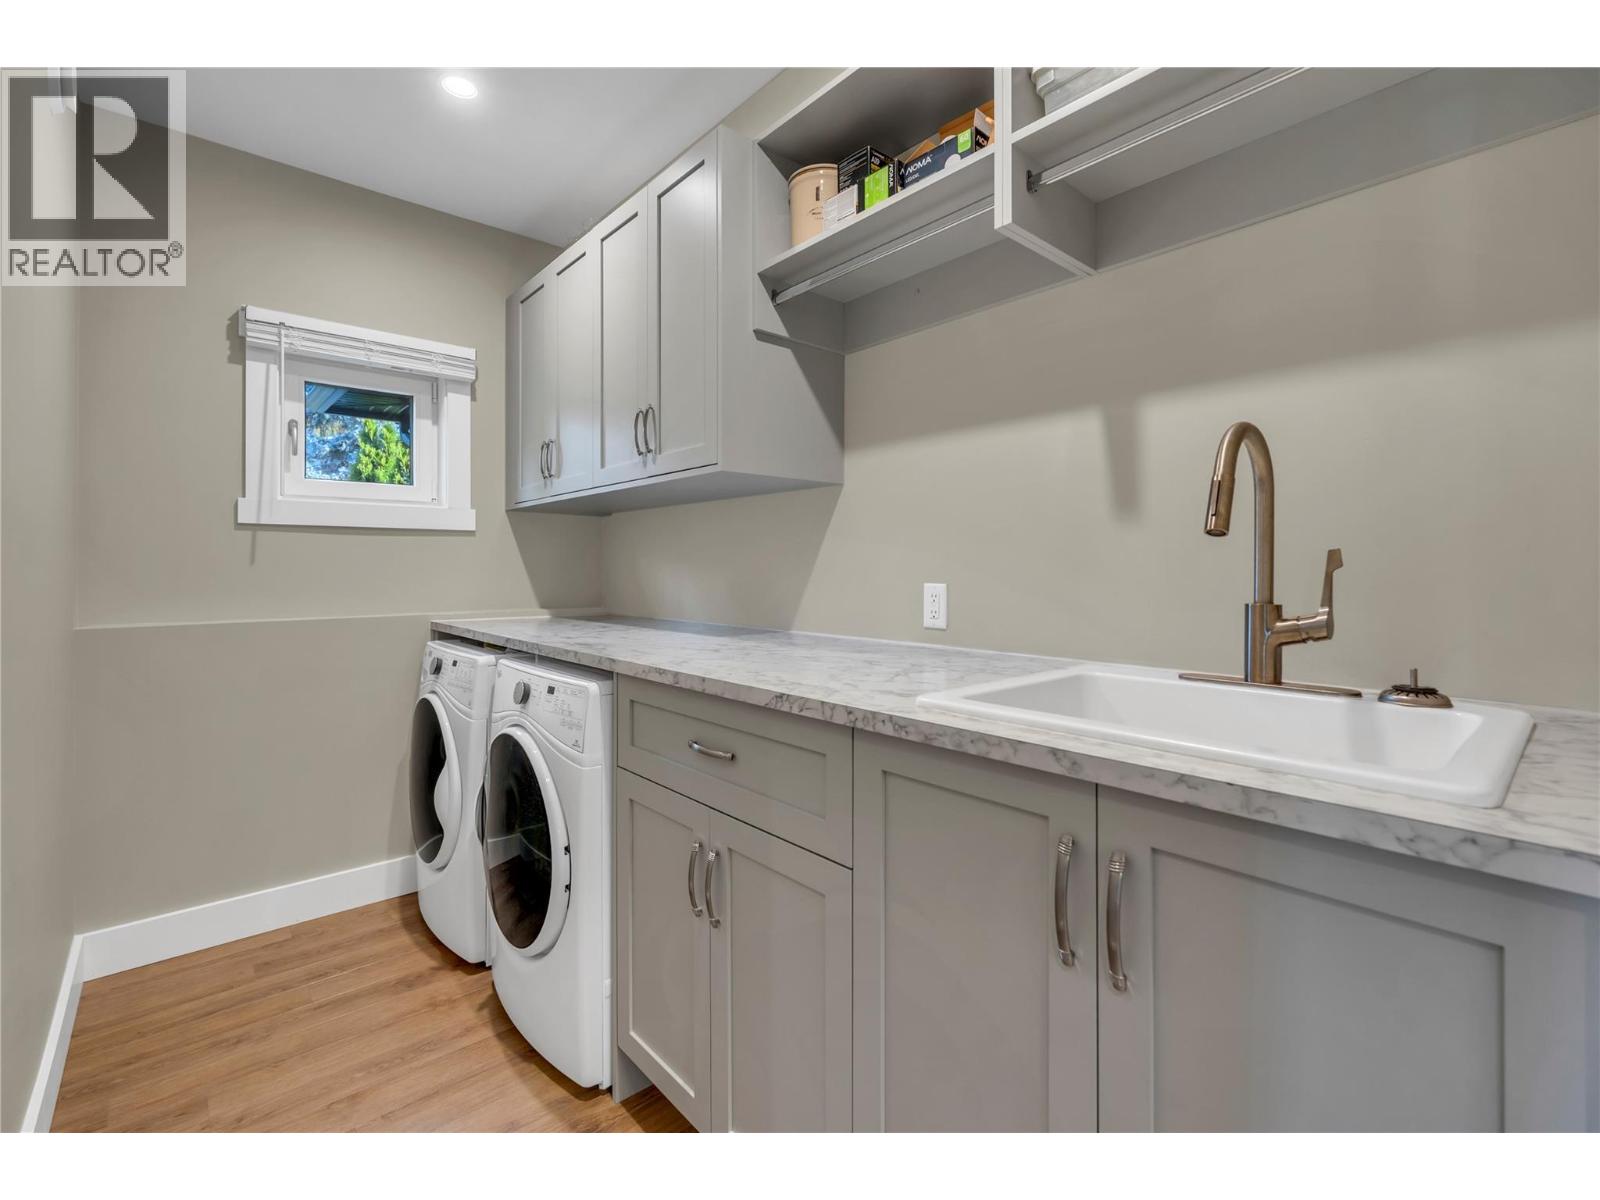
| Main Level | Laundry Room | 10'3'' x 5'9'' | ||
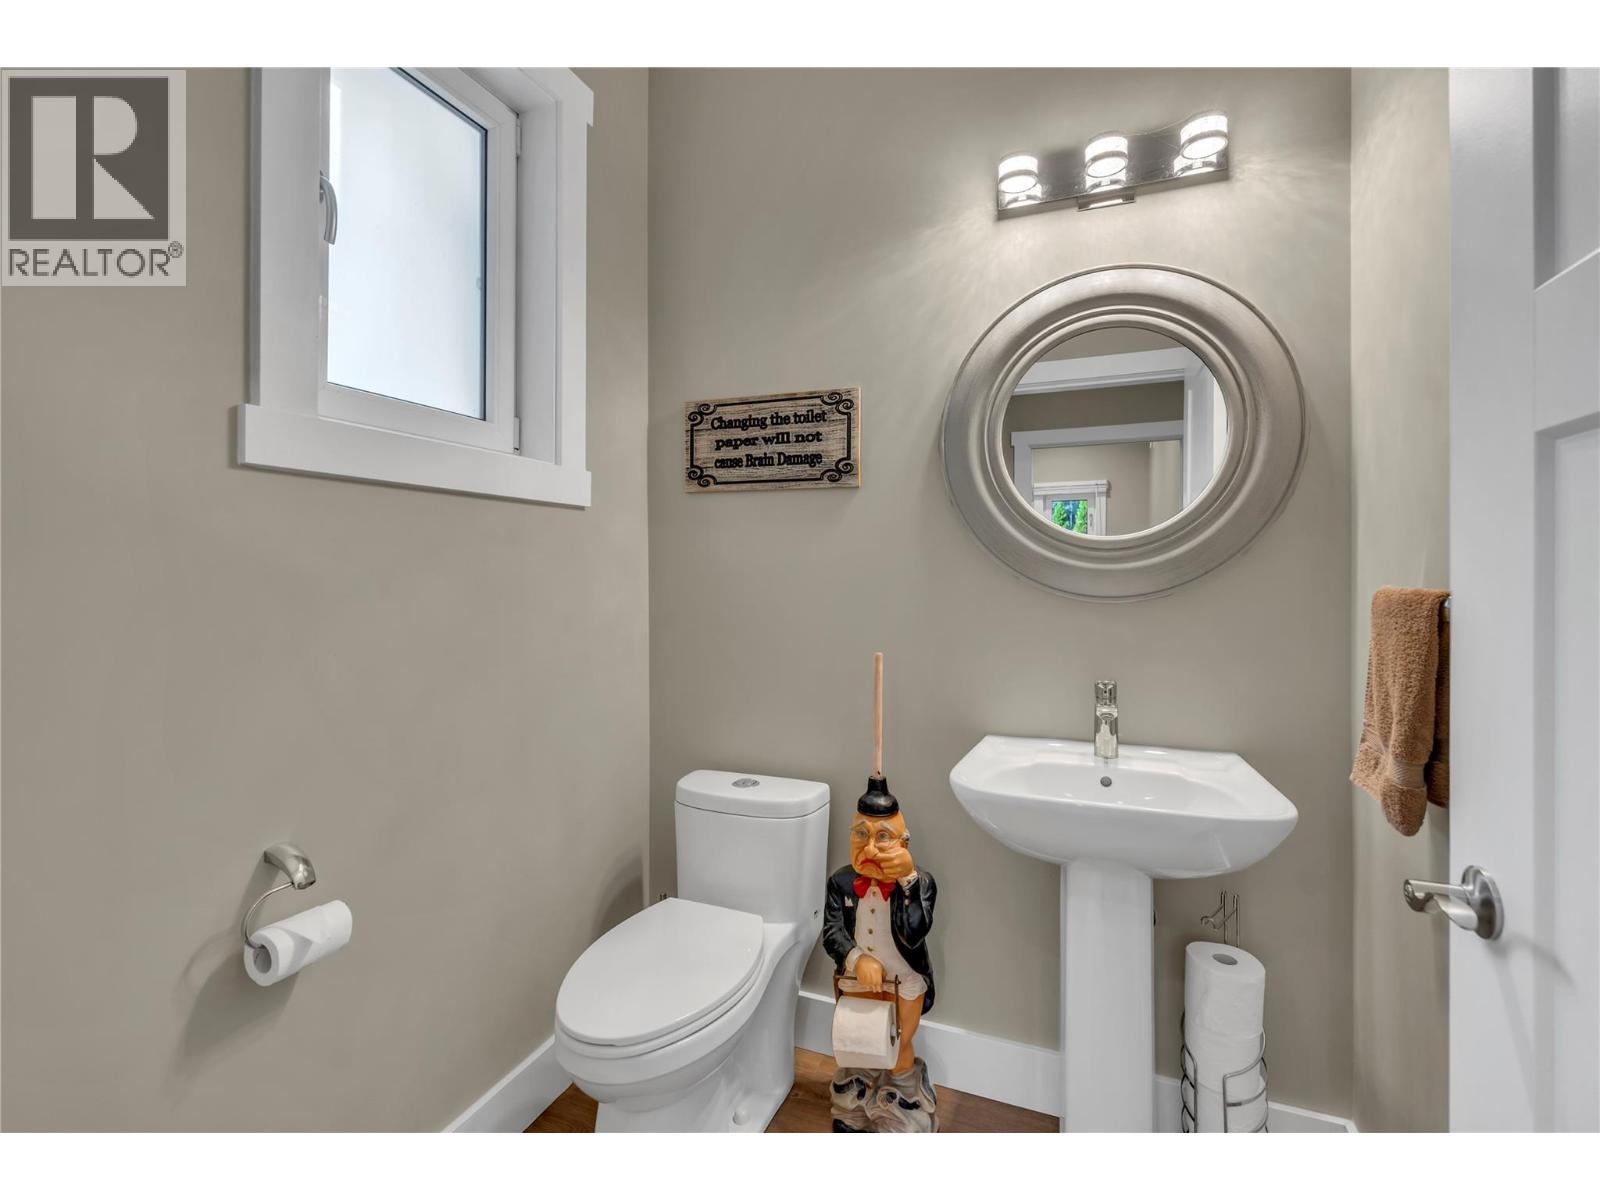
| Main Level | Partial Bathroom | 5'6'' x 5'4'' | ||
| Main Level | Full Ensuite Bathroom | 11'7'' x 4'11'' | ||
| Main Level | Full Ensuite Bathroom | 12'6'' x 6'6'' | ||
| Main Level | Bedroom | 13'8'' x 13'1'' | ||
| Main Level | Primary Bedroom | 14'6'' x 14'0'' | ||
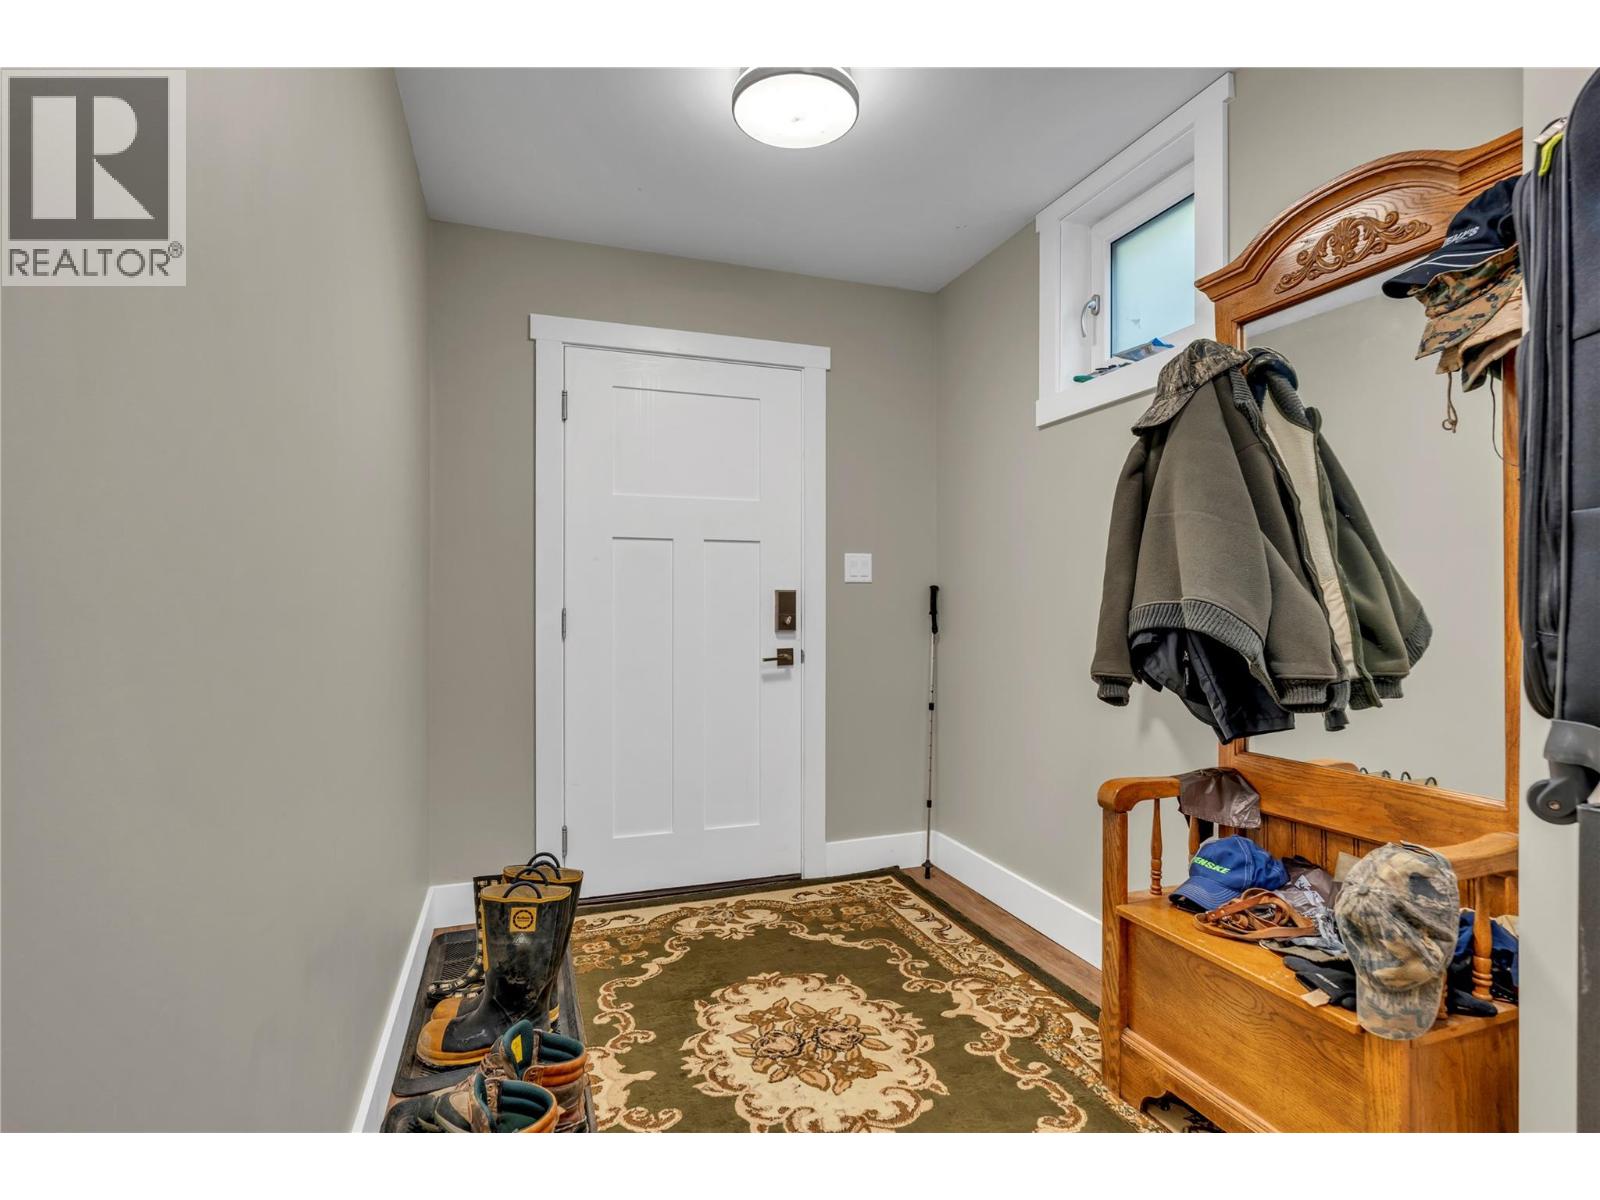
| Main Level | Foyer | 8'10'' x 6'6'' | ||
| Main Level | Dining Room | 14'0'' x 11'10'' | ||
| Main Level | Kitchen | 15'2'' x 14'0'' | ||
| Main Level | Living Room | 17'1'' x 16'6'' |
Interested?
Contact us for more information
#1100 - 1631 Dickson Avenue
Kelowna, British Columbia V1Y 0B5
(888) 828-8447
www.onereal.com/
#1100 - 1631 Dickson Avenue
Kelowna, British Columbia V1Y 0B5
(888) 828-8447
www.onereal.com/

The trademarks REALTOR®, REALTORS®, and the REALTOR® logo are controlled by The Canadian Real Estate Association (CREA) and identify real estate professionals who are members of CREA. The trademarks MLS®, Multiple Listing Service® and the associated logos are owned by The Canadian Real Estate Association (CREA) and identify the quality of services provided by real estate professionals who are members of CREA. The trademark DDF® is owned by The Canadian Real Estate Association (CREA) and identifies CREA's Data Distribution Facility (DDF®)
October 14 2026 08:34:18
Okanagan-Mainline Real Estate Board
Real Broker B.c. Ltd