
17 Parkland Drive Fernie, British Columbia V0B 1M5

$1,137,000
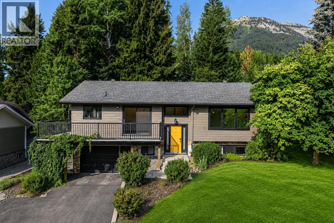
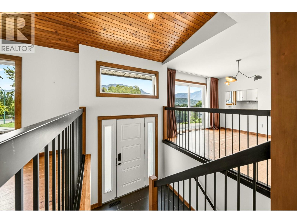
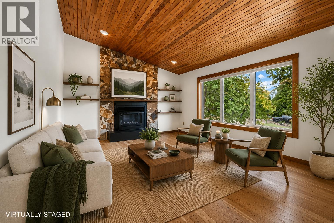
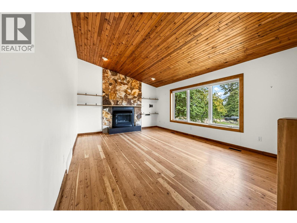
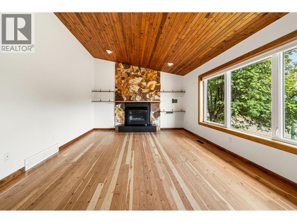
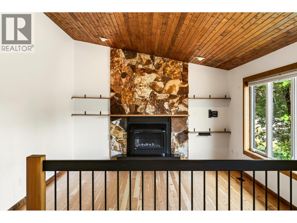
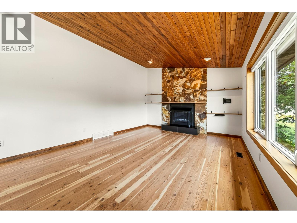
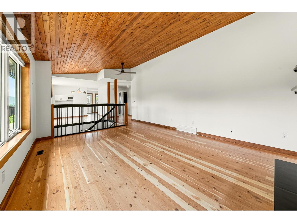
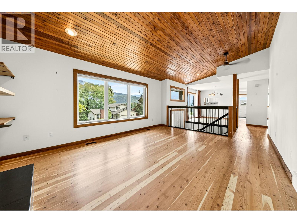
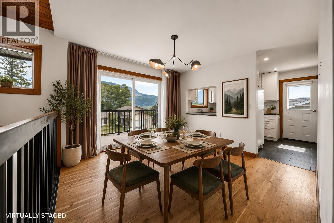
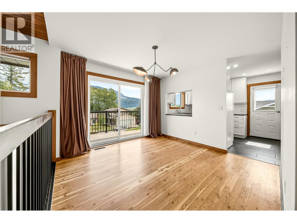
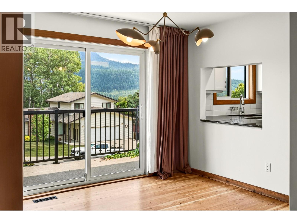
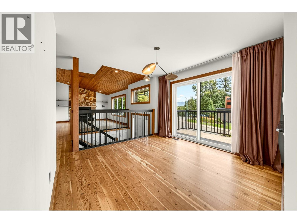
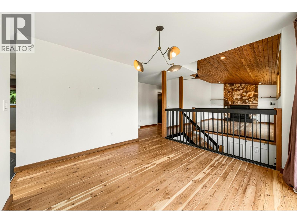
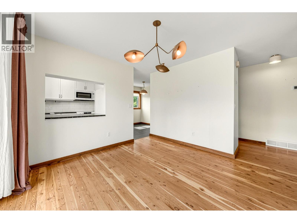
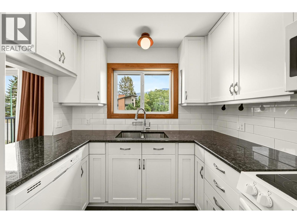
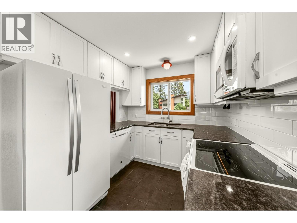
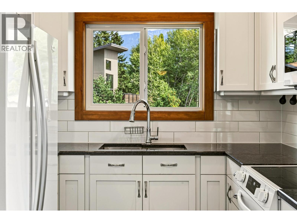
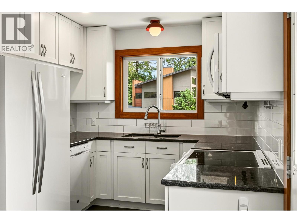
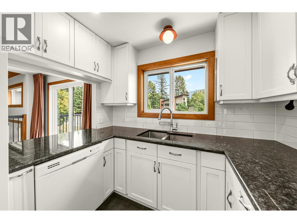
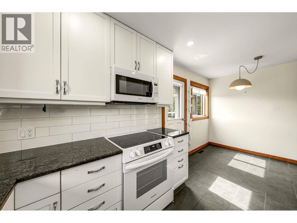
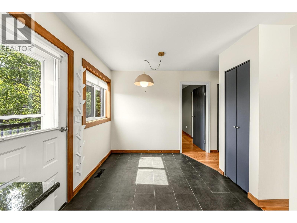
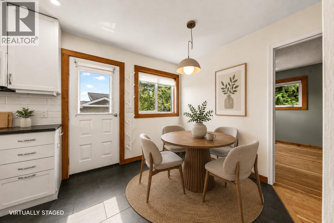
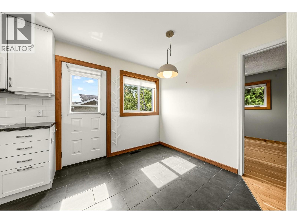
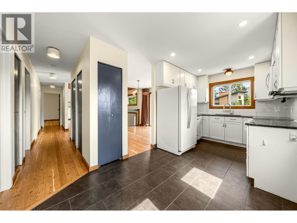
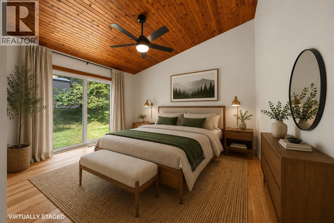
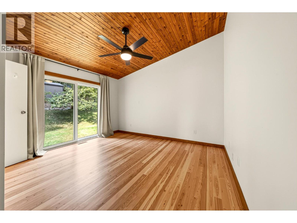
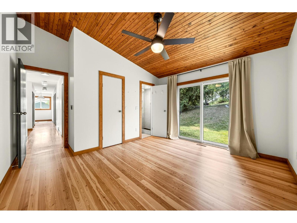
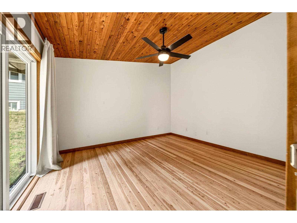
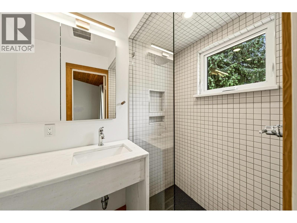
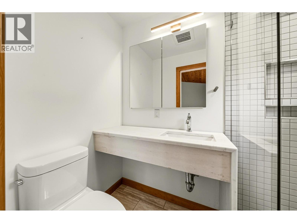
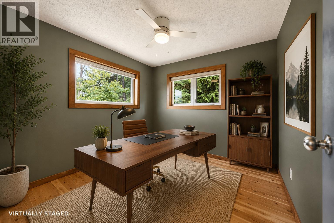
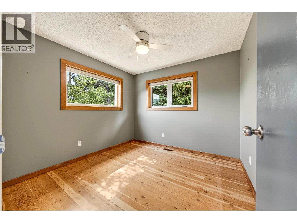
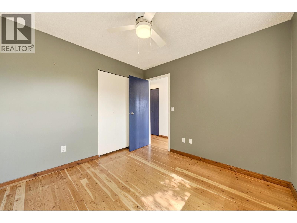
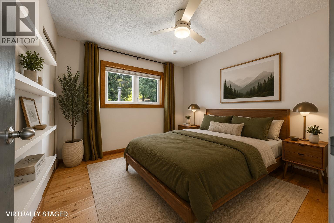
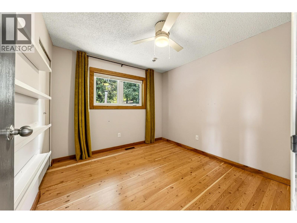
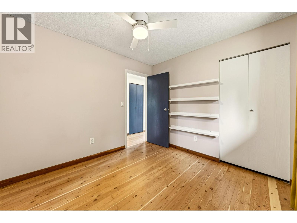
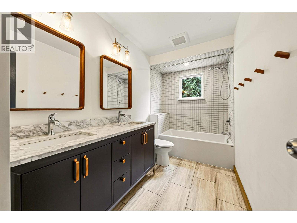
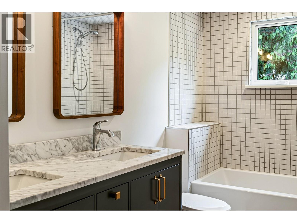
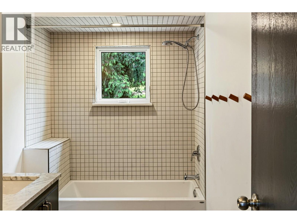
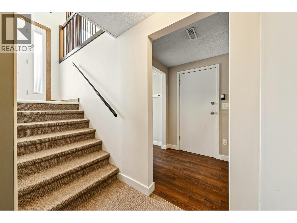
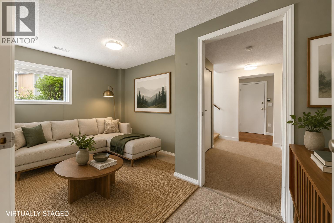
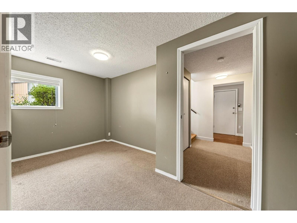
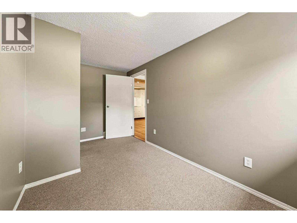
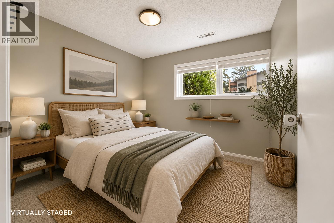
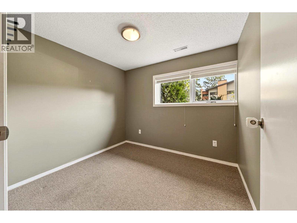
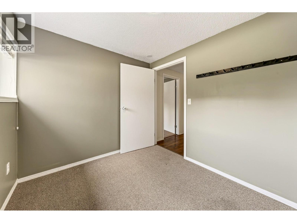
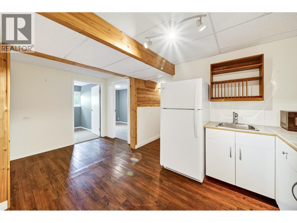
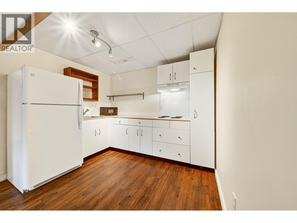
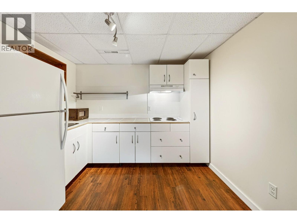
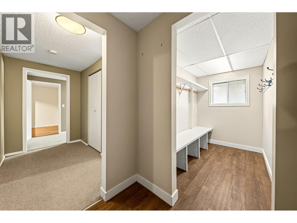
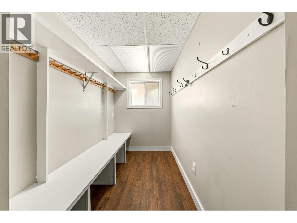
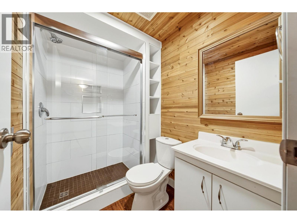
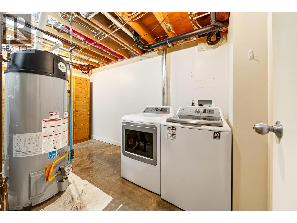
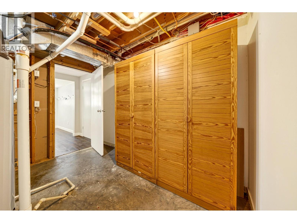
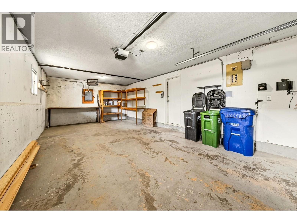
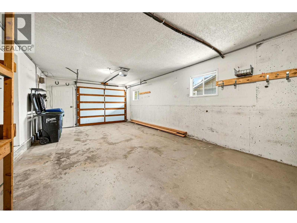
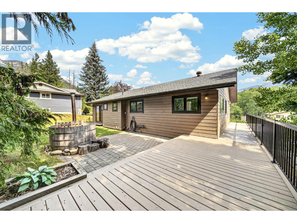
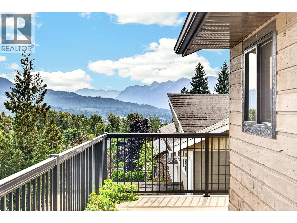
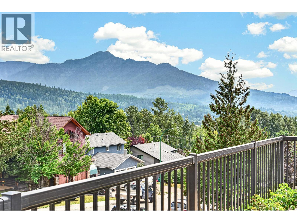
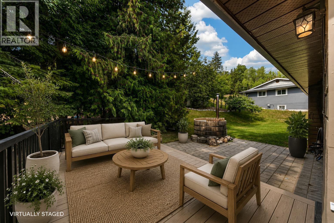
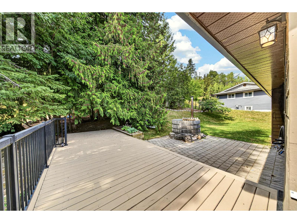
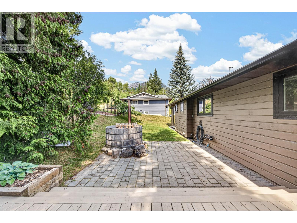
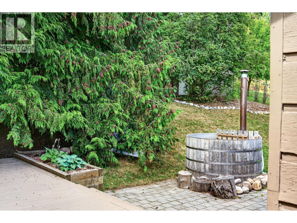
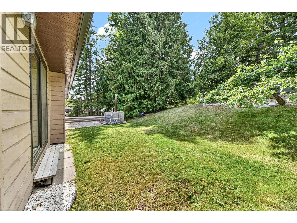
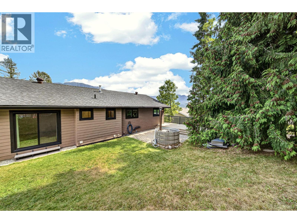
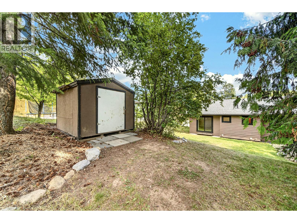
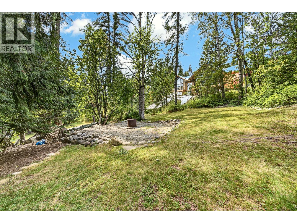
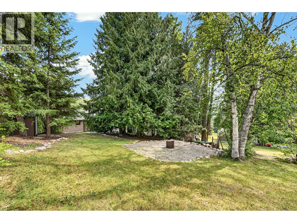
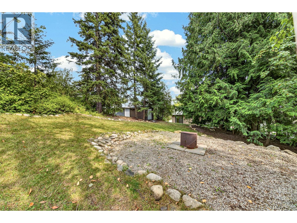
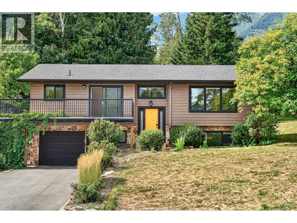
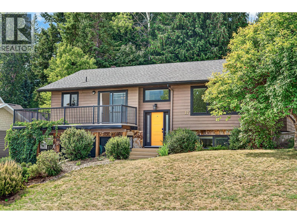
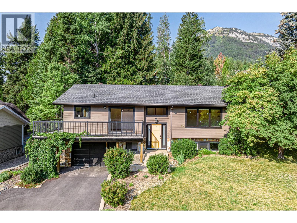
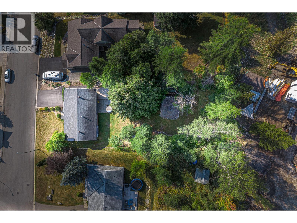
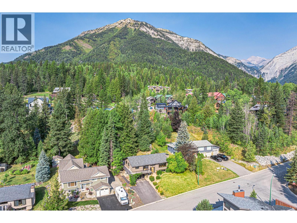
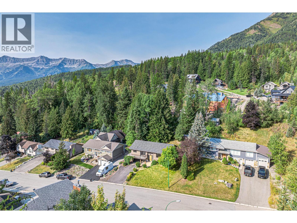
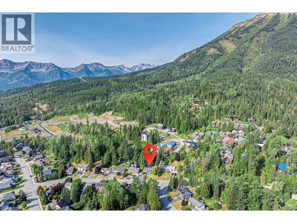
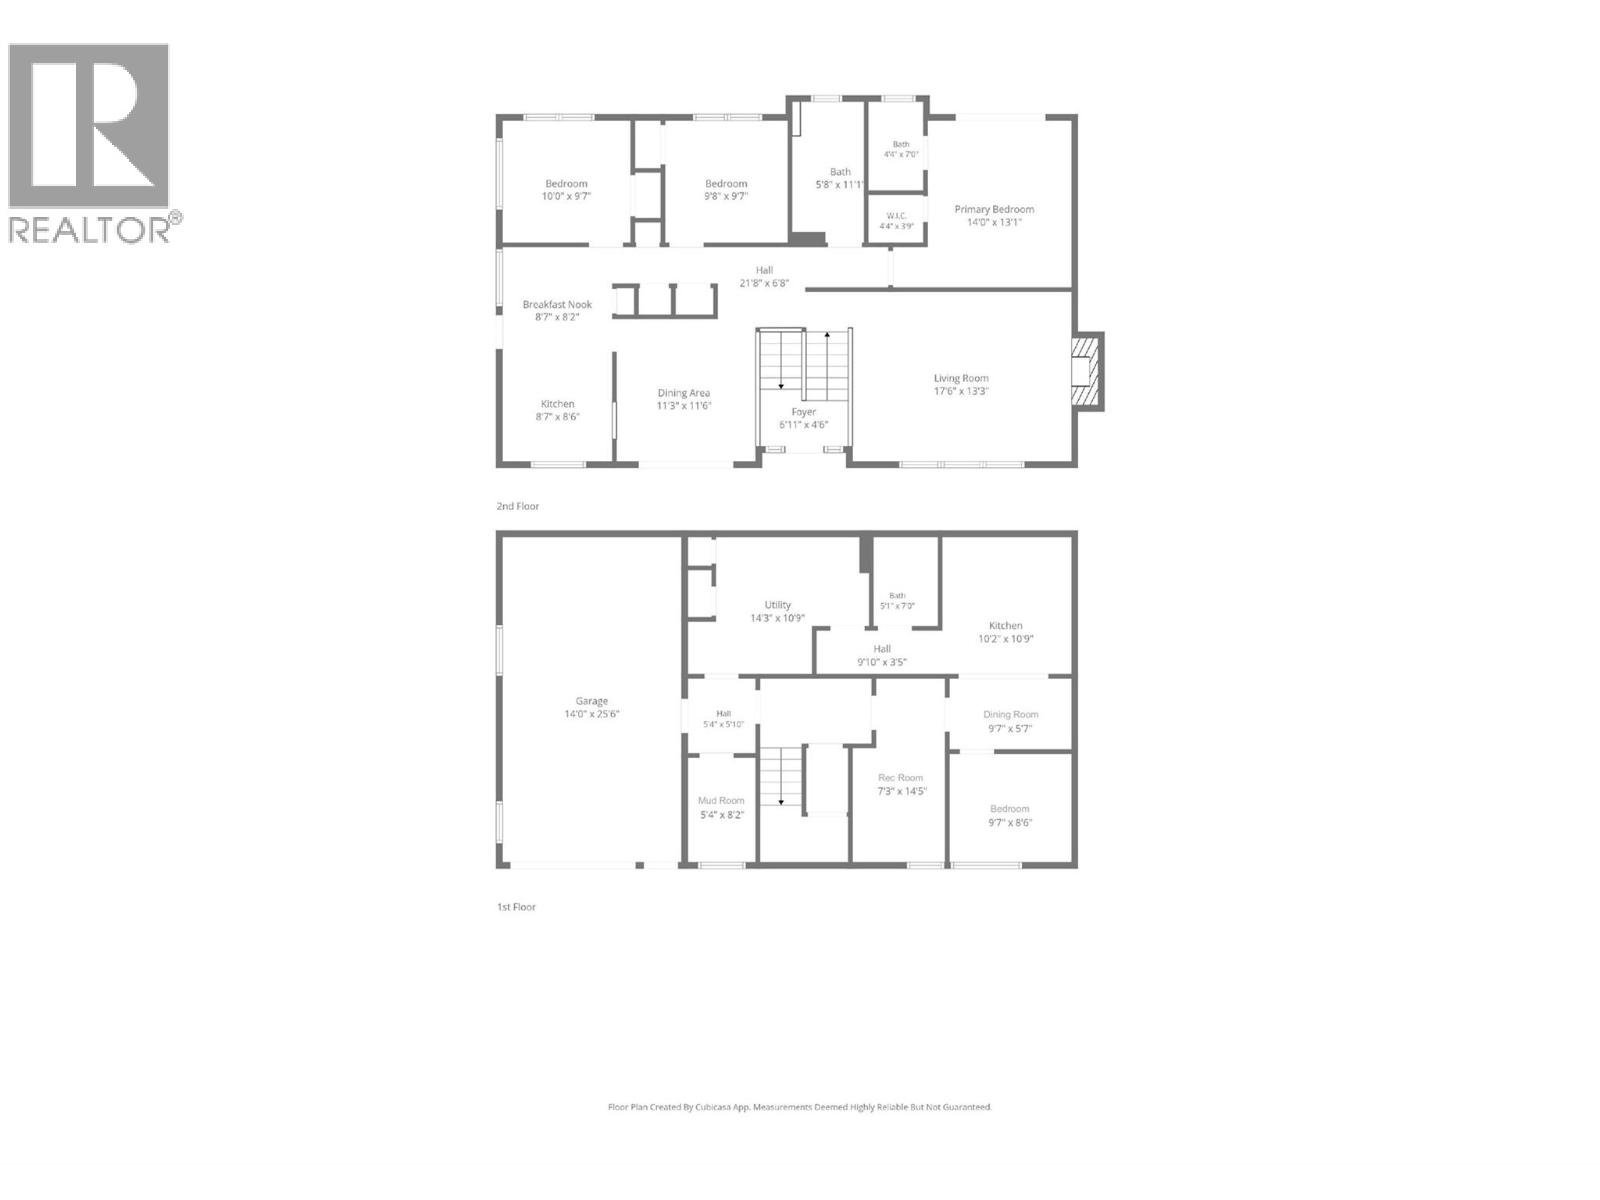
The Parkland Terrace family home you’ve been waiting for! Located on one of Fernie's most desirable neighborhoods and recognized by its charming yellow door, this beautifully updated 4-bedroom, 3-bathroom home is sure to impress. The main floor features natural hardwood floors, vaulted ceilings, a stunning stone gas fireplace, and a bright dining area with access to the wraparound deck showcasing breathtaking mountain views. The galley kitchen offers an eat-in area and direct deck access. Three bedrooms are located on the main floor, including a beautiful primary retreat with vaulted ceilings, patio doors to the backyard, and a spa-inspired ensuite with a custom tiled shower. The lower level offers incredible flexibility with a mudroom off the attached garage, laundry, storage, a fourth bedroom, full bath, a bright office/playroom nook, spacious family room, and a convenient kitchenette—ideal for extended family, guests, a live-in nanny, or future suite potential. Situated on a spectacular 0.28-acre park-like lot, the backyard features mature cedar trees, fruit trees, berry bushes, gardens, a large firepit, wood-fired hot tub, sun deck, incredible mountain views, RV parking, an attached garage, and a recently installed heat pump for year-round comfort. This is mountain living at its finest - Contact your trusted REALTOR(R) to book your private tour today! (id:36541)
Property Details
| MLS® Number | 10395997 |
| Property Type | Single Family |
| Neigbourhood | Fernie |
| Amenities Near By | Golf Nearby, Park, Recreation, Schools, Shopping, Ski Area |
| Community Features | Family Oriented |
| Features | Private Setting, Balcony |
| Parking Space Total | 4 |
| View Type | Mountain View, Valley View, View (panoramic) |
Building
| Bathroom Total | 3 |
| Bedrooms Total | 4 |
| Appliances | Refrigerator, Dishwasher, Dryer, Cooktop - Electric, Oven - Electric, Range - Electric, Microwave, Hood Fan, Washer |
| Basement Type | Full |
| Constructed Date | 1981 |
| Construction Style Attachment | Detached |
| Cooling Type | Heat Pump |
| Exterior Finish | Stone, Wood |
| Fire Protection | Smoke Detector Only |
| Fireplace Fuel | Gas |
| Fireplace Present | Yes |
| Fireplace Total | 1 |
| Fireplace Type | Unknown |
| Flooring Type | Carpeted, Hardwood, Laminate, Tile |
| Heating Type | Forced Air, Heat Pump, See Remarks |
| Roof Material | Asphalt Shingle |
| Roof Style | Unknown |
| Stories Total | 2 |
| Size Interior | 1999 Sqft |
| Type | House |
| Utility Water | Municipal Water |
Parking
| Additional Parking | |
| Attached Garage | 1 |
| Street | |
| R V | 1 |
| Stall |
Land
| Access Type | Easy Access |
| Acreage | No |
| Fence Type | Not Fenced |
| Land Amenities | Golf Nearby, Park, Recreation, Schools, Shopping, Ski Area |
| Landscape Features | Landscaped |
| Sewer | Municipal Sewage System |
| Size Irregular | 0.28 |
| Size Total | 0.28 Ac|under 1 Acre |
| Size Total Text | 0.28 Ac|under 1 Acre |
Rooms
| Level | Type | Length | Width | Dimensions |
|---|---|---|---|---|
| Basement | Other | 9'10'' x 3'5'' | ||
| Basement | Other | 5'4'' x 5'10'' | ||
| Basement | Mud Room | 5'4'' x 8'2'' | ||
| Basement | Recreation Room | 7'3'' x 14'5'' | ||
| Basement | Dining Room | 9'7'' x 5'7'' | ||
| Basement | Bedroom | 9'7'' x 8'6'' | ||
| Basement | Utility Room | 14'3'' x 10'9'' | ||
| Basement | Full Bathroom | Measurements not available | ||
| Basement | Kitchen | 10'2'' x 10'9'' | ||
| Main Level | Other | 21'8'' x 6'8'' | ||
| Main Level | Full Bathroom | Measurements not available | ||
| Main Level | Bedroom | 10'0'' x 9'7'' | ||
| Main Level | Bedroom | 9'8'' x 9'7'' | ||
| Main Level | Other | 4'4'' x 3'9'' | ||
| Main Level | Full Ensuite Bathroom | Measurements not available | ||
| Main Level | Primary Bedroom | 14'0'' x 13'1'' | ||
| Main Level | Dining Nook | 8'7'' x 8'2'' | ||
| Main Level | Kitchen | 8'7'' x 8'6'' | ||
| Main Level | Dining Room | 11'3'' x 11'6'' | ||
| Main Level | Living Room | 17'6'' x 13'3'' | ||
| Main Level | Foyer | 6'11'' x 4'6'' |
https://www.realtor.ca/real-estate/30225474/17-parkland-drive-fernie-fernie
Interested?
Contact us for more information

Po.box 2852 342 2nd Avenue
Fernie, British Columbia V0B 1M0
(833) 817-6506
(866) 253-9200
www.exprealty.ca/

The trademarks REALTOR®, REALTORS®, and the REALTOR® logo are controlled by The Canadian Real Estate Association (CREA) and identify real estate professionals who are members of CREA. The trademarks MLS®, Multiple Listing Service® and the associated logos are owned by The Canadian Real Estate Association (CREA) and identify the quality of services provided by real estate professionals who are members of CREA. The trademark DDF® is owned by The Canadian Real Estate Association (CREA) and identifies CREA's Data Distribution Facility (DDF®)
September 05 2026 07:02:38
Okanagan-Mainline Real Estate Board
Exp Realty (Fernie)