
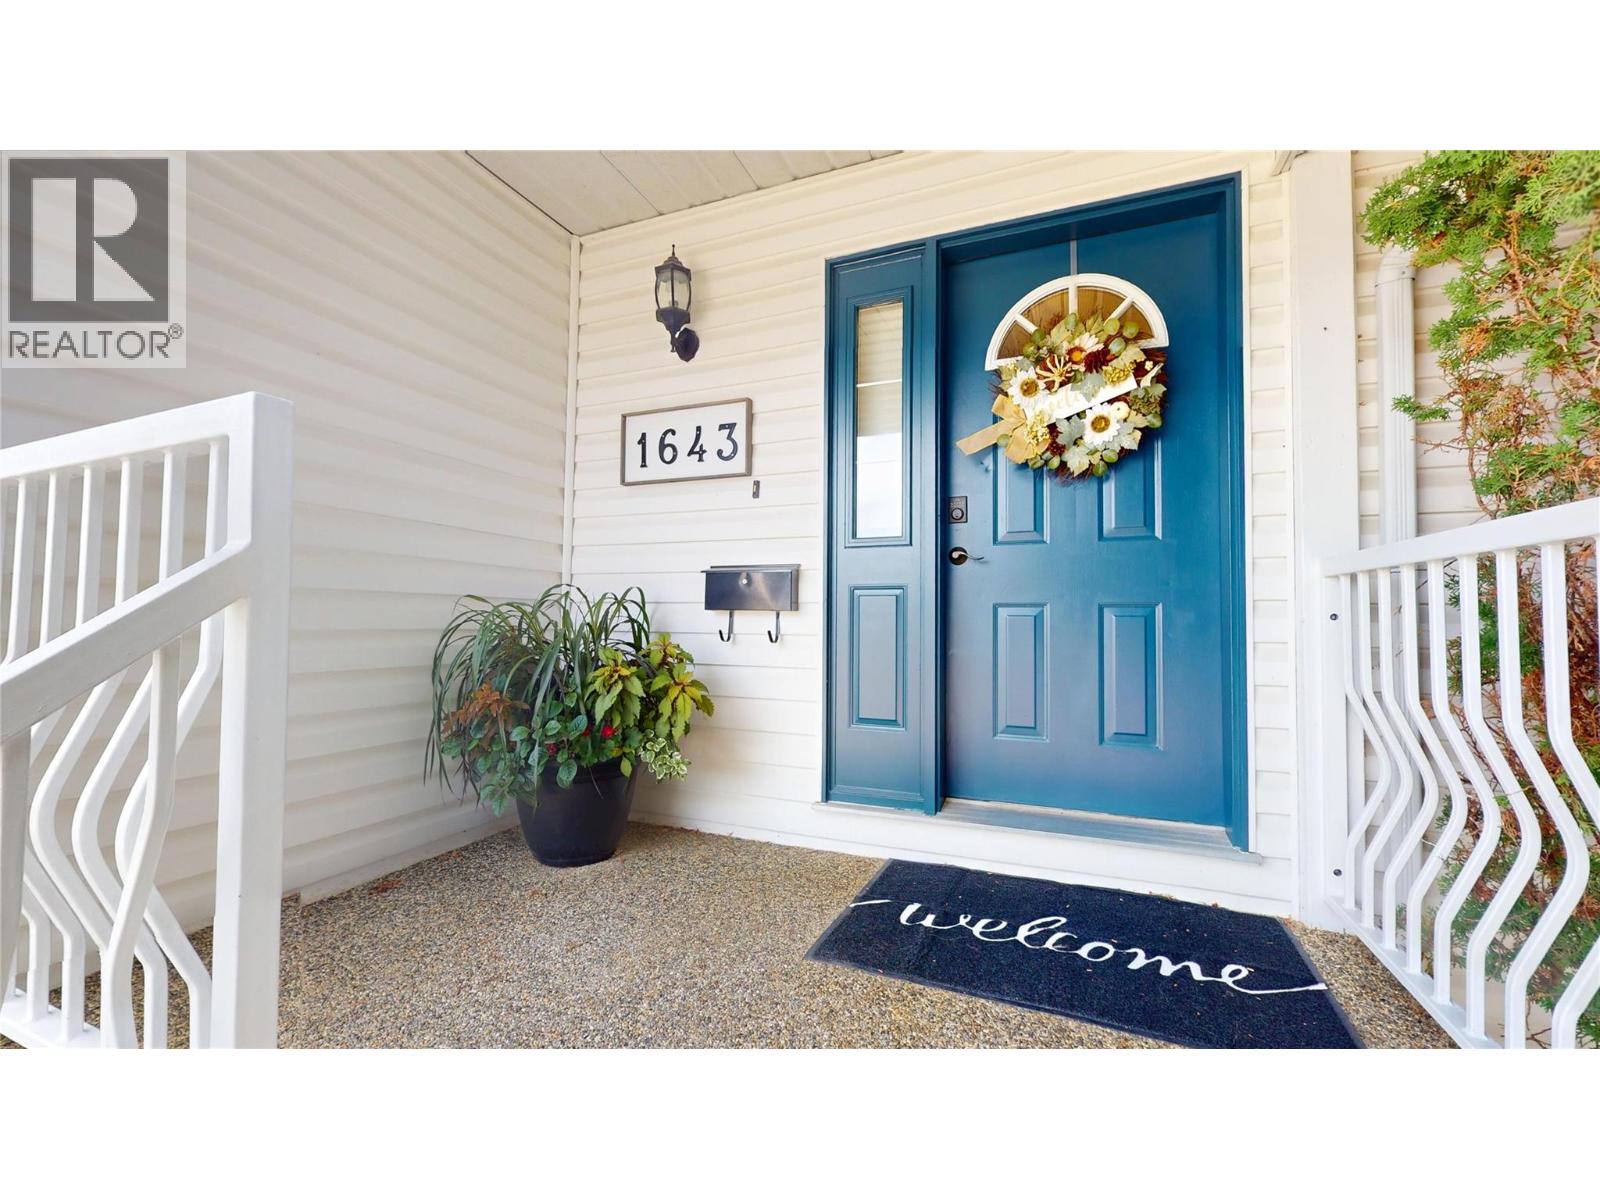
1643 Staple Crescent Cranbrook, British Columbia V1C 6J1

$699,999
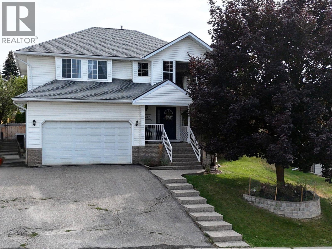
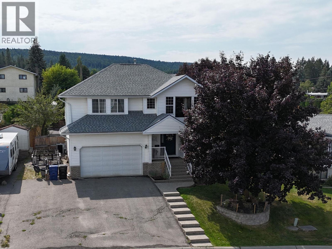
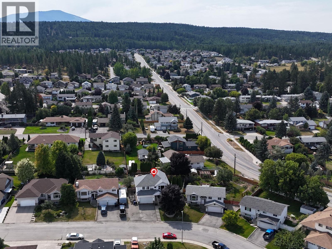
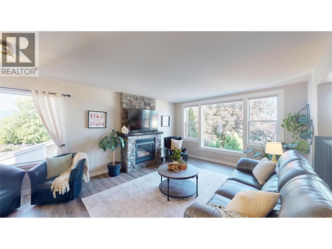
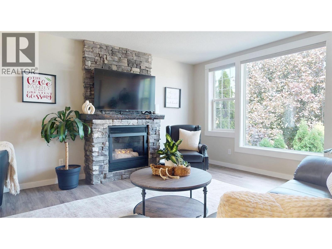
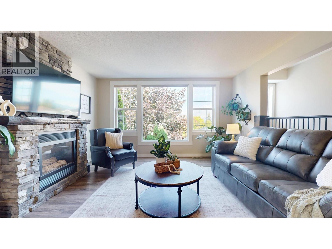
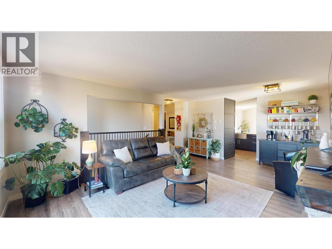
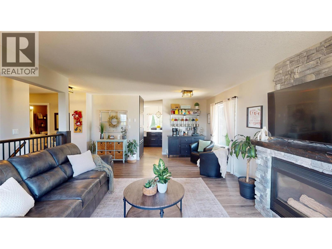
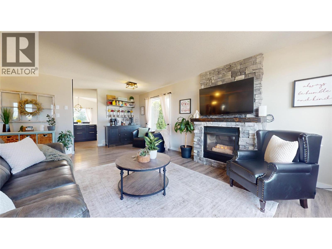
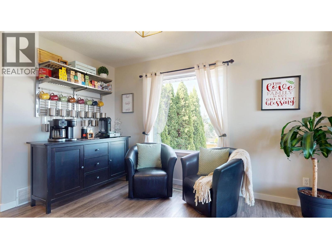
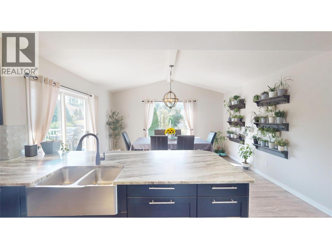
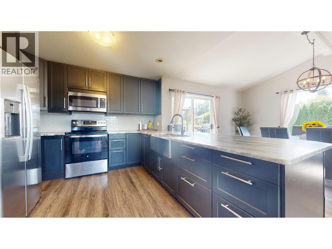
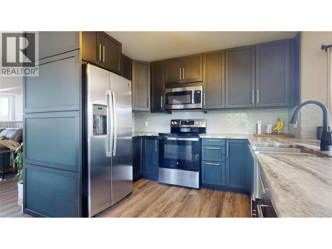
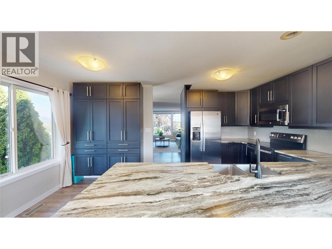
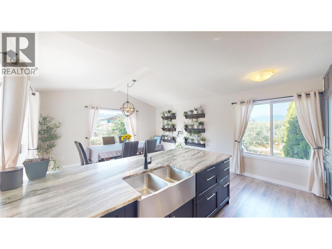
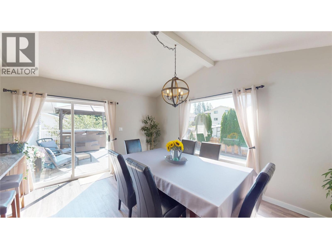
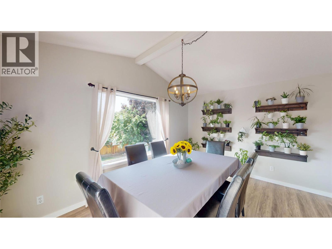
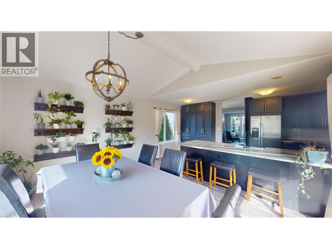
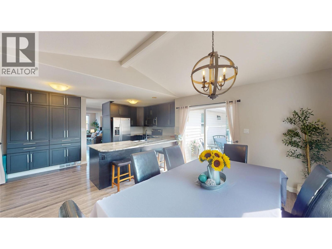
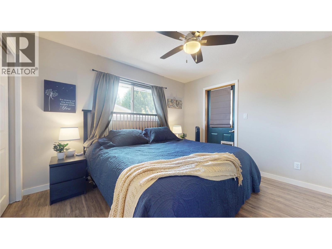
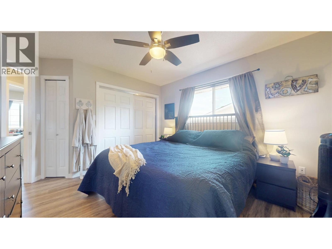
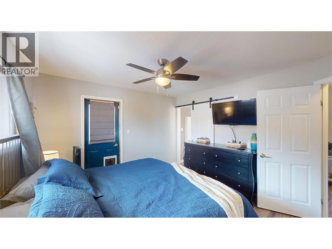
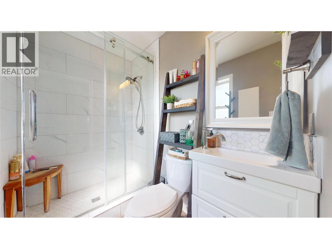
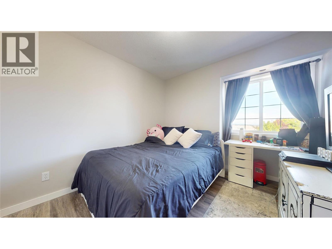
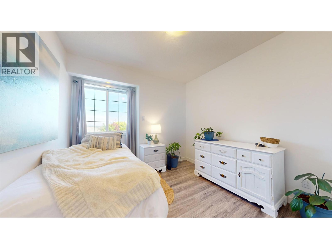
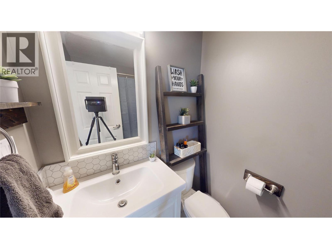
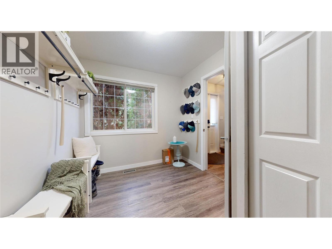
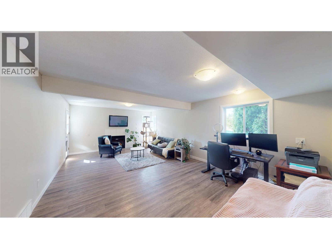
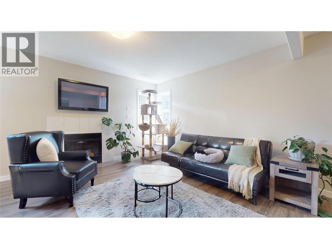
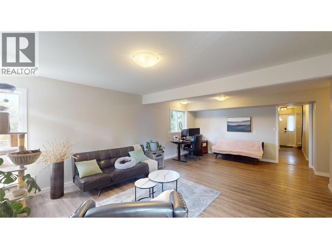
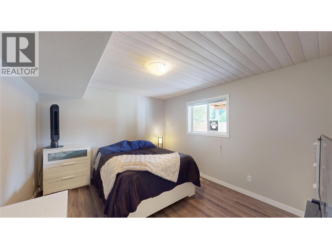
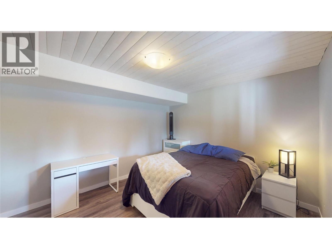
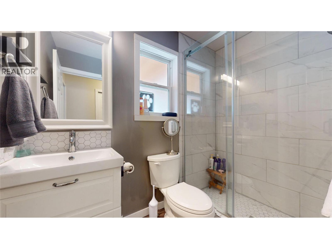
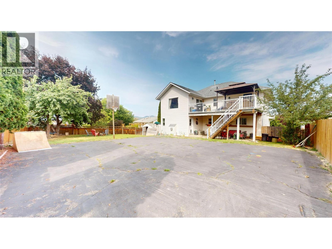
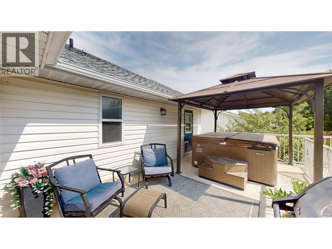
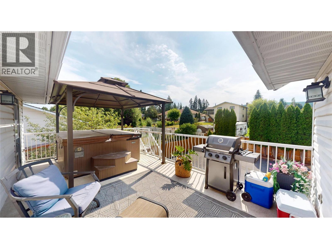
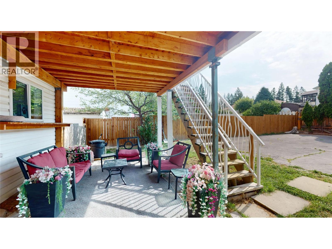
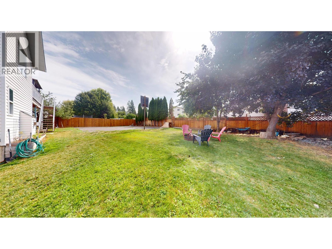
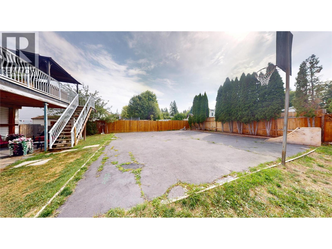
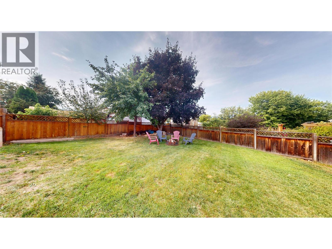
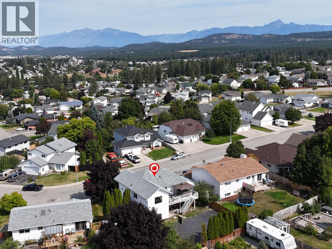
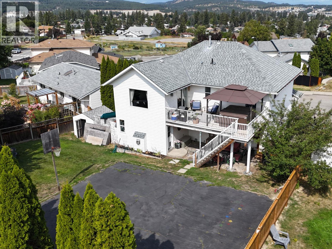
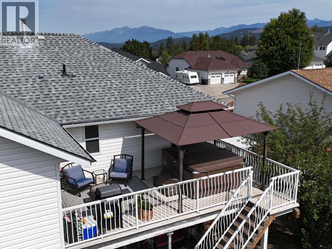
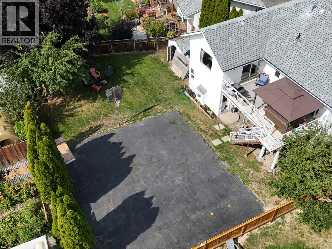
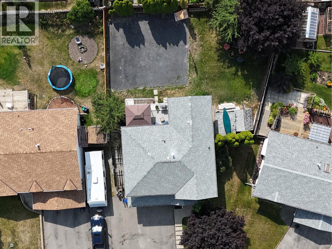
Stunning Fisher Peak views, incredible natural light and a layout designed to impress! This beautifully updated 4 bedroom, 3 bathroom home is move in ready, offering exceptional space without sacrificing style or comfort. Oversized windows fill every level with natural light, with breathtaking views of Fisher Peak right from your front window. The spacious kitchen is designed for entertaining, featuring granite countertops, a large island, formal dining area, abundant cabinetry and direct access to the deck for seamless indoor-outdoor living. The primary suite is a standout with a private ensuite and direct access to your own secluded hot tub area, perfect for unwinding at the end of the day. Downstairs offers even more versatility with a separate rear entrance and plumbing already in place for a future suite. An additional 836 sq. ft. basement area offers endless potential for more bedrooms, a home gym, games room, theatre or whatever suits your lifestyle. Outside, the large backyard provides plenty of room for kids, pets, entertaining, gardening and more. With four bedrooms, three bathrooms, loads of upgrades, incredible mountain views and flexible living space, this is one of those homes that simply feels good the moment you walk through the door. Turn key, spacious and absolutely stunning, this one needs to be seen in person. (id:36541)
Property Details
| MLS® Number | 10398991 |
| Property Type | Single Family |
| Neigbourhood | Cranbrook South |
| Amenities Near By | Public Transit, Park, Schools |
| Features | Private Setting, Central Island |
| Parking Space Total | 3 |
| View Type | Mountain View, View (panoramic) |
Building
| Bathroom Total | 3 |
| Bedrooms Total | 4 |
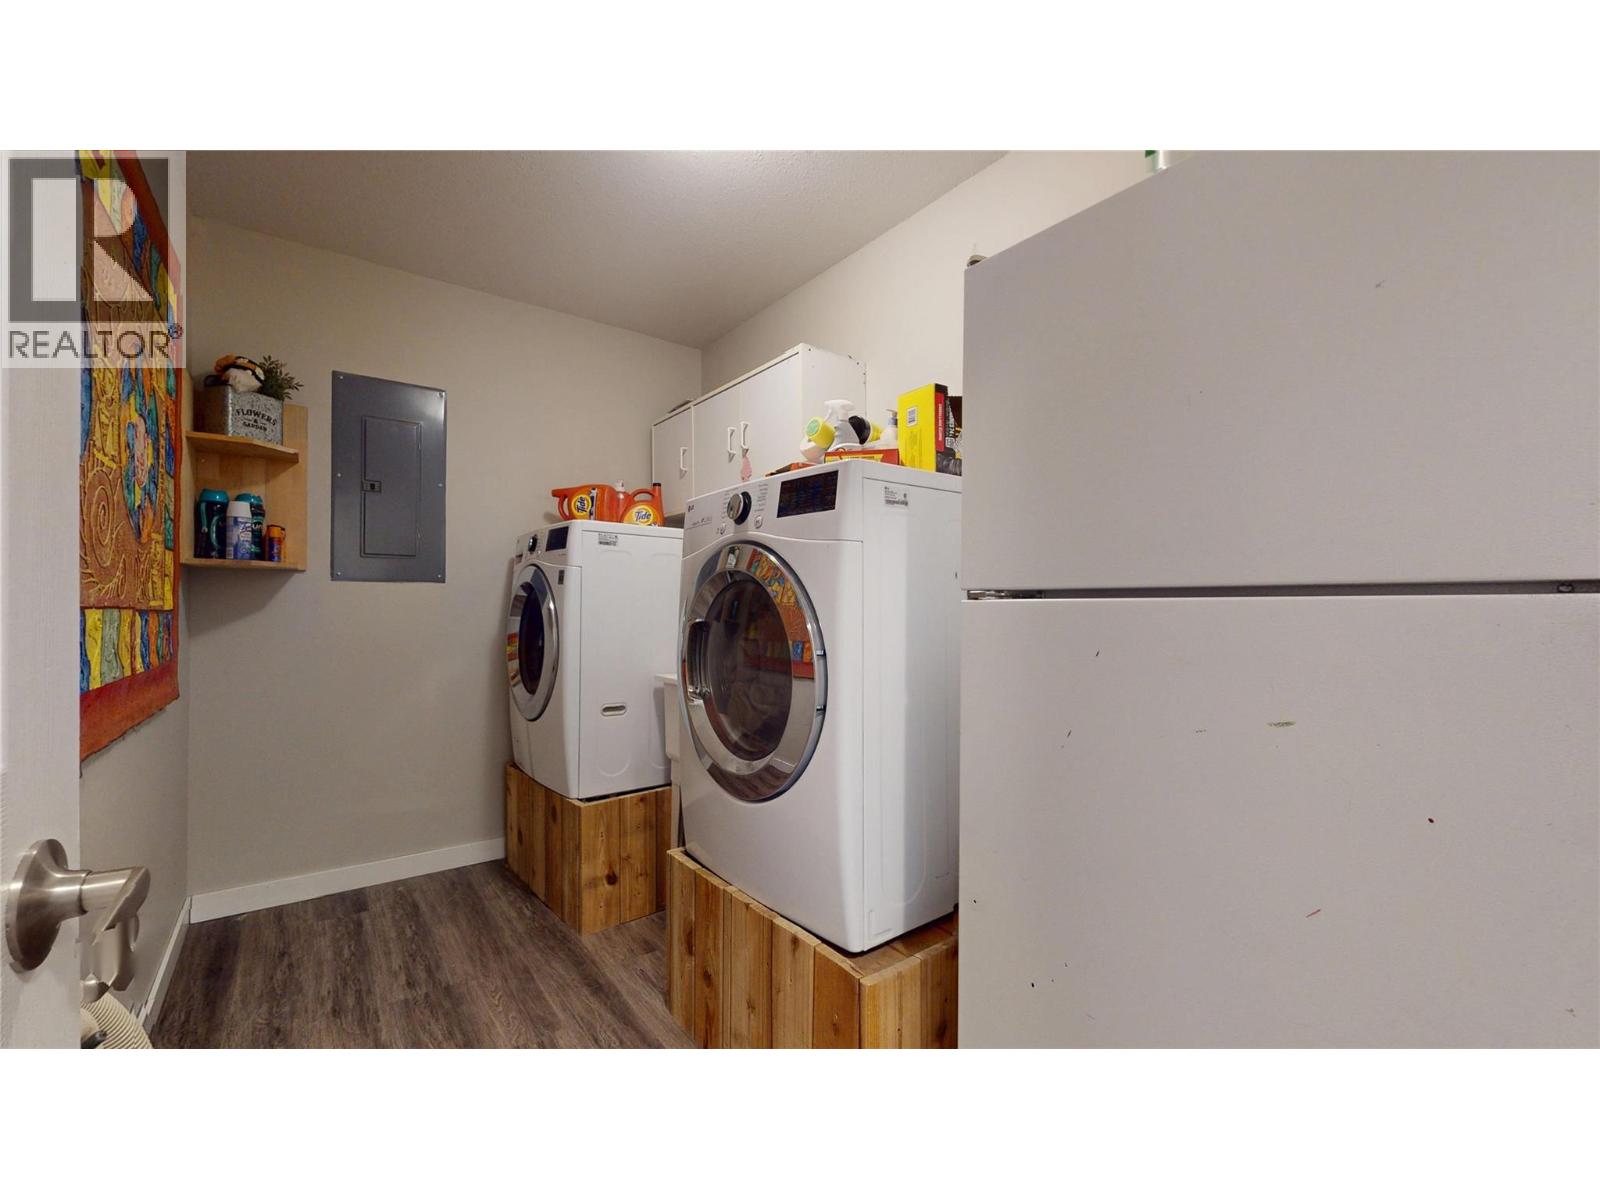
| Appliances | Refrigerator, Dishwasher, Range - Electric, Washer & Dryer |
| Constructed Date | 1994 |
| Construction Style Attachment | Detached |
| Cooling Type | Central Air Conditioning |
| Exterior Finish | Vinyl Siding |
| Fireplace Fuel | Gas |
| Fireplace Present | Yes |
| Fireplace Total | 2 |
| Fireplace Type | Unknown |
| Flooring Type | Hardwood, Tile, Vinyl |
| Heating Type | Forced Air, See Remarks |
| Roof Material | Asphalt Shingle |
| Roof Style | Unknown |
| Stories Total | 2 |
| Size Interior | 2288 Sqft |
| Type | House |
| Utility Water | Municipal Water |
Parking
| Attached Garage | 1 |
Land
| Acreage | No |
| Fence Type | Fence |
| Land Amenities | Public Transit, Park, Schools |
| Landscape Features | Landscaped |
| Sewer | Municipal Sewage System |
| Size Irregular | 0.2 |
| Size Total | 0.2 Ac|under 1 Acre |
| Size Total Text | 0.2 Ac|under 1 Acre |
Rooms
| Level | Type | Length | Width | Dimensions |
|---|---|---|---|---|
| Basement | Storage | 22' x 11' | ||
| Basement | Storage | 17' x 16' | ||
| Basement | Unfinished Room | 23' x 14' | ||
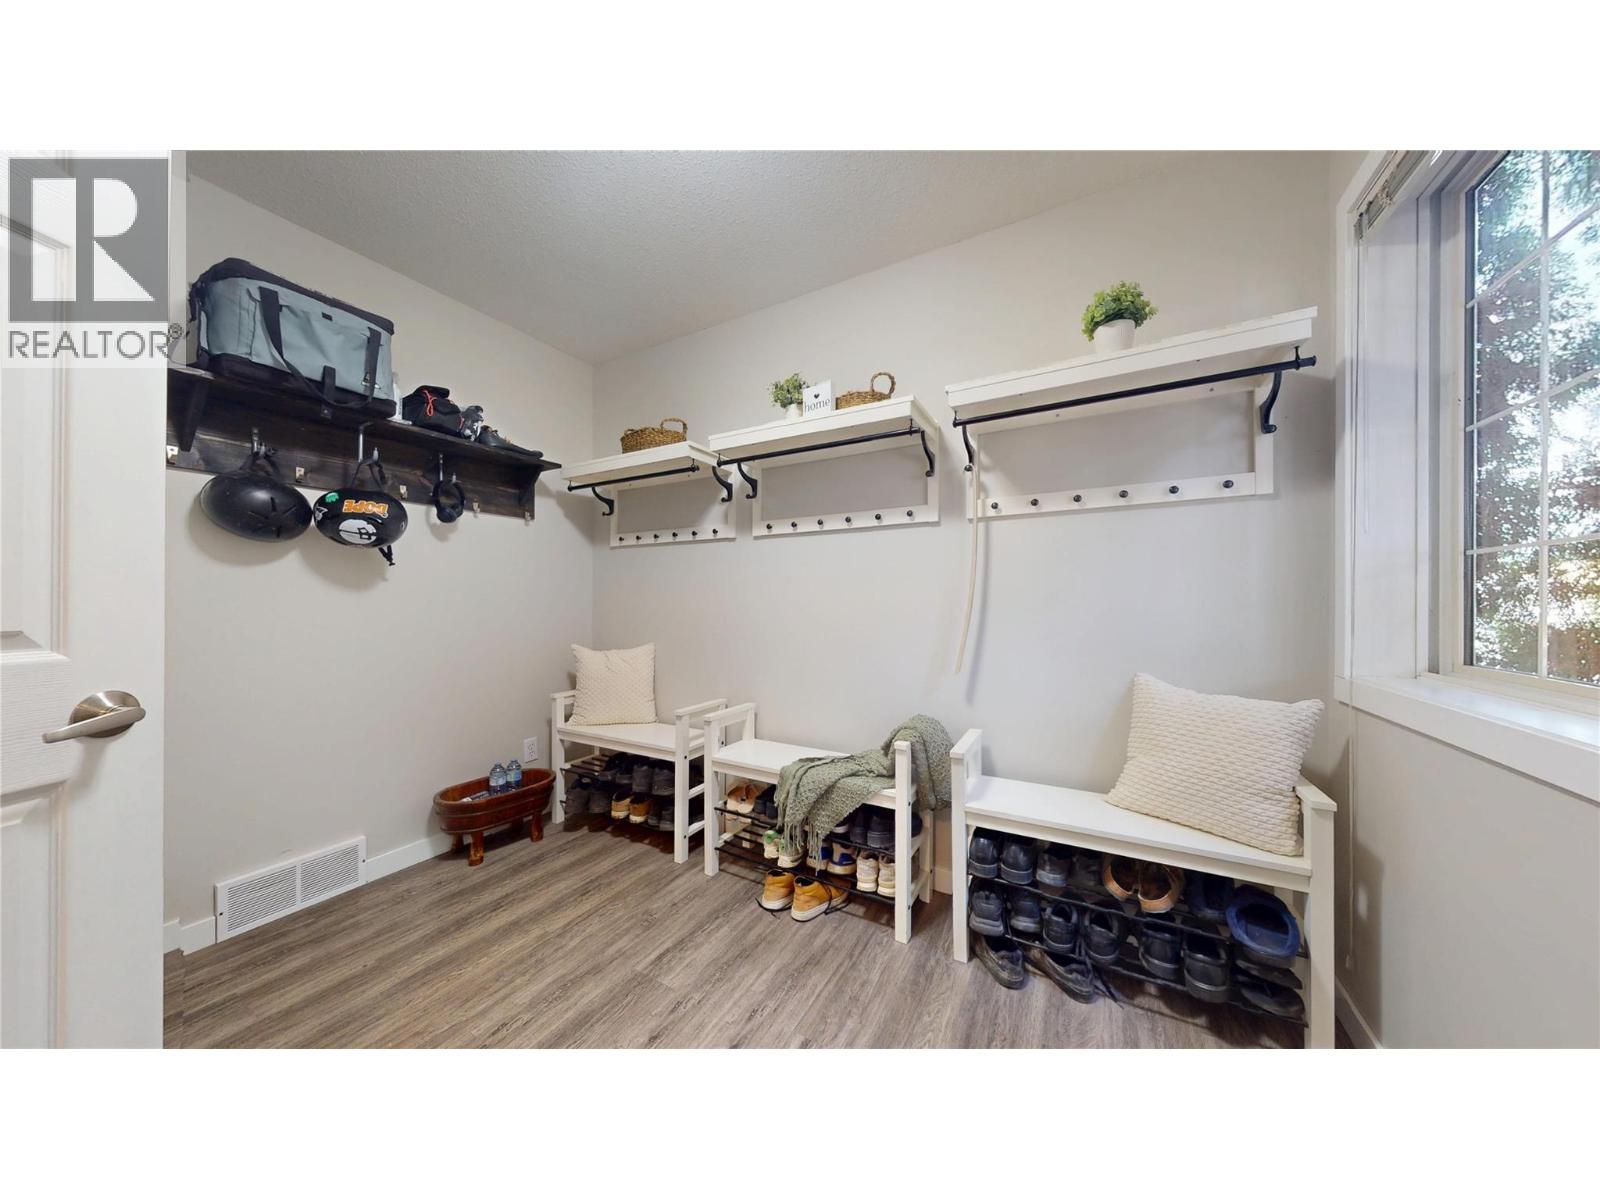
| Lower Level | Mud Room | 9'11'' x 7'11'' | ||
| Lower Level | Laundry Room | 10'10'' x 6' | ||
| Lower Level | Bedroom | 11'1'' x 13'7'' | ||
| Lower Level | Full Bathroom | Measurements not available | ||
| Lower Level | Family Room | 23'6'' x 14'7'' | ||
| Main Level | Dining Room | 10'5'' x 14'8'' | ||
| Main Level | Living Room | 21'10'' x 17'2'' | ||
| Main Level | Kitchen | 16' x 10' | ||
| Main Level | Bedroom | 10'3'' x 9'9'' | ||
| Main Level | Bedroom | 9'6'' x 9'9'' | ||
| Main Level | Full Bathroom | Measurements not available | ||
| Main Level | Full Ensuite Bathroom | Measurements not available | ||
| Main Level | Primary Bedroom | 11'11'' x 11'9'' |
https://www.realtor.ca/real-estate/30227693/1643-staple-crescent-cranbrook-cranbrook-south
Interested?
Contact us for more information

928 Baker Street,
Cranbrook, British Columbia V1C 1A5
(250) 426-8700
www.blueskyrealty.ca/

The trademarks REALTOR®, REALTORS®, and the REALTOR® logo are controlled by The Canadian Real Estate Association (CREA) and identify real estate professionals who are members of CREA. The trademarks MLS®, Multiple Listing Service® and the associated logos are owned by The Canadian Real Estate Association (CREA) and identify the quality of services provided by real estate professionals who are members of CREA. The trademark DDF® is owned by The Canadian Real Estate Association (CREA) and identifies CREA's Data Distribution Facility (DDF®)
September 02 2026 10:21:42
Okanagan-Mainline Real Estate Board
RE/MAX Blue Sky Realty