
1630 Pandosy Street Unit# 605 Kelowna, British Columbia V1Y 1P7

$579,900Maintenance,
$343.39 Monthly
Maintenance,
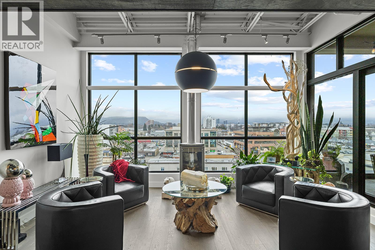
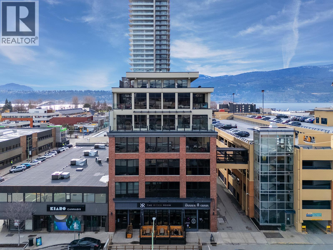
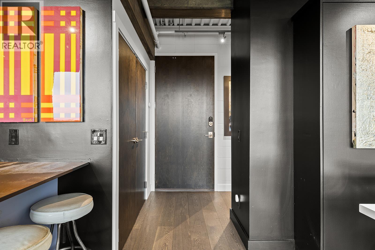
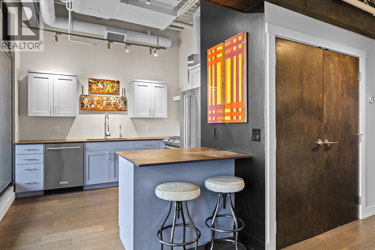
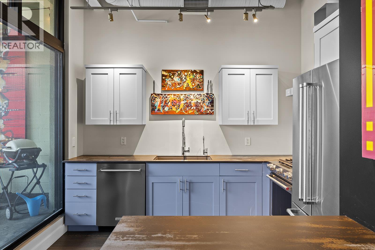
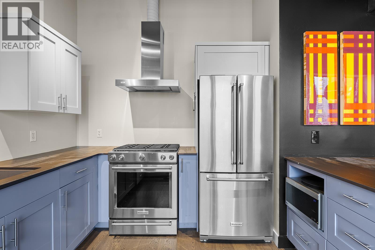
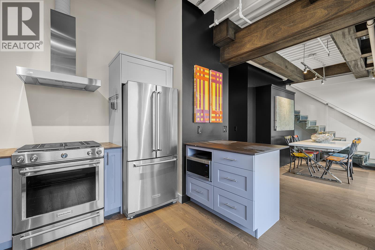
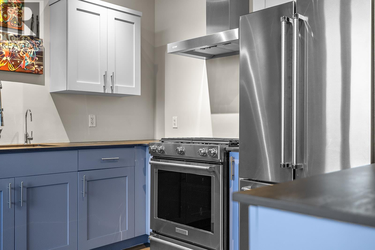
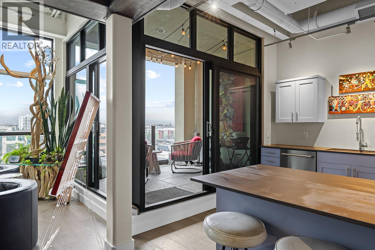
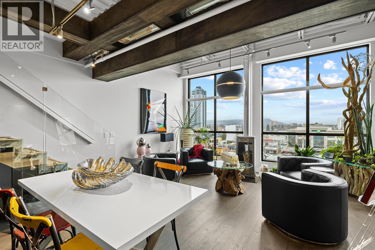
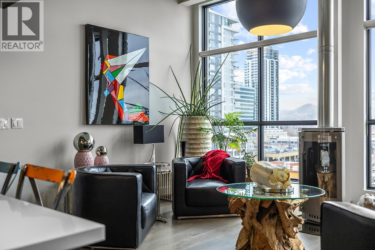
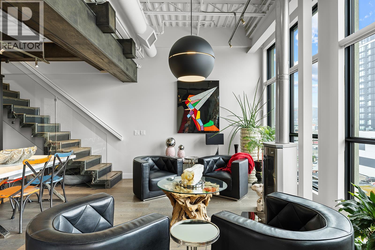
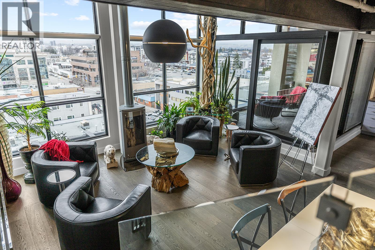
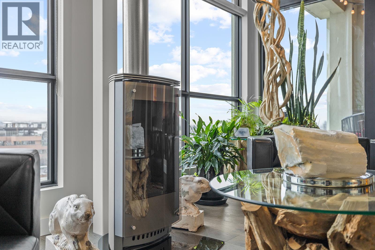
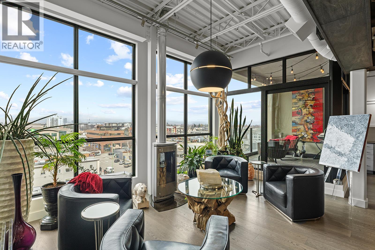
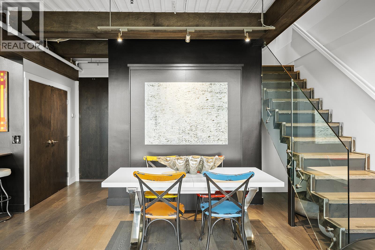
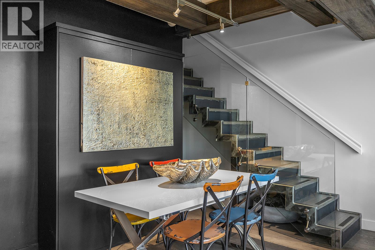
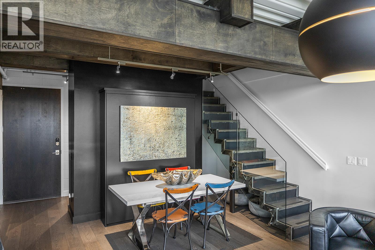
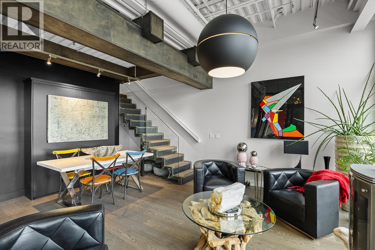
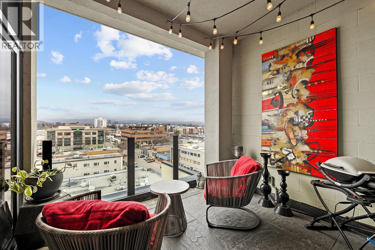
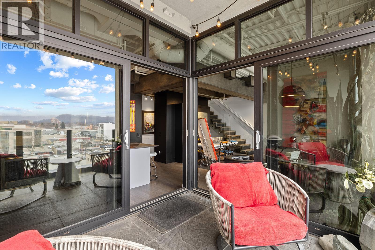
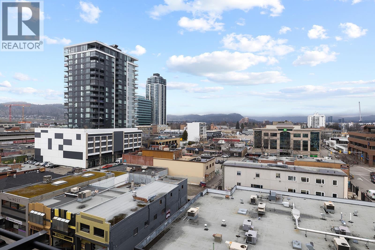
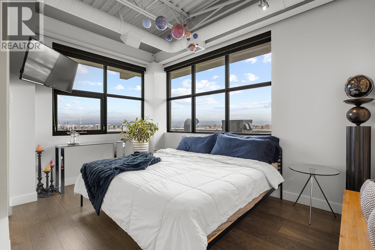
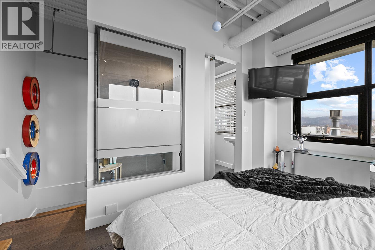
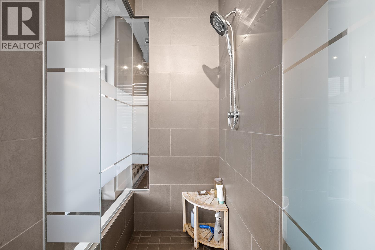
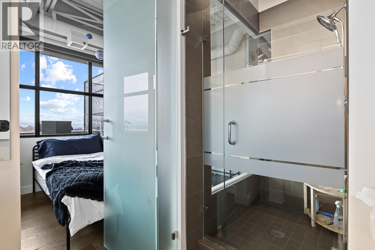
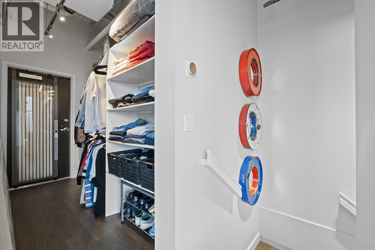
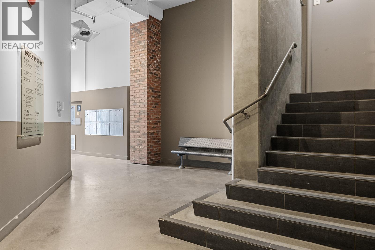
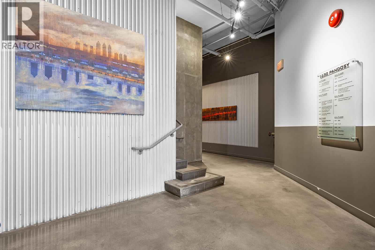
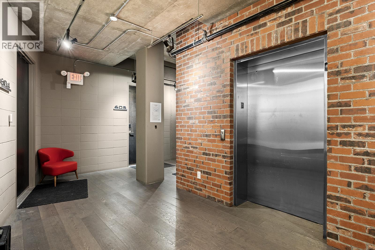
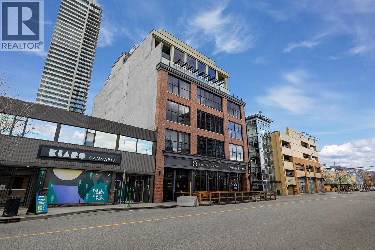
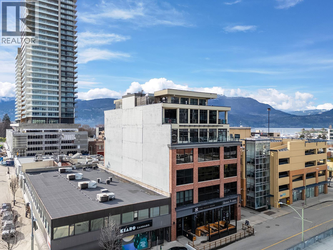
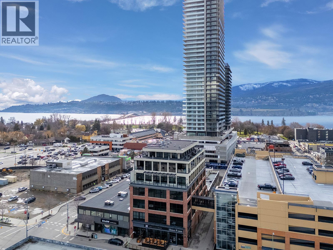
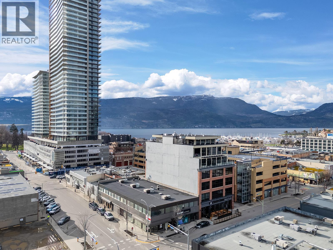
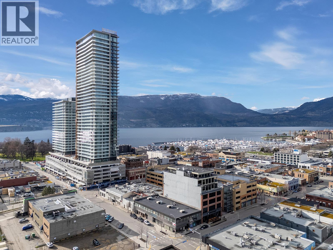
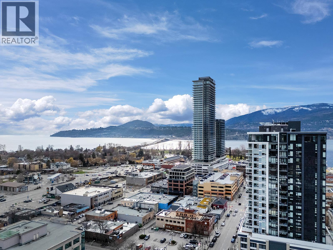
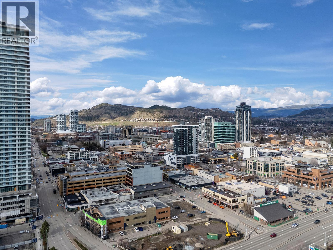
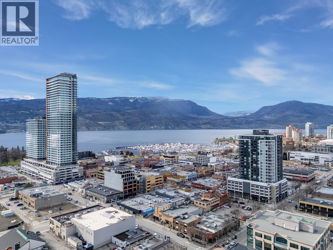
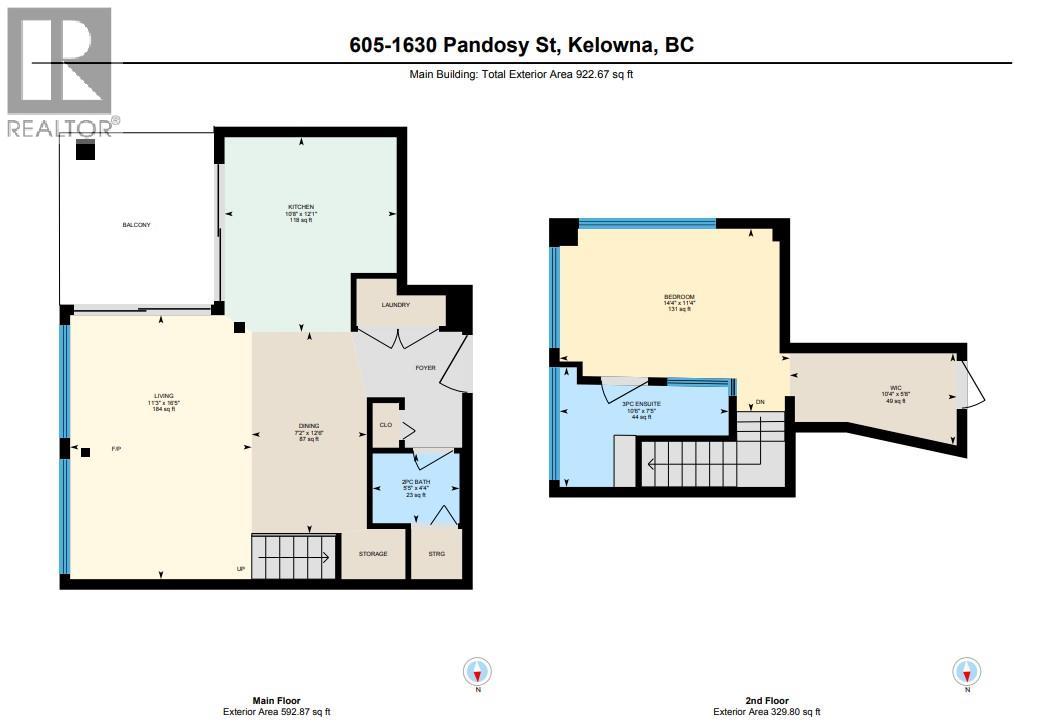
$343.39 MonthlyTop-floor New York loft-style living in the heart of downtown Kelowna with approx. 818 sqft of open-concept space. Exposed trusses, heat ducts, and engineered hardwood floors set the stage for a modern industrial vibe. The kitchen features KitchenAid appliances, Dekton countertops, and a 5-stage reverse osmosis water system, flowing seamlessly into dining and living areas. A Murphy bed on the main floor adds flexibility for guests. Step onto the 9x10-foot deck with water and gas hook-up. Upstairs, the primary bedroom includes a walk-in closet and ensuite with heated floors. Floor-to-ceiling windows throughout the home showcase city and mountain views, with peekaboo lake glimpses from above. 12-foot ceilings and abundant natural light enhance the loft feel. Includes one indoor parking space and is both pet and rental friendly. Steps from shopping, dining, entertainment, and Okanagan Lake, this home blends style, convenience, and a vibrant downtown lifestyle. (id:36541)
Property Details
| MLS® Number | 10398514 |
| Property Type | Single Family |
| Neigbourhood | Kelowna North |
| Community Name | Pandosy Lofts |
| Community Features | Pets Allowed, Rentals Allowed |
| Features | One Balcony |
| Parking Space Total | 1 |
| View Type | City View, Mountain View |
Building
| Bathroom Total | 2 |
| Bedrooms Total | 1 |
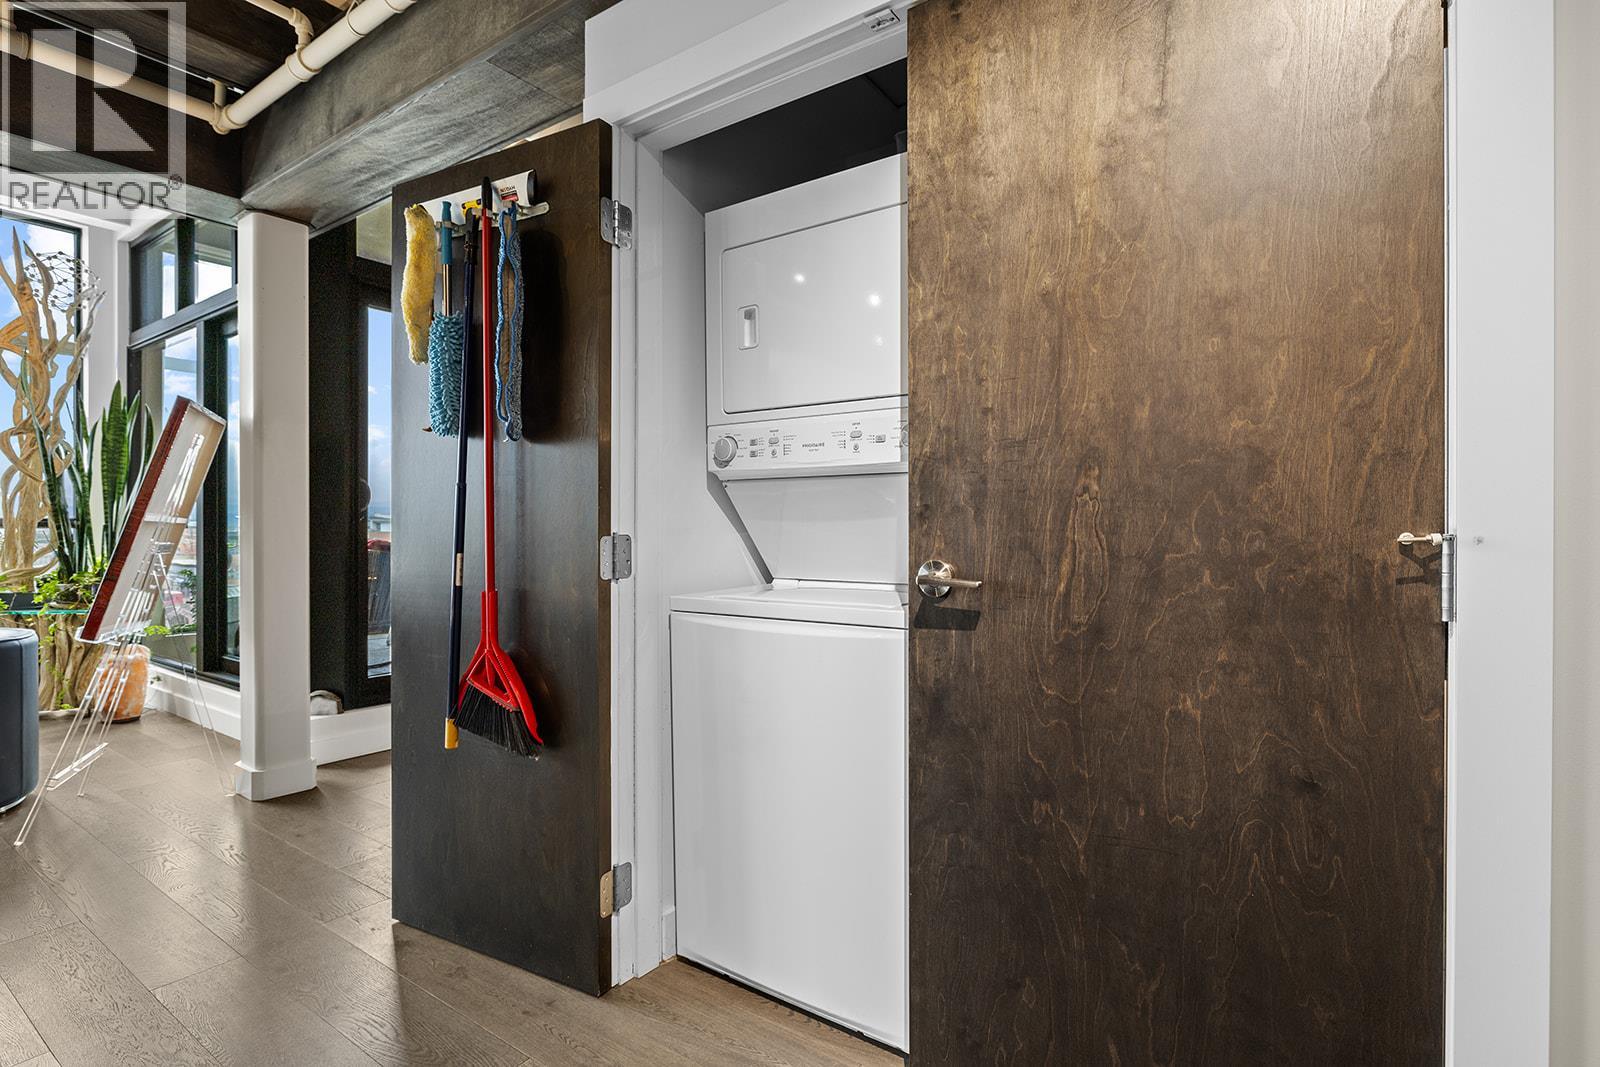
| Appliances | Refrigerator, Dishwasher, Dryer, Range - Gas, Washer |
| Constructed Date | 2008 |
| Cooling Type | Central Air Conditioning |
| Exterior Finish | Brick, Concrete |
| Fireplace Present | Yes |
| Fireplace Total | 1 |
| Fireplace Type | Free Standing Metal |
| Flooring Type | Hardwood |
| Half Bath Total | 1 |
| Heating Fuel | Electric |
| Heating Type | Forced Air, Heat Pump |
| Roof Material | Other |
| Roof Style | Unknown |
| Stories Total | 2 |
| Size Interior | 818 Sqft |
| Type | Apartment |
| Utility Water | Municipal Water |
Parking
| Underground |
Land
| Acreage | No |
| Sewer | Municipal Sewage System |
| Size Total Text | Under 1 Acre |
Rooms
| Level | Type | Length | Width | Dimensions |
|---|---|---|---|---|
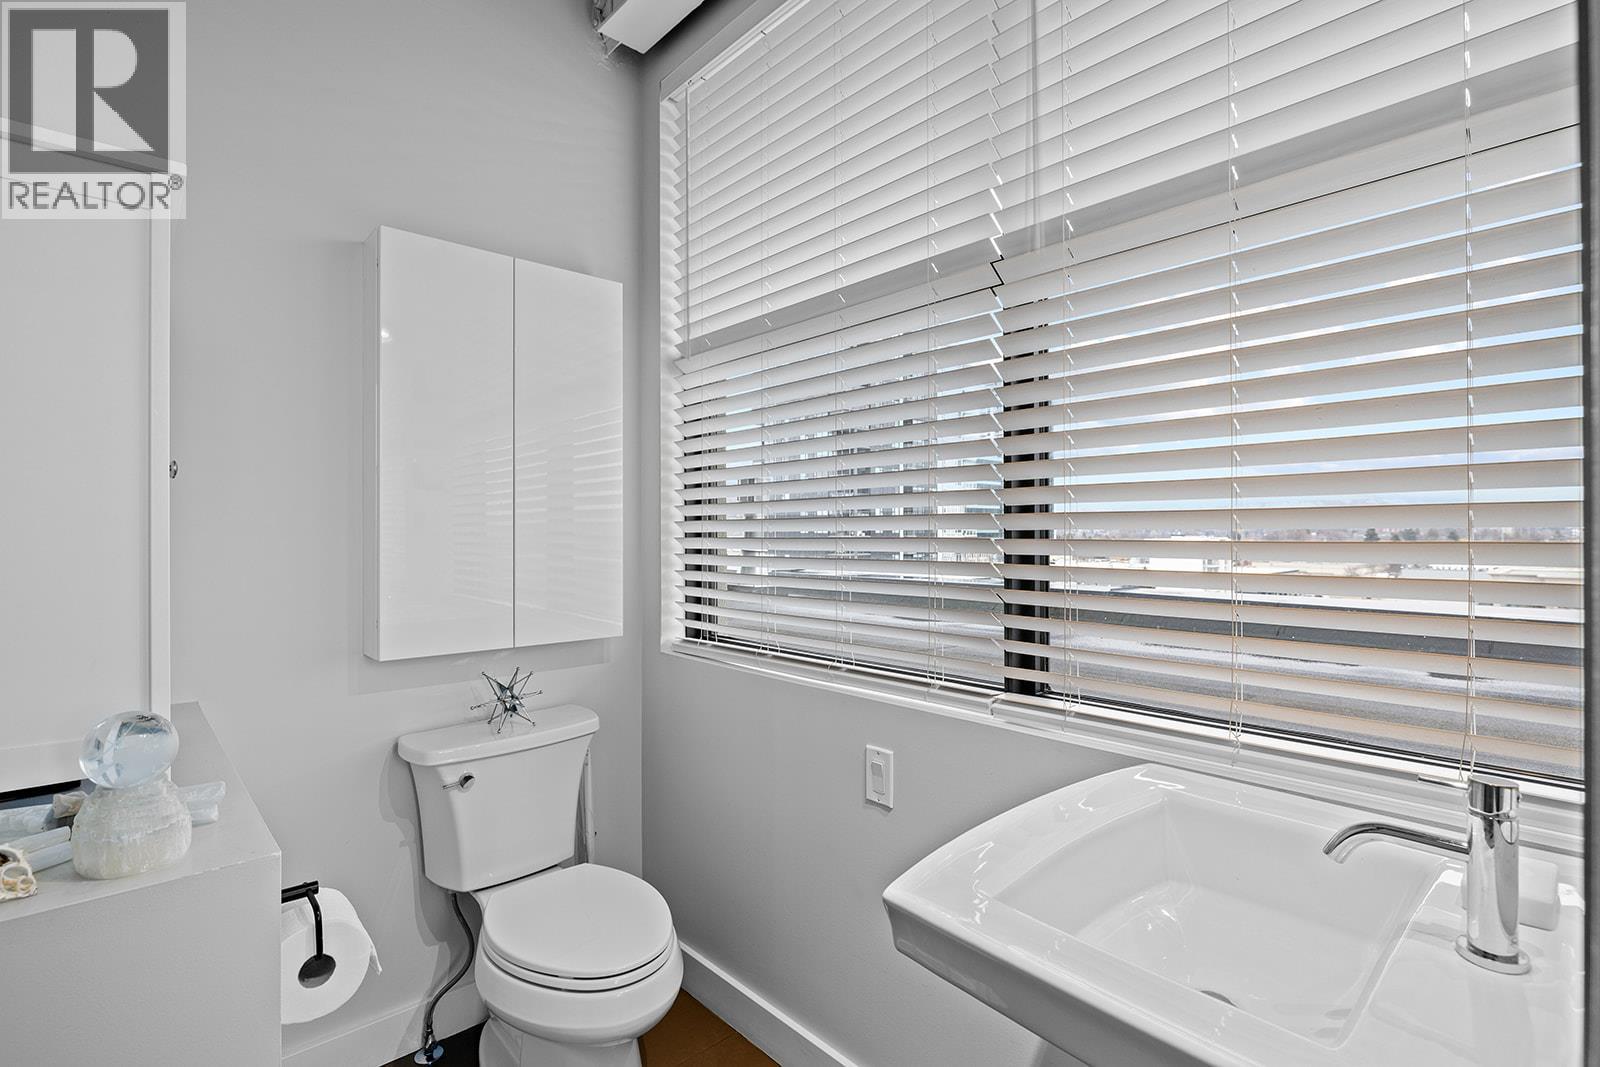
| Second Level | Full Ensuite Bathroom | 10'6'' x 7'5'' | ||
| Second Level | Primary Bedroom | 14'4'' x 11'4'' | ||
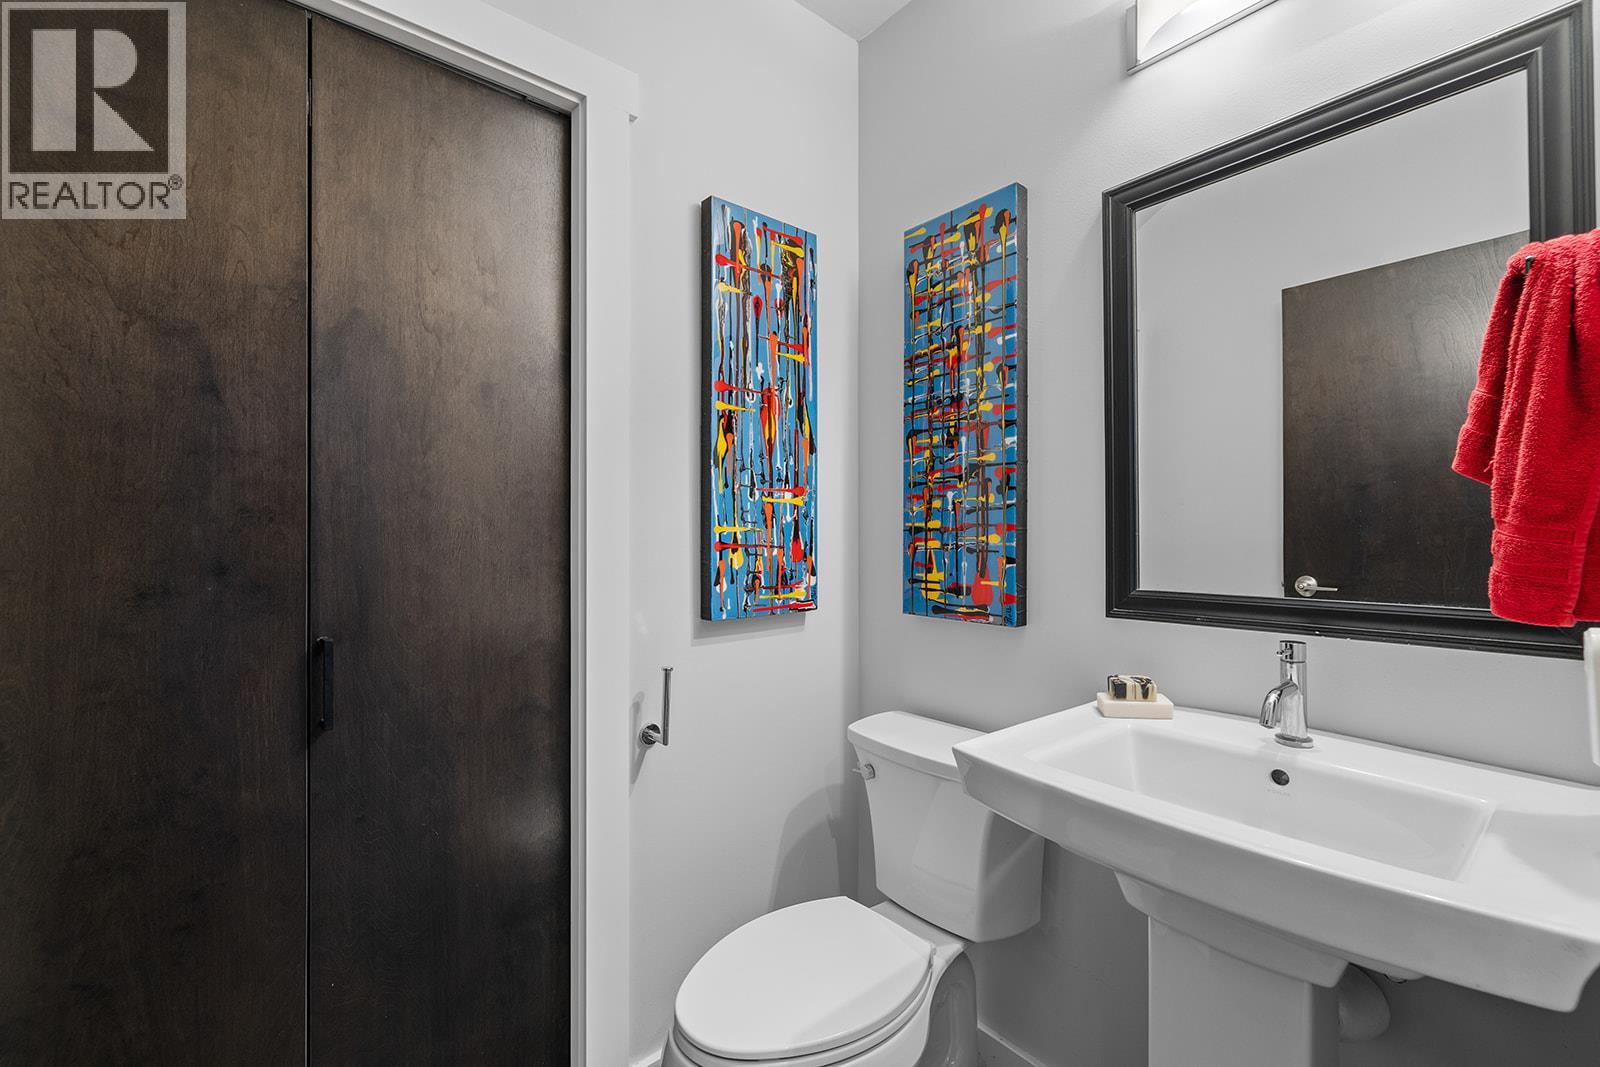
| Main Level | Partial Bathroom | 5'5'' x 4'4'' | ||
| Main Level | Dining Room | 7'2'' x 12'6'' | ||
| Main Level | Kitchen | 10'8'' x 12'1'' | ||
| Main Level | Living Room | 11'3'' x 16'5'' |
https://www.realtor.ca/real-estate/30210686/1630-pandosy-street-unit-605-kelowna-kelowna-north
Interested?
Contact us for more information

100 - 1553 Harvey Avenue
Kelowna, British Columbia V1Y 6G1
(250) 717-5000
(250) 861-8462
100 - 1553 Harvey Avenue
Kelowna, British Columbia V1Y 6G1
(250) 717-5000
(250) 861-8462

The trademarks REALTOR®, REALTORS®, and the REALTOR® logo are controlled by The Canadian Real Estate Association (CREA) and identify real estate professionals who are members of CREA. The trademarks MLS®, Multiple Listing Service® and the associated logos are owned by The Canadian Real Estate Association (CREA) and identify the quality of services provided by real estate professionals who are members of CREA. The trademark DDF® is owned by The Canadian Real Estate Association (CREA) and identifies CREA's Data Distribution Facility (DDF®)
August 28 2026 09:33:20
Okanagan-Mainline Real Estate Board
RE/MAX Kelowna