
161 Shuswap Avenue Unit# 28 Chase, British Columbia V0E 1M0

$178,000Maintenance, Pad Rental
$600 Monthly
Maintenance, Pad Rental
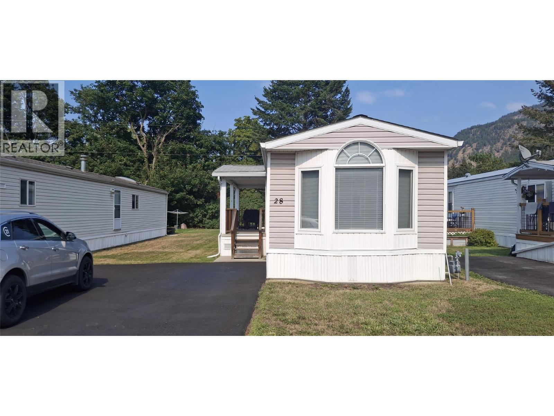
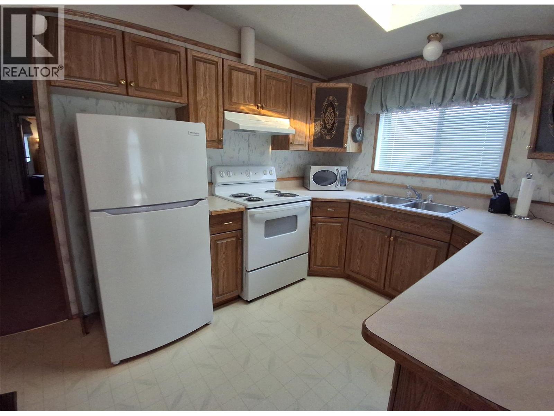
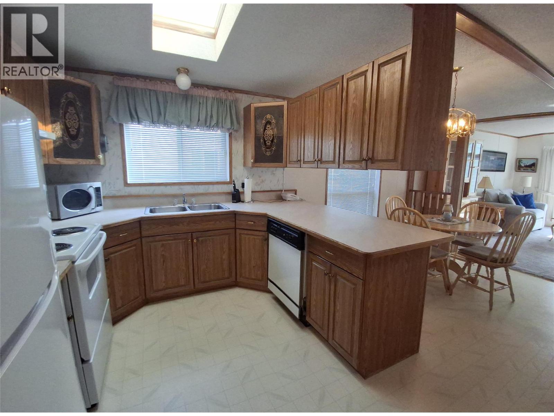
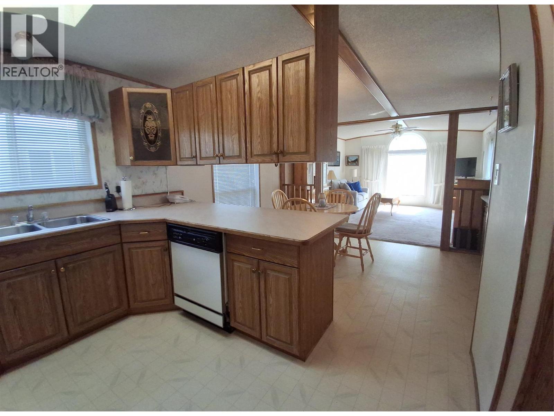
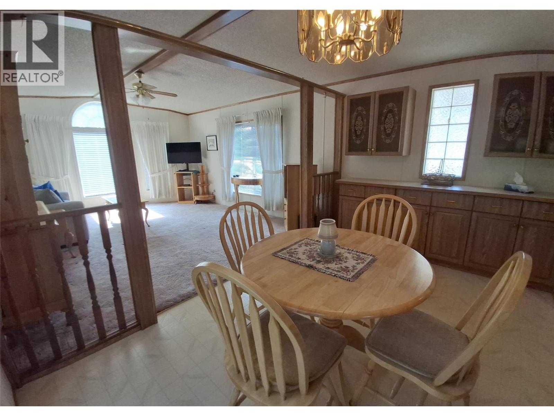
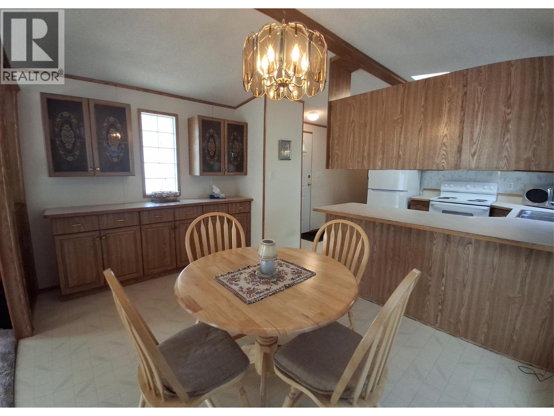
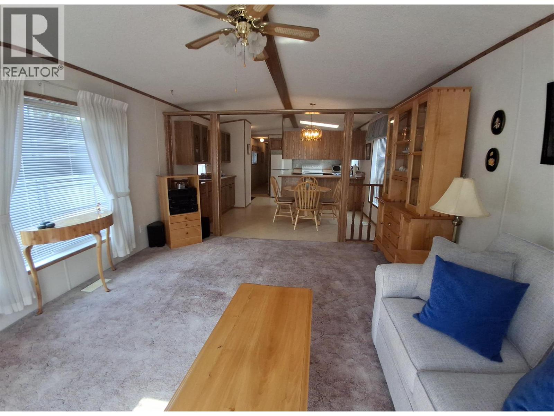
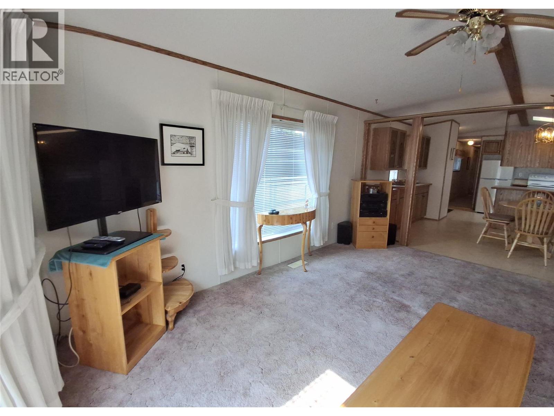
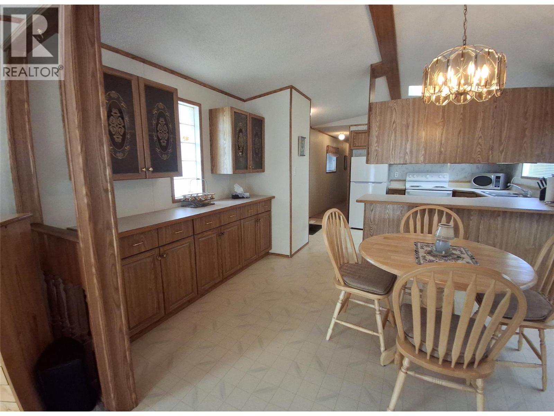
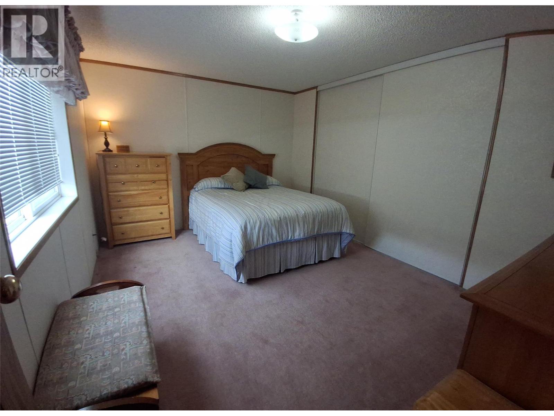
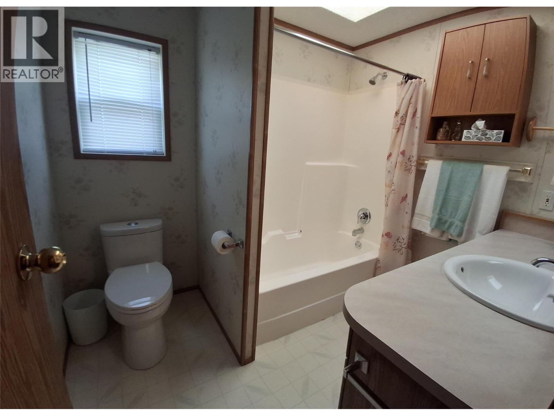
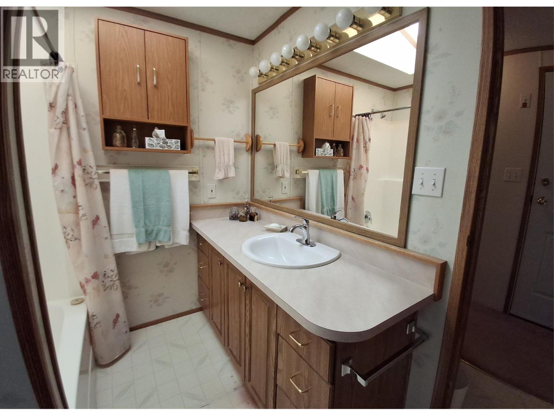
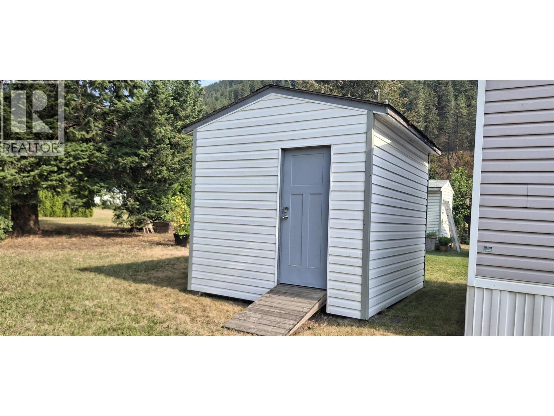
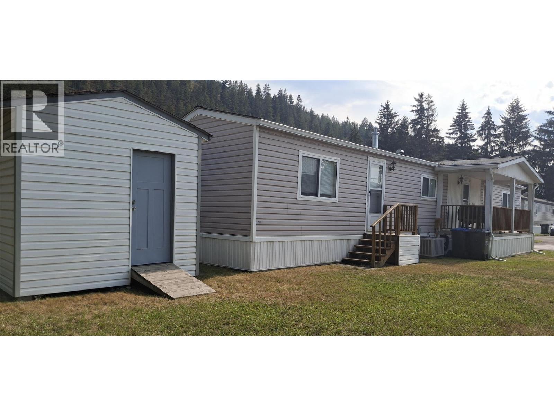
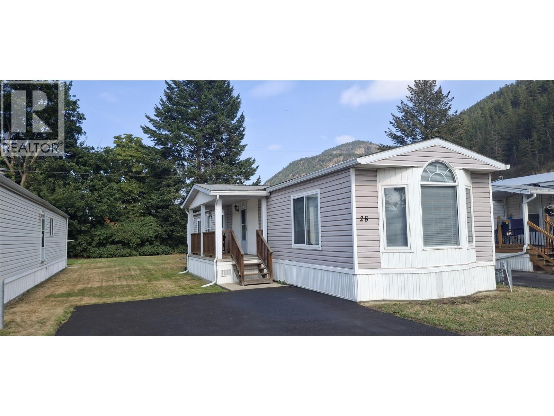
$600 MonthlyWelcome to this well-cared-for two-bedroom mobile home in desirable Mountview Mobile Home Park! The inviting open-concept layout creates a comfortable space for everyday living and makes entertaining a breeze, with plenty of natural light throughout and skylights that brighten the home. Recent updates include a new furnace, central air conditioning, and hot water tank, offering added comfort and peace of mind. Outside, the property features a covered deck, a spacious storage shed, and a yard ready for your personal touch and landscaping ideas. Small pets are allowed with restrictions. Located just minutes from downtown Chase, you'll enjoy convenient access to local amenities, while the golf cart-friendly streets add to the relaxed, easygoing lifestyle this community offers. Comfort, convenience, and potential—come see what this charming home has to offer! (id:36541)
Property Details
| MLS® Number | 10399500 |
| Property Type | Single Family |
| Neigbourhood | Chase |
Building
| Bathroom Total | 1 |
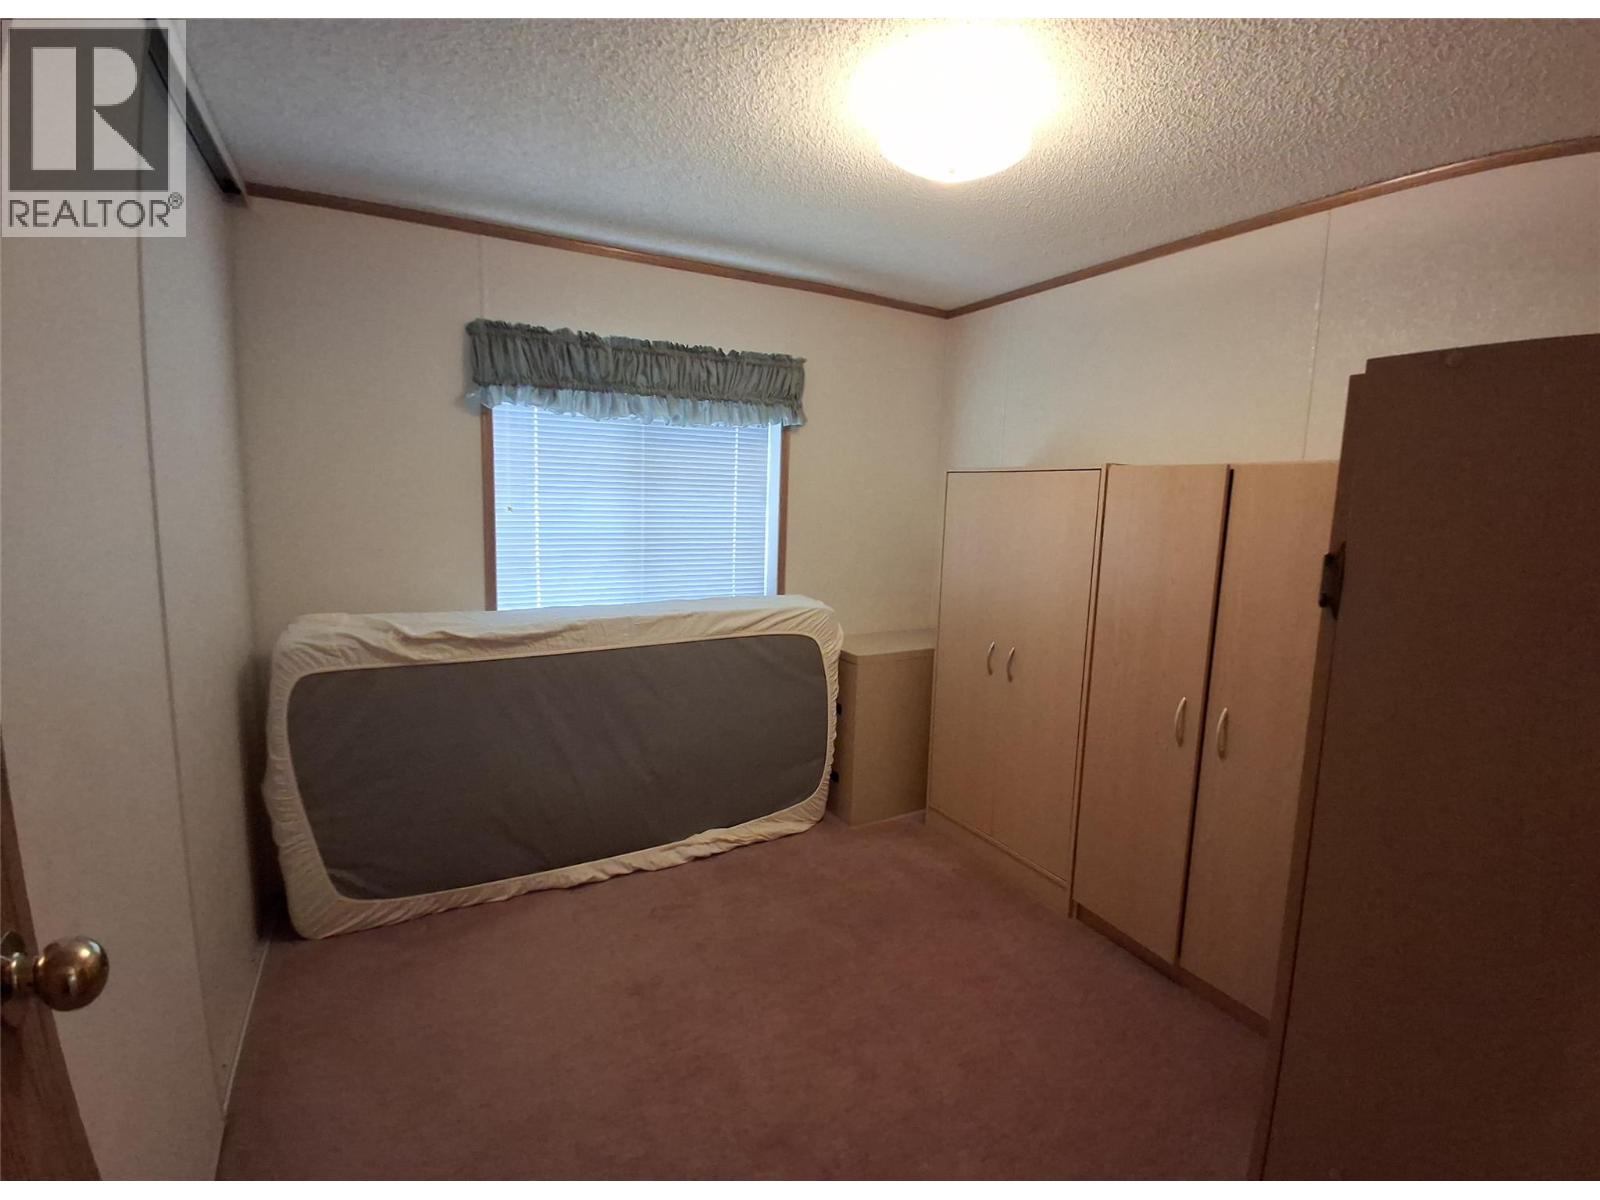
| Bedrooms Total | 2 |
| Appliances | Refrigerator, Dishwasher, Oven - Electric, Washer & Dryer |
| Constructed Date | 1992 |
| Cooling Type | Central Air Conditioning |
| Heating Type | See Remarks |
| Roof Material | Asphalt Shingle |
| Roof Style | Unknown |
| Stories Total | 1 |
| Size Interior | 994 Sqft |
| Type | Manufactured Home |
| Utility Water | Municipal Water |
Land
| Acreage | No |
| Sewer | Municipal Sewage System |
| Size Total Text | Under 1 Acre |
Rooms
| Level | Type | Length | Width | Dimensions |
|---|---|---|---|---|
| Main Level | 4pc Bathroom | 5'2'' x 3'6'' | ||
| Main Level | Bedroom | 9'5'' x 9'2'' | ||
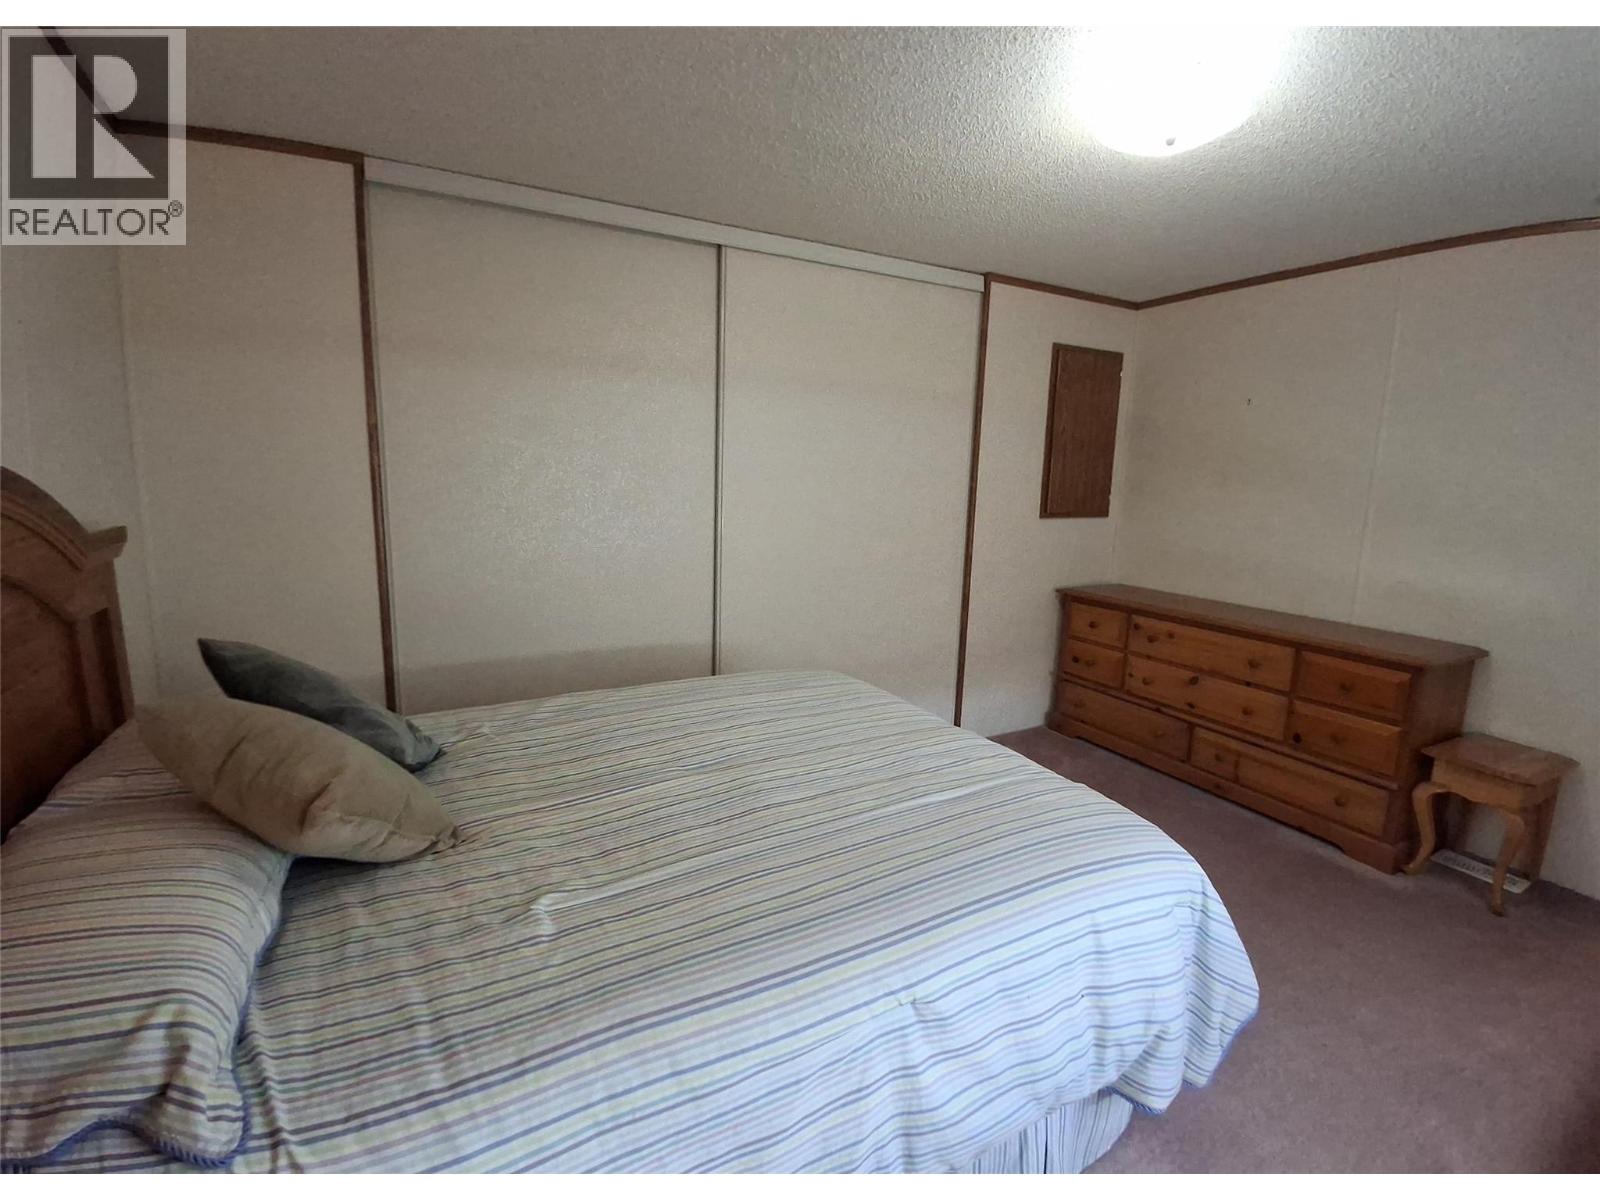
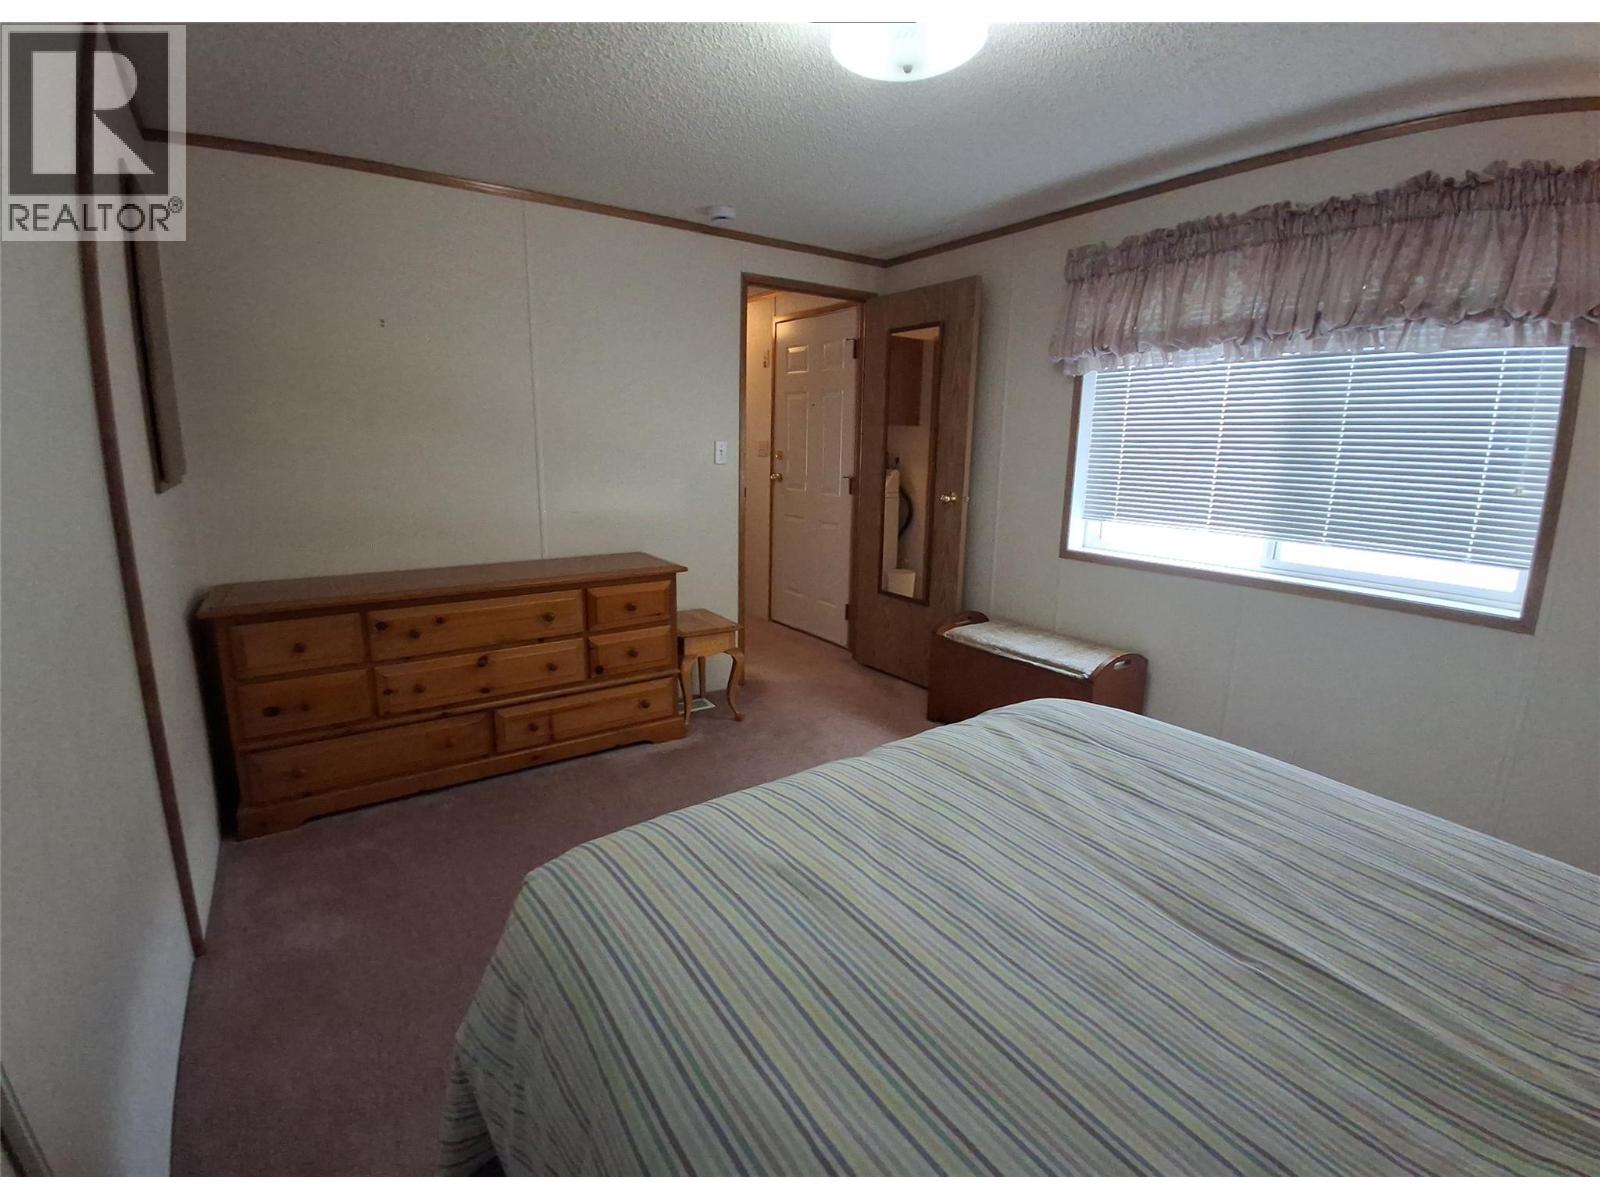
| Main Level | Primary Bedroom | 13'5'' x 13'2'' | ||
| Main Level | Living Room | 15'6'' x 13'2'' | ||
| Main Level | Dining Room | 13'2'' x 8'3'' | ||
| Main Level | Kitchen | 13'2'' x 9'6'' |
https://www.realtor.ca/real-estate/30226378/161-shuswap-avenue-unit-28-chase-chase
Interested?
Contact us for more information
826 Shuswap Ave
Chase, British Columbia V0E 1M0
(250) 679-7748

The trademarks REALTOR®, REALTORS®, and the REALTOR® logo are controlled by The Canadian Real Estate Association (CREA) and identify real estate professionals who are members of CREA. The trademarks MLS®, Multiple Listing Service® and the associated logos are owned by The Canadian Real Estate Association (CREA) and identify the quality of services provided by real estate professionals who are members of CREA. The trademark DDF® is owned by The Canadian Real Estate Association (CREA) and identifies CREA's Data Distribution Facility (DDF®)
September 02 2026 06:48:09
Okanagan-Mainline Real Estate Board
Century 21 Lakeside Realty Ltd