
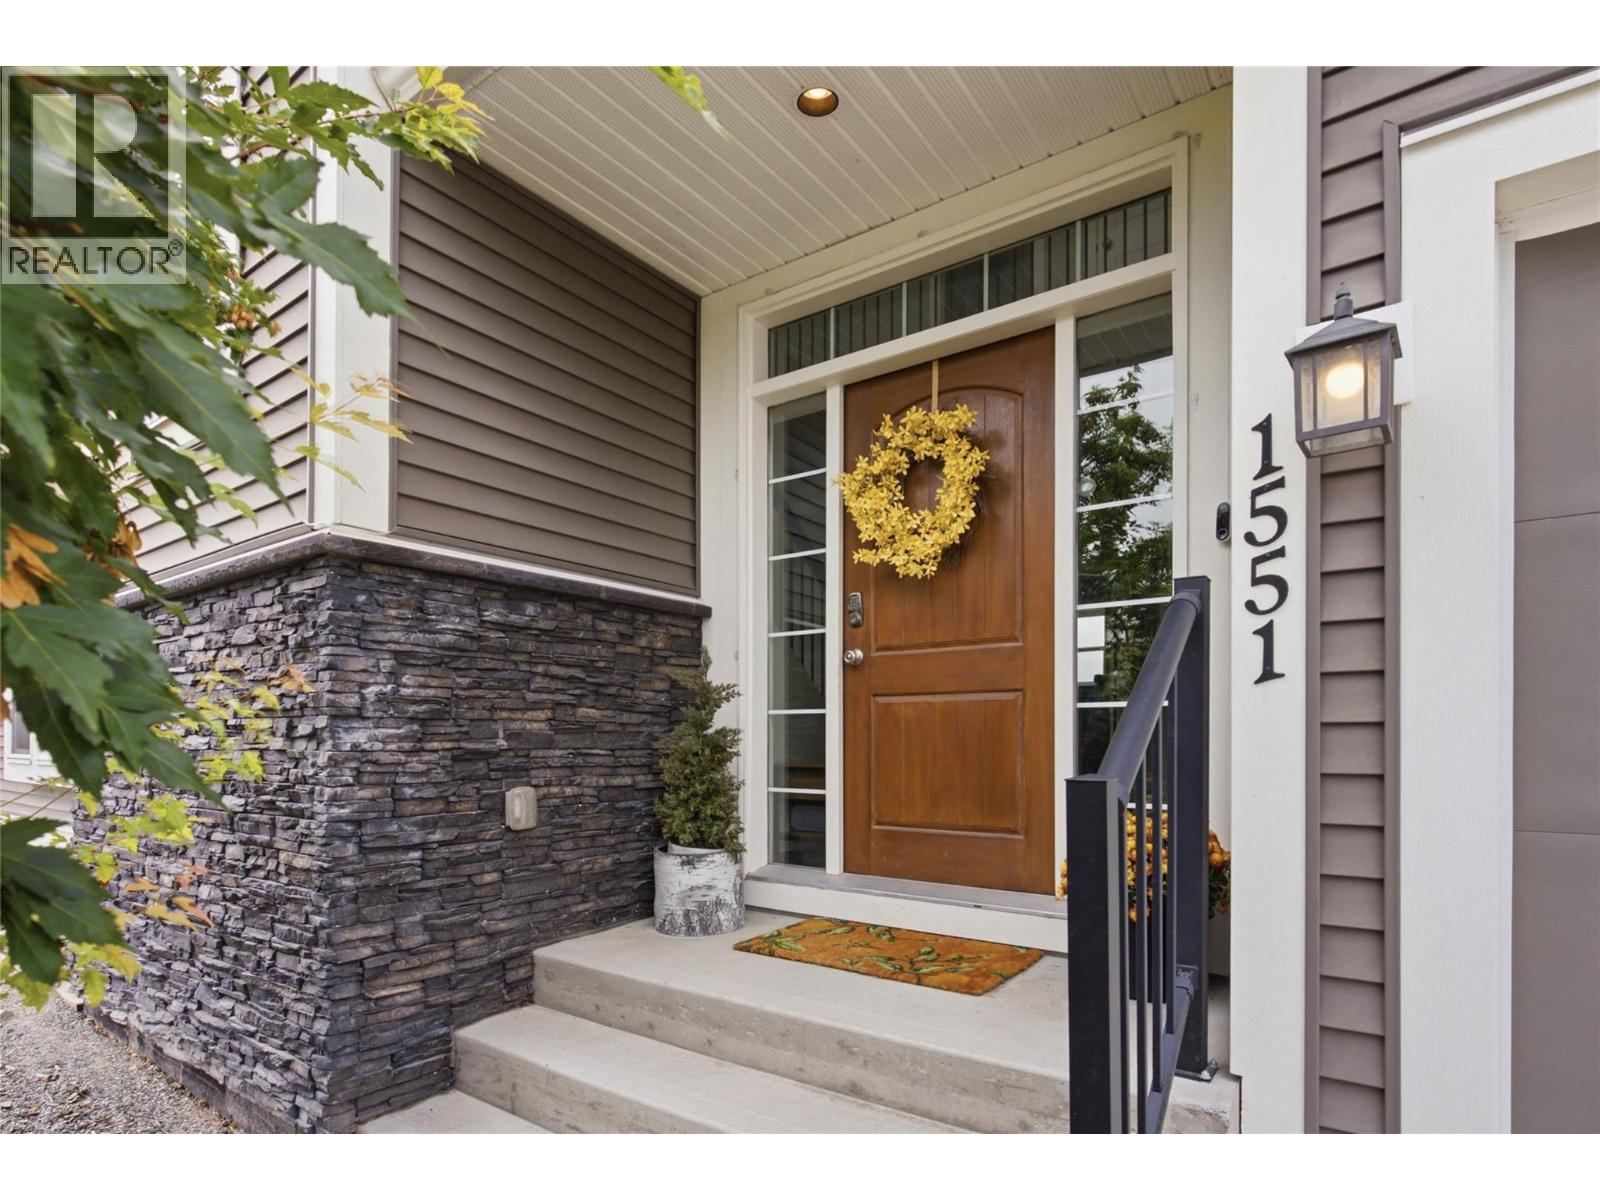
1551 Cowan Way Merritt, British Columbia V1K 1B8

$629,900
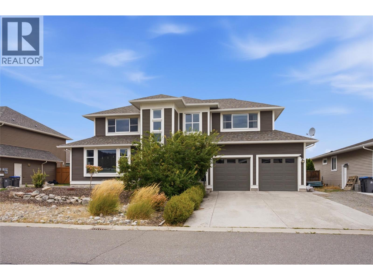
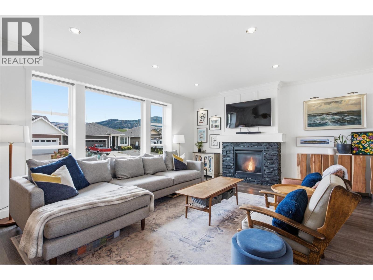
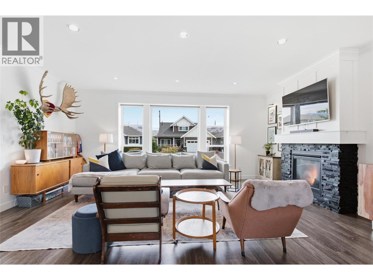
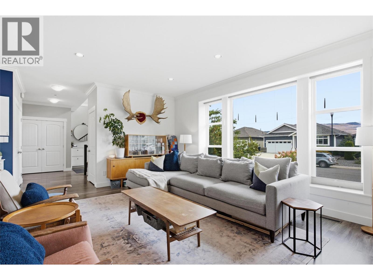
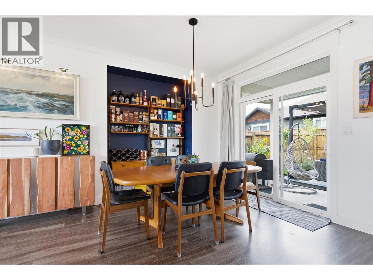
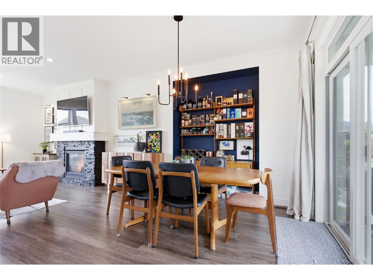
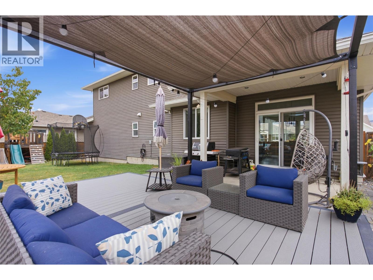
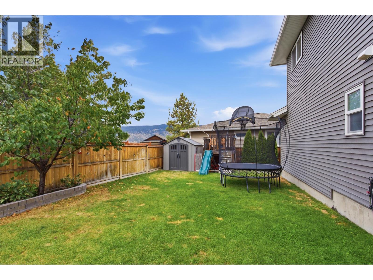
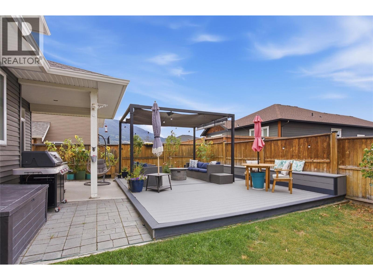
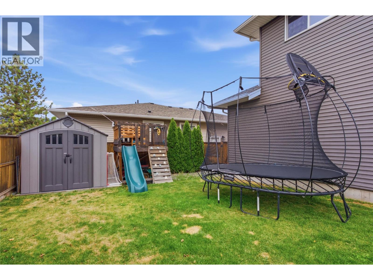
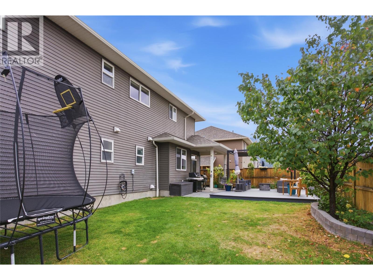
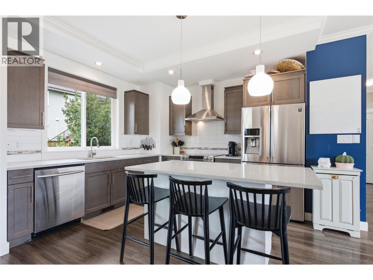
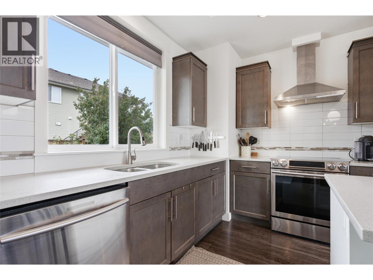
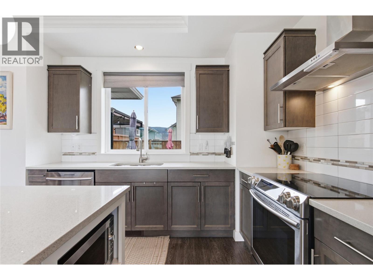
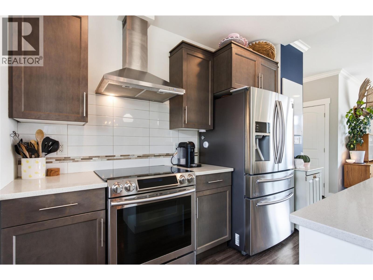
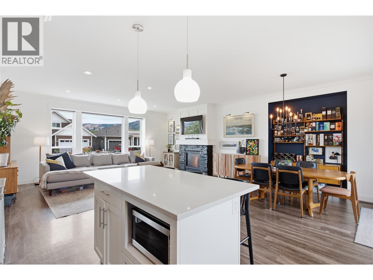
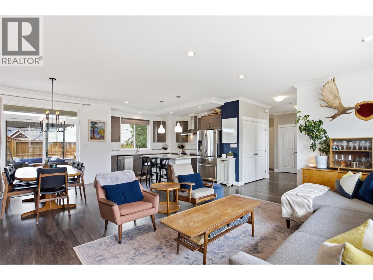
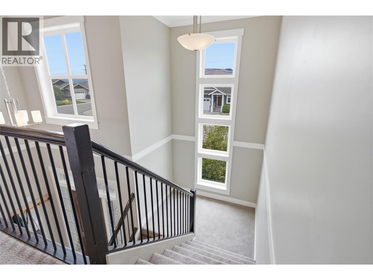
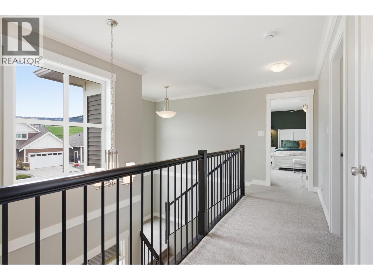
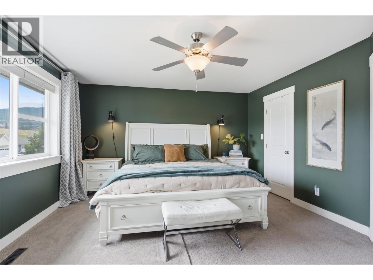
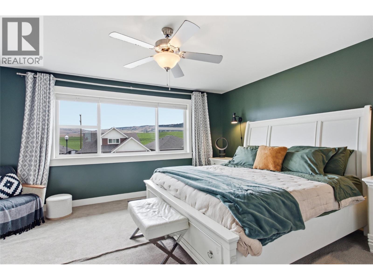
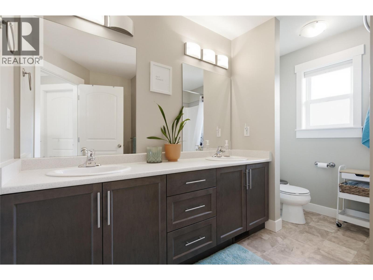
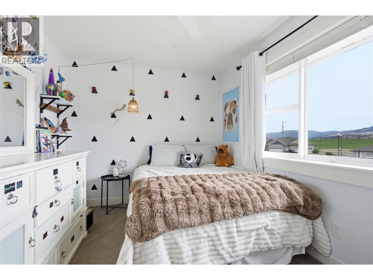
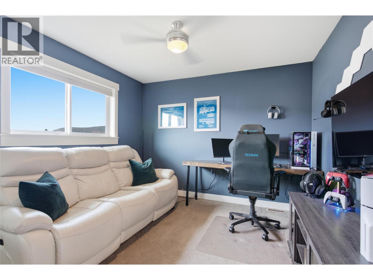
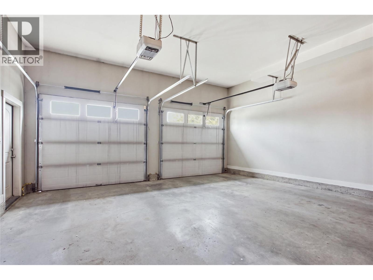
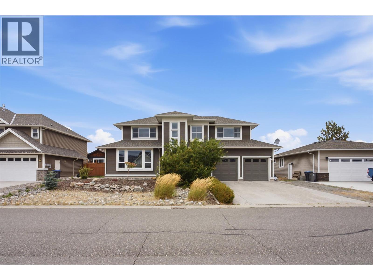
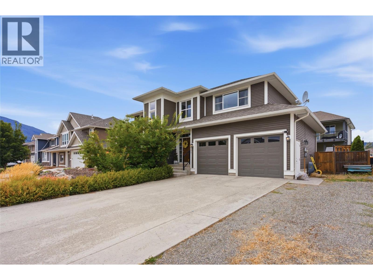
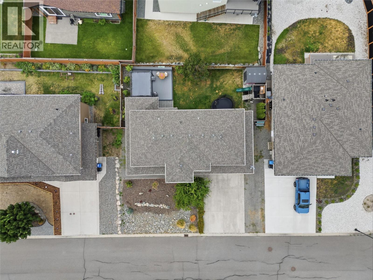
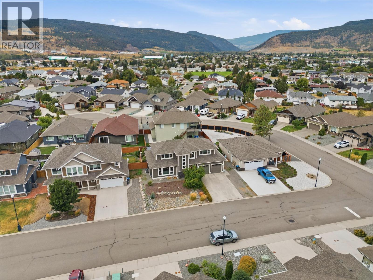
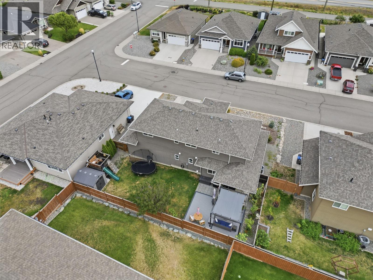
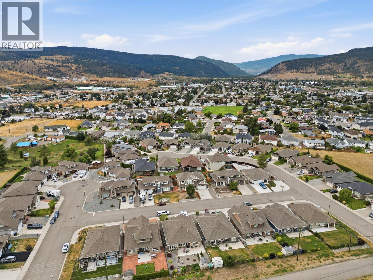
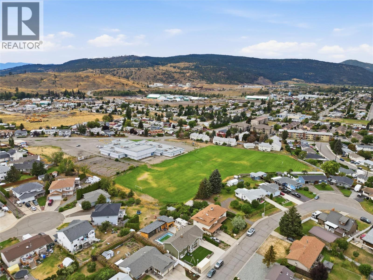
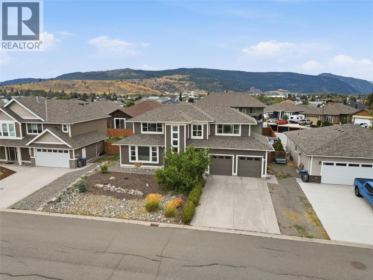
Welcome to 1551 Cowan Way, located in a newer yet established Merritt neighbourhood surrounded by well-kept homes. This spacious two-storey home offers approximately 1,928 sq. ft. with a functional layout and plenty of room for the whole family. The open-concept kitchen, dining and living area is made for everyday living and entertaining, with granite countertops and great flow throughout the main living space. Upstairs you'll find generous bedroom space, including a comfortable primary bedroom with its own ensuite and walk-in closet. Outside, the backyard has been thoughtfully landscaped and offers a great deck space to relax, BBQ and enjoy the warmer months. Add in the attached two-car garage and you've got a well-rounded family home in a location you'll love. Come take a look and see why Cowan Way is such a great place to call home! (id:36541)
Property Details
| MLS® Number | 10399468 |
| Property Type | Single Family |
| Neigbourhood | Merritt |
| Features | Central Island |
| Parking Space Total | 4 |
| View Type | Mountain View |
Building
| Bathroom Total | 2 |
| Bedrooms Total | 4 |
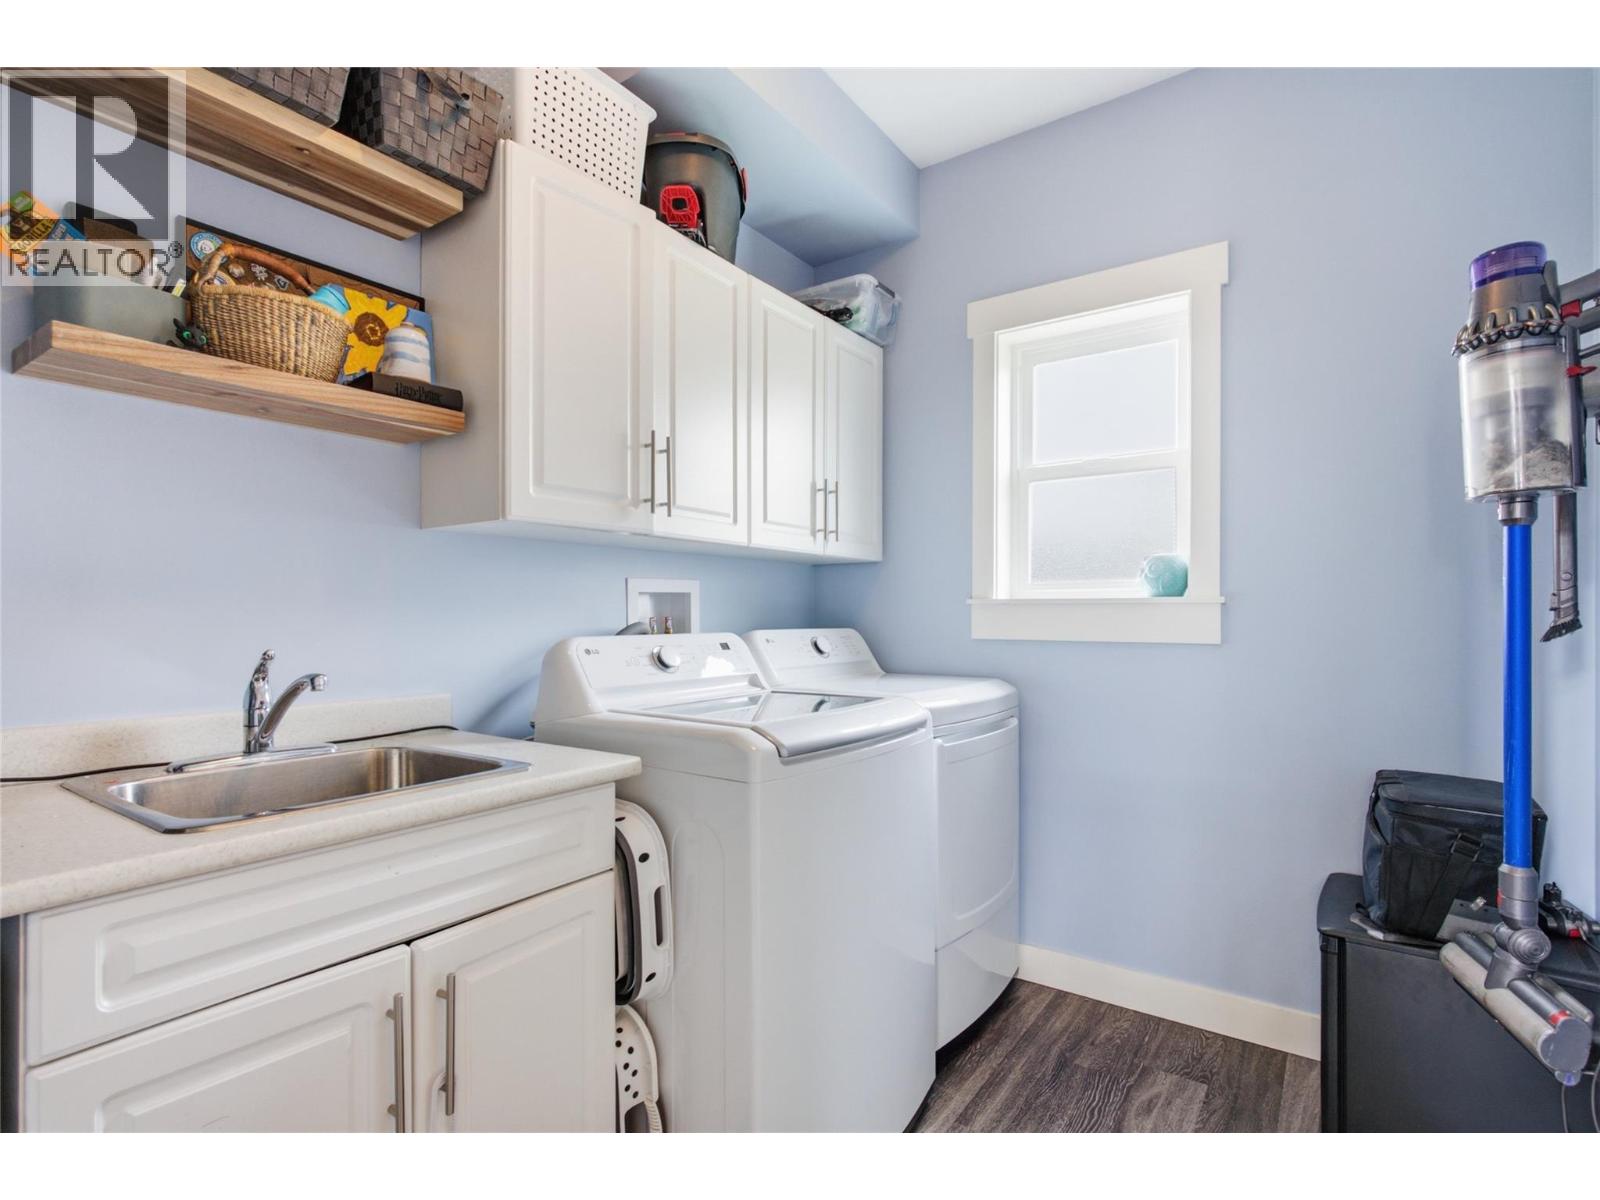
| Appliances | Refrigerator, Dishwasher, Oven, Hood Fan, Washer & Dryer |
| Basement Type | Crawl Space |
| Constructed Date | 2015 |
| Construction Style Attachment | Detached |
| Cooling Type | Central Air Conditioning |
| Exterior Finish | Vinyl Siding |
| Fireplace Fuel | Gas |
| Fireplace Present | Yes |
| Fireplace Total | 1 |
| Fireplace Type | Unknown |
| Half Bath Total | 1 |
| Heating Type | Forced Air, See Remarks |
| Roof Material | Asphalt Shingle |
| Roof Style | Unknown |
| Stories Total | 2 |
| Size Interior | 1928 Sqft |
| Type | House |
| Utility Water | Municipal Water |
Parking
| Attached Garage | 2 |
| R V | 1 |
Land
| Acreage | No |
| Fence Type | Fence |
| Sewer | Municipal Sewage System |
| Size Irregular | 0.13 |
| Size Total | 0.13 Ac|under 1 Acre |
| Size Total Text | 0.13 Ac|under 1 Acre |
Rooms
| Level | Type | Length | Width | Dimensions |
|---|---|---|---|---|
| Second Level | Primary Bedroom | 15'8'' x 10'8'' | ||
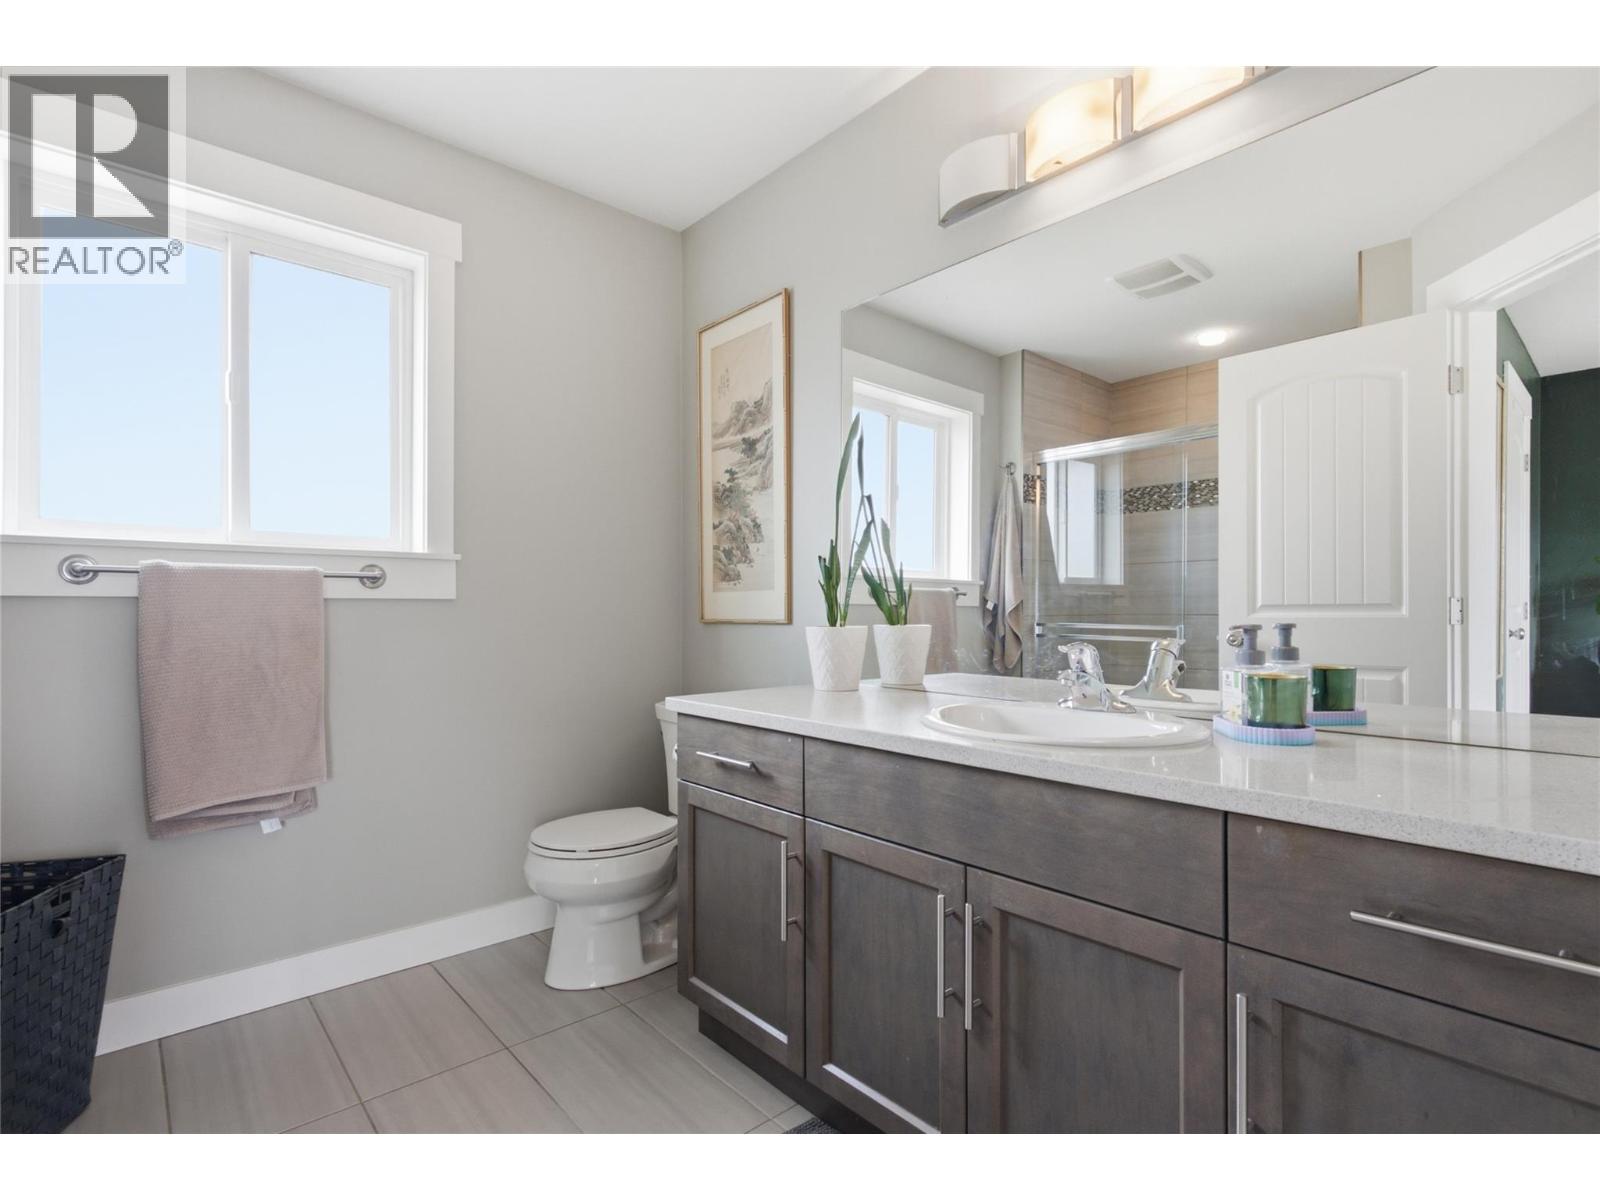
| Second Level | 4pc Bathroom | Measurements not available | ||
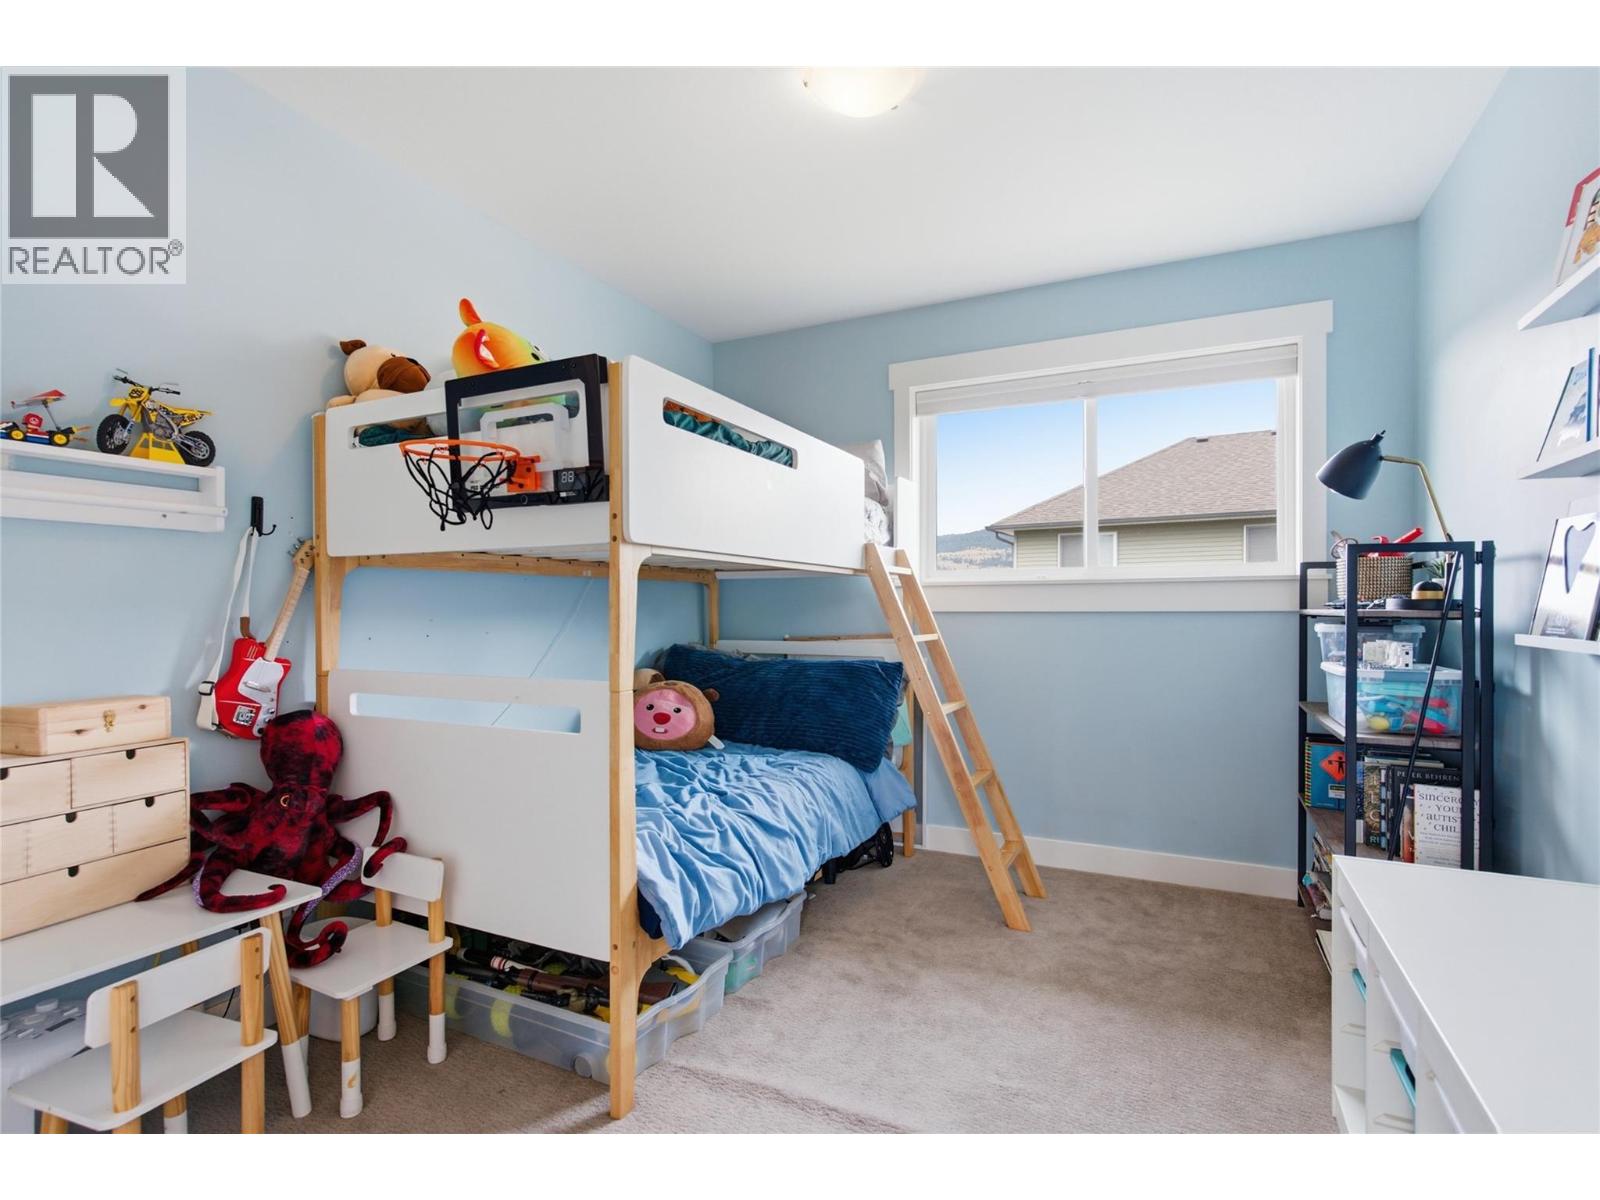
| Second Level | Bedroom | 9'6'' x 10'4'' | ||
| Second Level | Bedroom | 13' x 9' | ||
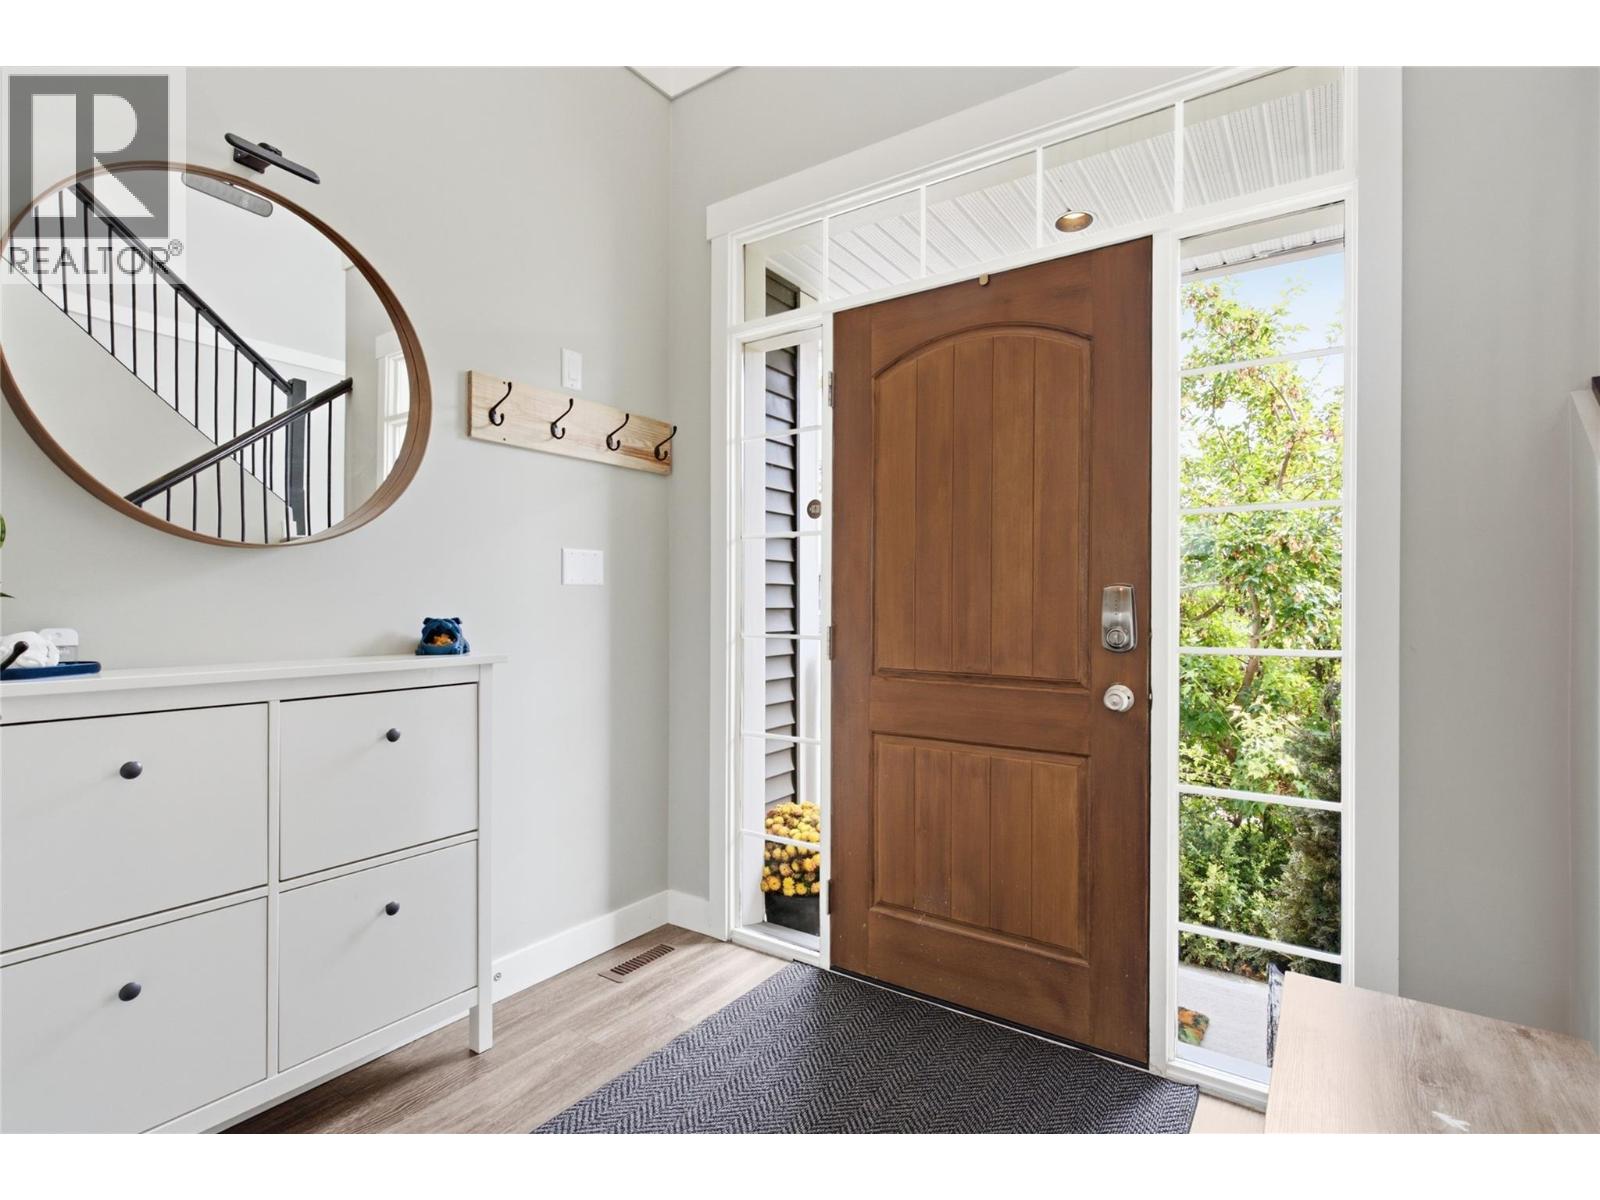
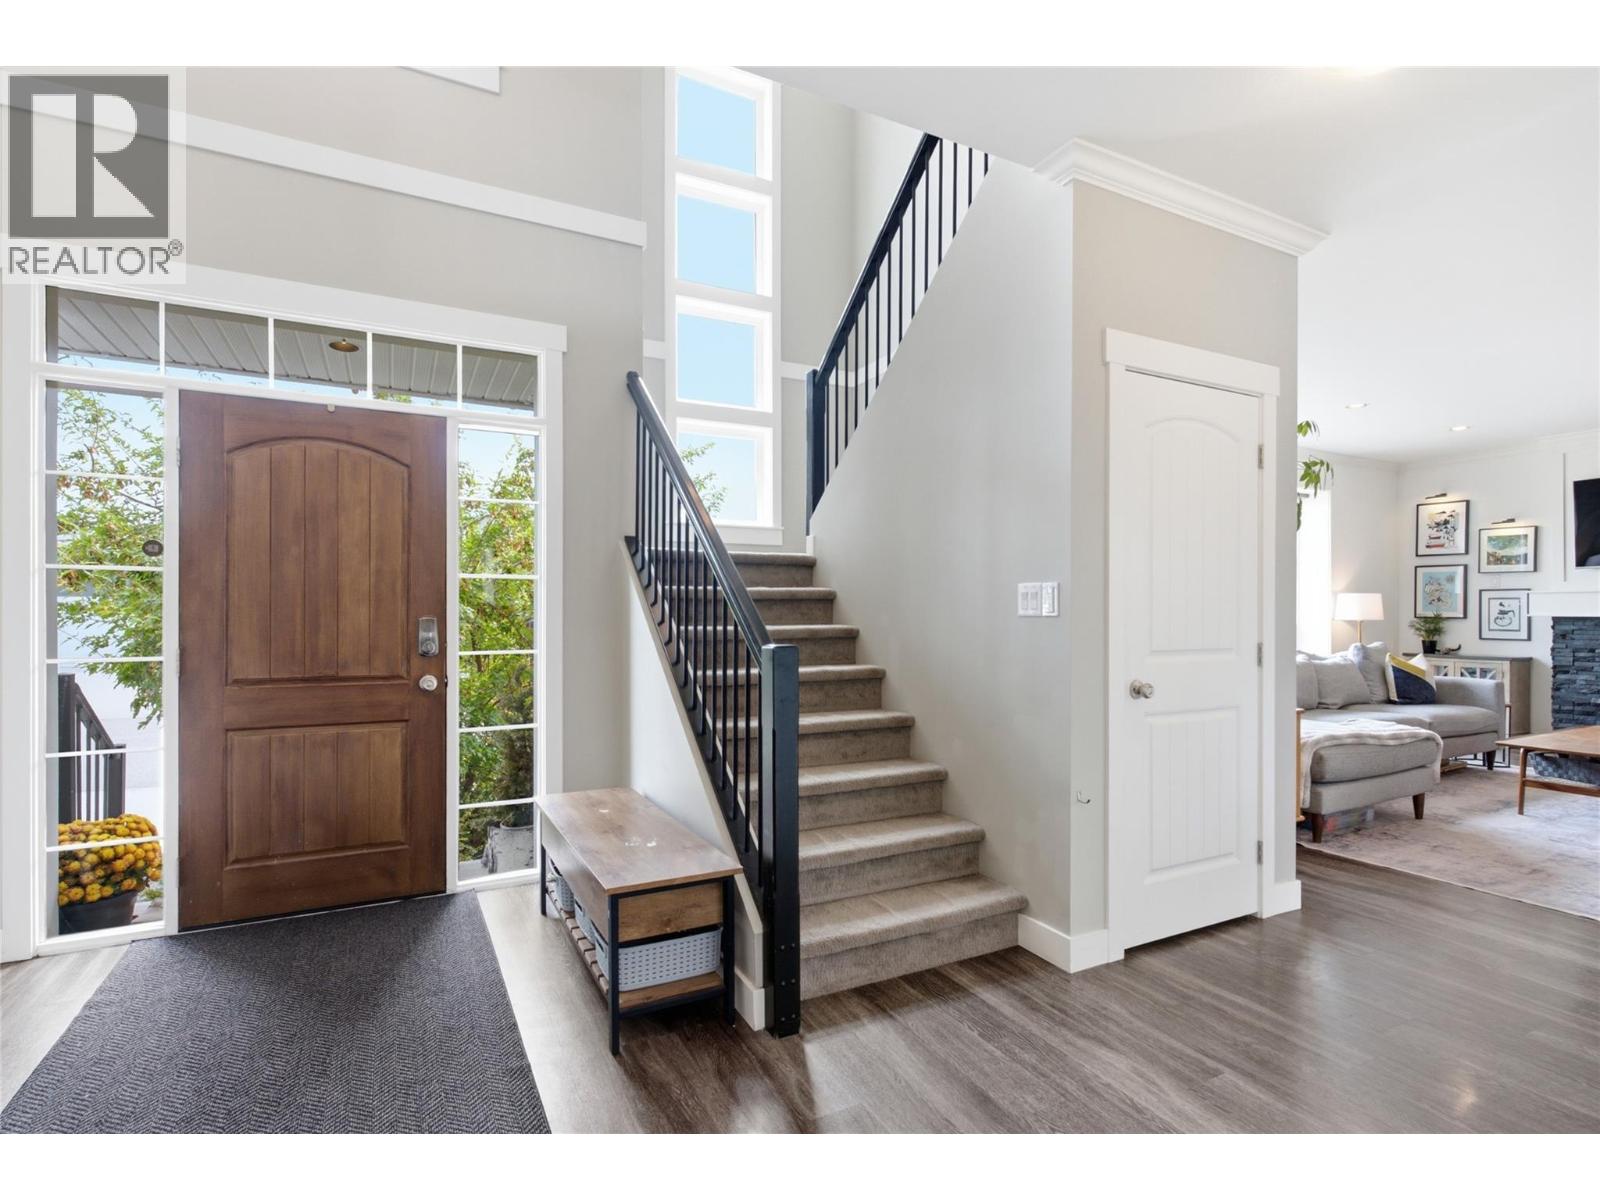
| Main Level | Foyer | 7'8'' x 6'4'' | ||
| Main Level | Laundry Room | 7' x 9' | ||
| Main Level | Primary Bedroom | 10'8'' x 10'10'' | ||
| Main Level | Dining Room | 11' x 11' | ||
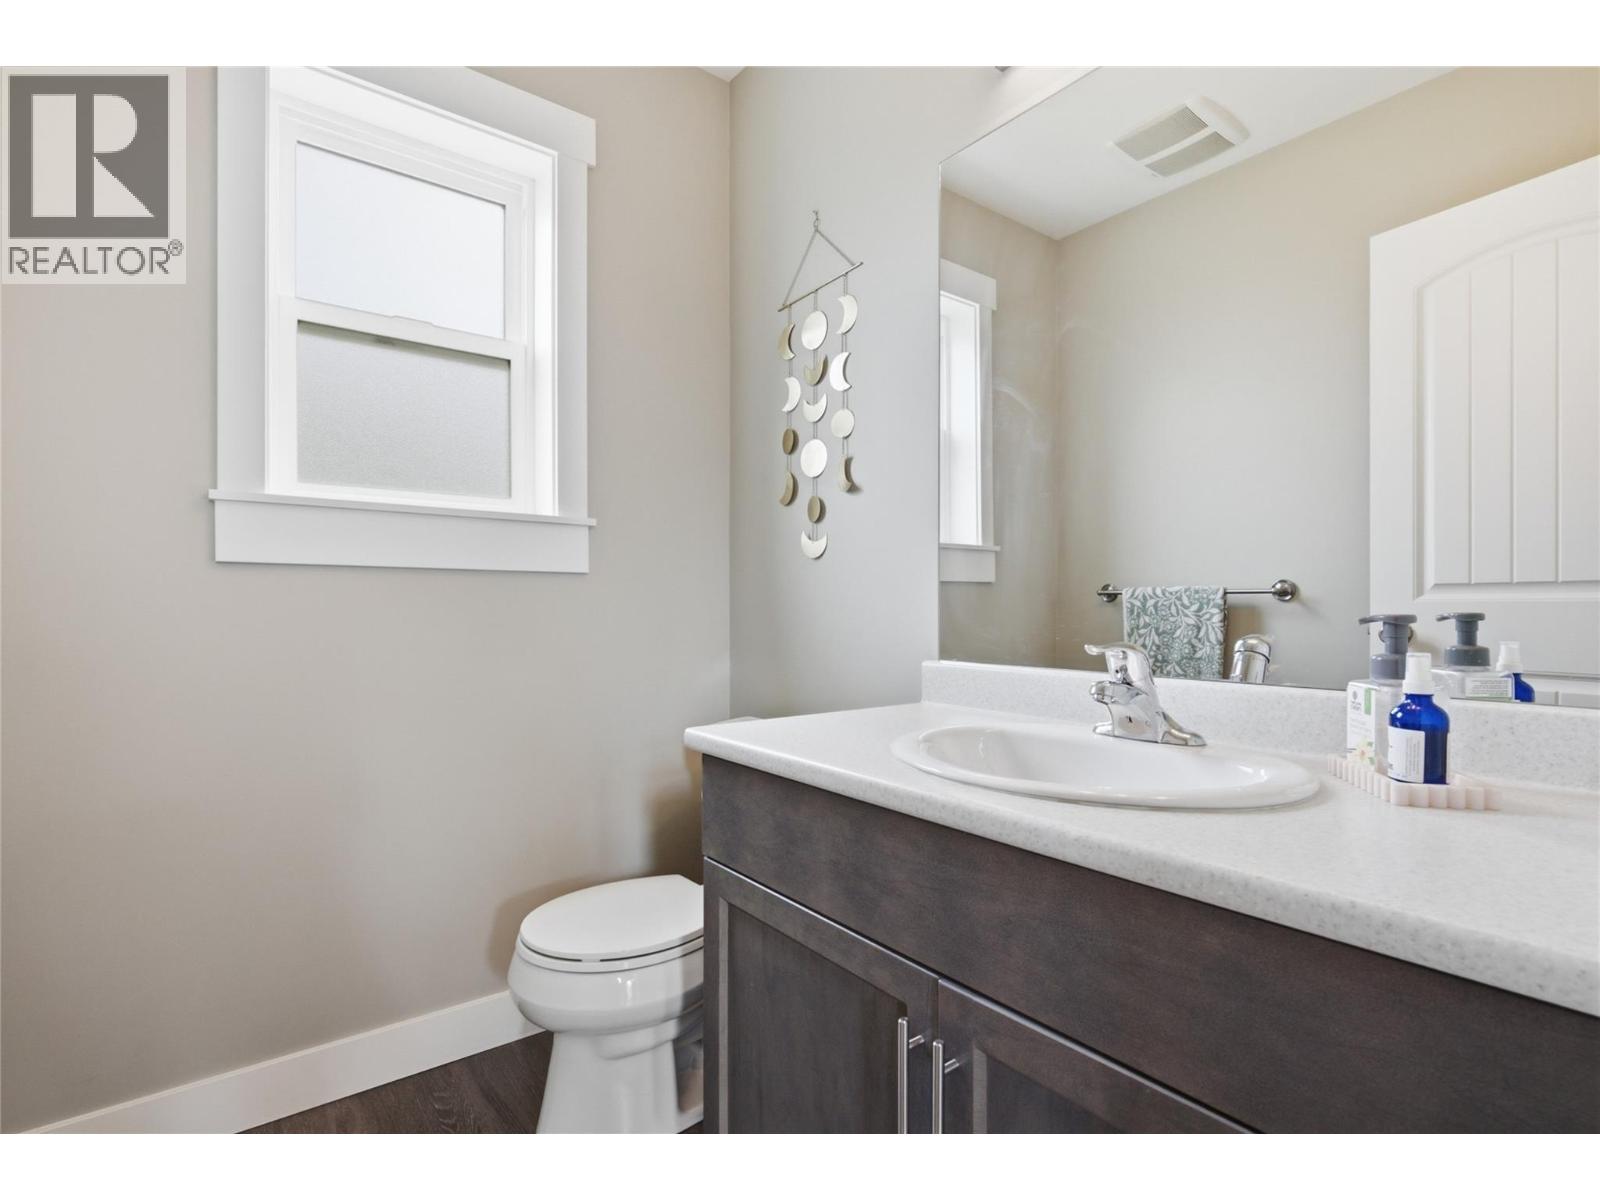
| Main Level | 2pc Bathroom | Measurements not available | ||
| Main Level | Living Room | 19'8'' x 14' | ||
| Main Level | Kitchen | 10'10'' x 13'2'' |
https://www.realtor.ca/real-estate/30221926/1551-cowan-way-merritt-merritt
Interested?
Contact us for more information

259 Bridge Street
Princeton, British Columbia V0X 1W0
(250) 273-7409
www.flexrealtygroup.ca/

The trademarks REALTOR®, REALTORS®, and the REALTOR® logo are controlled by The Canadian Real Estate Association (CREA) and identify real estate professionals who are members of CREA. The trademarks MLS®, Multiple Listing Service® and the associated logos are owned by The Canadian Real Estate Association (CREA) and identify the quality of services provided by real estate professionals who are members of CREA. The trademark DDF® is owned by The Canadian Real Estate Association (CREA) and identifies CREA's Data Distribution Facility (DDF®)
September 02 2026 10:17:56
Okanagan-Mainline Real Estate Board
Canada Flex Realty Group