
1507 35 Street Vernon, British Columbia V1T 6A6

$549,900
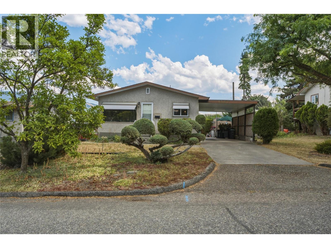
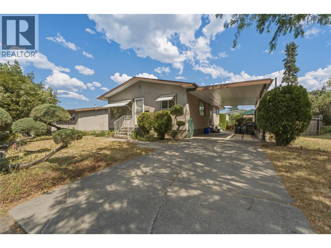
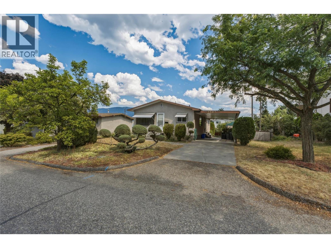
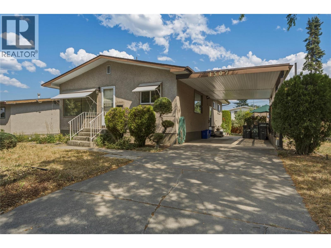
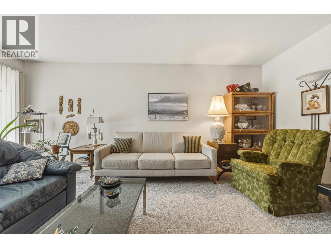
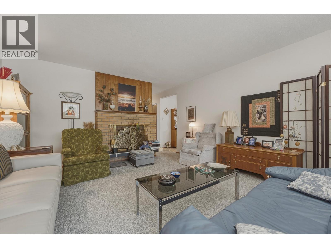
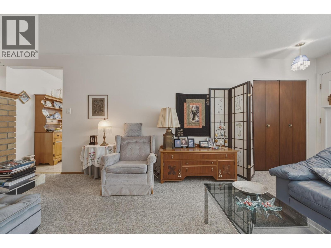
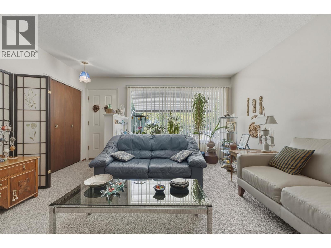
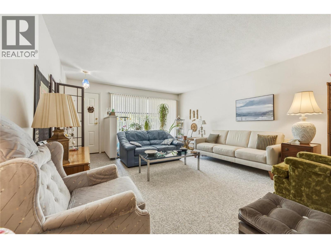
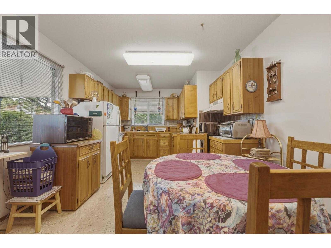
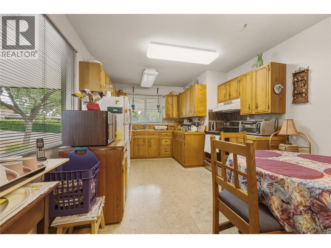
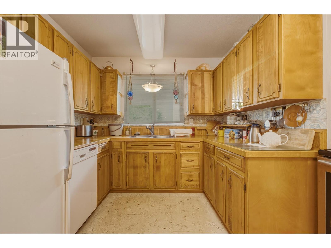
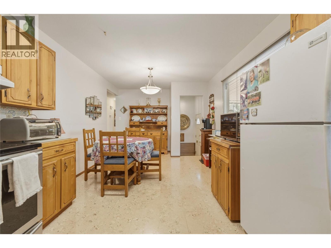
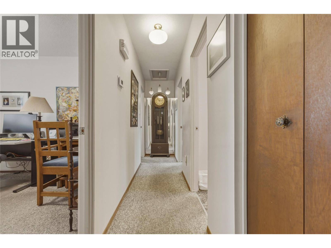
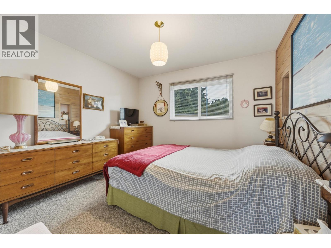
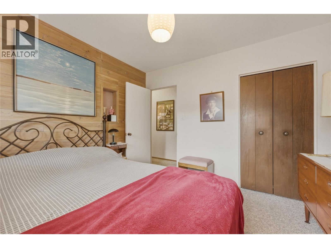
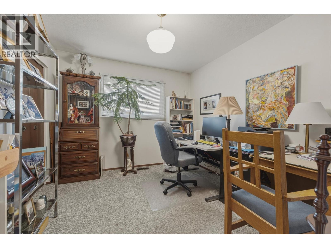
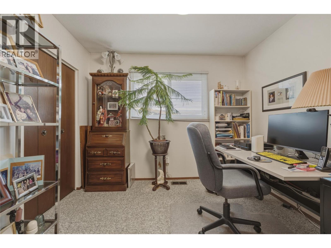
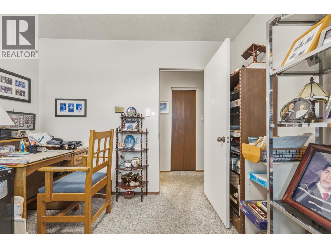
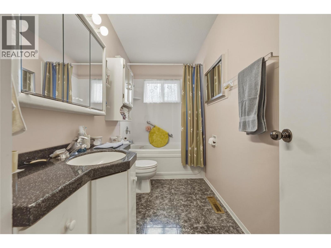
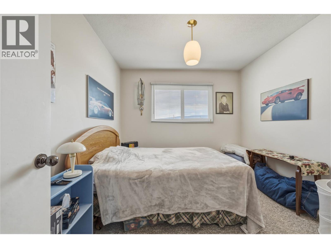
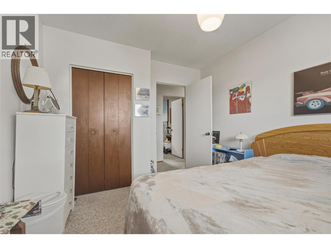
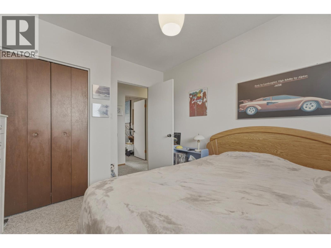
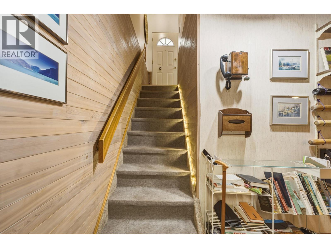
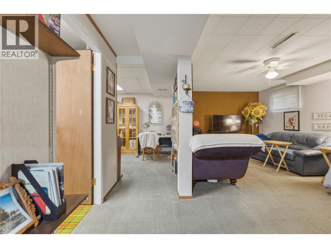
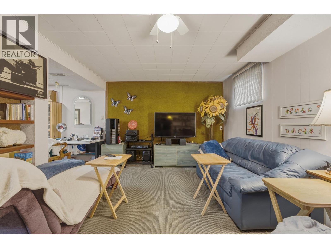
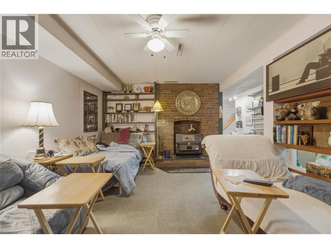
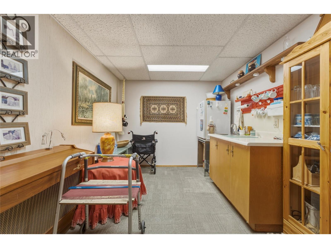
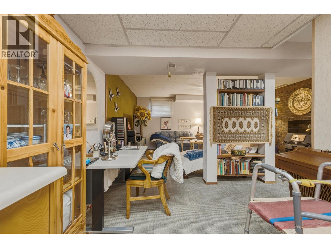
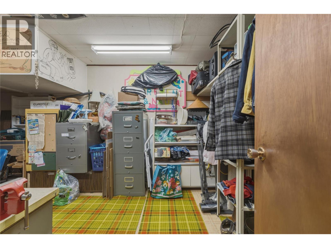
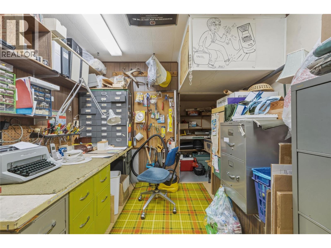
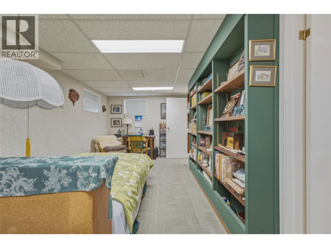
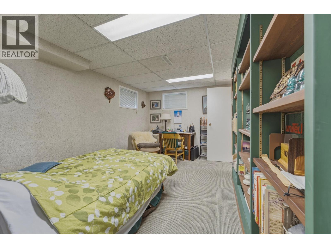
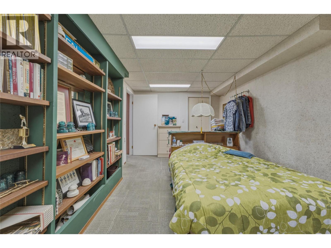
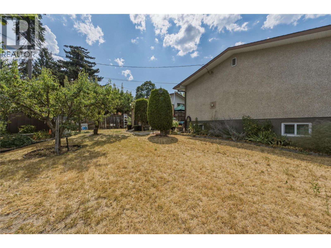
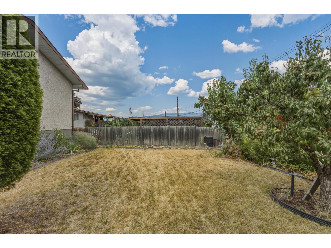
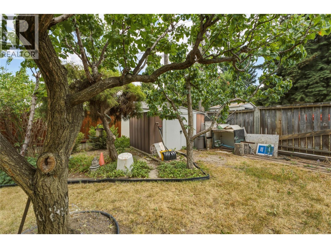
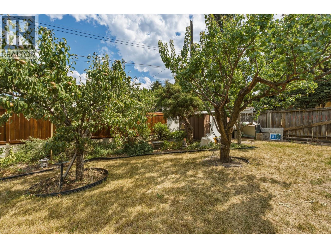
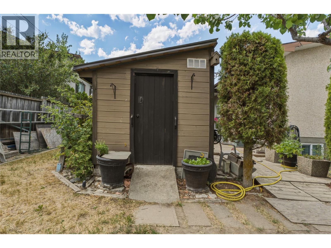
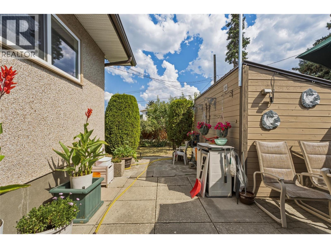
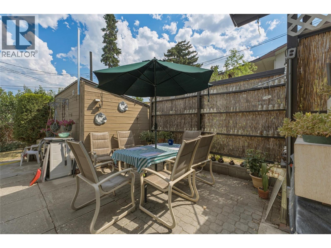
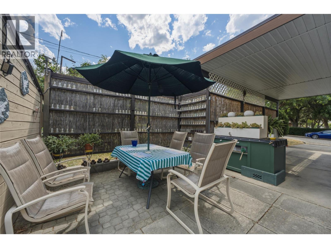
Lovingly maintained 4-bedroom, 2-bathroom home on a .16 acre lot, tucked away on a quiet street in the desirable Mission Hill neighbourhood. Immaculately cared for over the years, this home offers exceptional pride of ownership and plenty of room for a growing family. The main floor features three bedrooms, including the primary, along with a bright kitchen and dining area that flows into a spacious living room complete with a cozy fireplace. Downstairs offers outstanding flexibility with a fourth bedroom, full bathroom, large family room with a wood-burning fireplace, workshop, and a wet bar that could easily be converted into a kitchen, creating excellent suite potential. Step outside to enjoy a fully fenced backyard with beautiful mountain views, mature gardens, fruit trees including Asian pear, apricot, and pear, plus thriving raspberries and grapevines. A private patio provides the perfect place to relax, while two storage sheds offer plenty of space for tools and outdoor equipment. Located just a short walk to Mission Hill Elementary School and on the transit route, this is a fantastic family-friendly neighbourhood close to everyday amenities. Whether you're looking for your forever family home or a property with future income potential, this home is ready for its next chapter. Learn more about this fantastic Vernon property on our website. Ready to take a closer look? Schedule your private showing today! (id:36541)
Property Details
| MLS® Number | 10395299 |
| Property Type | Single Family |
| Neigbourhood | Mission Hill |
| Parking Space Total | 2 |
Building
| Bathroom Total | 2 |
| Bedrooms Total | 4 |
| Appliances | Refrigerator, Dishwasher, Oven - Electric, Range - Electric, Washer & Dryer |
| Architectural Style | Ranch |
| Constructed Date | 1967 |
| Construction Style Attachment | Detached |
| Cooling Type | Central Air Conditioning |
| Exterior Finish | Stucco |
| Fireplace Fuel | Wood |
| Fireplace Present | Yes |
| Fireplace Total | 2 |
| Fireplace Type | Conventional |
| Flooring Type | Mixed Flooring |
| Heating Type | See Remarks |
| Roof Material | Asphalt Shingle |
| Roof Style | Unknown |
| Stories Total | 2 |
| Size Interior | 2075 Sqft |
| Type | House |
| Utility Water | Municipal Water |
Parking
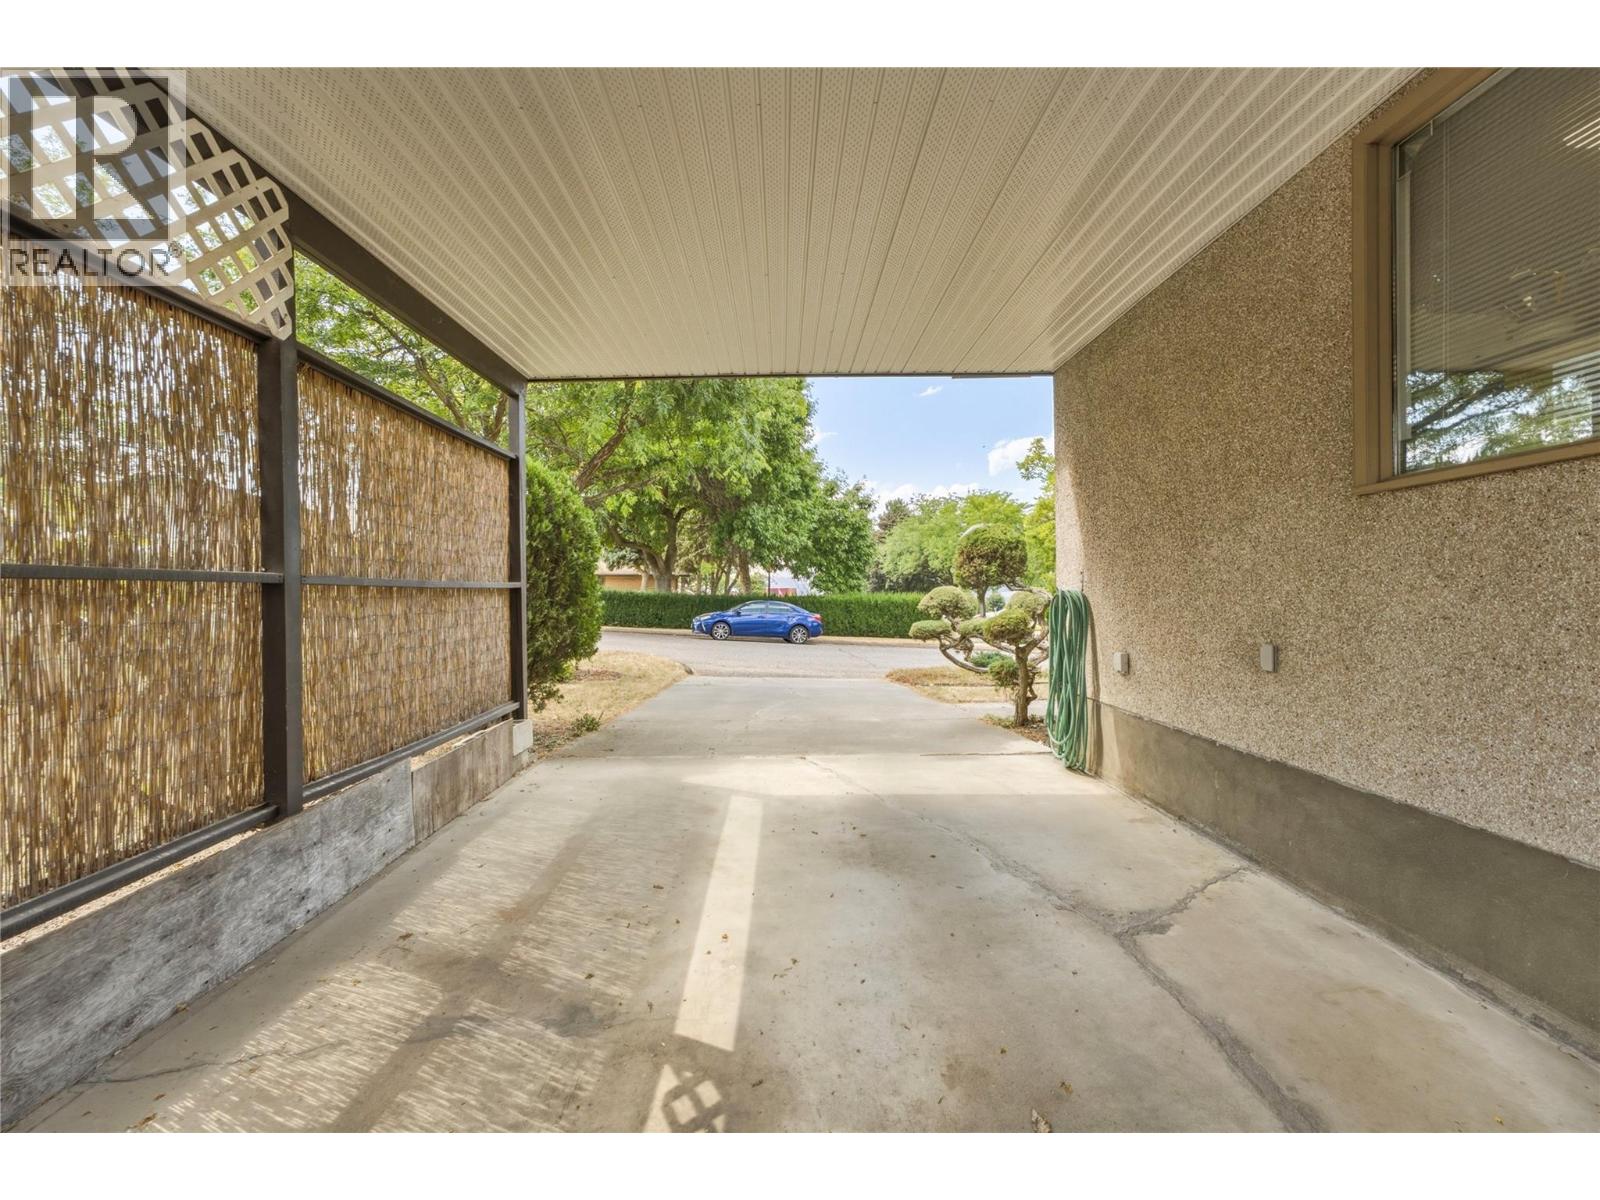
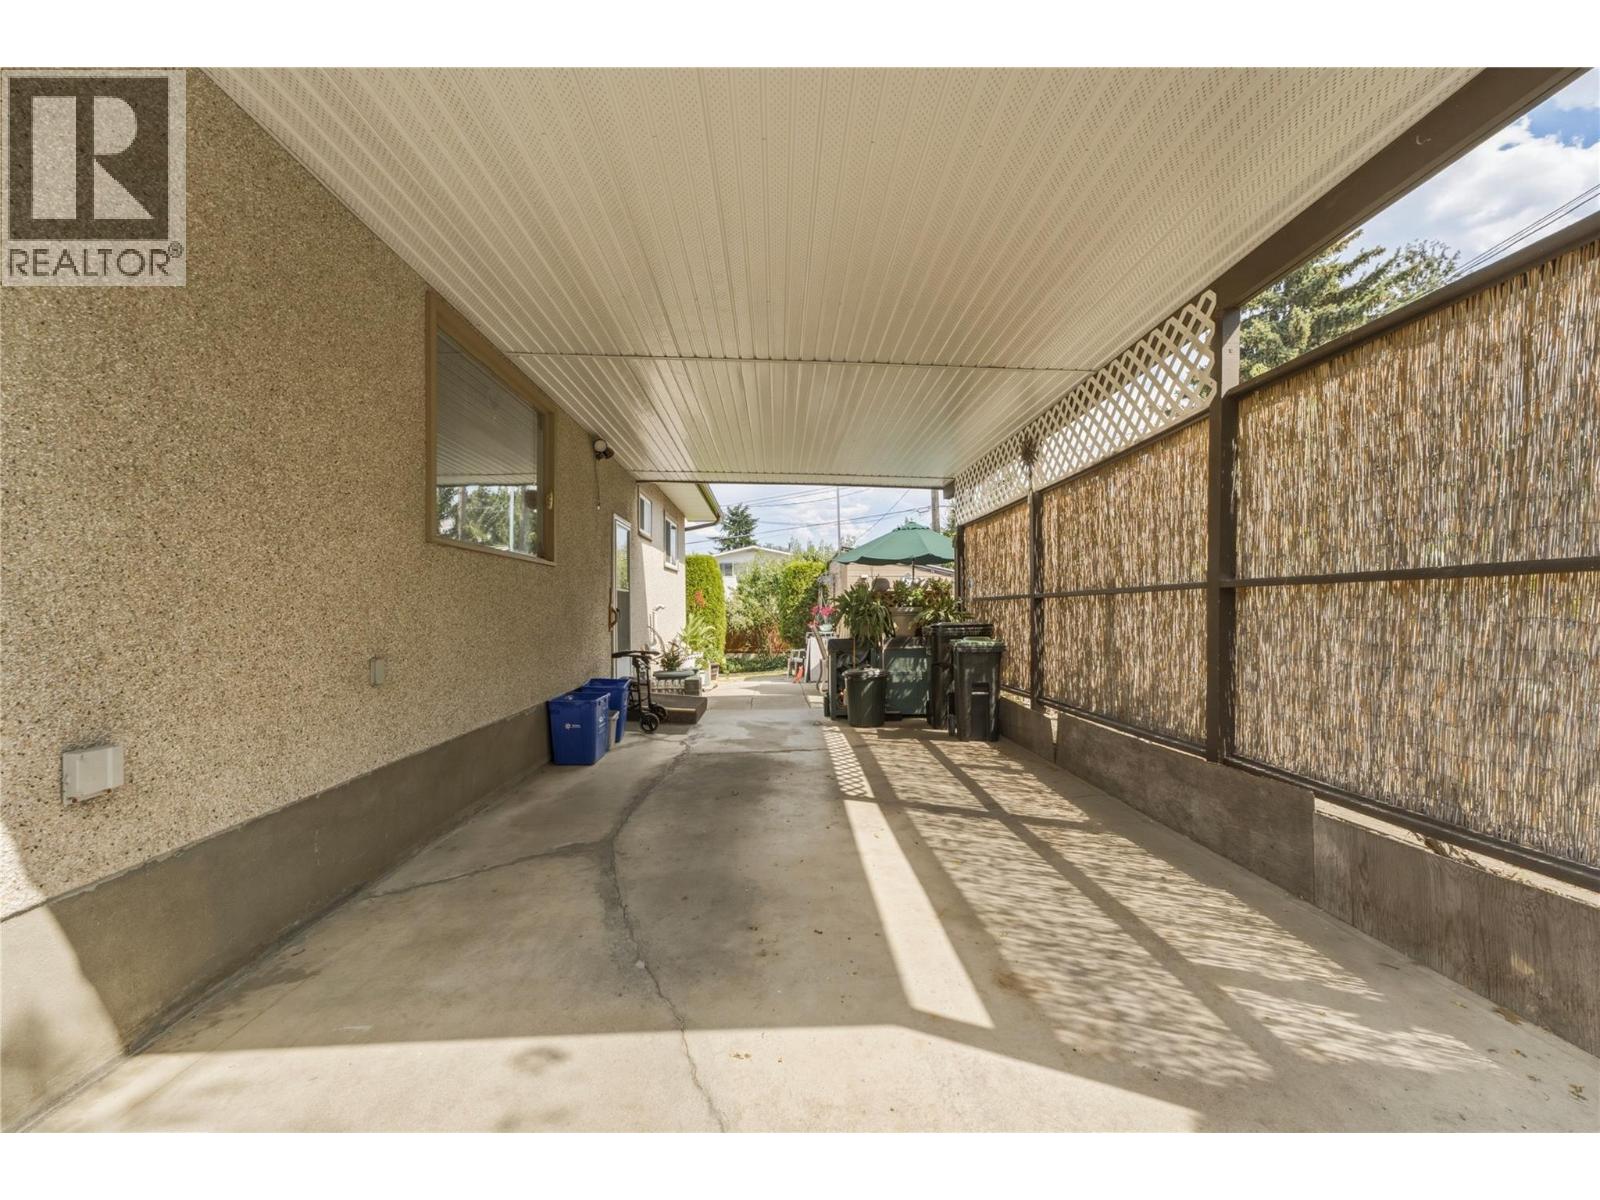
| Carport |
Land
| Acreage | No |
| Sewer | Municipal Sewage System |
| Size Irregular | 0.16 |
| Size Total | 0.16 Ac|under 1 Acre |
| Size Total Text | 0.16 Ac|under 1 Acre |
Rooms
| Level | Type | Length | Width | Dimensions |
|---|---|---|---|---|
| Basement | Other | 13'2'' x 8'11'' | ||
| Basement | Family Room | 11'4'' x 16'2'' | ||
| Basement | Workshop | 9'5'' x 12'1'' | ||
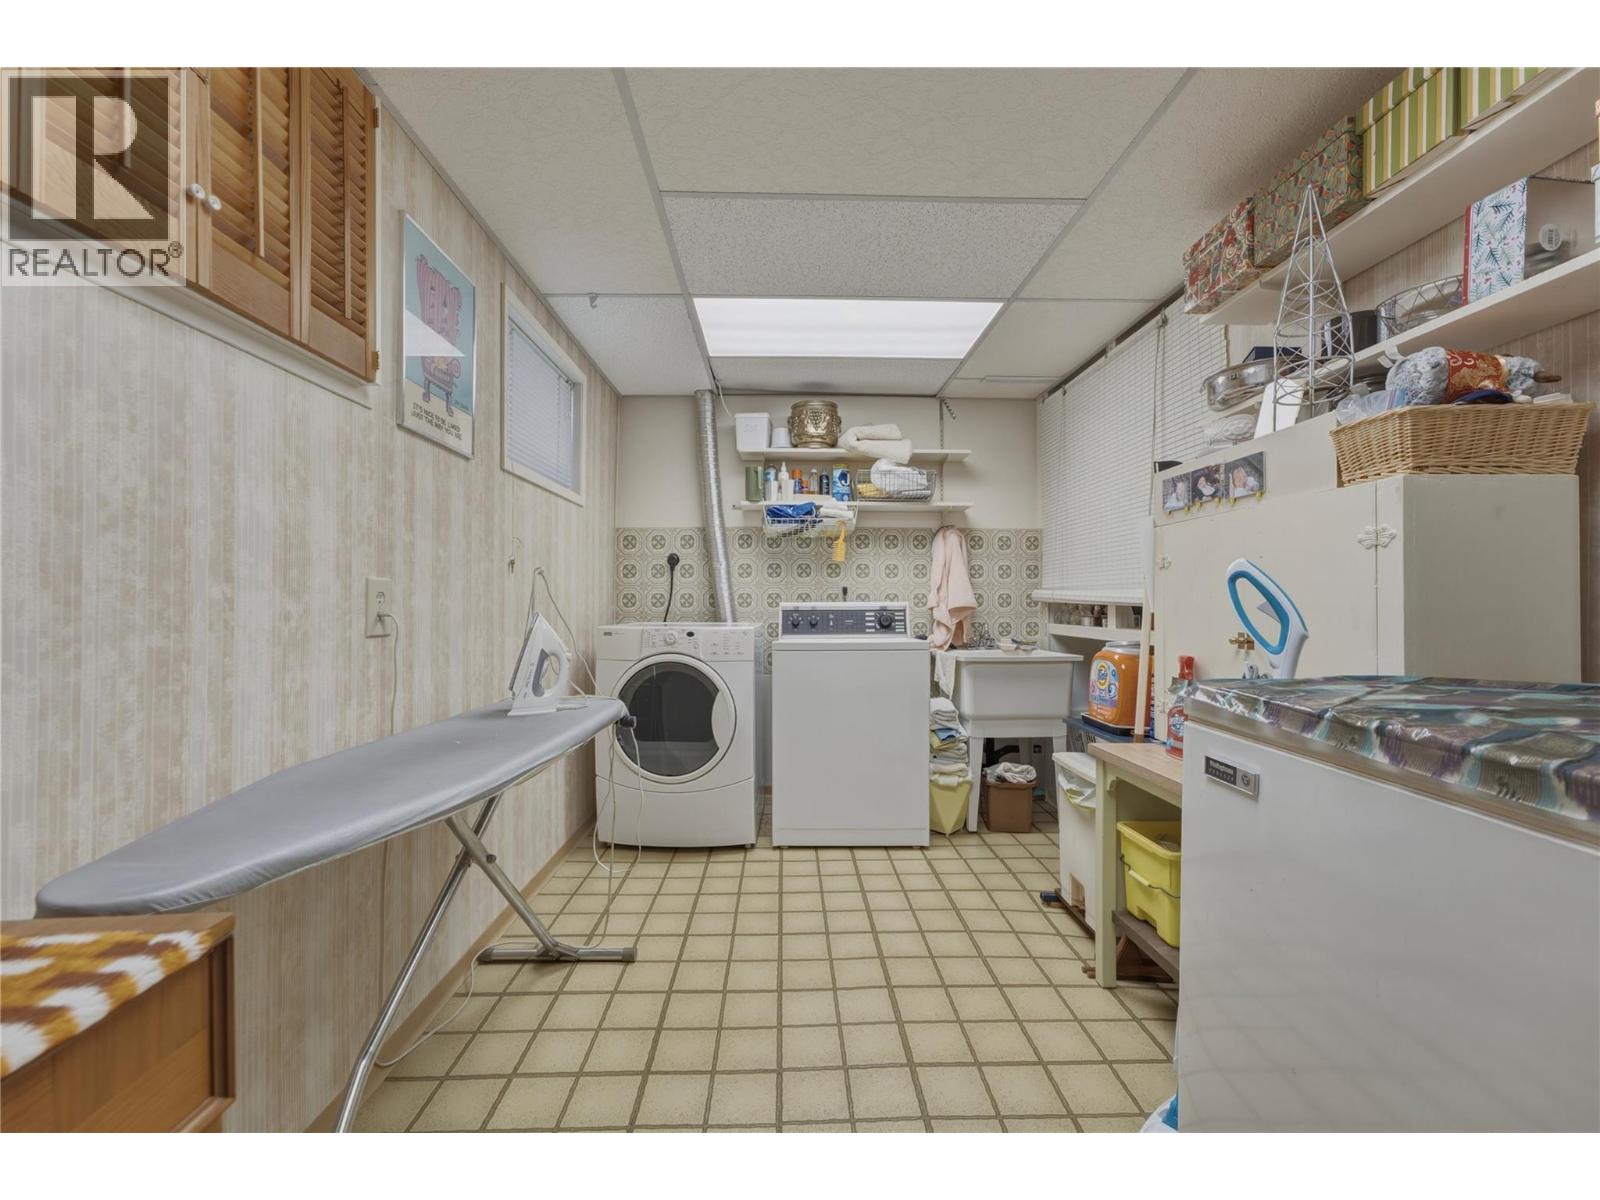
| Basement | Laundry Room | 14'1'' x 7'9'' | ||
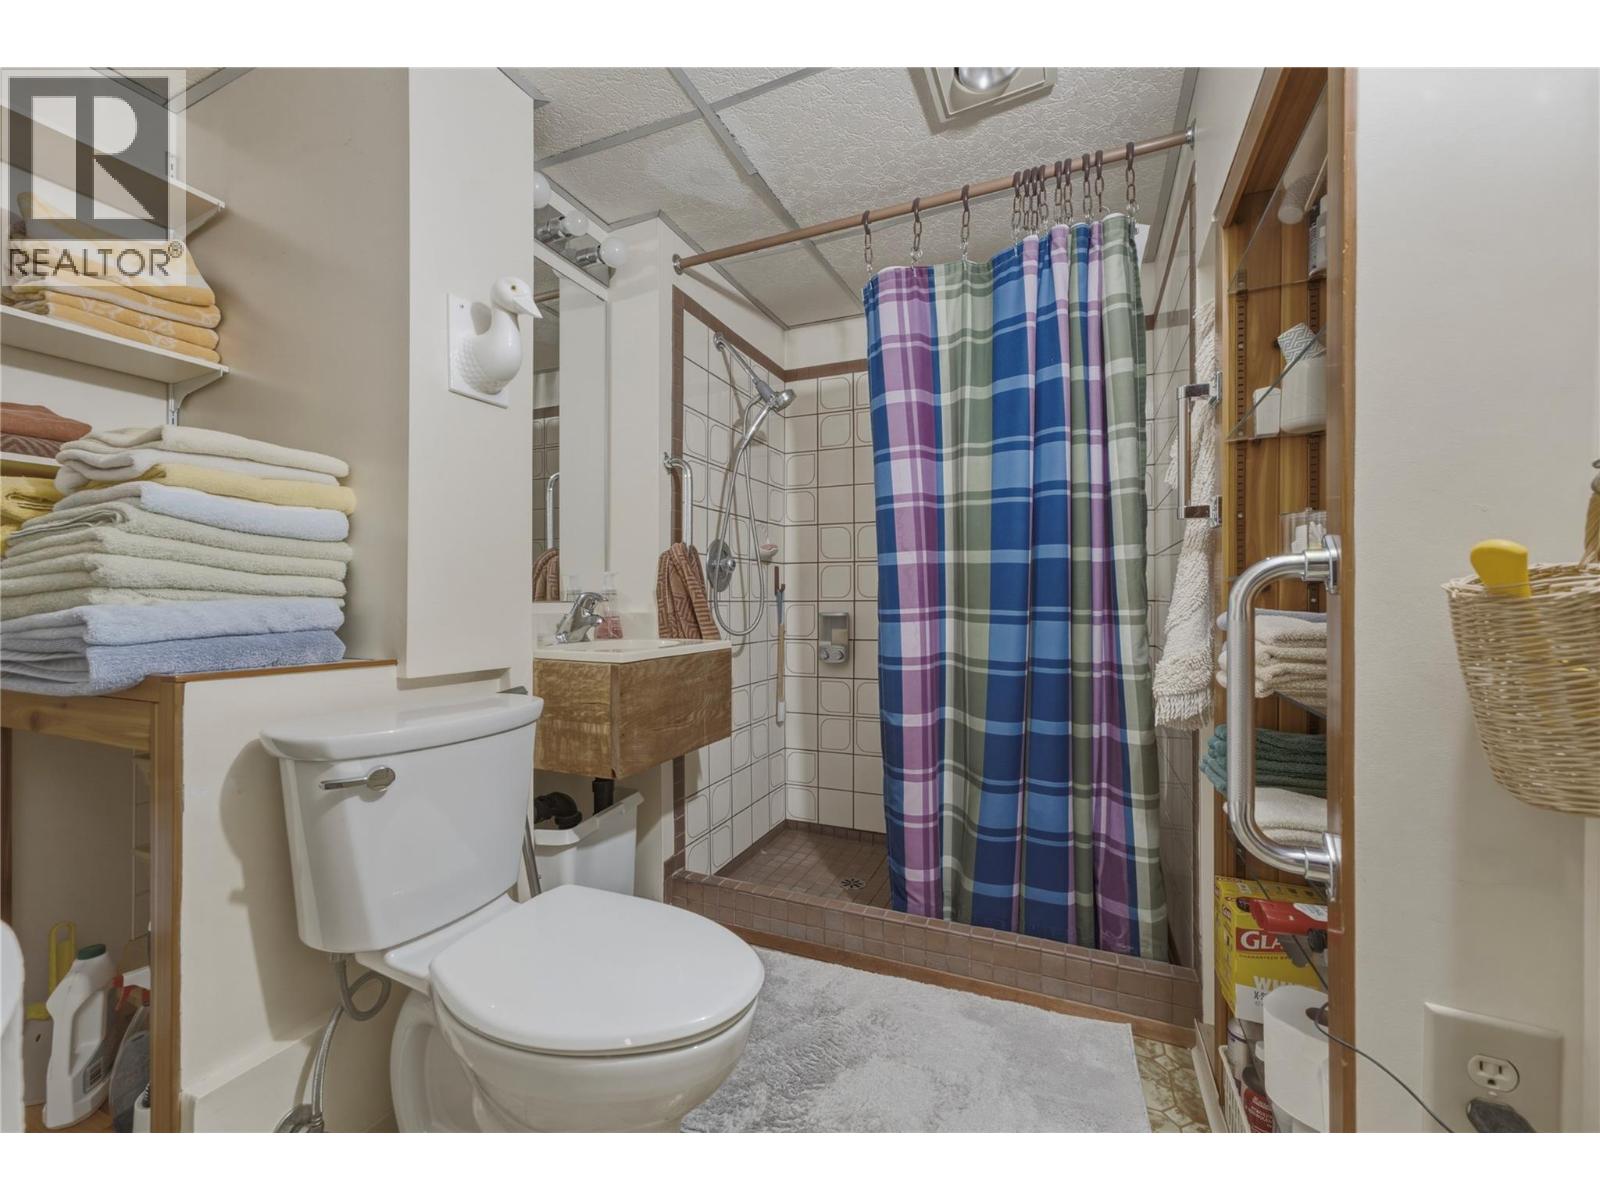
| Basement | 3pc Bathroom | 8'9'' x 7'0'' | ||
| Basement | Bedroom | 10'1'' x 19'9'' | ||
| Main Level | Bedroom | 11'2'' x 9'7'' | ||
| Main Level | Primary Bedroom | 10'11'' x 10'8'' | ||
| Main Level | 4pc Bathroom | 11'0'' x 4'10'' | ||
| Main Level | Bedroom | 11'3'' x 10'2'' | ||
| Main Level | Living Room | 14'3'' x 17'10'' | ||
| Main Level | Dining Room | 10'7'' x 8'2'' | ||
| Main Level | Kitchen | 10'7'' x 11'4'' |
https://www.realtor.ca/real-estate/30065847/1507-35-street-vernon-mission-hill
Interested?
Contact us for more information
3609 - 32nd Street
Vernon, British Columbia V1T 5N5
(250) 545-9039
(250) 545-9019

The trademarks REALTOR®, REALTORS®, and the REALTOR® logo are controlled by The Canadian Real Estate Association (CREA) and identify real estate professionals who are members of CREA. The trademarks MLS®, Multiple Listing Service® and the associated logos are owned by The Canadian Real Estate Association (CREA) and identify the quality of services provided by real estate professionals who are members of CREA. The trademark DDF® is owned by The Canadian Real Estate Association (CREA) and identifies CREA's Data Distribution Facility (DDF®)
July 22 2026 04:54:42
Okanagan-Mainline Real Estate Board
O'keefe 3 Percent Realty Inc.