
1458 Penticton Avenue Unit# 181 Penticton, British Columbia V2A 8L3

$439,000Maintenance, Insurance, Ground Maintenance
$353.90 Monthly
Maintenance, Insurance, Ground Maintenance
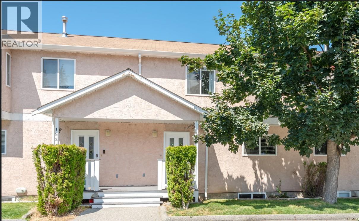
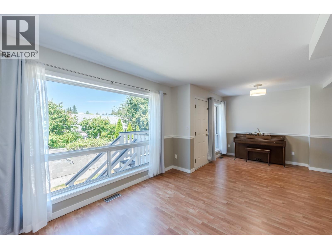
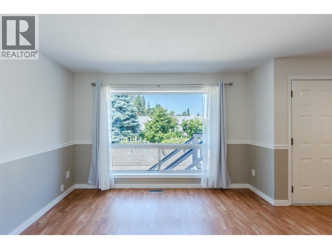
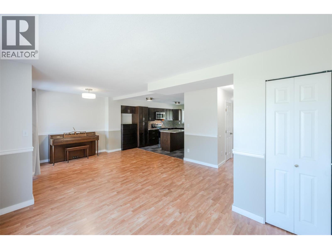
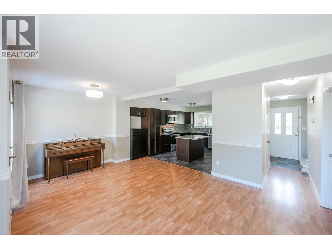
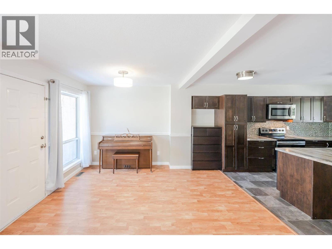
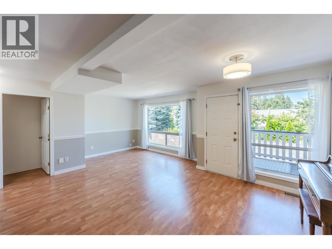
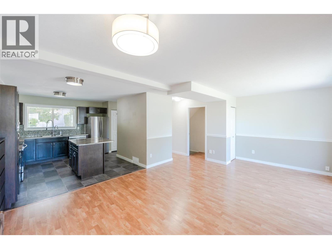
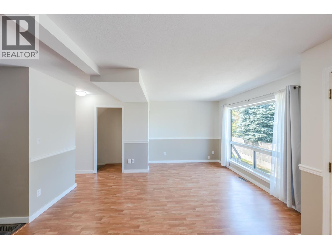
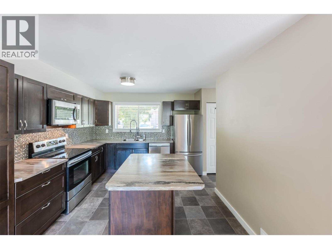
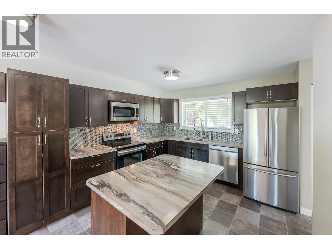
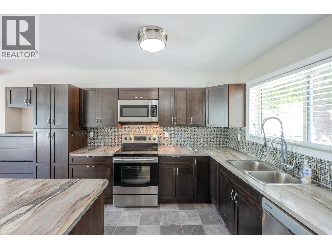
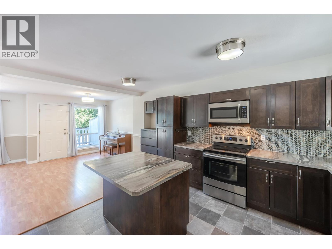
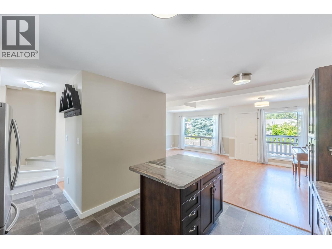
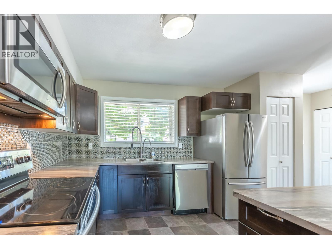
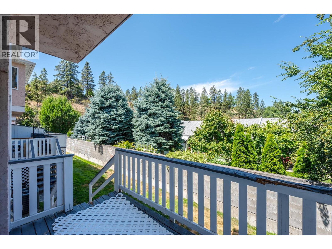
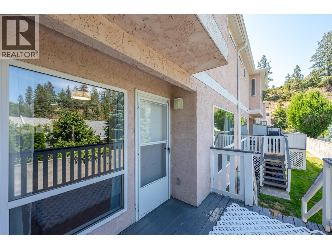
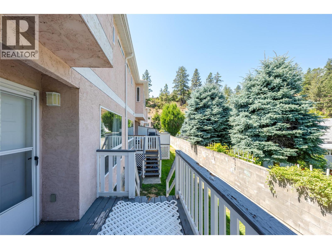
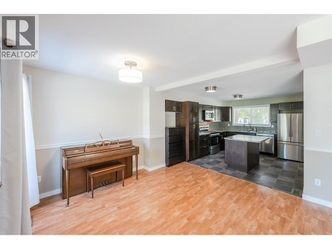
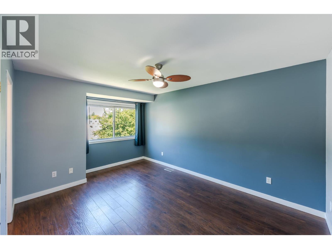
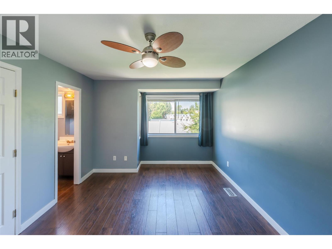
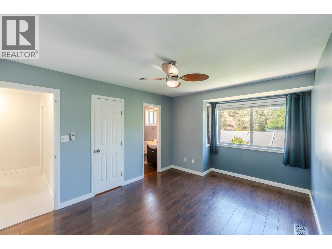
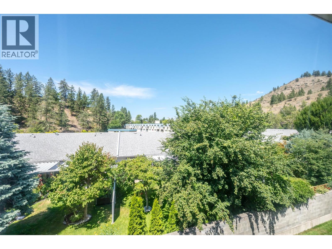
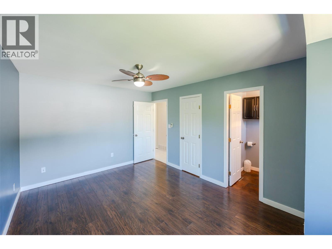
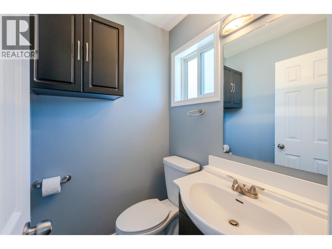
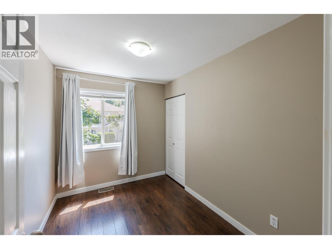
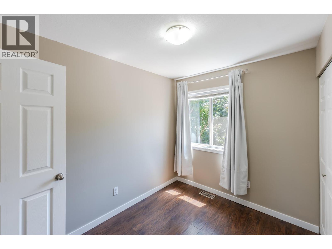
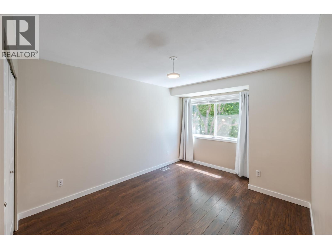
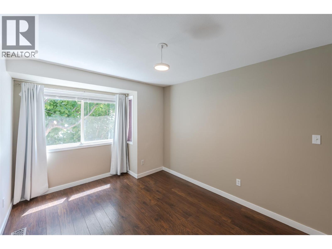
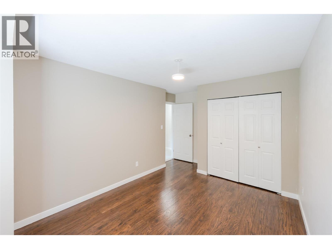
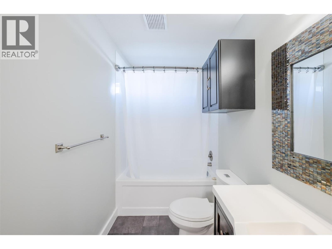
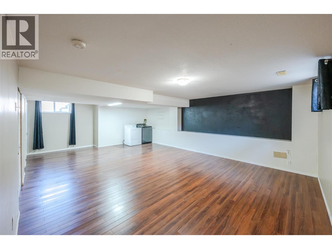
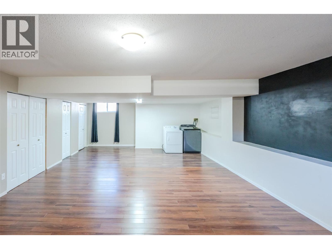
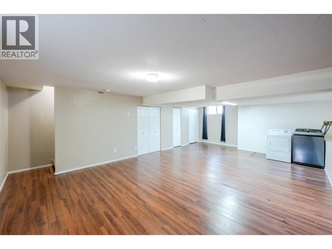
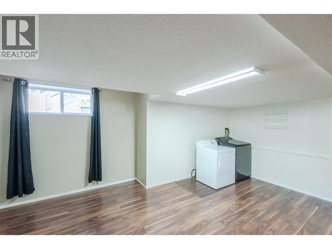
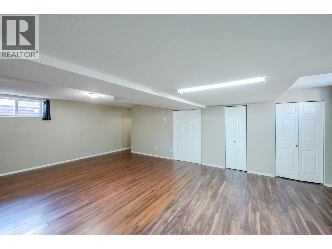
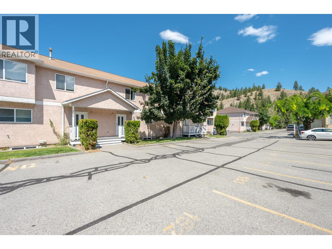
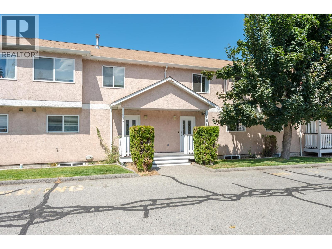
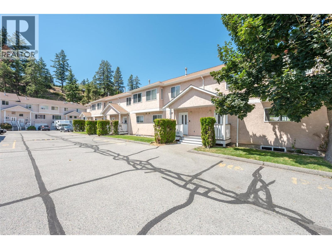
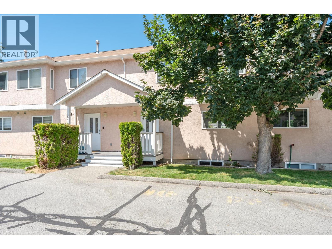
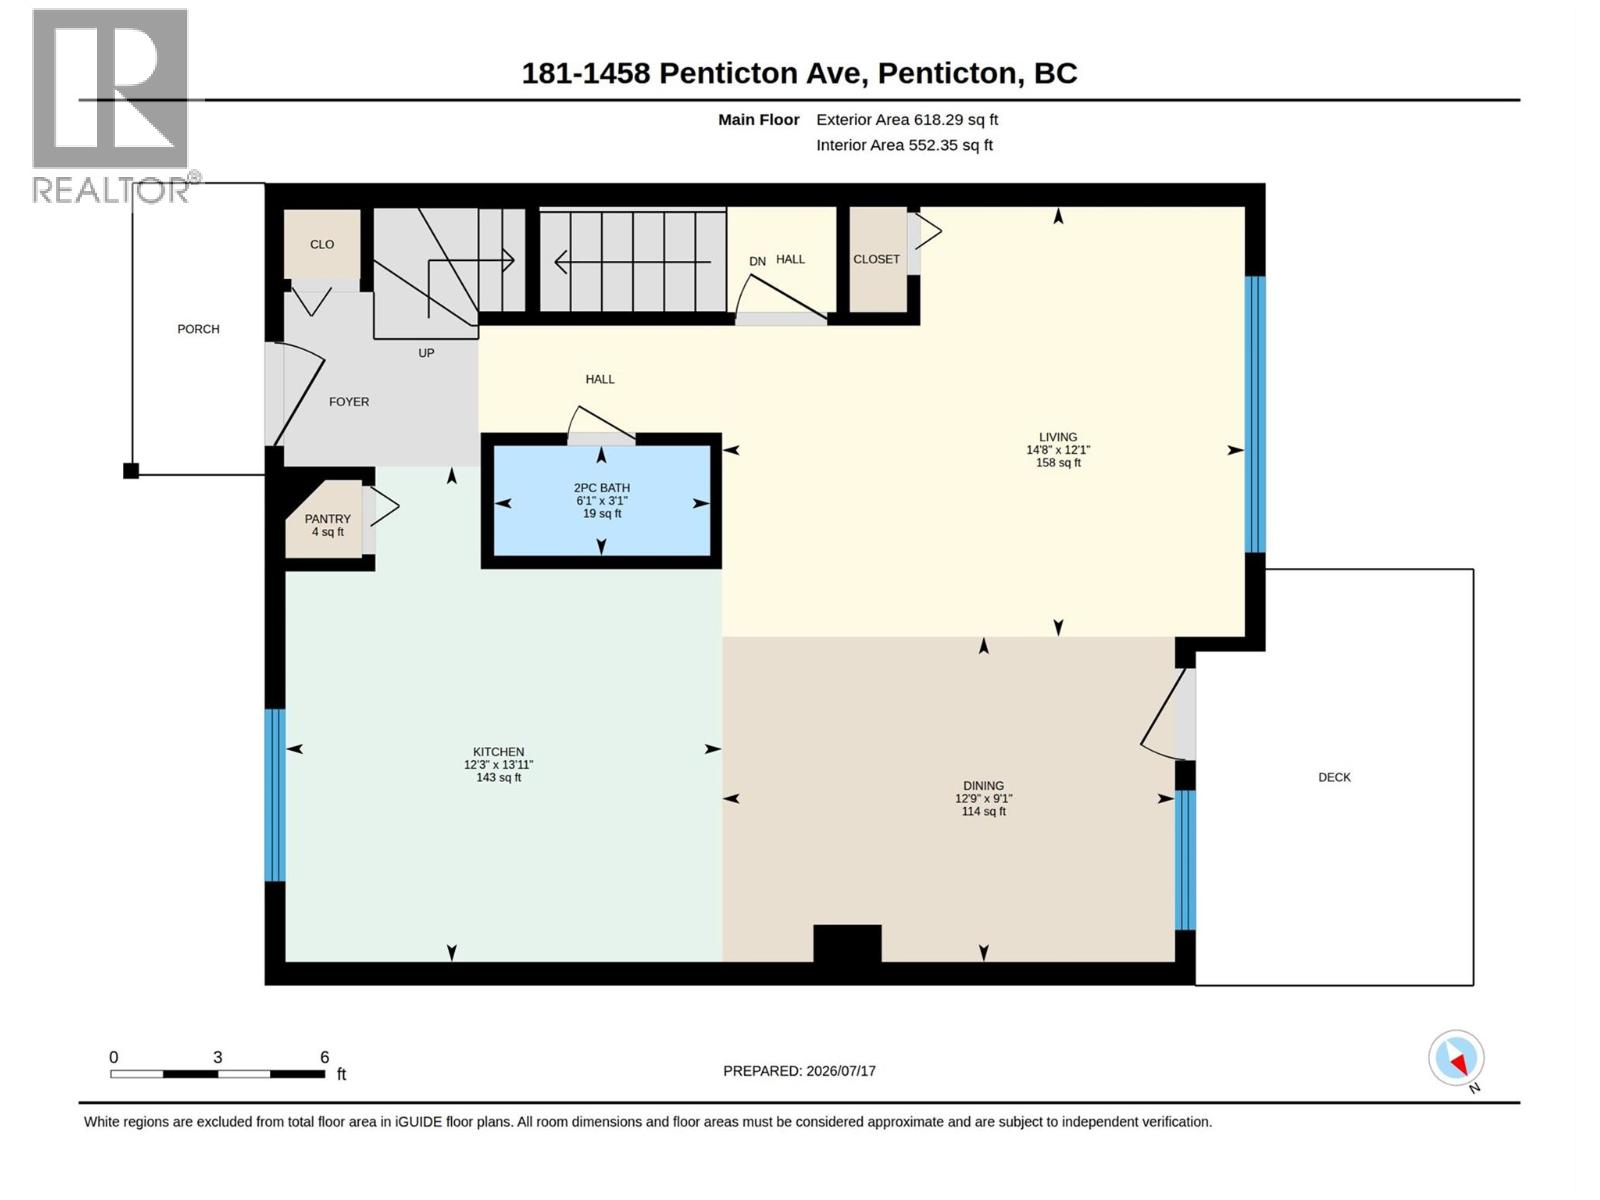
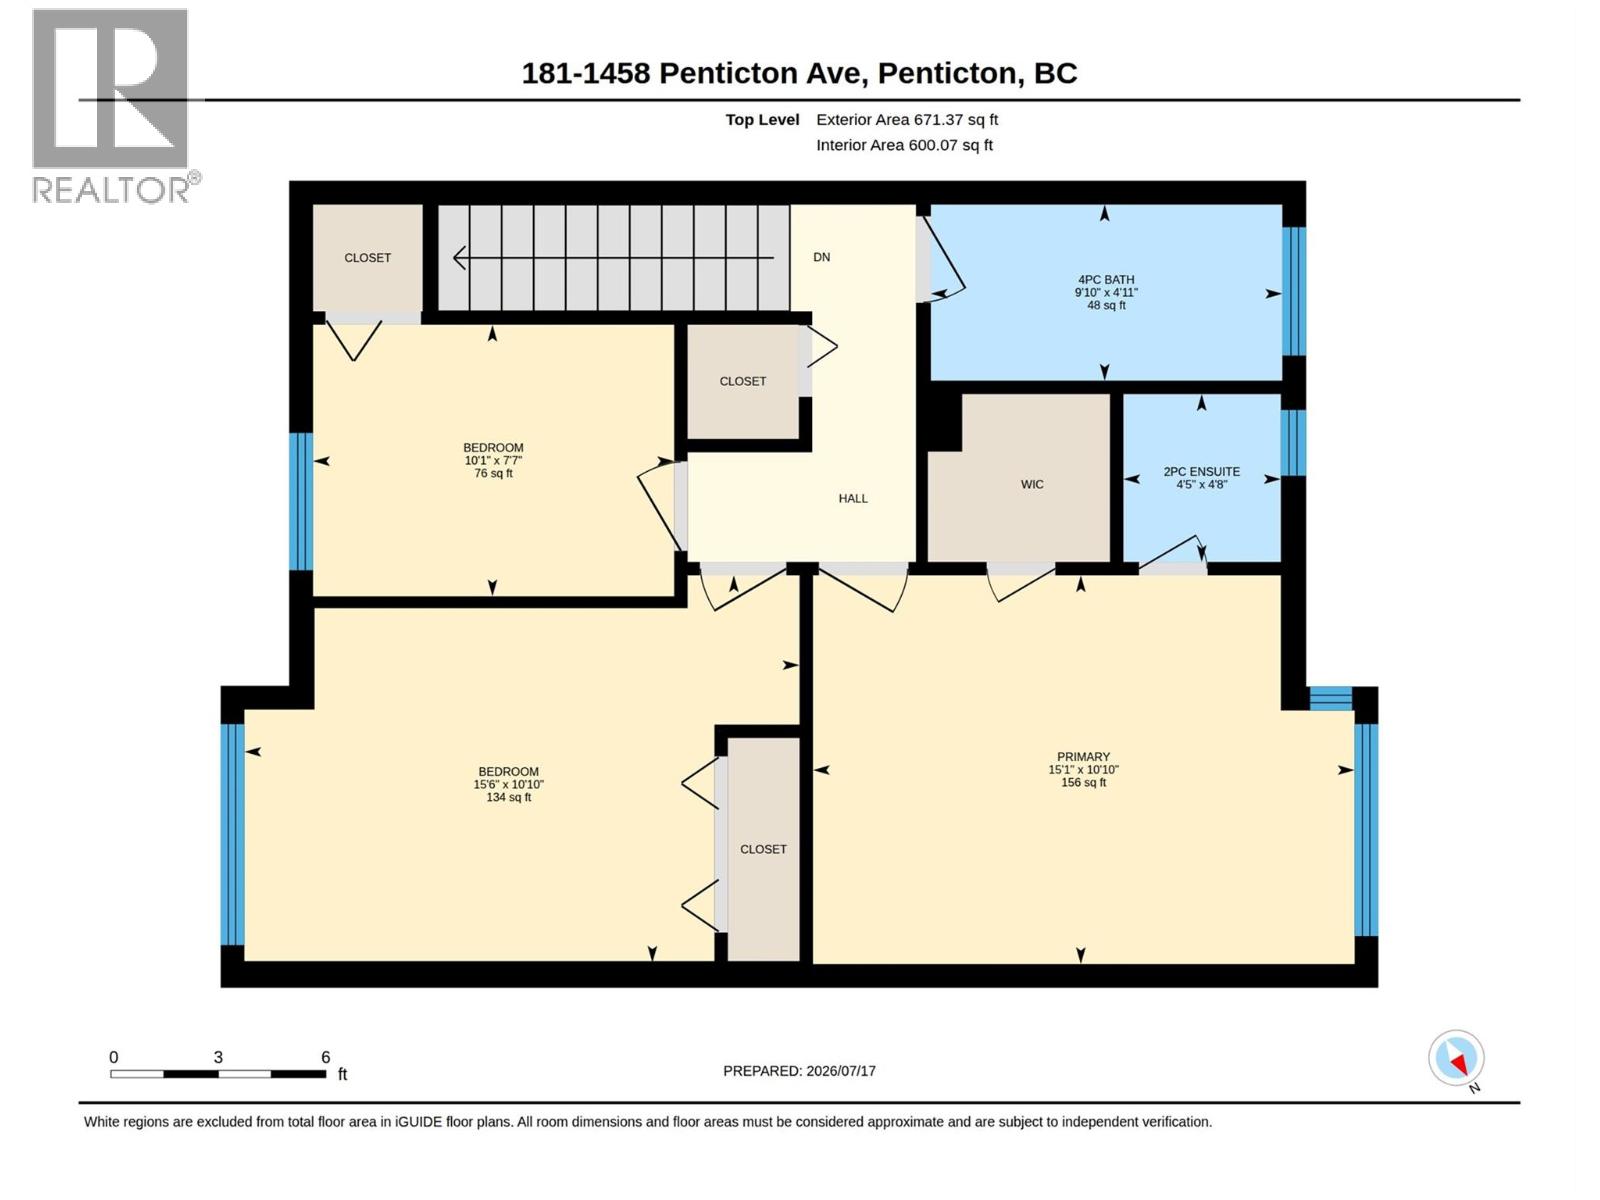
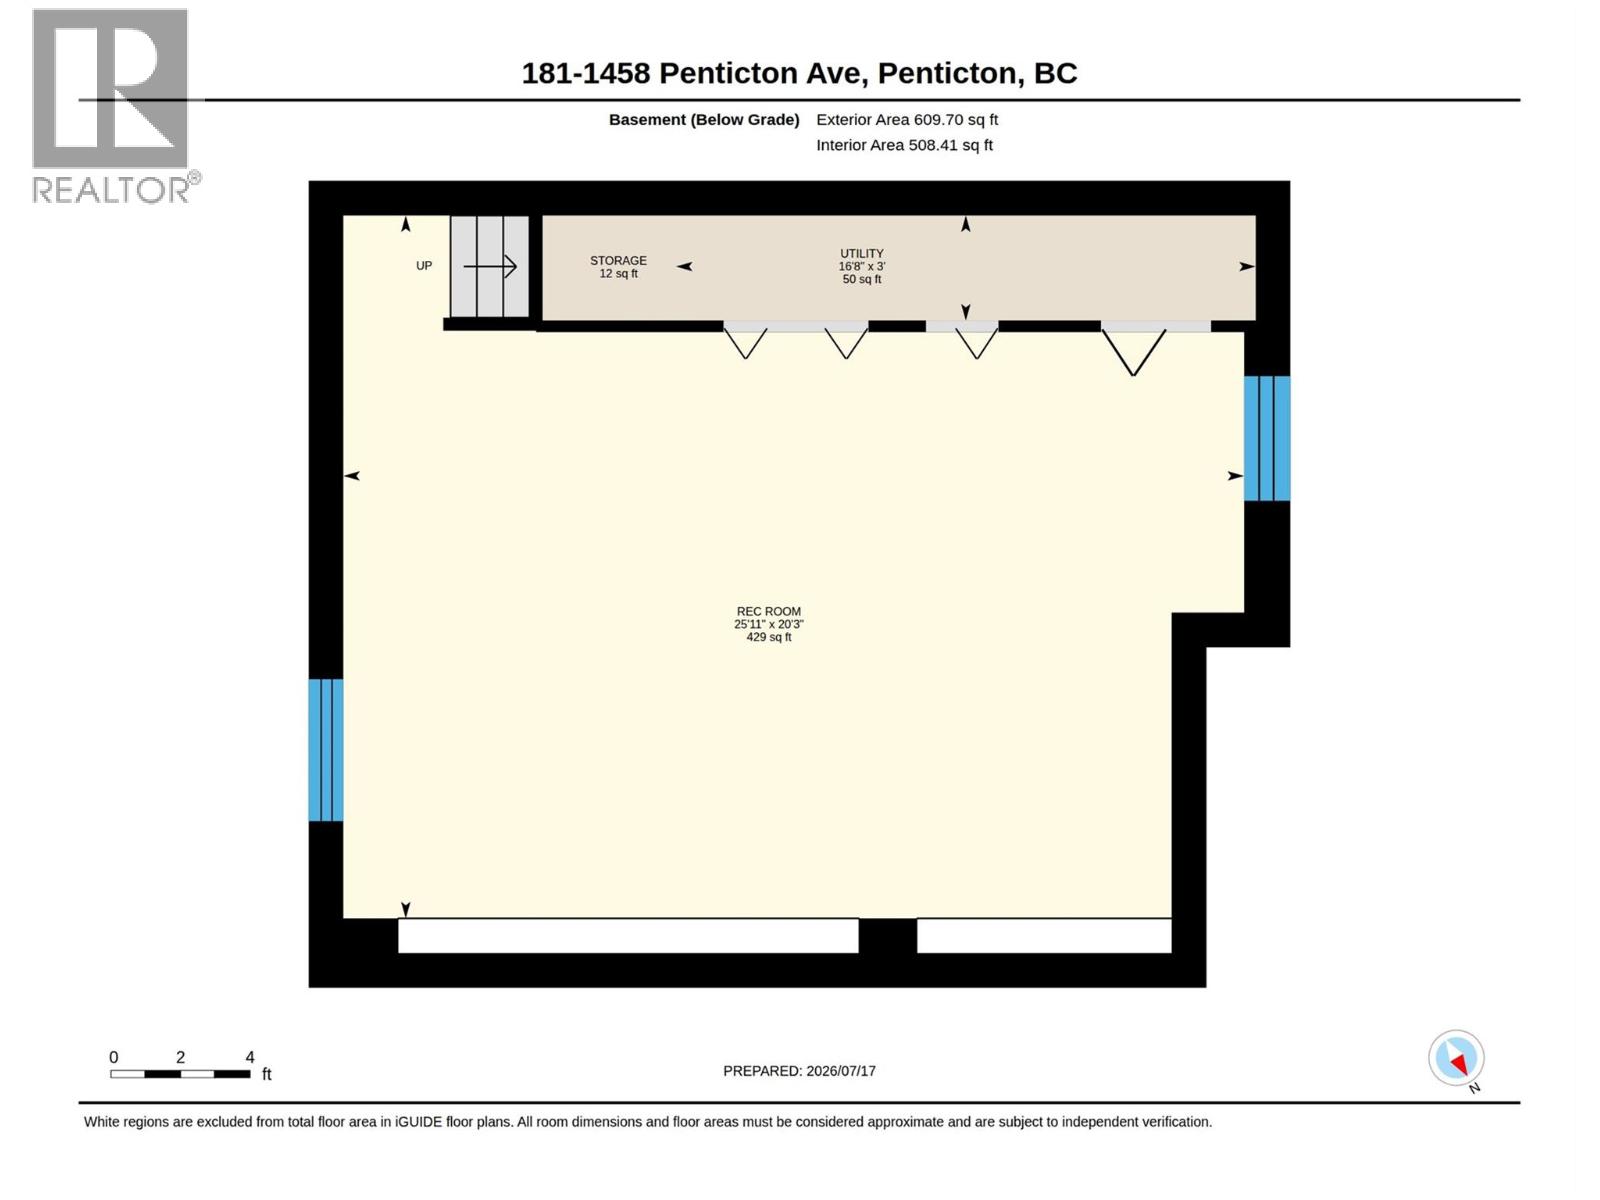
$353.90 MonthlyOPEN HOUSE: SUNDAY AUGUST 23rd 10:30 AM TO 12:00PM | Welcome to Cascade Gardens! This well-maintained 3-bedroom, 3-bathroom townhouse backs onto peaceful green space, offering privacy and a great location close to city transit, the creek, parks, and everyday amenities. The bright main floor features an open-concept living, dining, and kitchen area, perfect for both everyday living and entertaining. Upstairs you'll find three bedrooms, including the spacious primary suite with a walk-in closet and 2-piece ensuite. The fully finished basement provides a large, flexible space ideal for a family room, games room, home office, or gym. Enjoy added peace of mind knowing the deck is currently being replaced by the strata. This home also includes two designated parking stalls, allows two pets, and has a monthly strata fee of $353.90. A fantastic opportunity for families, first-time buyers, or investors looking for a move-in-ready home in a desirable community! (id:36541)
Property Details
| MLS® Number | 10395161 |
| Property Type | Single Family |
| Neigbourhood | Columbia/Duncan |
| Community Name | Cascade Gardens |
| Community Features | Pets Allowed, Pet Restrictions |
| Parking Space Total | 2 |
Building
| Bathroom Total | 3 |
| Bedrooms Total | 3 |
| Appliances | Refrigerator, Dishwasher, Dryer, Oven - Electric, Range - Electric, Microwave, Washer |
| Architectural Style | Other |
| Constructed Date | 1992 |
| Construction Style Attachment | Attached |
| Cooling Type | Window Air Conditioner |
| Exterior Finish | Cedar Siding, Stucco |
| Half Bath Total | 2 |
| Heating Type | Forced Air |
| Roof Material | Vinyl Shingles |
| Roof Style | Unknown |
| Stories Total | 3 |
| Size Interior | 1898 Sqft |
| Type | Row / Townhouse |
| Utility Water | Municipal Water |
Land
| Acreage | No |
| Sewer | Municipal Sewage System |
| Size Total Text | Under 1 Acre |
Rooms
| Level | Type | Length | Width | Dimensions |
|---|---|---|---|---|
| Second Level | Bedroom | 10'1'' x 7'7'' | ||
| Second Level | Bedroom | 15'6'' x 10'10'' | ||
| Second Level | Primary Bedroom | 15'1'' x 10'10'' | ||
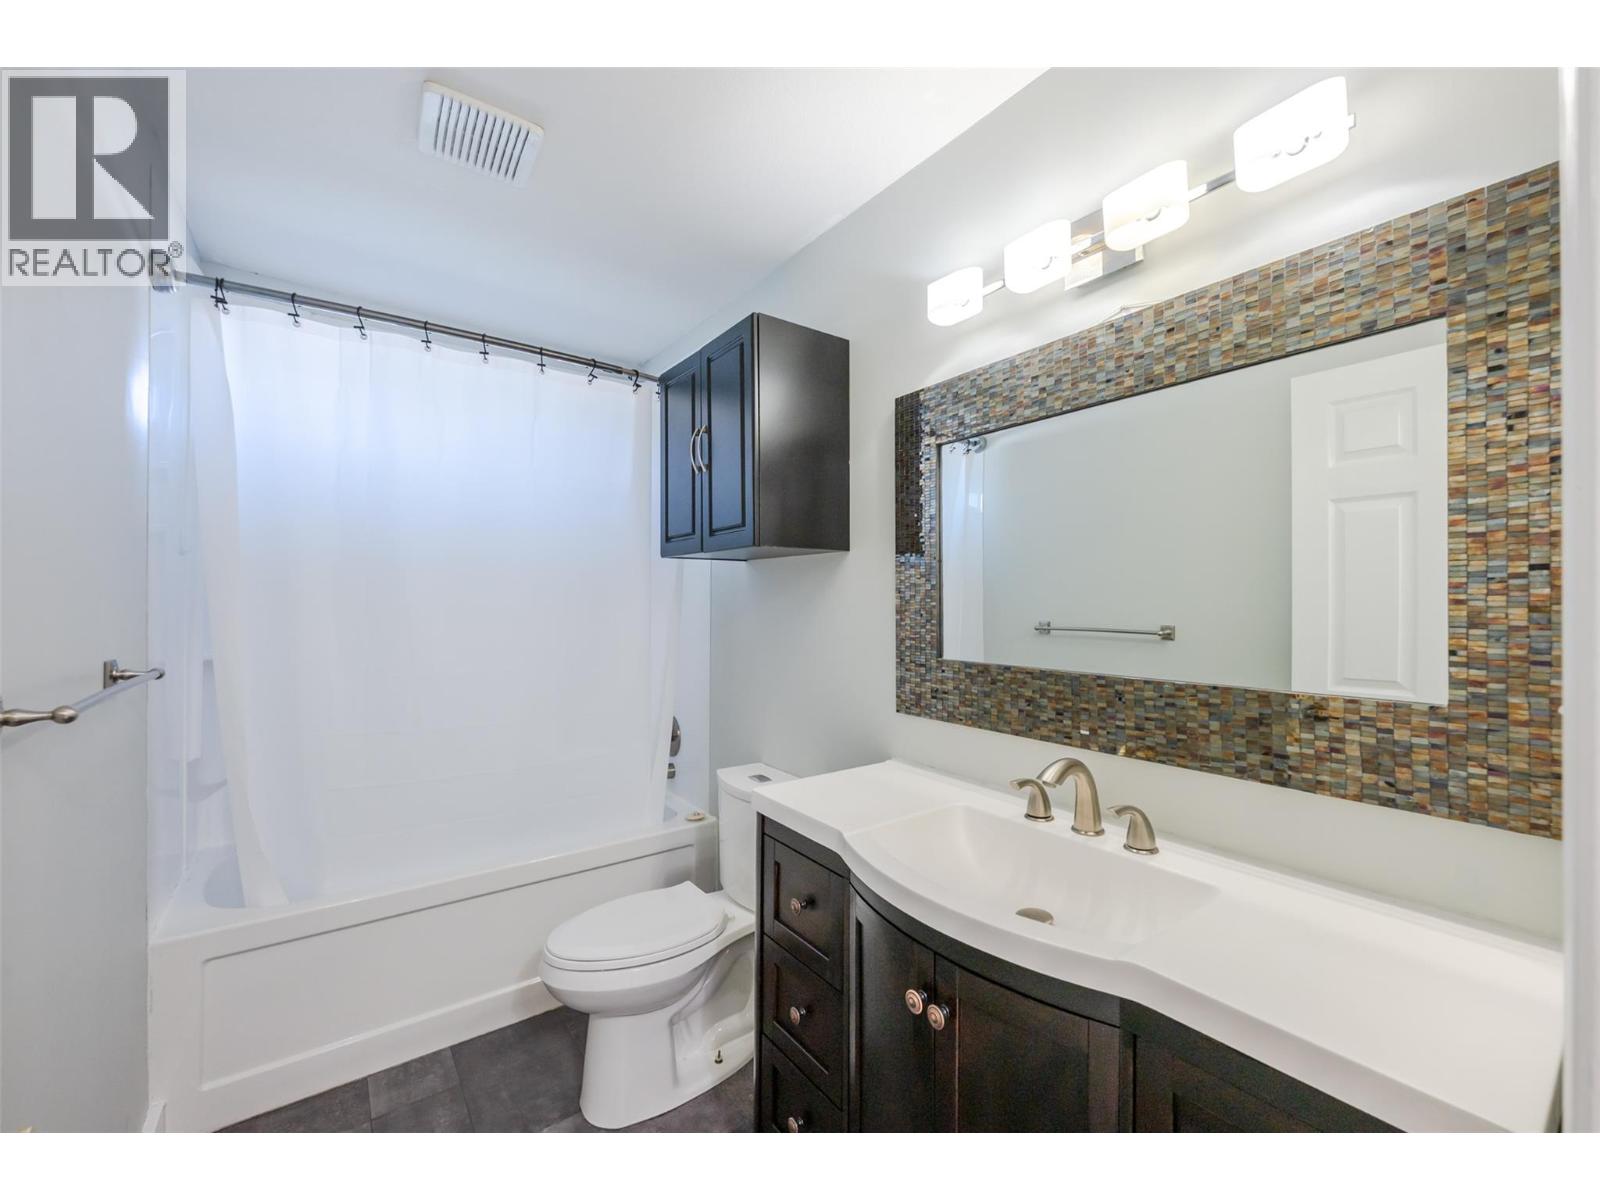
| Second Level | 4pc Bathroom | 9'10'' x 4'11'' | ||
| Second Level | 2pc Ensuite Bath | 4'5'' x 4'8'' | ||
| Basement | Utility Room | 16'8'' x 3' | ||
| Basement | Recreation Room | 25'11'' x 20'3'' | ||
| Main Level | Kitchen | 12'3'' x 13'11'' | ||
| Main Level | Dining Room | 12'9'' x 9'1'' | ||
| Main Level | Living Room | 14'8'' x 12'1'' | ||
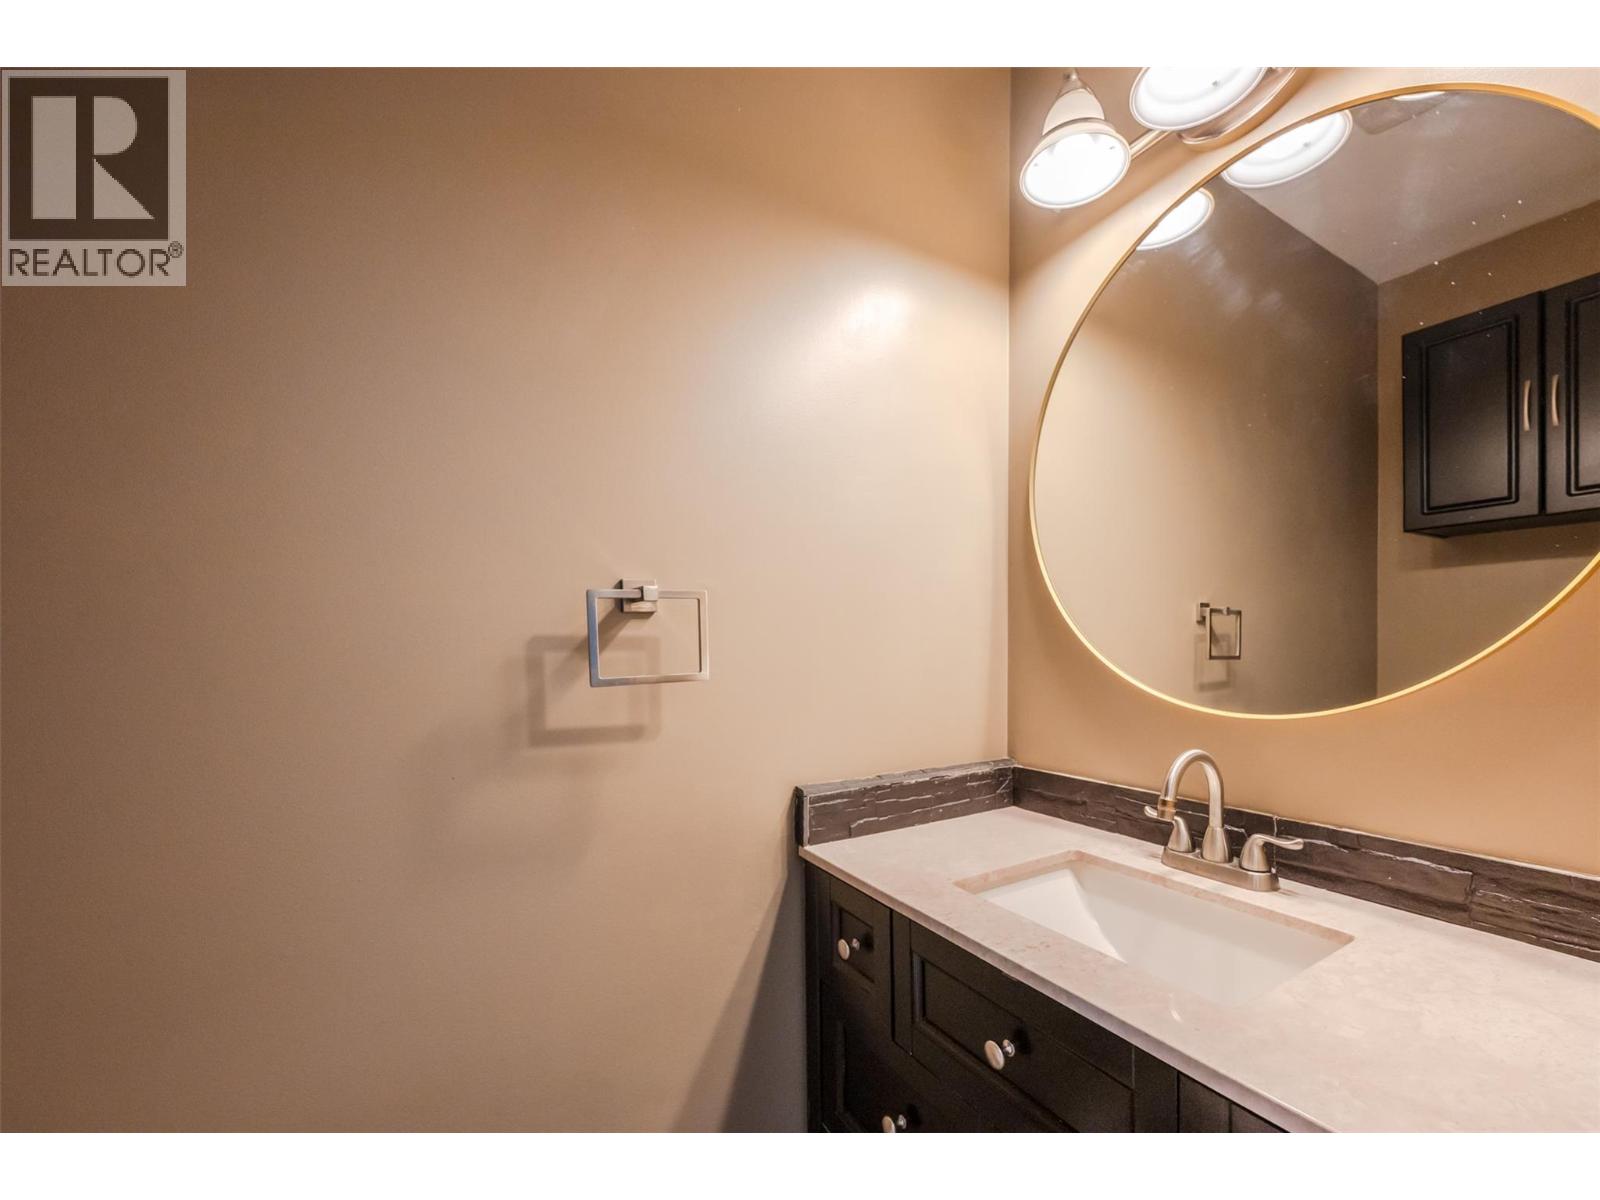
| Main Level | 2pc Bathroom | 6'1'' x 3'1'' |
https://www.realtor.ca/real-estate/30050656/1458-penticton-avenue-unit-181-penticton-columbiaduncan
Interested?
Contact us for more information

484 Main Street
Penticton, British Columbia V2A 5C5
(250) 493-2244
(250) 492-6640

The trademarks REALTOR®, REALTORS®, and the REALTOR® logo are controlled by The Canadian Real Estate Association (CREA) and identify real estate professionals who are members of CREA. The trademarks MLS®, Multiple Listing Service® and the associated logos are owned by The Canadian Real Estate Association (CREA) and identify the quality of services provided by real estate professionals who are members of CREA. The trademark DDF® is owned by The Canadian Real Estate Association (CREA) and identifies CREA's Data Distribution Facility (DDF®)
September 04 2026 07:48:31
Okanagan-Mainline Real Estate Board
Royal LePage Locations West