
145 Rue Cheval Noir Street Kamloops, British Columbia V1S 0B3

$1,389,900
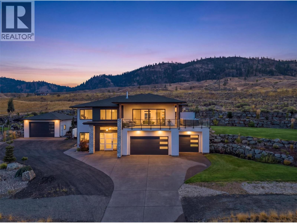
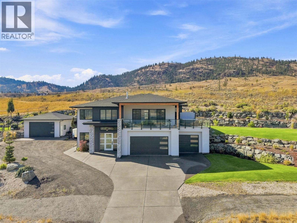
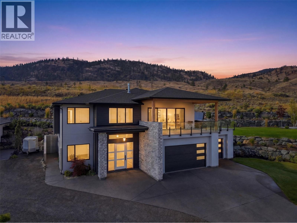
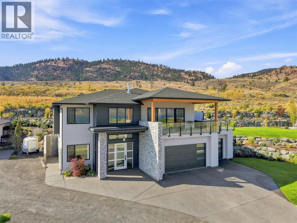
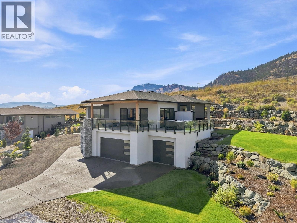
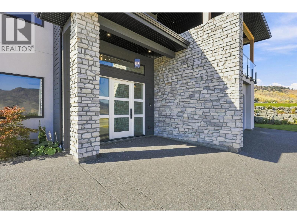
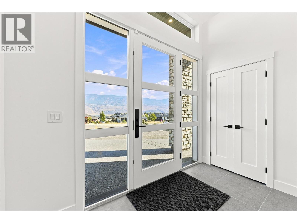
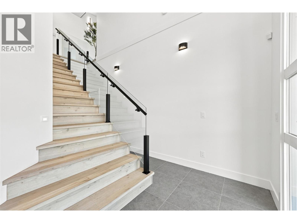
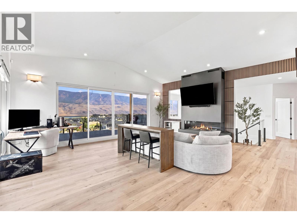
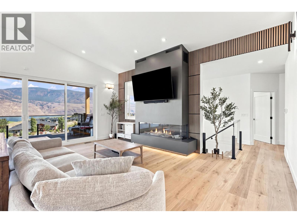
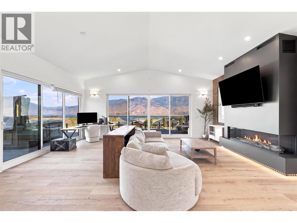
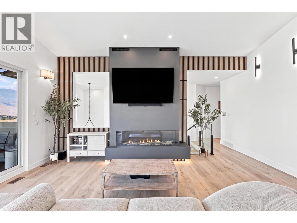
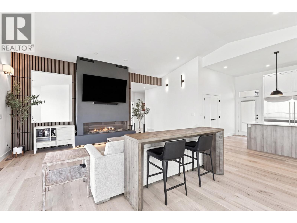
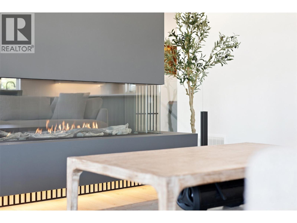
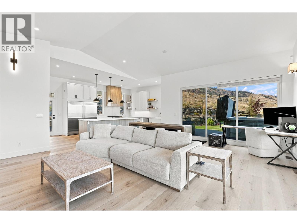
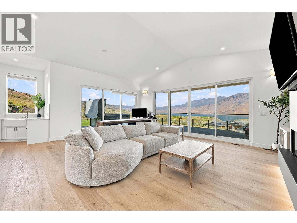
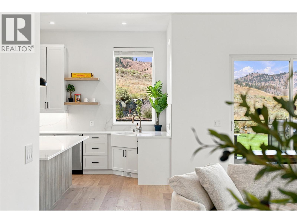
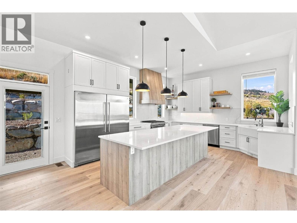
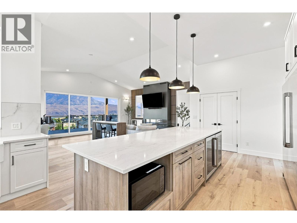
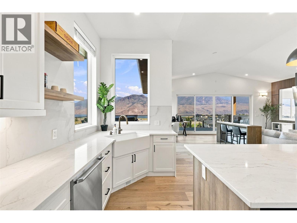
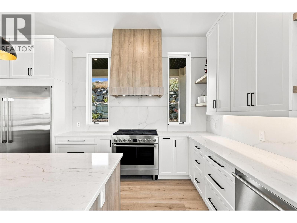
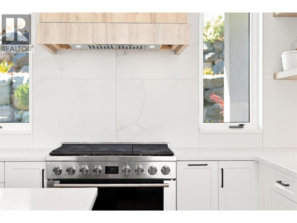
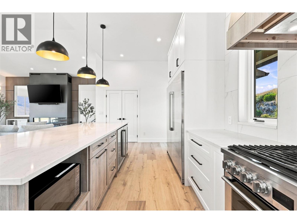
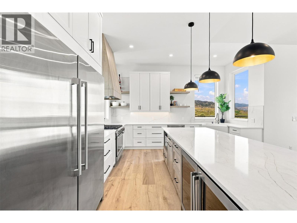
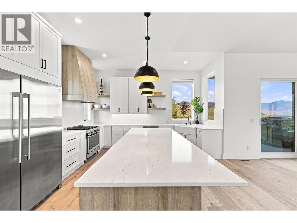
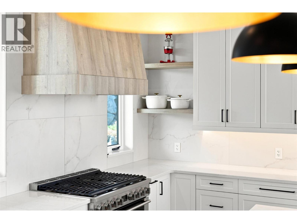
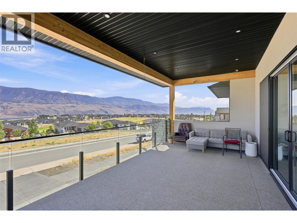
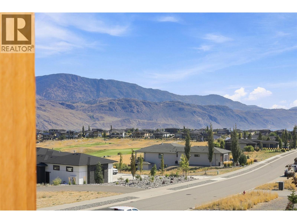
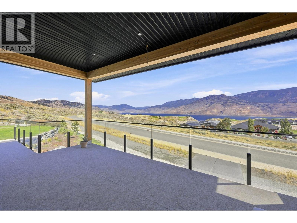
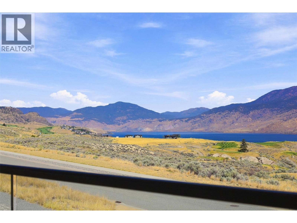
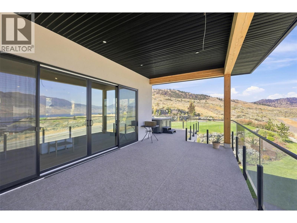
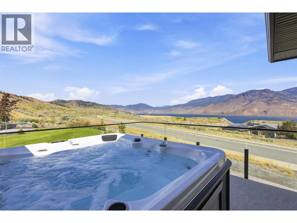
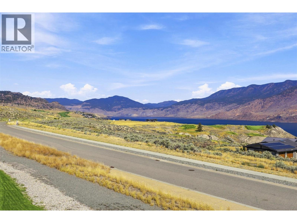
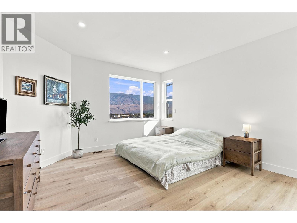
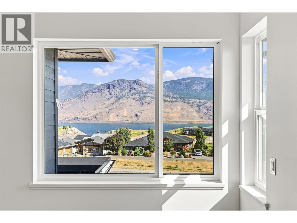
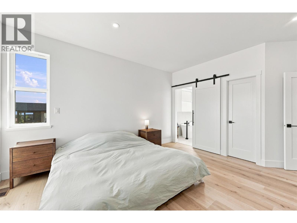
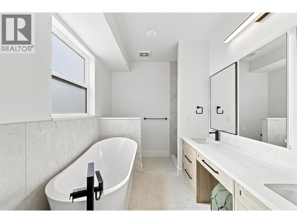
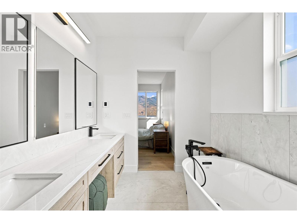
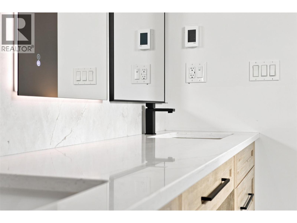
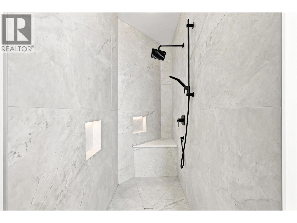
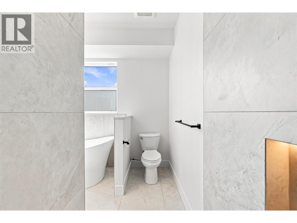
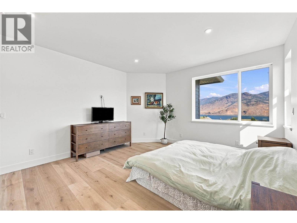
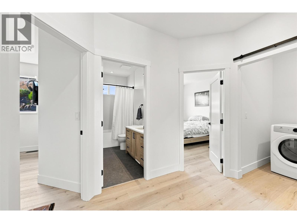
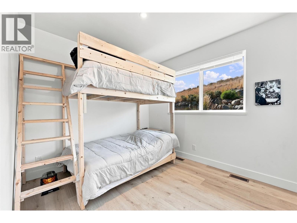
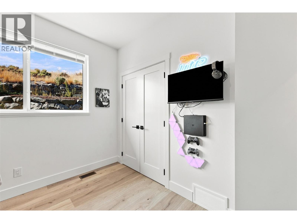
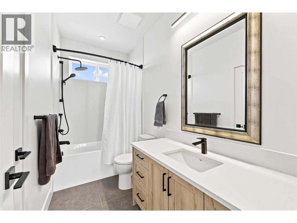
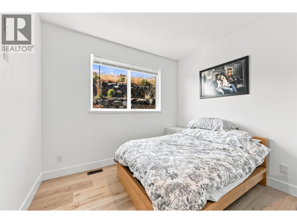
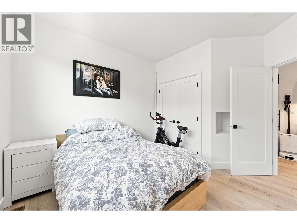
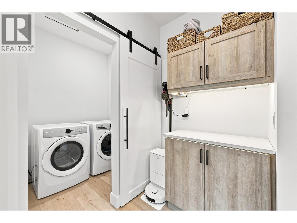
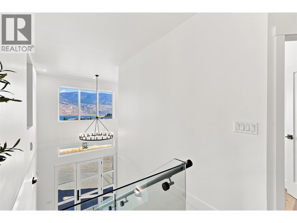
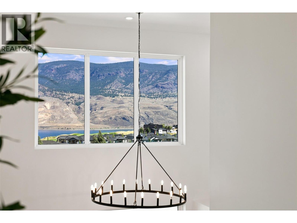
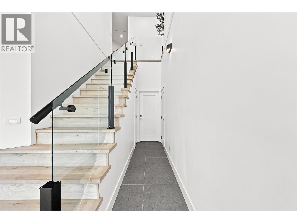
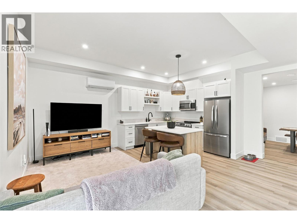
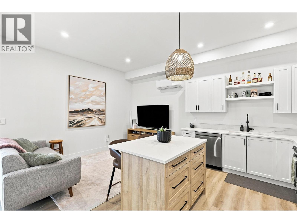
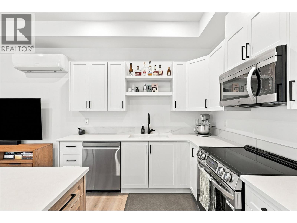
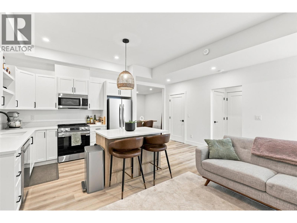
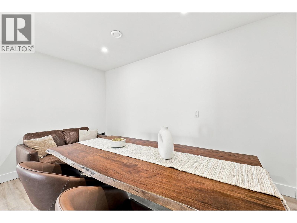
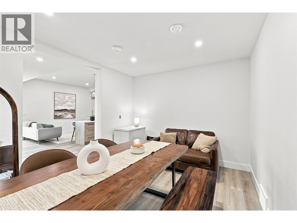
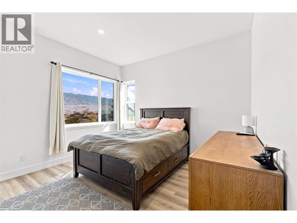
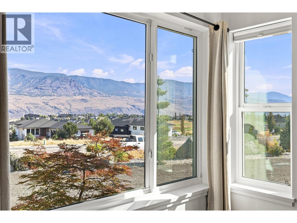
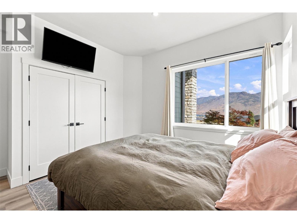
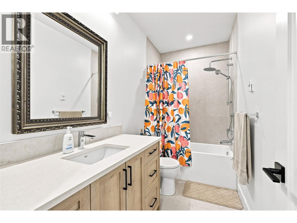
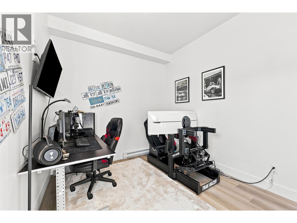
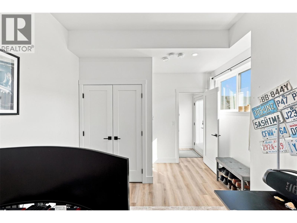
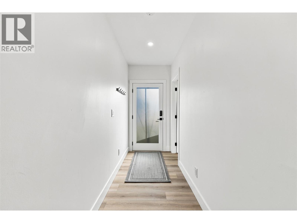
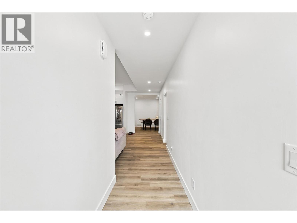
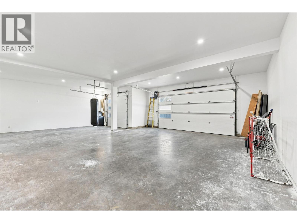
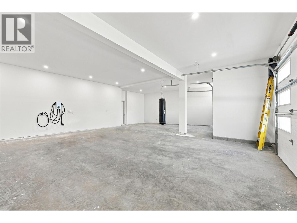
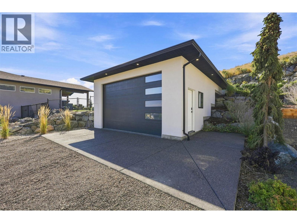
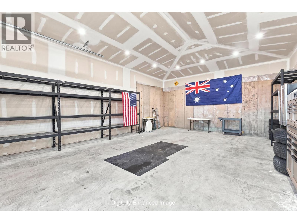
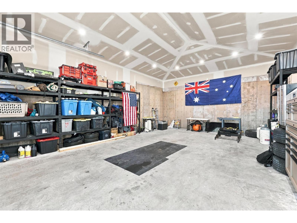
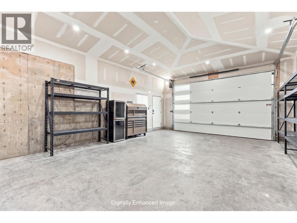
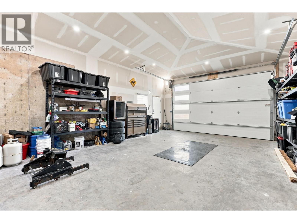
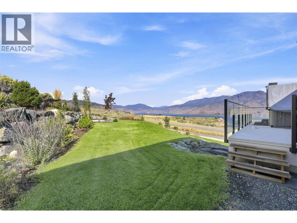
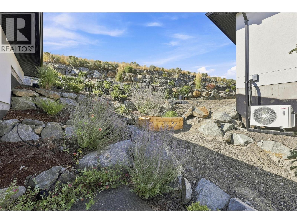
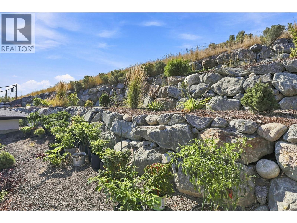
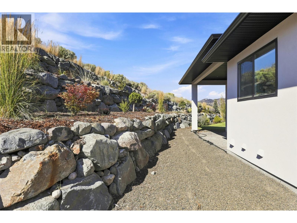
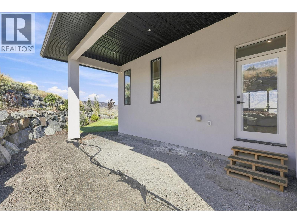
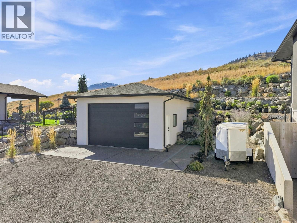
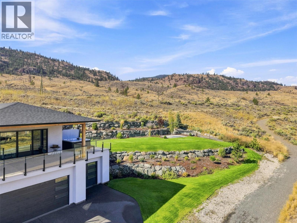
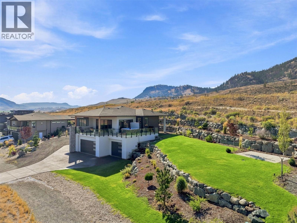
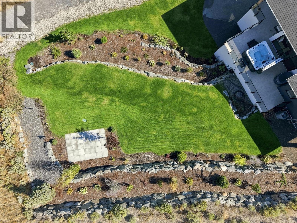
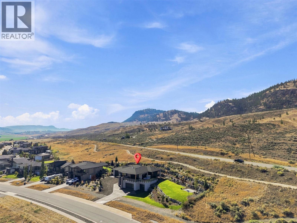
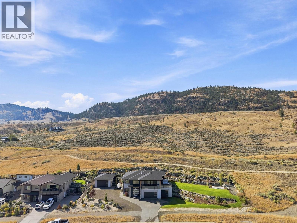
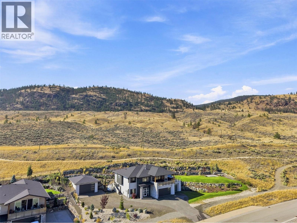
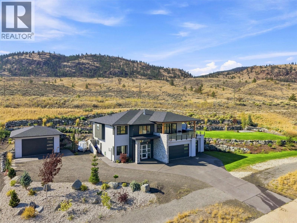
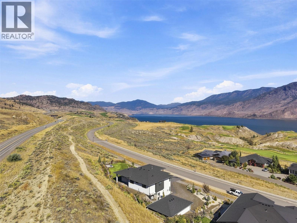
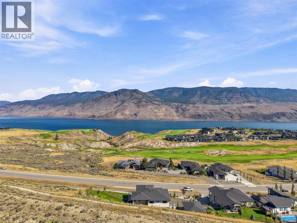
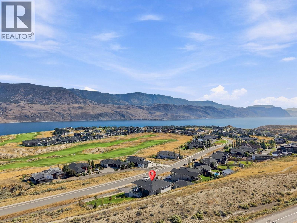
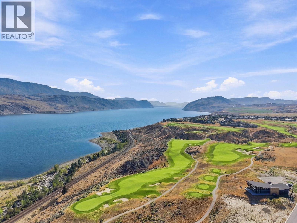
This Tobiano 5 Bed-4 Bath, 3,000+ sqft home has so many highlights with parking for all of your toys! The massive, tiered, rock retaining walls host the beautiful and established lawn w/bordering landscaping (in-ground irrigation) - Park in the 3-car garage, each spot with a dedicated charger, or the detached garage w/hot water for washing those toys and still, ample parking for your RV - Inside, enjoy panoramic views of the lake, hills and golf course from all over the luxurious open concept layout, from the primary bedroom, or from out on the 700+sqft deck/covered patio combination, which is currently home to an Arctic Spa salt water hot tub and has natural gas connections for your barbeque and heaters - The kitchen boasts a double refrigerator, separate wine & beverage fridges, a large island, quartz countertops, corner windows, and stainless steel appliances - The primary flaunts a walk-in closet, corner windows, and ensuite with soaker tub, double vanities and walk-in shower - The other two bedrooms on the main floor living area are separated by a full bathroom, with the laundry room nearby, complete with an external staging area - All rooms and living areas hardwired for your consistent and stable connection - Additionally, there is a 2Bed-2Bath separate entrance suite, the quality of which matches the finish of the main living area - MORE FEATURES THAN SPACE TO LIST! Measurements approximate, buyer/agent to verify if important - Call to book your private tour! (id:36541)
Property Details
| MLS® Number | 10399725 |
| Property Type | Single Family |
| Neigbourhood | Tobiano |
| Amenities Near By | Golf Nearby, Recreation |
| Community Features | Rentals Allowed |
| Features | Irregular Lot Size |
| Parking Space Total | 4 |
| View Type | Lake View, Mountain View, View (panoramic) |
Building
| Bathroom Total | 2 |
| Bedrooms Total | 3 |
| Architectural Style | Contemporary |
| Constructed Date | 2023 |
| Construction Style Attachment | Detached |
| Cooling Type | Central Air Conditioning |
| Heating Type | Forced Air, See Remarks |
| Stories Total | 2 |
| Size Interior | 3072 Sqft |
| Type | House |
| Utility Water | See Remarks |
Parking
| Attached Garage | 4 |
| Detached Garage | 4 |
| Street |
Land
| Acreage | No |
| Land Amenities | Golf Nearby, Recreation |
| Landscape Features | Landscaped |
| Size Irregular | 0.42 |
| Size Total | 0.42 Ac|under 1 Acre |
| Size Total Text | 0.42 Ac|under 1 Acre |
Rooms
| Level | Type | Length | Width | Dimensions |
|---|---|---|---|---|
| Main Level | Laundry Room | 5'4'' x 5'4'' | ||
| Main Level | 4pc Bathroom | 10'0'' x 5'0'' | ||
| Main Level | Bedroom | 10'0'' x 12'6'' | ||
| Main Level | Bedroom | 11'3'' x 11'3'' | ||
| Main Level | 5pc Ensuite Bath | 12'10'' x 11'6'' | ||
| Main Level | Primary Bedroom | 14'2'' x 15'9'' | ||
| Main Level | Living Room | 23'2'' x 15'5'' | ||
| Main Level | Kitchen | 29'3'' x 15'3'' |
https://www.realtor.ca/real-estate/30231634/145-rue-cheval-noir-street-kamloops-tobiano
Interested?
Contact us for more information

1000 Clubhouse Dr (Lower)
Kamloops, British Columbia V2H 1T9
(833) 817-6506
www.exprealty.ca/

The trademarks REALTOR®, REALTORS®, and the REALTOR® logo are controlled by The Canadian Real Estate Association (CREA) and identify real estate professionals who are members of CREA. The trademarks MLS®, Multiple Listing Service® and the associated logos are owned by The Canadian Real Estate Association (CREA) and identify the quality of services provided by real estate professionals who are members of CREA. The trademark DDF® is owned by The Canadian Real Estate Association (CREA) and identifies CREA's Data Distribution Facility (DDF®)
September 06 2026 05:11:35
Okanagan-Mainline Real Estate Board
Exp Realty (Kamloops)