
1435 Summit Drive Unit# 52 Kamloops, British Columbia V2E 1S4

$315,000Maintenance,
$293.75 Monthly
Maintenance,
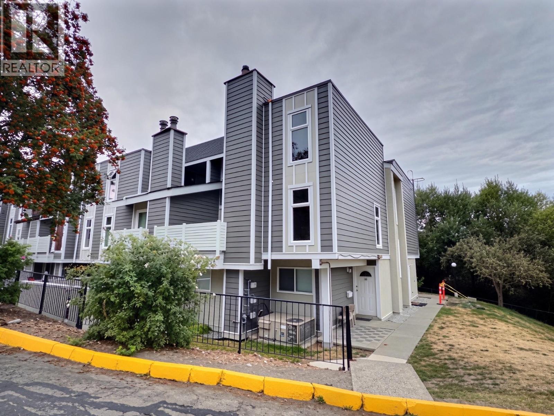
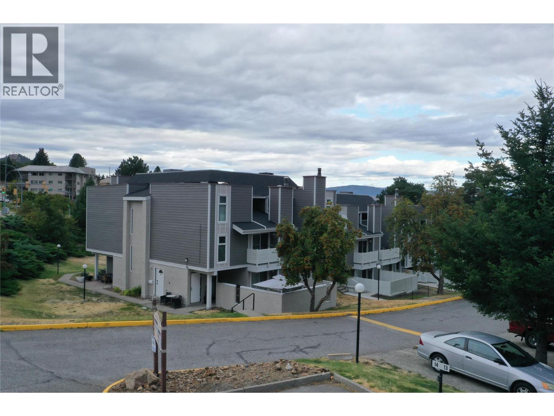
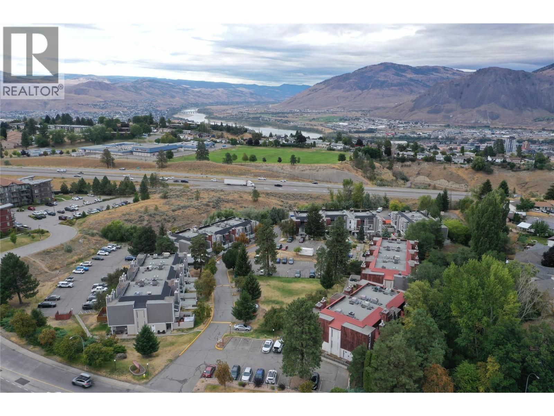
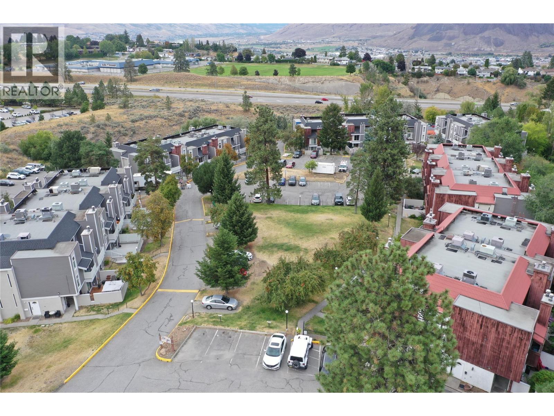
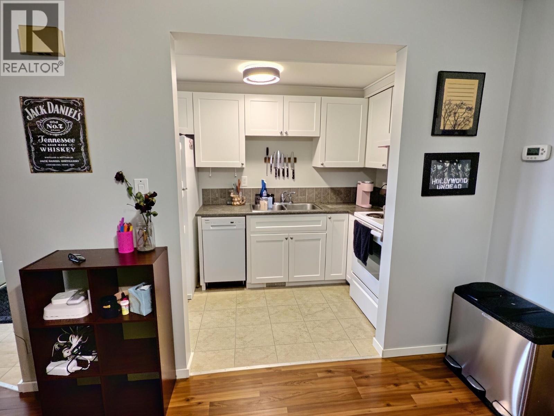
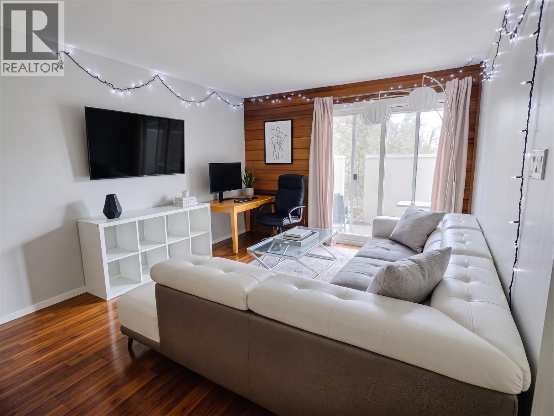
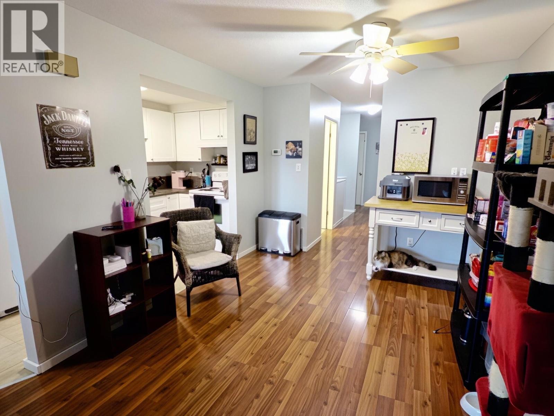
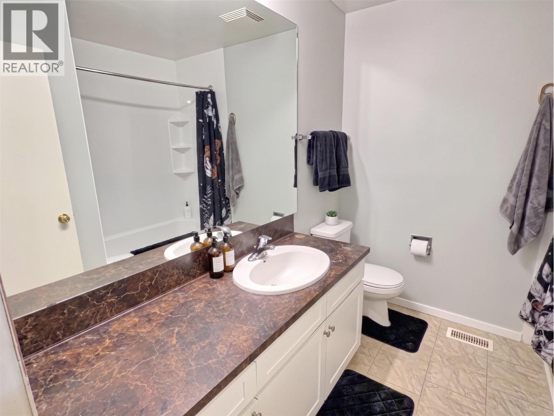
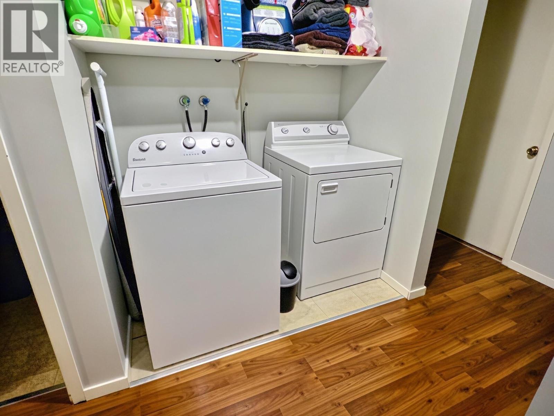
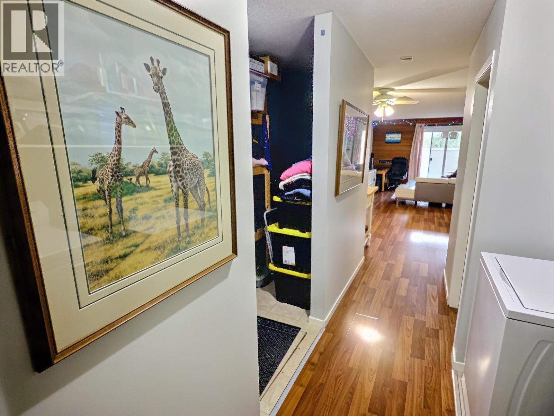
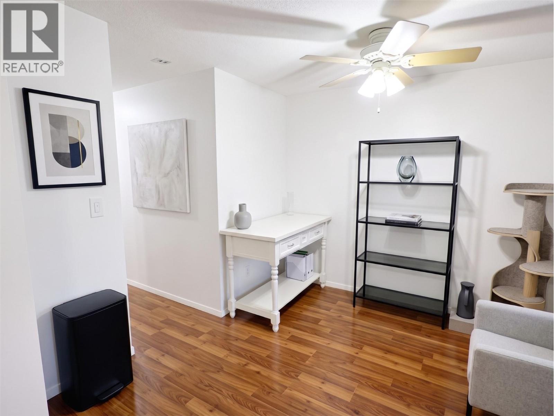
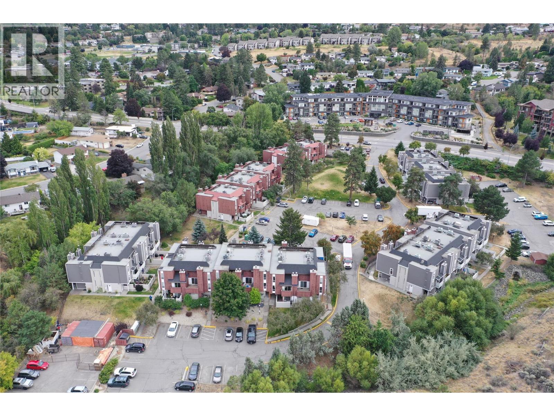
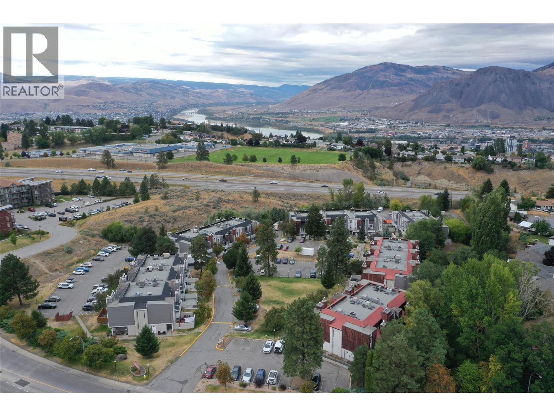
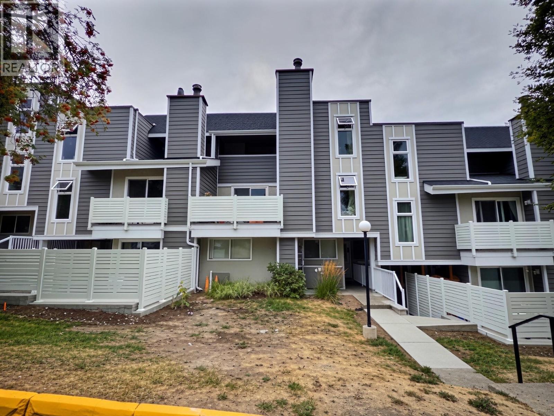
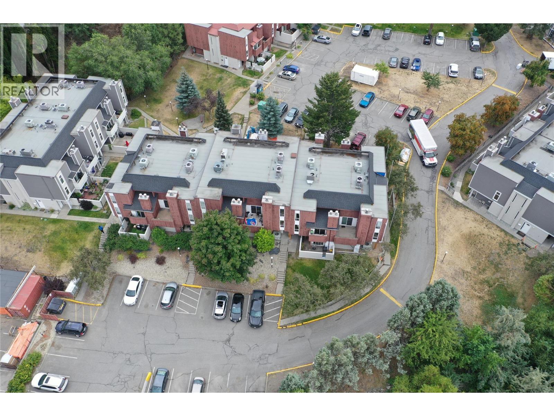
$293.75 MonthlyWelcome to Sahali Mews! This inviting ground-floor, two-bedroom, one-bathroom unit offers a private courtyard entrance and an unbeatable location just minutes from Thompson Rivers University, shopping, restaurants, transit and everyday amenities. The home features an updated kitchen, generous storage, five appliances, central air conditioning and forced-air heating. The HVAC system was replaced in 2016, and the hot water tank was updated in 2020. An extensive building-envelope project is currently underway, and the special assessment for this unit has already been paid. Once completed, the complex will have a fresh new look with HardiePlank siding, new decks, a new roof and a completely updated courtyard for this unit. With strata fees of only $293 per month, this is a fantastic opportunity for first-time buyers, university students, downsizers or investors. Take a peek—this one won’t last! (id:36541)
Property Details
| MLS® Number | 10399218 |
| Property Type | Single Family |
| Neigbourhood | Sahali |
| Community Name | SAHALI MEWS |
| Amenities Near By | Park, Recreation, Shopping |
| View Type | View (panoramic) |
Building
| Bathroom Total | 1 |
| Bedrooms Total | 2 |
| Appliances | Range, Refrigerator, Dishwasher, Washer & Dryer |
| Architectural Style | Ranch |
| Basement Type | Crawl Space |
| Constructed Date | 1989 |
| Construction Style Attachment | Attached |
| Cooling Type | Central Air Conditioning |
| Exterior Finish | Wood Siding, Other |
| Flooring Type | Mixed Flooring |
| Heating Type | Forced Air, See Remarks |
| Roof Material | Other |
| Roof Style | Unknown |
| Stories Total | 1 |
| Size Interior | 891 Sqft |
| Type | Row / Townhouse |
| Utility Water | Municipal Water |
Parking
| Additional Parking |
Land
| Access Type | Easy Access, Highway Access |
| Acreage | No |
| Land Amenities | Park, Recreation, Shopping |
| Landscape Features | Landscaped |
| Sewer | Municipal Sewage System |
| Size Total Text | Under 1 Acre |
Rooms
| Level | Type | Length | Width | Dimensions |
|---|---|---|---|---|
| Main Level | Storage | 11'0'' x 4' | ||
| Main Level | Bedroom | 12'0'' x 9'0'' | ||
| Main Level | Primary Bedroom | 10'0'' x 13'0'' | ||
| Main Level | Laundry Room | 5' x 3' | ||
| Main Level | Kitchen | 10'0'' x 6' | ||
| Main Level | Dining Room | 9'0'' x 10' | ||
| Main Level | Living Room | 11' x 12'0'' | ||
| Main Level | Foyer | 5'0'' x 6'0'' | ||
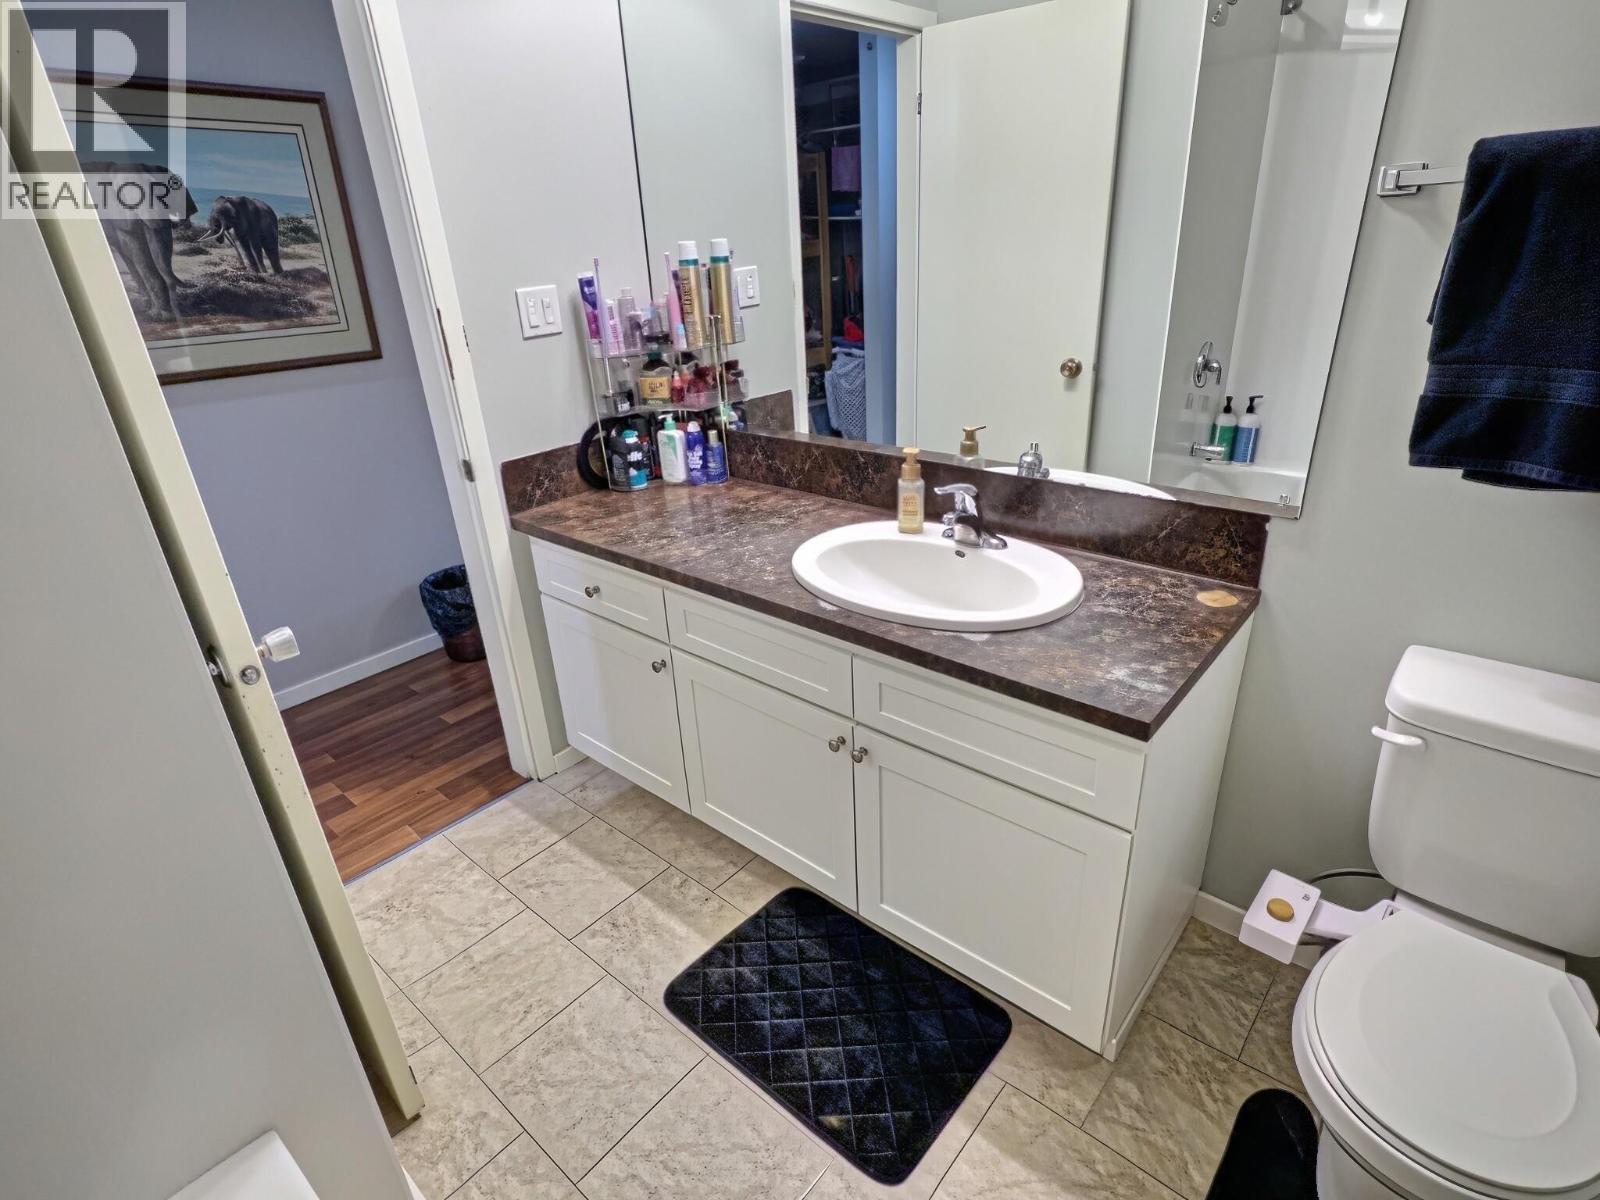
| Main Level | 4pc Bathroom | Measurements not available |
https://www.realtor.ca/real-estate/30212496/1435-summit-drive-unit-52-kamloops-sahali
Interested?
Contact us for more information

800 Seymour Street
Kamloops, British Columbia V2C 2H5
(250) 374-1461
(250) 374-0752

The trademarks REALTOR®, REALTORS®, and the REALTOR® logo are controlled by The Canadian Real Estate Association (CREA) and identify real estate professionals who are members of CREA. The trademarks MLS®, Multiple Listing Service® and the associated logos are owned by The Canadian Real Estate Association (CREA) and identify the quality of services provided by real estate professionals who are members of CREA. The trademark DDF® is owned by The Canadian Real Estate Association (CREA) and identifies CREA's Data Distribution Facility (DDF®)
September 02 2026 10:14:35
Okanagan-Mainline Real Estate Board
Royal LePage Westwin Realty