
1393 Highland Drive S Kelowna, British Columbia V1Y 3W2

$697,000
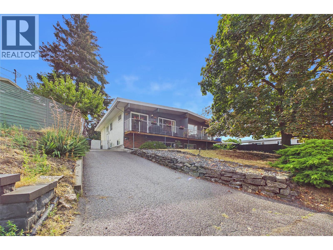
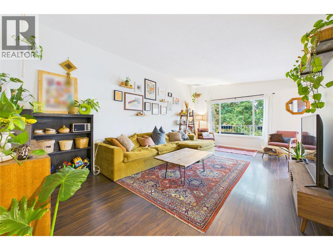
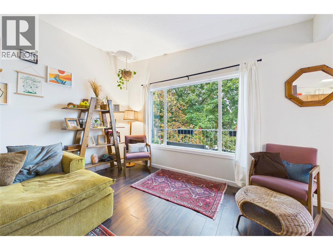
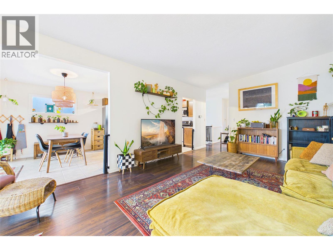
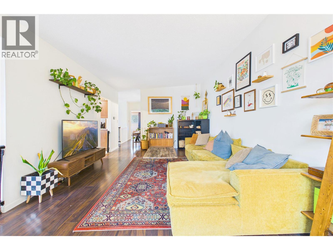
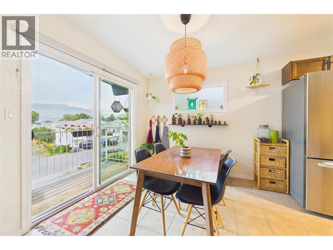
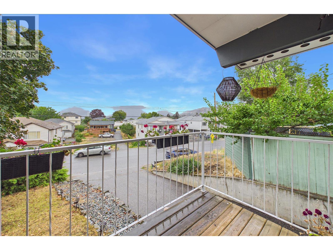
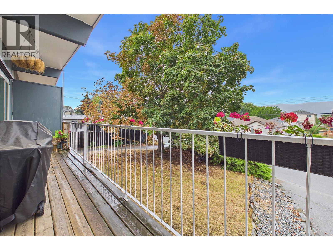
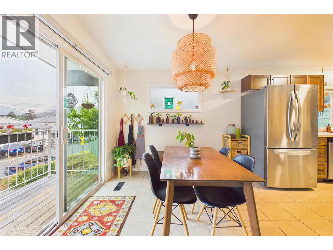
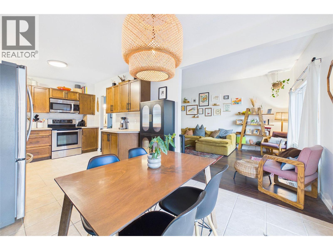
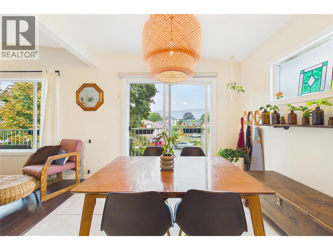
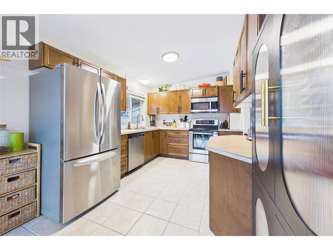
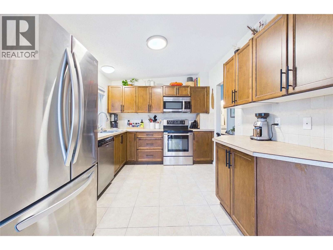
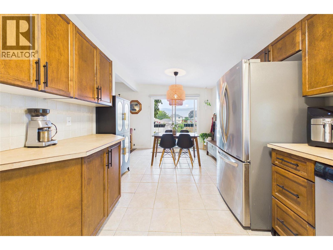
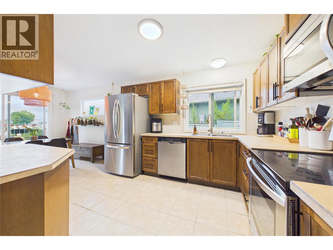
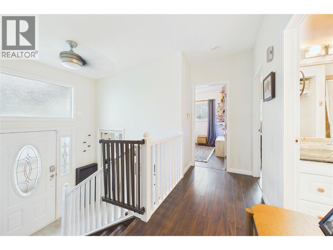
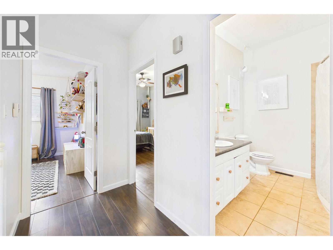
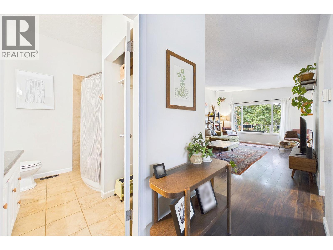
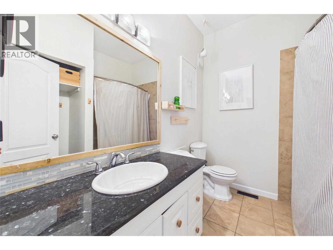
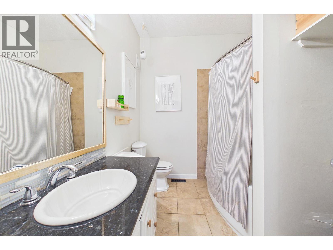
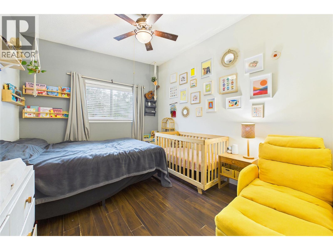
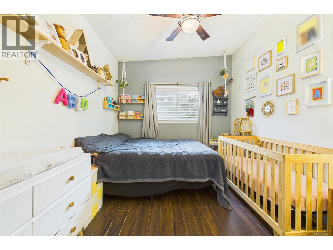
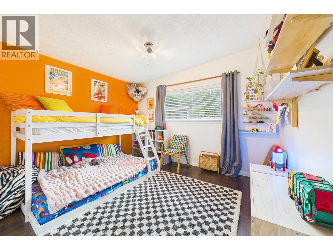
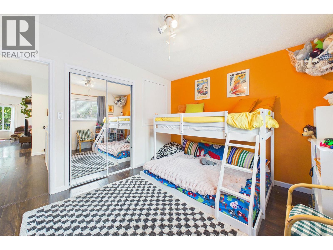
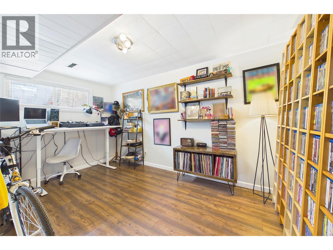
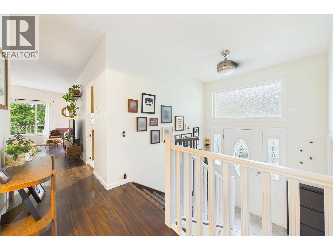
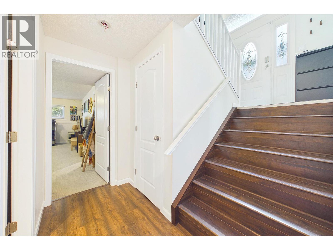
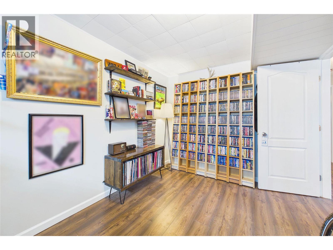
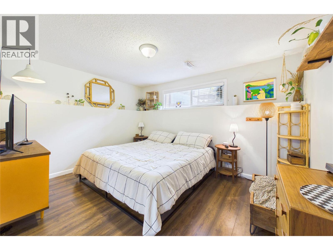
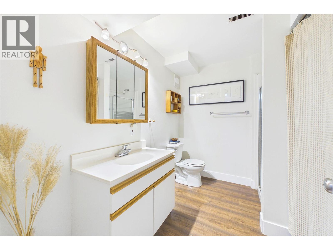
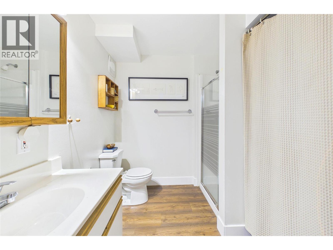
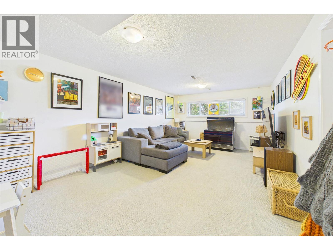
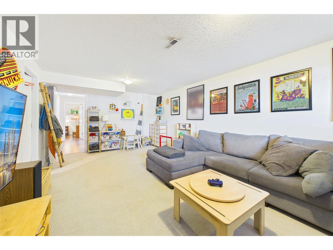
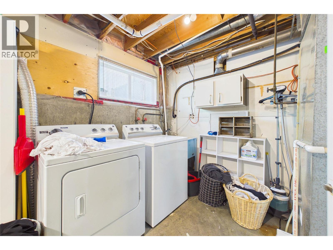
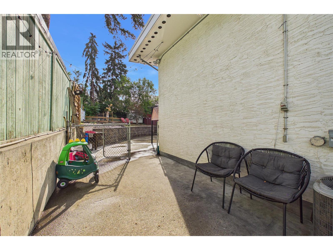
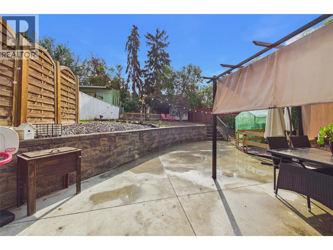
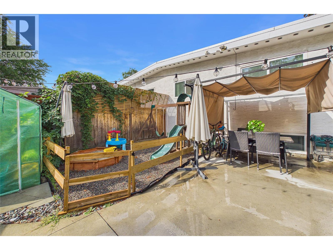
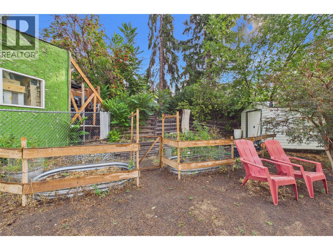
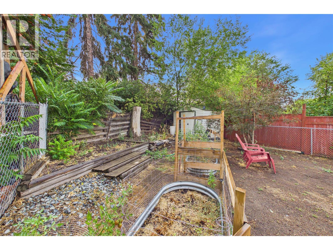
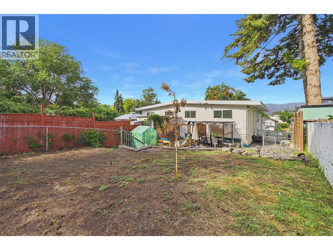
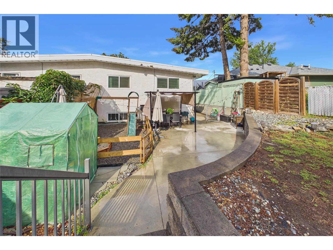
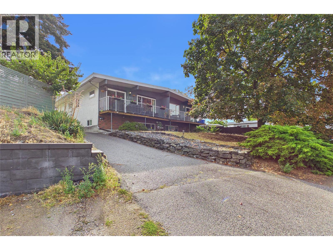
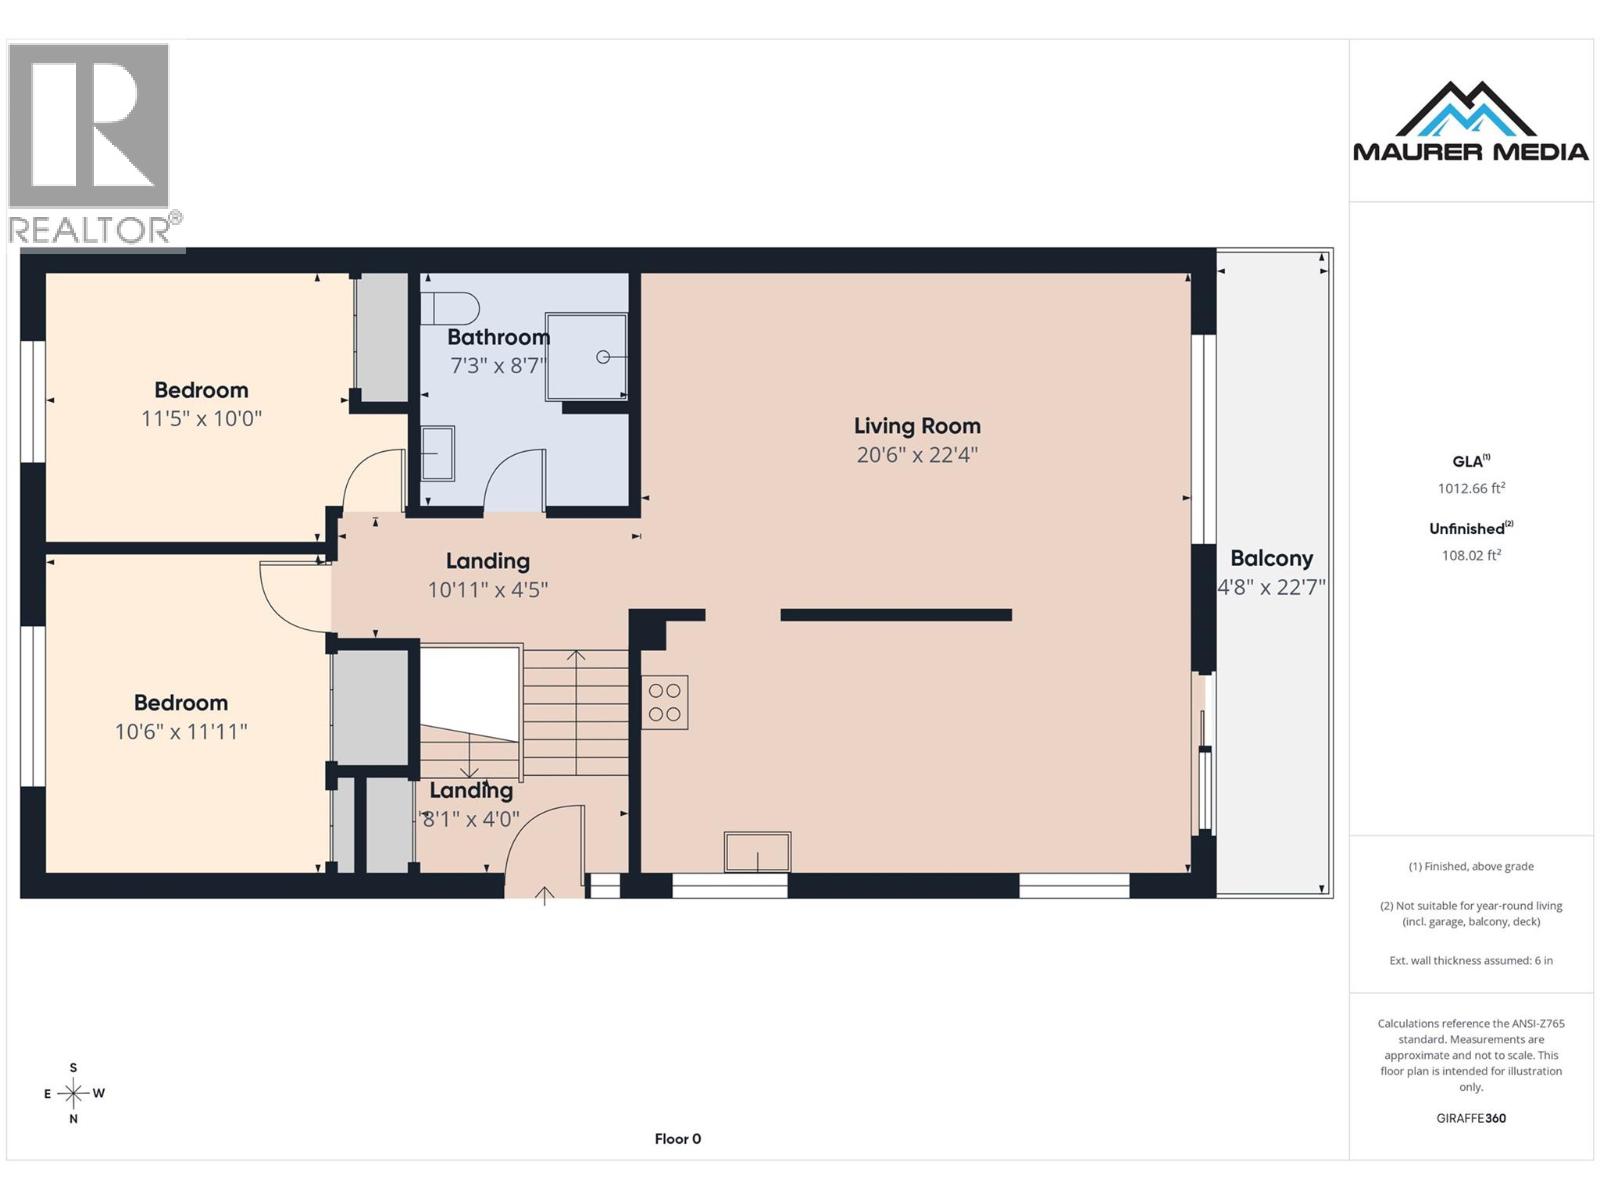
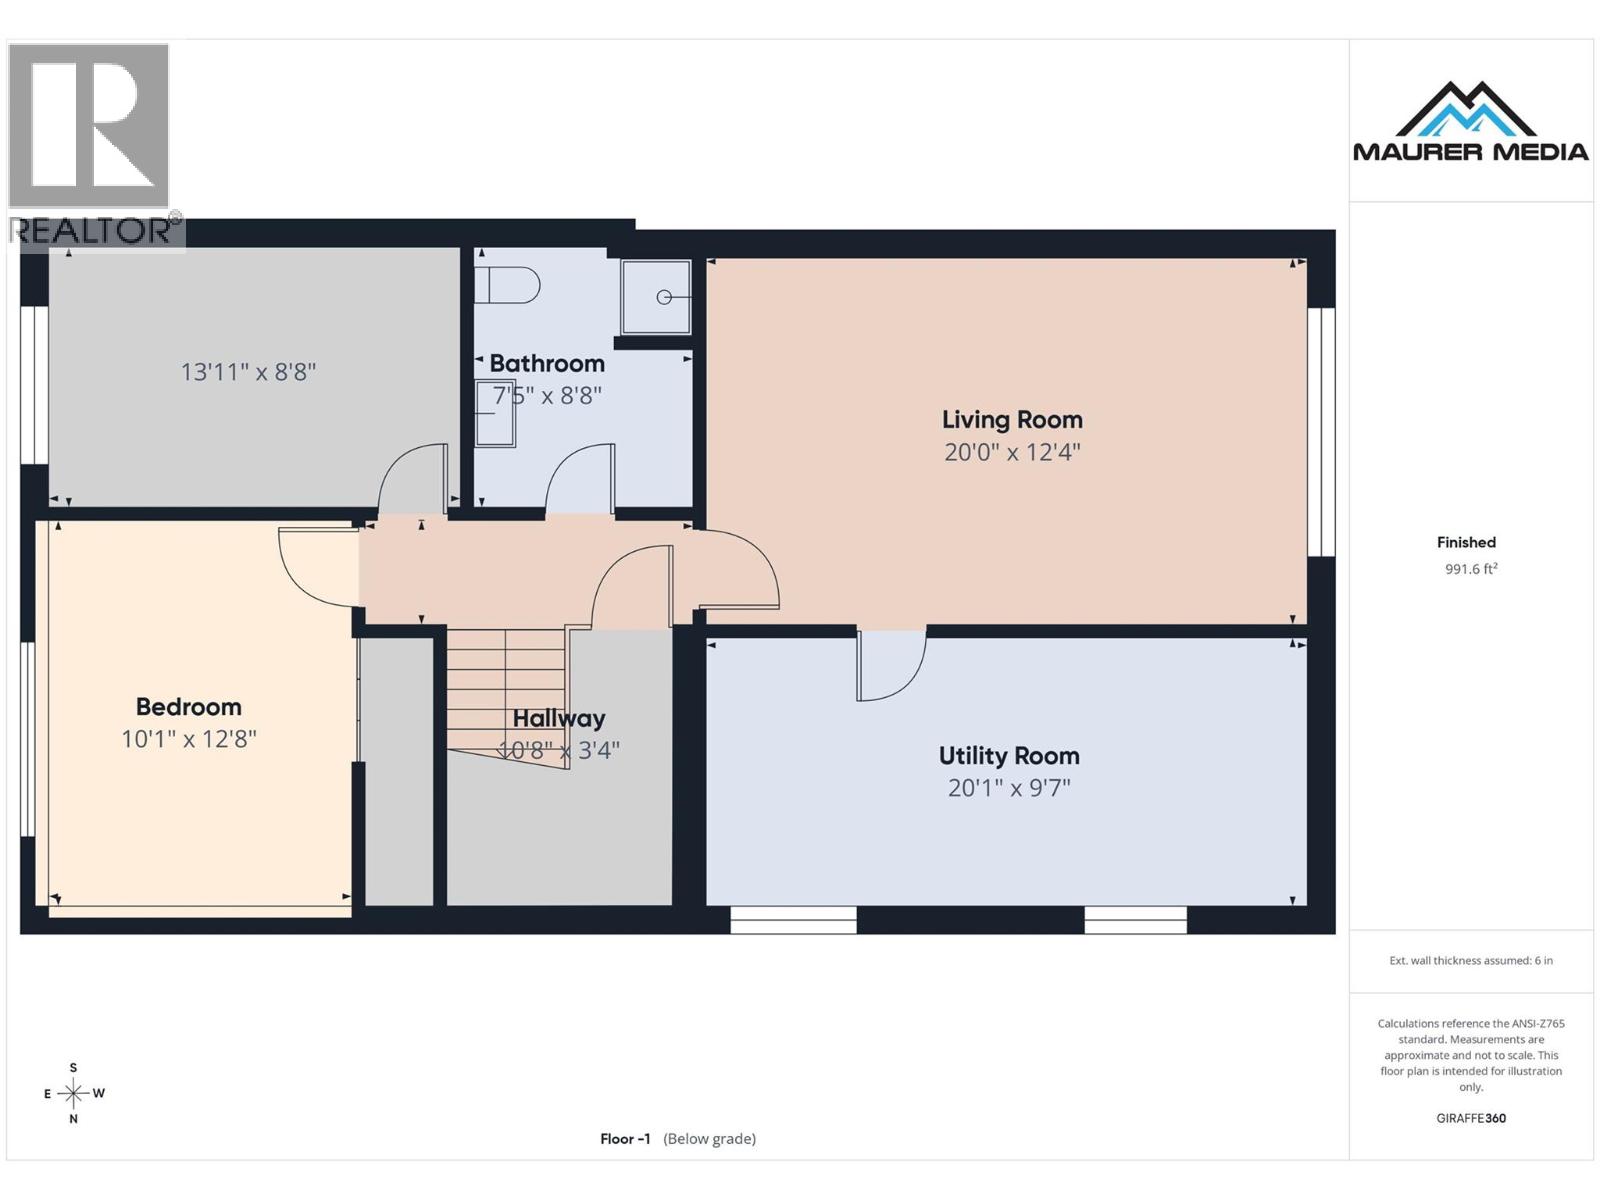
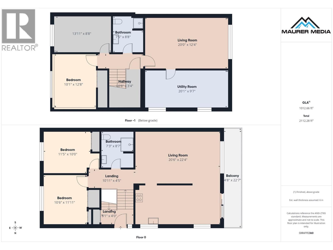
FAMILIES, FIRST-TIME HOME BUYERS, INVESTORS take note of this 4 BEDROOM HALF DUPLEX in CENTRAL GLENMORE! This beautifully updated 4-bedroom, 2-bathroom home offers an impressive combination of space, privacy, and convenience—perfect for families. Situated on a LARGE, PRIVATE & FULLY FENCED landscaped lot coupled with an equally impressive patio, there’s plenty of room for kids, pets, gardening, and summer entertaining. Inside, you’ll find a bright and spacious layout accentuated by the 9.5-foot vaulted ceiling throughout the main floor, updated flooring, vinyl windows, and central air conditioning for year-round comfort. The updated kitchen features maple cabinetry, tile flooring, stainless steel appliances, and easy access from the dining area to the outdoor deck with beautiful views of Knox Mountain, Downtown Kelowna and West Kelowna. There is a full 4 piece main bathroom on the main level. Downstairs adds excellent flexibility with 2 additional bedrooms, a full bathroom, large family room, and a wonderful laundry/storage room. All of this in a highly convenient Central Glenmore location within walking distance of Bankhead/Glenmore Elementary, downtown Kelowna, Parkinson Rec Centre, Rail Trail, and much more just minutes away. A move-in-ready home with a great yard, plenty of space for 2-3 vehicles, and an incredibly central location! (id:36541)
Property Details
| MLS® Number | 10399566 |
| Property Type | Single Family |
| Neigbourhood | Glenmore |
| Amenities Near By | Park, Recreation, Shopping |
| Community Features | Family Oriented |
| Parking Space Total | 3 |
Building
| Bathroom Total | 2 |
| Bedrooms Total | 4 |
| Appliances | Refrigerator, Dishwasher, Dryer, Range - Electric, Microwave, Washer |
| Constructed Date | 1972 |
| Construction Style Attachment | Semi-detached |
| Cooling Type | Central Air Conditioning |
| Exterior Finish | Stucco, Wood Siding |
| Fire Protection | Smoke Detector Only |
| Flooring Type | Laminate, Tile |
| Heating Type | Forced Air, See Remarks |
| Roof Material | Tar & Gravel |
| Roof Style | Unknown |
| Stories Total | 1 |
| Size Interior | 2003 Sqft |
| Type | Duplex |
| Utility Water | Municipal Water |
Parking
| Surfaced |
Land
| Access Type | Easy Access |
| Acreage | No |
| Fence Type | Fence |
| Land Amenities | Park, Recreation, Shopping |
| Landscape Features | Landscaped |
| Sewer | Municipal Sewage System |
| Size Total Text | Under 1 Acre |
Rooms
| Level | Type | Length | Width | Dimensions |
|---|---|---|---|---|
| Basement | Laundry Room | 9' x 20' | ||
| Basement | Family Room | 12' x 20' | ||
| Basement | 4pc Bathroom | 8'9'' x 7' | ||
| Basement | Bedroom | 8'8'' x 13'4'' | ||
| Basement | Primary Bedroom | 12'8'' x 10' | ||
| Main Level | Other | 20'6'' x 17' | ||
| Main Level | Other | 4'6'' x 23' | ||
| Main Level | Bedroom | 10'8'' x 11'6'' | ||
| Main Level | Living Room | 12'4'' x 20'4'' | ||
| Main Level | Kitchen | 9'6'' x 13' | ||
| Main Level | Dining Room | 9' x 9'0'' | ||
| Main Level | Bedroom | 10'8'' x 12' | ||
| Main Level | 4pc Bathroom | 8'6'' x 7' |
https://www.realtor.ca/real-estate/30237881/1393-highland-drive-s-kelowna-glenmore
Interested?
Contact us for more information

#1 - 1890 Cooper Road
Kelowna, British Columbia V1Y 8B7
(250) 860-1100
(250) 860-0595
royallepagekelowna.com/

The trademarks REALTOR®, REALTORS®, and the REALTOR® logo are controlled by The Canadian Real Estate Association (CREA) and identify real estate professionals who are members of CREA. The trademarks MLS®, Multiple Listing Service® and the associated logos are owned by The Canadian Real Estate Association (CREA) and identify the quality of services provided by real estate professionals who are members of CREA. The trademark DDF® is owned by The Canadian Real Estate Association (CREA) and identifies CREA's Data Distribution Facility (DDF®)
September 04 2026 10:31:47
Okanagan-Mainline Real Estate Board
Royal LePage Kelowna