
1385 Rockcress Drive Unit# 25 Kamloops, British Columbia V2E 0B4

$869,900Maintenance,
$324.27 Monthly
Maintenance,
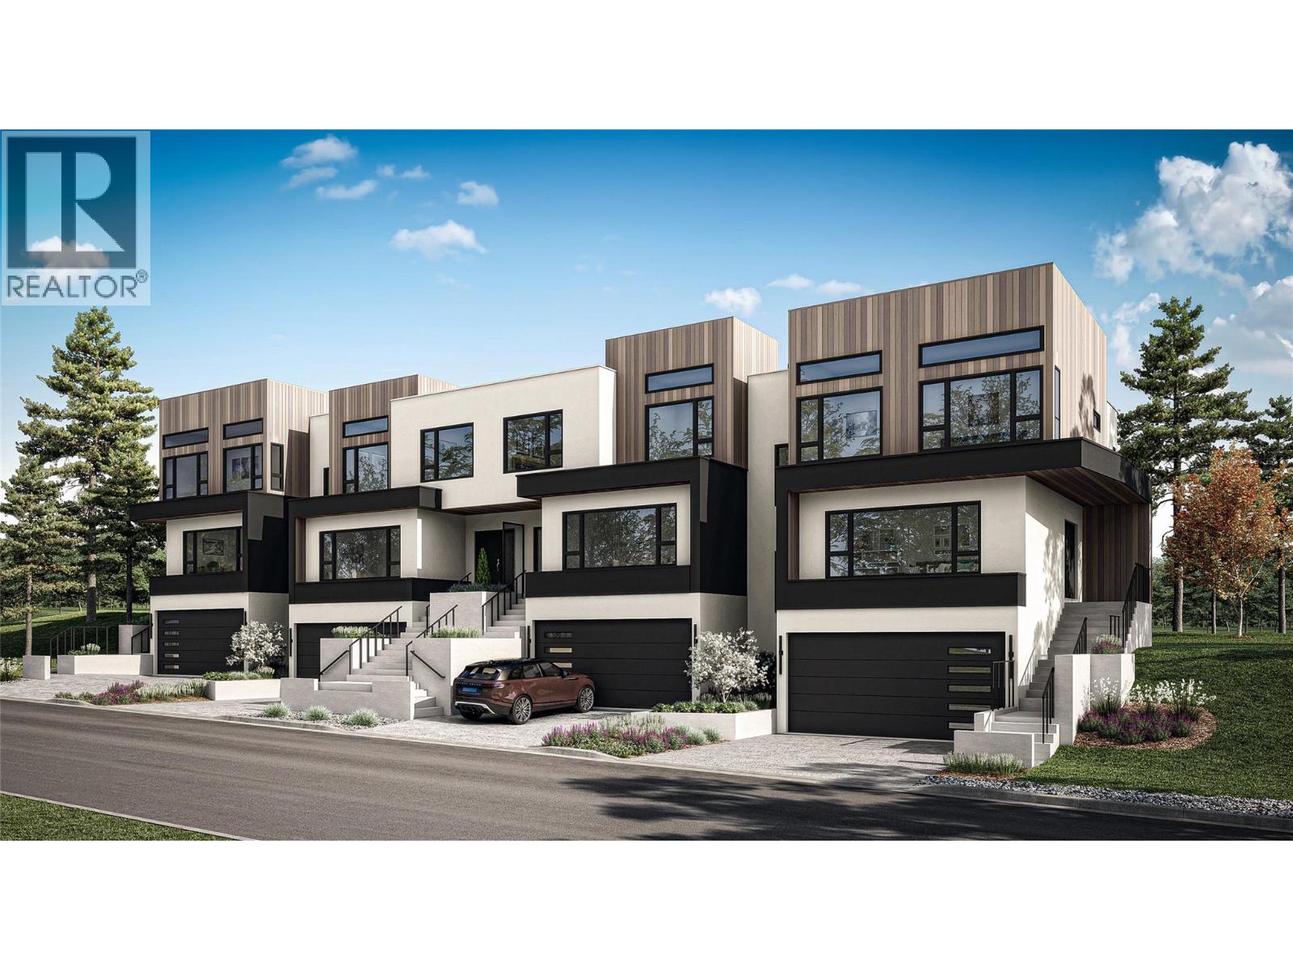
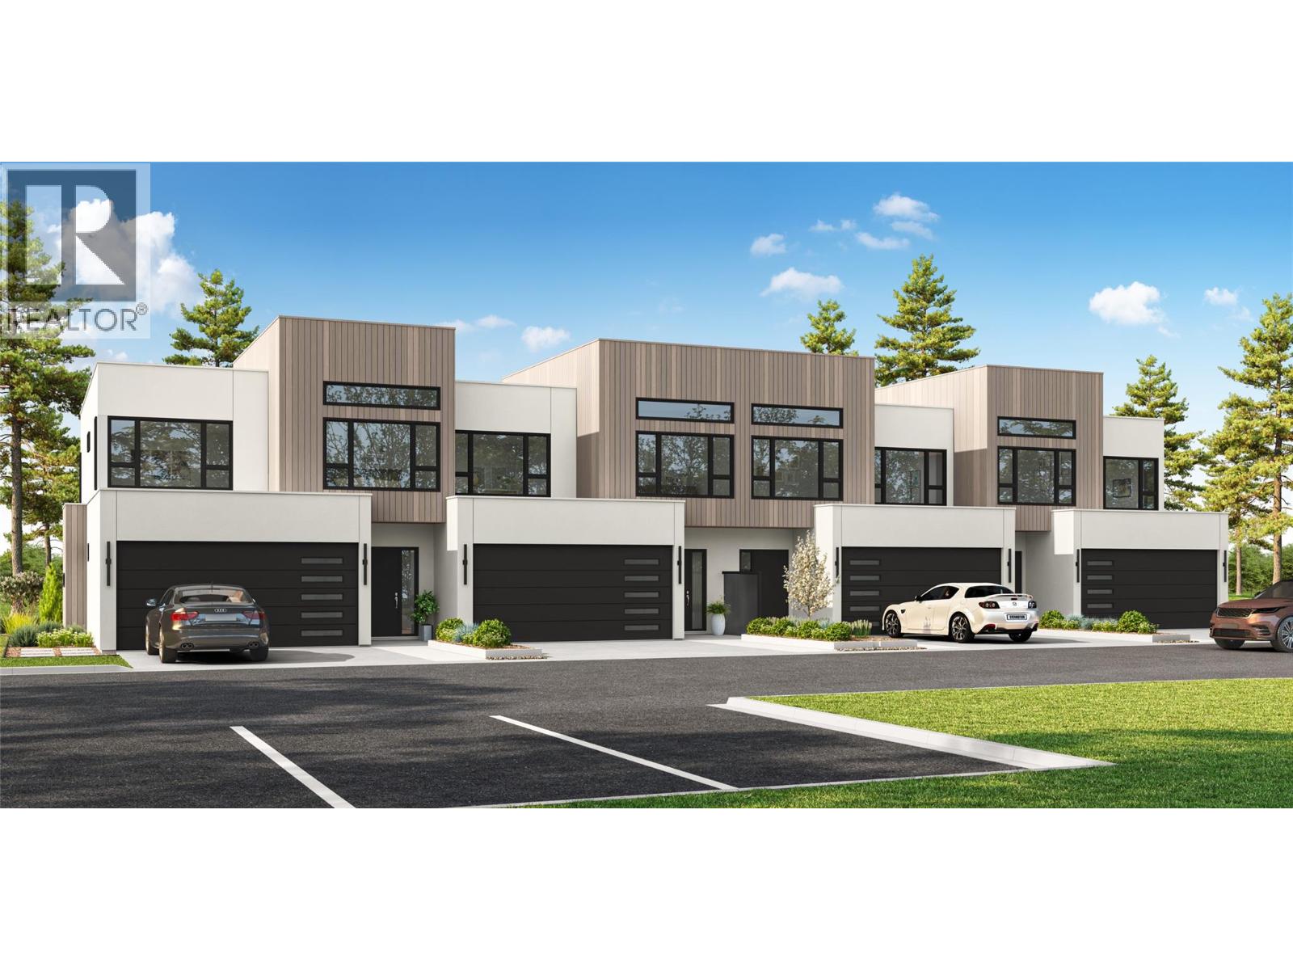
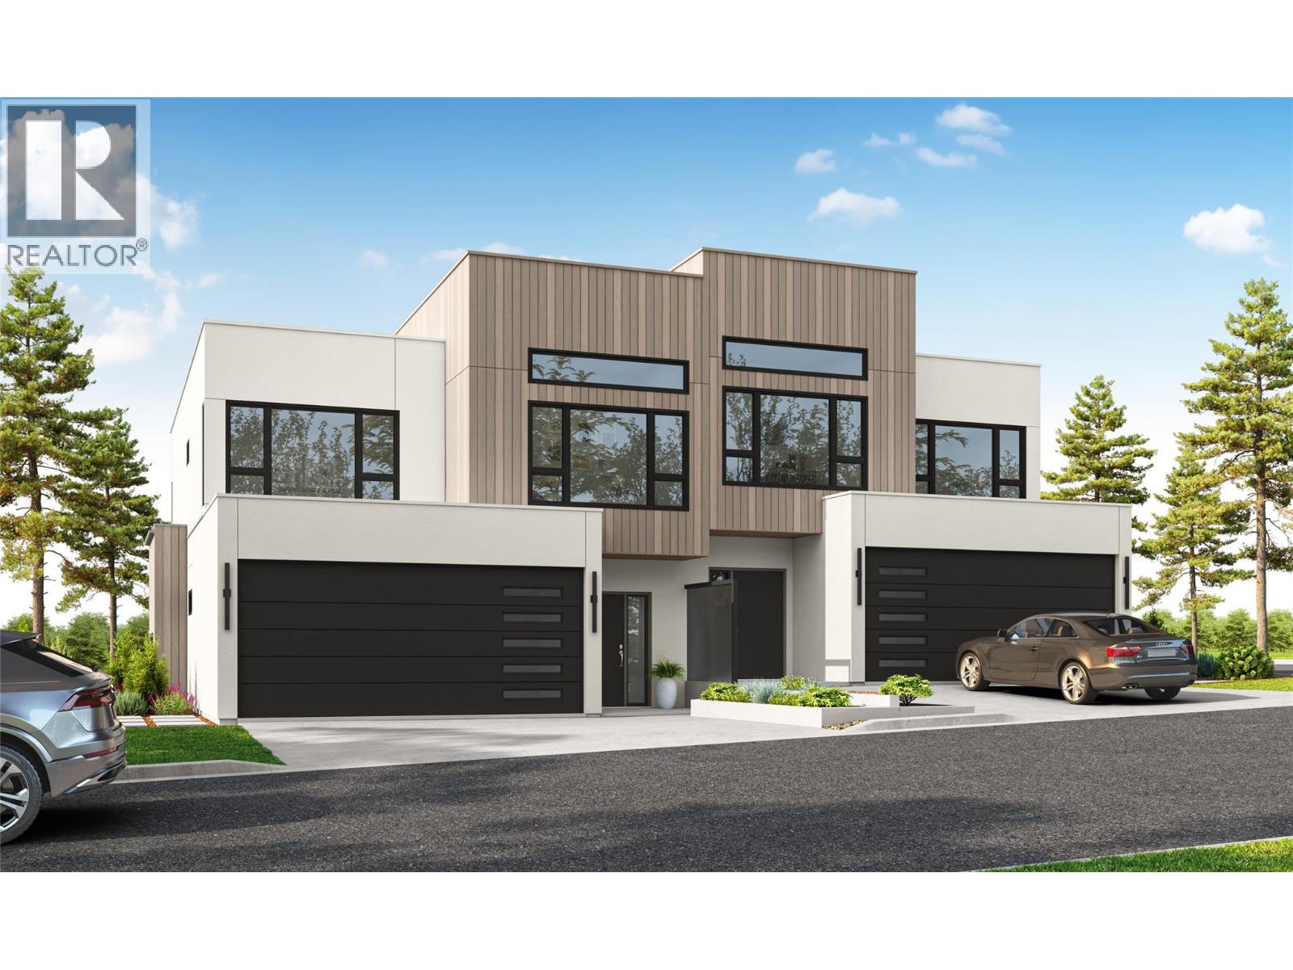
$324.27 MonthlyWelcome to Parqside — spacious, sophisticated townhomes thoughtfully designed for the way you live. With three bedrooms upstairs, generous interiors, and elevated finishes, Parqside offers a refined approach to modern townhome living with a focus on comfort, entertaining, and future flexibility. At the heart of each home is a large, highly functional kitchen designed for both everyday living and effortless entertaining, flowing seamlessly into an open-concept living and dining area. The generous layout creates a natural gathering space for family and guests while maintaining a sense of comfort and connection. The primary suite is designed as a private retreat, featuring a large walk-in closet and a beautifully appointed ensuite with heated floors and quartz countertops. Each home offers a two-car garage, an unfinished basement providing valuable space for future living, recreation, or storage, and Step Code 4 construction for improved energy efficiency and year-round comfort. Every detail has been thoughtfully considered to create a home that feels both beautiful and effortlessly livable — today and for years to come. (id:36541)
Property Details
| MLS® Number | 10399541 |
| Property Type | Single Family |
| Neigbourhood | Dufferin/Southgate |
| Community Name | Parqside |
Building
| Bathroom Total | 3 |
| Bedrooms Total | 3 |
| Constructed Date | 2025 |
| Construction Style Attachment | Attached |
| Cooling Type | Heat Pump |
| Exterior Finish | Other |
| Flooring Type | Mixed Flooring |
| Half Bath Total | 1 |
| Heating Type | Heat Pump |
| Roof Material | Other |
| Roof Style | Unknown |
| Stories Total | 2 |
| Size Interior | 2565 Sqft |
| Type | Row / Townhouse |
| Utility Water | Municipal Water |
Parking
| Other |
Land
| Acreage | No |
| Sewer | Municipal Sewage System |
| Size Total Text | Under 1 Acre |
Rooms
| Level | Type | Length | Width | Dimensions |
|---|---|---|---|---|
| Second Level | Bedroom | 13'2'' x 10'10'' | ||
| Second Level | Bedroom | 13'2'' x 10'10'' | ||
| Second Level | Loft | 14'2'' x 15'7'' | ||
| Second Level | Full Bathroom | Measurements not available | ||
| Second Level | Laundry Room | 8'5'' x 7' | ||
| Second Level | Full Ensuite Bathroom | Measurements not available | ||
| Second Level | Primary Bedroom | 15'4'' x 12'4'' | ||
| Main Level | Partial Bathroom | Measurements not available | ||
| Main Level | Foyer | 6'4'' x 7'3'' | ||
| Main Level | Pantry | 6'7'' x 5'7'' | ||
| Main Level | Kitchen | 12'6'' x 10'4'' | ||
| Main Level | Dining Room | 12'10'' x 12' | ||
| Main Level | Living Room | 16' x 14' |
https://www.realtor.ca/real-estate/30230118/1385-rockcress-drive-unit-25-kamloops-dufferinsouthgate
Interested?
Contact us for more information

800 Seymour Street
Kamloops, British Columbia V2C 2H5
(250) 374-1461
(250) 374-0752

The trademarks REALTOR®, REALTORS®, and the REALTOR® logo are controlled by The Canadian Real Estate Association (CREA) and identify real estate professionals who are members of CREA. The trademarks MLS®, Multiple Listing Service® and the associated logos are owned by The Canadian Real Estate Association (CREA) and identify the quality of services provided by real estate professionals who are members of CREA. The trademark DDF® is owned by The Canadian Real Estate Association (CREA) and identifies CREA's Data Distribution Facility (DDF®)
September 03 2026 07:18:00
Okanagan-Mainline Real Estate Board
Royal LePage Westwin Realty