
137 Murray Drive Penticton, British Columbia V2A 6W7

$749,000
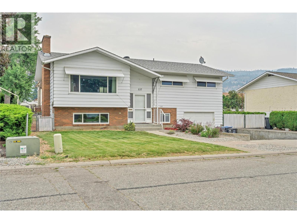
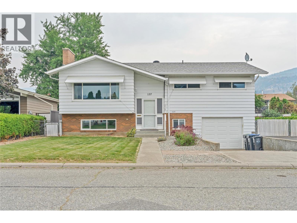
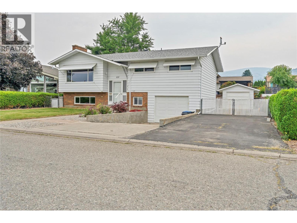
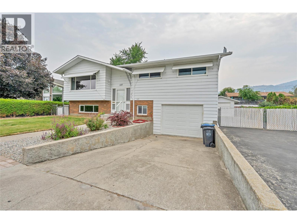
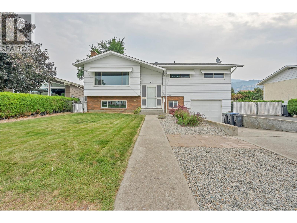
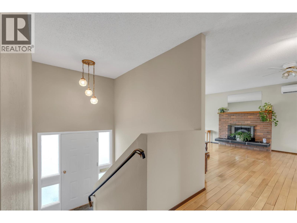
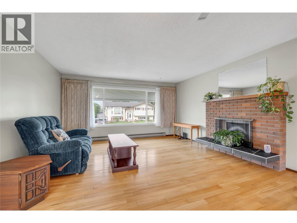
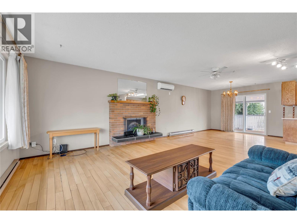
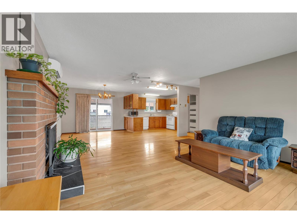
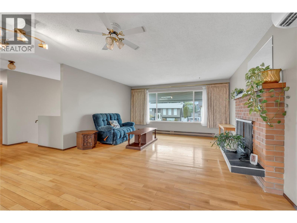
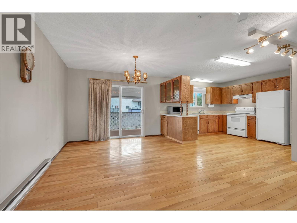
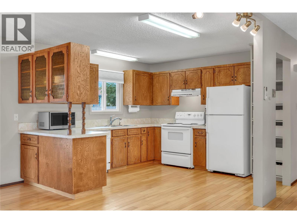
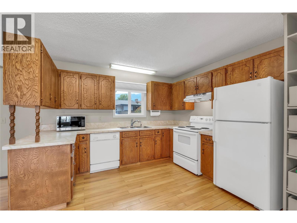
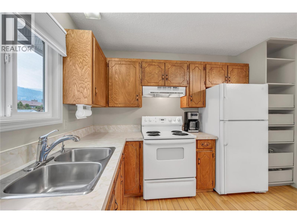
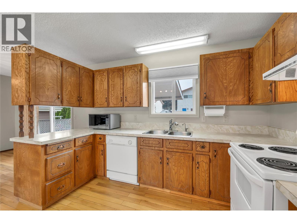
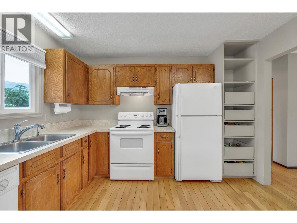
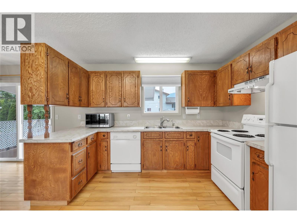
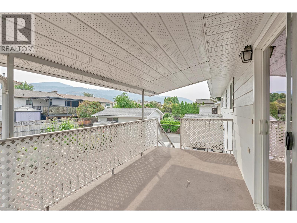
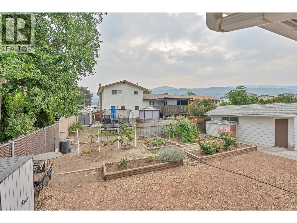
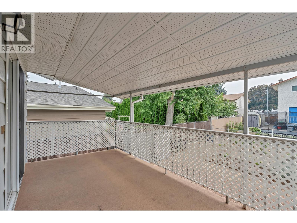
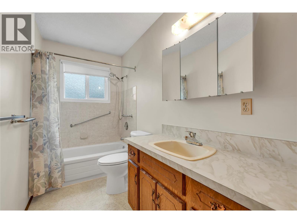
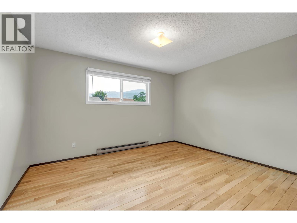
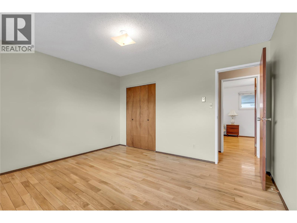
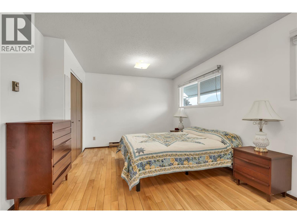
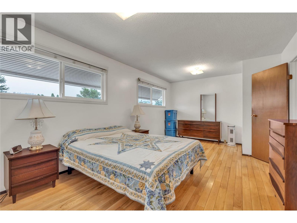
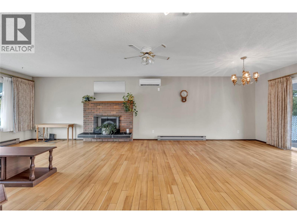
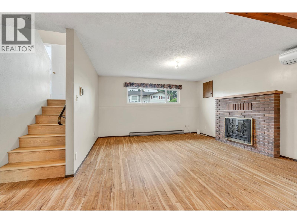
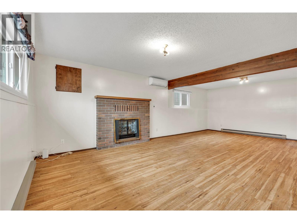
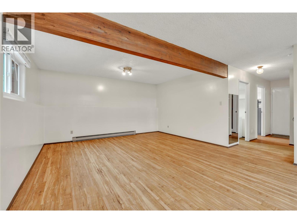
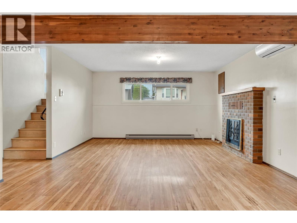
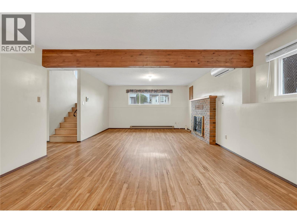
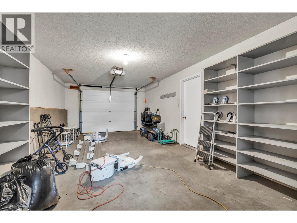
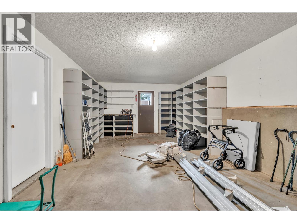
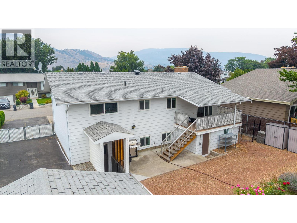
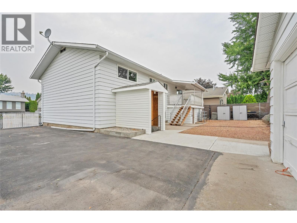
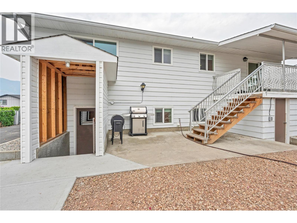
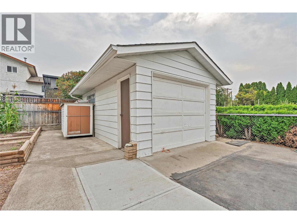
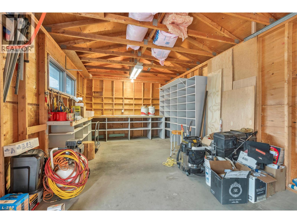
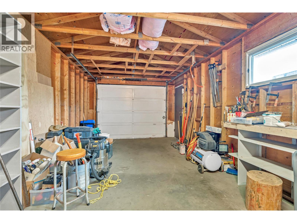
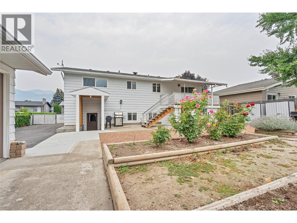
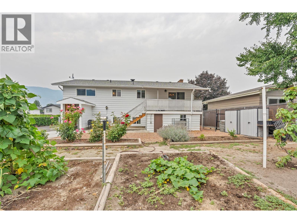
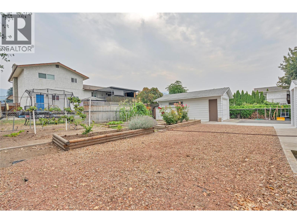
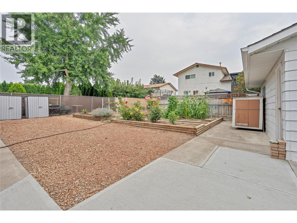
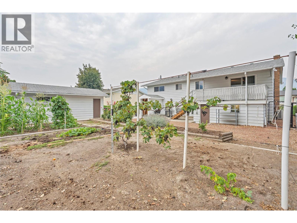
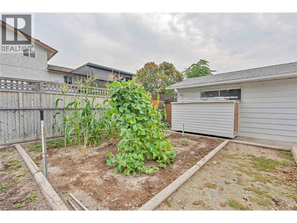
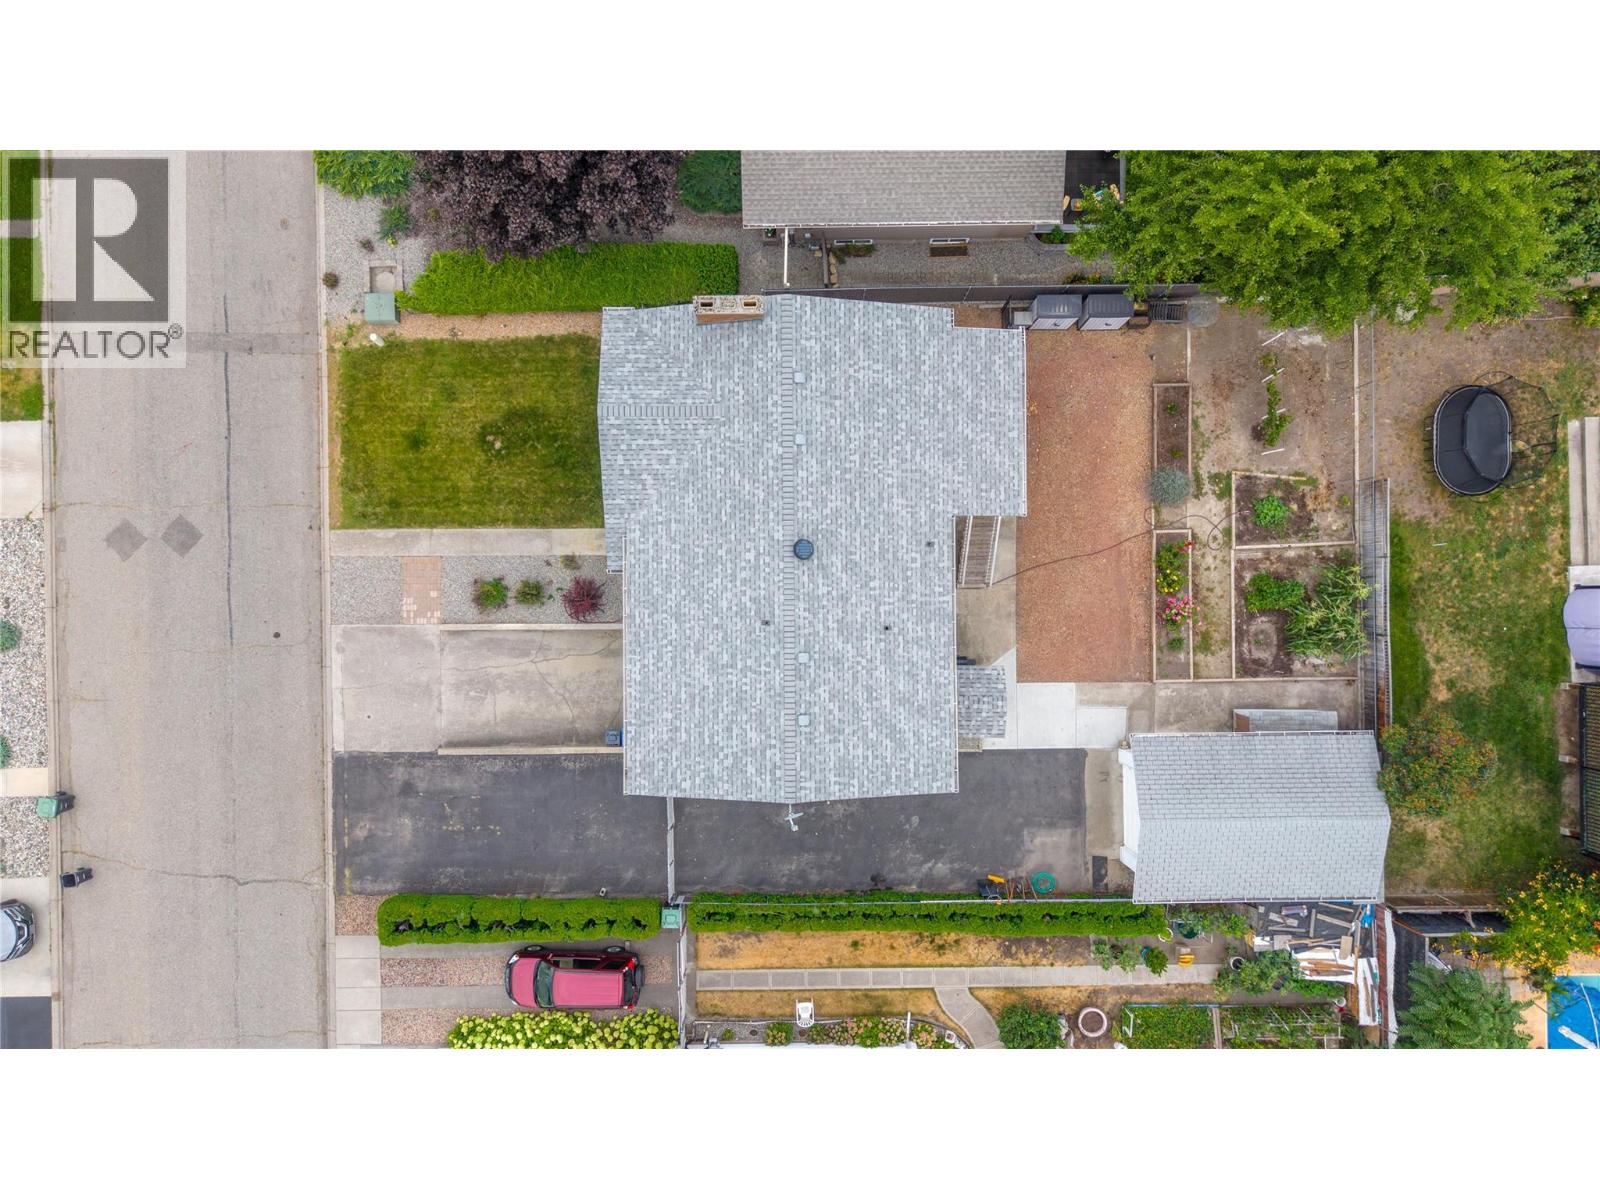
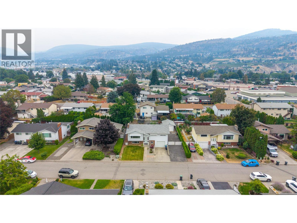
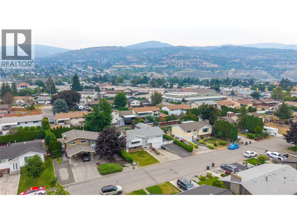
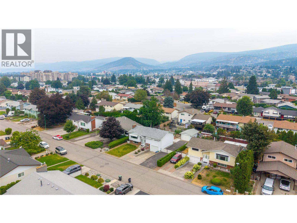
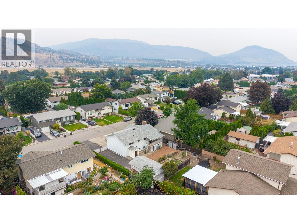
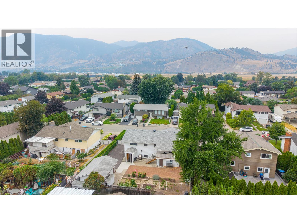
Centrally located between the shopping malls sits a Beautiful Family Home ready for its next Adventure. This two-bedroom, two-bath home can easily be expanded to four bedrooms and is a must-see! An open floor plan that leads to a beautiful covered deck overlooking the backyard. It is located close to schools, recreation, shopping, transit and the beach, just a short stroll away. It includes an attached heated garage with a walk-out basement leading to the fully fenced backyard, which consists of a lawn and garden area. A single detached garage and plenty of off street parking for multiple vehicles and RV's. Quick Possession!! For more information, please reach out to LS. (id:36541)
Property Details
| MLS® Number | 10399504 |
| Property Type | Single Family |
| Neigbourhood | Main South |
| Features | Balcony |
| Parking Space Total | 5 |
Building
| Bathroom Total | 2 |
| Bedrooms Total | 2 |
| Appliances | Refrigerator, Dishwasher, Dryer, Range - Electric, Washer |
| Constructed Date | 1979 |
| Construction Style Attachment | Detached |
| Cooling Type | Wall Unit |
| Fireplace Fuel | Electric |
| Fireplace Present | Yes |
| Fireplace Total | 1 |
| Fireplace Type | Unknown |
| Flooring Type | Laminate |
| Heating Type | Baseboard Heaters |
| Roof Material | Asphalt Shingle |
| Roof Style | Unknown |
| Stories Total | 2 |
| Size Interior | 1941 Sqft |
| Type | House |
| Utility Water | Municipal Water |
Parking
| Detached Garage | 3 |
Land
| Acreage | No |
| Sewer | Municipal Sewage System |
| Size Irregular | 0.15 |
| Size Total | 0.15 Ac|under 1 Acre |
| Size Total Text | 0.15 Ac|under 1 Acre |
Rooms
| Level | Type | Length | Width | Dimensions |
|---|---|---|---|---|
| Basement | Other | 10'7'' x 6'5'' | ||
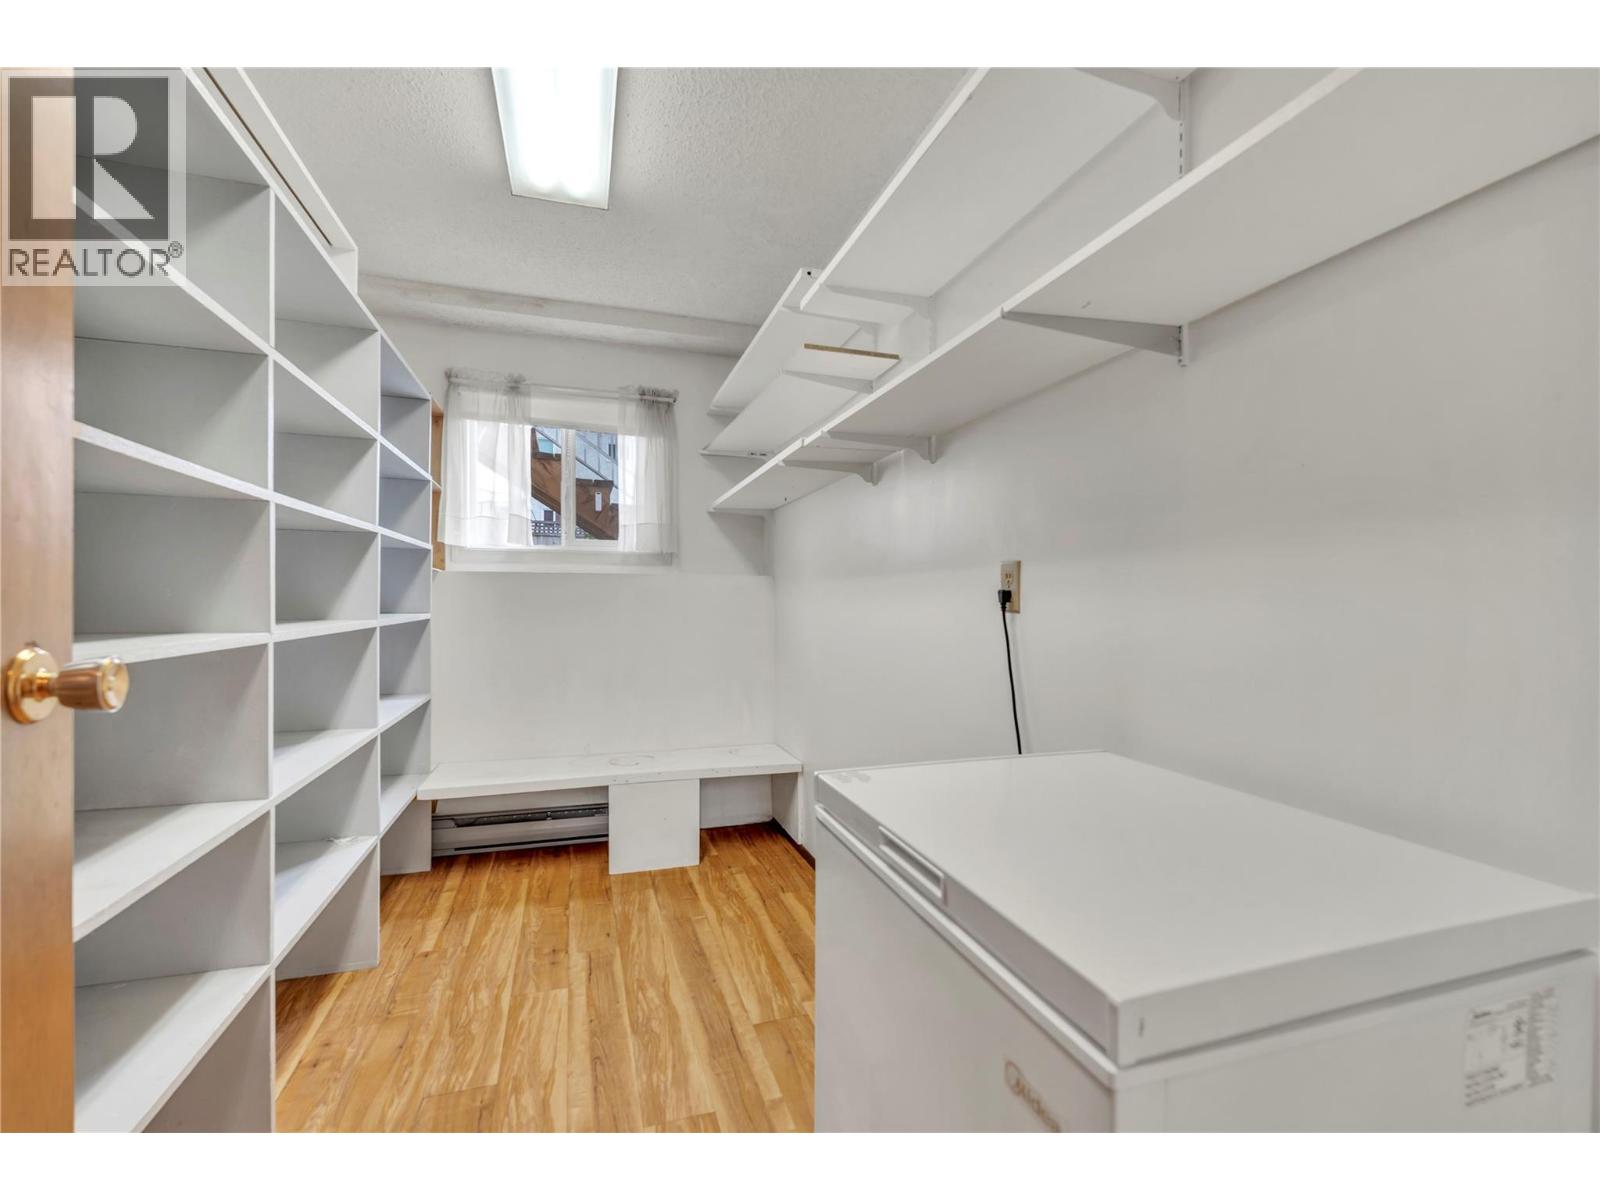
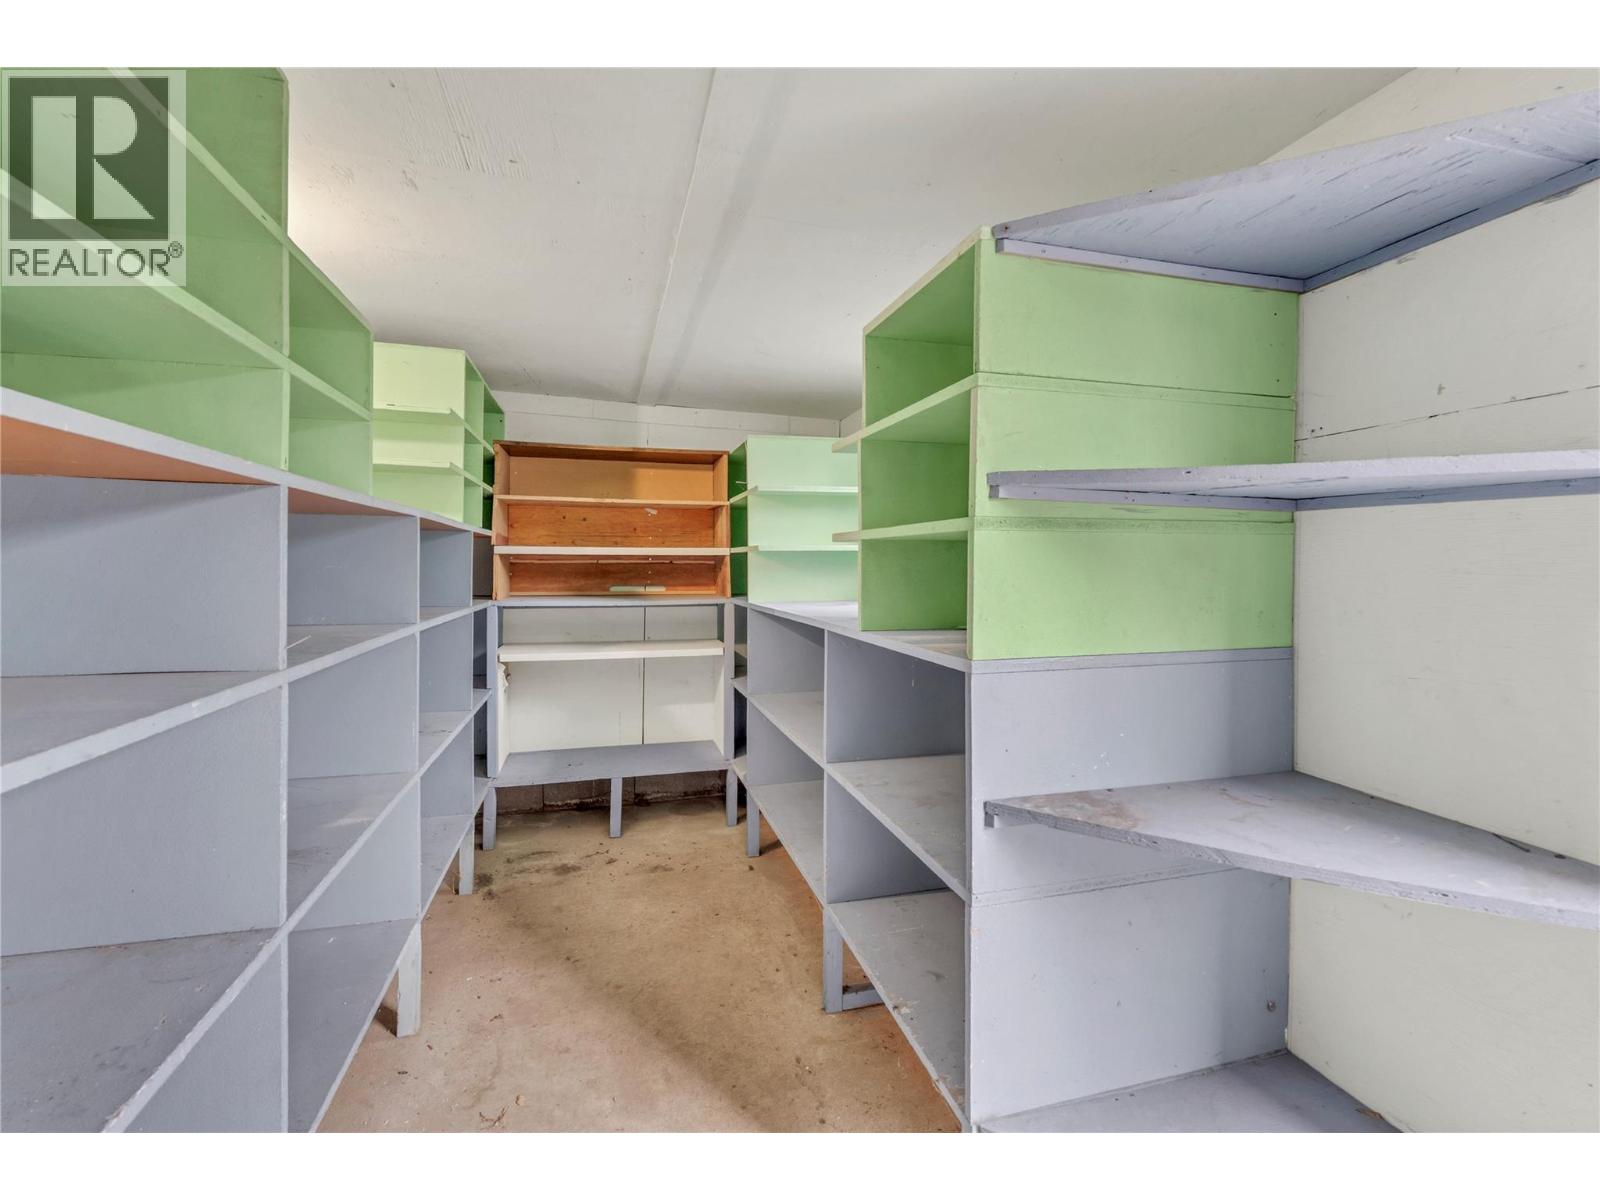
| Basement | Storage | 7'2'' x 14'6'' | ||
| Basement | Storage | 4'10'' x 3'1'' | ||
| Basement | Recreation Room | 25'4'' x 14'10'' | ||
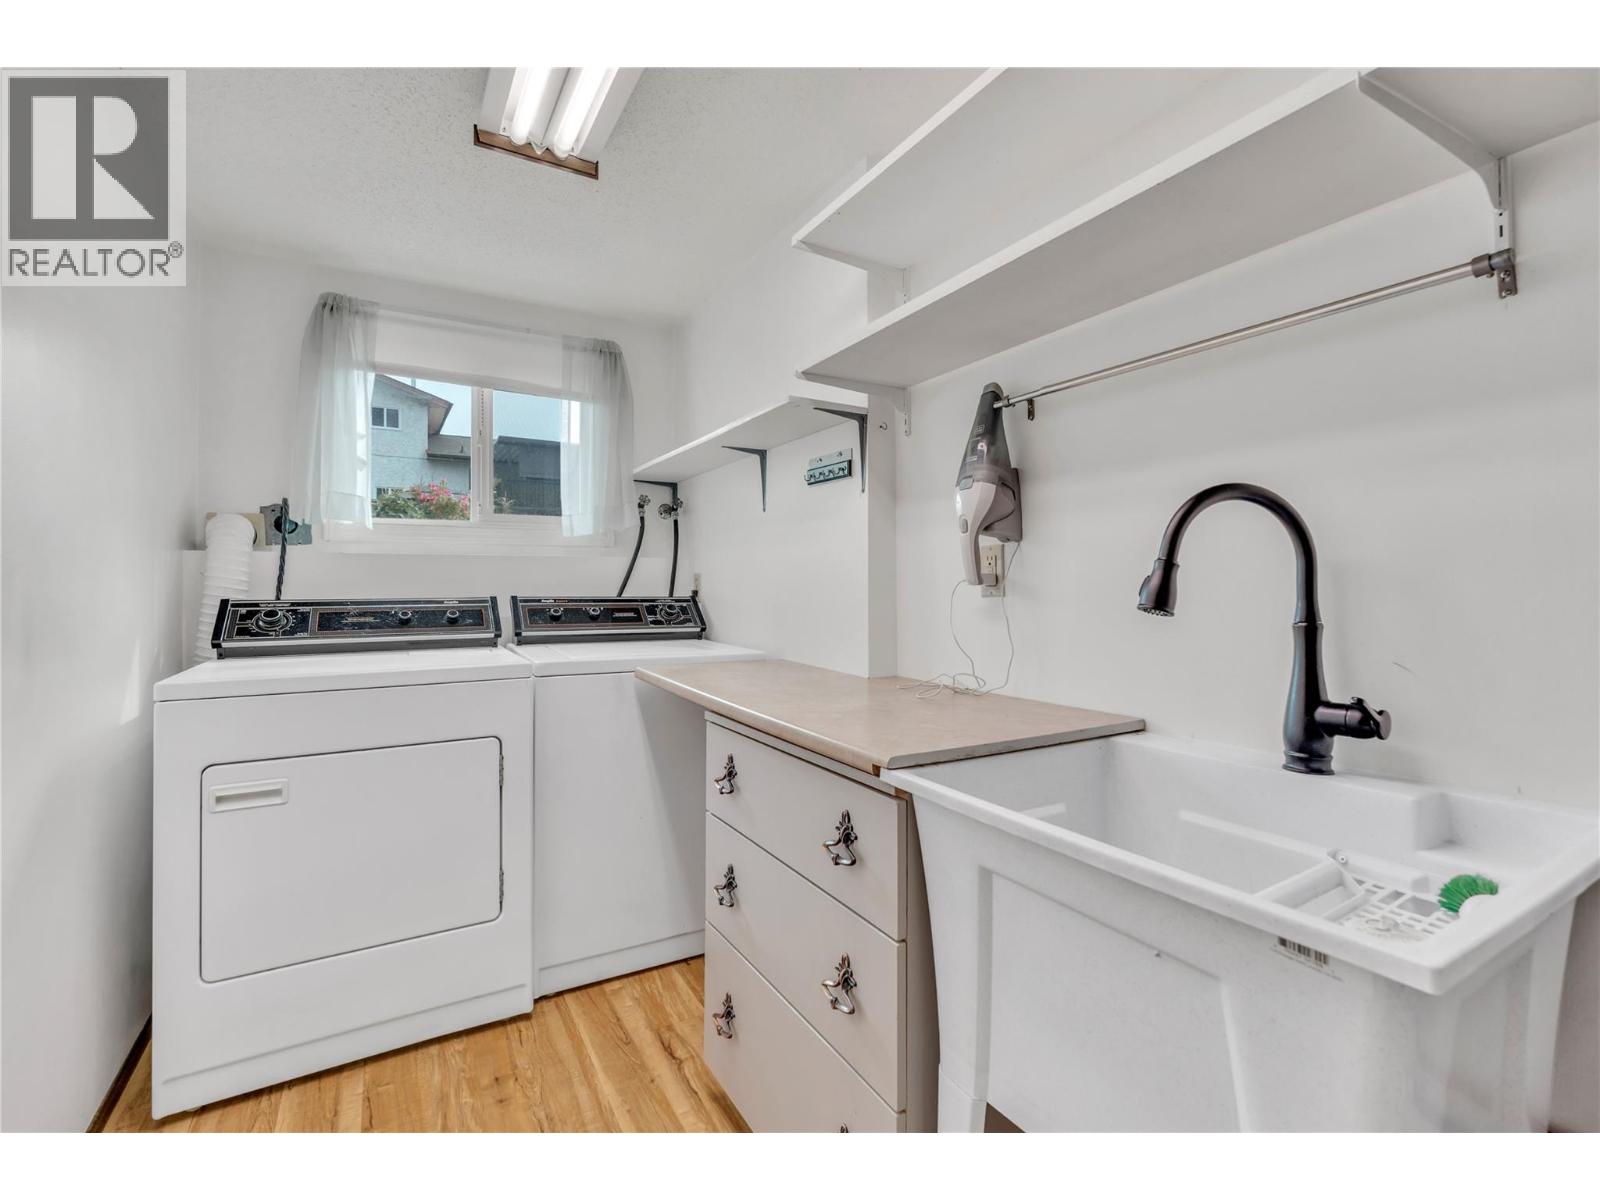
| Basement | Laundry Room | 10'9'' x 5'6'' | ||
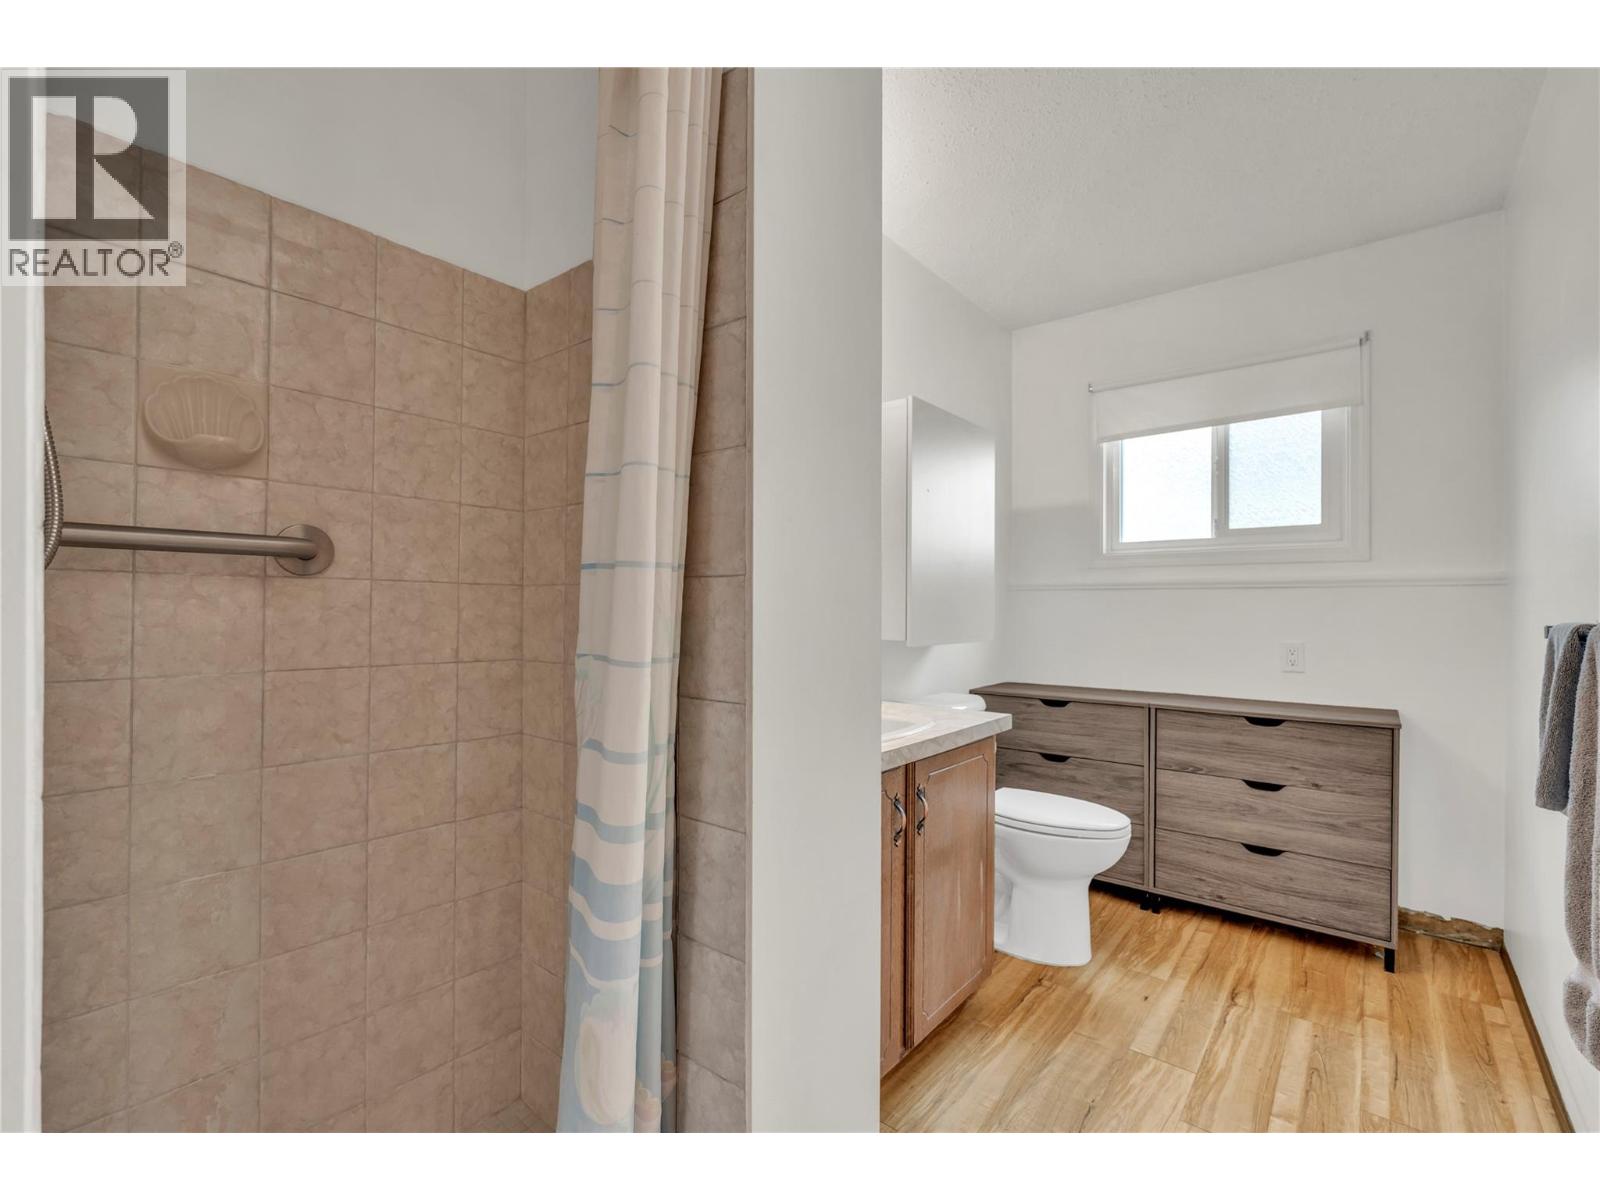
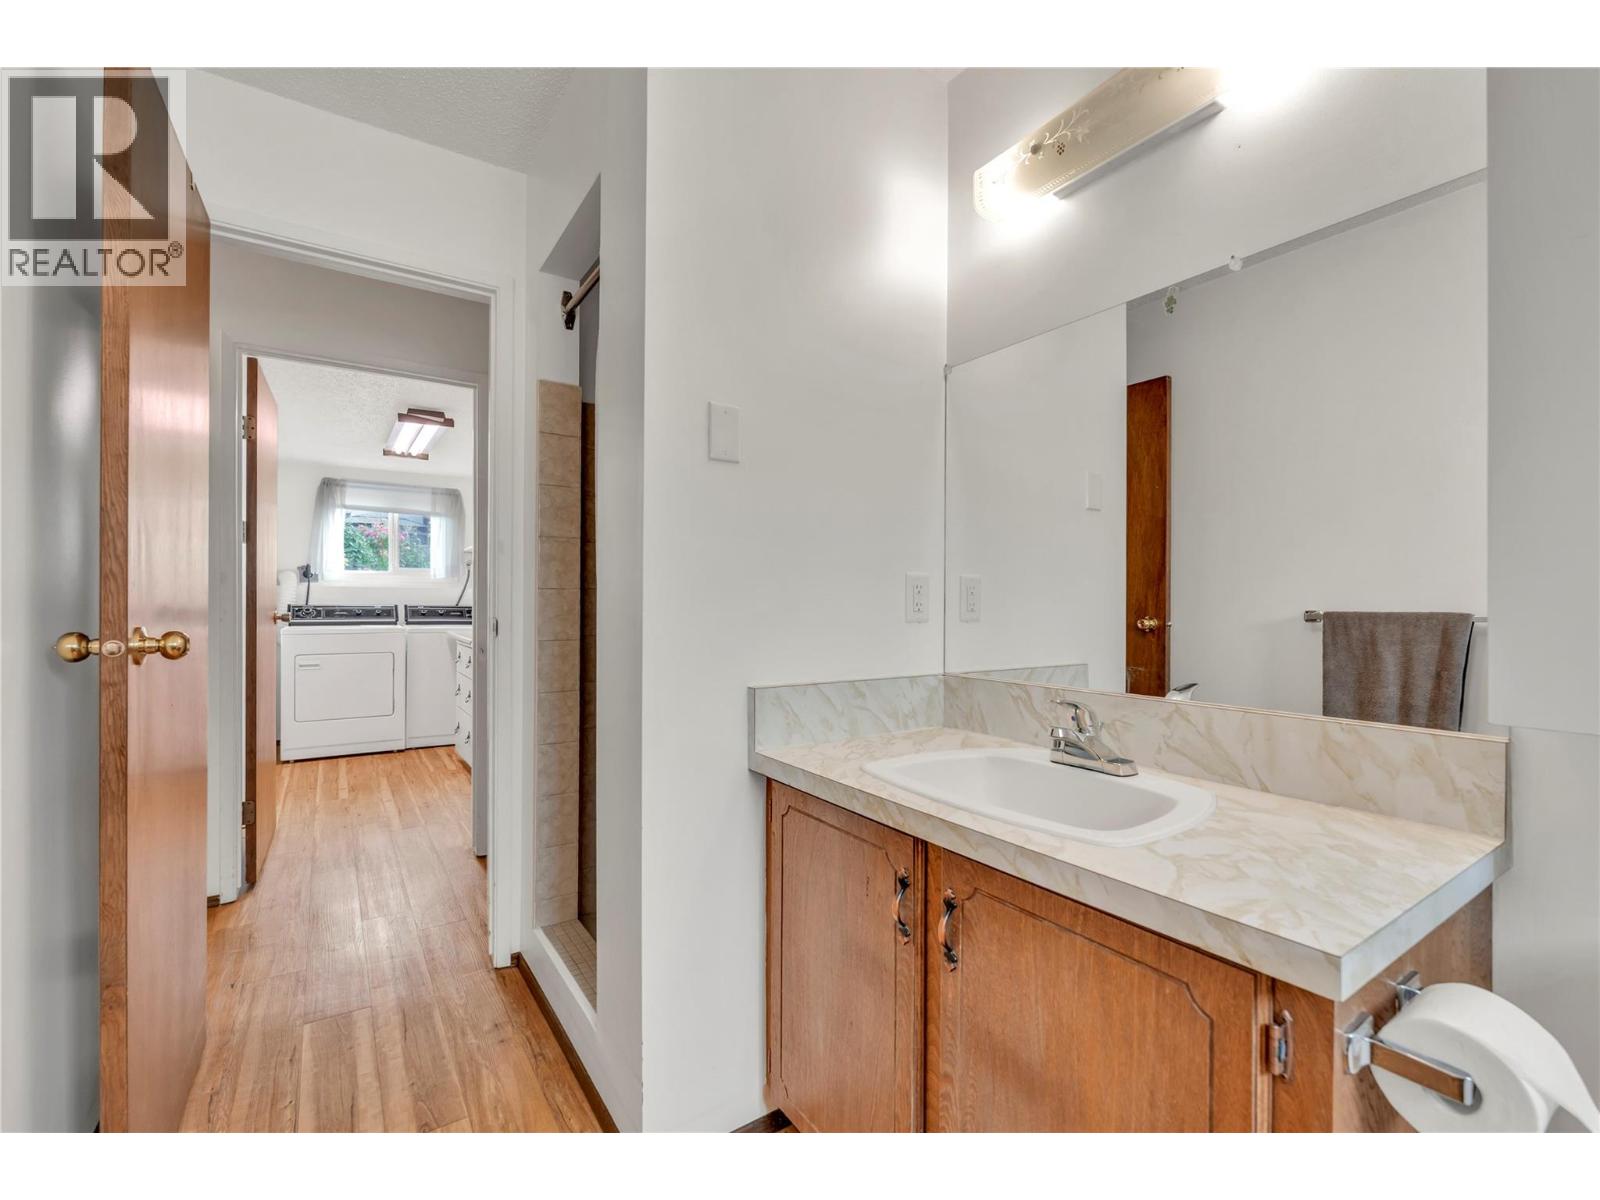
| Basement | 3pc Bathroom | 10'10'' x 5'6'' | ||
| Main Level | Primary Bedroom | 11'2'' x 19'0'' | ||
| Main Level | Living Room | 17'0'' x 15'1'' | ||
| Main Level | Kitchen | 11'5'' x 11'2'' | ||
| Main Level | Dining Room | 11'5'' x 11'3'' | ||
| Main Level | Bedroom | 11'6'' x 13'0'' | ||
| Main Level | 4pc Bathroom | 11'5'' x 4'11'' |
https://www.realtor.ca/real-estate/30225792/137-murray-drive-penticton-main-south
Interested?
Contact us for more information

160 - 21 Lakeshore Drive West
Penticton, British Columbia V2A 7M5
(778) 476-7778
(778) 476-7776
www.chamberlainpropertygroup.ca/

The trademarks REALTOR®, REALTORS®, and the REALTOR® logo are controlled by The Canadian Real Estate Association (CREA) and identify real estate professionals who are members of CREA. The trademarks MLS®, Multiple Listing Service® and the associated logos are owned by The Canadian Real Estate Association (CREA) and identify the quality of services provided by real estate professionals who are members of CREA. The trademark DDF® is owned by The Canadian Real Estate Association (CREA) and identifies CREA's Data Distribution Facility (DDF®)
September 02 2026 07:55:10
Okanagan-Mainline Real Estate Board
Chamberlain Property Group