
1366 Ridgedale Avenue Penticton, British Columbia V2A 2S2

$779,000
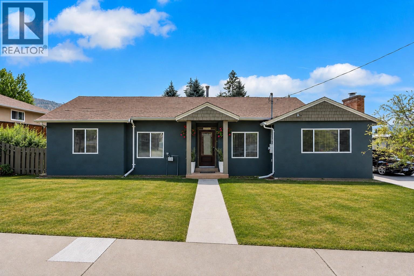
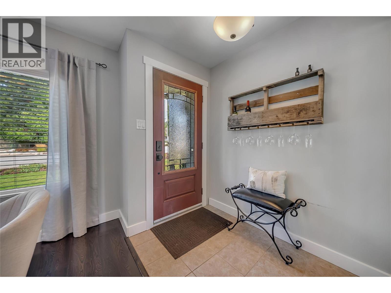
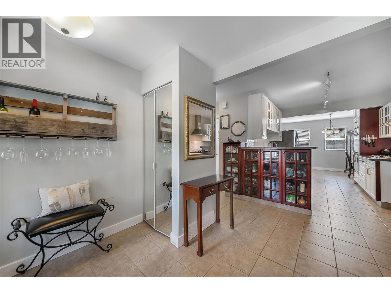
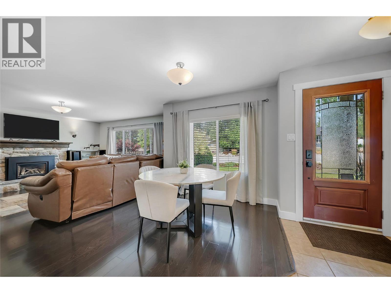
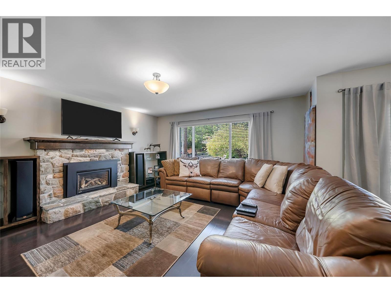
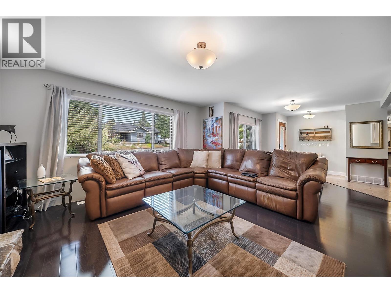
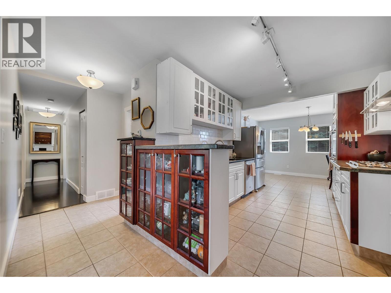
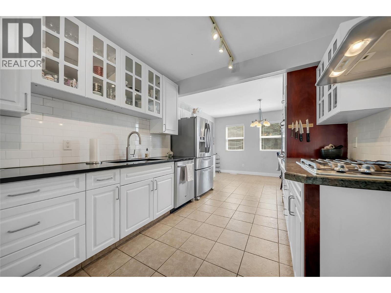
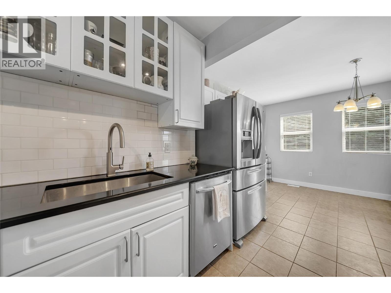
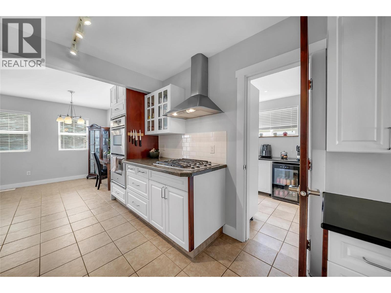
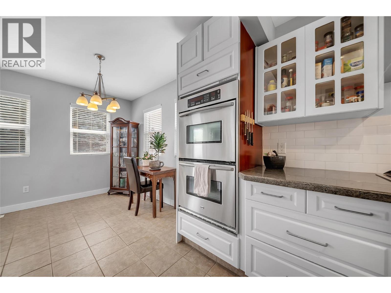
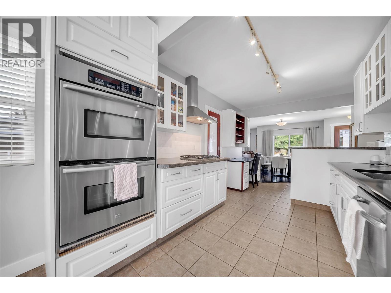
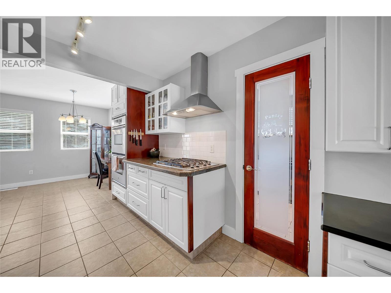
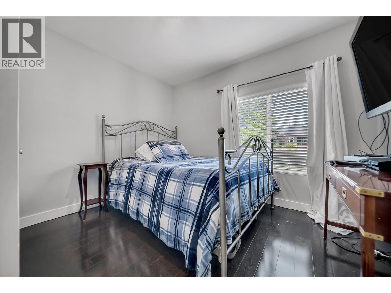
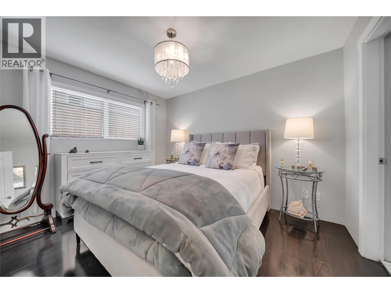
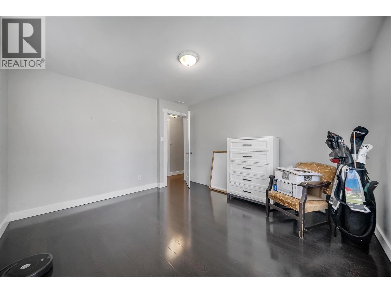
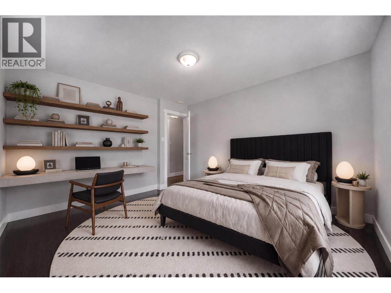
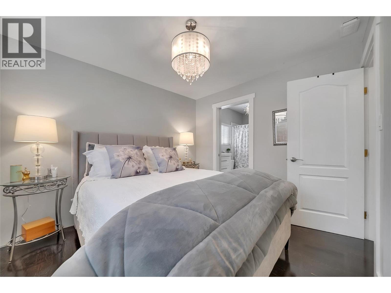
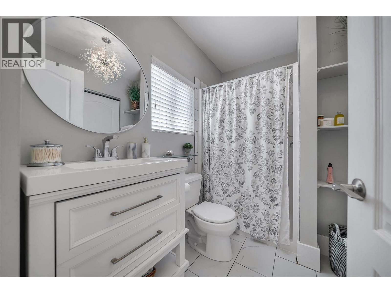
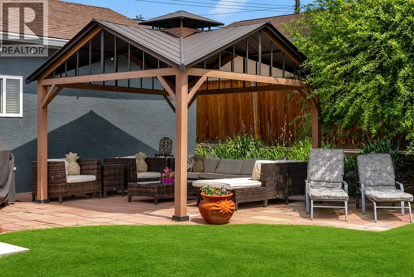
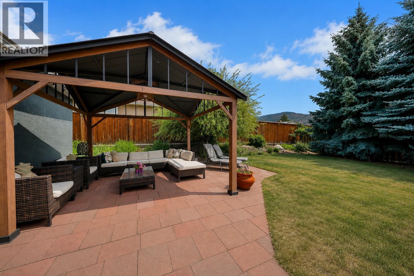
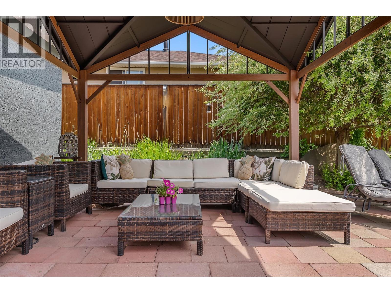
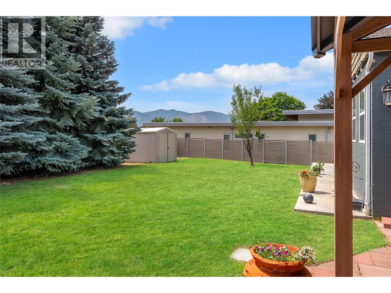
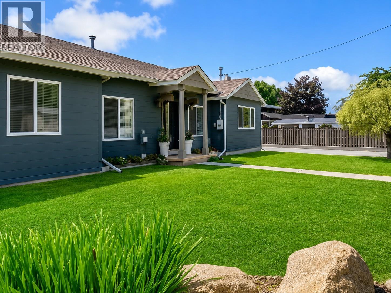
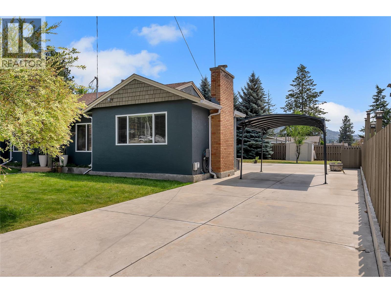
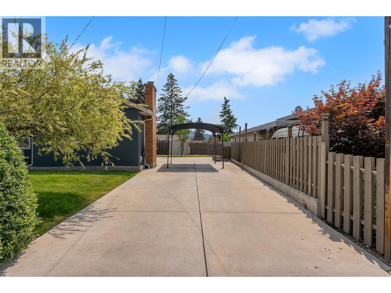
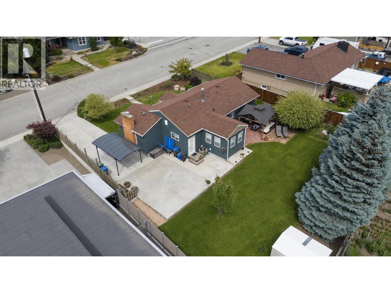
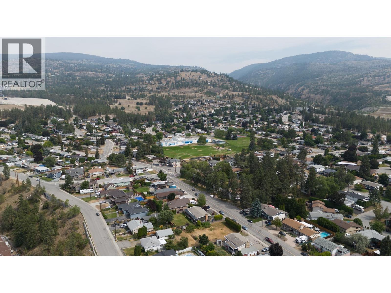
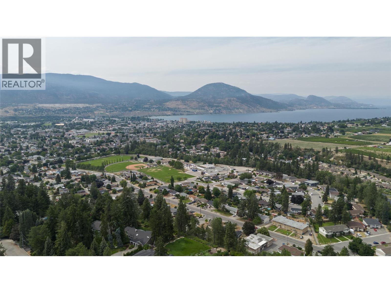
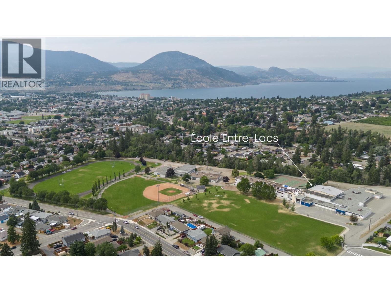
Beautifully updated and move-in ready, this spacious 3-bedroom, 2-bathroom home offers a bright open-concept layout designed for comfortable everyday living and entertaining. Cozy up around the gas fireplace in the inviting living area, while the renovated kitchen impresses with a gas cooktop, dual built-in ovens, a walk-in pantry, and plenty of workspace for the home chef. Step outside to the covered patio, already plumbed for a hot tub, creating the perfect space to relax or entertain year-round. Situated on a 0.20-acre lot, the property also includes a covered canvas parking area and five appliances. Conveniently located close to Columbia Elementary School and École Entre-Lacs, this home is a great option for families. You'll also appreciate being just minutes from Safeway, IGA, parks, and everyday amenities, offering the perfect blend of comfort, convenience, and lifestyle. (id:36541)
Property Details
| MLS® Number | 10395561 |
| Property Type | Single Family |
| Neigbourhood | Columbia/Duncan |
| Amenities Near By | Public Transit, Park, Recreation, Schools, Shopping |
| Community Features | Family Oriented |
| Features | Level Lot |
| Parking Space Total | 3 |
Building
| Bathroom Total | 2 |
| Bedrooms Total | 3 |
| Appliances | Refrigerator, Dishwasher, Dryer, Cooktop - Gas, Microwave, See Remarks, Washer |
| Architectural Style | Ranch |
| Constructed Date | 1950 |
| Construction Style Attachment | Detached |
| Cooling Type | Central Air Conditioning |
| Exterior Finish | Stucco |
| Fireplace Fuel | Gas |
| Fireplace Present | Yes |
| Fireplace Total | 1 |
| Fireplace Type | Unknown |
| Flooring Type | Ceramic Tile, Mixed Flooring |
| Heating Type | Forced Air, See Remarks |
| Roof Material | Asphalt Shingle |
| Roof Style | Unknown |
| Stories Total | 1 |
| Size Interior | 1402 Sqft |
| Type | House |
| Utility Water | Municipal Water |
Parking
| Covered | |
| R V | 1 |
Land
| Access Type | Easy Access |
| Acreage | No |
| Fence Type | Fence |
| Land Amenities | Public Transit, Park, Recreation, Schools, Shopping |
| Landscape Features | Level |
| Sewer | Municipal Sewage System |
| Size Irregular | 0.2 |
| Size Total | 0.2 Ac|under 1 Acre |
| Size Total Text | 0.2 Ac|under 1 Acre |
Rooms
| Level | Type | Length | Width | Dimensions |
|---|---|---|---|---|
| Main Level | Primary Bedroom | 10'0'' x 11'5'' | ||
| Main Level | Living Room | 14'10'' x 15'6'' | ||
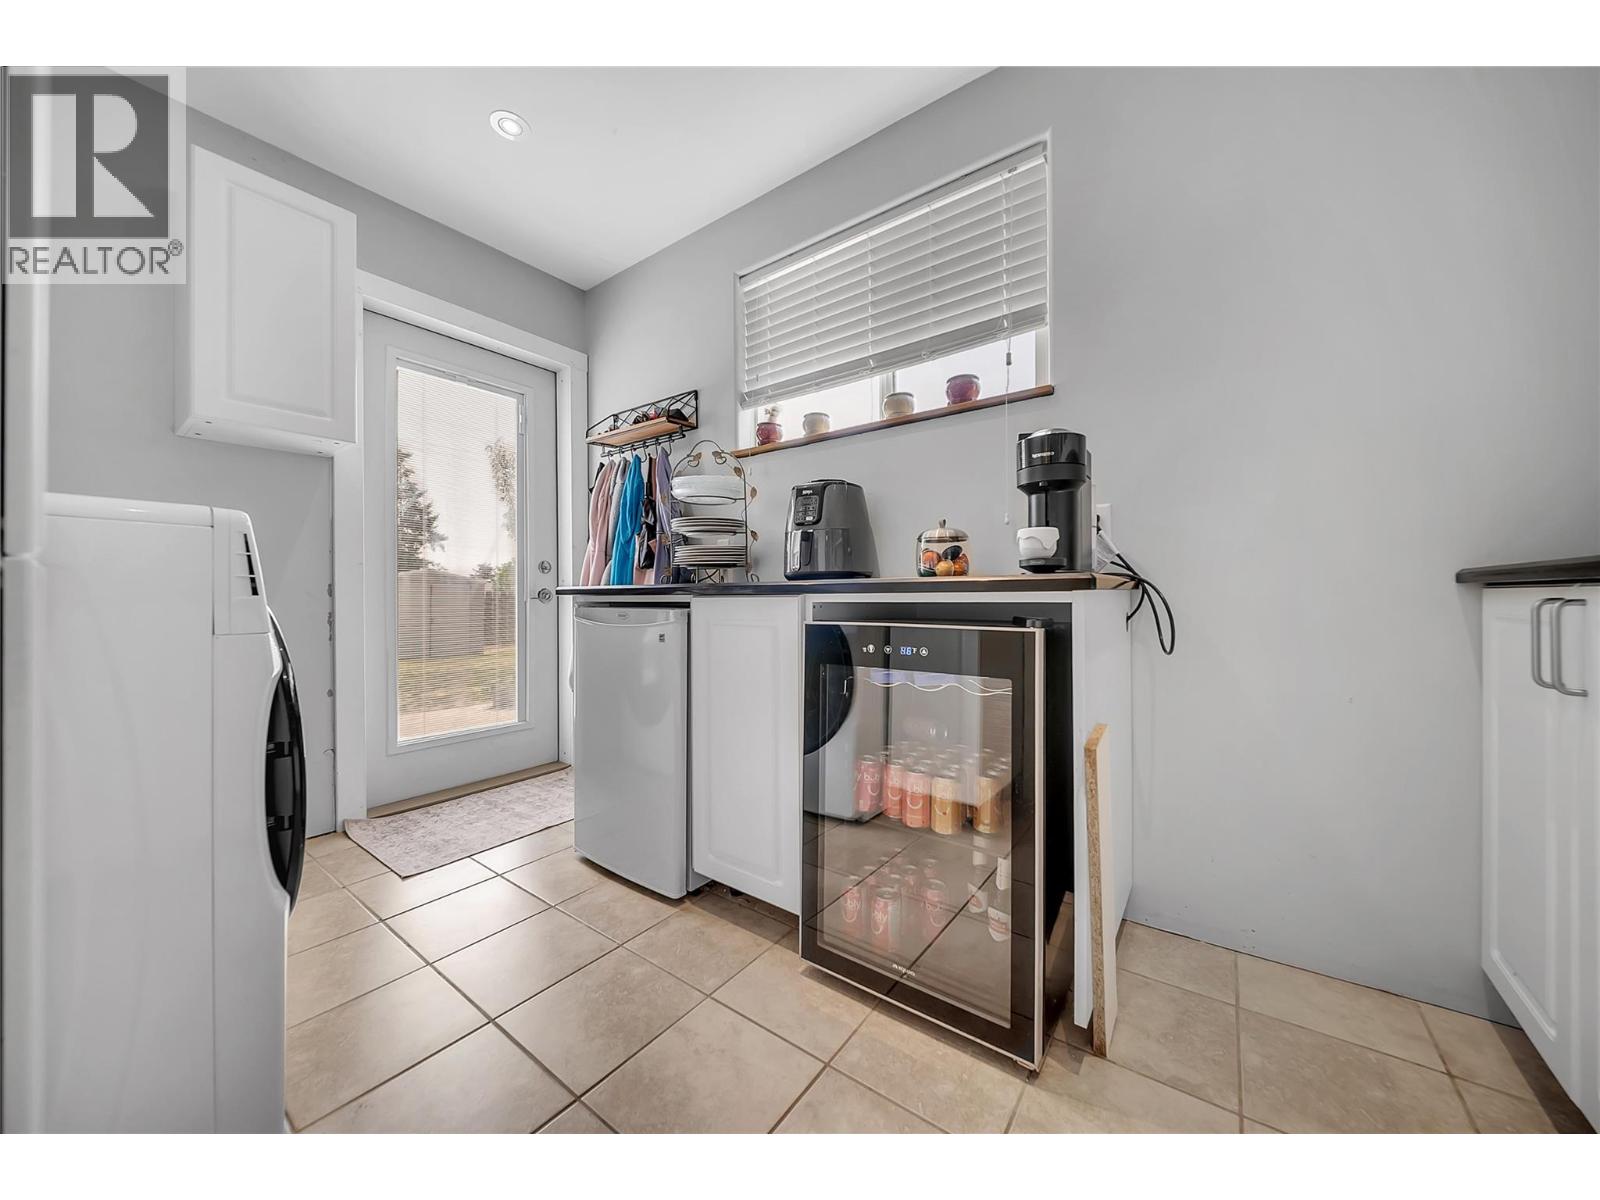
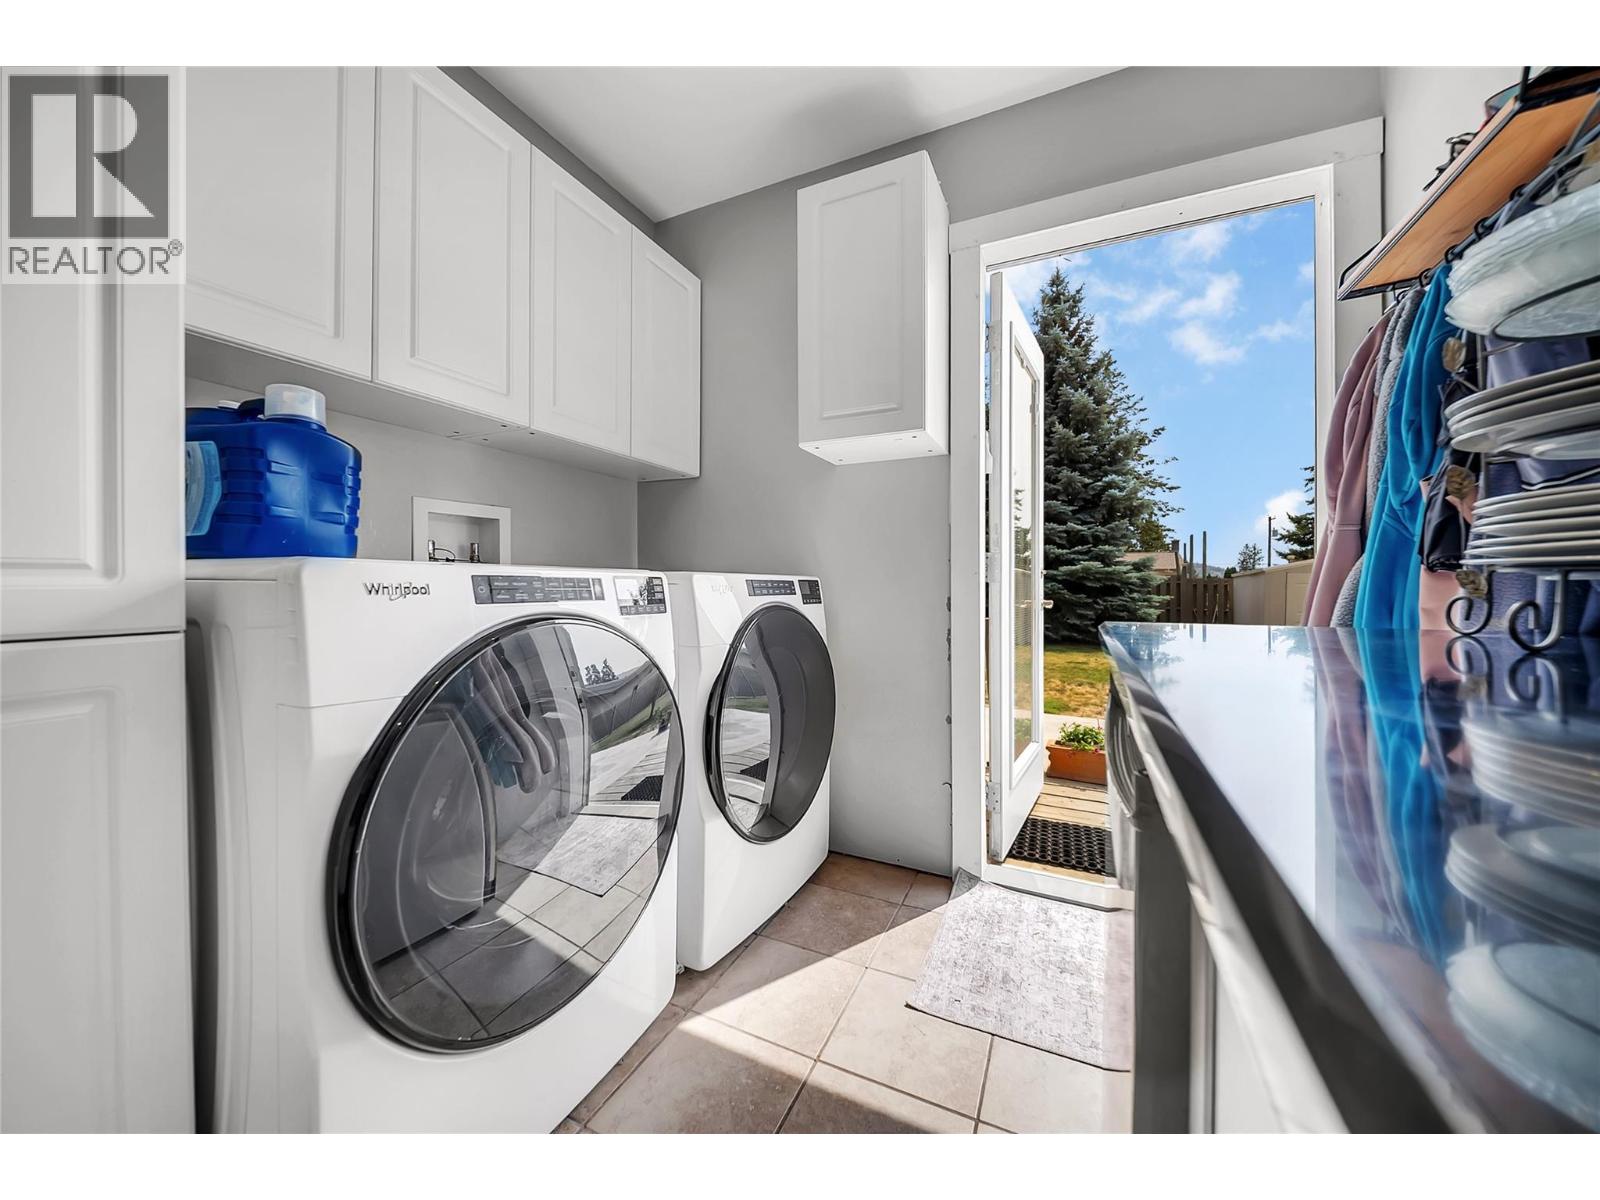
| Main Level | Laundry Room | 12'0'' x 7'7'' | ||
| Main Level | Kitchen | 20'4'' x 10'4'' | ||
| Main Level | Dining Room | 10'3'' x 8'10'' | ||
| Main Level | Bedroom | 10'4'' x 10'11'' | ||
| Main Level | Bedroom | 12'7'' x 11'5'' | ||
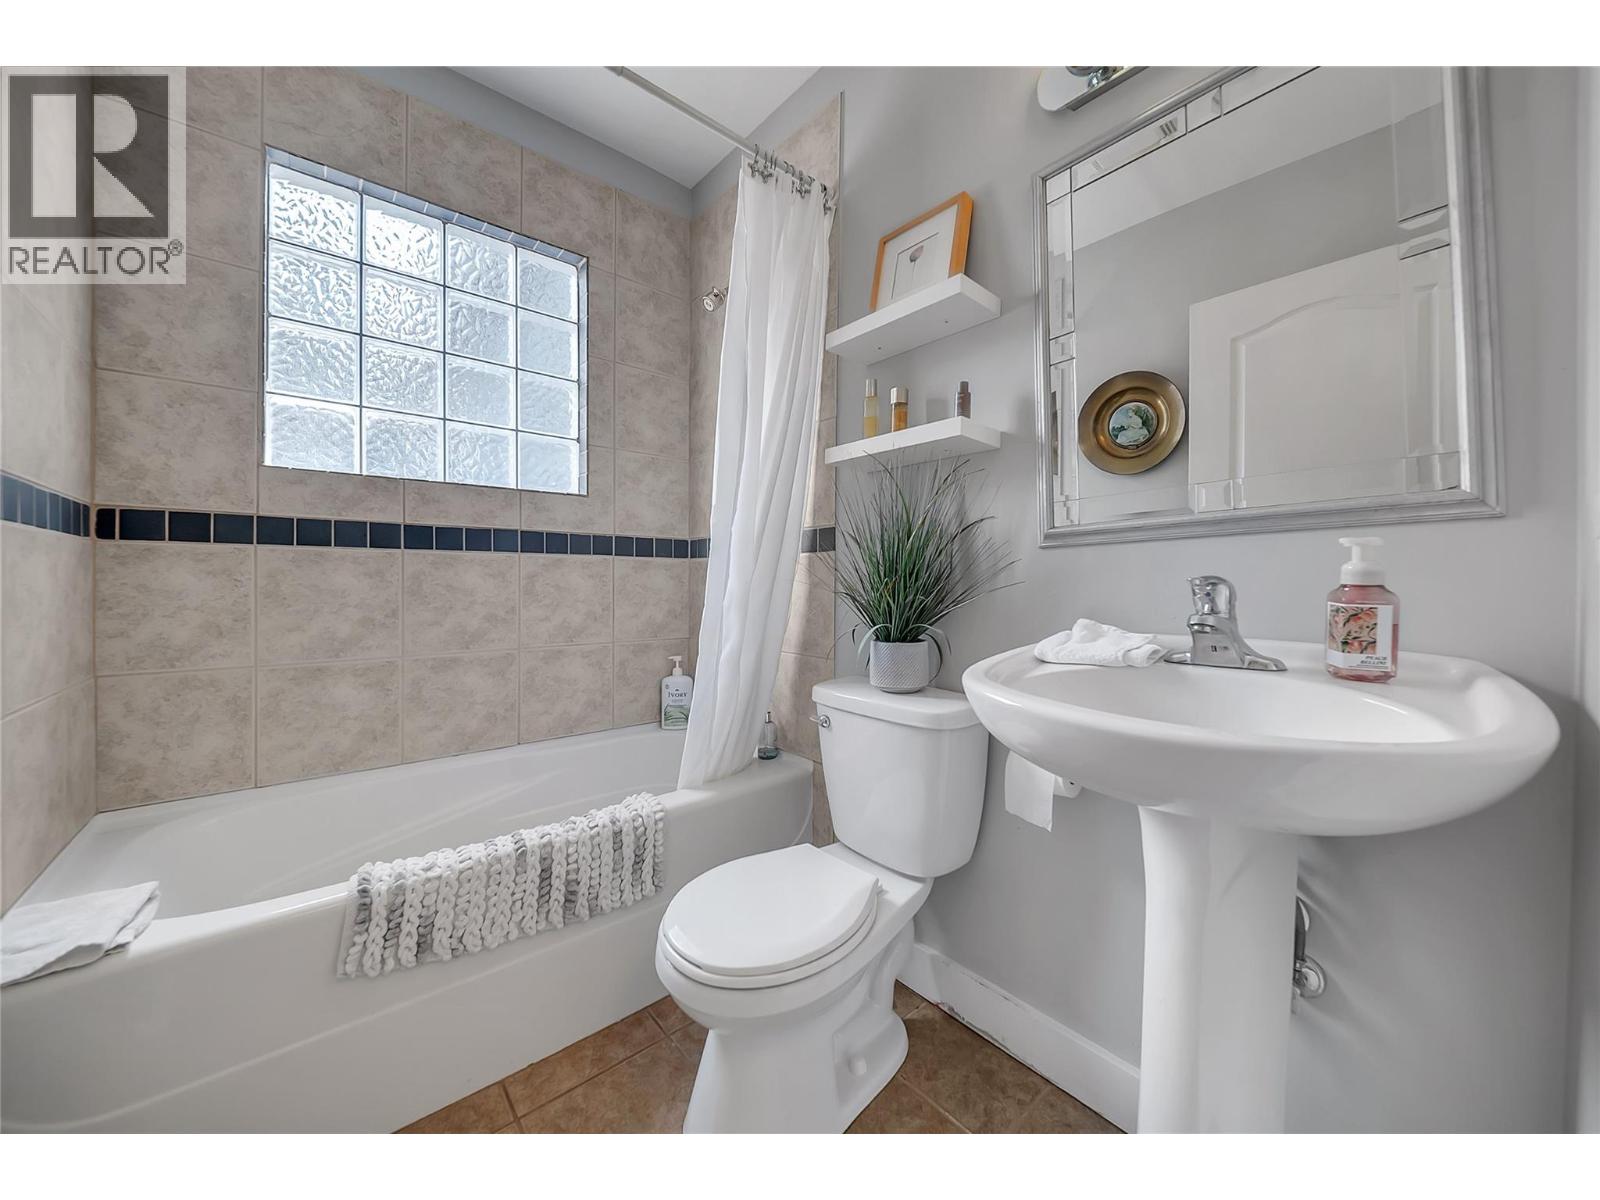
| Main Level | 4pc Bathroom | 6'11'' x 4'11'' | ||
| Main Level | 3pc Ensuite Bath | 6'5'' x 8'6'' |
https://www.realtor.ca/real-estate/30068076/1366-ridgedale-avenue-penticton-columbiaduncan
Interested?
Contact us for more information

160 - 21 Lakeshore Drive West
Penticton, British Columbia V2A 7M5
(778) 476-7778
(778) 476-7776
www.chamberlainpropertygroup.ca/

The trademarks REALTOR®, REALTORS®, and the REALTOR® logo are controlled by The Canadian Real Estate Association (CREA) and identify real estate professionals who are members of CREA. The trademarks MLS®, Multiple Listing Service® and the associated logos are owned by The Canadian Real Estate Association (CREA) and identify the quality of services provided by real estate professionals who are members of CREA. The trademark DDF® is owned by The Canadian Real Estate Association (CREA) and identifies CREA's Data Distribution Facility (DDF®)
July 23 2026 01:58:21
Okanagan-Mainline Real Estate Board
Chamberlain Property Group