
1325 Friesen Road Kelowna, British Columbia V1X 7P3

$929,900
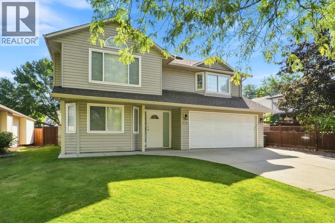
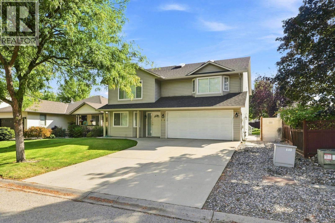
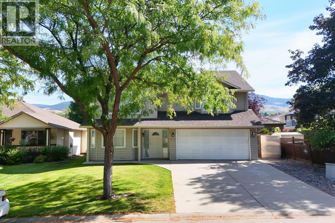
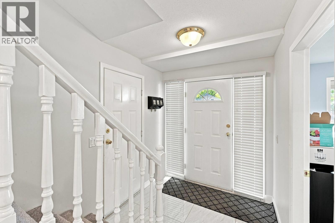
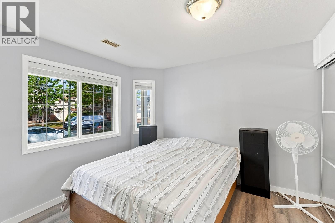
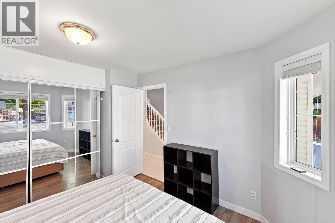
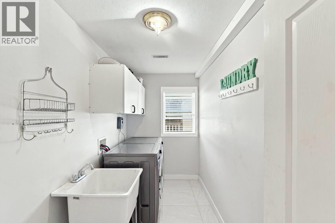
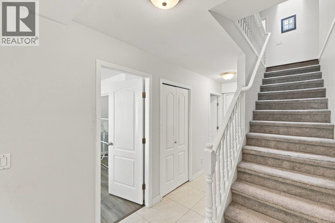
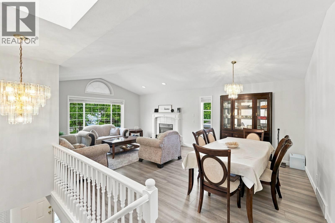
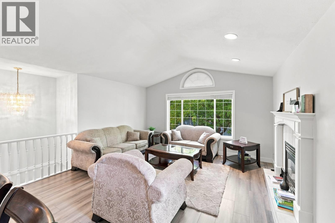
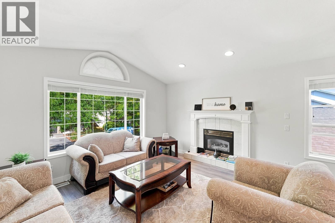
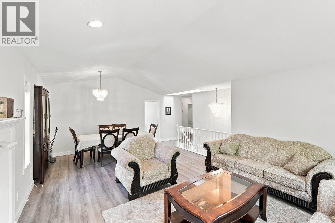
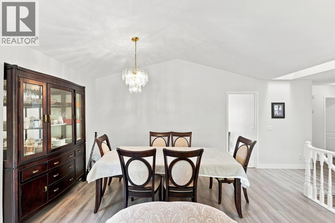
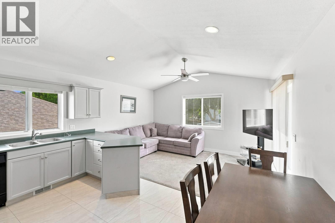
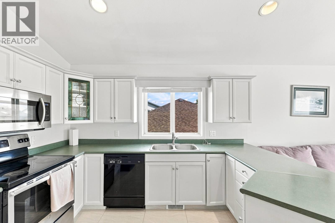
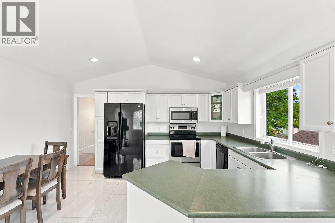
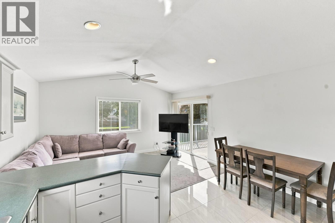
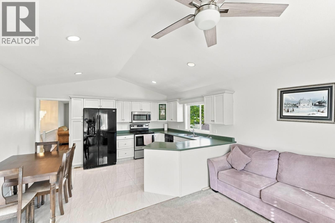
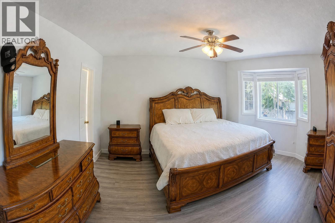
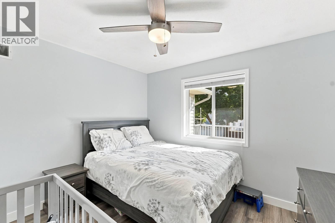
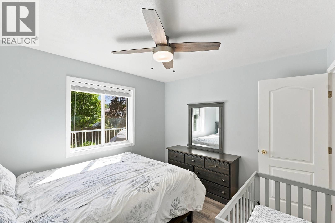
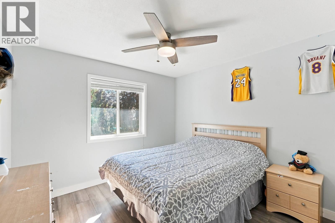
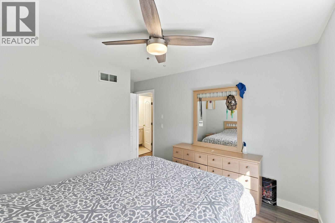
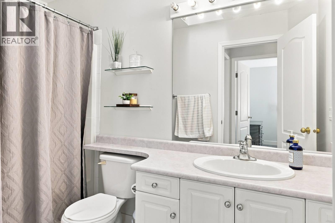
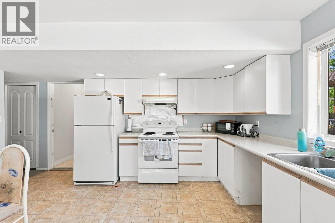
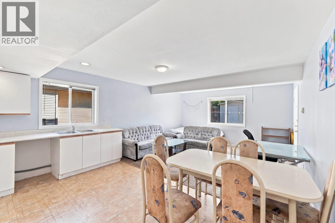
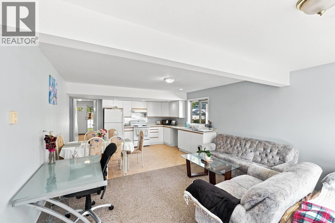
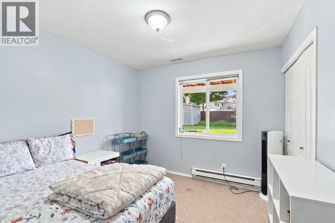
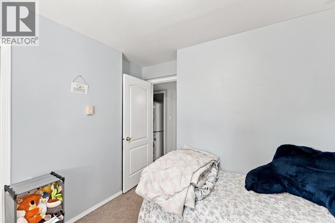
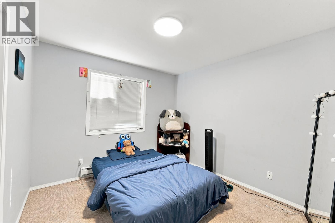
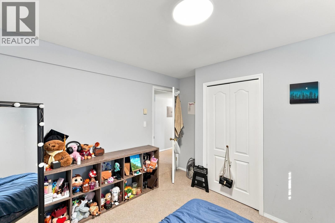
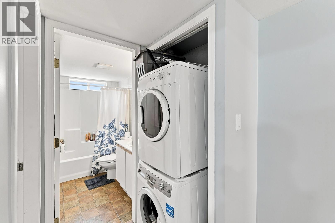
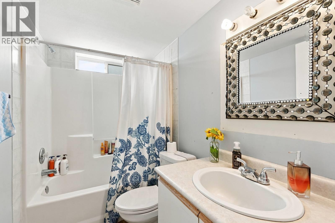
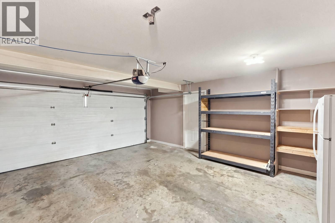
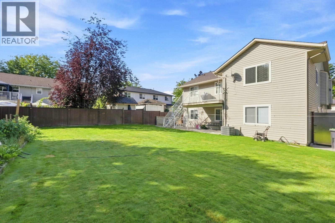
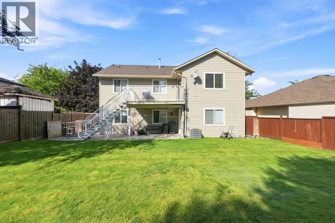
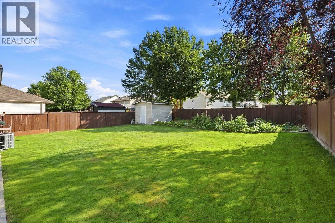
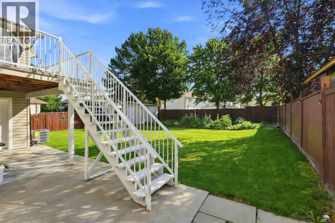
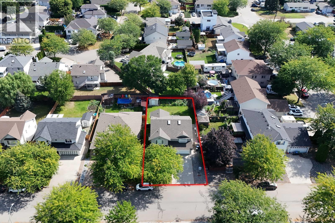
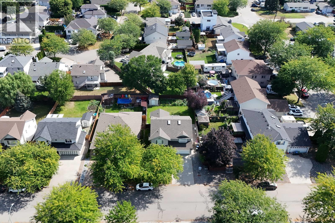
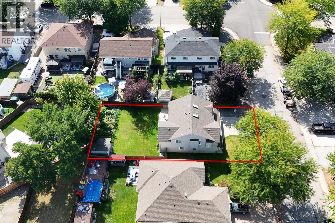
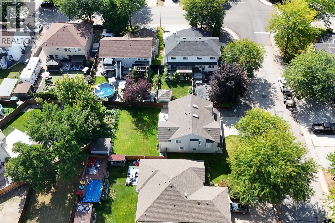
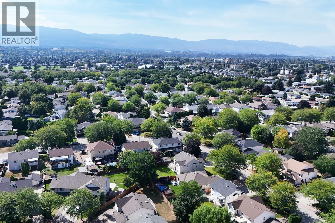
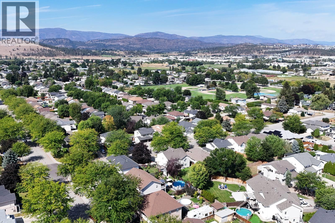
1325 Friesen Road has been lovingly held by the same family since it was brand new and it's finally hitting the market. Located in the heart of Rutland, you're just 7 minutes from UBC Okanagan, with schools, recreation centres, and everyday amenities all close by. Inside, you'll find 6 bedrooms and 4 bathrooms plenty of space for a growing family plus a fantastic 2-bedroom legal suite that makes this home as smart as it is spacious, offering rental income to help offset your mortgage. A double-car garage, brand-new air conditioning, and new flooring throughout round out all there is to love here. Outside, the massive flat lot gives you room to truly live space for kids, pets, gardens, and entertaining. There's room for it all. With space, flexibility, and income potential all under one roof, 1325 Friesen Road is a rare opportunity in one of Rutland's most convenient locations. Come take a look before someone else calls it home! (id:36541)
Property Details
| MLS® Number | 10398934 |
| Property Type | Single Family |
| Neigbourhood | Rutland North |
| Features | Balcony |
| Parking Space Total | 6 |
Building
| Bathroom Total | 4 |
| Bedrooms Total | 6 |
| Constructed Date | 1996 |
| Construction Style Attachment | Detached |
| Cooling Type | Central Air Conditioning |
| Exterior Finish | Vinyl Siding |
| Fireplace Fuel | Gas |
| Fireplace Present | Yes |
| Fireplace Total | 1 |
| Fireplace Type | Unknown |
| Flooring Type | Carpeted, Tile, Vinyl |
| Half Bath Total | 1 |
| Heating Type | Forced Air, See Remarks |
| Roof Material | Asphalt Shingle |
| Roof Style | Unknown |
| Stories Total | 2 |
| Size Interior | 2490 Sqft |
| Type | House |
| Utility Water | Municipal Water |
Parking
| Attached Garage | 2 |
Land
| Acreage | No |
| Landscape Features | Underground Sprinkler |
| Sewer | Municipal Sewage System |
| Size Irregular | 0.15 |
| Size Total | 0.15 Ac|under 1 Acre |
| Size Total Text | 0.15 Ac|under 1 Acre |
Rooms
| Level | Type | Length | Width | Dimensions |
|---|---|---|---|---|
| Second Level | 4pc Bathroom | 9'8'' x 4'11'' | ||
| Second Level | Bedroom | 10'8'' x 13'4'' | ||
| Second Level | Bedroom | 11' x 9'10'' | ||
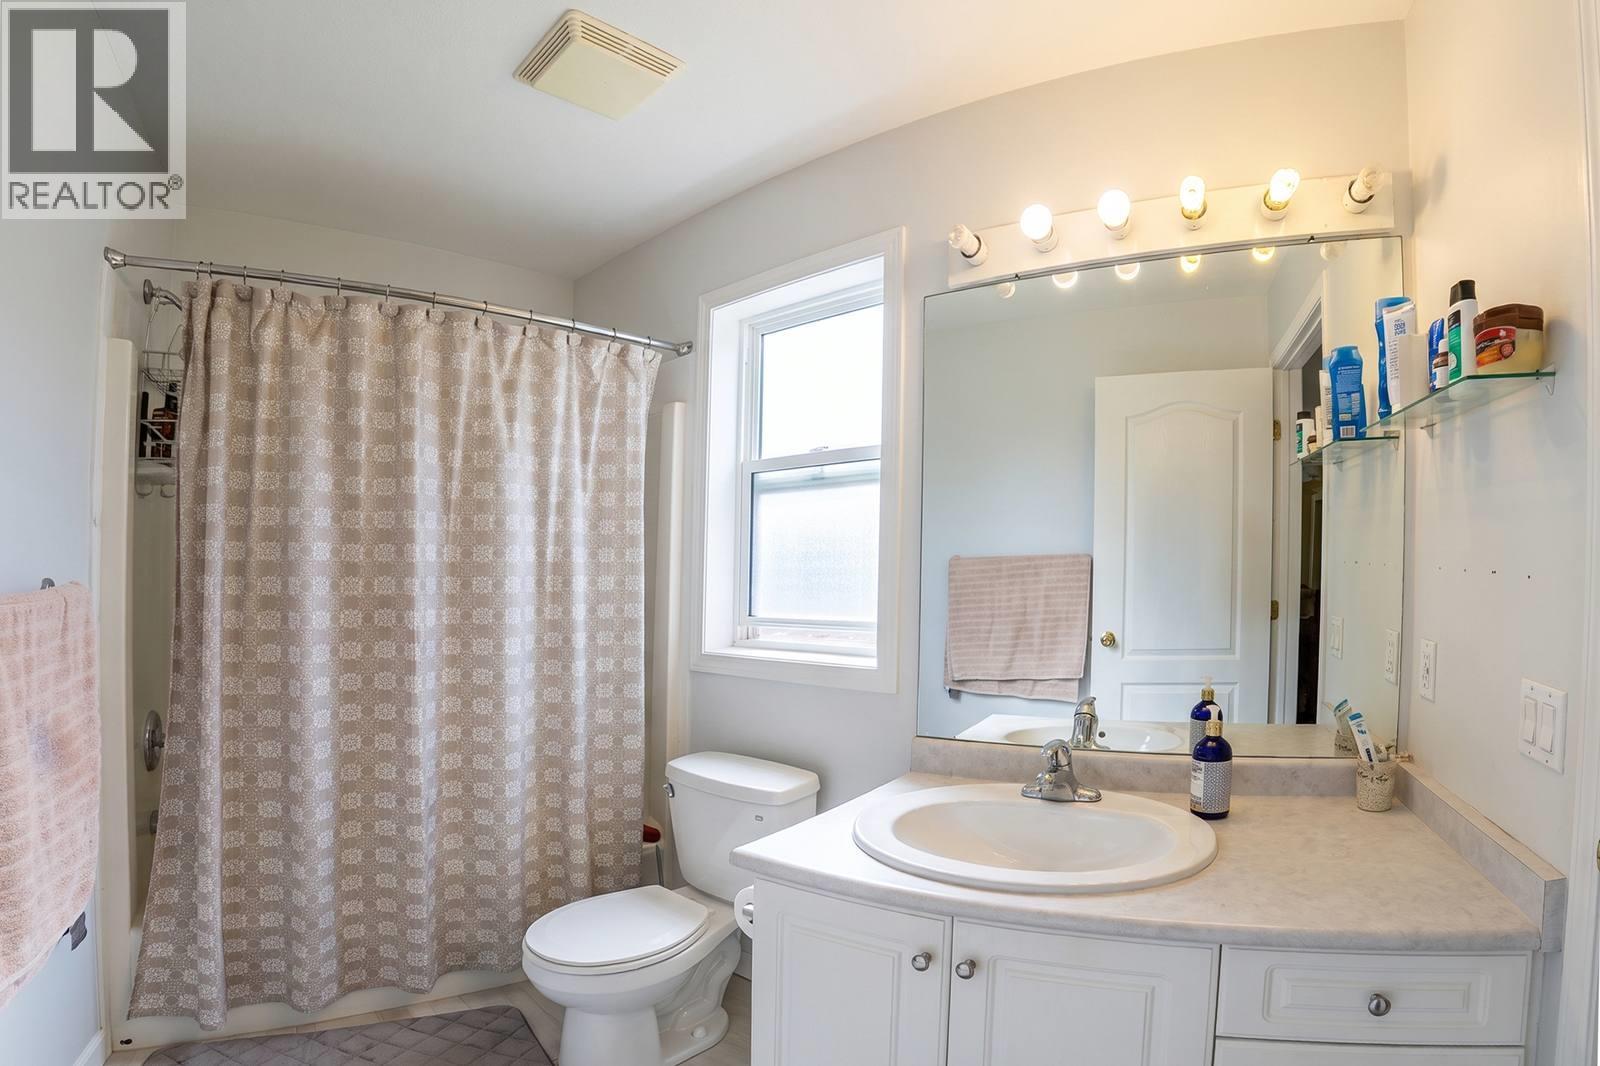
| Second Level | 4pc Ensuite Bath | 4'11'' x 8'5'' | ||
| Second Level | Primary Bedroom | 14'11'' x 13'5'' | ||
| Second Level | Family Room | 14'8'' x 9'3'' | ||
| Second Level | Kitchen | 14'8'' x 11' | ||
| Second Level | Dining Room | 14'8'' x 7'8'' | ||
| Second Level | Living Room | 14'8'' x 14'7'' | ||
| Main Level | 2pc Bathroom | 11' x 5'6'' | ||
| Main Level | Bedroom | 11' x 10'11'' | ||
| Additional Accommodation | Full Bathroom | 7'10'' x 4'11'' | ||
| Additional Accommodation | Bedroom | 11'6'' x 11'3'' | ||
| Additional Accommodation | Bedroom | 10'1'' x 11'3'' | ||
| Additional Accommodation | Living Room | 14'8'' x 13'6'' | ||
| Additional Accommodation | Kitchen | 14'8'' x 11' |
https://www.realtor.ca/real-estate/30221651/1325-friesen-road-kelowna-rutland-north
Interested?
Contact us for more information

8507 A Main St., Po Box 1099
Osoyoos, British Columbia V0H 1V0
(250) 495-7441
(250) 495-6723

The trademarks REALTOR®, REALTORS®, and the REALTOR® logo are controlled by The Canadian Real Estate Association (CREA) and identify real estate professionals who are members of CREA. The trademarks MLS®, Multiple Listing Service® and the associated logos are owned by The Canadian Real Estate Association (CREA) and identify the quality of services provided by real estate professionals who are members of CREA. The trademark DDF® is owned by The Canadian Real Estate Association (CREA) and identifies CREA's Data Distribution Facility (DDF®)
September 01 2026 09:58:33
Okanagan-Mainline Real Estate Board
RE/MAX Realty Solutions