
1305 Briarwood Place Sparwood, British Columbia V0B 2G2

$859,000
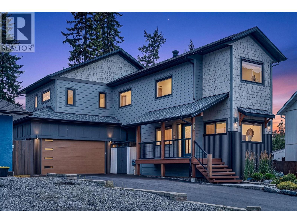
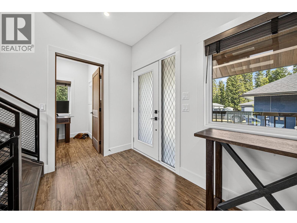
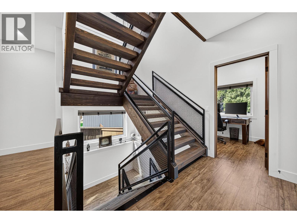
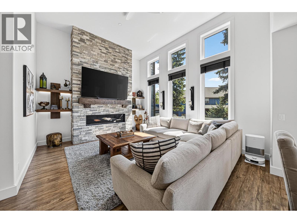
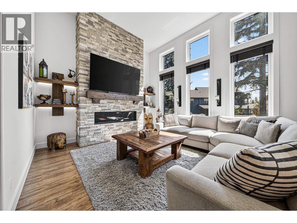
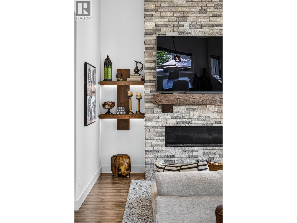
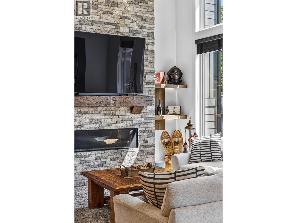
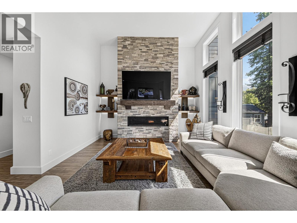
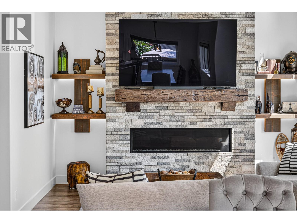
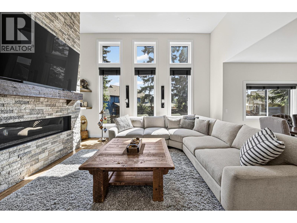
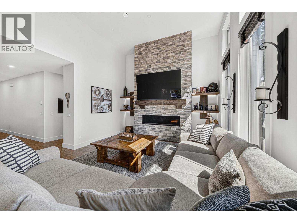
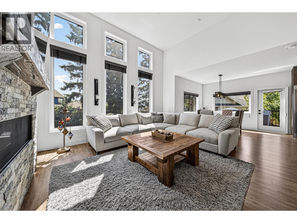
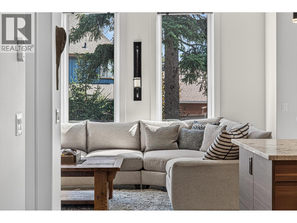
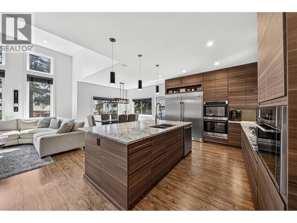
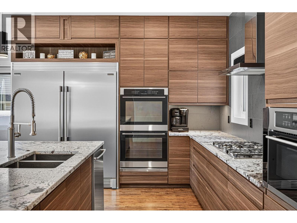
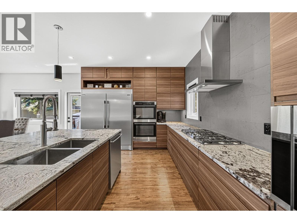
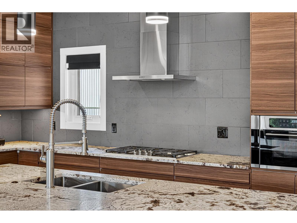
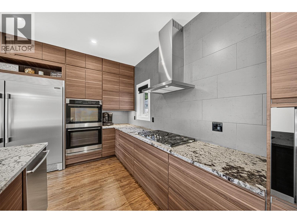
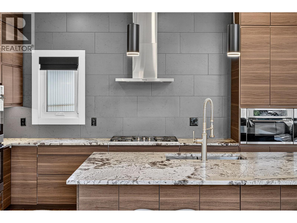
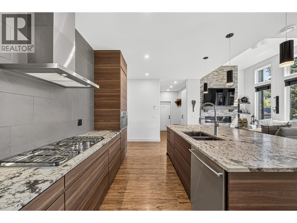
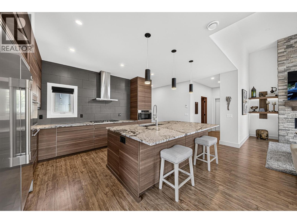
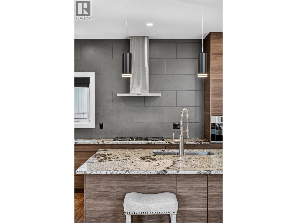
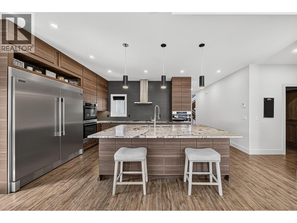
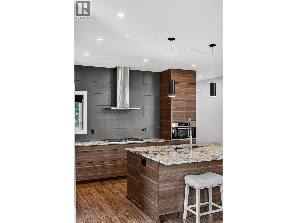
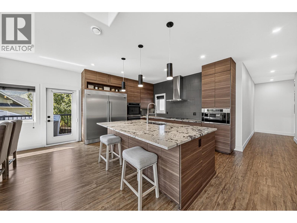
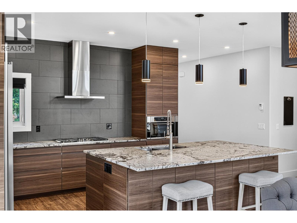
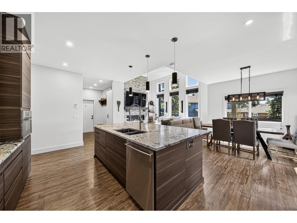
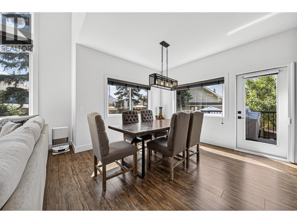
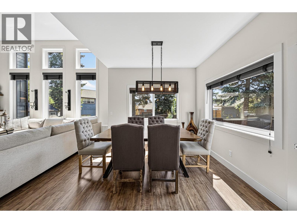
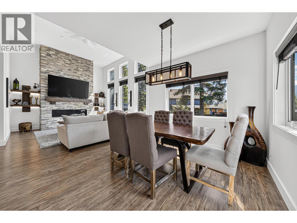
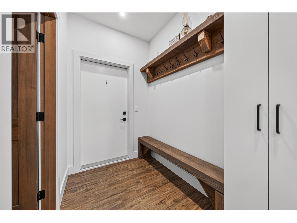
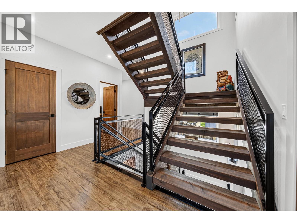
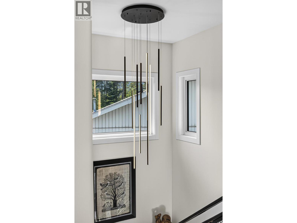
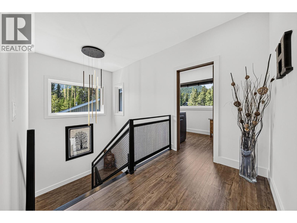
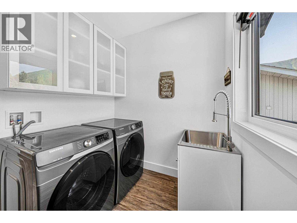
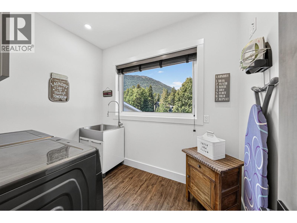
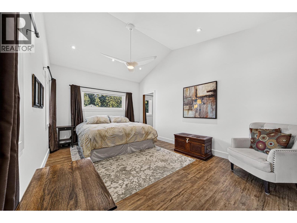
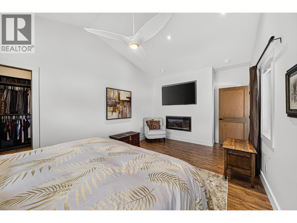
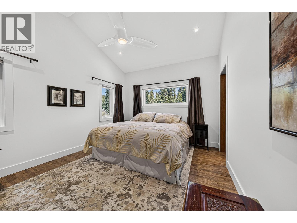
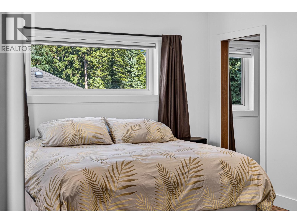
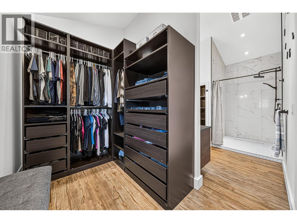
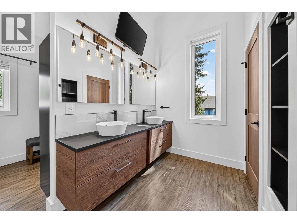
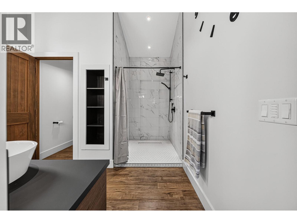
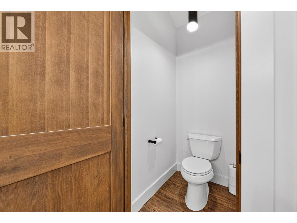
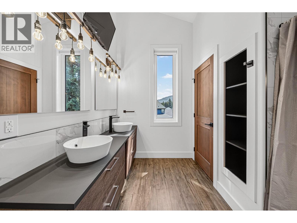
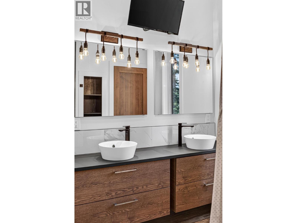
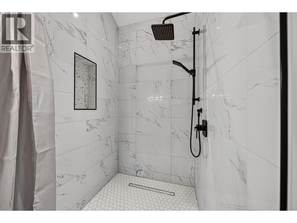
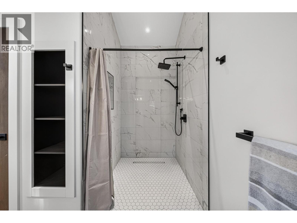
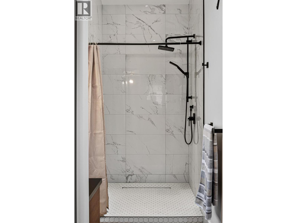
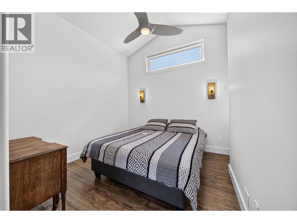
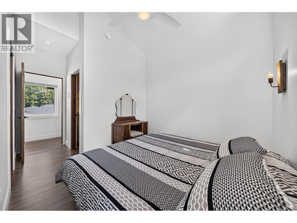
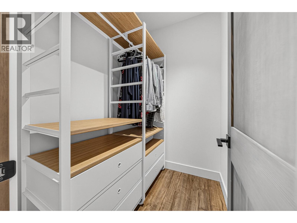
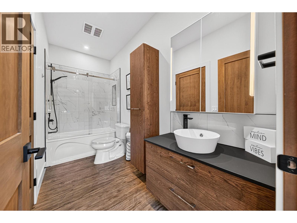
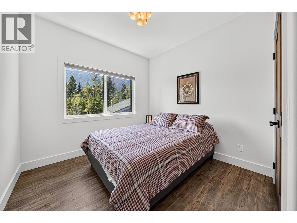
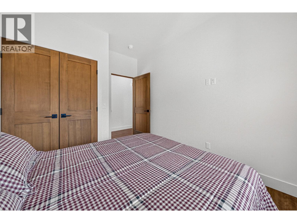
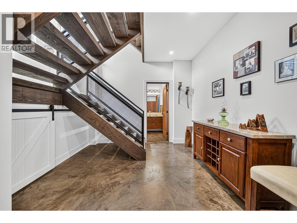
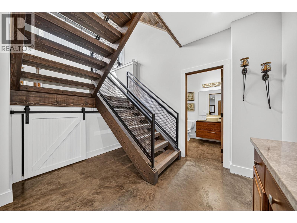
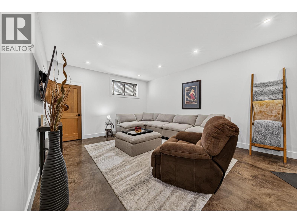
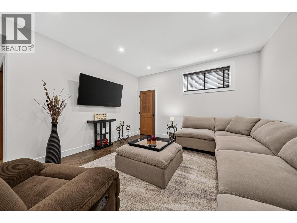
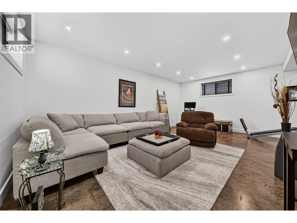
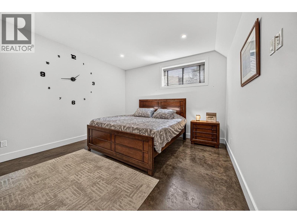
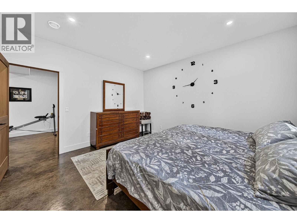
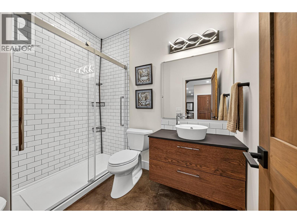
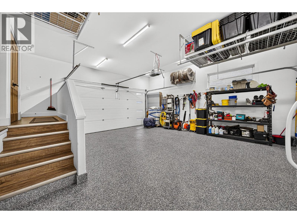
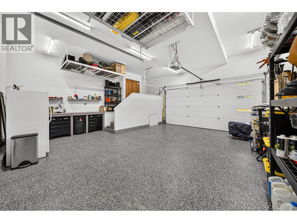
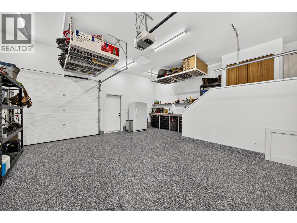
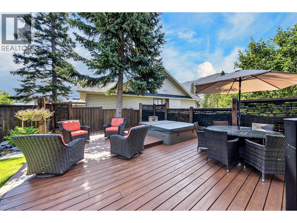
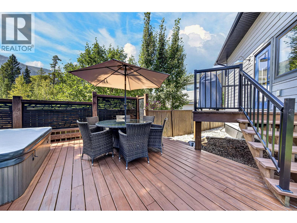
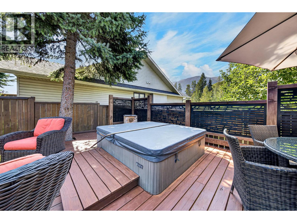
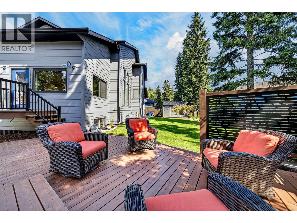
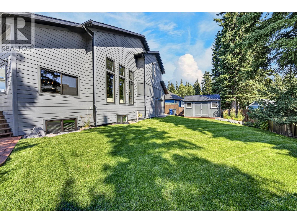
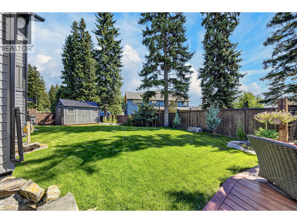
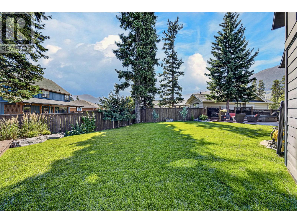
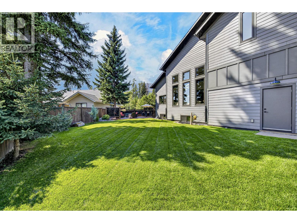
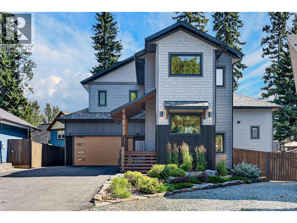
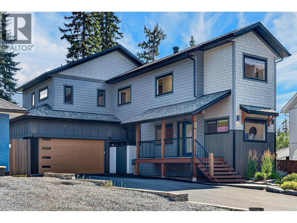
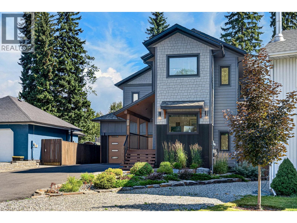
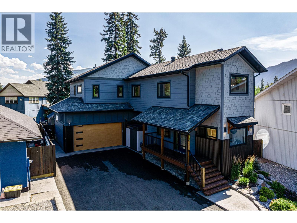
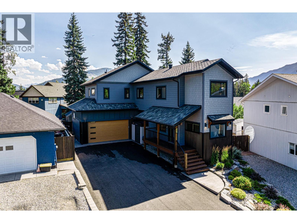
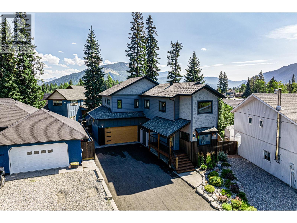
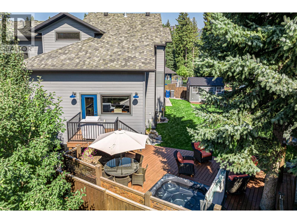
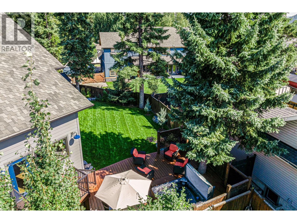
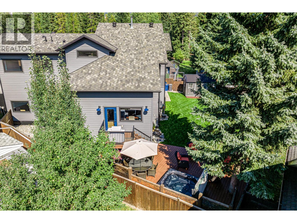
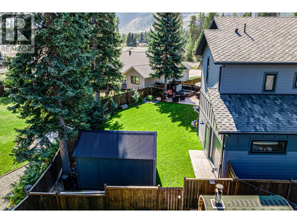
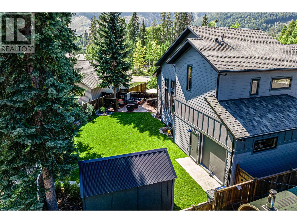
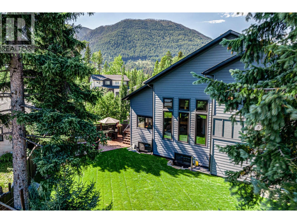
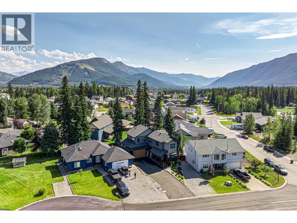
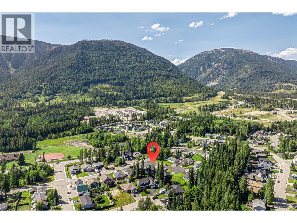
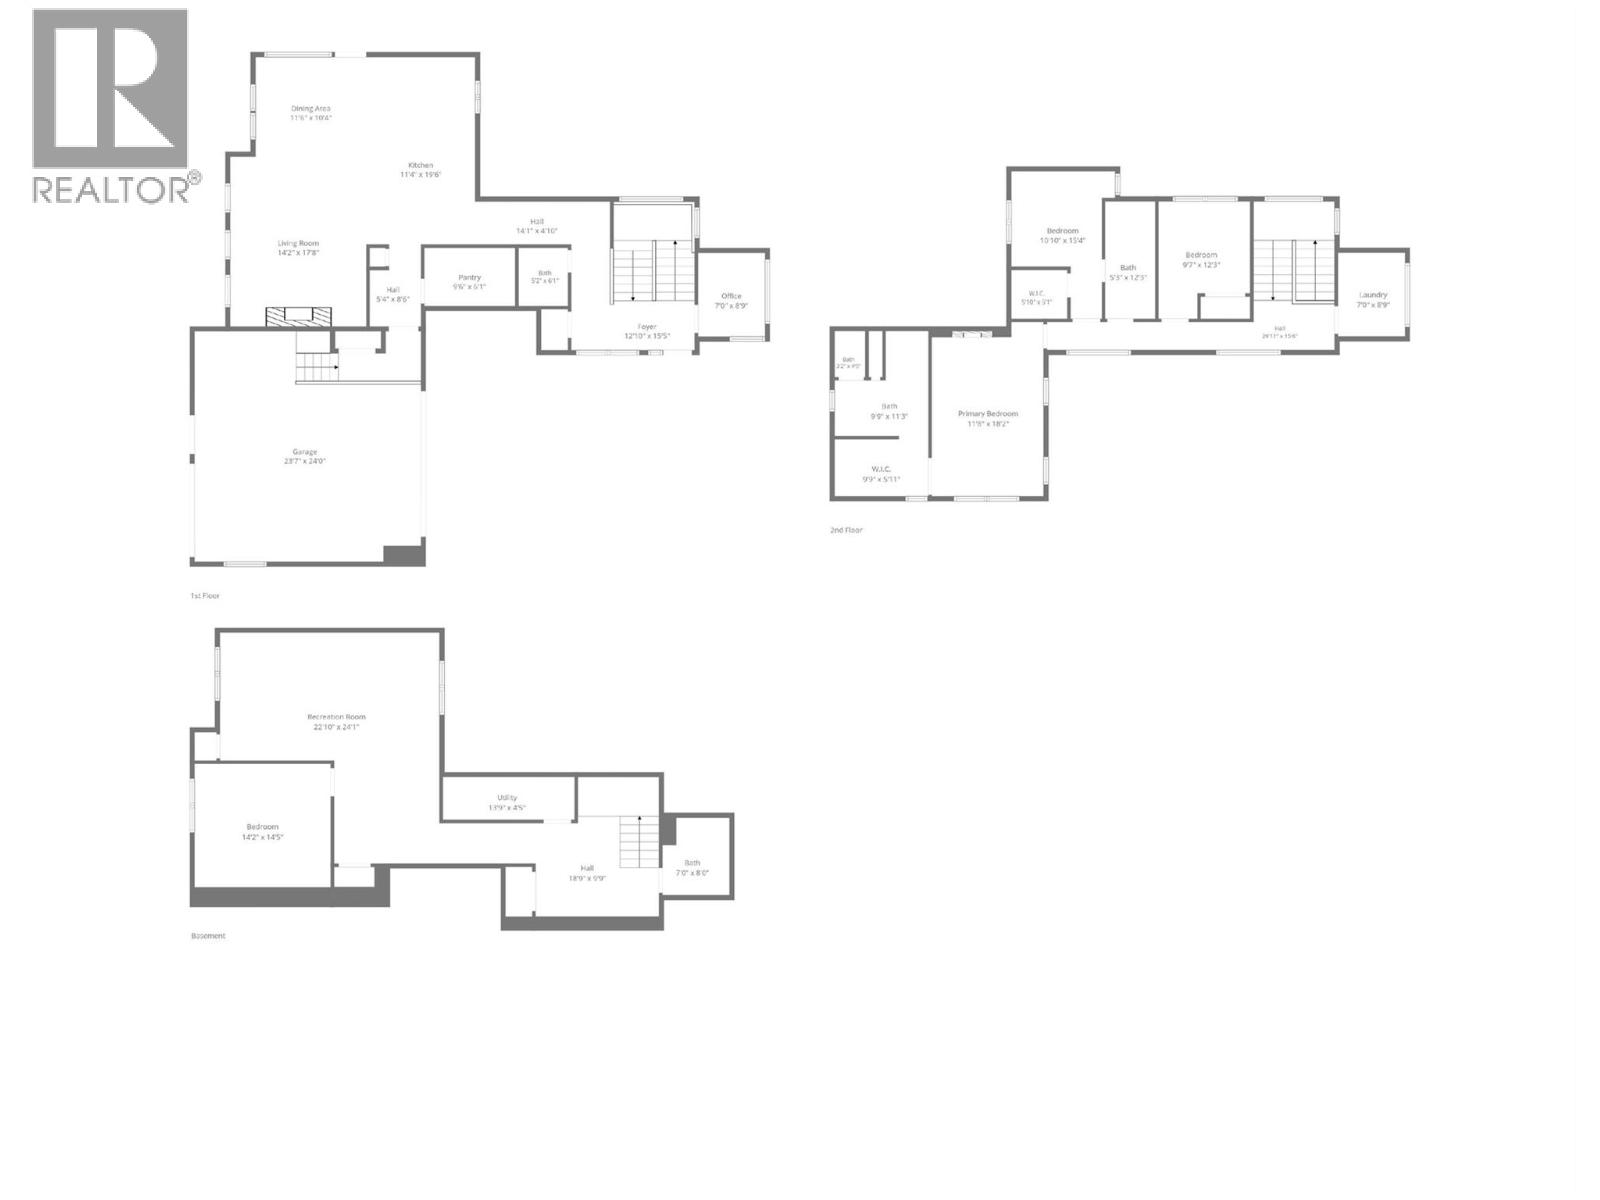
Exceptional craftsmanship meets elevated mountain living in this stunning 3,318 sq. ft. custom-built home, ideally located on one of Sparwood Heights’ most desirable streets. Offering 4 bedrooms and 4 bathrooms, every detail has been thoughtfully considered. A covered veranda welcomes you into a striking entry highlighted by a floating solid-wood staircase with custom metal railing and gorgeous solid-wood doors throughout. The open-concept main floor showcases a chef-inspired kitchen with leathered granite countertops, modern cabinetry, 5-burner gas cooktop, double wall ovens, professional-grade Frigidaire fridge and an incredible walk-in pantry. The impressive living room features vaulted ceilings and a soaring stone fireplace with a massive faux reclaimed wood mantle. Step outside to a private patio with hot tub and beautifully landscaped, fully fenced yard. Upstairs, the luxurious primary retreat offers a walk-through closet and spa-inspired ensuite with dual vanities, custom tiled shower and private water closet, plus 2 additional bedrooms and a full bathroom & convenient laundry room. Downstairs features polished concrete floors, a huge family room, 4th bedroom and full bath. In-floor radiant heat on every level and an attached heated double garage with rear garage door, 2 sheds for storage, one with power, complete this truly exceptional home. Book your private showing today. (id:36541)
Property Details
| MLS® Number | 10398739 |
| Property Type | Single Family |
| Neigbourhood | Sparwood |
| Amenities Near By | Golf Nearby, Public Transit, Park, Recreation, Schools, Shopping, Ski Area |
| Community Features | Family Oriented |
| Features | Cul-de-sac, Level Lot, Central Island |
| Parking Space Total | 5 |
| Road Type | Cul De Sac |
| View Type | Mountain View, Valley View, View (panoramic) |
Building
| Bathroom Total | 4 |
| Bedrooms Total | 4 |
| Appliances | Refrigerator, Dishwasher, Freezer, Cooktop - Gas, Microwave, Hood Fan, Washer & Dryer, Water Softener, Oven - Built-in |
| Architectural Style | Contemporary |
| Basement Type | Full |
| Constructed Date | 2019 |
| Construction Style Attachment | Detached |
| Exterior Finish | Metal |
| Fire Protection | Smoke Detector Only |
| Fireplace Fuel | Electric,gas |
| Fireplace Present | Yes |
| Fireplace Total | 2 |
| Fireplace Type | Unknown,unknown |
| Flooring Type | Concrete, Vinyl |
| Foundation Type | Insulated Concrete Forms |
| Half Bath Total | 1 |
| Heating Fuel | Other |
| Roof Material | Asphalt Shingle |
| Roof Style | Unknown |
| Stories Total | 3 |
| Size Interior | 3318 Sqft |
| Type | House |
| Utility Water | Municipal Water |
Parking
| See Remarks | |
| Additional Parking | |
| Attached Garage | 1 |
| Street | |
| R V | 1 |
| Stall |
Land
| Access Type | Easy Access |
| Acreage | No |
| Fence Type | Fence |
| Land Amenities | Golf Nearby, Public Transit, Park, Recreation, Schools, Shopping, Ski Area |
| Landscape Features | Landscaped, Level |
| Sewer | Municipal Sewage System |
| Size Irregular | 0.17 |
| Size Total | 0.17 Ac|under 1 Acre |
| Size Total Text | 0.17 Ac|under 1 Acre |
Rooms
| Level | Type | Length | Width | Dimensions |
|---|---|---|---|---|
| Second Level | Full Bathroom | Measurements not available | ||
| Second Level | Primary Bedroom | 11'8'' x 18'2'' | ||
| Second Level | Bedroom | 10'10'' x 15'4'' | ||
| Second Level | Full Bathroom | Measurements not available | ||
| Second Level | Bedroom | 9'7'' x 12'3'' | ||
| Second Level | Laundry Room | 7'0'' x 8'9'' | ||
| Basement | Bedroom | 14'2'' x 14'5'' | ||
| Basement | Recreation Room | 22'10'' x 24'1'' | ||
| Basement | Utility Room | 13'9'' x 4'5'' | ||
| Basement | Full Bathroom | Measurements not available | ||
| Main Level | Living Room | 14'2'' x 17'8'' | ||
| Main Level | Dining Room | 11'6'' x 10'4'' | ||
| Main Level | Kitchen | 11'4'' x 19'6'' | ||
| Main Level | Pantry | 9'6'' x 6'1'' | ||
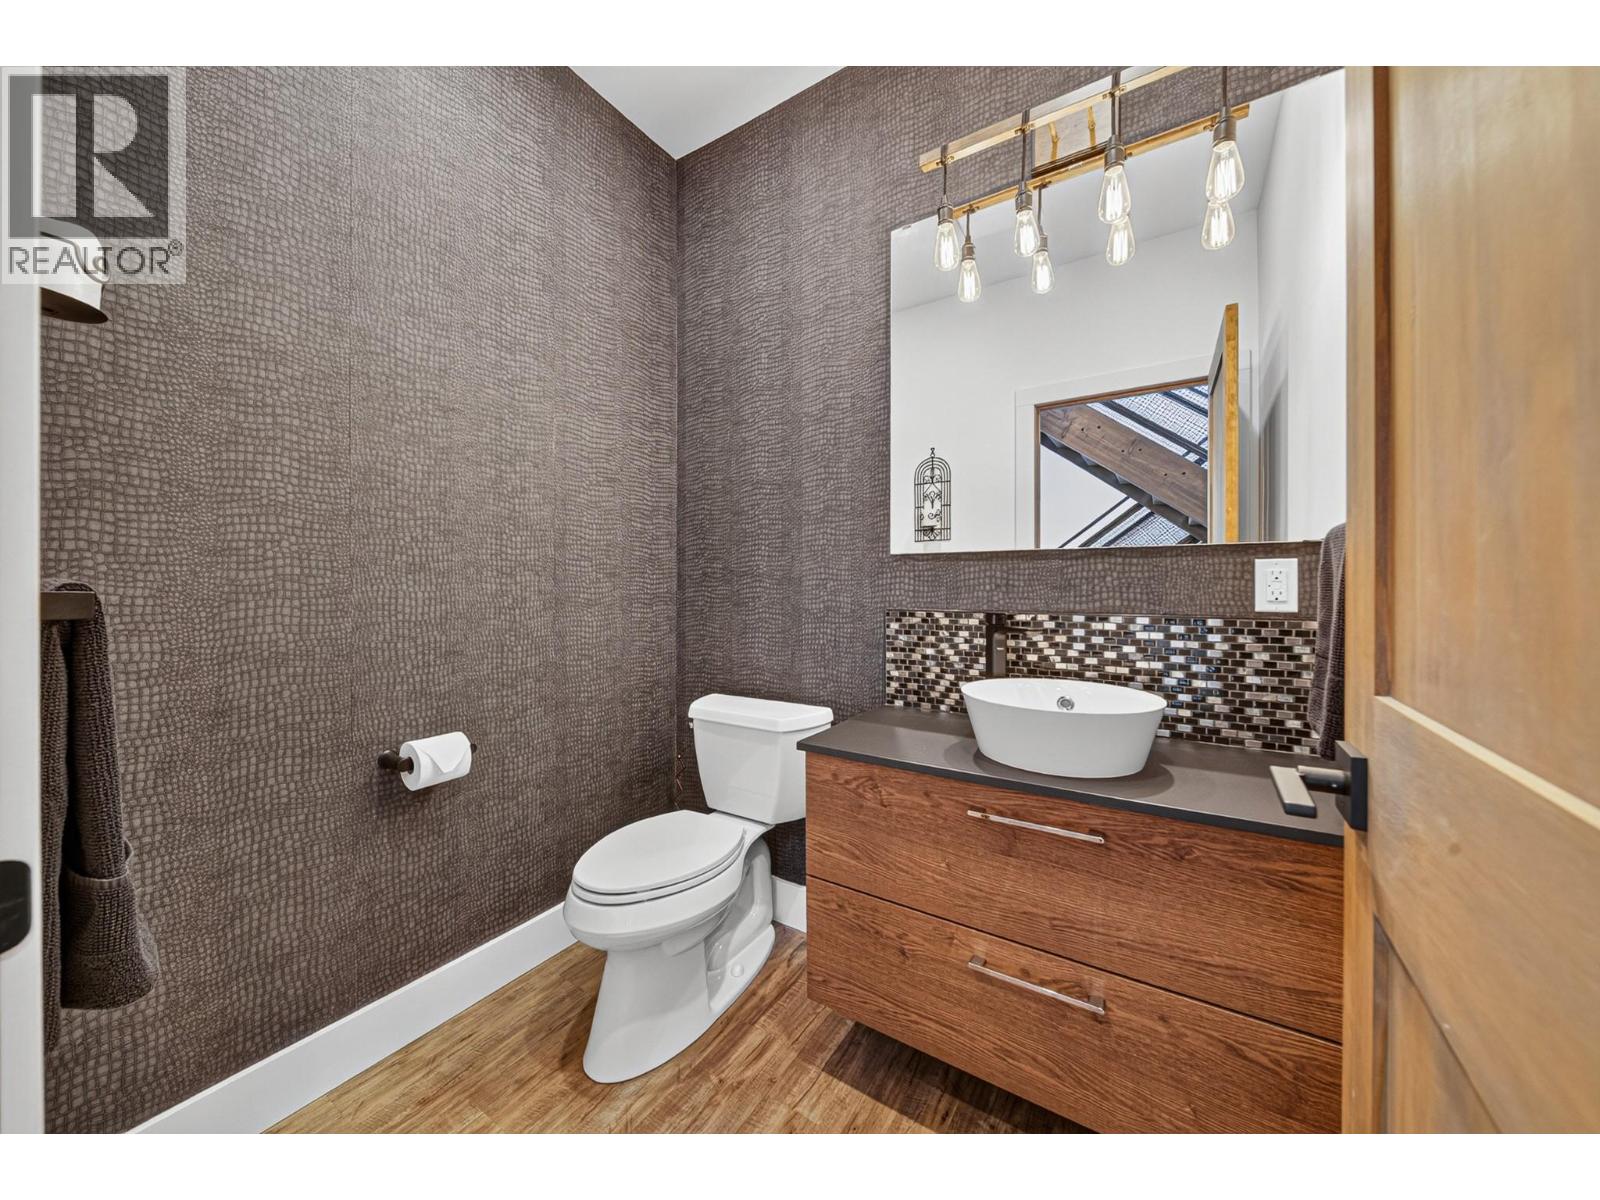
| Main Level | Partial Bathroom | Measurements not available | ||
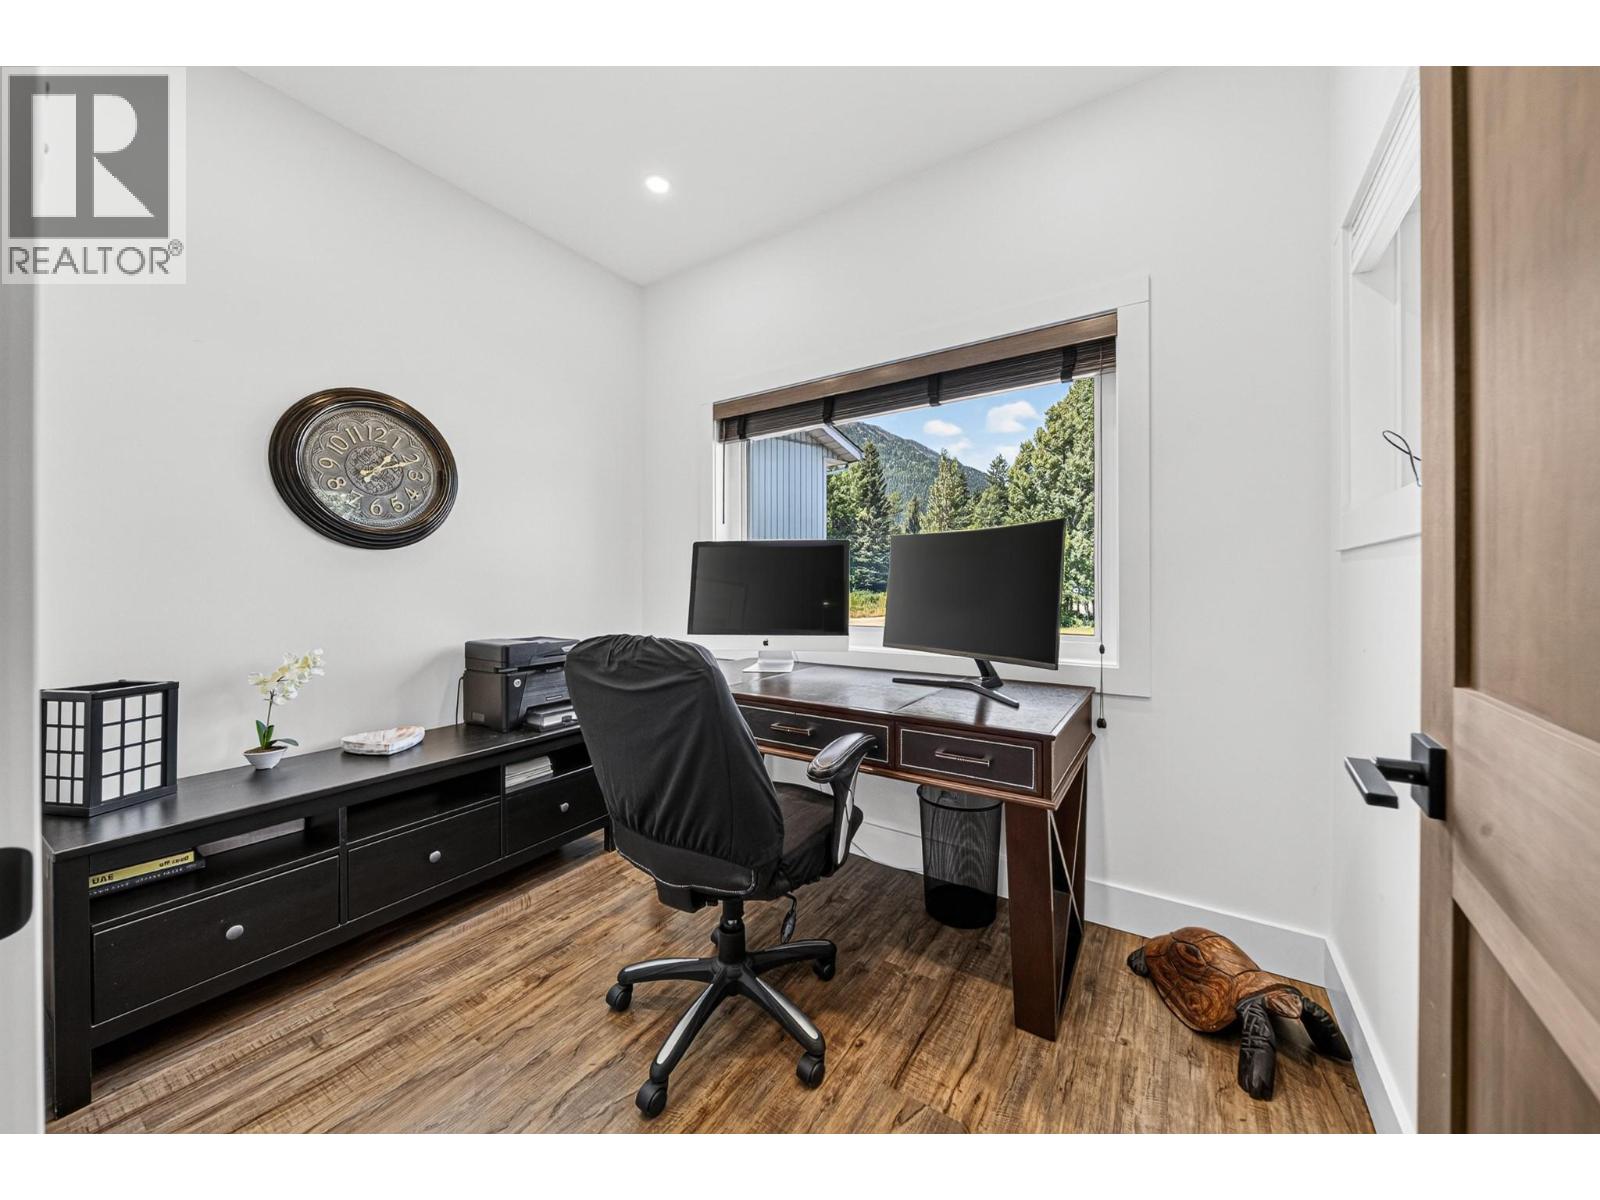
| Main Level | Office | 7'0'' x 8'9'' | ||
| Main Level | Foyer | 12'10'' x 15'5'' |
https://www.realtor.ca/real-estate/30230124/1305-briarwood-place-sparwood-sparwood
Interested?
Contact us for more information

Po.box 2852 342 2nd Avenue
Fernie, British Columbia V0B 1M0
(833) 817-6506
(866) 253-9200
www.exprealty.ca/

The trademarks REALTOR®, REALTORS®, and the REALTOR® logo are controlled by The Canadian Real Estate Association (CREA) and identify real estate professionals who are members of CREA. The trademarks MLS®, Multiple Listing Service® and the associated logos are owned by The Canadian Real Estate Association (CREA) and identify the quality of services provided by real estate professionals who are members of CREA. The trademark DDF® is owned by The Canadian Real Estate Association (CREA) and identifies CREA's Data Distribution Facility (DDF®)
September 04 2026 01:12:14
Okanagan-Mainline Real Estate Board
Exp Realty (Fernie)