
127 Sumac Ridge Drive Summerland, British Columbia V0H 1Z6

$899,000Maintenance,
$875 Yearly
Maintenance,
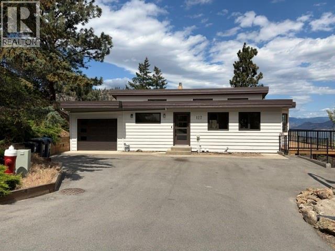
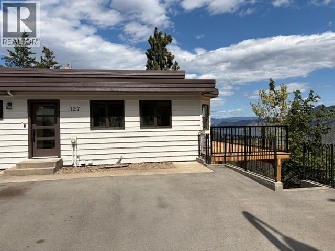
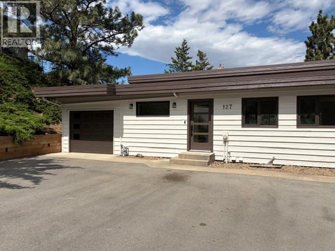
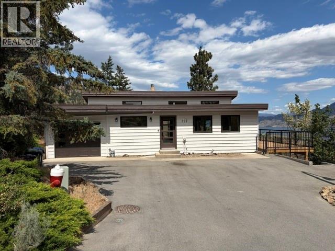
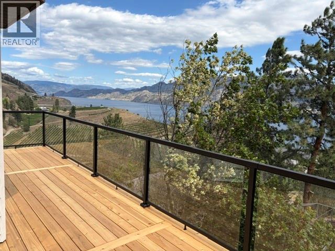
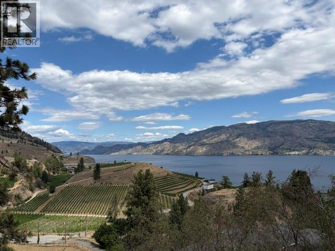
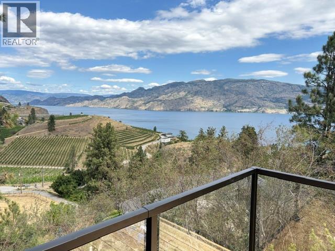
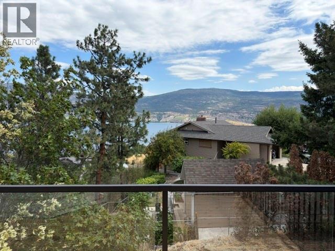
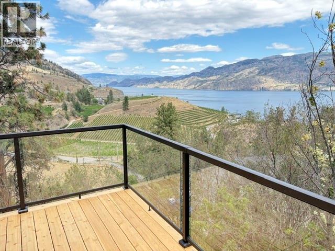
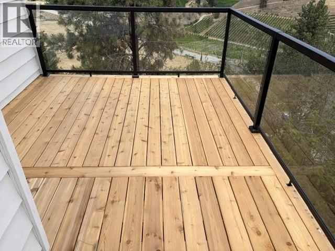
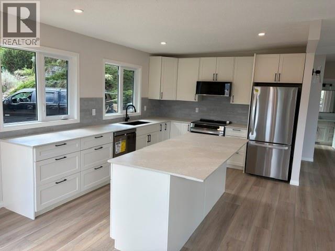
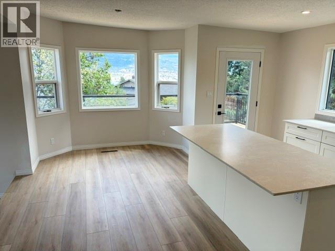
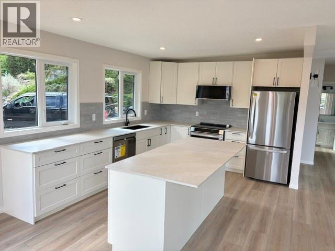
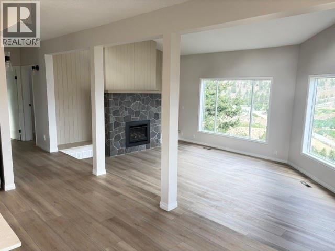
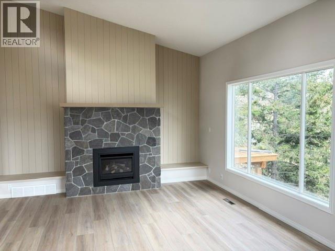
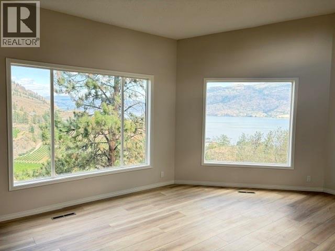
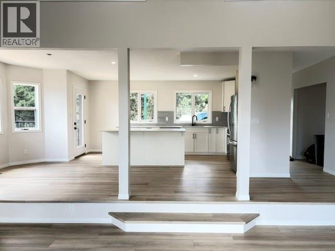
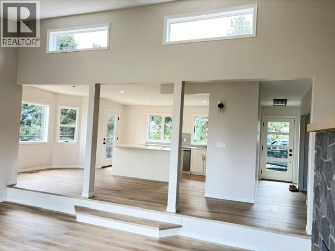
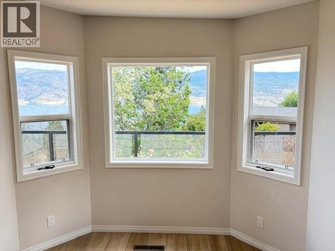
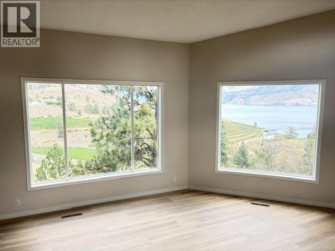
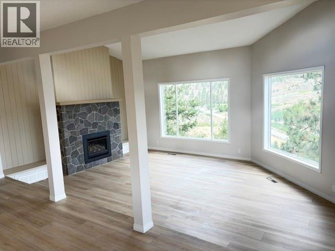
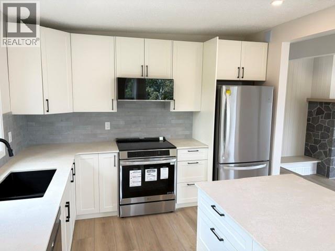
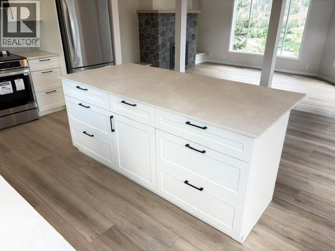
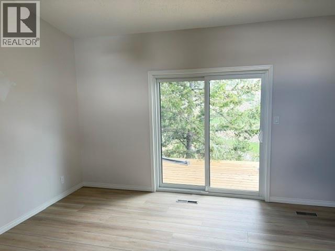
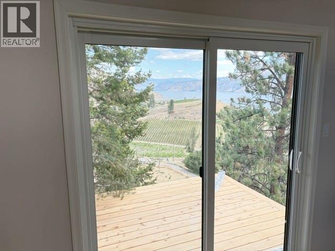
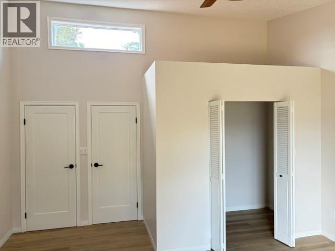
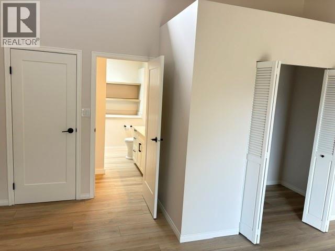
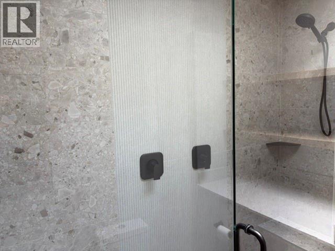
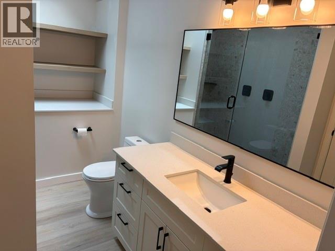
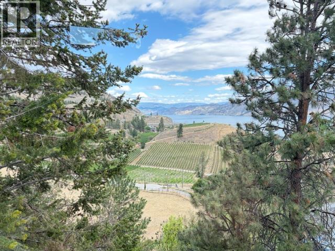
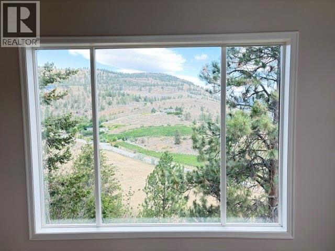
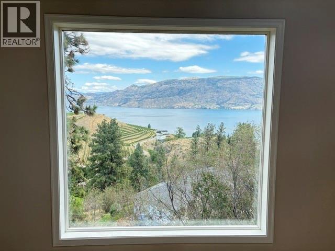
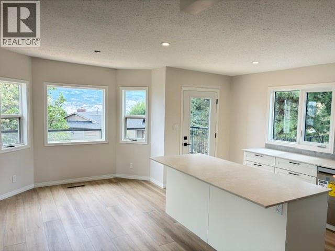
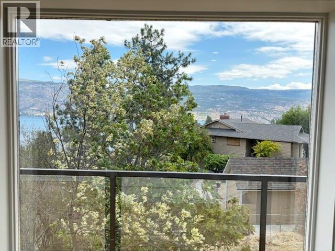
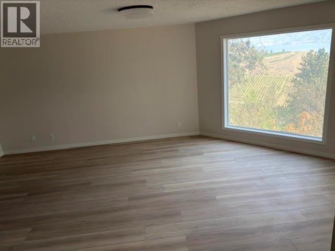
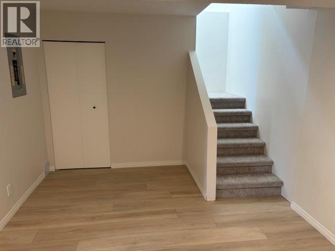
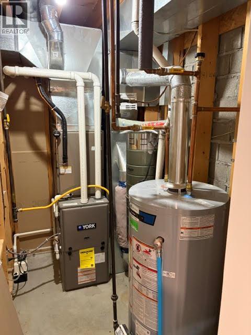
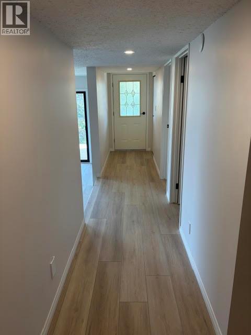
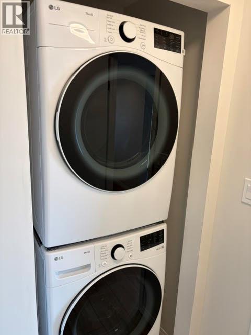
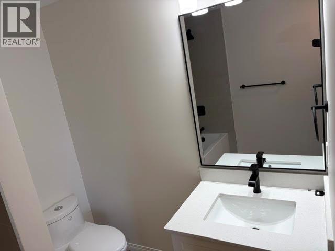
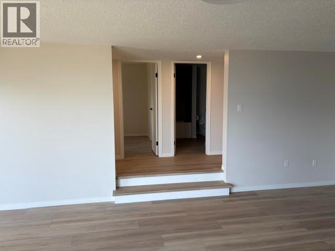
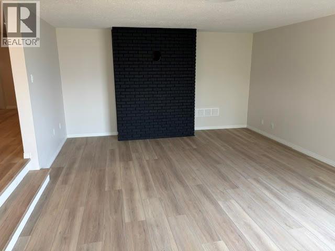
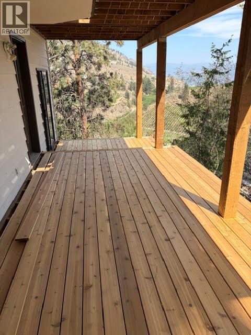
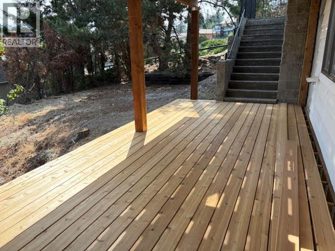
$875 YearlyWelcome to 127 Sumac Ridge Drive, where stunning lake views meet beautifully renovated living. This move-in-ready 3-bedroom, 2- bathroom home has been extensively updated throughout. The bright main floor features a spacious living room with a new gas fireplace, while the modern kitchen offers soft-close cabinetry, new stainless appliances, a large island, and access to the view balcony. Walk out from your primary bedroom to the balcony to enjoy your morning coffee with amazing views. The fully finished walk-out basement provides additional living space with large windows and a separate entrance. Recent updates to this home include flooring, paint, furnace, central a/c, hot water tank, trim ,new kitchen, new bathrooms ,decks, garage door, exterior doors, exterior paint and more. This home is a MUST SEE. All measurements are approximate, buyer to confirm if important. Call listing agent today to schedule your showing. (id:36541)
Property Details
| MLS® Number | 10395219 |
| Property Type | Single Family |
| Neigbourhood | Summerland Rural |
| Community Name | Sumac Ridge Lakeview Estates |
| Community Features | Pets Allowed |
| Parking Space Total | 1 |
| View Type | Unknown, Lake View, Mountain View, Valley View |
Building
| Bathroom Total | 2 |
| Bedrooms Total | 3 |
| Architectural Style | Ranch |
| Basement Type | Full, Remodeled Basement |
| Constructed Date | 1984 |
| Construction Style Attachment | Detached |
| Cooling Type | Central Air Conditioning |
| Exterior Finish | Wood |
| Heating Type | Forced Air, See Remarks |
| Stories Total | 1 |
| Size Interior | 2175 Sqft |
| Type | House |
| Utility Water | Municipal Water |
Parking
| Additional Parking | |
| Attached Garage | 1 |
Land
| Acreage | No |
| Sewer | Septic Tank |
| Size Irregular | 0.53 |
| Size Total | 0.53 Ac|under 1 Acre |
| Size Total Text | 0.53 Ac|under 1 Acre |
Rooms
| Level | Type | Length | Width | Dimensions |
|---|---|---|---|---|
| Basement | Utility Room | 8'2'' x 4' | ||
| Basement | Other | 11'4'' x 10'6'' | ||
| Basement | Other | 11'8'' x 3'8'' | ||
| Basement | 4pc Bathroom | 10' x 7'3'' | ||
| Basement | Family Room | 21'7'' x 15' | ||
| Basement | Foyer | 7'8'' x 3'9'' | ||
| Basement | Bedroom | 10'4'' x 11'3'' | ||
| Basement | Bedroom | 15' x 10' | ||
| Main Level | Other | 8' x 3' | ||
| Main Level | Other | 10' x 3'6'' | ||
| Main Level | Foyer | 11' x 3'2'' | ||
| Main Level | 3pc Ensuite Bath | 11'2'' x 7' | ||
| Main Level | Primary Bedroom | 17'11'' x 15'2'' | ||
| Main Level | Living Room | 21'10'' x 15'3'' | ||
| Main Level | Dining Nook | 9' x 7'6'' | ||
| Main Level | Kitchen | 13'6'' x 11' |
https://www.realtor.ca/real-estate/30057438/127-sumac-ridge-drive-summerland-summerland-rural
Interested?
Contact us for more information

1100 - 1631 Dickson Avenue
Kelowna, British Columbia V1Y 0B5
(250) 300-3656
www.flexrealtygroup.ca/

The trademarks REALTOR®, REALTORS®, and the REALTOR® logo are controlled by The Canadian Real Estate Association (CREA) and identify real estate professionals who are members of CREA. The trademarks MLS®, Multiple Listing Service® and the associated logos are owned by The Canadian Real Estate Association (CREA) and identify the quality of services provided by real estate professionals who are members of CREA. The trademark DDF® is owned by The Canadian Real Estate Association (CREA) and identifies CREA's Data Distribution Facility (DDF®)
July 20 2026 09:02:19
Okanagan-Mainline Real Estate Board
Canada Flex Realty Group Ltd.