
1255 Raymer Avenue Unit# 548 Kelowna, British Columbia V1W 3C3

$545,000
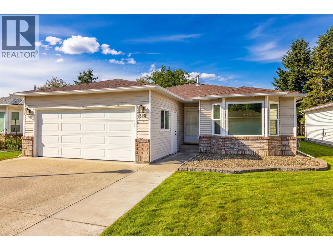
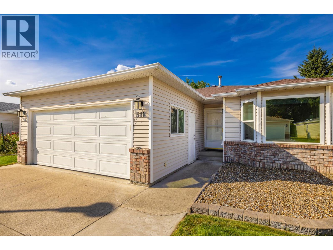
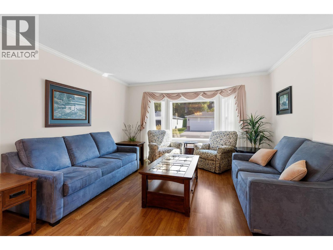
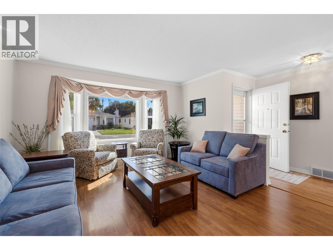
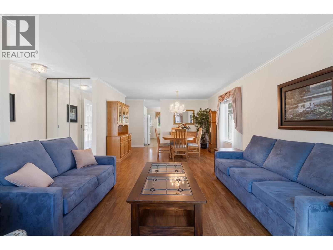
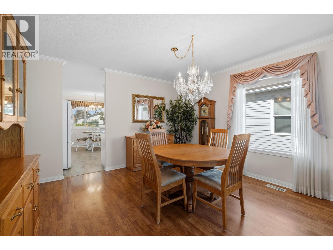
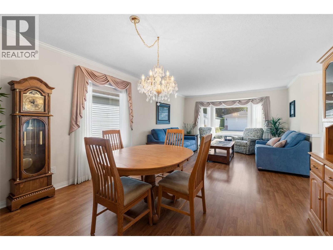
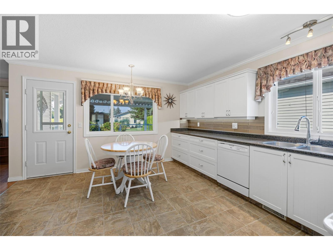
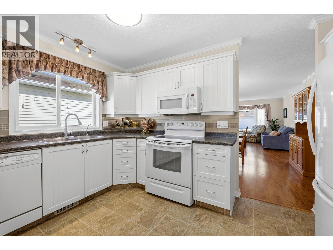
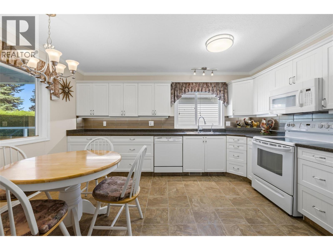
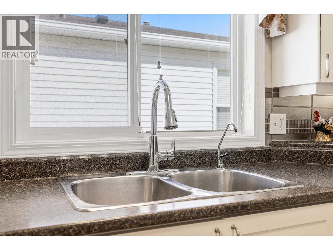
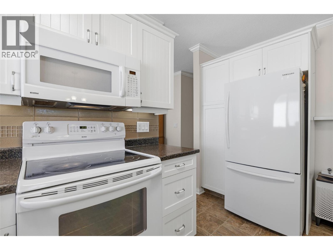
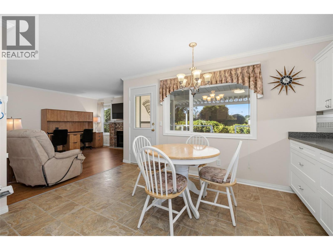
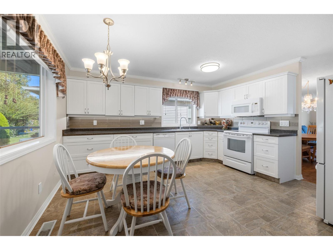
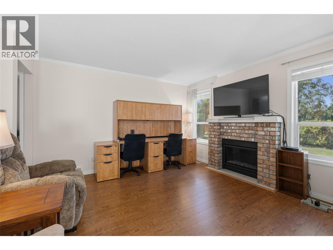
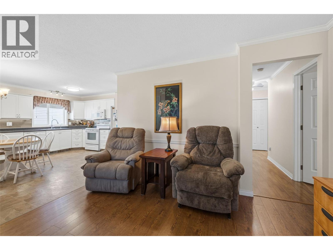
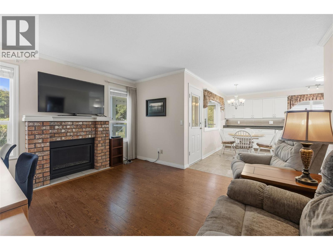
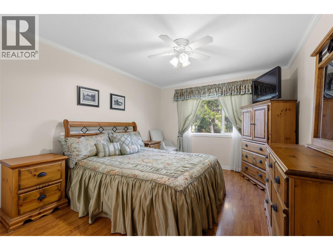
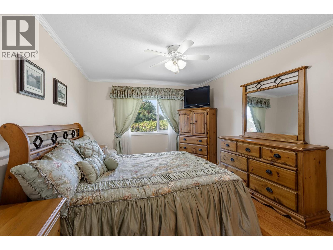
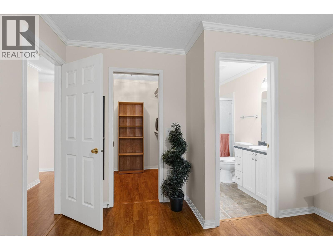
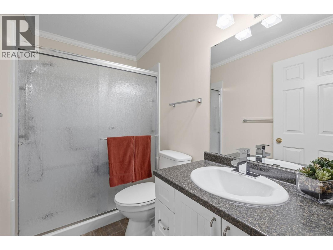
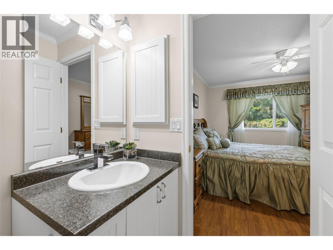
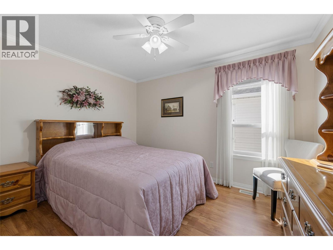
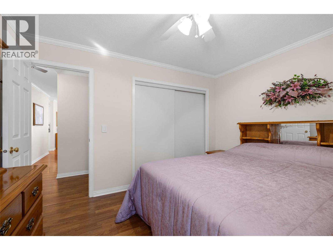
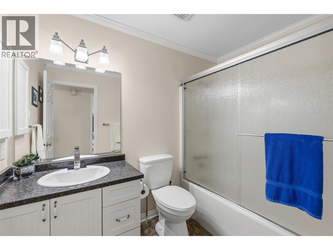
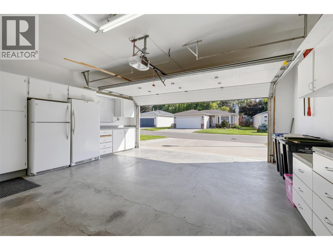
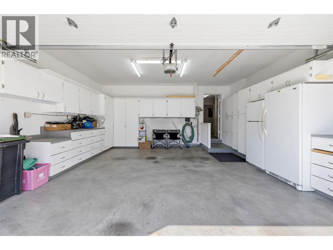
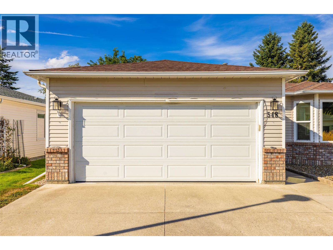
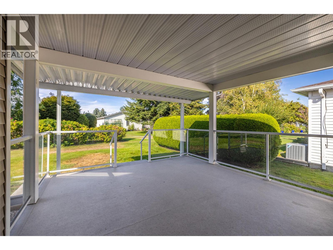
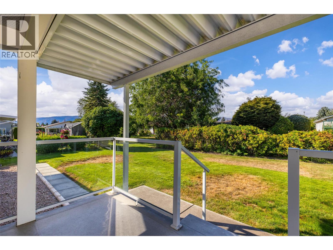
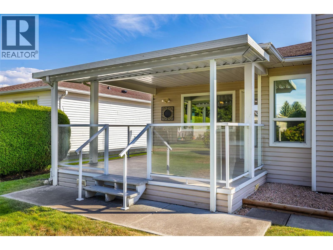
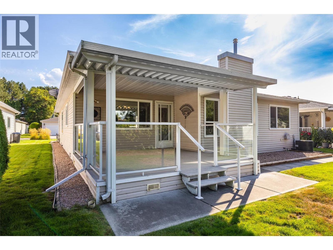
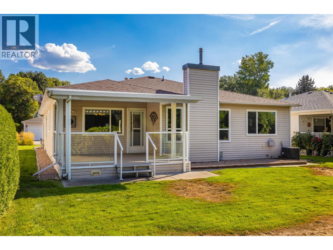
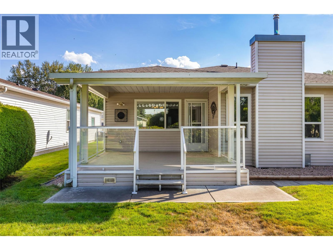
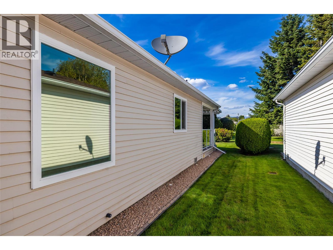
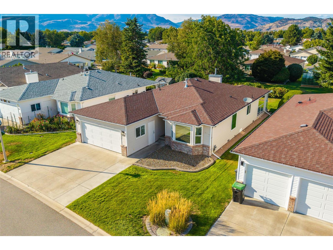
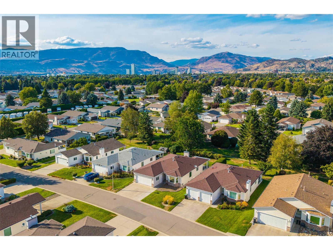
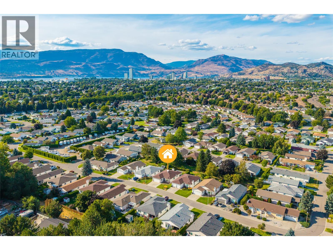
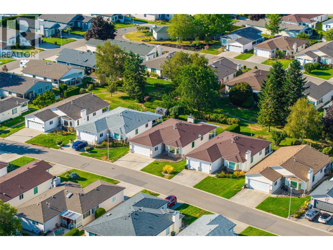
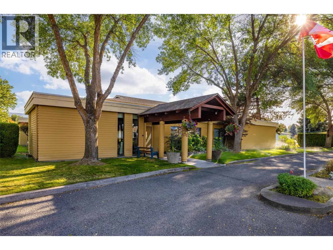
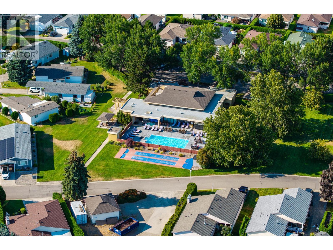
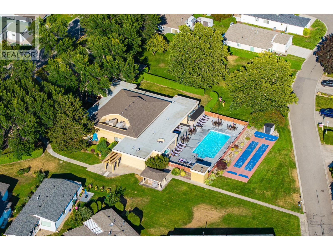
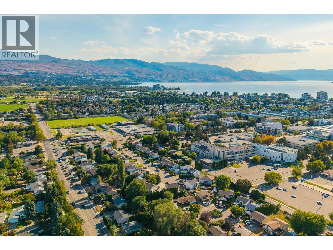
Welcome to Sunrise Village, a wonderful, friendly 45+ adult community with a resort-style feel! This charming 2 bed 2 bath rancher offers comfortable one level living with numerous updates. Features include newer windows, beautifully updated bathrooms, a newer gas fireplace, new hot water tank, and A/C just 2 years old. The original furnace has been very well maintained. The versatile floorplan offers the option of a formal living and dining room, or enjoy a spacious kitchen nook that opens into a cozy family room featuring a gas fireplace. The updated kitchen offers crisp white cabinetry, plenty of counter space and ample storage. The well equipped garage includes extensive built-in cabinetry, a sub panel and a nice wide driveway providing additional parking. Step outside to a wonderfully private backyard with a large covered patio, perfect for entertaining, relaxing with your morning coffee or enjoying easy access to the kitchen. Enjoy the many amenities at the active clubhouse, including a variety of social activities, outdoor pool, year round hot tub, library, shuffleboard and billiards room. Centrally located for convenience, with public transit, restaurants, parks and Guisachan Village, a popular open-air neighbourhood shopping plaza, all nearby. A wonderful opportunity to enjoy a relaxed Okanagan lifestyle in a welcoming community! (id:36541)
Property Details
| MLS® Number | 10399573 |
| Property Type | Single Family |
| Neigbourhood | Springfield/Spall |
| Community Name | Sunrise Village |
| Amenities Near By | Park |
| Community Features | Adult Oriented, Seniors Oriented |
| Parking Space Total | 2 |
| Pool Type | Outdoor Pool |
Building
| Bathroom Total | 2 |
| Bedrooms Total | 2 |
| Architectural Style | Ranch |
| Constructed Date | 1990 |
| Construction Style Attachment | Detached |
| Cooling Type | Central Air Conditioning |
| Exterior Finish | Brick, Vinyl Siding |
| Fireplace Fuel | Gas |
| Fireplace Present | Yes |
| Fireplace Type | Unknown |
| Heating Type | Forced Air, See Remarks |
| Roof Material | Asphalt Shingle |
| Roof Style | Unknown |
| Stories Total | 1 |
| Size Interior | 1460 Sqft |
| Type | House |
| Utility Water | Municipal Water |
Parking
| Attached Garage | 2 |
Land
| Acreage | No |
| Land Amenities | Park |
| Landscape Features | Landscaped, Underground Sprinkler |
| Sewer | Municipal Sewage System |
| Size Total Text | Under 1 Acre |
Rooms
| Level | Type | Length | Width | Dimensions |
|---|---|---|---|---|
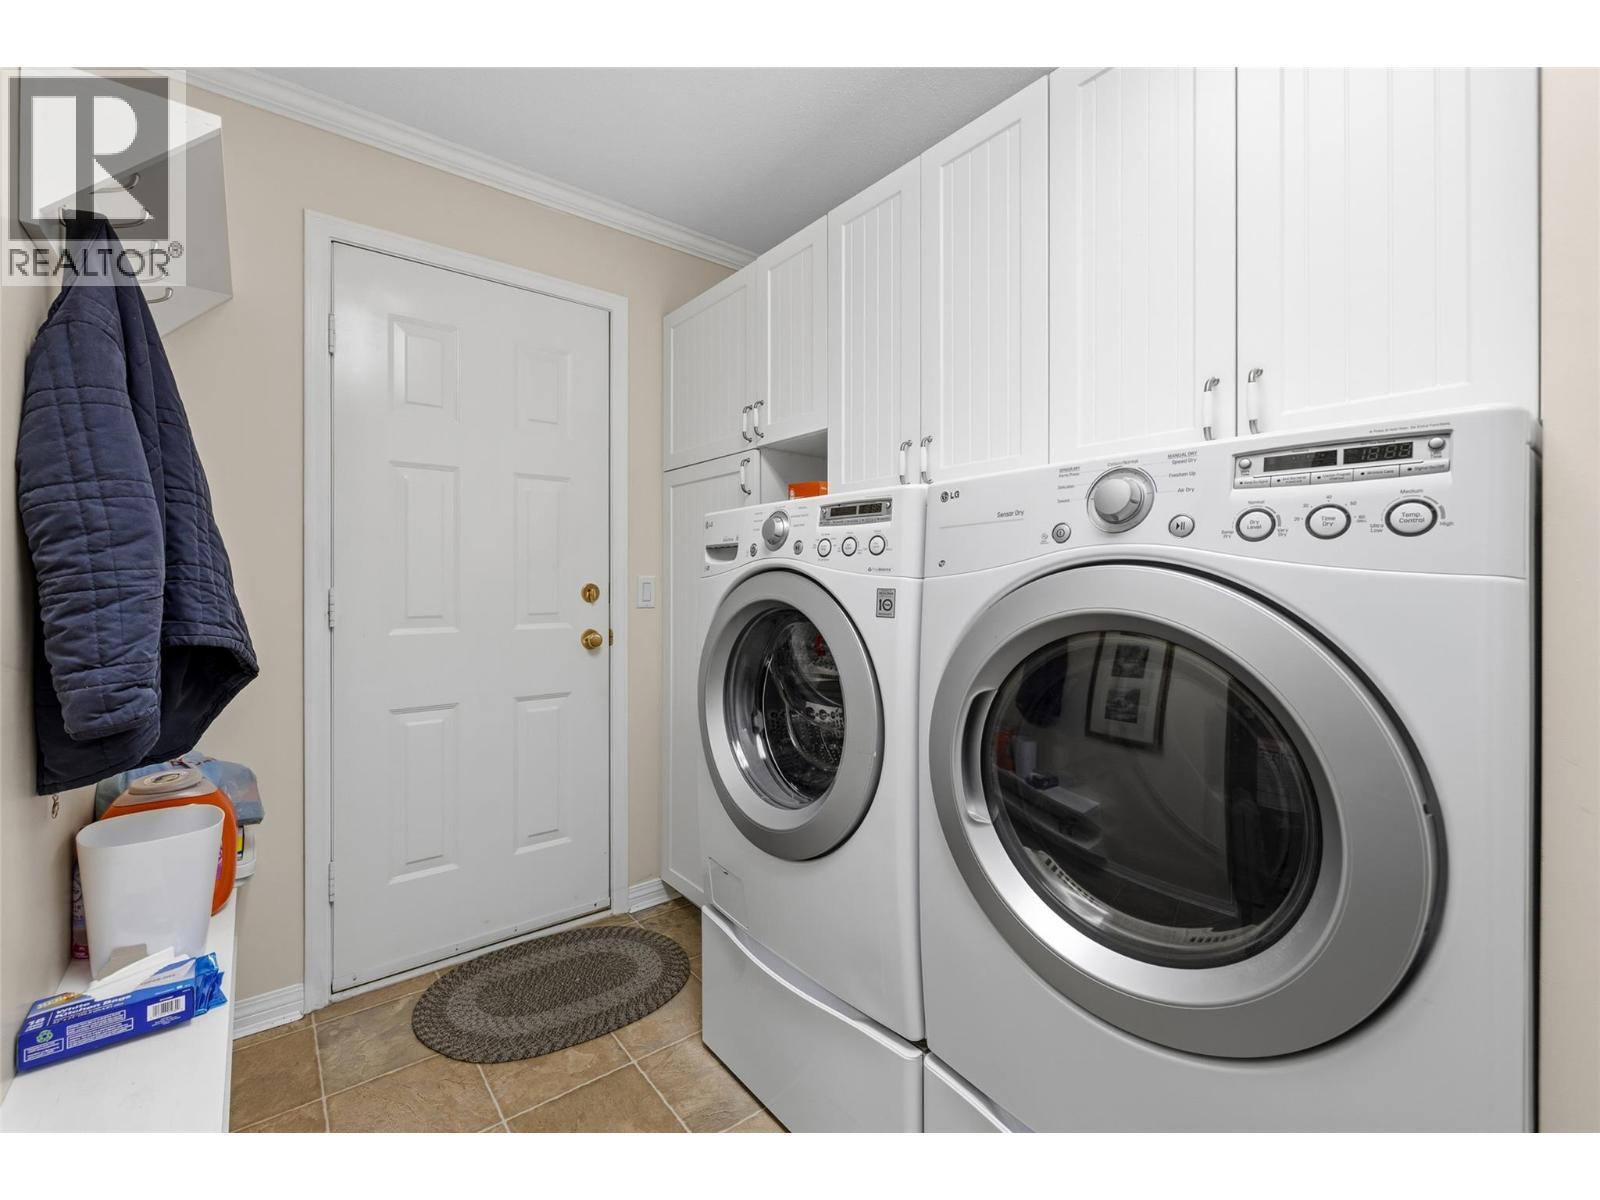
| Main Level | Laundry Room | 11'1'' x 10'10'' | ||
| Main Level | 4pc Bathroom | 5'11'' x 8'7'' | ||
| Main Level | Bedroom | 12' x 10'2'' | ||
| Main Level | 3pc Ensuite Bath | 8'2'' x 4'10'' | ||
| Main Level | Primary Bedroom | 16'2'' x 11'2'' | ||
| Main Level | Family Room | 13'8'' x 11'3'' | ||
| Main Level | Dining Room | 11'2'' x 13' | ||
| Main Level | Living Room | 14'4'' x 13' | ||
| Main Level | Kitchen | 14'3'' x 14'2'' |
https://www.realtor.ca/real-estate/30232447/1255-raymer-avenue-unit-548-kelowna-springfieldspall
Interested?
Contact us for more information

103 - 2205 Louie Drive
West Kelowna, British Columbia V4T 3C3
(250) 768-3339
(250) 768-2626
www.remaxkelowna.com/

The trademarks REALTOR®, REALTORS®, and the REALTOR® logo are controlled by The Canadian Real Estate Association (CREA) and identify real estate professionals who are members of CREA. The trademarks MLS®, Multiple Listing Service® and the associated logos are owned by The Canadian Real Estate Association (CREA) and identify the quality of services provided by real estate professionals who are members of CREA. The trademark DDF® is owned by The Canadian Real Estate Association (CREA) and identifies CREA's Data Distribution Facility (DDF®)
September 05 2026 05:32:42
Okanagan-Mainline Real Estate Board
RE/MAX Kelowna