
124 Phoenix Avenue Penticton, British Columbia V2A 2Z5

$729,000
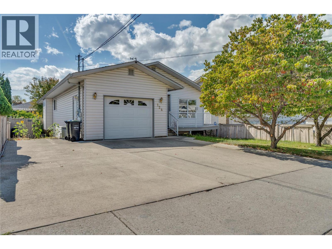
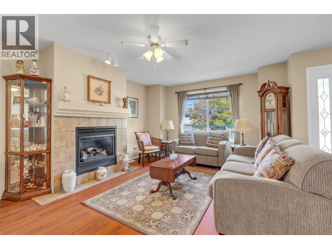
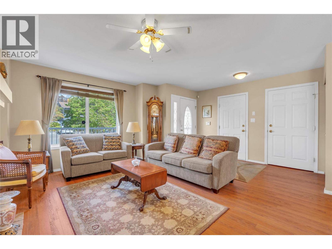
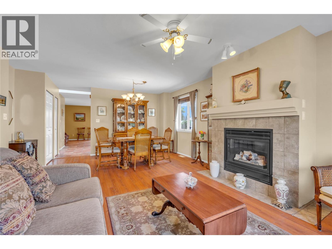
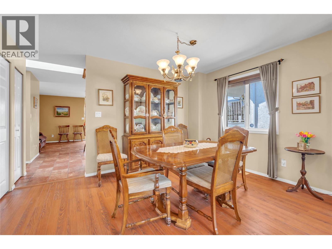
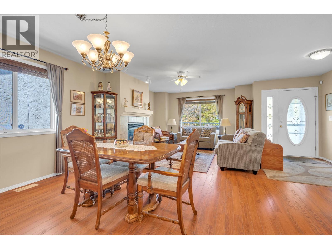
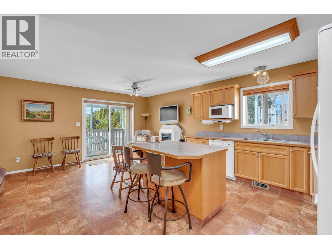
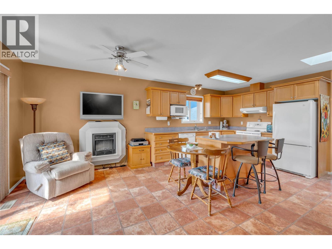
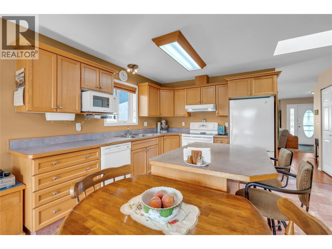
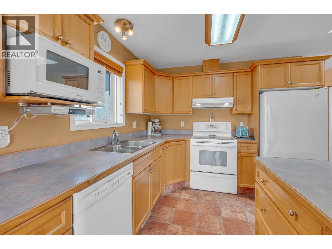
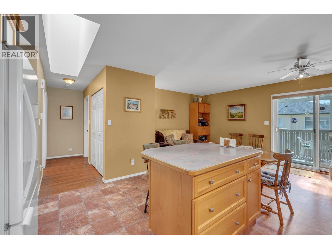
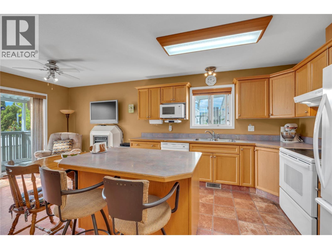
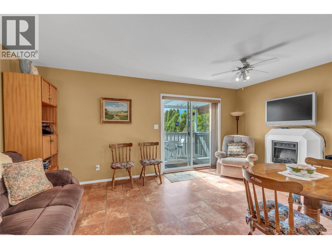
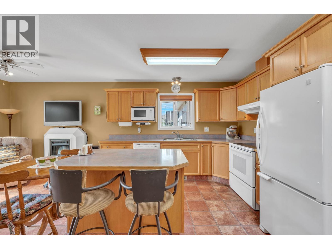
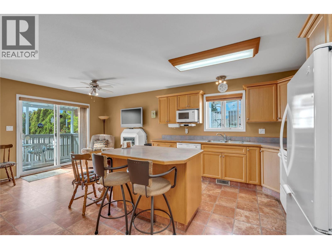
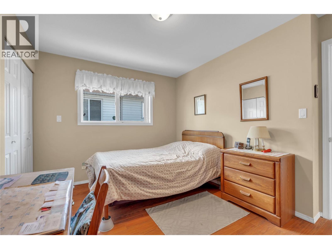
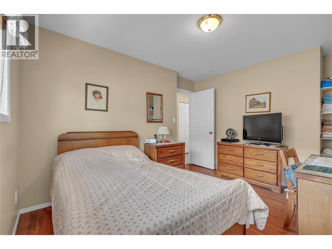
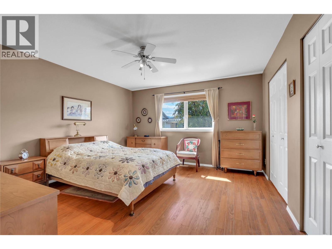
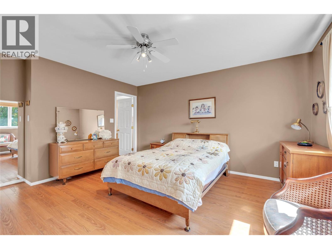
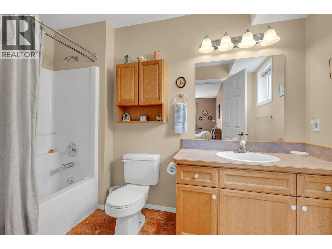
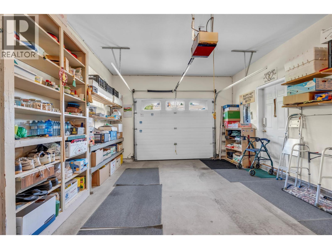
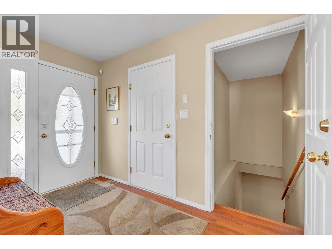
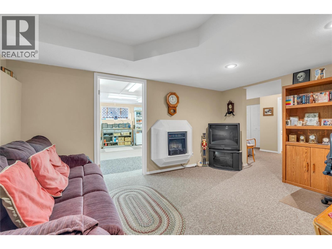
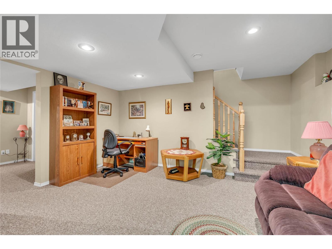
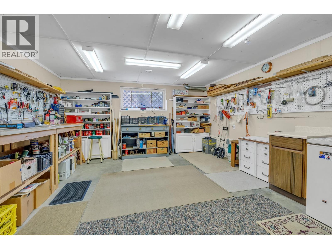
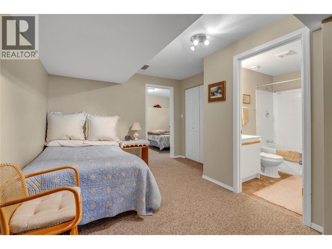
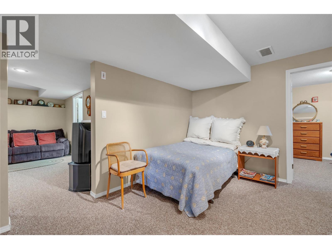
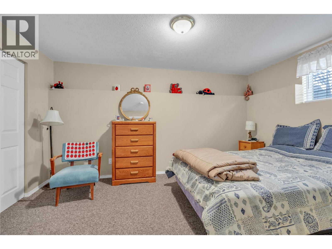
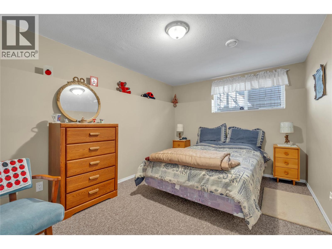
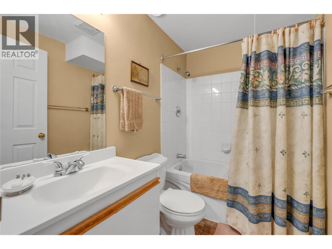
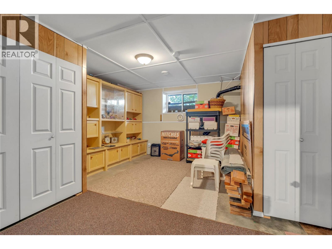
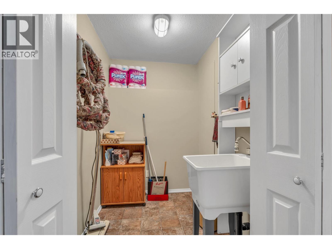
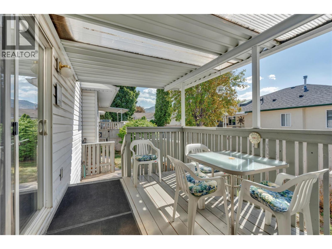
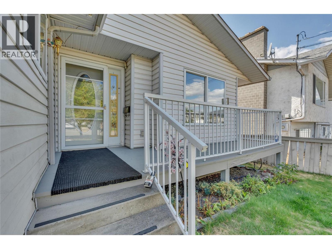
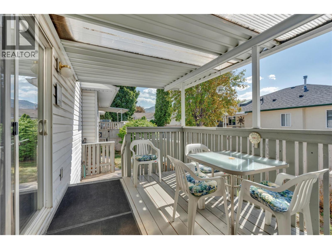
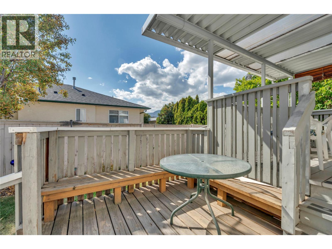
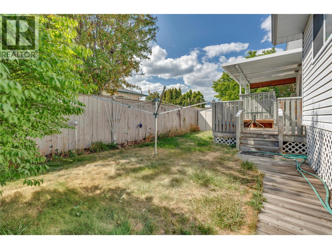
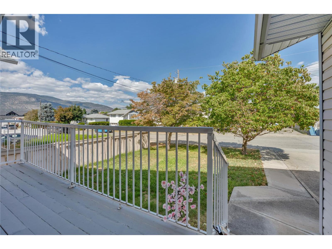
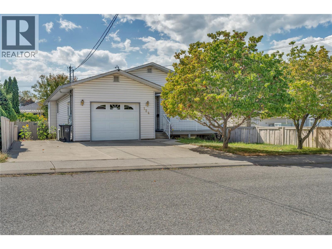
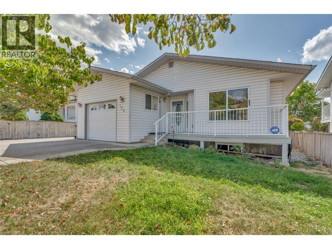
This excellent rancher with fully finished basement in central location near shopping plazas, school and public transit is well suited to retired couples or families. With 2 family rooms plus a bonus room, 3 bedrooms and 3 bathrooms, there is room for everyone. Living/dining area with fireplace is ideal for entertaining as is the open concept kitchen/family room with island and access to back yard and patio. Master bedroom has full ensuite. There are 3 fireplaces and a large workshop in the basement plus plenty of storage. Single attached garage has a side door to access RV parking. Family friendly neighborhood. The yard and fence are in need of some work, otherwise this home offers a spacious, comfortable lifestyle. (id:36541)
Property Details
| MLS® Number | 10399325 |
| Property Type | Single Family |
| Neigbourhood | Main North |
| Amenities Near By | Schools, Shopping |
| Features | Central Island |
| Parking Space Total | 4 |
Building
| Bathroom Total | 3 |
| Bedrooms Total | 3 |
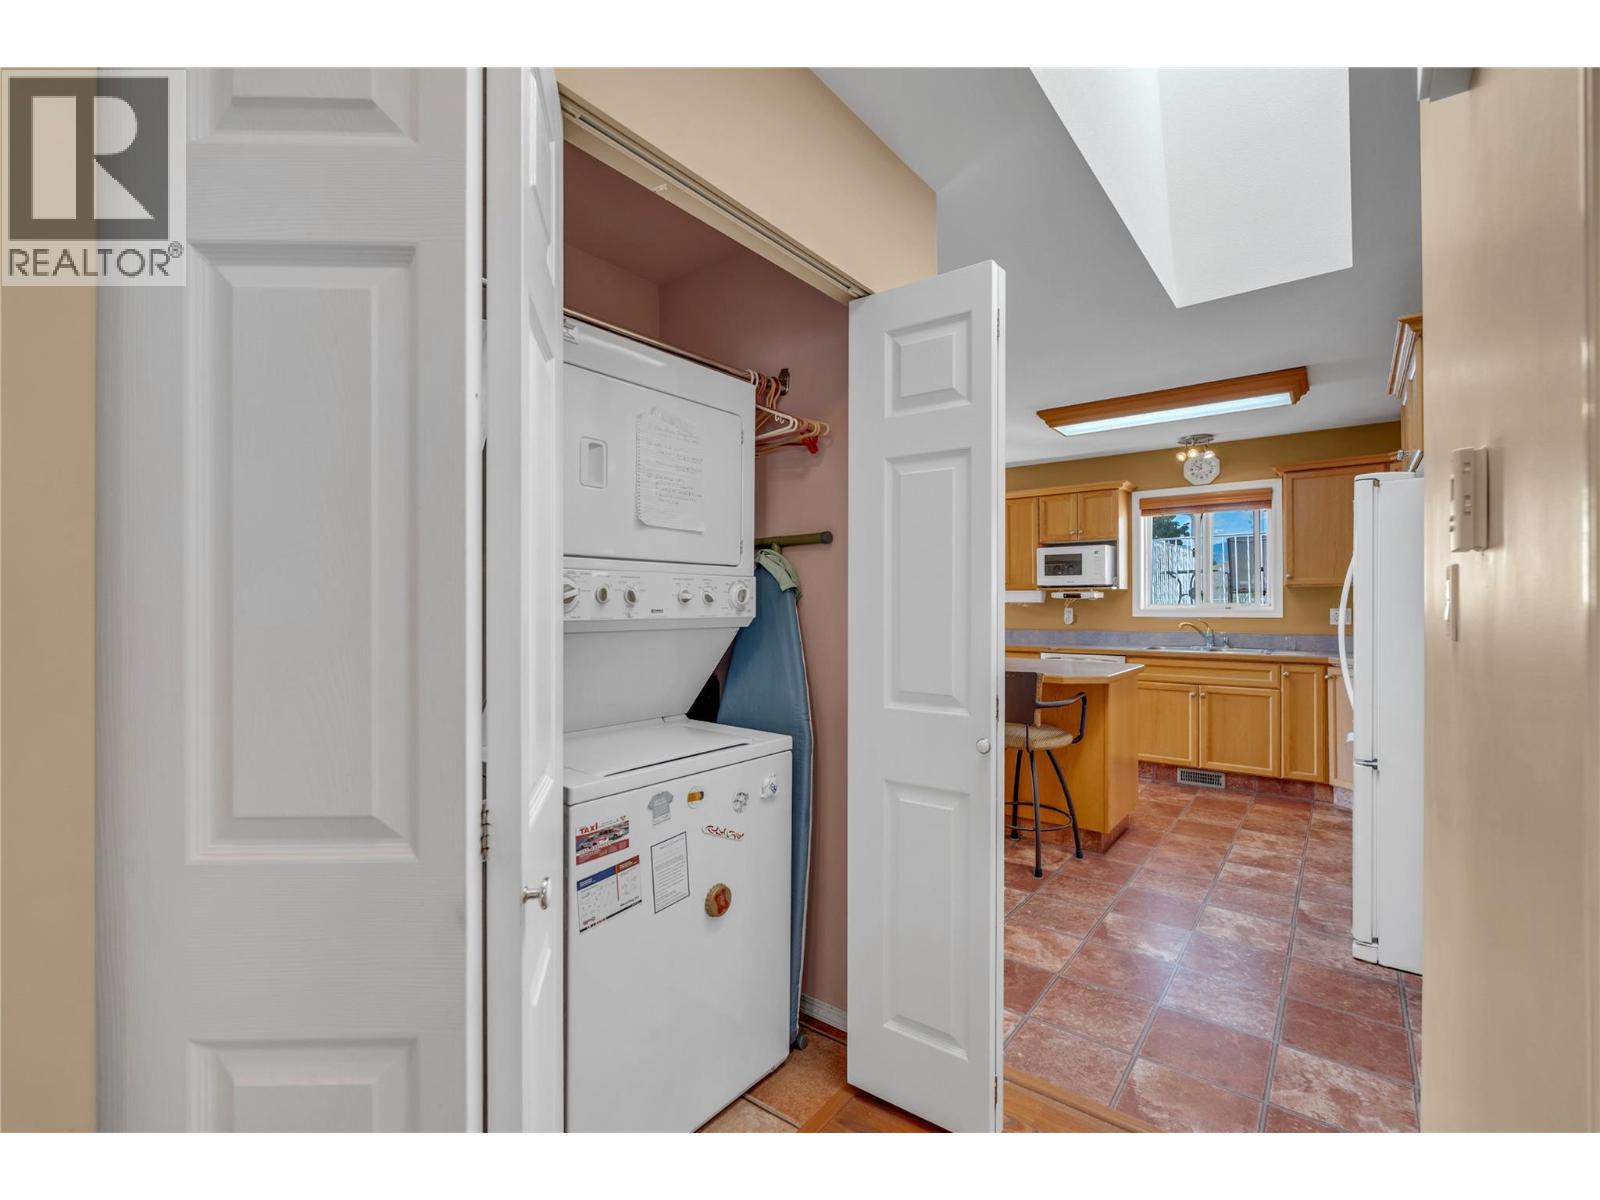
| Appliances | Range, Refrigerator, Dishwasher, Microwave, Washer/dryer Stack-up |
| Architectural Style | Ranch |
| Basement Type | Full |
| Constructed Date | 2001 |
| Construction Style Attachment | Detached |
| Cooling Type | Central Air Conditioning |
| Exterior Finish | Vinyl Siding |
| Fire Protection | Controlled Entry |
| Fireplace Fuel | Electric,gas |
| Fireplace Present | Yes |
| Fireplace Total | 3 |
| Fireplace Type | Unknown,unknown |
| Flooring Type | Carpeted, Laminate |
| Heating Type | Forced Air |
| Roof Material | Asphalt Shingle |
| Roof Style | Unknown |
| Stories Total | 2 |
| Size Interior | 2607 Sqft |
| Type | House |
| Utility Water | Municipal Water |
Parking
| Additional Parking | |
| Attached Garage | 1 |
| R V | 1 |
Land
| Access Type | Easy Access |
| Acreage | No |
| Fence Type | Fence |
| Land Amenities | Schools, Shopping |
| Landscape Features | Landscaped |
| Sewer | Municipal Sewage System |
| Size Irregular | 0.1 |
| Size Total | 0.1 Ac|under 1 Acre |
| Size Total Text | 0.1 Ac|under 1 Acre |
Rooms
| Level | Type | Length | Width | Dimensions |
|---|---|---|---|---|
| Basement | Workshop | 14'8'' x 16'1'' | ||
| Basement | Utility Room | 8' x 3'10'' | ||
| Basement | Storage | 5'6'' x 6'7'' | ||
| Basement | 4pc Bathroom | 7'7'' x 5' | ||
| Basement | Bedroom | 14'2'' x 9'6'' | ||
| Basement | Other | 16'9'' x 15'6'' | ||
| Basement | Recreation Room | 15' x 11'8'' | ||
| Basement | Storage | 5'9'' x 5'2'' | ||
| Basement | Storage | 3'3'' x 5'7'' | ||
| Main Level | 4pc Ensuite Bath | 10'1'' x 5'6'' | ||
| Main Level | Bedroom | 14'1'' x 10'4'' | ||
| Main Level | Dining Room | 15'1'' x 8'4'' | ||
| Main Level | Family Room | 17'3'' x 10'5'' | ||
| Main Level | Kitchen | 13'8'' x 18' | ||
| Main Level | Living Room | 18'8'' x 14'4'' | ||
| Main Level | Primary Bedroom | 13' x 15'6'' | ||
| Main Level | 4pc Bathroom | 4'11'' x 8' |
https://www.realtor.ca/real-estate/30216558/124-phoenix-avenue-penticton-main-north
Interested?
Contact us for more information

484 Main Street
Penticton, British Columbia V2A 5C5
(250) 493-2244
(250) 492-6640
484 Main Street
Penticton, British Columbia V2A 5C5
(250) 493-2244
(250) 492-6640

The trademarks REALTOR®, REALTORS®, and the REALTOR® logo are controlled by The Canadian Real Estate Association (CREA) and identify real estate professionals who are members of CREA. The trademarks MLS®, Multiple Listing Service® and the associated logos are owned by The Canadian Real Estate Association (CREA) and identify the quality of services provided by real estate professionals who are members of CREA. The trademark DDF® is owned by The Canadian Real Estate Association (CREA) and identifies CREA's Data Distribution Facility (DDF®)
August 31 2026 10:58:18
Okanagan-Mainline Real Estate Board
Royal LePage Locations West