
123 Leighton Avenue Chase, British Columbia V0E 1M0

$549,500
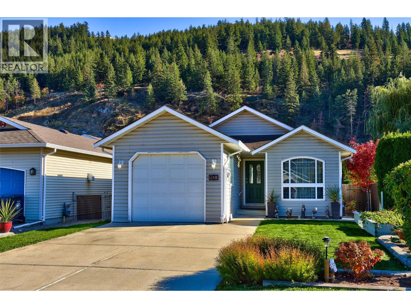
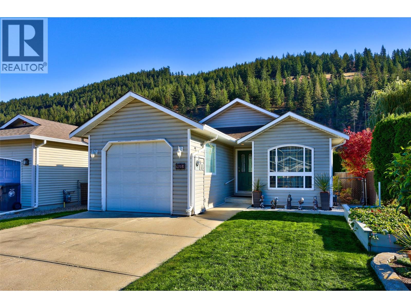
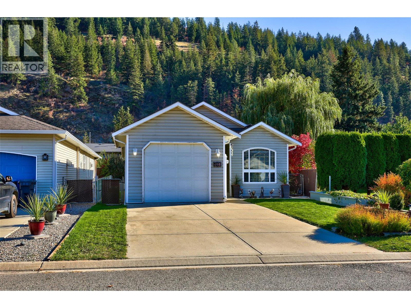
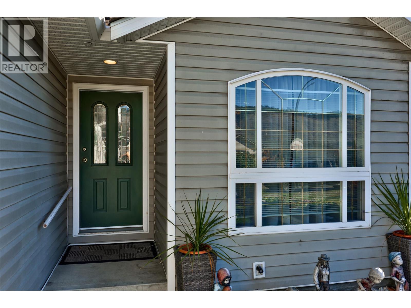
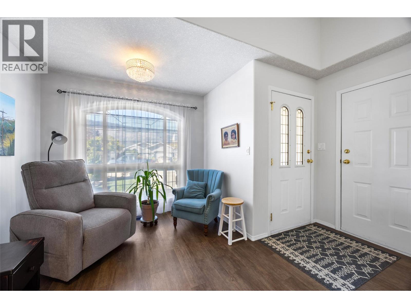
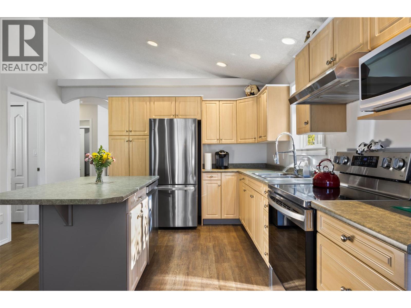
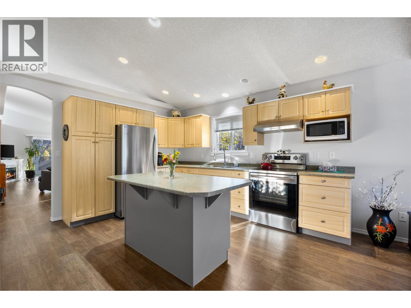
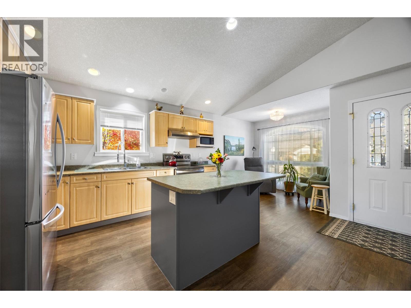
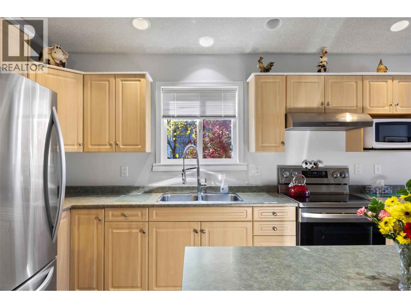
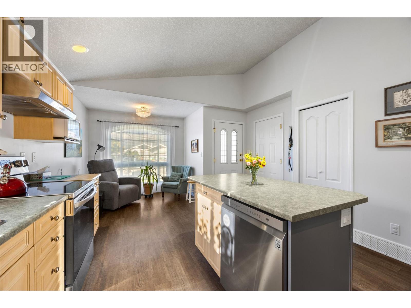
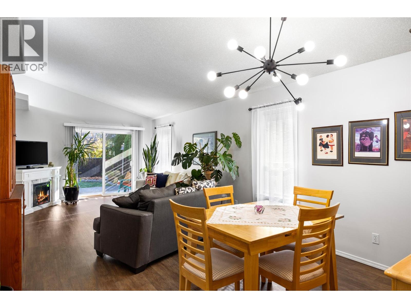
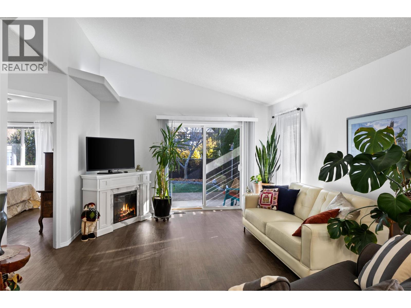
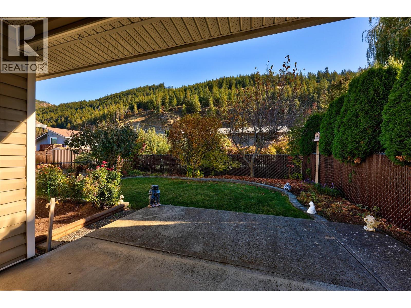
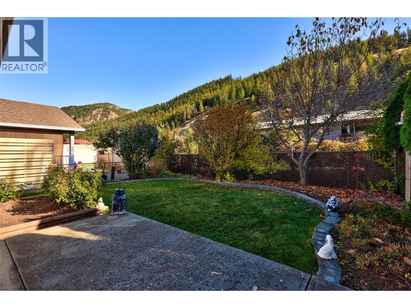
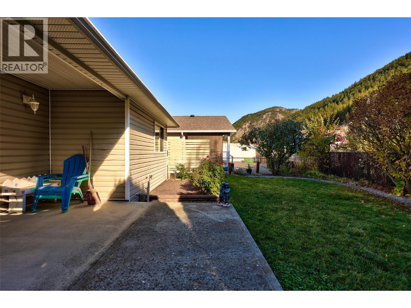
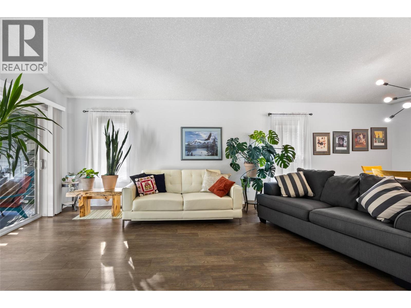
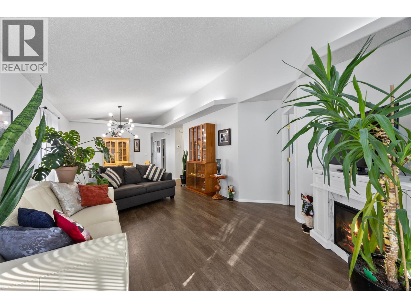
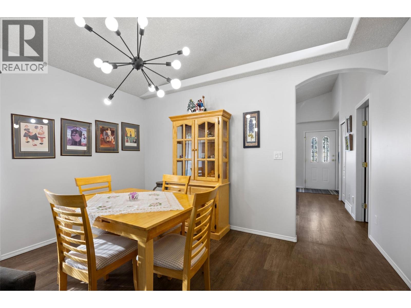
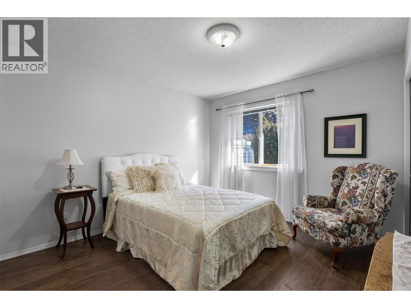
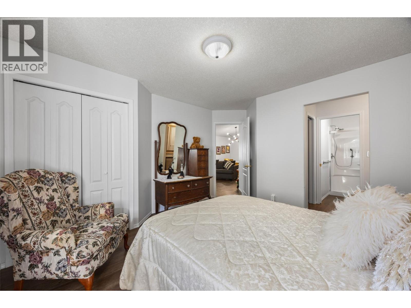
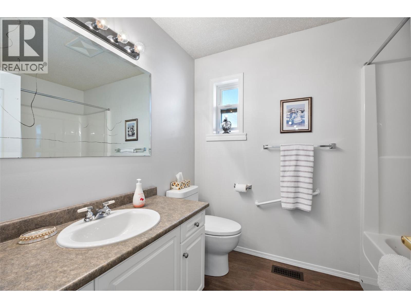
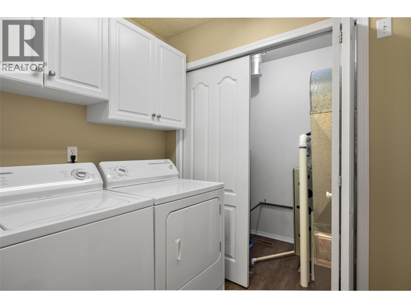
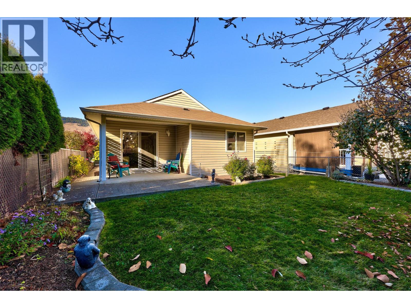
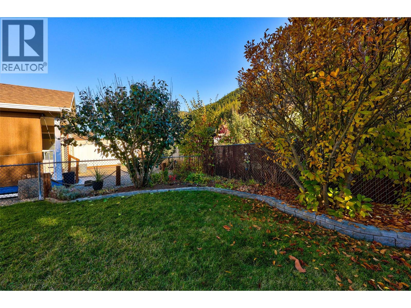
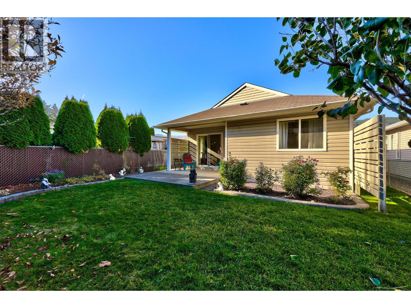
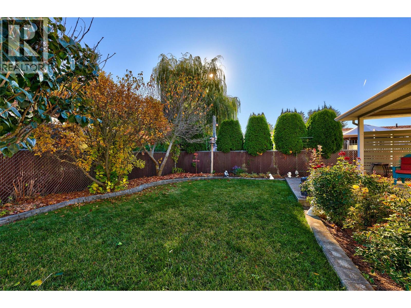
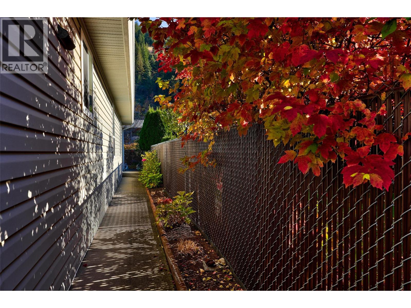
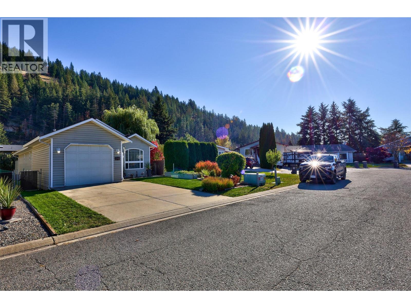
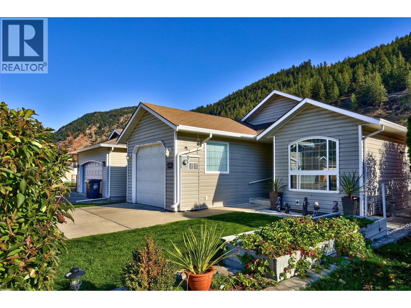
Charming rancher with vaulted ceiling and covered patio is perfect for empty nesters or small families! The bright kitchen with island and breakfast nook is a delightful space. Enjoy the covered patio and low yard maintenance. This 2-bedroom, 2-bathroom home is conveniently located near shopping, the lively arena hosting the Chase Heat WIJHL team, and an array of restaurants. Legal golf cart usage makes running errands a breeze, while quick trips to Little Shuswap Lake beach and the local golf course offer leisurely pursuits. Explore the vibrant farmers market offering locally grown fruits, vegetables, and our famous CORN. Embrace the serenity of bird watching, rock hunting, and fishing in the picturesque South Thompson River. This home embodies charm and character, perfect for those seeking a cozy retreat with access to outdoor adventures and local delights. Bonus 3yr old furnace and newer appliances. (id:36541)
Property Details
| MLS® Number | 10403635 |
| Property Type | Single Family |
| Neigbourhood | Chase |
| Community Features | Pets Allowed |
| Features | Central Island |
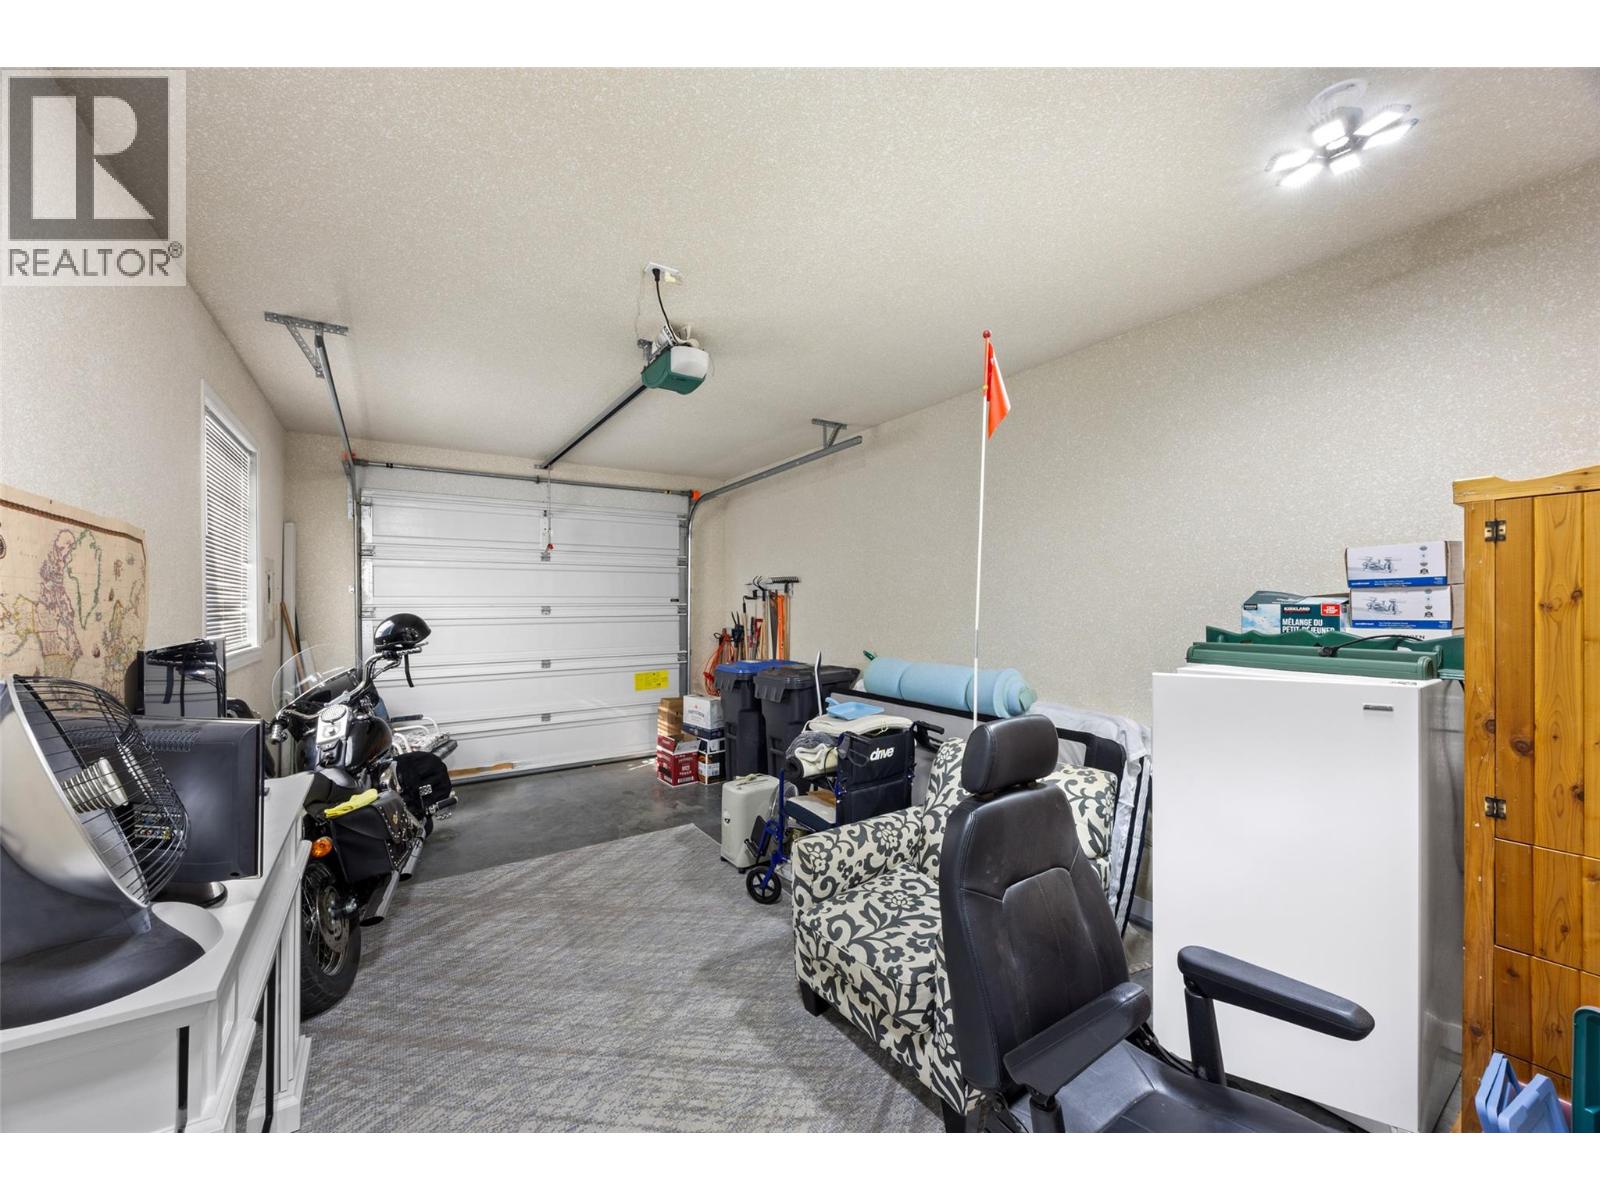
| Parking Space Total | 1 |
| View Type | Mountain View |
Building
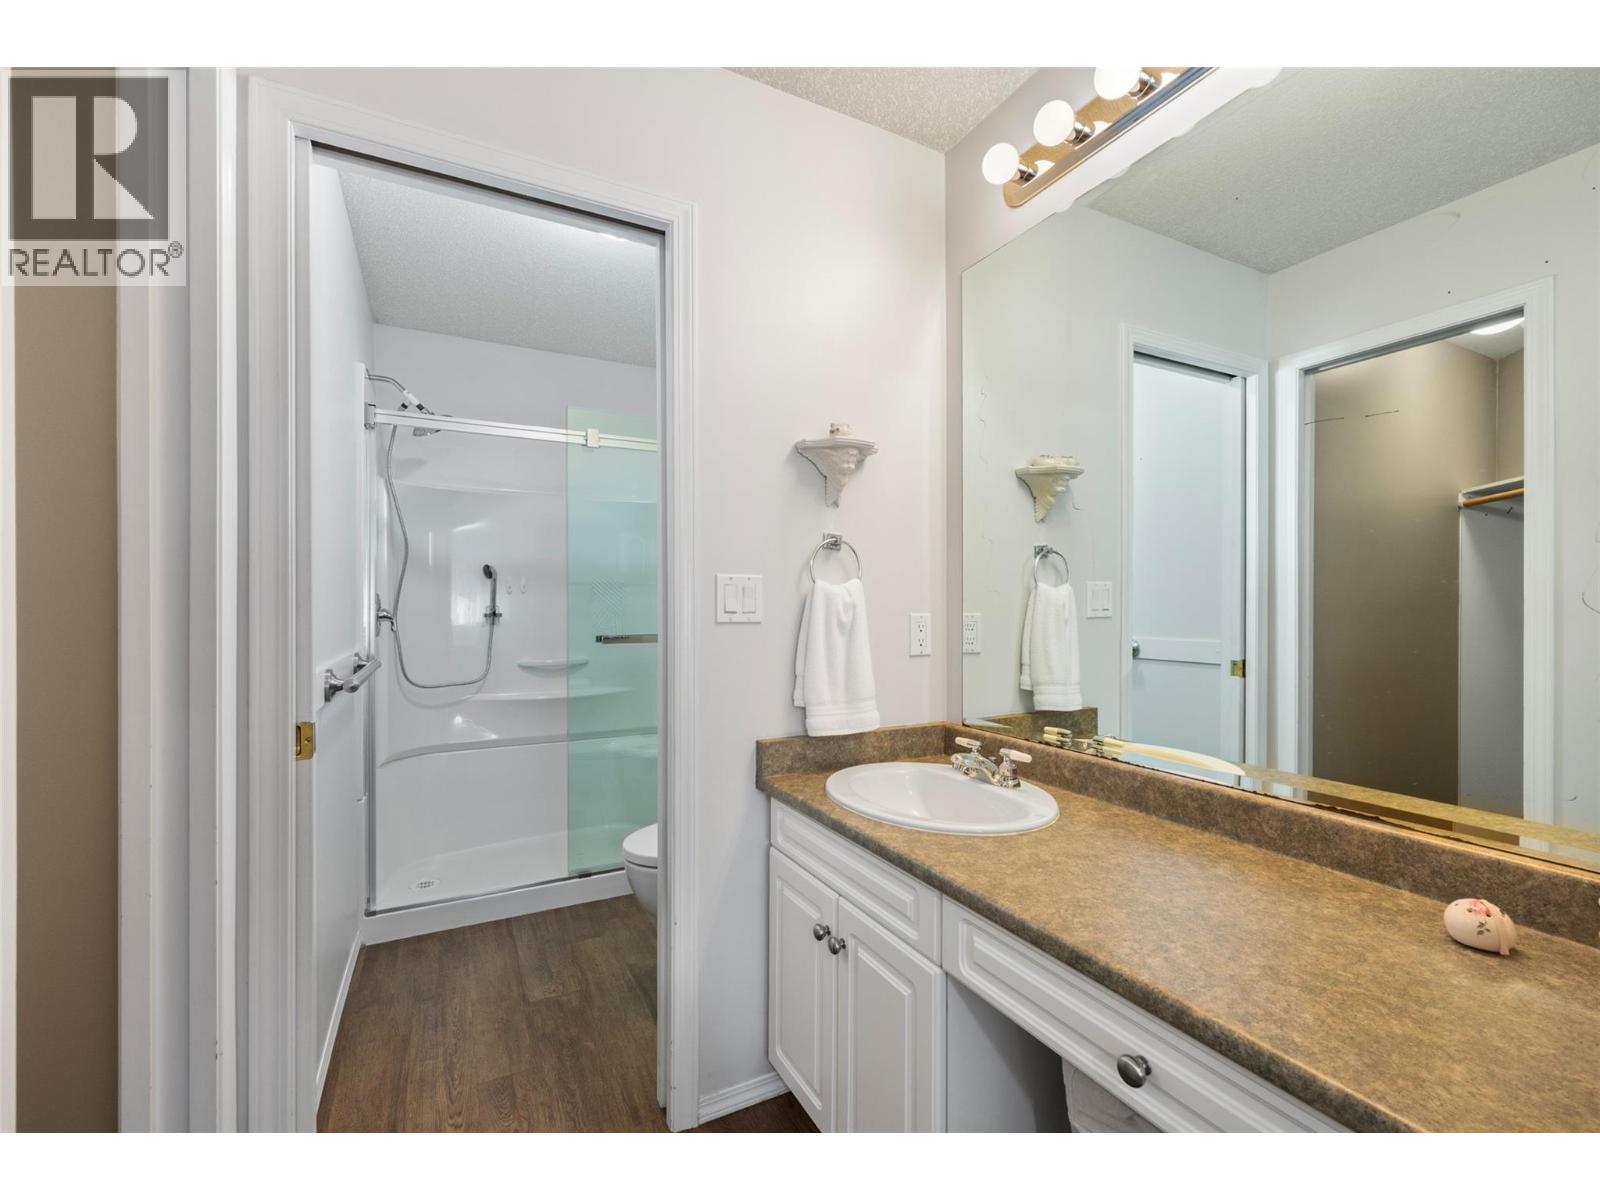
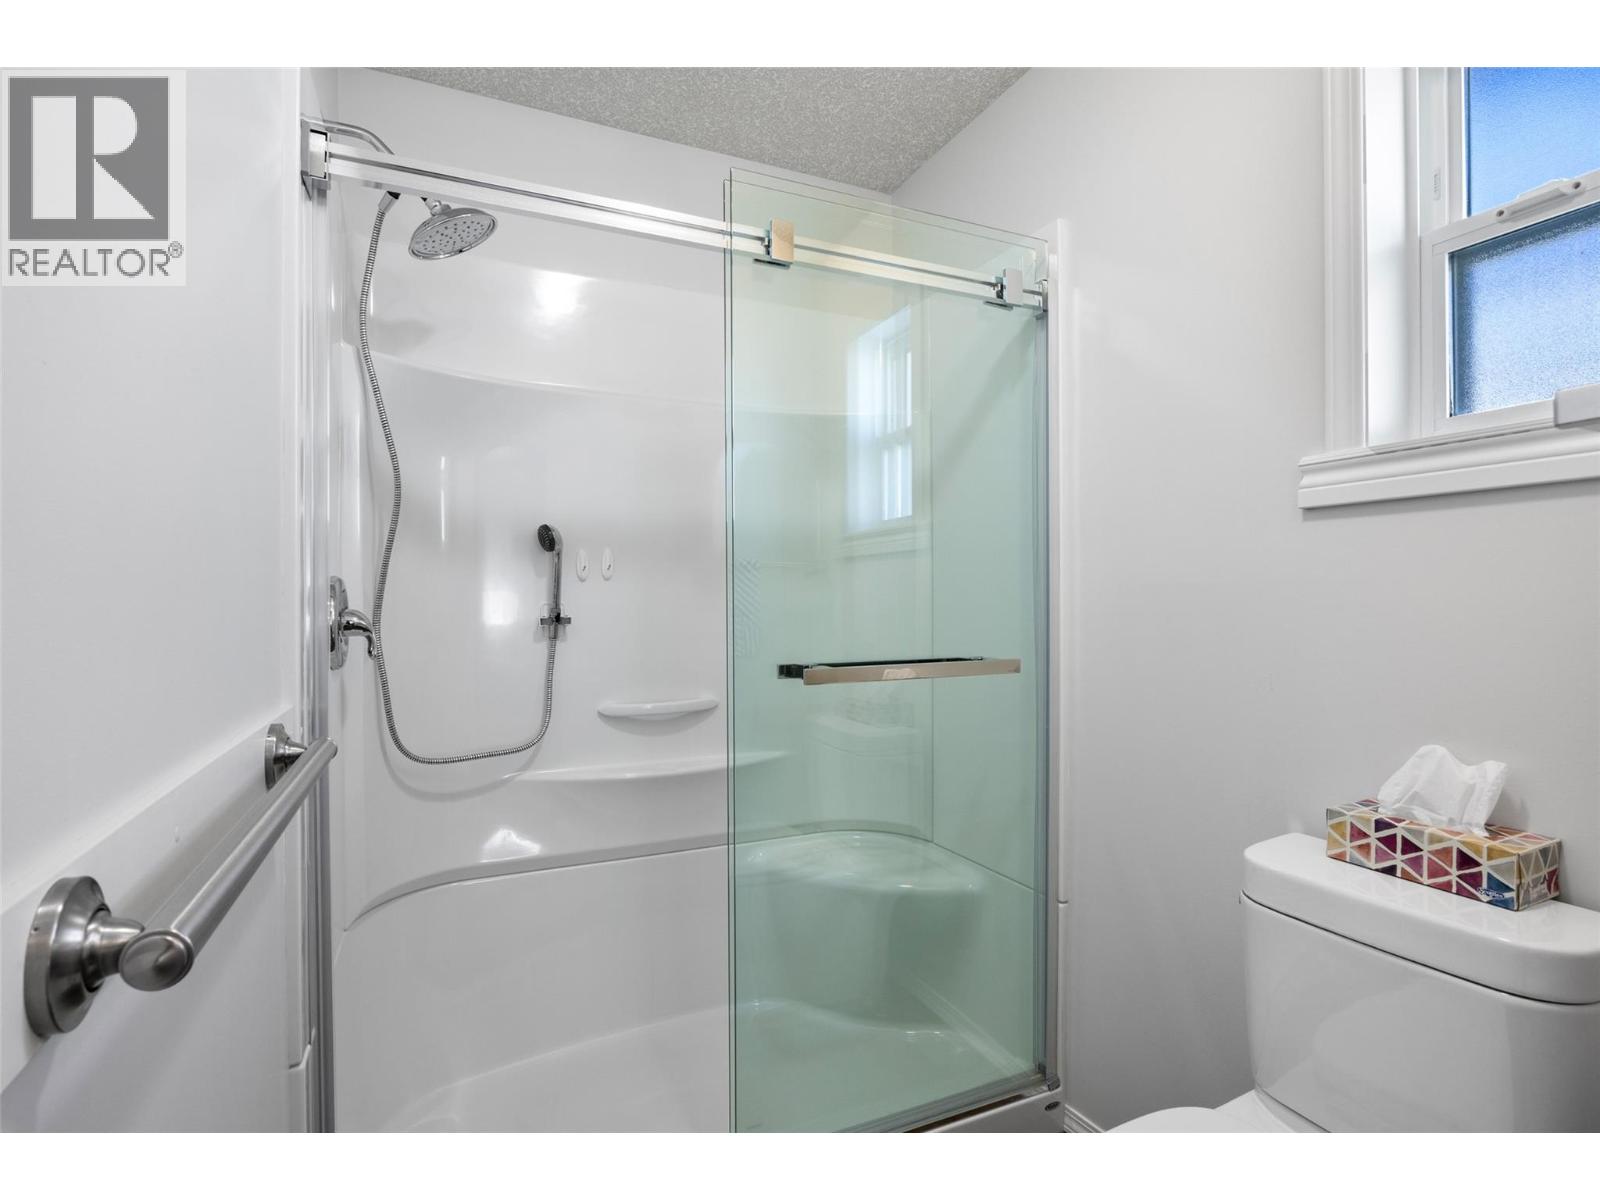
| Bathroom Total | 2 |
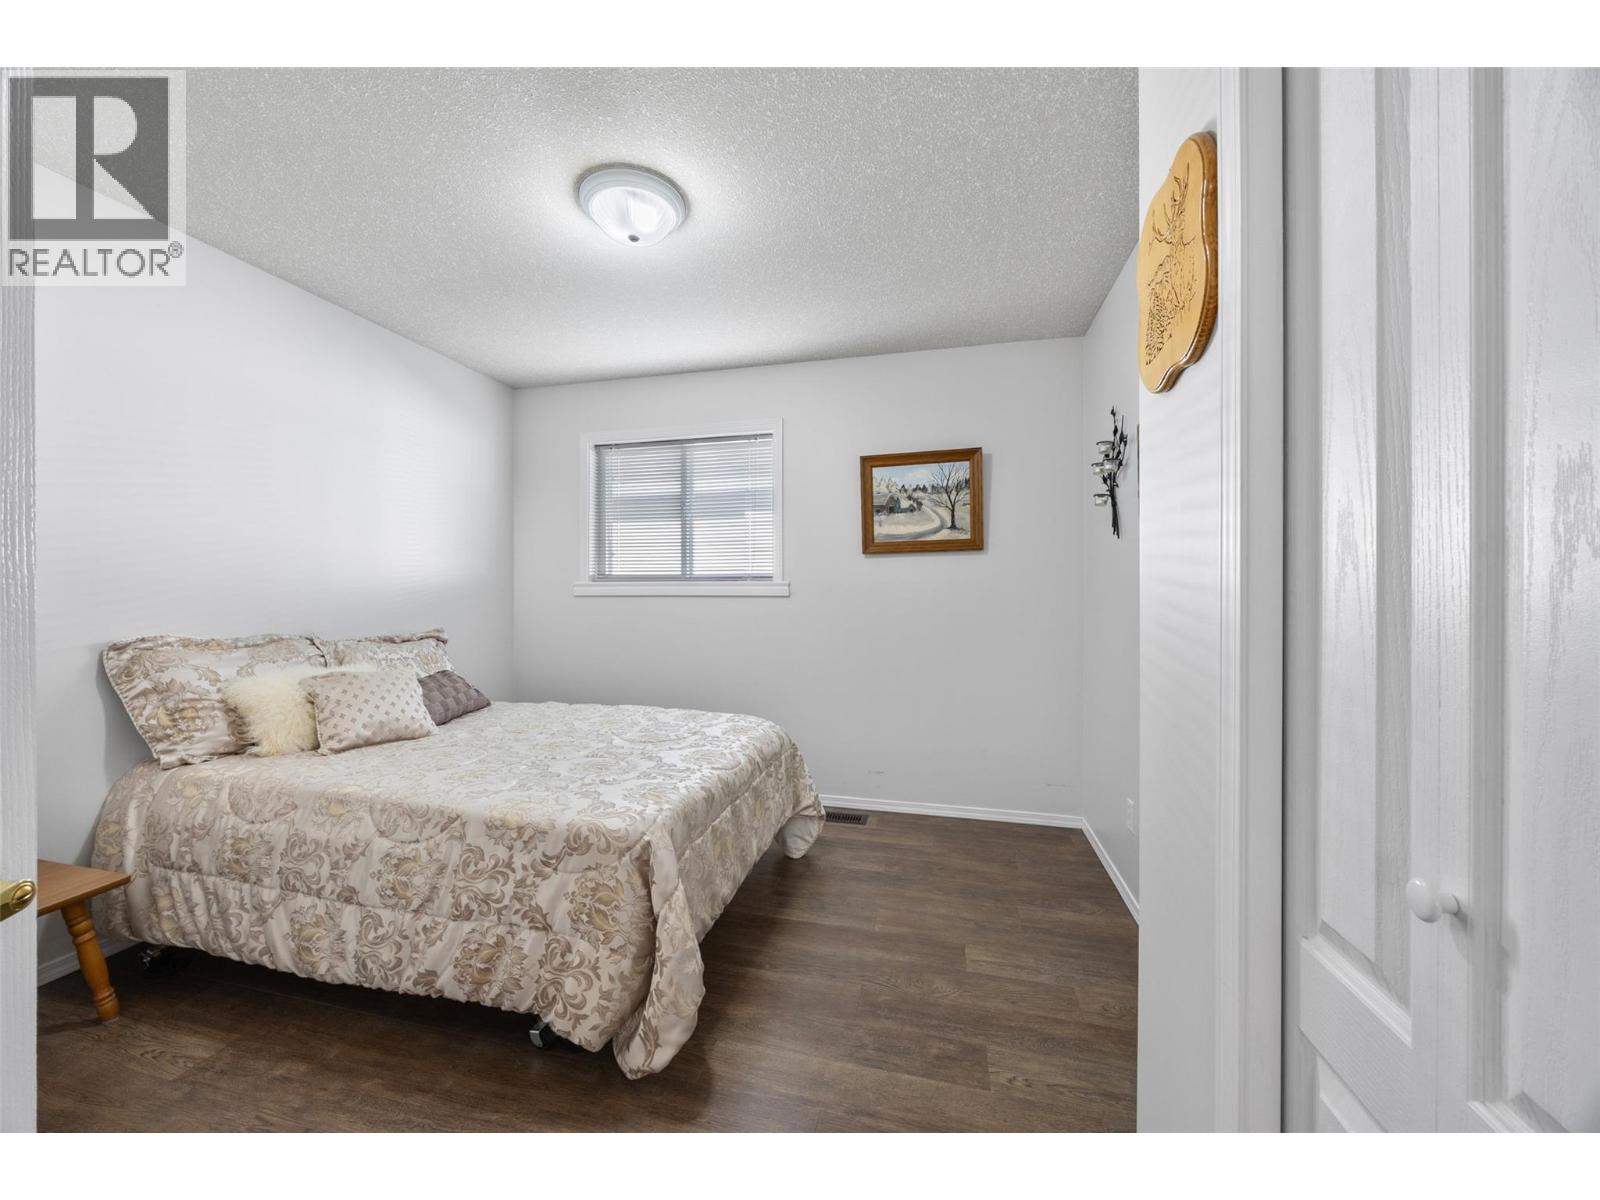
| Bedrooms Total | 2 |
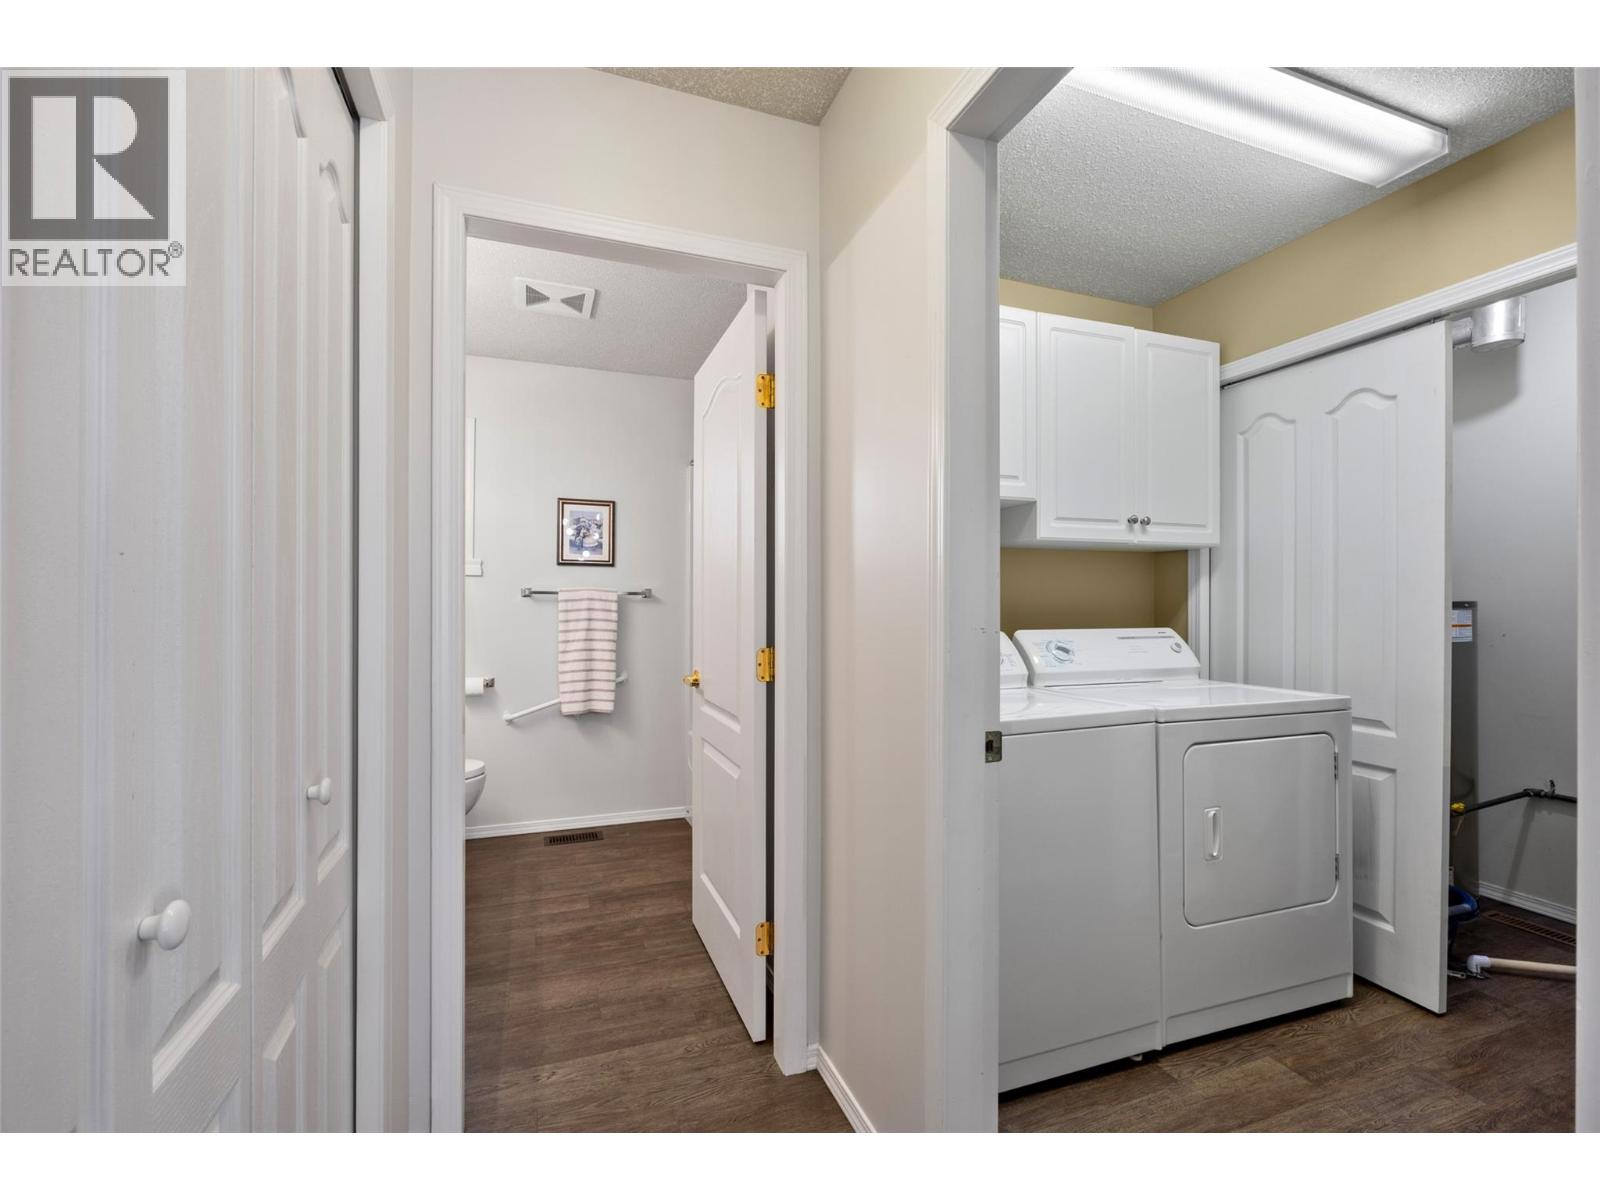
| Appliances | Refrigerator, Dishwasher, Range - Electric, Washer & Dryer |
| Architectural Style | Ranch |
| Constructed Date | 1999 |
| Construction Style Attachment | Detached |
| Cooling Type | Central Air Conditioning |
| Exterior Finish | Vinyl Siding |
| Fireplace Fuel | Electric |
| Fireplace Present | Yes |
| Fireplace Type | Unknown |
| Heating Type | Forced Air, See Remarks |
| Roof Material | Asphalt Shingle |
| Roof Style | Unknown |
| Stories Total | 1 |
| Size Interior | 1192 Sqft |
| Type | House |
| Utility Water | Municipal Water |
Parking
| Additional Parking | |
| Attached Garage | 1 |
Land
| Acreage | No |
| Fence Type | Chain Link |
| Sewer | Municipal Sewage System |
| Size Irregular | 0.1 |
| Size Total | 0.1 Ac|under 1 Acre |
| Size Total Text | 0.1 Ac|under 1 Acre |
Rooms
| Level | Type | Length | Width | Dimensions |
|---|---|---|---|---|
| Main Level | 4pc Ensuite Bath | 5' x 10' | ||
| Main Level | 4pc Bathroom | 5' x 6' | ||
| Main Level | Laundry Room | 5' x 6' | ||
| Main Level | Bedroom | 11' x 12' | ||
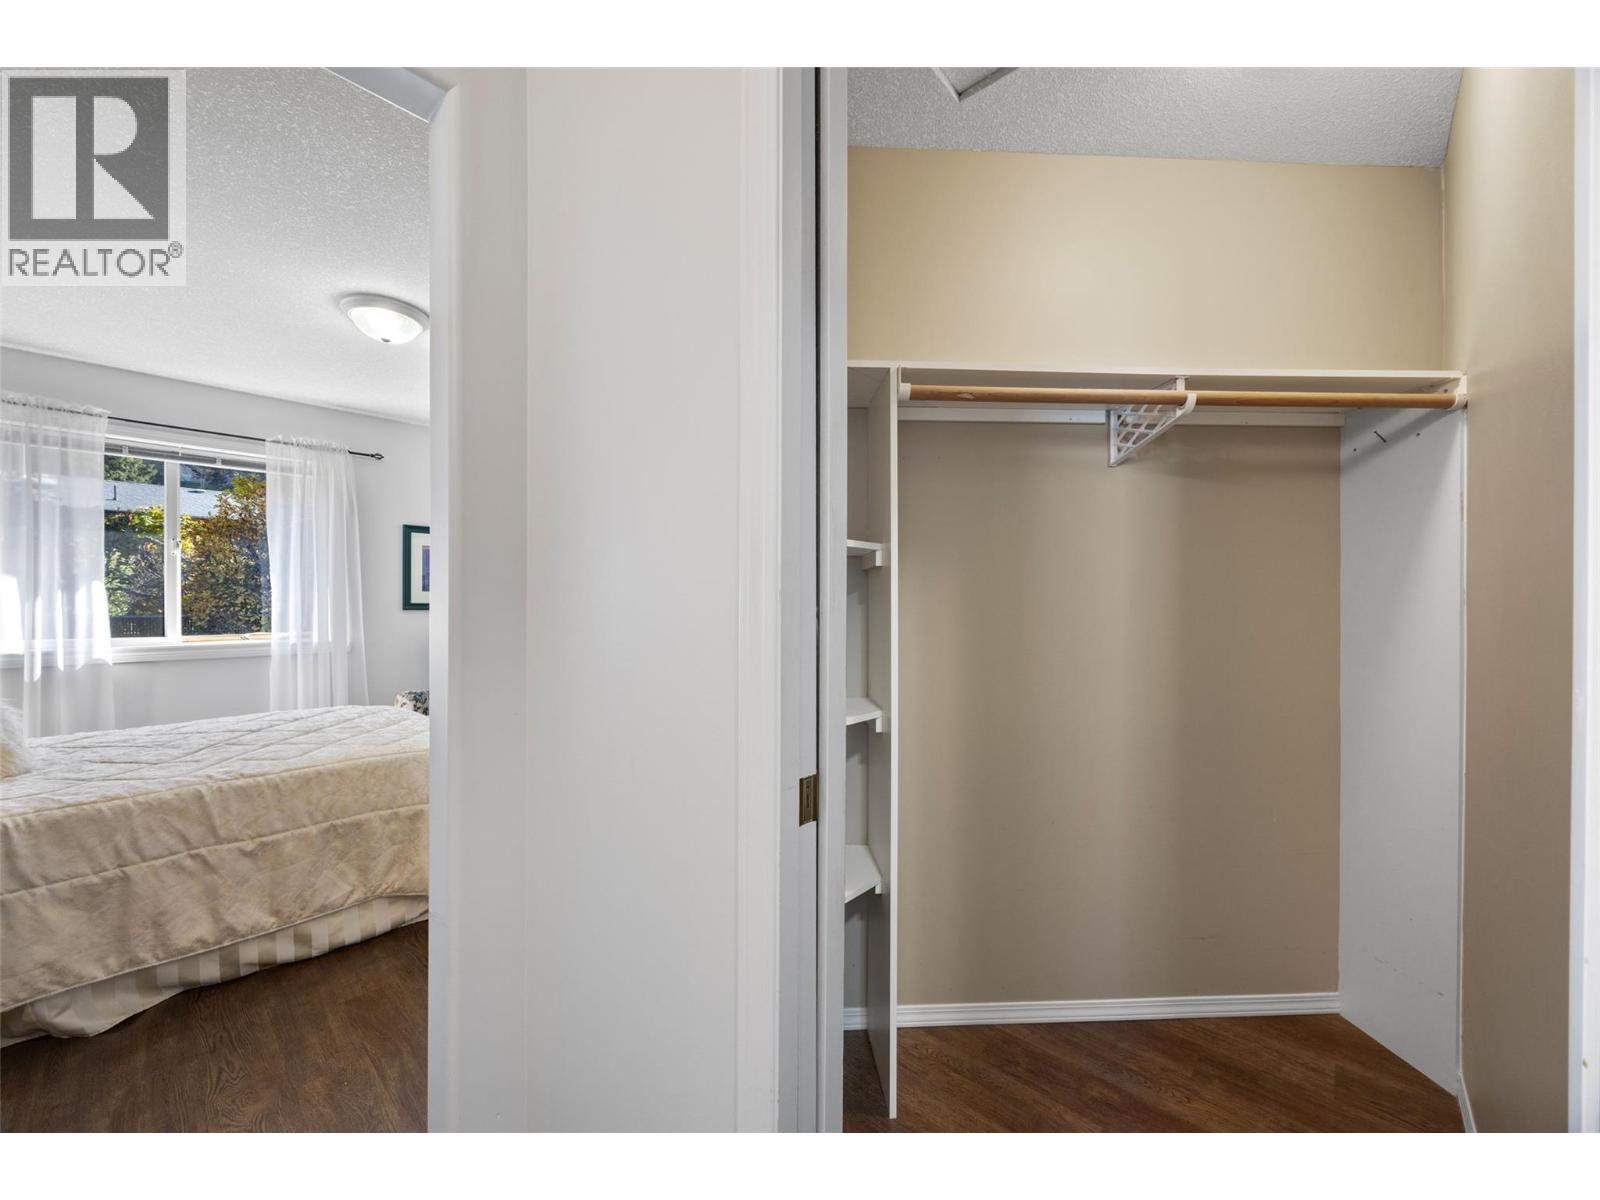
| Main Level | Primary Bedroom | 12' x 12' | ||
| Main Level | Dining Room | 8' x 12'8'' | ||
| Main Level | Living Room | 12'8'' x 18' | ||
| Main Level | Kitchen | 13'6'' x 21' |
https://www.realtor.ca/real-estate/30428517/123-leighton-avenue-chase-chase
Interested?
Contact us for more information
826 Shuswap Ave
Chase, British Columbia V0E 1M0
(250) 679-7748

The trademarks REALTOR®, REALTORS®, and the REALTOR® logo are controlled by The Canadian Real Estate Association (CREA) and identify real estate professionals who are members of CREA. The trademarks MLS®, Multiple Listing Service® and the associated logos are owned by The Canadian Real Estate Association (CREA) and identify the quality of services provided by real estate professionals who are members of CREA. The trademark DDF® is owned by The Canadian Real Estate Association (CREA) and identifies CREA's Data Distribution Facility (DDF®)
October 21 2026 05:55:41
Okanagan-Mainline Real Estate Board
Century 21 Lakeside Realty Ltd