
122 Wyndham Crescent Kelowna, British Columbia V1V 1Z2

$899,000
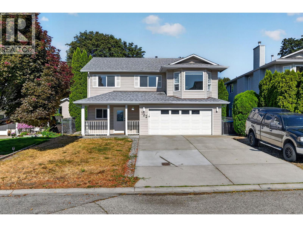
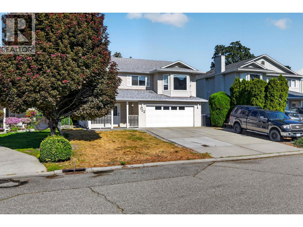
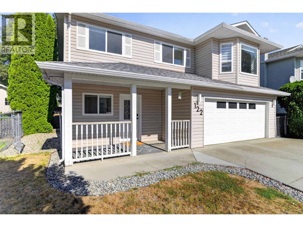
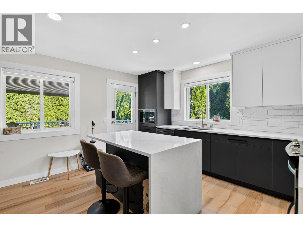
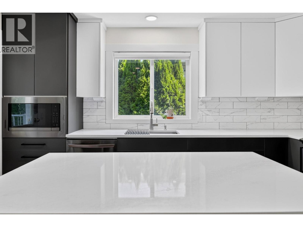
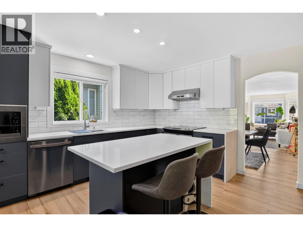
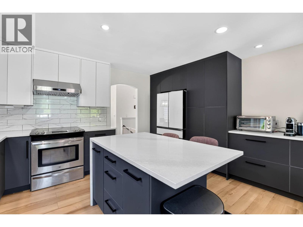
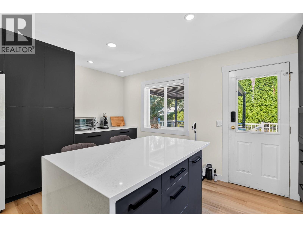
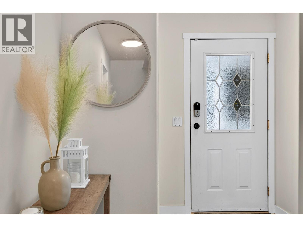
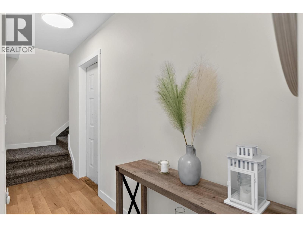
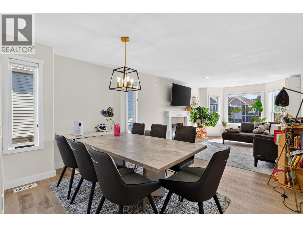
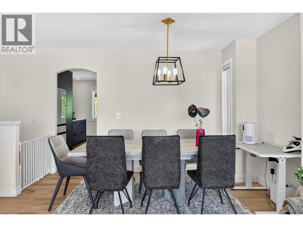
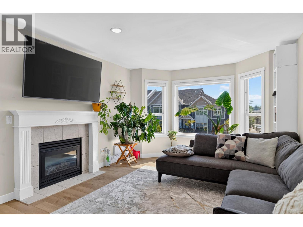
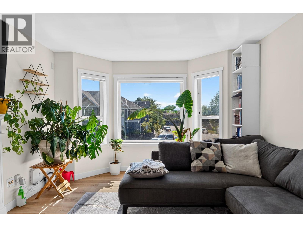
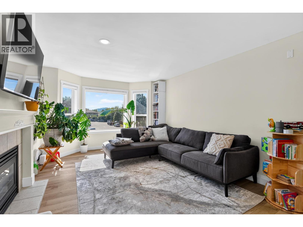
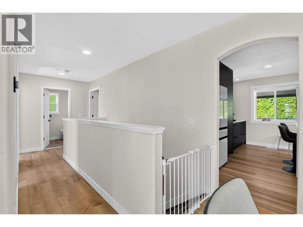
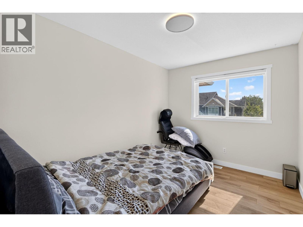
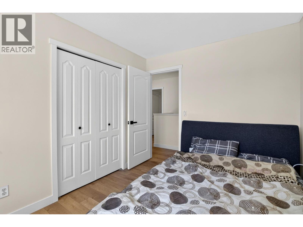
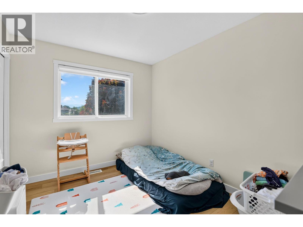
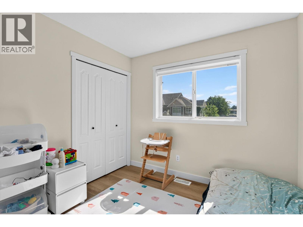
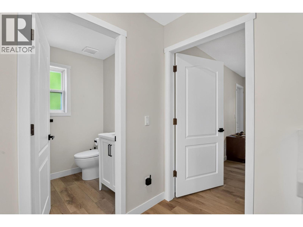
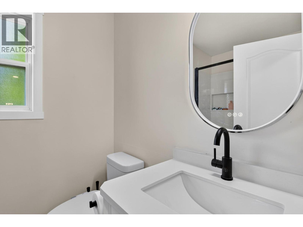
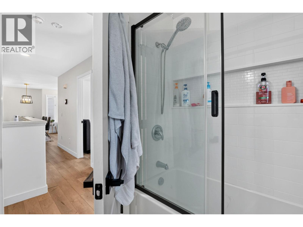
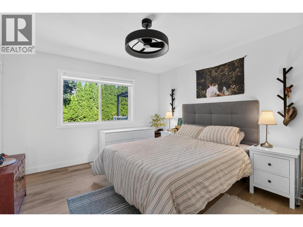
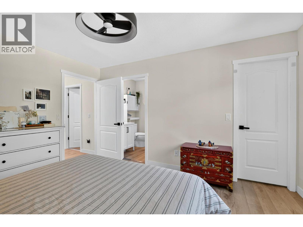
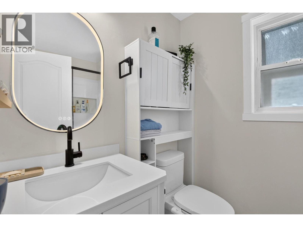
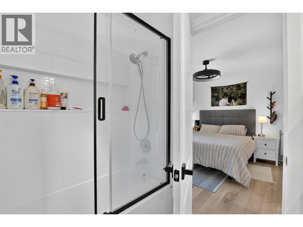
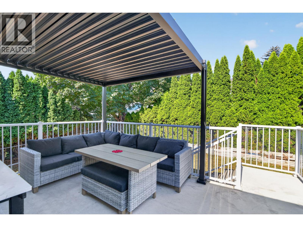
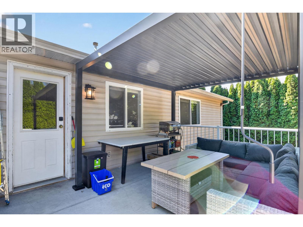
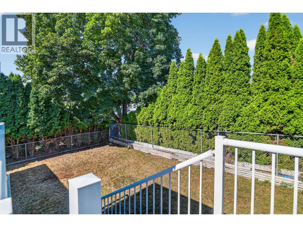
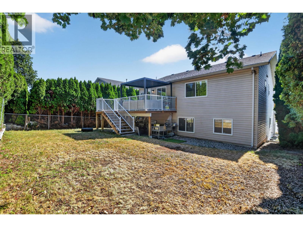
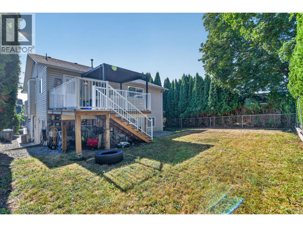
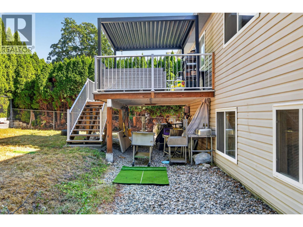
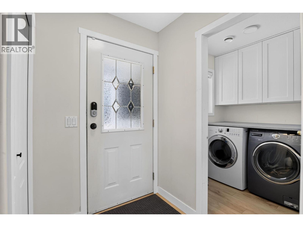
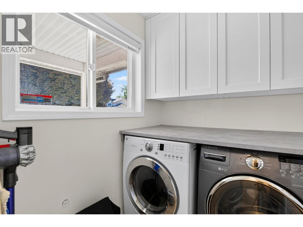
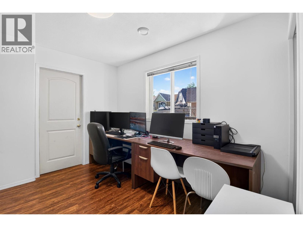
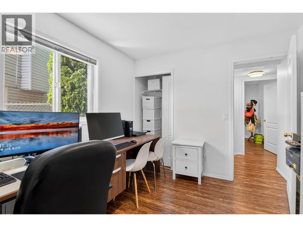
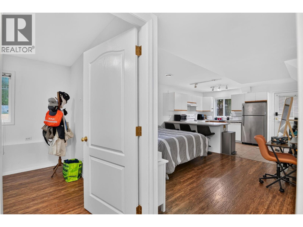
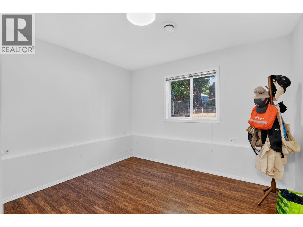
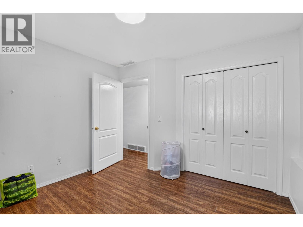
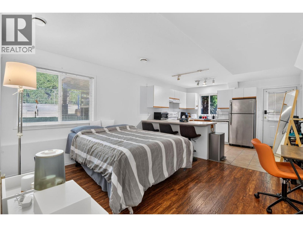
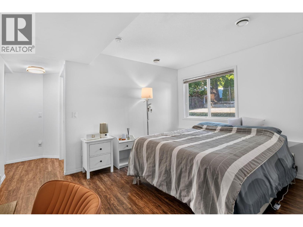
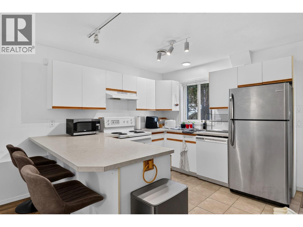
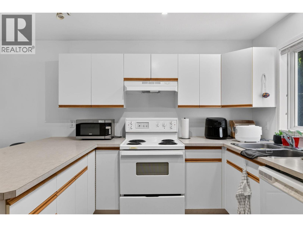
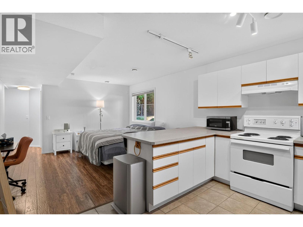
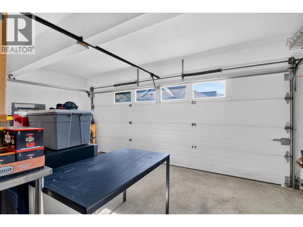
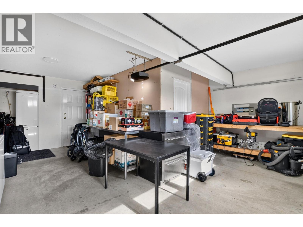
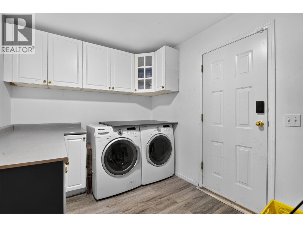
Welcome to 122 Wyndham Crescent — a thoughtfully updated and exceptionally well-maintained home offering flexibility, income potential, and a convenient central location. Pride of ownership is evident, with the current owner regularly servicing, maintaining, and improving the property over the years. The main residence has been refreshed with new interior paint, highlighted by a beautifully renovated kitchen with contemporary black-and-white cabinetry, quartz-style countertops, a large waterfall island, updated backsplash, lighting, fixtures, flooring and modern appliances. Adding further value is the legal suite, ideal as a mortgage helper or extended-family space. A finished, dedicated separate laundry room in the garage provides added convenience and separation. Centrally located in a family-friendly neighbourhood close to schools, shopping, parks, amenities, and major routes, this is a well-rounded opportunity for homeowners, multigenerational families, or investment-minded buyers. (id:36541)
Property Details
| MLS® Number | 10399699 |
| Property Type | Single Family |
| Neigbourhood | North Glenmore |
| Amenities Near By | Golf Nearby, Park, Recreation, Schools, Shopping |
| Community Features | Family Oriented |
| Features | Cul-de-sac, Level Lot, Private Setting, Central Island, One Balcony |
| Parking Space Total | 2 |
| Road Type | Cul De Sac |
| View Type | Mountain View, Valley View |
Building
| Bathroom Total | 3 |
| Bedrooms Total | 5 |
| Appliances | Refrigerator, Dishwasher, Dryer, Range - Electric, Microwave, Washer |
| Constructed Date | 1997 |
| Construction Style Attachment | Detached |
| Cooling Type | Central Air Conditioning |
| Exterior Finish | Vinyl Siding |
| Fire Protection | Smoke Detector Only |
| Fireplace Present | Yes |
| Fireplace Total | 1 |
| Fireplace Type | Insert |
| Flooring Type | Carpeted, Ceramic Tile, Laminate, Vinyl |
| Heating Type | Forced Air, See Remarks |
| Roof Material | Asphalt Shingle |
| Roof Style | Unknown |
| Stories Total | 2 |
| Size Interior | 2036 Sqft |
| Type | House |
| Utility Water | Irrigation District |
Parking
| Attached Garage | 2 |
Land
| Access Type | Easy Access |
| Acreage | No |
| Fence Type | Fence |
| Land Amenities | Golf Nearby, Park, Recreation, Schools, Shopping |
| Landscape Features | Landscaped, Level, Underground Sprinkler |
| Sewer | Municipal Sewage System |
| Size Frontage | 49 Ft |
| Size Irregular | 0.12 |
| Size Total | 0.12 Ac|under 1 Acre |
| Size Total Text | 0.12 Ac|under 1 Acre |
Rooms
| Level | Type | Length | Width | Dimensions |
|---|---|---|---|---|
| Second Level | 4pc Ensuite Bath | 7'6'' x 5'7'' | ||
| Second Level | Other | 5'8'' x 5'4'' | ||
| Second Level | 4pc Bathroom | 7'6'' x 5'7'' | ||
| Second Level | Bedroom | 12'1'' x 9'0'' | ||
| Second Level | Bedroom | 12'0'' x 8'9'' | ||
| Second Level | Primary Bedroom | 13'4'' x 11'11'' | ||
| Second Level | Living Room | 25'2'' x 13'1'' | ||
| Second Level | Kitchen | 14'9'' x 13'4'' | ||
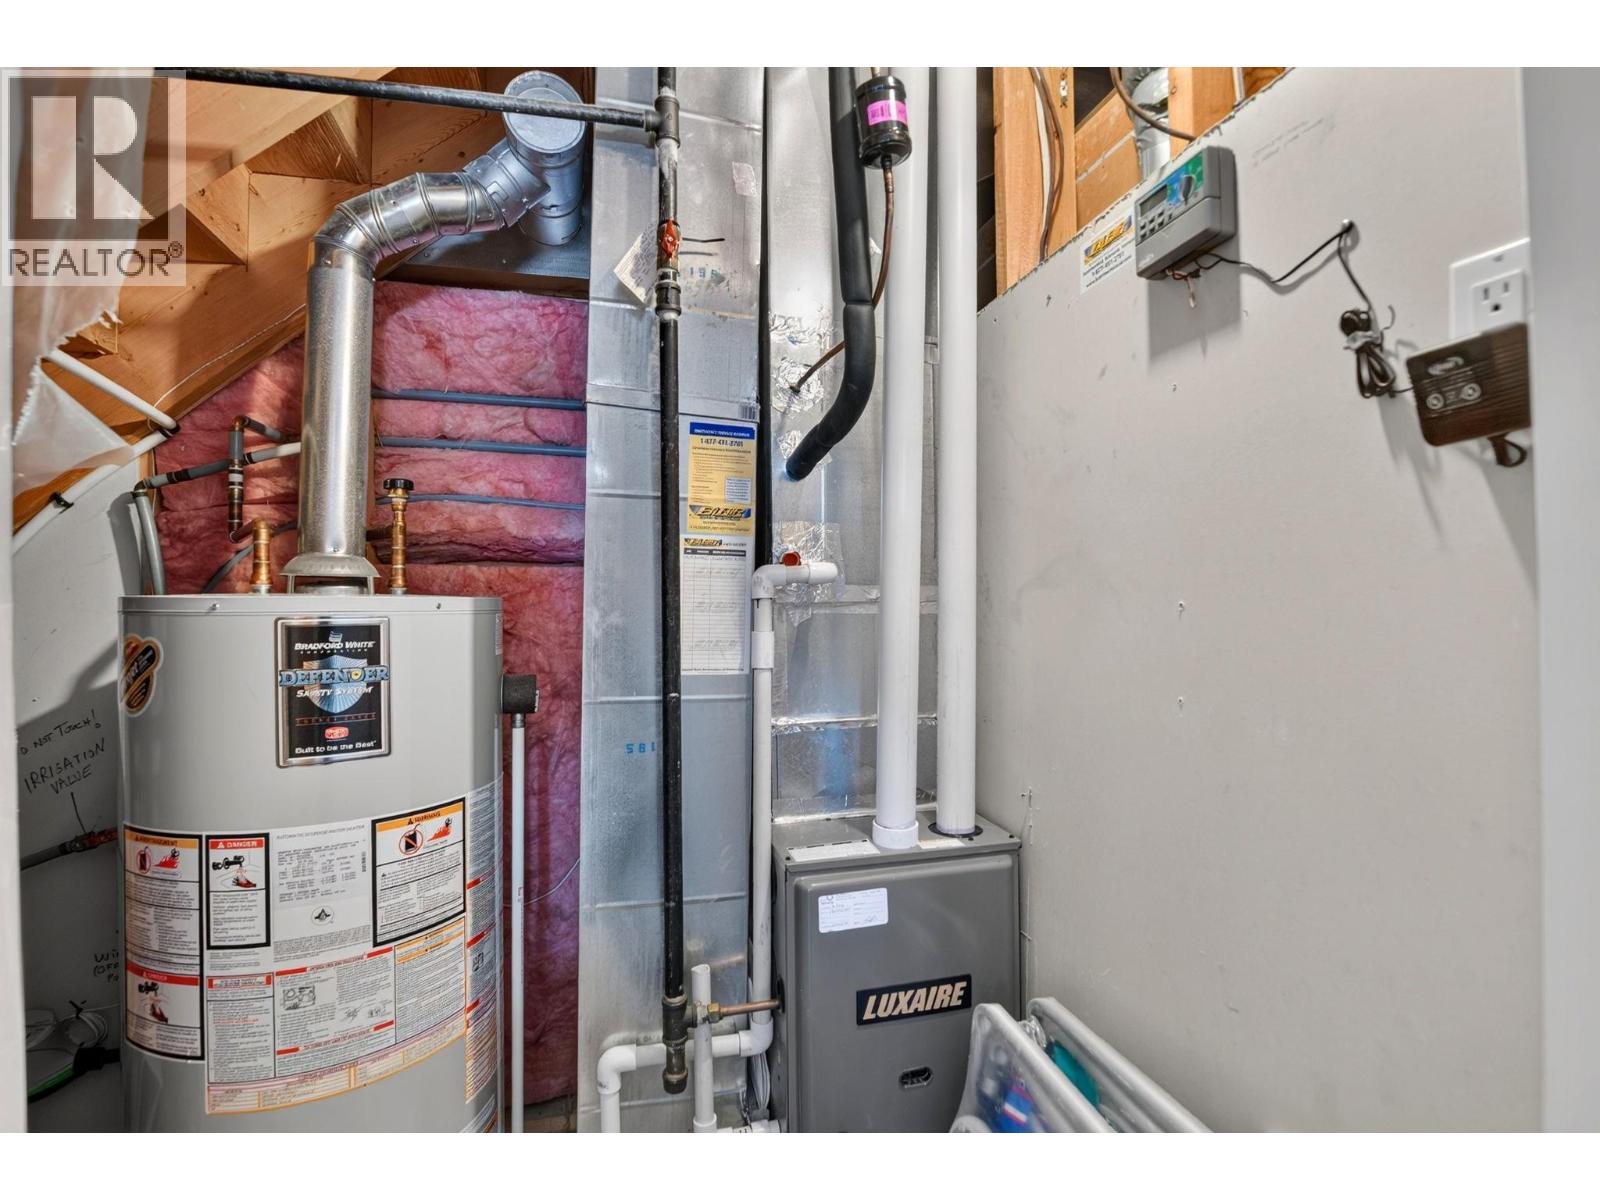
| Main Level | Utility Room | 6'7'' x 5'0'' | ||
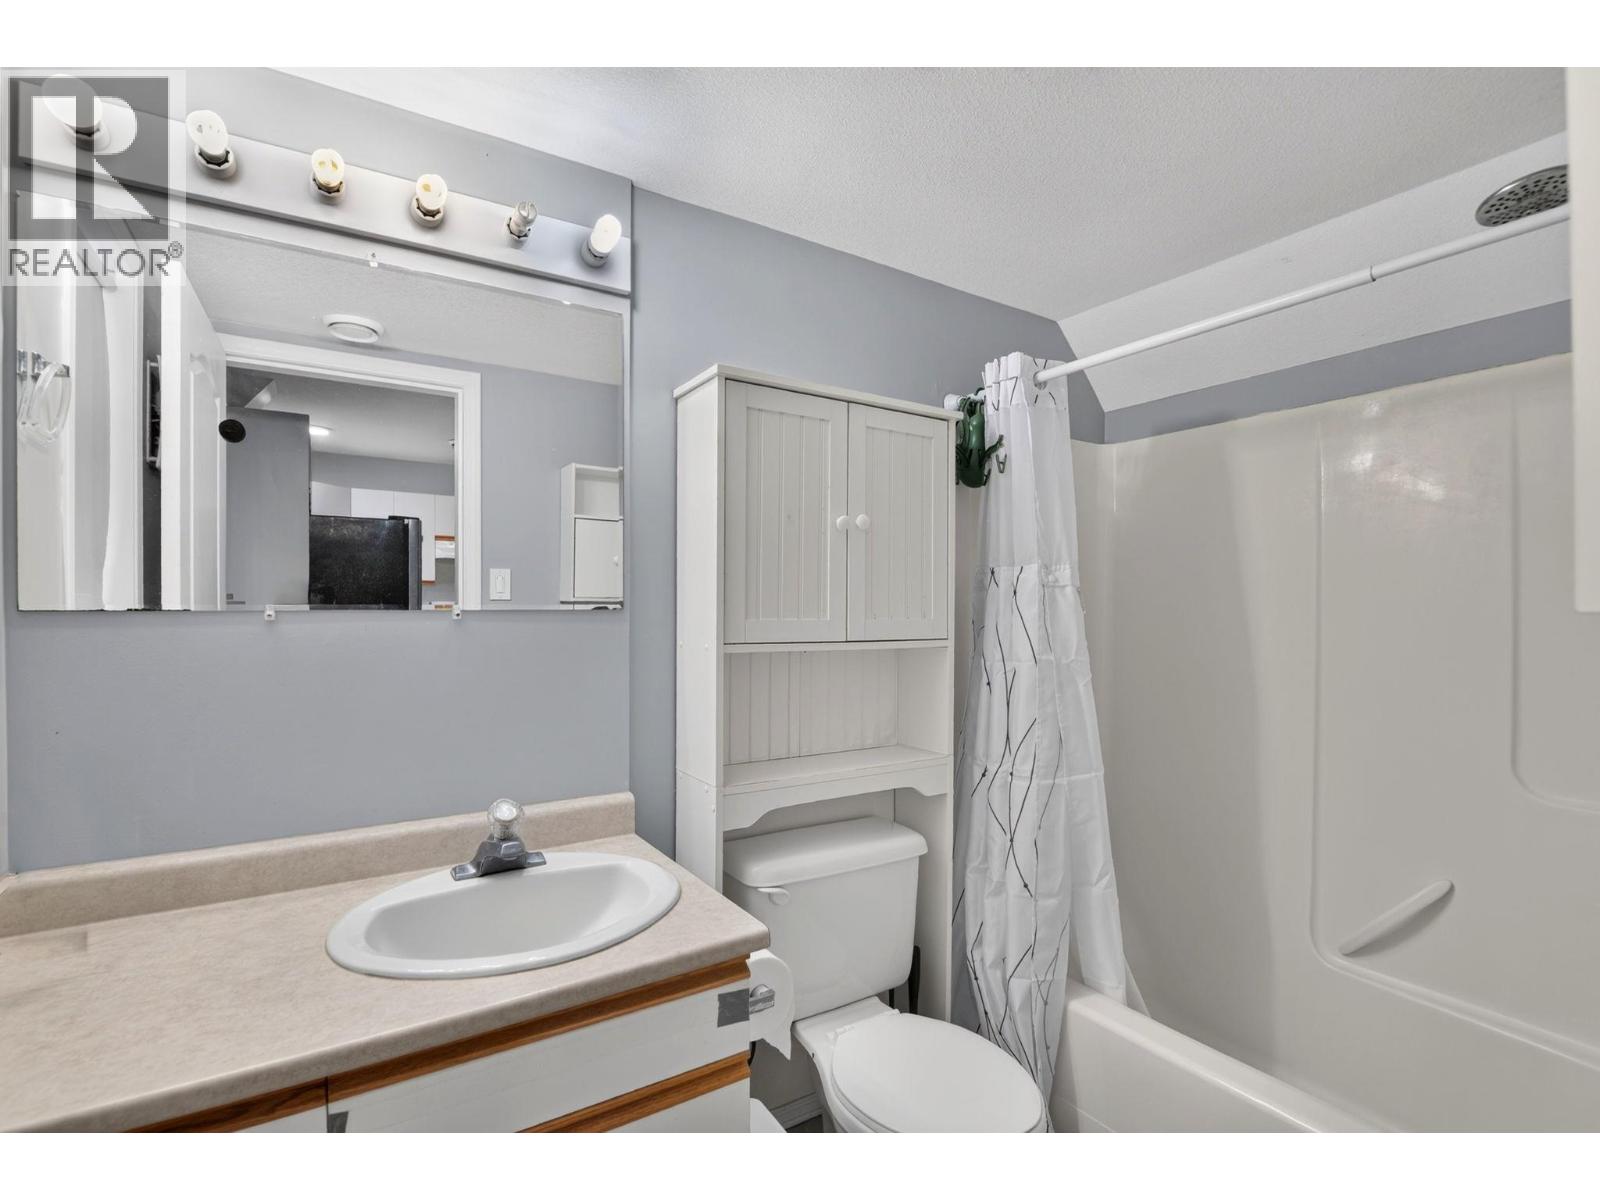
| Main Level | 4pc Bathroom | 8'3'' x 4'9'' | ||
| Main Level | Kitchen | 13'3'' x 9'9'' | ||
| Main Level | Living Room | 12'10'' x 11'11'' | ||
| Main Level | Bedroom | 10'9'' x 10'6'' | ||
| Main Level | Bedroom | 10'11'' x 9'6'' | ||
| Main Level | Laundry Room | 5'10'' x 5'6'' | ||
| Main Level | Foyer | 5'6'' x 4'10'' |
https://www.realtor.ca/real-estate/30231908/122-wyndham-crescent-kelowna-north-glenmore
Interested?
Contact us for more information

473 Bernard Avenue
Kelowna, British Columbia V1Y 6N8
(250) 861-5122

The trademarks REALTOR®, REALTORS®, and the REALTOR® logo are controlled by The Canadian Real Estate Association (CREA) and identify real estate professionals who are members of CREA. The trademarks MLS®, Multiple Listing Service® and the associated logos are owned by The Canadian Real Estate Association (CREA) and identify the quality of services provided by real estate professionals who are members of CREA. The trademark DDF® is owned by The Canadian Real Estate Association (CREA) and identifies CREA's Data Distribution Facility (DDF®)
September 05 2026 01:52:16
Okanagan-Mainline Real Estate Board
Oakwyn Realty Okanagan-Letnick Estates