
12 Cassiar Drive Elkford, British Columbia V0B 1H0

$449,000
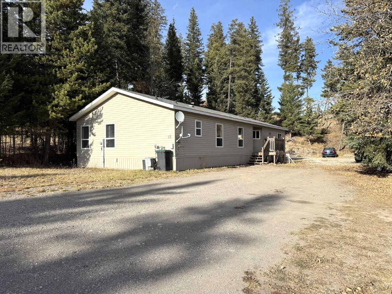
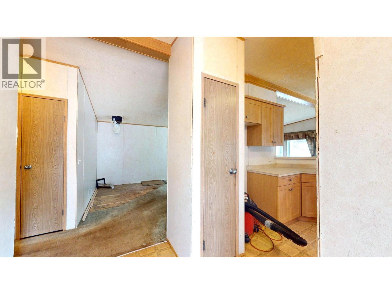
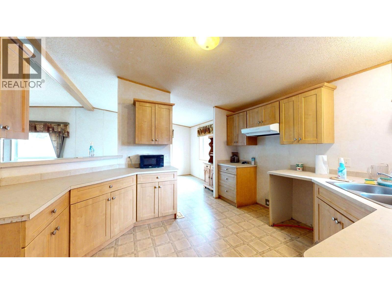
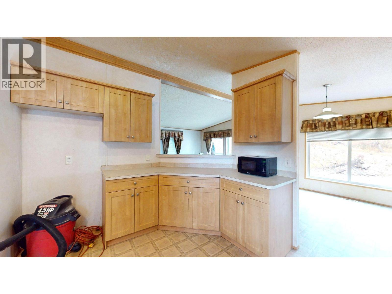
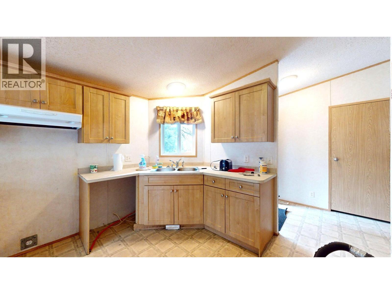
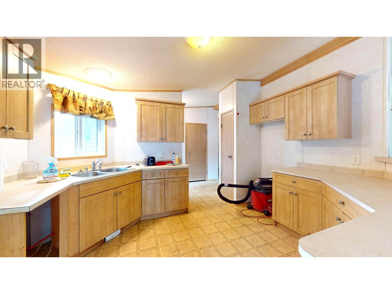
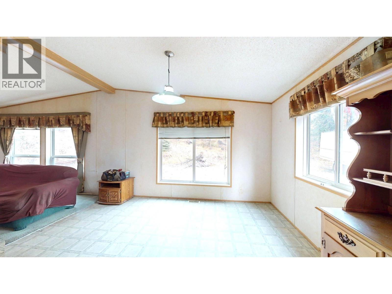
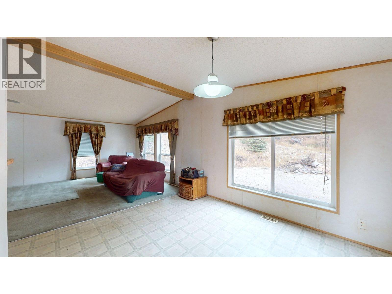
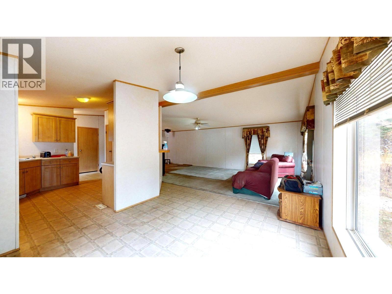
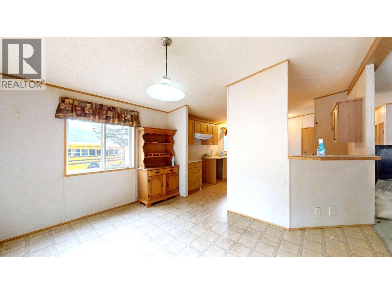
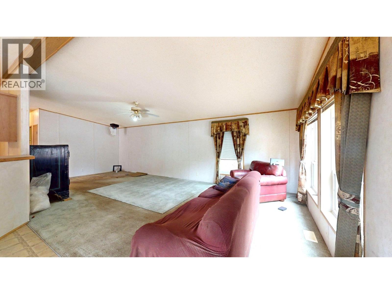
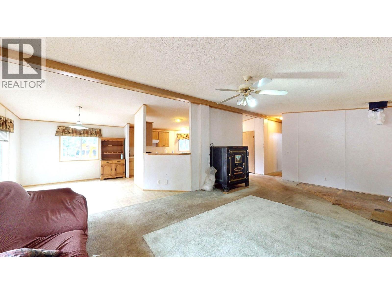
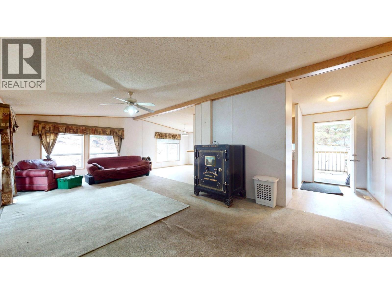
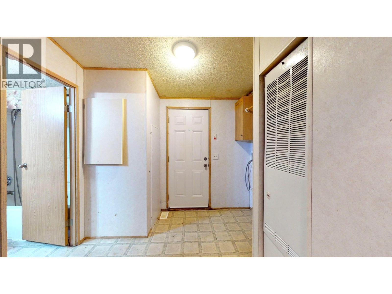
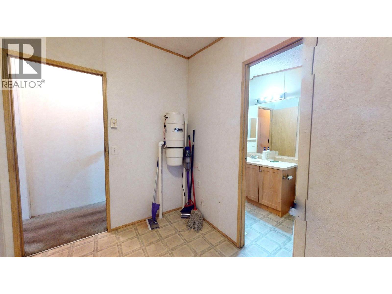
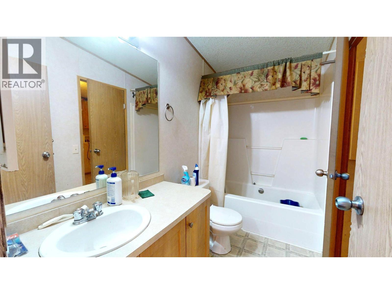
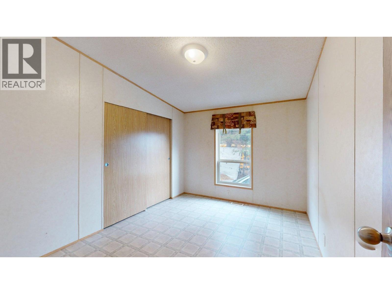
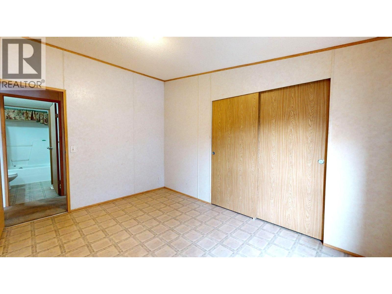
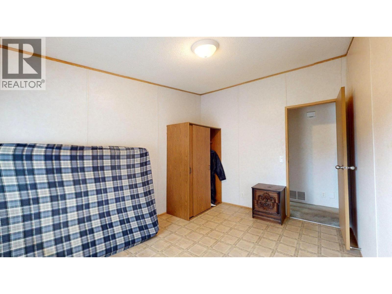
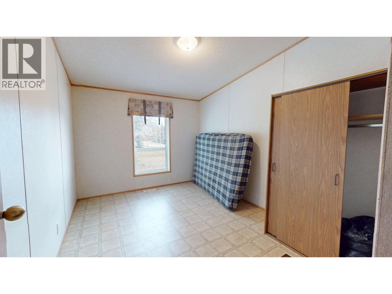
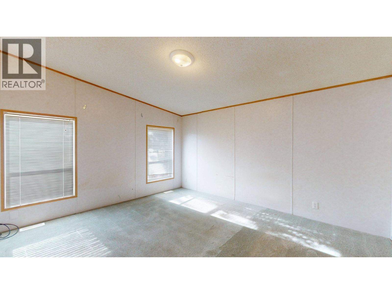
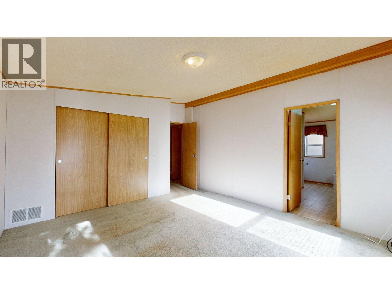
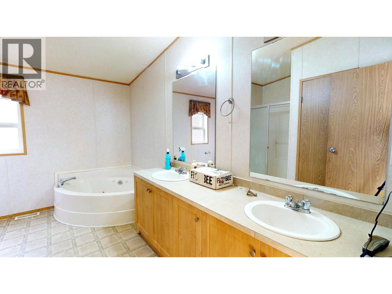
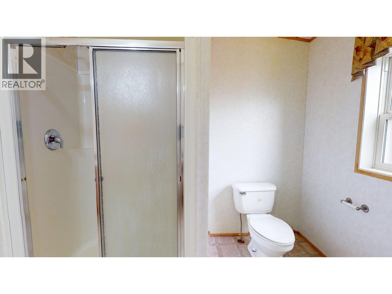
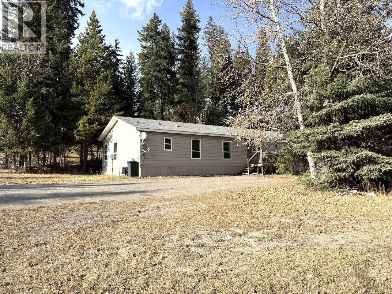
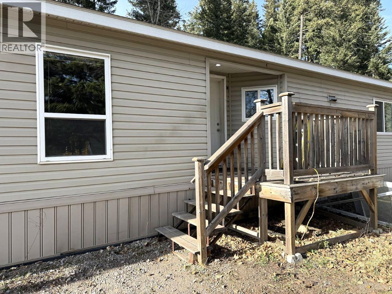
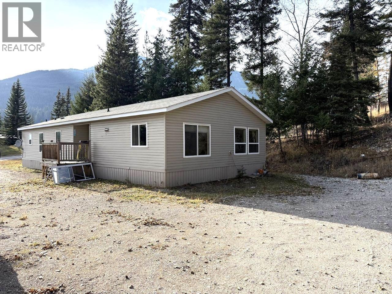
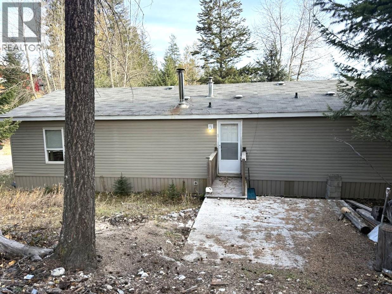
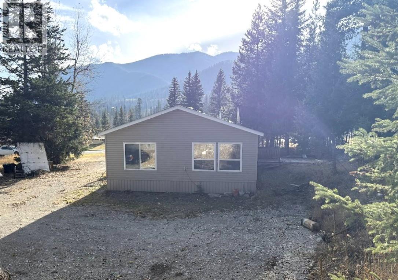
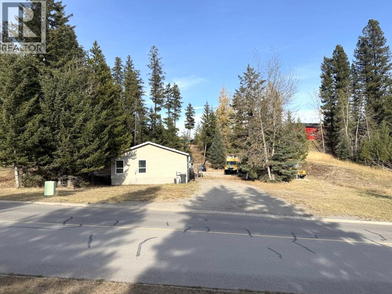
SPACE, POTENTIAL & POSSIBILITIES! Situated on a generous 0.39-acre lot, this 2006 modular home sits on three consolidated lots, offering plenty of room to make your vision a reality. The home is ready for your updates, while the spacious yard offers endless possibilities. Build your dream garage, add fencing for pets and children, or simply enjoy the natural beauty and extra space. Inside, you’ll find three spacious bedrooms, including a large primary suite with an impressive ensuite. The open-concept kitchen and living area feature an eat-up nook and plenty of natural light, creating a bright and welcoming space. With a little vision and some personal touches, this property has so much to offer! Book your viewing today and explore the possibilities! (id:36541)
Property Details
| MLS® Number | 10404161 |
| Property Type | Single Family |
| Neigbourhood | Elkford |
Building
| Bathroom Total | 2 |
| Bedrooms Total | 3 |
| Constructed Date | 2006 |
| Heating Type | Forced Air, See Remarks |
| Roof Material | Asphalt Shingle |
| Roof Style | Unknown |
| Stories Total | 1 |
| Size Interior | 1680 Sqft |
| Type | Manufactured Home |
| Utility Water | Municipal Water |
Parking
| Additional Parking |
Land
| Acreage | No |
| Current Use | Other |
| Sewer | Municipal Sewage System |
| Size Irregular | 0.39 |
| Size Total | 0.39 Ac|under 1 Acre |
| Size Total Text | 0.39 Ac|under 1 Acre |
Rooms
| Level | Type | Length | Width | Dimensions |
|---|---|---|---|---|
| Main Level | Full Ensuite Bathroom | Measurements not available | ||
| Main Level | Primary Bedroom | 14'1'' x 13' | ||
| Main Level | Bedroom | 12'9'' x 9'6'' | ||
| Main Level | Bedroom | 12'9'' x 9'6'' | ||
| Main Level | Laundry Room | 9'6'' x 9' | ||
| Main Level | Full Bathroom | Measurements not available | ||
| Main Level | Living Room | 26'2'' x 13'0'' | ||
| Main Level | Dining Room | 12'8'' x 10'5'' | ||
| Main Level | Kitchen | 12'9'' x 11'4'' |
https://www.realtor.ca/real-estate/30427428/12-cassiar-drive-elkford-elkford
Interested?
Contact us for more information

Box 1505,
Sparwood, British Columbia V0B 2G0
(250) 425-7711
www.sparwoodrealestate.ca/

The trademarks REALTOR®, REALTORS®, and the REALTOR® logo are controlled by The Canadian Real Estate Association (CREA) and identify real estate professionals who are members of CREA. The trademarks MLS®, Multiple Listing Service® and the associated logos are owned by The Canadian Real Estate Association (CREA) and identify the quality of services provided by real estate professionals who are members of CREA. The trademark DDF® is owned by The Canadian Real Estate Association (CREA) and identifies CREA's Data Distribution Facility (DDF®)
October 21 2026 03:33:38
Okanagan-Mainline Real Estate Board
RE/MAX Elk Valley Realty