
115 Redwing Place Unit# 18 Oliver, British Columbia V0H 1T4

$360,000Maintenance, Insurance, Ground Maintenance, Property Management, Recreation Facilities
$363 Monthly
Maintenance, Insurance, Ground Maintenance, Property Management, Recreation Facilities
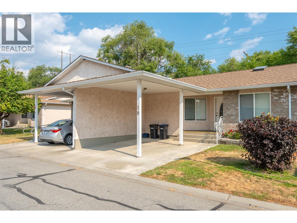
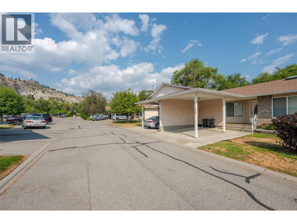
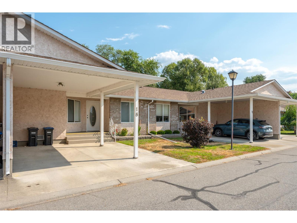
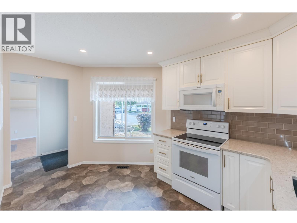
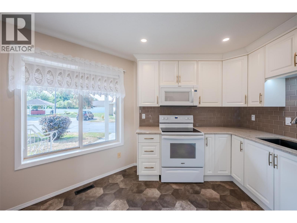
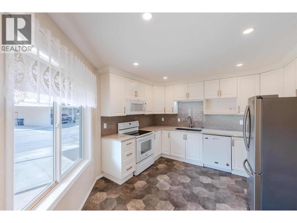
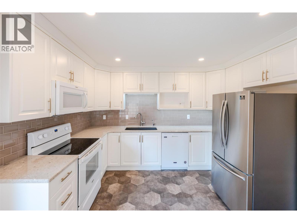
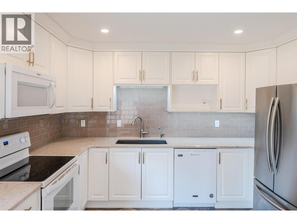
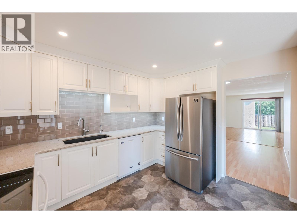
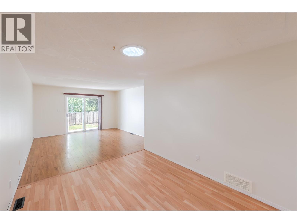
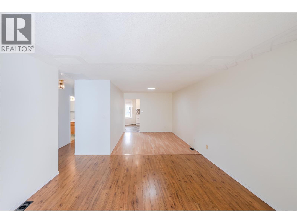
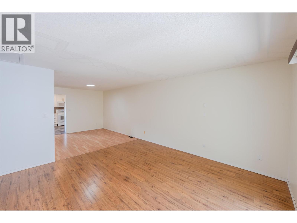
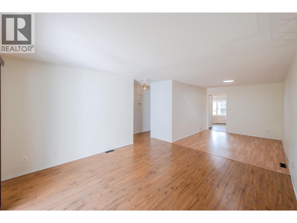
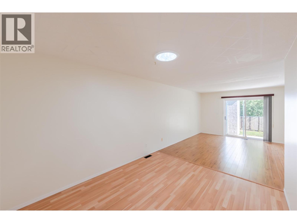
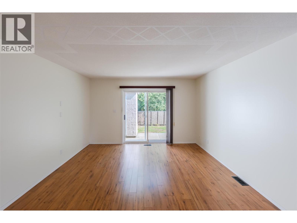
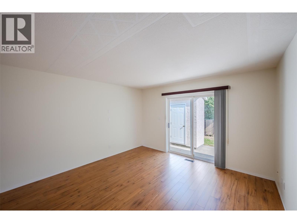
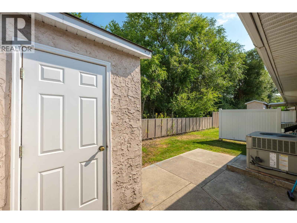
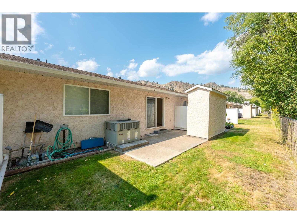
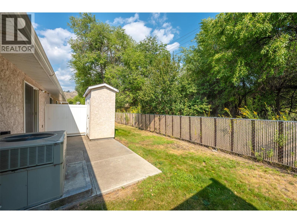
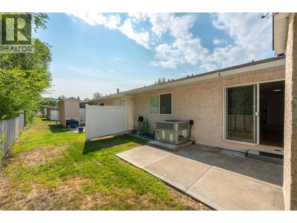
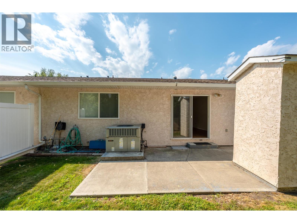
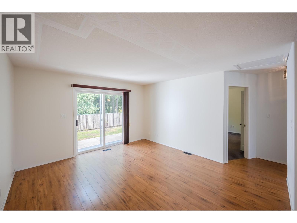
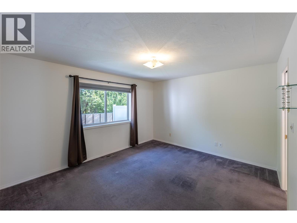
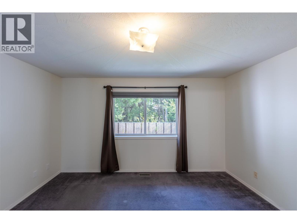
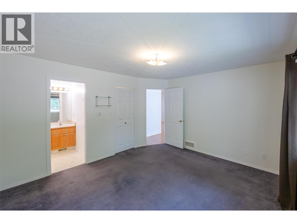
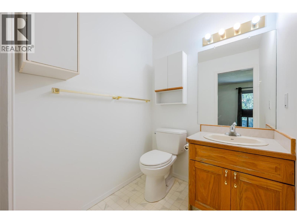
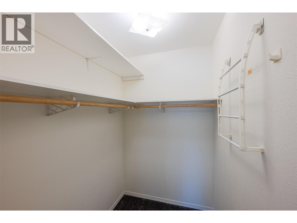
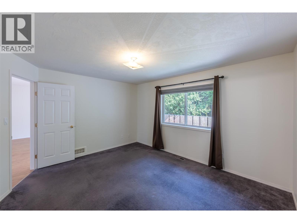
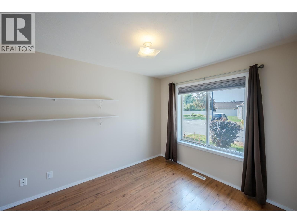
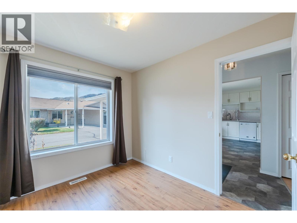
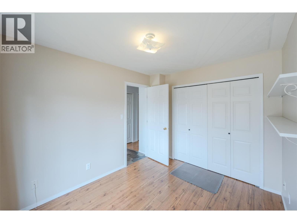
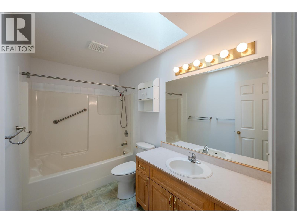
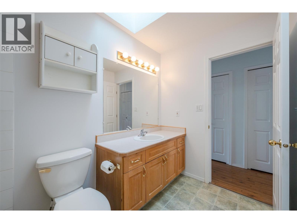
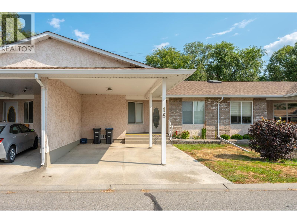
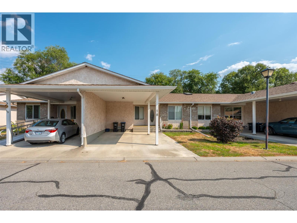
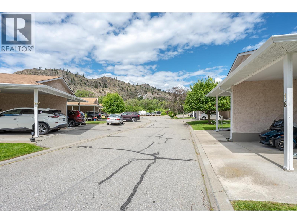
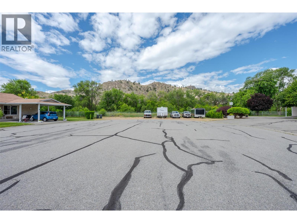
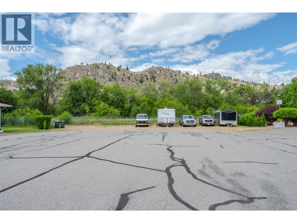
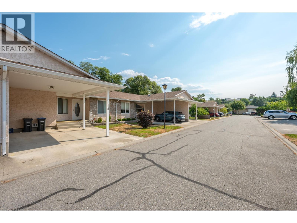
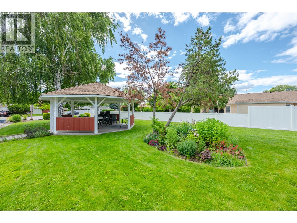
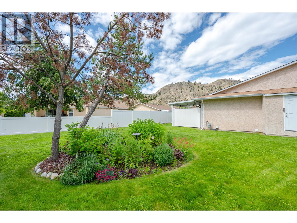
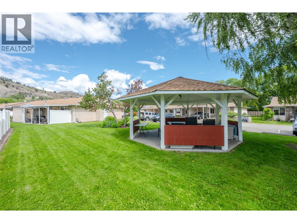
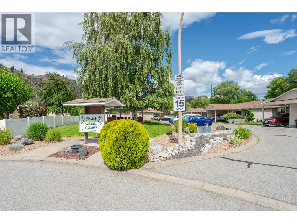
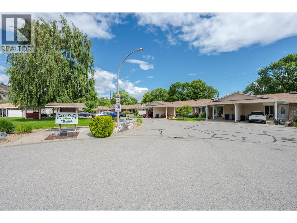
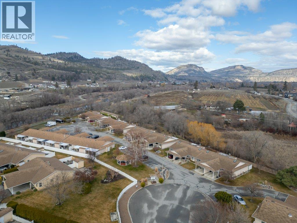
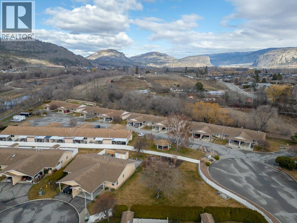
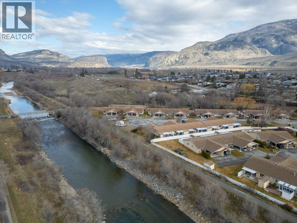
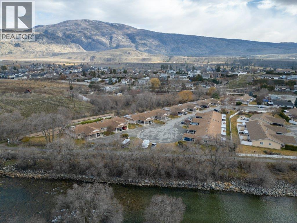
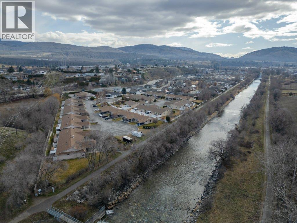
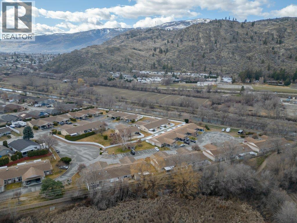
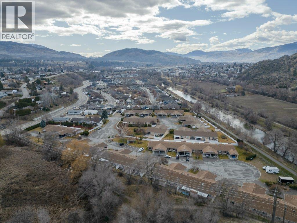
$363 MonthlyWelcome to this charming one-level townhome in a quiet neighbourhood along the Okanagan River with direct access to the hike and bike trail. Now VACANT with quick possession possible! No age restrictions & up to 2 pets permitted. Freshly updated & bright throughout, this home offers an open, sun-filled layout that’s perfect for all ages. The beautiful, renovated kitchen offers quartz countertops, gleaming tile backsplash, plenty of cupboard space with soft-close cabinetry & a new refrigerator. The open concept dining & living area feels inviting and light, enhanced by a solar tube that brings in extra natural brightness. Primary suite has a large window with updated blinds, walk-in closet & 2-pce ensuite with newer fixtures. Spacious main bathroom is illuminated with a large skylight & conveniently located next to the second bedroom. New stacked washer & dryer are tucked away. Large crawl space area offers tons of extra storage space. When you want to spend time outdoors, step out onto your private patio complete with a storage shed. Relax, unwind, enjoy some green space & beautiful views. Recent mechanical updates include a heat pump (2014), hot water tank (2021), updated plumbing, water softener & reverse osmosis system. Covered parking is right at your front door and RV parking is available. Strata fees of $363/month include maintenance & landscaping, no need to worry about mowing! Don’t miss this great opportunity in a fantastic location, book your private showing today! (id:36541)
Property Details
| MLS® Number | 10399229 |
| Property Type | Single Family |
| Neigbourhood | Oliver |
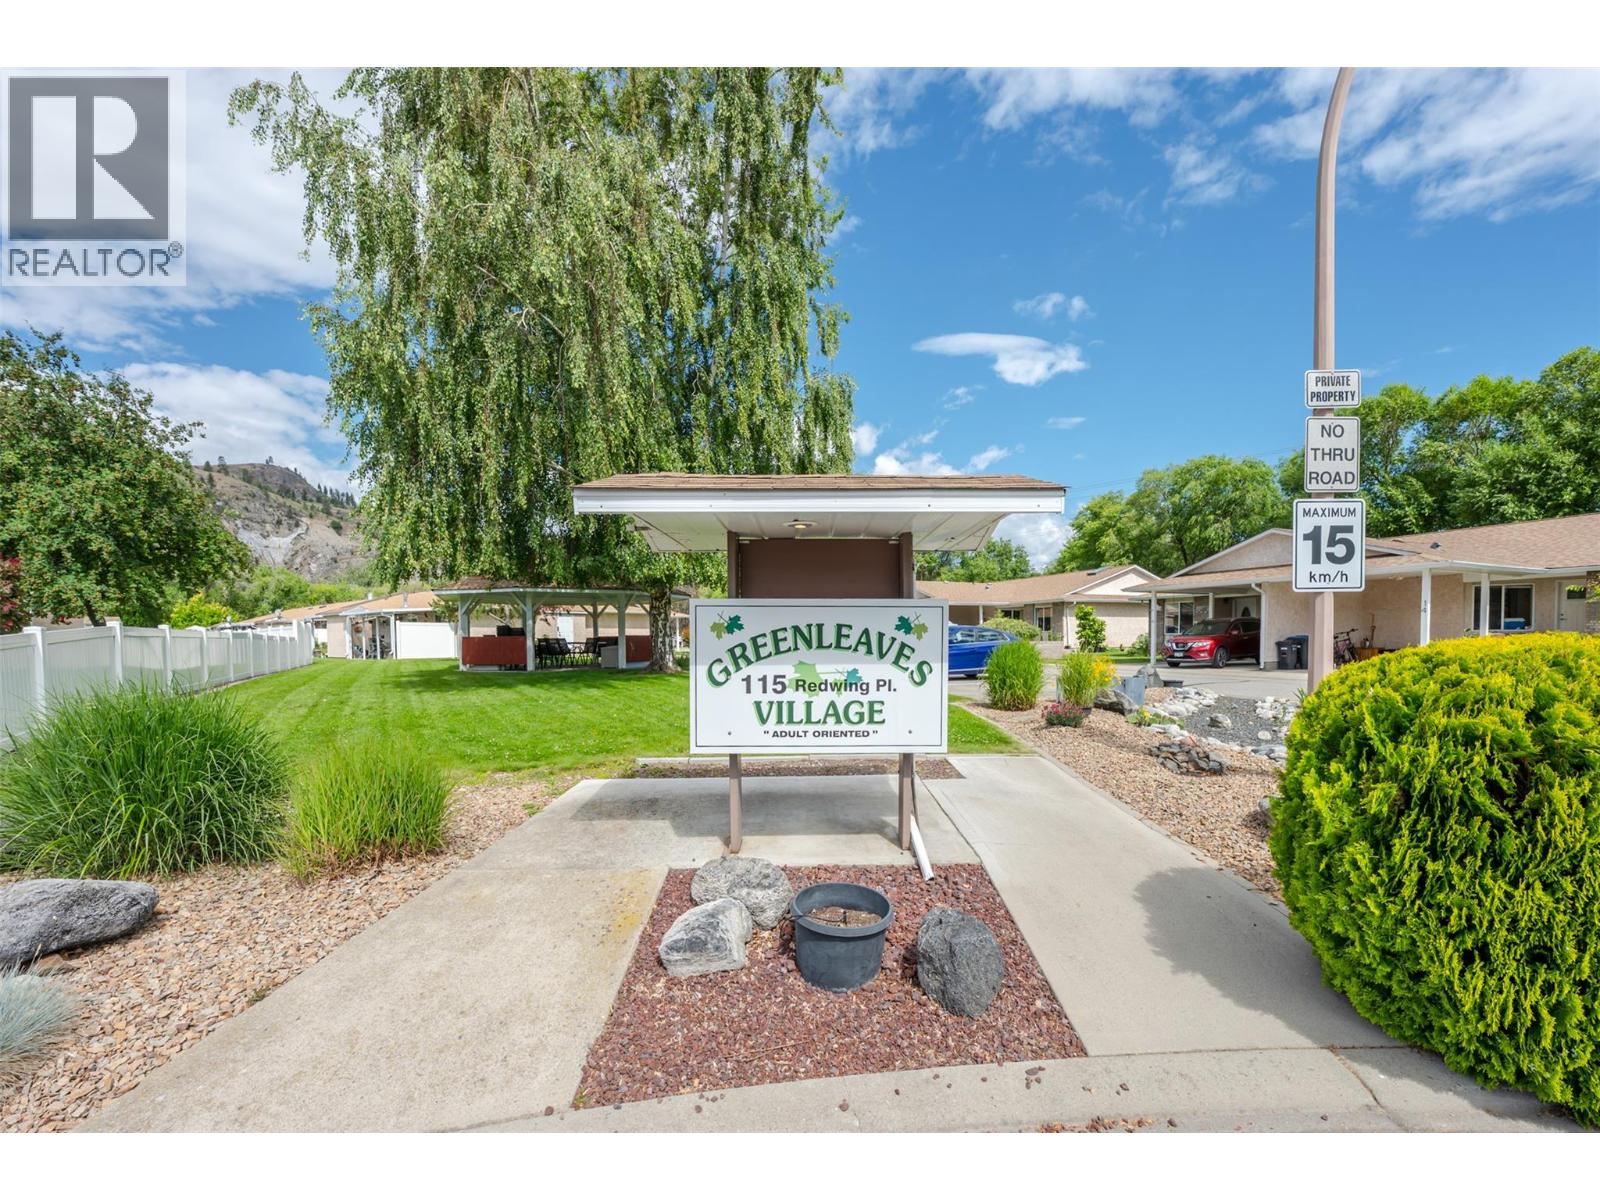
| Community Name | Greenleaves Village |
| Amenities Near By | Golf Nearby, Park, Recreation, Shopping |
| Community Features | Adult Oriented, Pets Allowed, Pet Restrictions |
| Features | Cul-de-sac, Level Lot |
| Parking Space Total | 1 |
| Road Type | Cul De Sac |
| Storage Type | Storage, Locker |
| View Type | Mountain View |
Building
| Bathroom Total | 2 |
| Bedrooms Total | 2 |
| Appliances | Refrigerator, Dishwasher, Range - Electric, Microwave, Washer/dryer Stack-up, Water Purifier, Water Softener |
| Architectural Style | Ranch |
| Basement Type | Crawl Space |
| Constructed Date | 1994 |
| Construction Style Attachment | Attached |
| Cooling Type | Central Air Conditioning, Heat Pump |
| Exterior Finish | Stucco |
| Half Bath Total | 1 |
| Heating Type | Forced Air, Heat Pump, See Remarks |
| Roof Material | Asphalt Shingle |
| Roof Style | Unknown |
| Stories Total | 1 |
| Size Interior | 1044 Sqft |
| Type | Row / Townhouse |
| Utility Water | Municipal Water |
Parking
| Additional Parking | |
| Carport | |
| R V |
Land
| Access Type | Easy Access |
| Acreage | No |
| Land Amenities | Golf Nearby, Park, Recreation, Shopping |
| Landscape Features | Landscaped, Level |
| Sewer | Municipal Sewage System |
| Size Total Text | Under 1 Acre |
Rooms
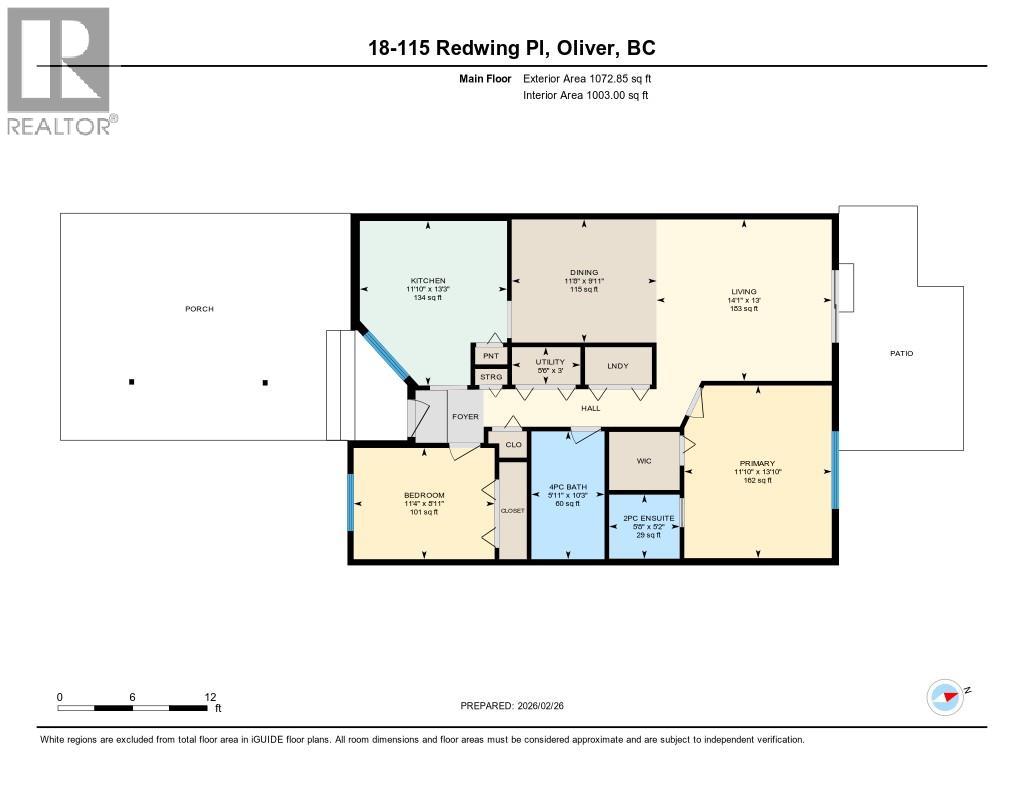
| Level | Type | Length | Width | Dimensions |
|---|---|---|---|---|
| Main Level | Utility Room | 5'6'' x 3' | ||
| Main Level | 4pc Bathroom | 10'3'' x 5'11'' | ||
| Main Level | Bedroom | 11'4'' x 8'11'' | ||
| Main Level | 2pc Ensuite Bath | 5'8'' x 5'2'' | ||
| Main Level | Primary Bedroom | 13'10'' x 11'10'' | ||
| Main Level | Living Room | 14'1'' x 13' | ||
| Main Level | Dining Room | 11'8'' x 9'11'' | ||
| Main Level | Kitchen | 13'3'' x 11'10'' |
https://www.realtor.ca/real-estate/30221110/115-redwing-place-unit-18-oliver-oliver
Interested?
Contact us for more information

444 School Avenue, Box 220
Oliver, British Columbia V0H 1T0
(250) 498-6500
(250) 498-6504

The trademarks REALTOR®, REALTORS®, and the REALTOR® logo are controlled by The Canadian Real Estate Association (CREA) and identify real estate professionals who are members of CREA. The trademarks MLS®, Multiple Listing Service® and the associated logos are owned by The Canadian Real Estate Association (CREA) and identify the quality of services provided by real estate professionals who are members of CREA. The trademark DDF® is owned by The Canadian Real Estate Association (CREA) and identifies CREA's Data Distribution Facility (DDF®)
October 20 2026 11:18:35
Okanagan-Mainline Real Estate Board
RE/MAX Wine Capital Realty