
115 Mallard Way Unit# 101 Osoyoos, British Columbia V0H 1V5

$649,000
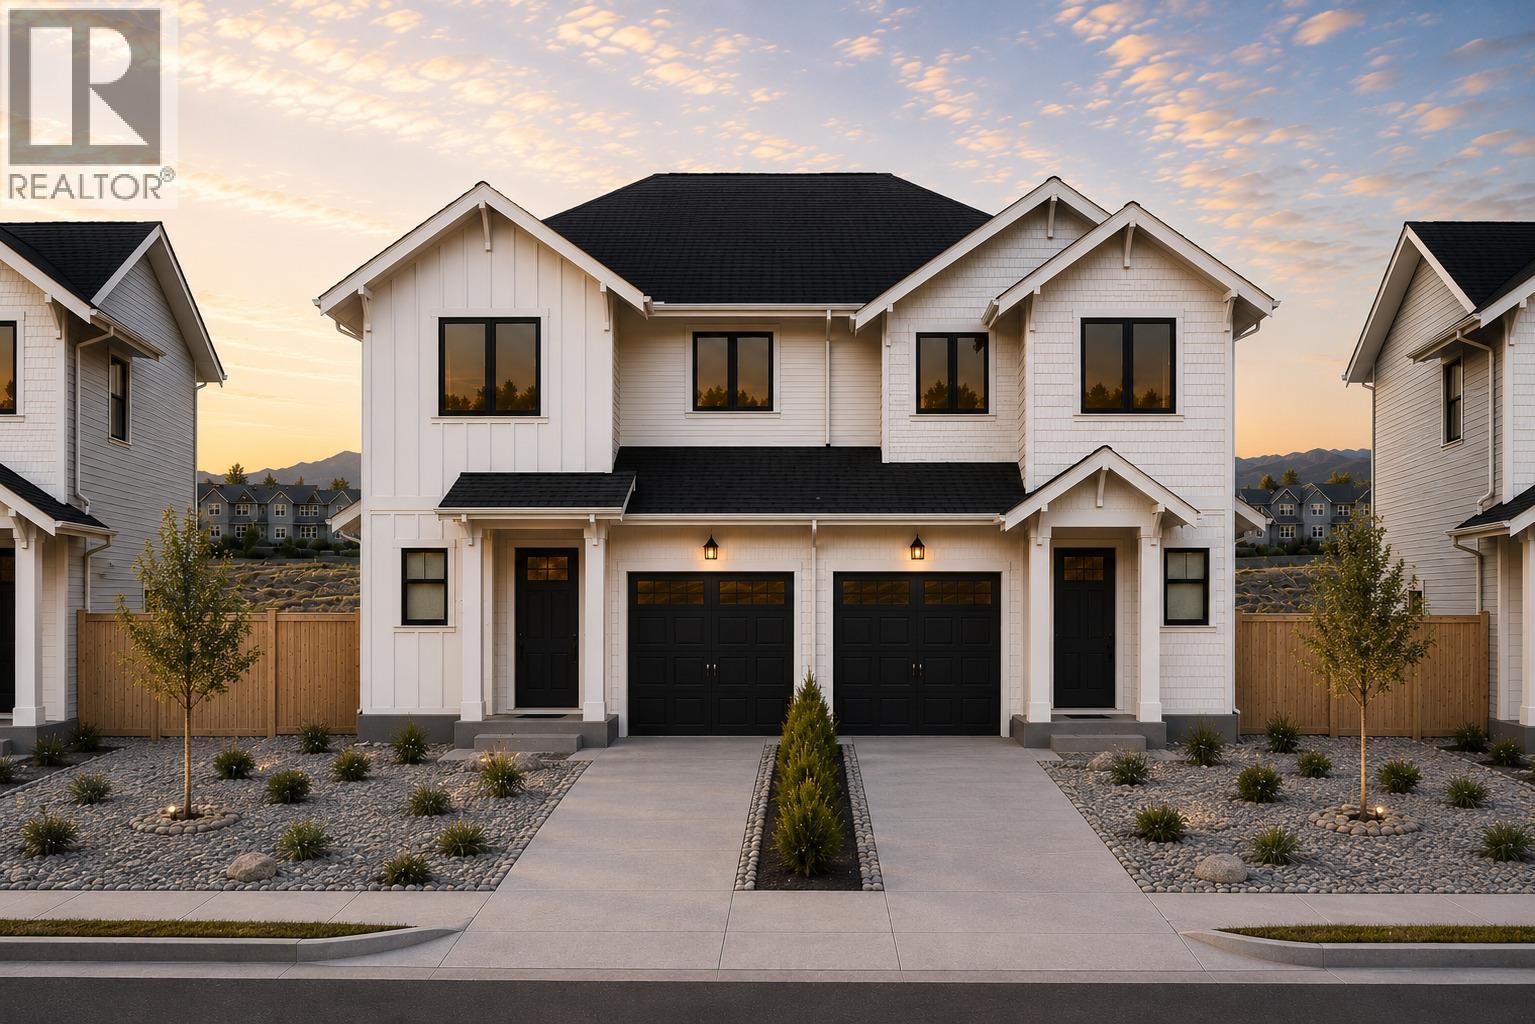
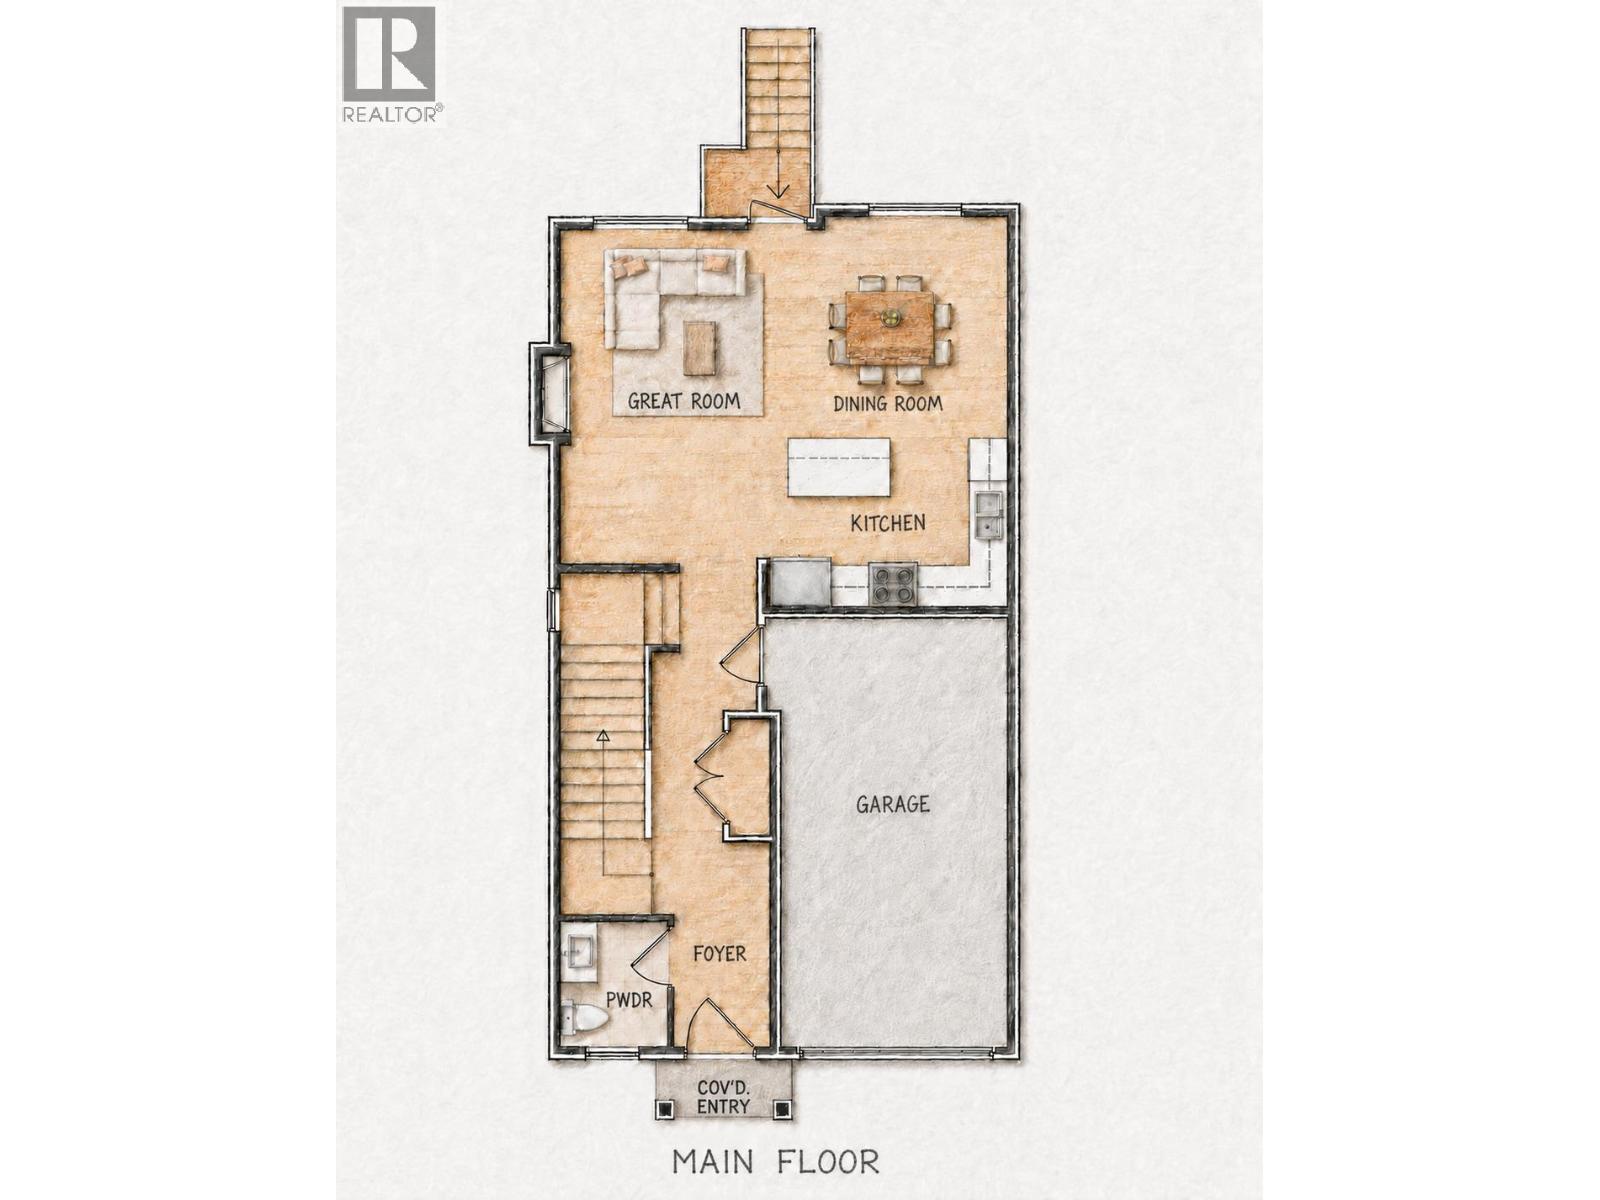
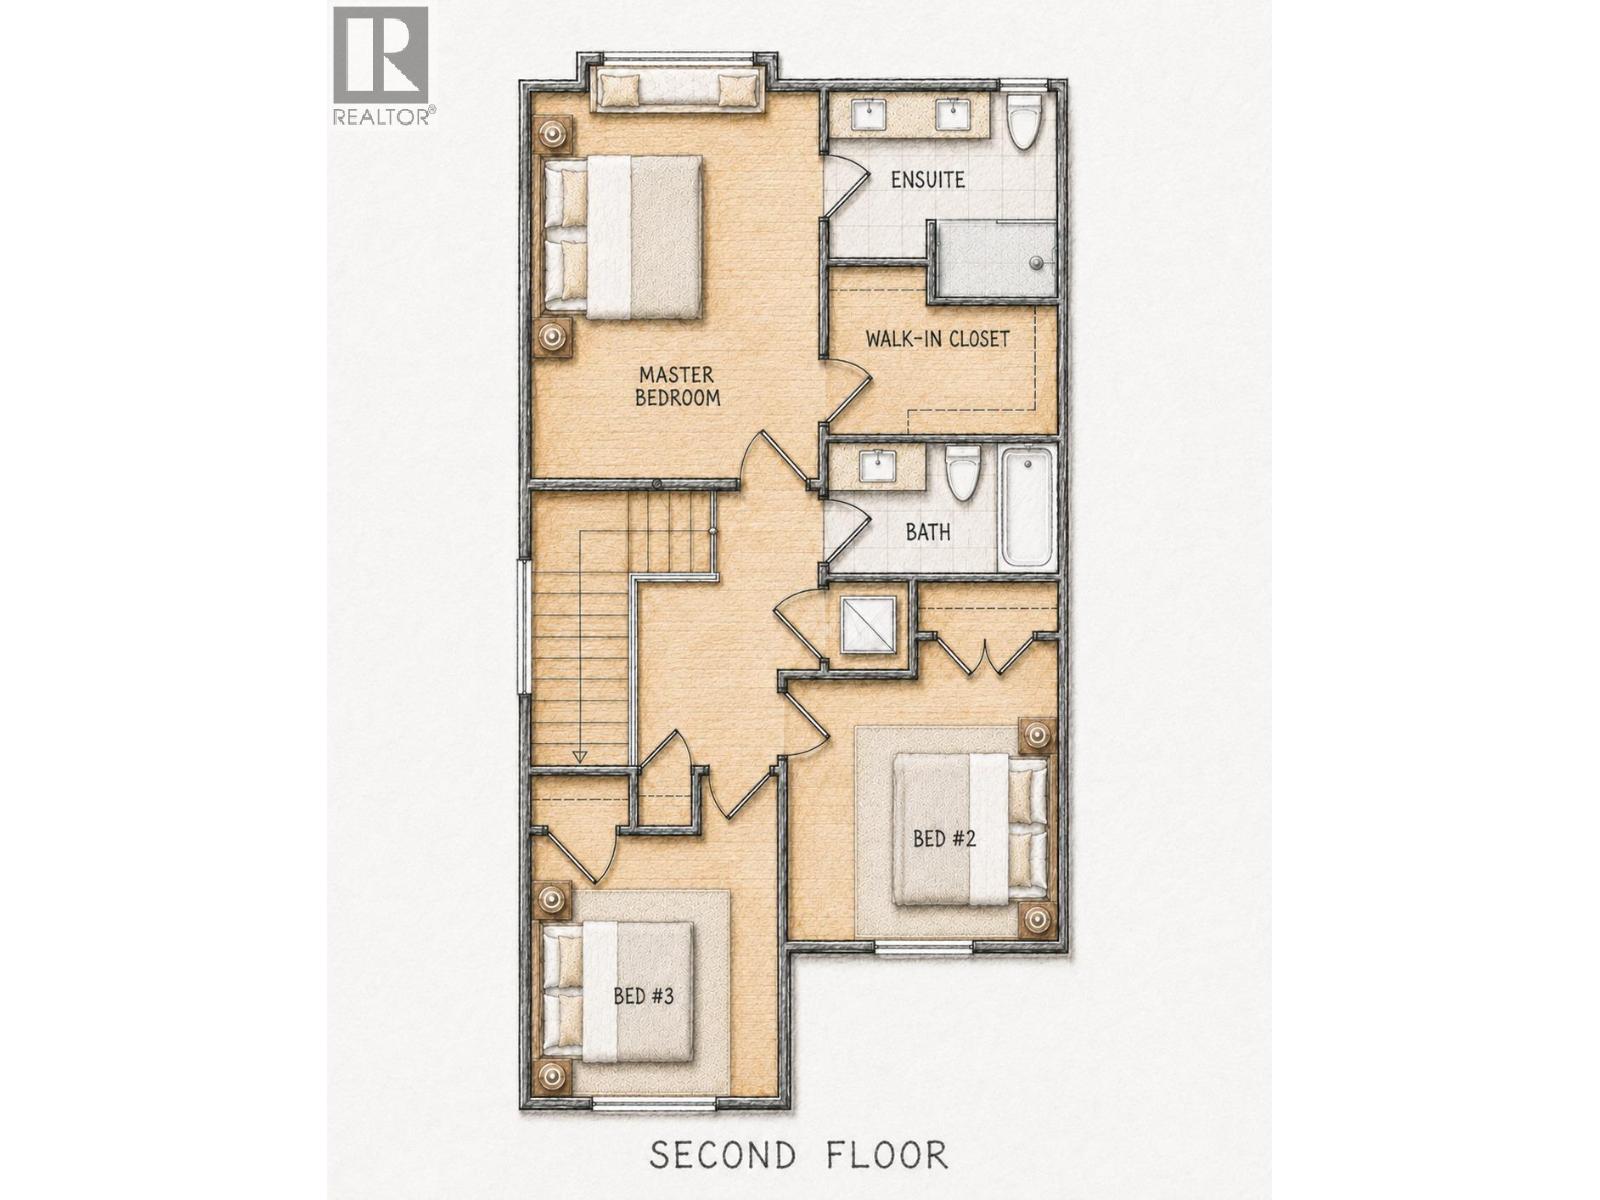
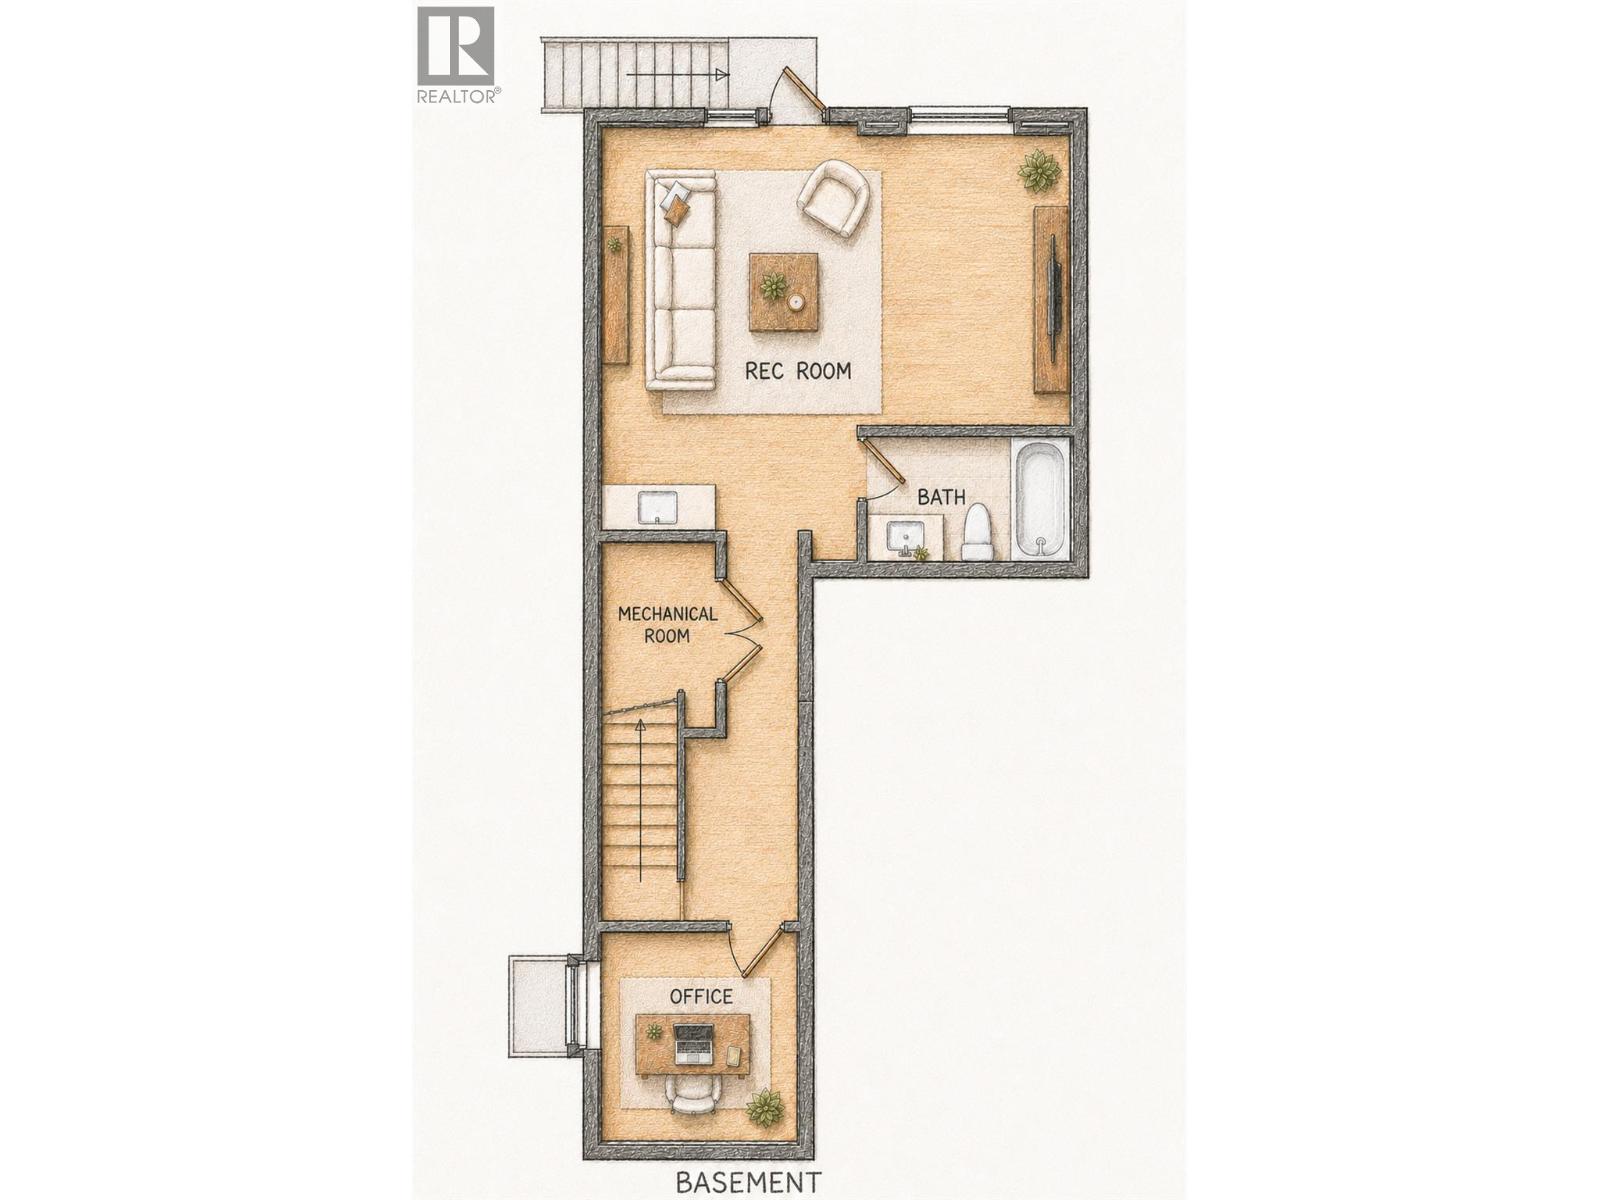
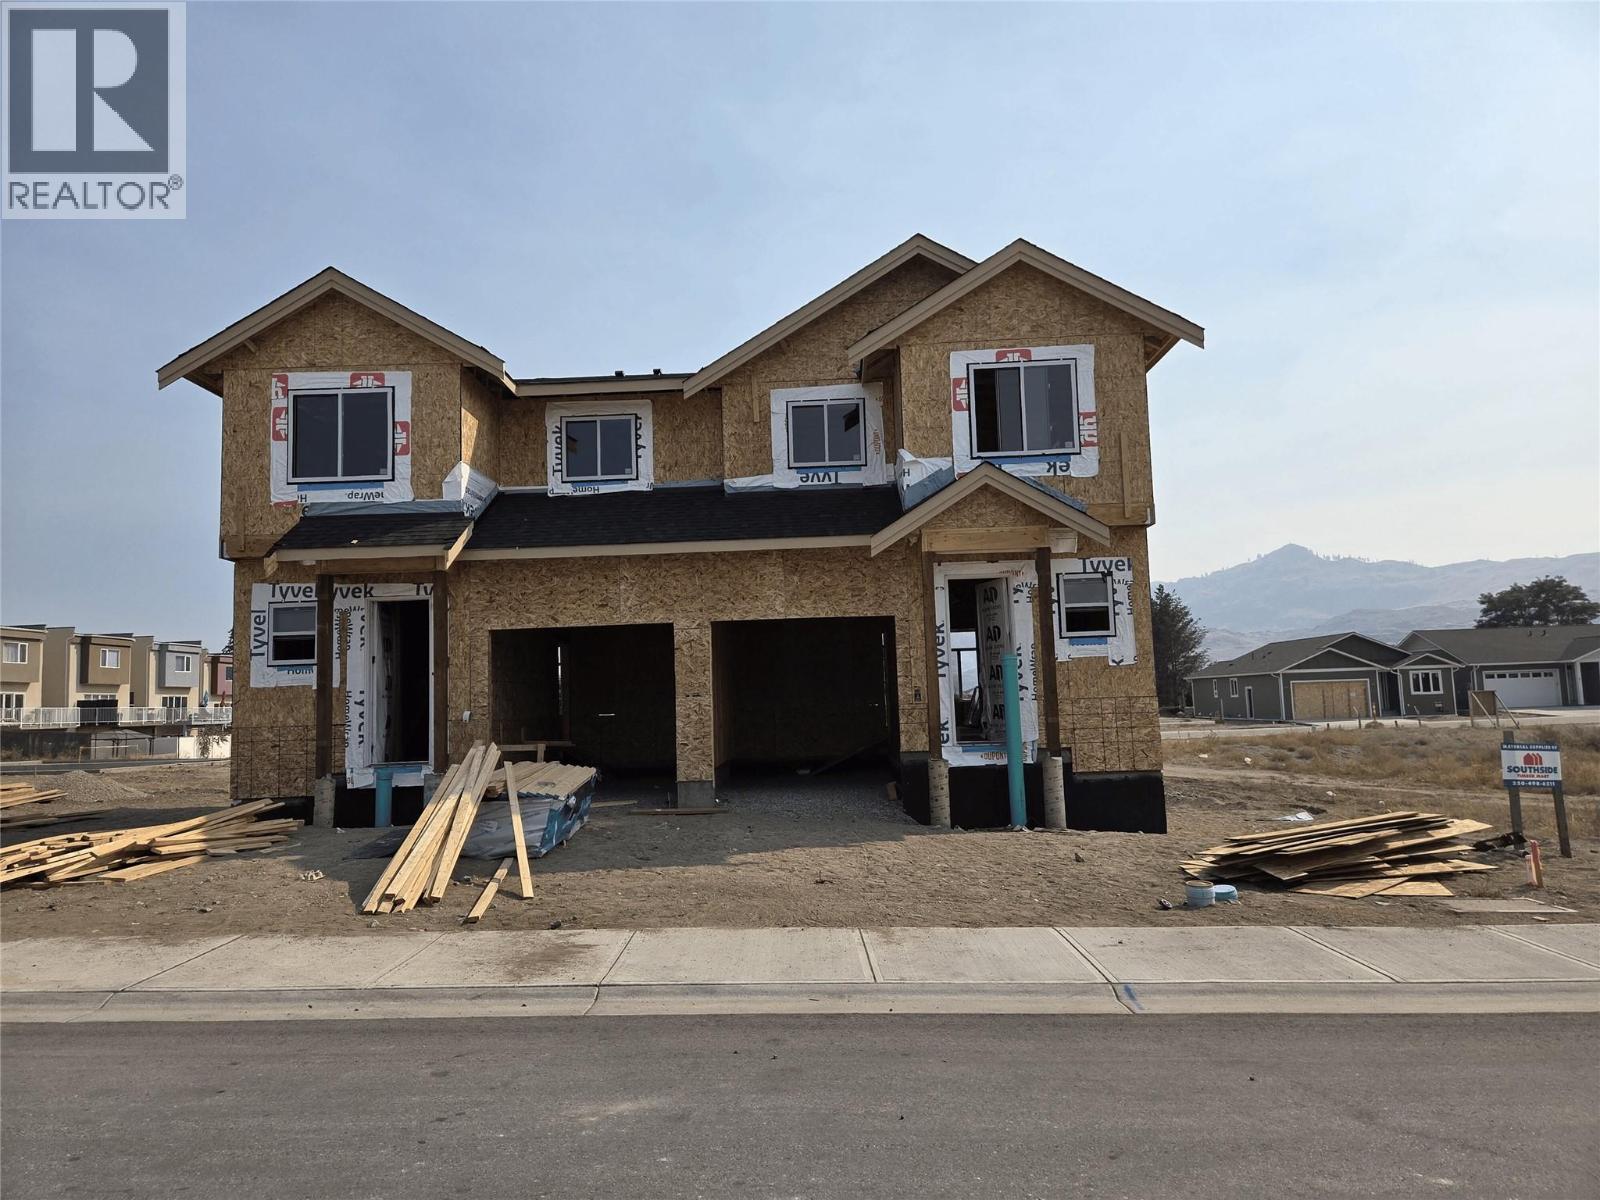
UNDER CONSTRUCTION — Welcome to this thoughtfully designed new half duplex, estimated for completion in early 2027. Offering functional living space across three levels, the open-concept main floor is enhanced by impressive 10-foot ceilings and features a spacious kitchen, dining area, and living room, ideal for everyday living and entertaining. A convenient two-piece bathroom and access to the single-car garage complete the main level. Upstairs, you will find three bedrooms, including a spacious primary bedroom featuring a vaulted ceiling, walk-in closet, and private ensuite. A second four-piece bathroom completes the upper floor. The finished basement offers a versatile flex area with a separate entrance, office space, and an additional four-piece bathroom, great for a home office, guest space, recreation room, or extended family use. Conveniently located close to the new City Park, this brand-new home combines modern design, flexible living space, and a desirable location. Estimated completion: Early 2027. GST is applicable. (id:36541)
Property Details
| MLS® Number | 10399517 |
| Property Type | Single Family |
| Neigbourhood | Osoyoos |
| Community Name | N/A |
| Parking Space Total | 1 |
Building
| Bathroom Total | 4 |
| Bedrooms Total | 3 |
| Appliances | Refrigerator, Dishwasher, Oven - Electric, Range - Electric, Washer & Dryer |
| Basement Type | Full |
| Constructed Date | 2026 |
| Construction Style Attachment | Semi-detached |
| Cooling Type | Central Air Conditioning |
| Exterior Finish | Other |
| Fireplace Fuel | Gas |
| Fireplace Present | Yes |
| Fireplace Type | Unknown |
| Half Bath Total | 1 |
| Heating Type | Forced Air |
| Roof Material | Asphalt Shingle |
| Roof Style | Unknown |
| Stories Total | 3 |
| Size Interior | 2018 Sqft |
| Type | Duplex |
| Utility Water | Municipal Water |
Parking
| Attached Garage | 1 |
Land
| Acreage | No |
| Sewer | Municipal Sewage System |
| Size Total Text | Under 1 Acre |
Rooms
| Level | Type | Length | Width | Dimensions |
|---|---|---|---|---|
| Second Level | Bedroom | 9'11'' x 10' | ||
| Second Level | Bedroom | 11' x 10'6'' | ||
| Second Level | 4pc Bathroom | 9'4'' x 5'4'' | ||
| Second Level | Other | 9'4'' x 5' | ||
| Second Level | 3pc Ensuite Bath | 9'8'' x 7'4'' | ||
| Second Level | Primary Bedroom | 15' x 11'8'' | ||
| Basement | Other | 9'4'' x 11'9'' | ||
| Basement | Living Room | 16' x 12'9'' | ||
| Basement | 4pc Bathroom | 9'4'' x 5'4'' | ||
| Basement | Office | 8'8'' x 5'11'' | ||
| Main Level | 2pc Bathroom | 6'4'' x 5'4'' | ||
| Main Level | Kitchen | 12'1'' x 8'6'' | ||
| Main Level | Living Room | 11'1'' x 15' | ||
| Main Level | Dining Room | 9'6'' x 9'6'' |
https://www.realtor.ca/real-estate/30225875/115-mallard-way-unit-101-osoyoos-osoyoos
Interested?
Contact us for more information

484 Main Street
Penticton, British Columbia V2A 5C5
(250) 493-2244
(250) 492-6640

The trademarks REALTOR®, REALTORS®, and the REALTOR® logo are controlled by The Canadian Real Estate Association (CREA) and identify real estate professionals who are members of CREA. The trademarks MLS®, Multiple Listing Service® and the associated logos are owned by The Canadian Real Estate Association (CREA) and identify the quality of services provided by real estate professionals who are members of CREA. The trademark DDF® is owned by The Canadian Real Estate Association (CREA) and identifies CREA's Data Distribution Facility (DDF®)
September 03 2026 05:02:58
Okanagan-Mainline Real Estate Board
Royal LePage Locations West