
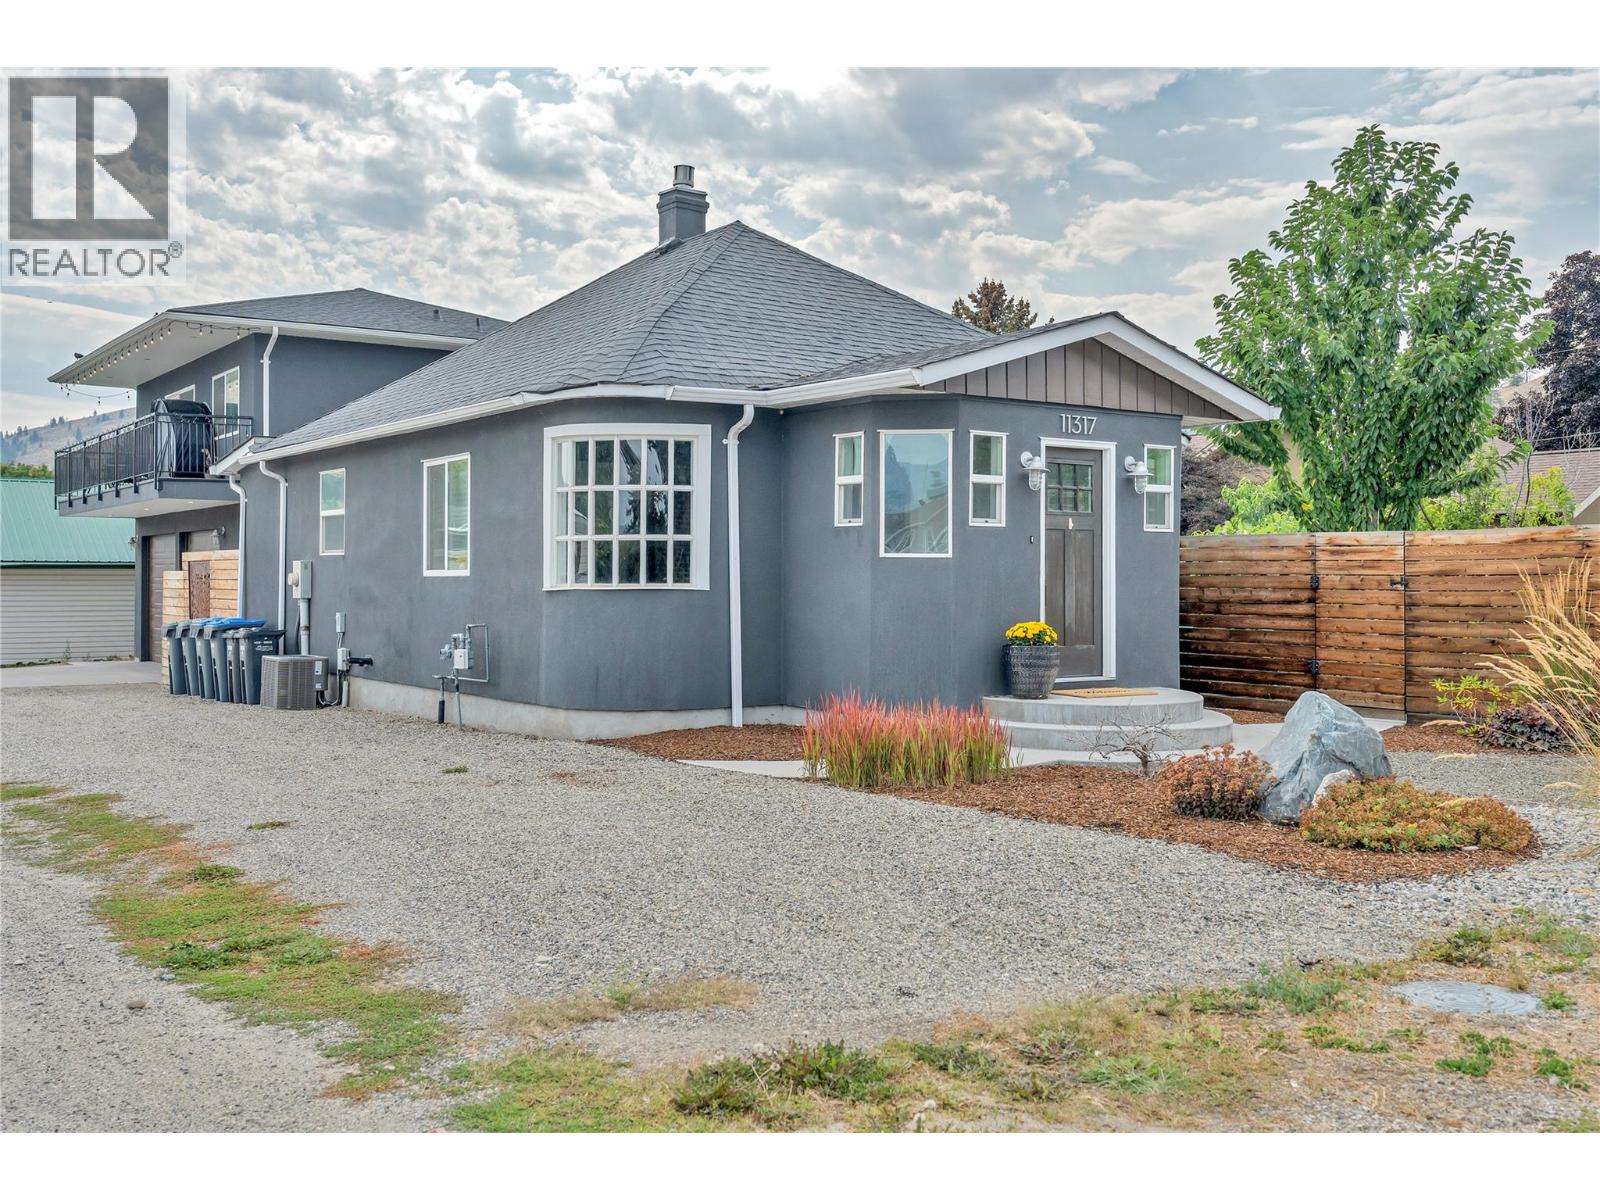
11317 Prairie Valley Road Summerland, British Columbia V0H 1Z8

$899,000
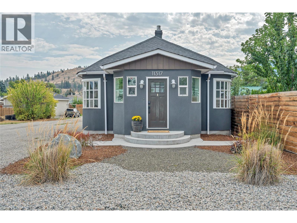
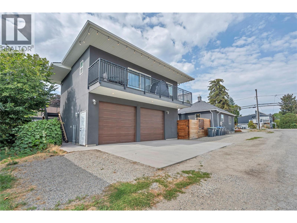
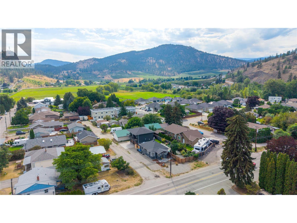
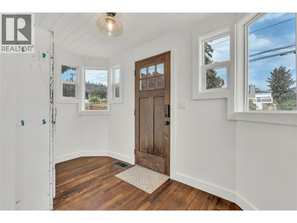
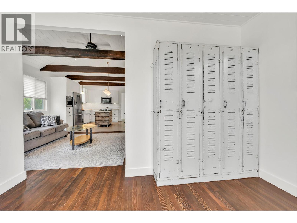
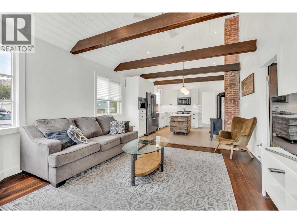
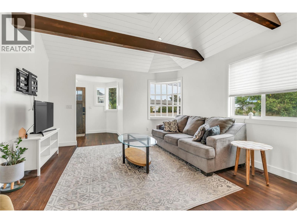
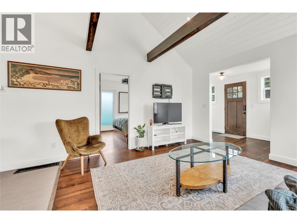
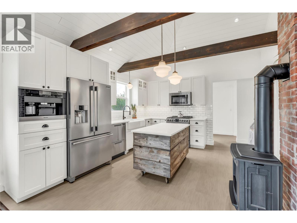
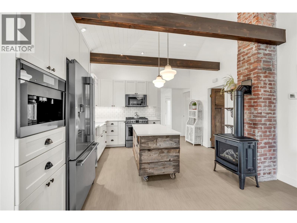
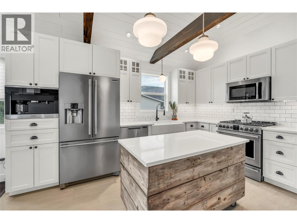
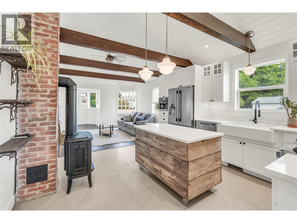
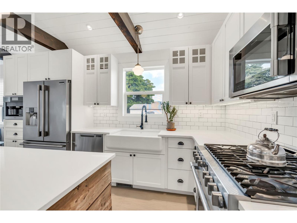
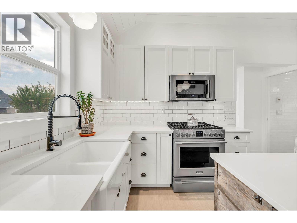
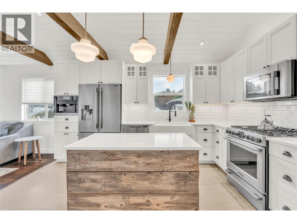
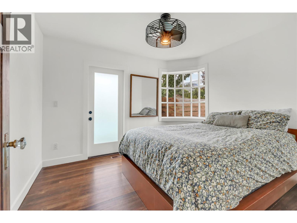
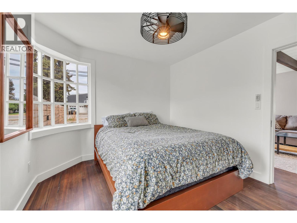
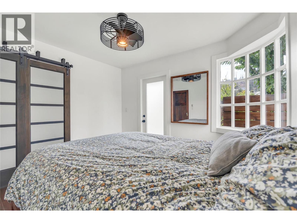
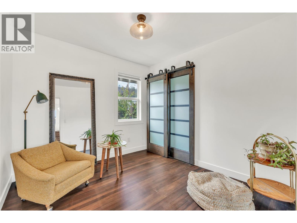
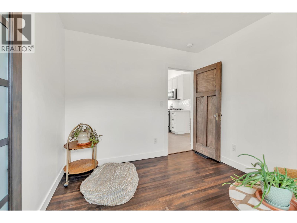
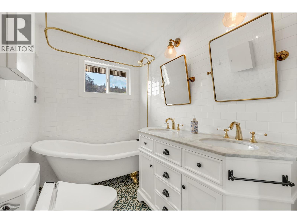
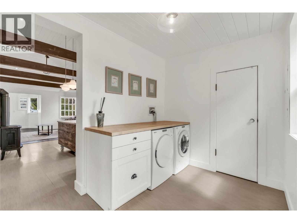
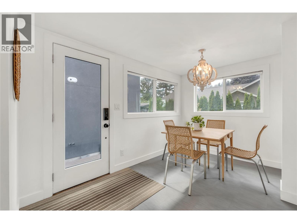
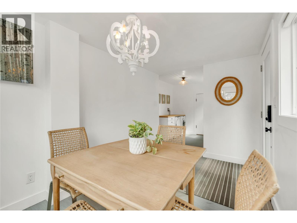
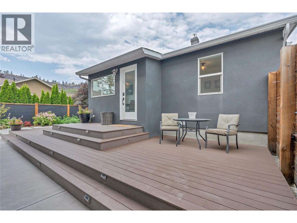
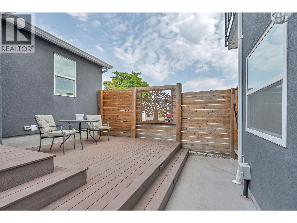
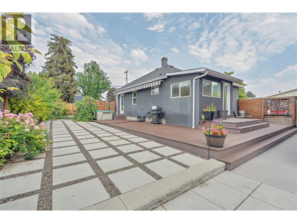
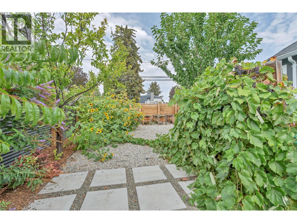
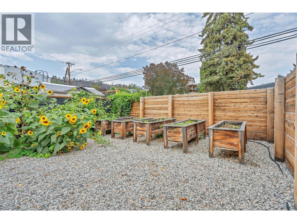
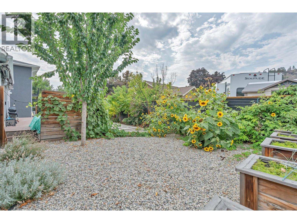
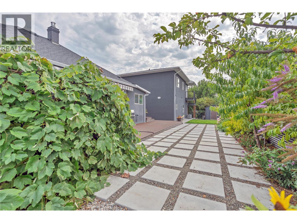
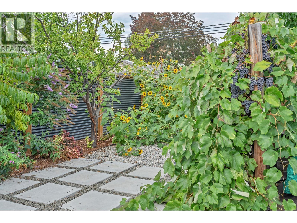
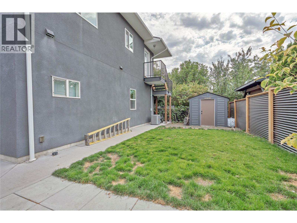
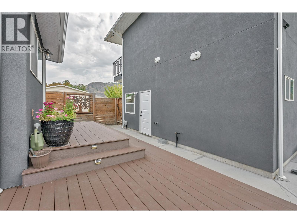
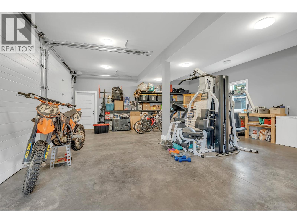
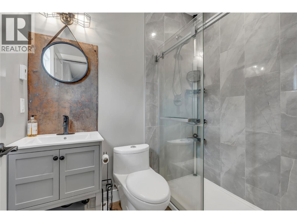
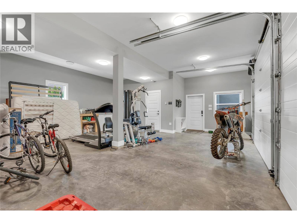
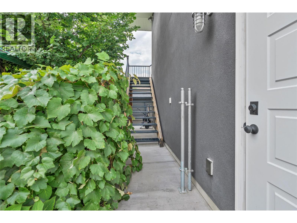
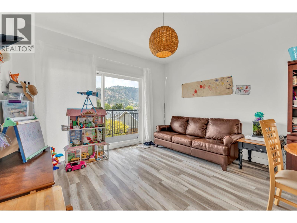
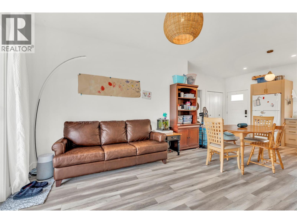
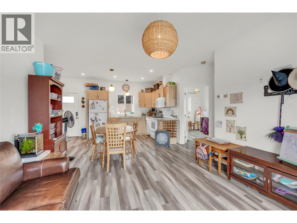
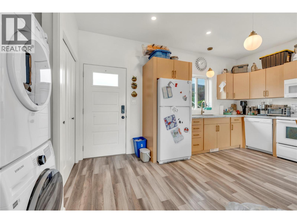
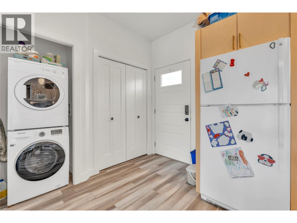
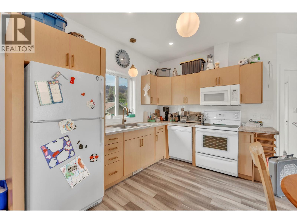
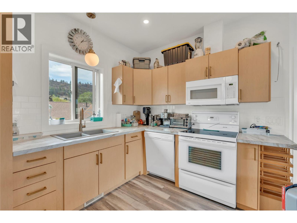
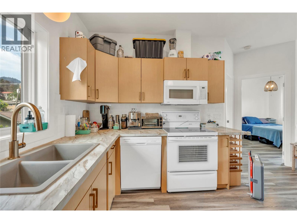
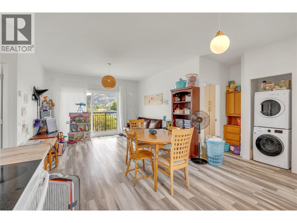
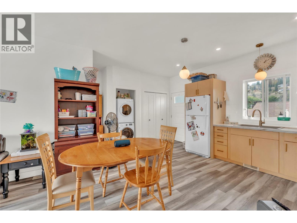
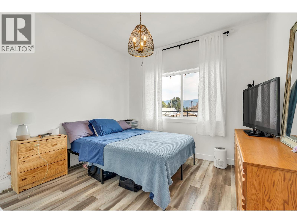
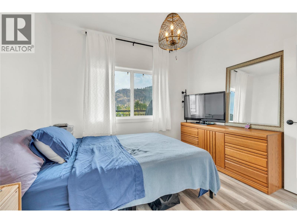
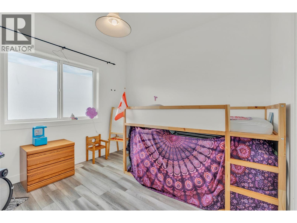
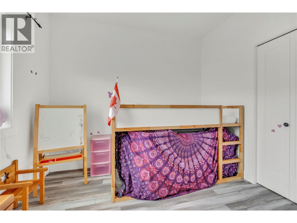
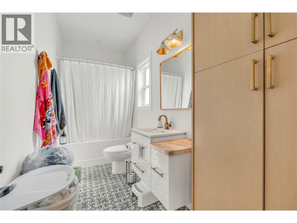
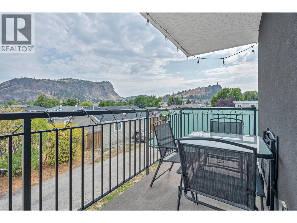
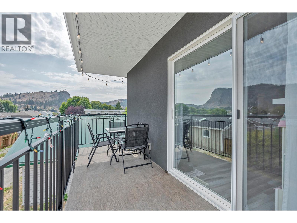
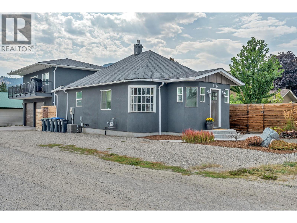
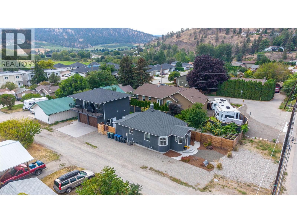
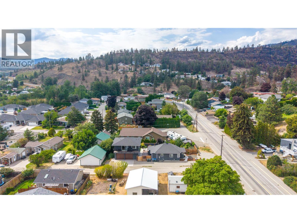
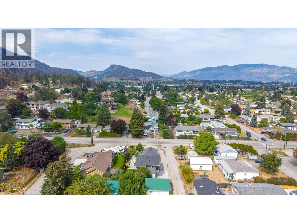
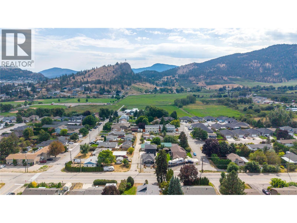
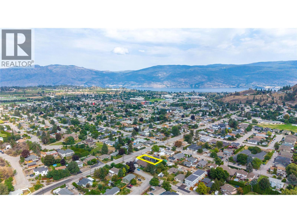
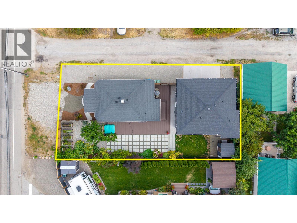
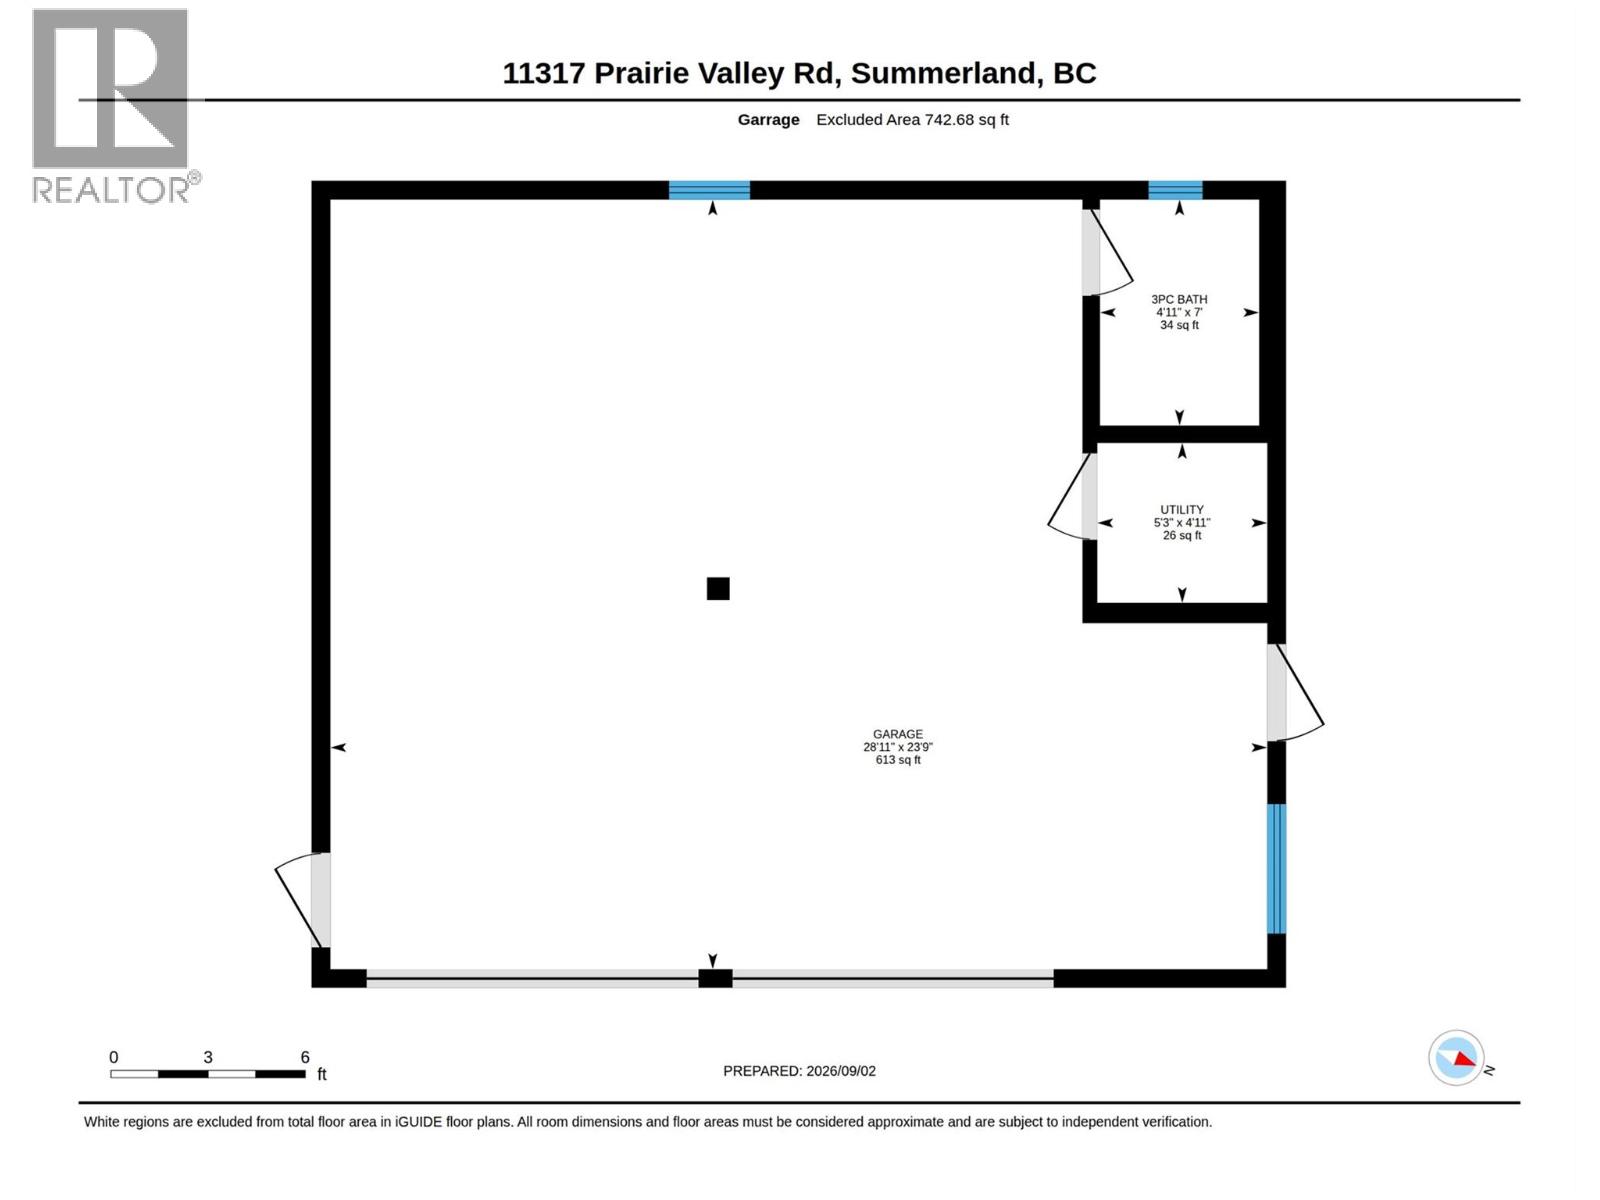
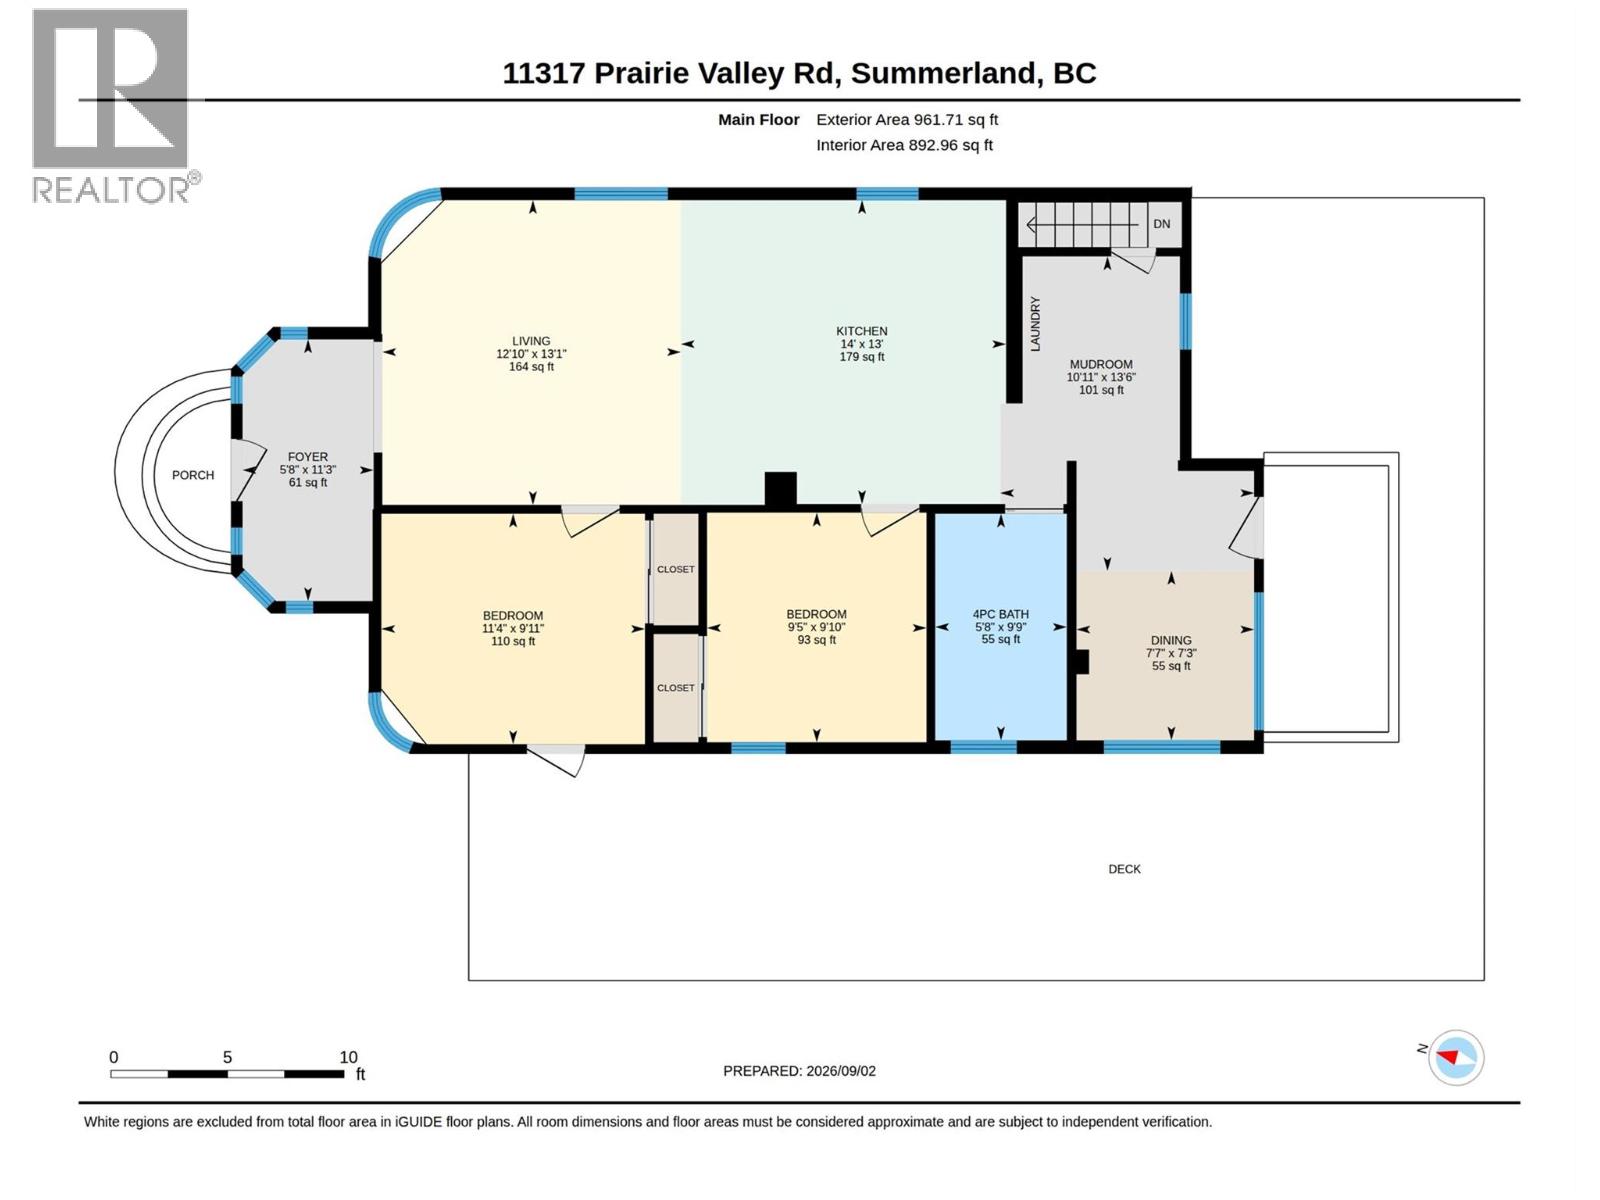
A truly exceptional property and a rare find in Summerland! This unique package combines a beautifully renovated main home, a newer detached carriage house, an impressive 750 sq. ft. double garage and plenty of outdoor space—all offering incredible flexibility for today’s lifestyle. The 2-bedroom, 1-bathroom main home has been extensively renovated to a high standard with quality finishes throughout. The stunning kitchen features birch dovetail soft-close cabinetry, Cambria quartz countertops, under-cabinet lighting, a built-in Miele coffee maker, Fisher & Paykel appliances and a double-drawer dishwasher. The luxurious 5-piece bathroom feels like your own private retreat with a clawfoot tub, double sinks, quartz counters and heated floors. Built in 2020, the detached carriage house provides an excellent revenue opportunity, private accommodations for family or a fantastic space for guests, complete with 2 bedrooms, a full bathroom and its own laundry. Below is an incredible 750 sq. ft. double garage featuring heated floors and its own 3-piece bathroom—ideal for vehicles, toys, hobbies or home gym. Outside, enjoy multiple decks and patios, raised garden beds, a fenced and private yard, hot tub plus ample parking for an RV or boat. With two separate living spaces, four bedrooms in total, 3 bathrooms total, outstanding garage space and so many possibilities, this is much more than a home—it’s a property that is incredibly difficult to duplicate. Book your showing today! (id:36541)
Property Details
| MLS® Number | 10399629 |
| Property Type | Single Family |
| Neigbourhood | Summerland Rural |
| Community Features | Seniors Oriented |
| Features | Level Lot |
| Parking Space Total | 4 |
| View Type | Mountain View |
Building
| Bathroom Total | 3 |
| Bedrooms Total | 4 |
| Appliances | Range, Dishwasher, Dryer, Range - Gas, Microwave, Washer |
| Architectural Style | Bungalow, Other |
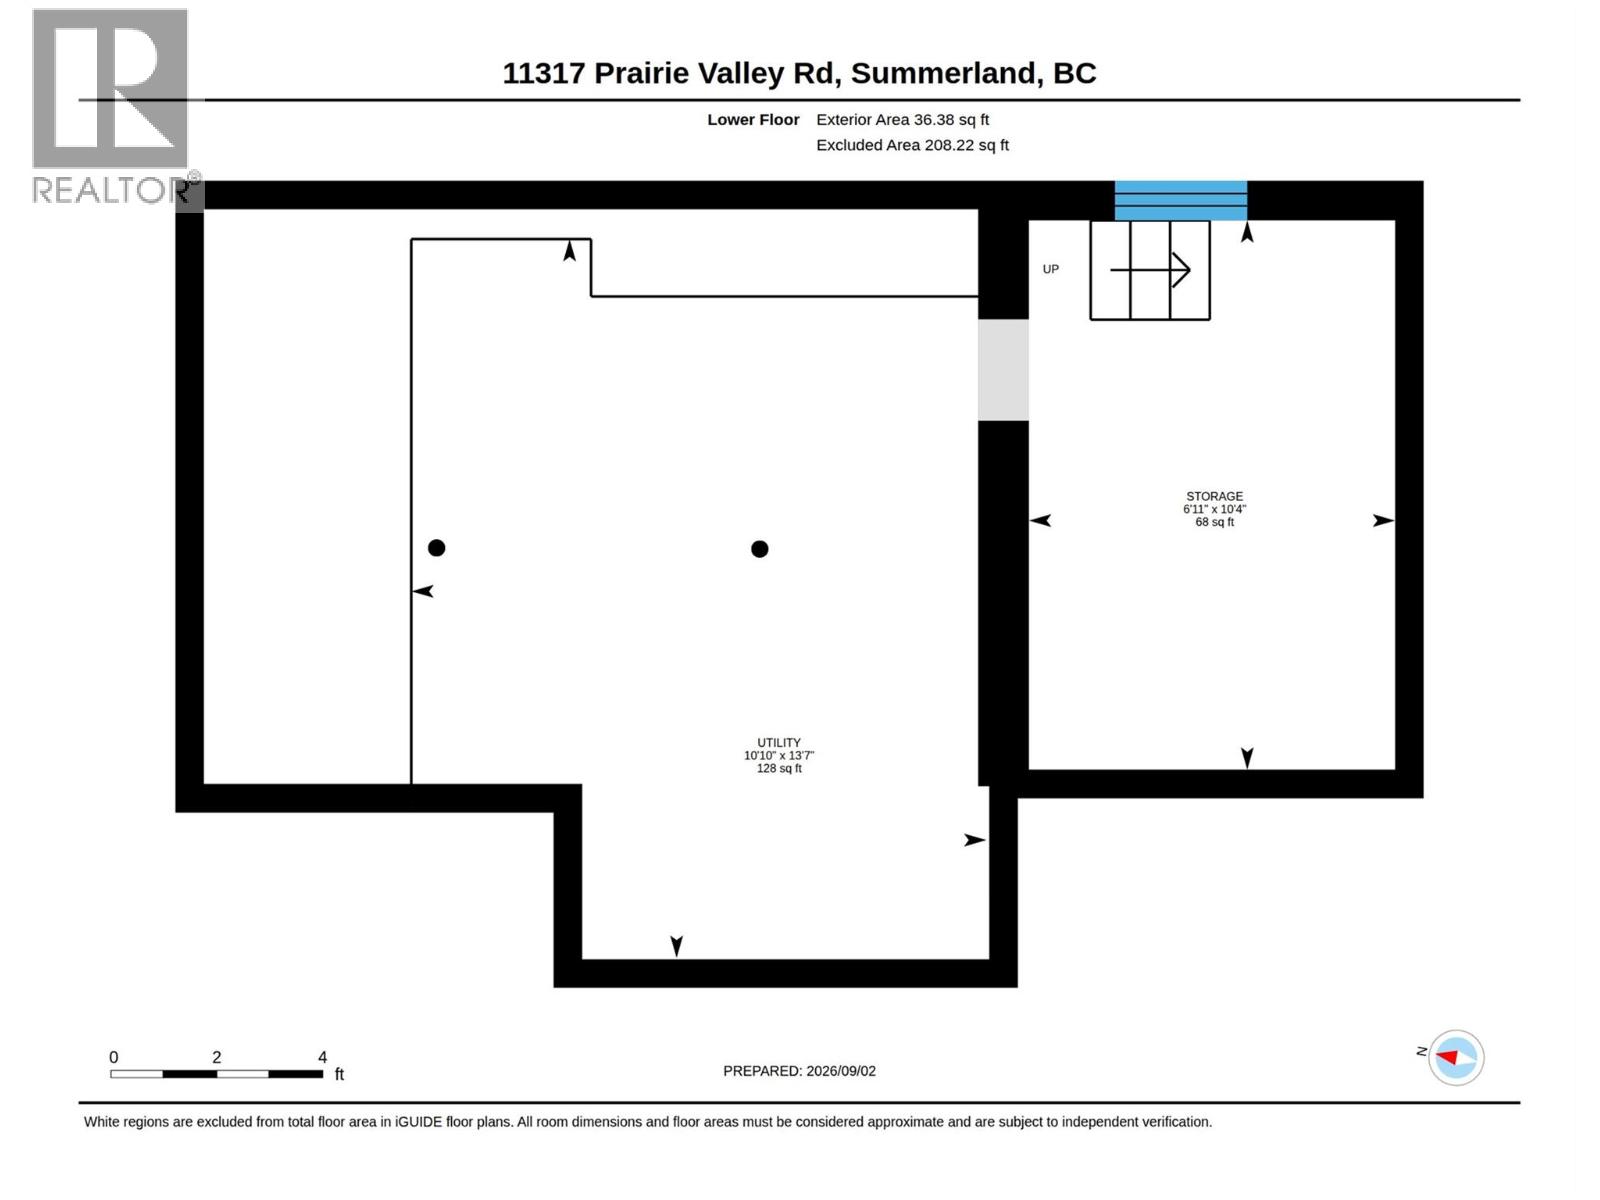
| Basement Type | Partial |
| Constructed Date | 1945 |
| Construction Style Attachment | Detached |
| Cooling Type | Central Air Conditioning |
| Exterior Finish | Stucco |
| Fireplace Fuel | Gas |
| Fireplace Present | Yes |
| Fireplace Total | 1 |
| Fireplace Type | Unknown |
| Heating Type | Forced Air, See Remarks |
| Roof Material | Asphalt Shingle |
| Roof Style | Unknown |
| Stories Total | 1 |
| Size Interior | 1706 Sqft |
| Type | House |
| Utility Water | Municipal Water |
Parking
| Additional Parking | |
| Attached Garage | 2 |
| Other | |
| R V | 1 |
Land
| Acreage | No |
| Fence Type | Fence |
| Landscape Features | Level, Underground Sprinkler |
| Sewer | Municipal Sewage System |
| Size Irregular | 0.17 |
| Size Total | 0.17 Ac|under 1 Acre |
| Size Total Text | 0.17 Ac|under 1 Acre |
Rooms
| Level | Type | Length | Width | Dimensions |
|---|---|---|---|---|
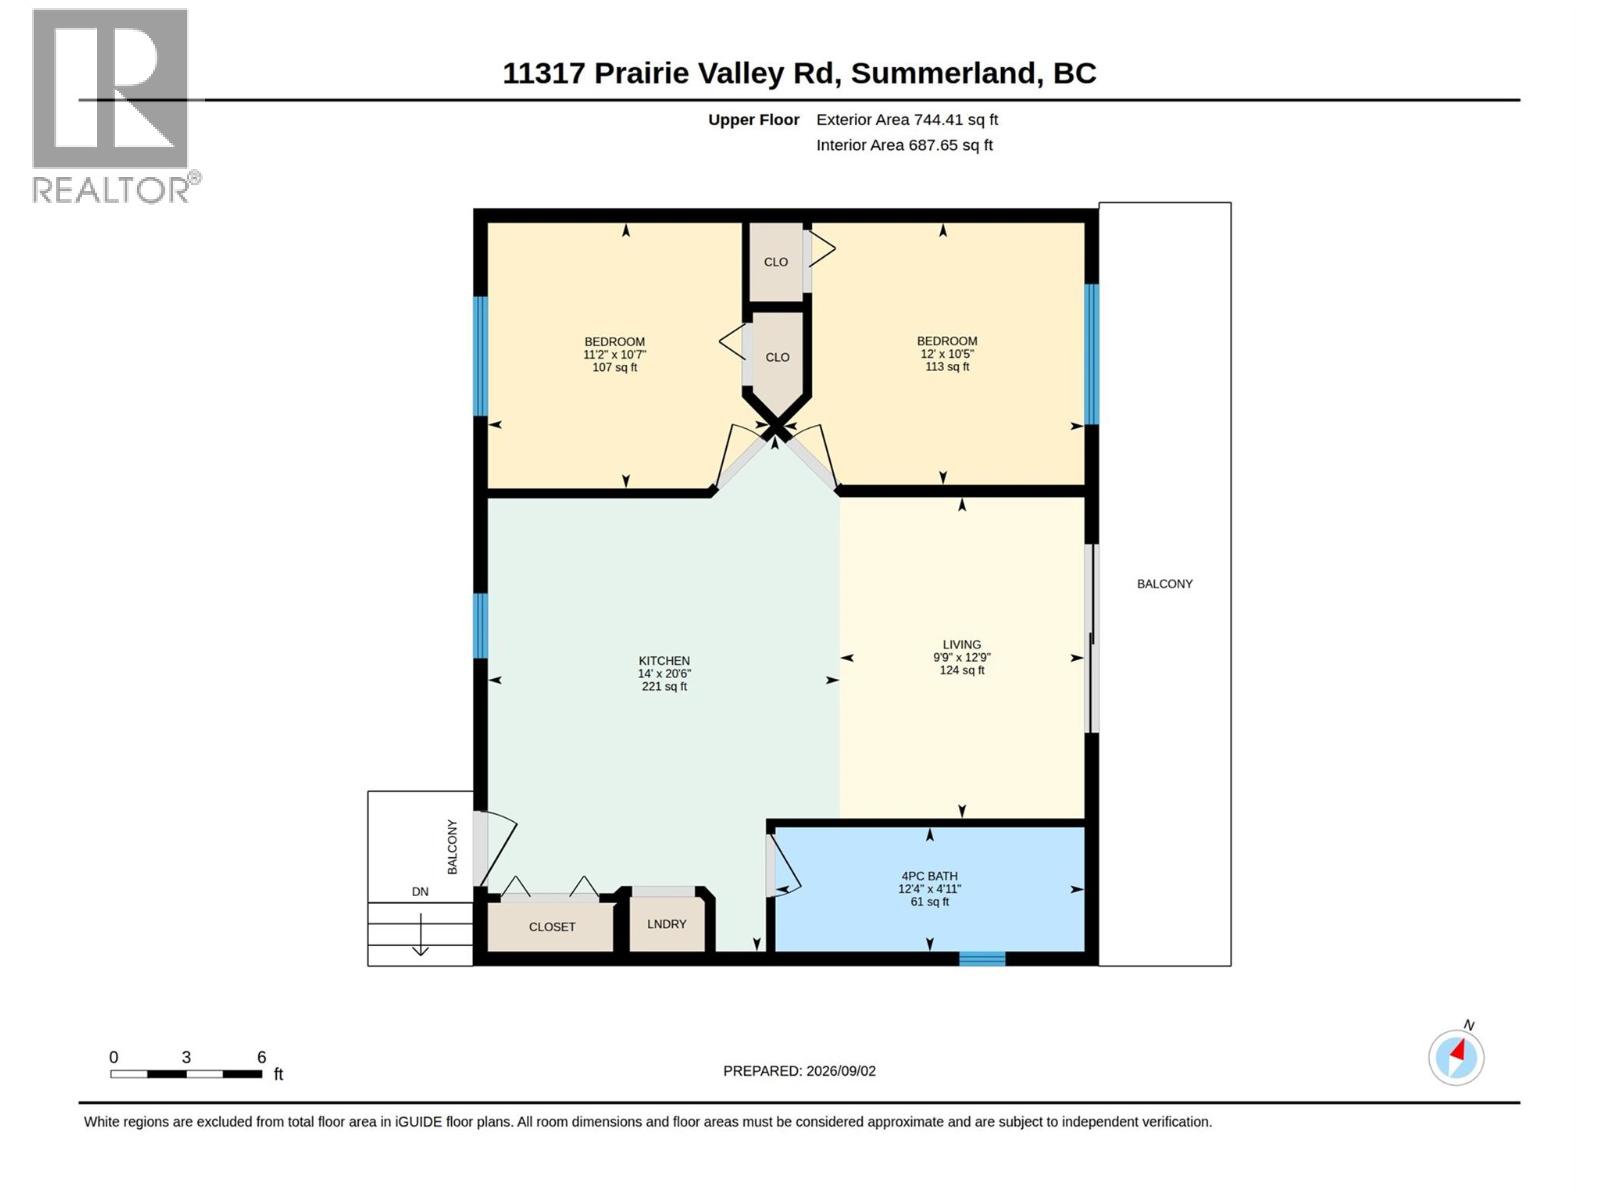
| Second Level | Living Room | 9'9'' x 12'9'' | ||
| Second Level | Kitchen | 14'0'' x 20'6'' | ||
| Second Level | Bedroom | 11'2'' x 10'7'' | ||
| Second Level | Bedroom | 12'0'' x 10'5'' | ||
| Second Level | 4pc Bathroom | 12'4'' x 4'11'' | ||
| Main Level | Laundry Room | 13'6'' x 10'11'' | ||
| Main Level | Primary Bedroom | 9'11'' x 11'4'' | ||
| Main Level | Living Room | 13'1'' x 12'10'' | ||
| Main Level | Laundry Room | 13'6'' x 10'11'' | ||
| Main Level | Kitchen | 13'0'' x 14'0'' | ||
| Main Level | Foyer | 11'3'' x 5'8'' | ||
| Main Level | Dining Room | 7'3'' x 7'7'' | ||
| Main Level | Bedroom | 9'10'' x 9'5'' | ||
| Main Level | 3pc Bathroom | 7' x 4'11'' | ||
| Main Level | 4pc Bathroom | 9'9'' x 5'8'' |
https://www.realtor.ca/real-estate/30232312/11317-prairie-valley-road-summerland-summerland-rural
Interested?
Contact us for more information

10114 Main Street
Summerland, British Columbia V0H 1Z0
(250) 494-8881

The trademarks REALTOR®, REALTORS®, and the REALTOR® logo are controlled by The Canadian Real Estate Association (CREA) and identify real estate professionals who are members of CREA. The trademarks MLS®, Multiple Listing Service® and the associated logos are owned by The Canadian Real Estate Association (CREA) and identify the quality of services provided by real estate professionals who are members of CREA. The trademark DDF® is owned by The Canadian Real Estate Association (CREA) and identifies CREA's Data Distribution Facility (DDF®)
September 08 2026 11:44:17
Okanagan-Mainline Real Estate Board
RE/MAX Orchard Country