
1125 Halston Avenue Kamloops, British Columbia V2B 2C2
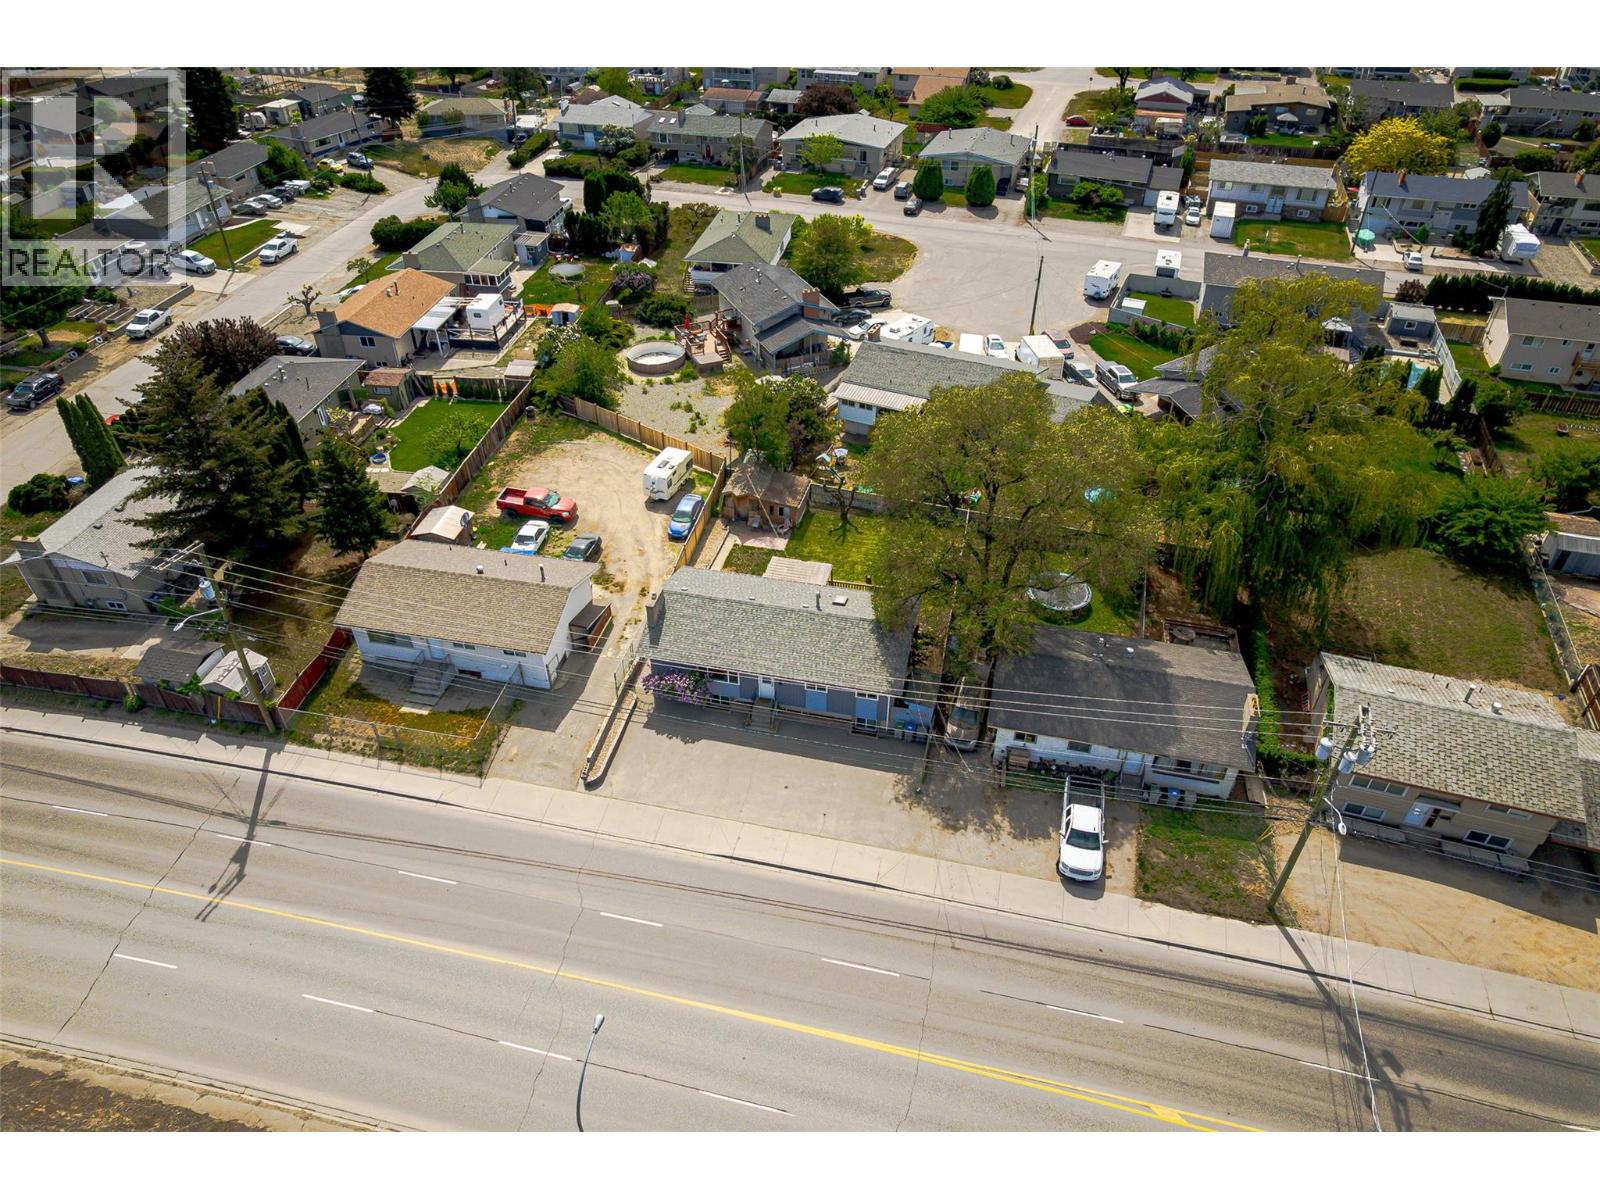

$549,000
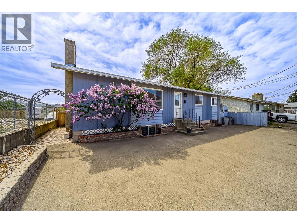
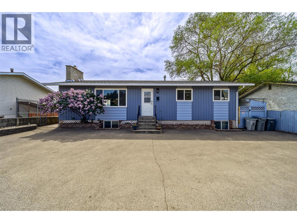
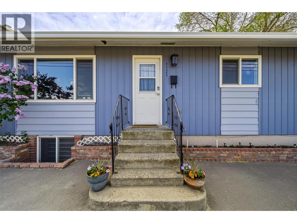
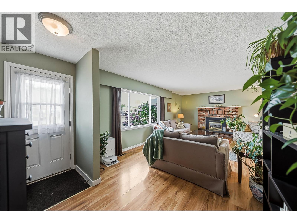
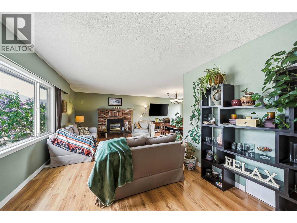
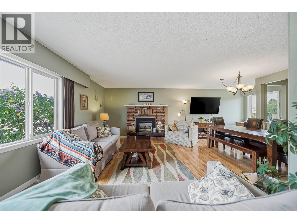
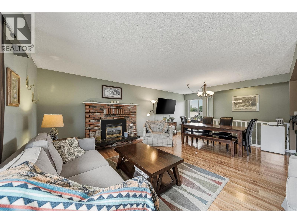
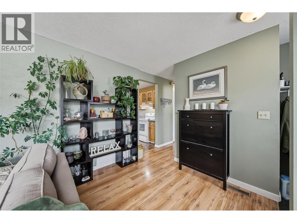
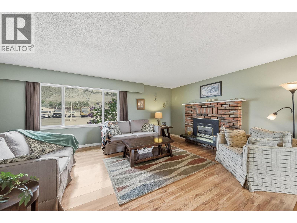
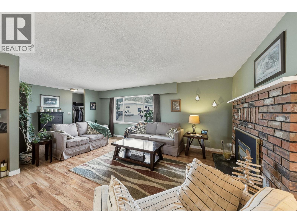
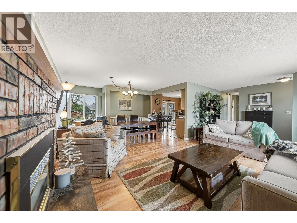
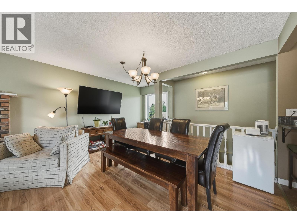
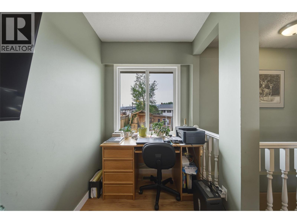
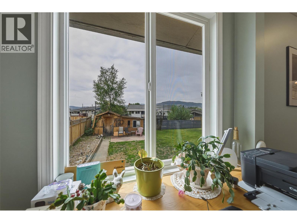
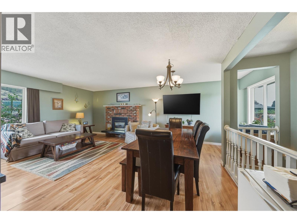
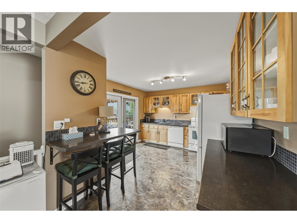
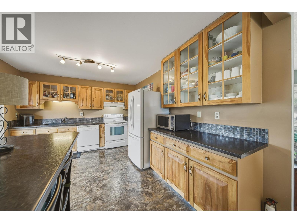
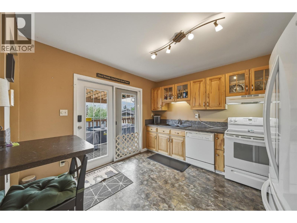
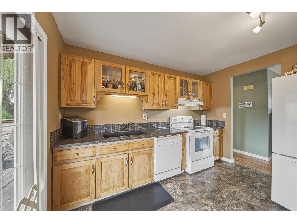
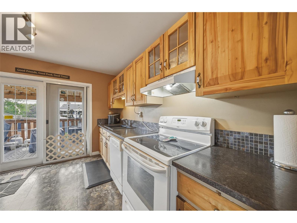
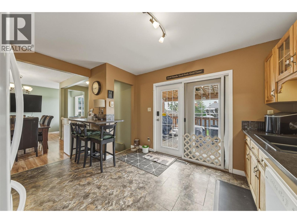
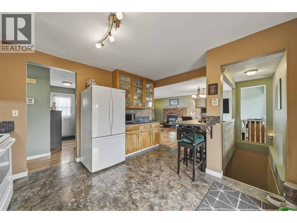
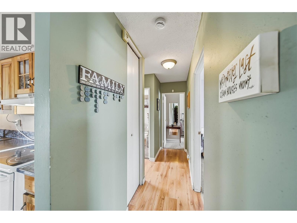
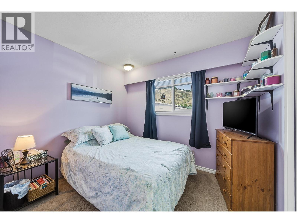
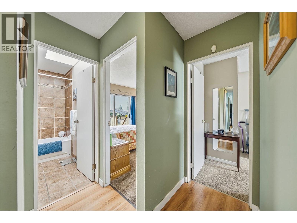
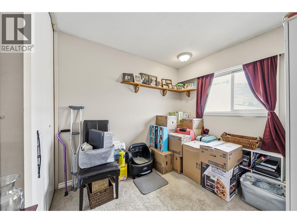
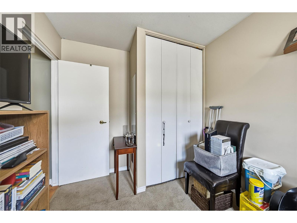
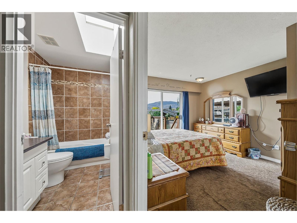
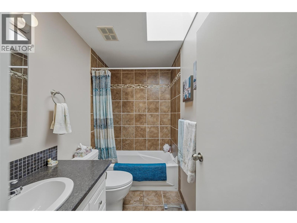
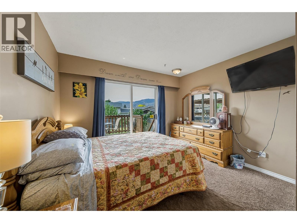
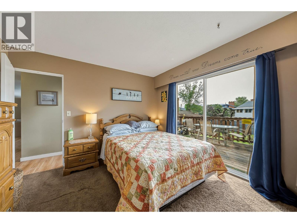
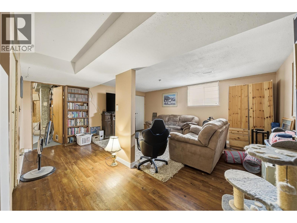
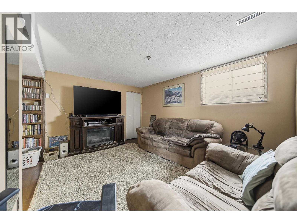
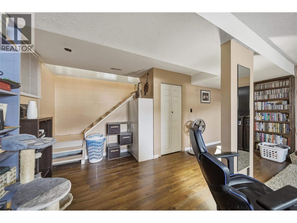
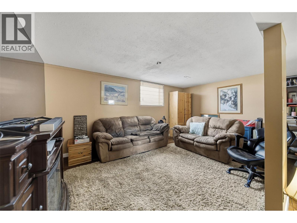
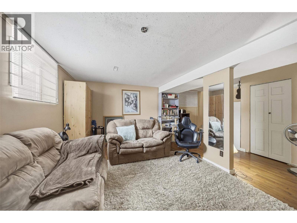
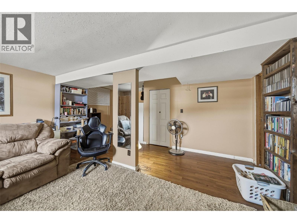
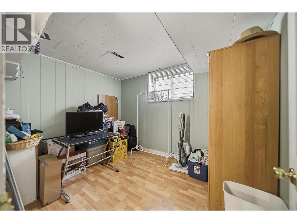
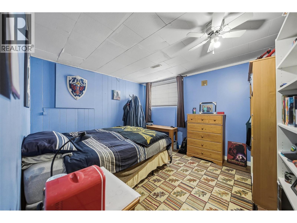
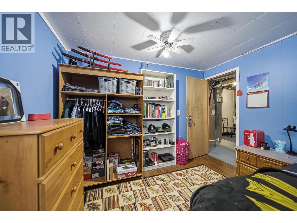
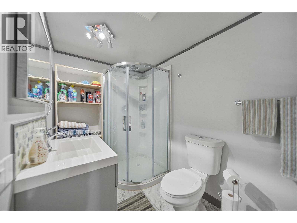
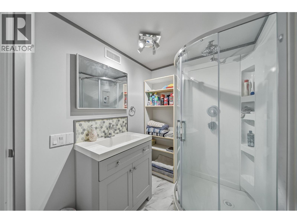
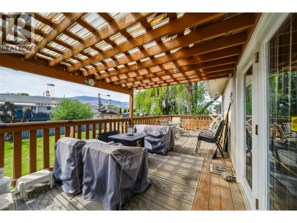
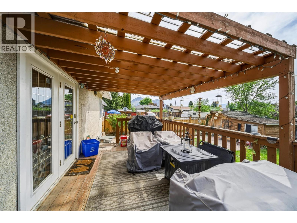
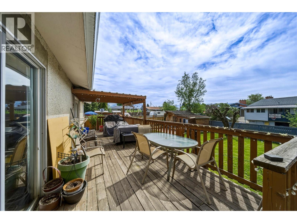
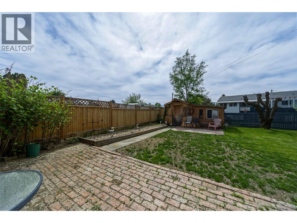
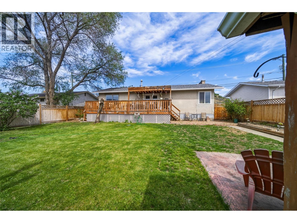
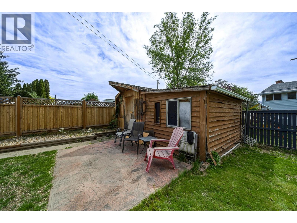
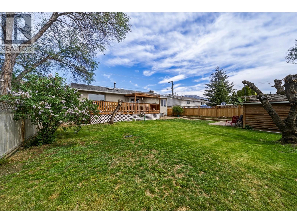
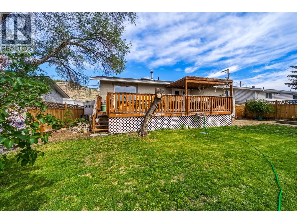
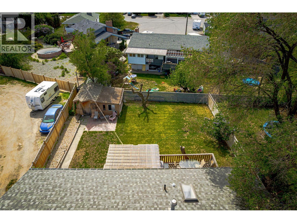
Pride of long-time ownership shines throughout this well-maintained family home, offering exceptional space, flexibility, and value. The bright and welcoming main floor features three bedrooms, including a spacious primary retreat with direct access to a private deck; perfect for morning coffee or unwinding at the end of the day. Large windows bring in plenty of natural light, while a cozy fireplace creates a warm focal point in the living area. The functional layout flows easily between the main living spaces, making it ideal for both everyday family life and entertaining. The lower level adds excellent versatility with two generous rooms featuring windows, offering options for additional bedrooms, home offices, a gym, or guest space. You'll also find an updated full bathroom and a spacious rec room with plenty of room to relax, play, or entertain. Outside, enjoy a private and fully usable fenced backyard , a powered shed, and a large deck ready for summer BBQs and evenings outdoors. Ample parking adds to the everyday convenience. Numerous updates have been completed over the years. A solid, cared-for property with plenty of room to make it your own—book your showing today! (id:36541)
Property Details
| MLS® Number | 10399838 |
| Property Type | Single Family |
| Neigbourhood | North Kamloops |
Building
| Bathroom Total | 2 |
| Bedrooms Total | 5 |
| Architectural Style | Ranch |
| Constructed Date | 1971 |
| Construction Style Attachment | Detached |
| Cooling Type | Central Air Conditioning |
| Fireplace Fuel | Gas |
| Fireplace Present | Yes |
| Fireplace Total | 1 |
| Fireplace Type | Unknown |
| Heating Type | Forced Air |
| Stories Total | 2 |
| Size Interior | 2028 Sqft |
| Type | House |
| Utility Water | Municipal Water |
Land
| Acreage | No |
| Sewer | Municipal Sewage System |
| Size Irregular | 0.14 |
| Size Total | 0.14 Ac|under 1 Acre |
| Size Total Text | 0.14 Ac|under 1 Acre |
Rooms
| Level | Type | Length | Width | Dimensions |
|---|---|---|---|---|
| Basement | Utility Room | 12'1'' x 11'5'' | ||
| Basement | 3pc Bathroom | Measurements not available | ||
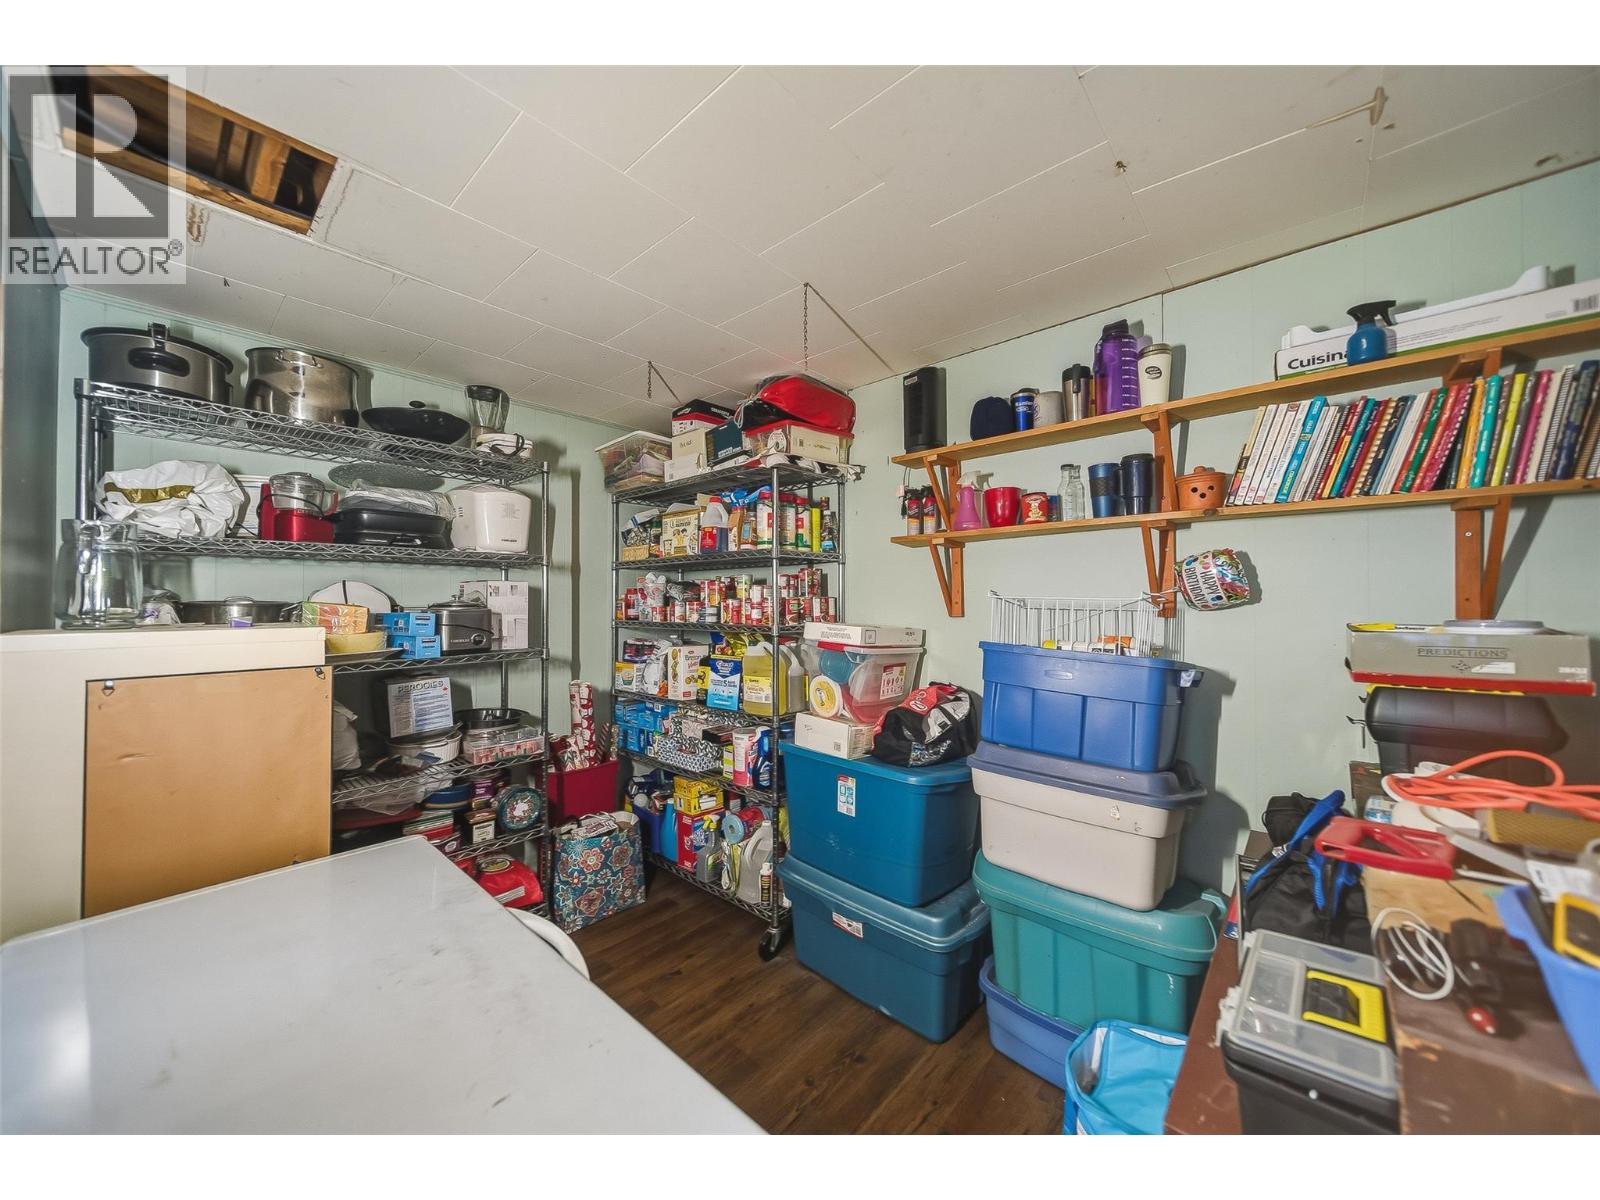
| Basement | Storage | 7'11'' x 10'7'' | ||
| Basement | Bedroom | 12'3'' x 10'7'' | ||
| Basement | Bedroom | 8'1'' x 11'5'' | ||
| Basement | Recreation Room | 17'11'' x 22'4'' | ||
| Main Level | 4pc Bathroom | Measurements not available | ||
| Main Level | Bedroom | 9'7'' x 8'3'' | ||
| Main Level | Bedroom | 8'5'' x 11'7'' | ||
| Main Level | Primary Bedroom | 11'8'' x 11' | ||
| Main Level | Living Room | 19'10'' x 11'11'' | ||
| Main Level | Kitchen | 13'8'' x 11'1'' | ||
| Main Level | Dining Room | 14' x 11'1'' |
https://www.realtor.ca/real-estate/30235363/1125-halston-avenue-kamloops-north-kamloops
Interested?
Contact us for more information

1000 Clubhouse Dr (Lower)
Kamloops, British Columbia V2H 1T9
(833) 817-6506
www.exprealty.ca/

The trademarks REALTOR®, REALTORS®, and the REALTOR® logo are controlled by The Canadian Real Estate Association (CREA) and identify real estate professionals who are members of CREA. The trademarks MLS®, Multiple Listing Service® and the associated logos are owned by The Canadian Real Estate Association (CREA) and identify the quality of services provided by real estate professionals who are members of CREA. The trademark DDF® is owned by The Canadian Real Estate Association (CREA) and identifies CREA's Data Distribution Facility (DDF®)
September 04 2026 04:18:13
Okanagan-Mainline Real Estate Board
Exp Realty (Kamloops)